Hurry Home

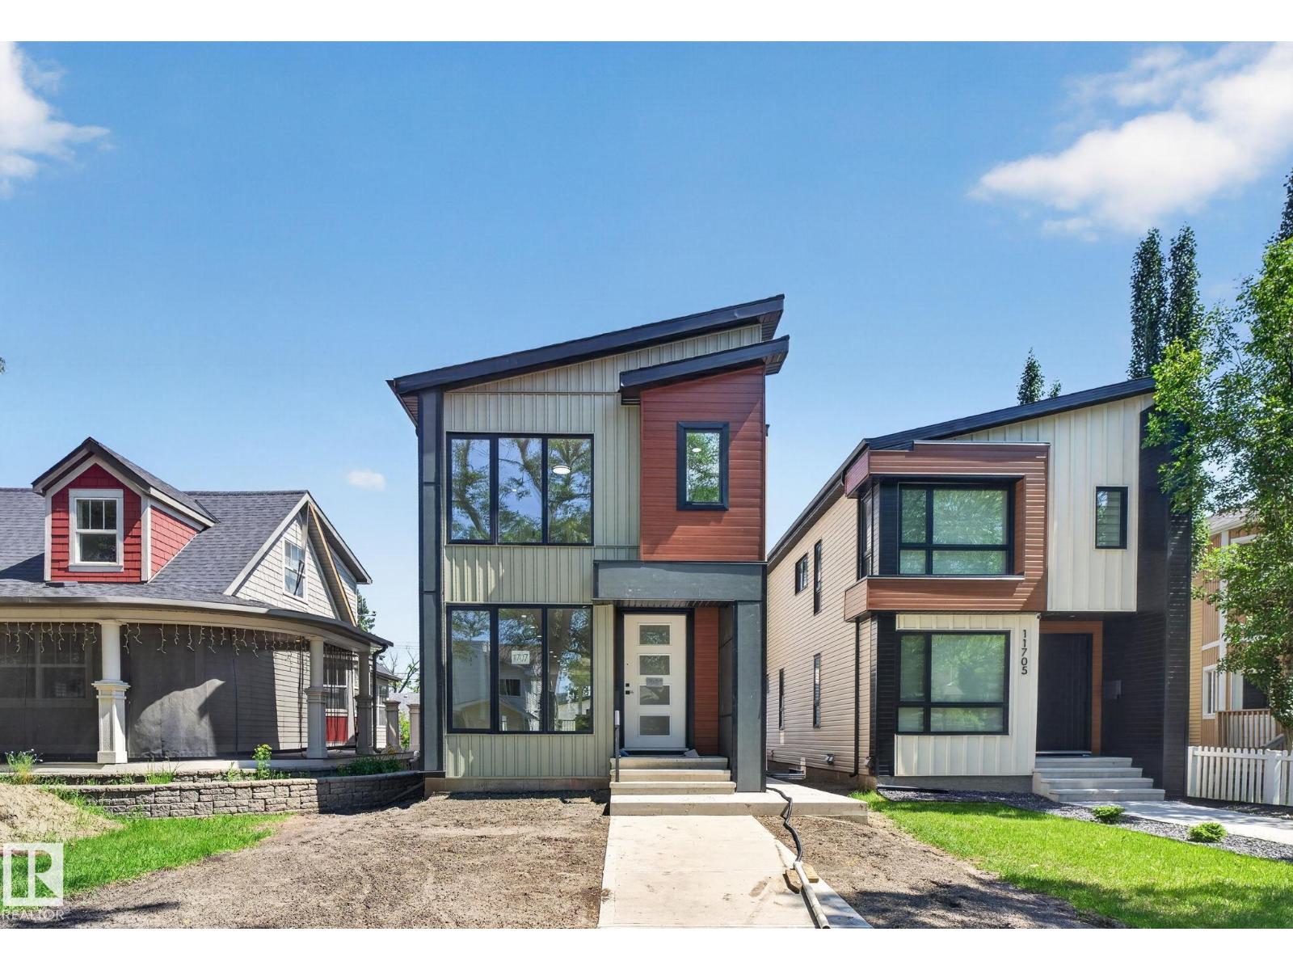
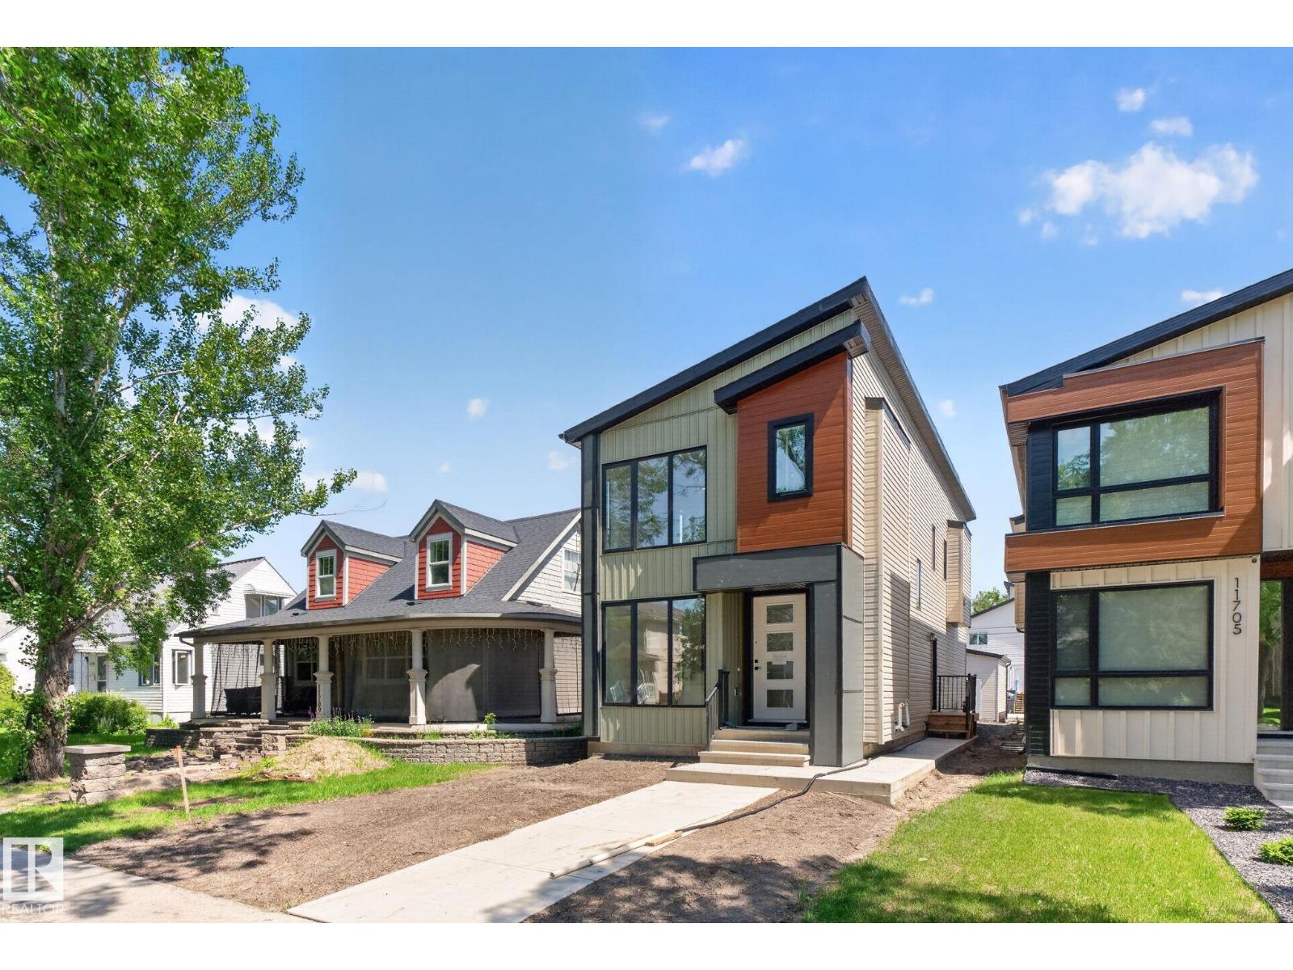
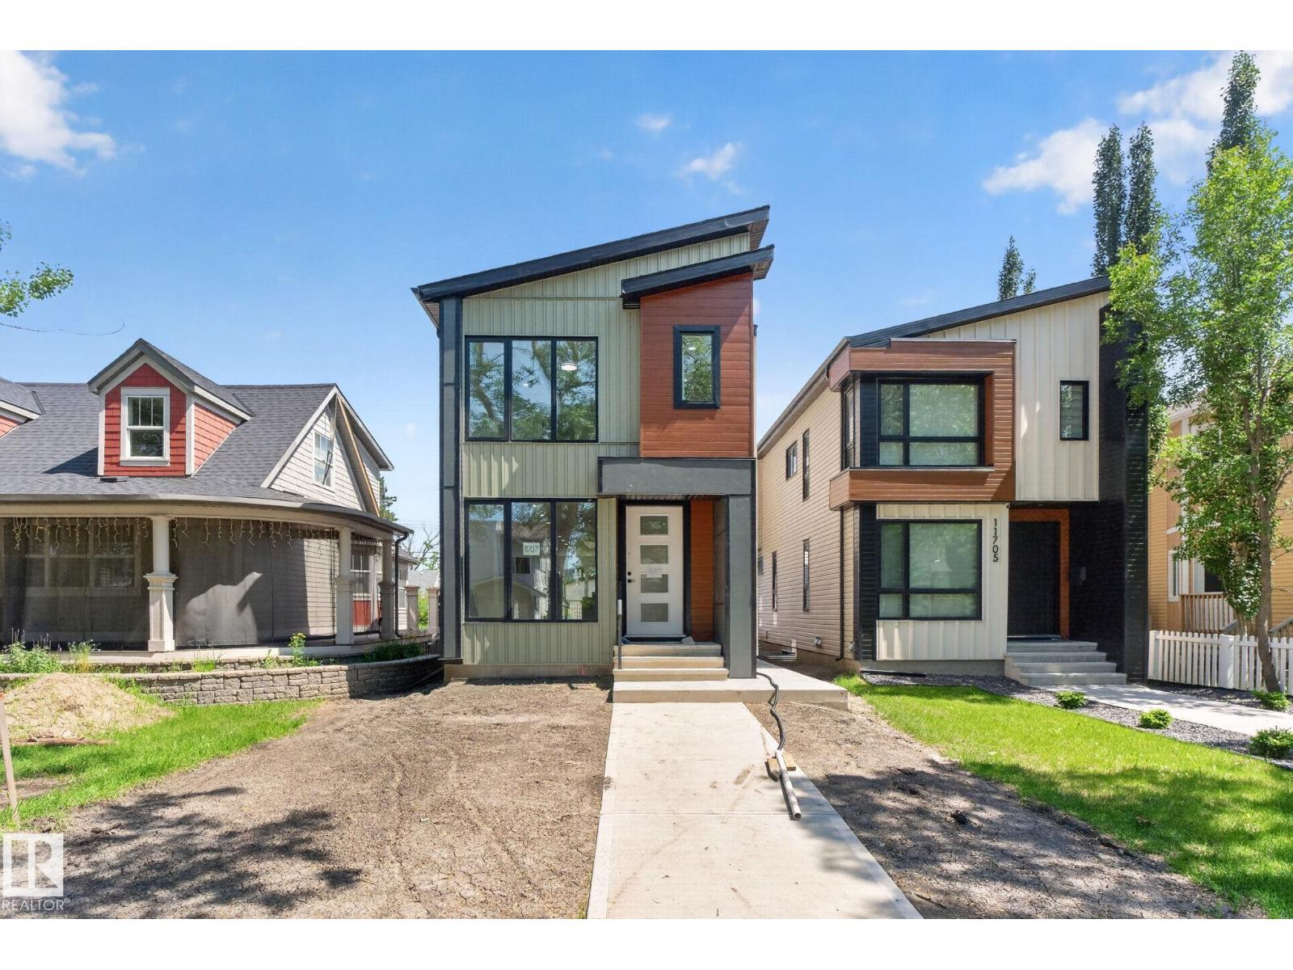
11707 123 St Nw Edmonton, Alberta T5M 0G8

Interested?
Please contact us for more information about this property.
$589,900
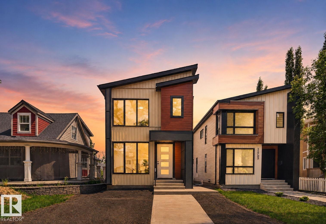
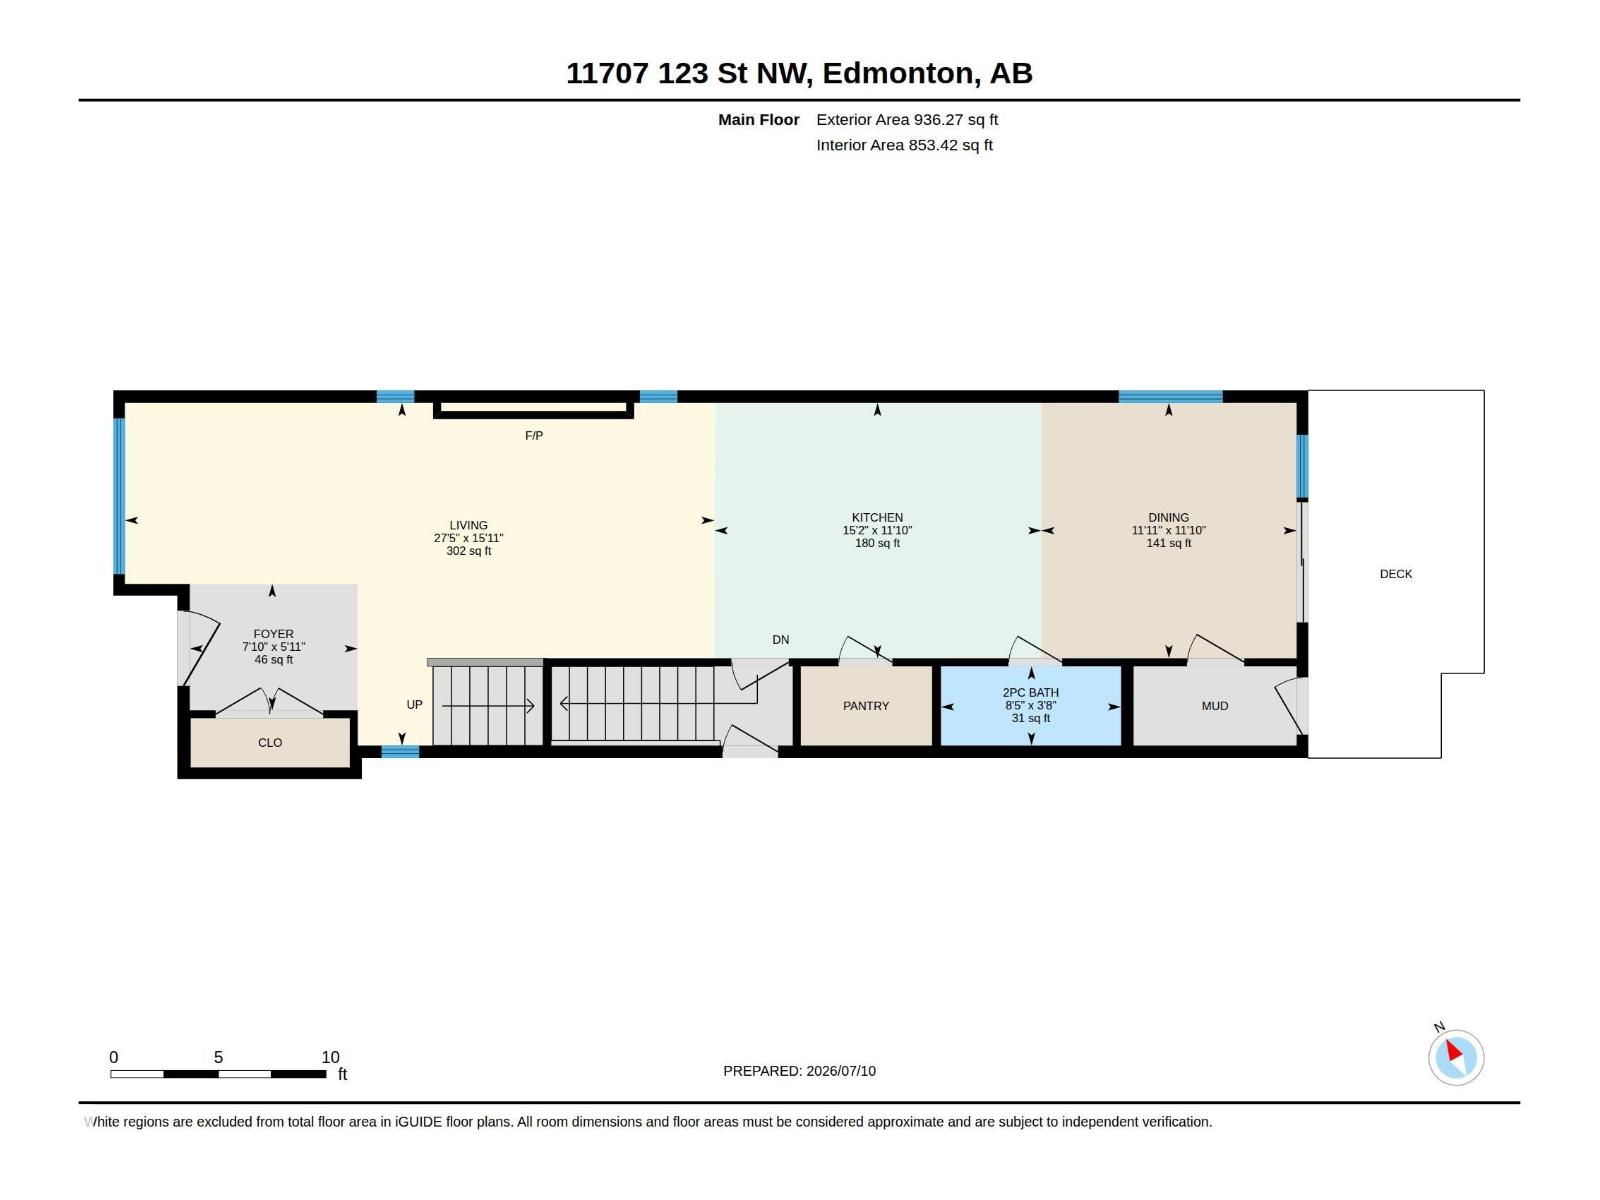
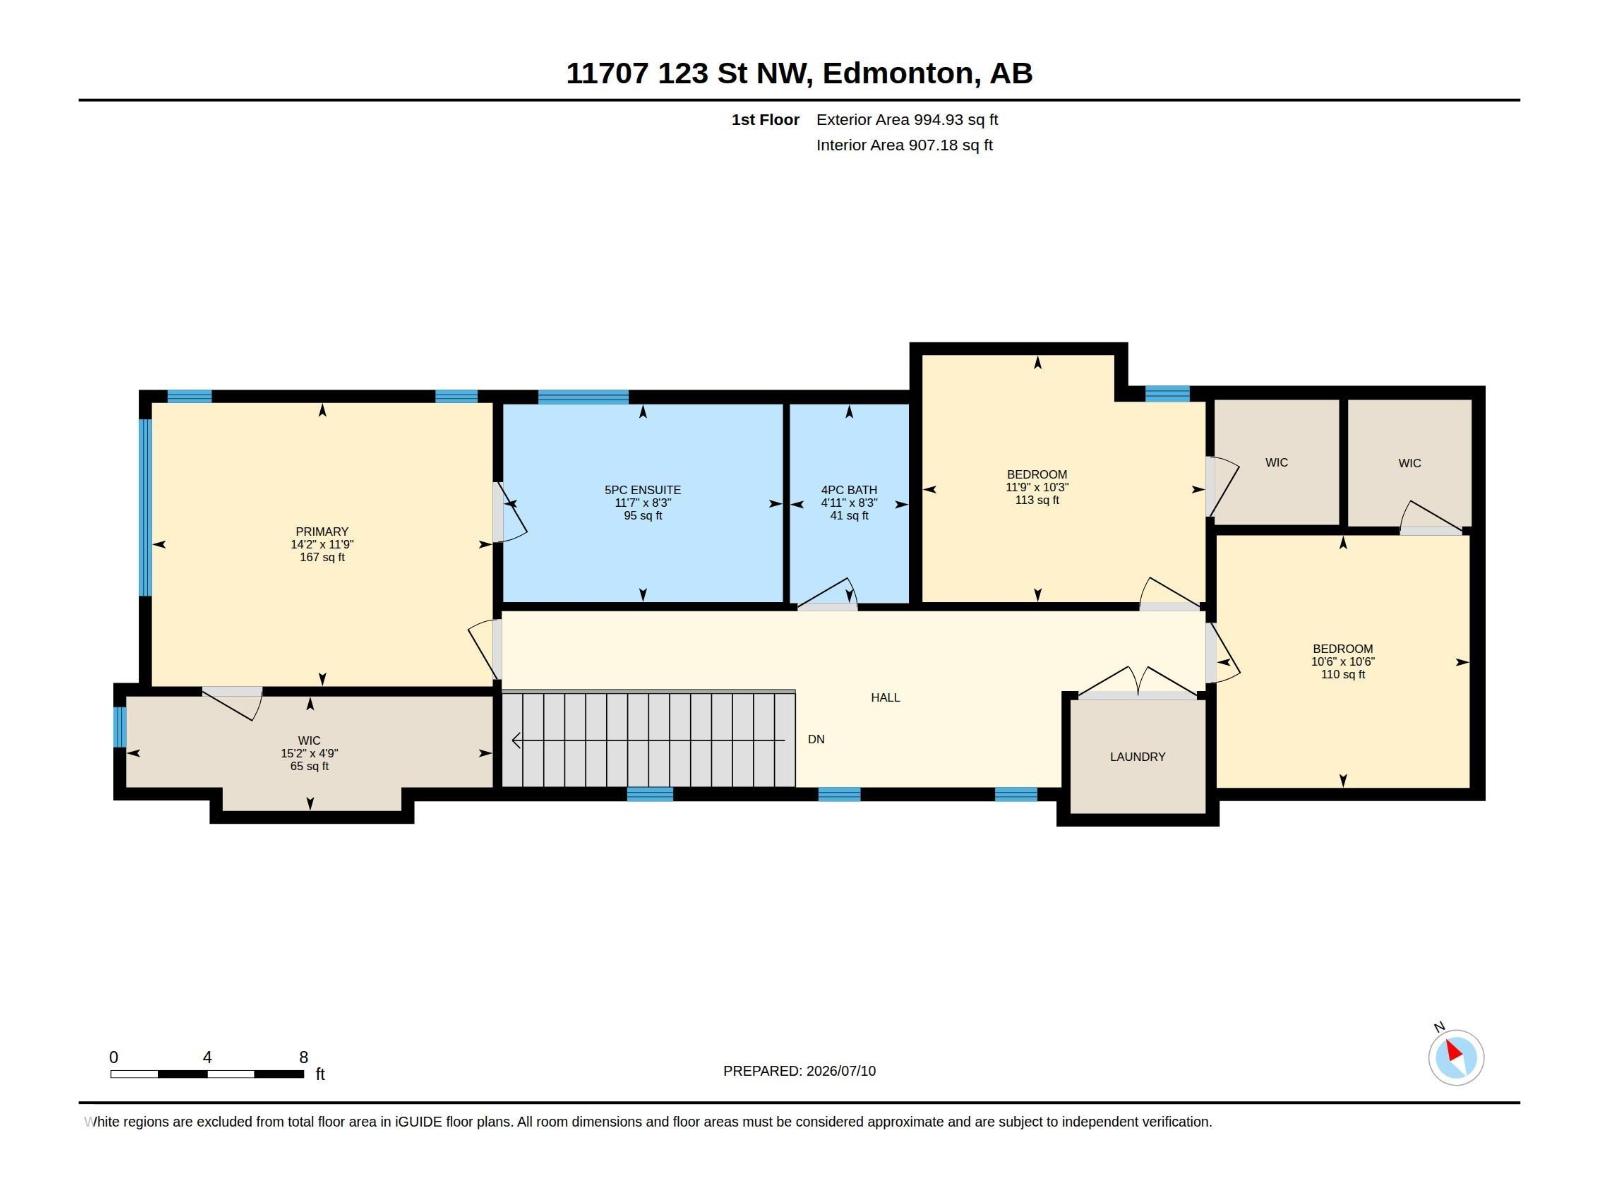
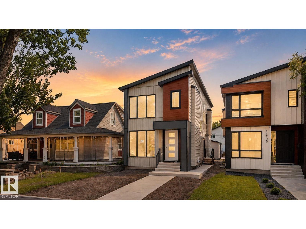
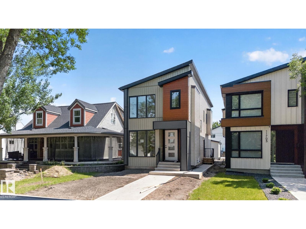
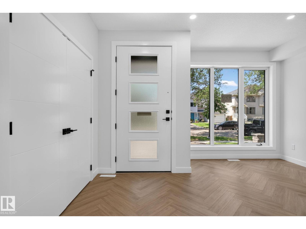
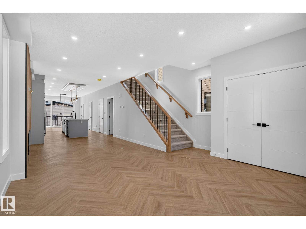
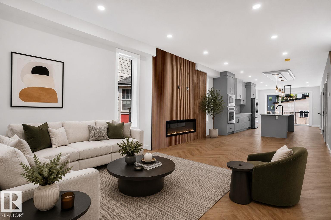
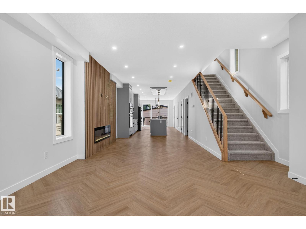
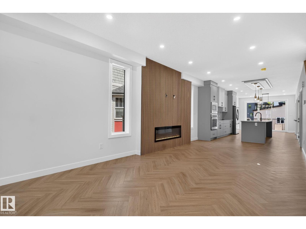
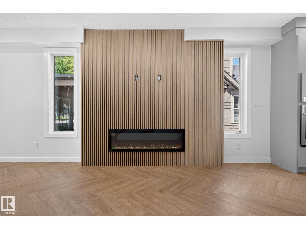
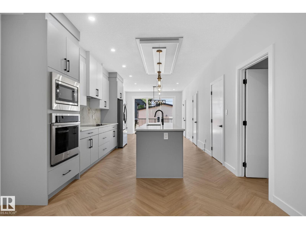
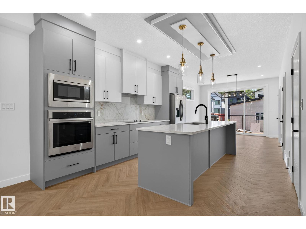
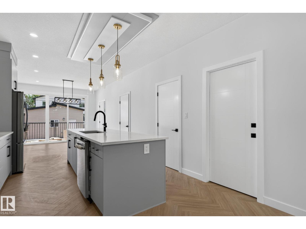
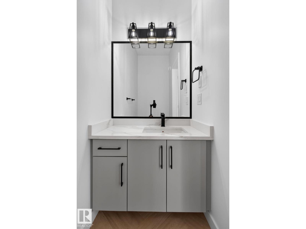
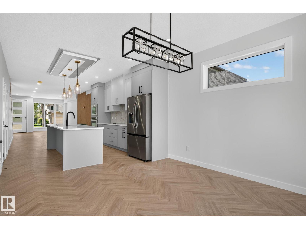
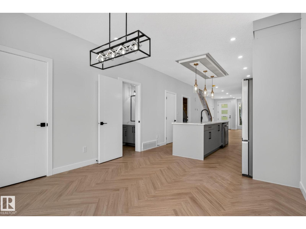
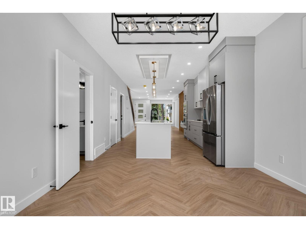
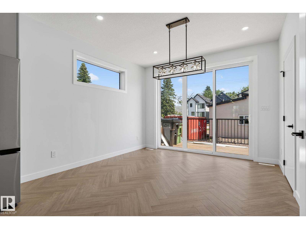
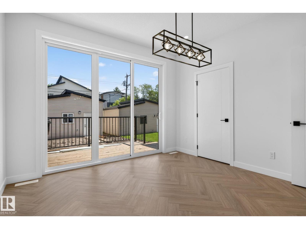
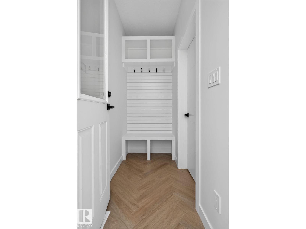
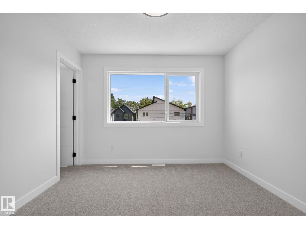
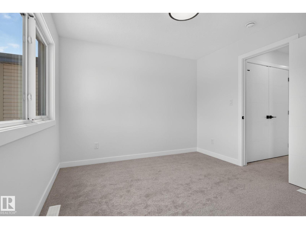
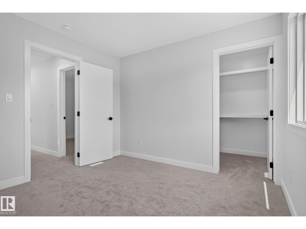
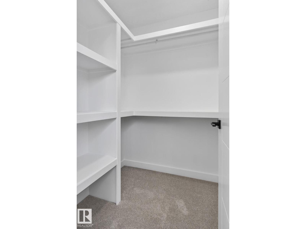
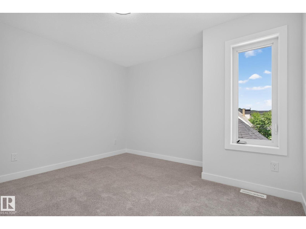
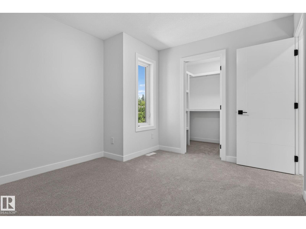
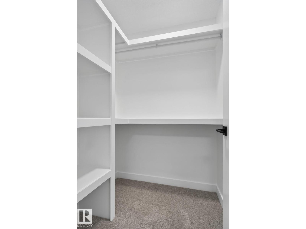
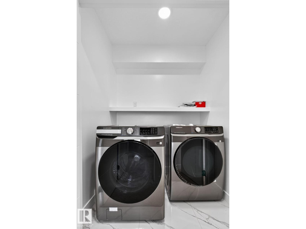
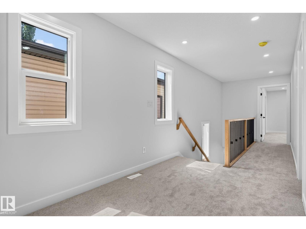
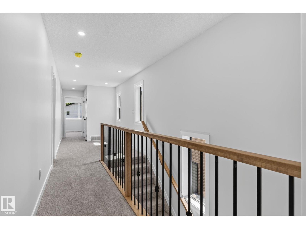
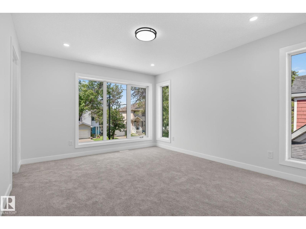
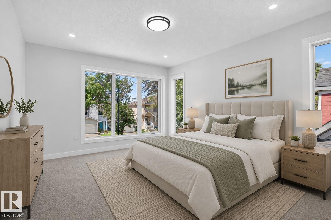
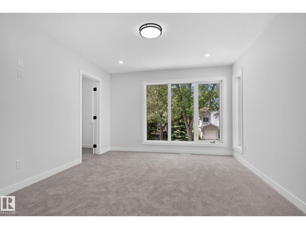
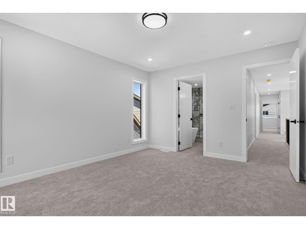
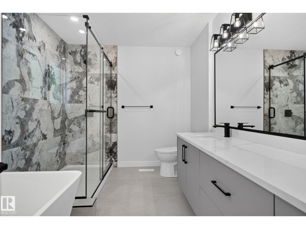
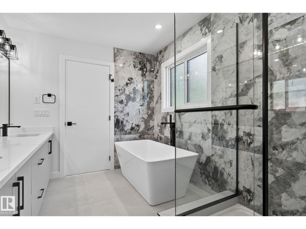
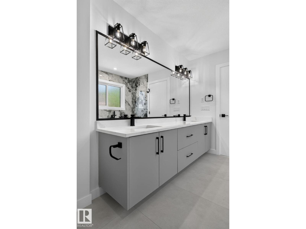
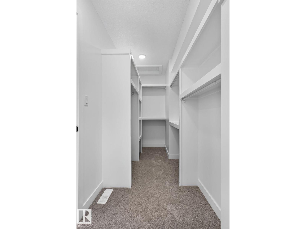
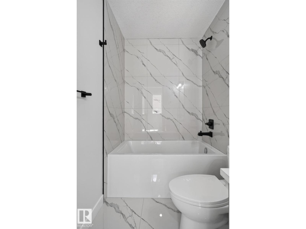
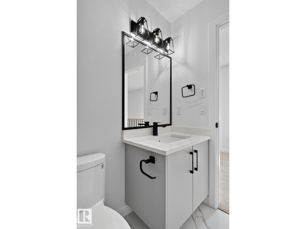
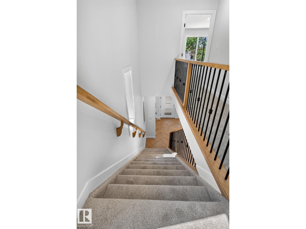
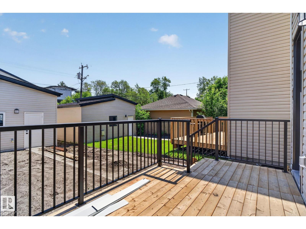
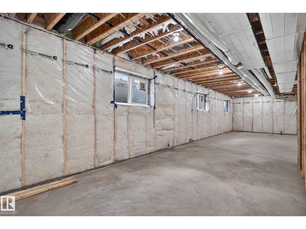
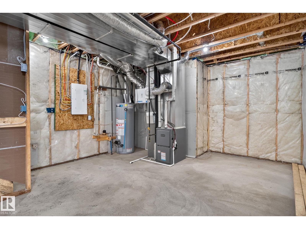
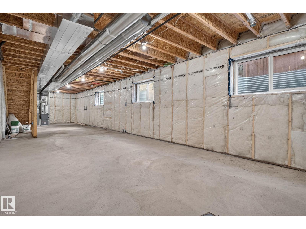
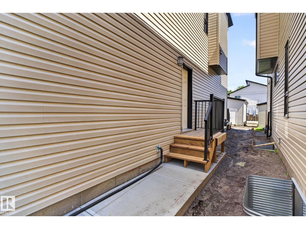
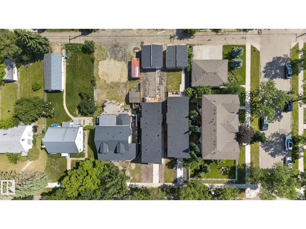
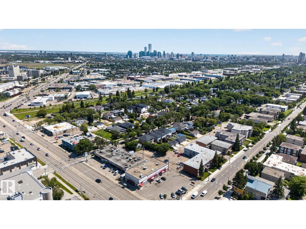
Not your average infill. Welcome to Inglewood, where this meticulously crafted 2 storey new build offers timeless design and elevated living. Just shy of 2000 sq ft of beautifully finished space, this home was built for both entertaining and everyday comfort. W/stunning herringbone flooring throughout the main floor, you're welcomed by an open foyer, expansive living area w/fireplace and designer feature wall, flowing seamlessly into your chefs kitchen, oversized island w/extra seating, quartz counters, custom 2-tone cabinets to the ceiling for exceptional storage, large dining area, powder bathroom, back mudroom w/coat hangers, large built deck. Upstairs features 3 bedrooms, 2 full baths, laundry room, bonus room including your owners private retreat w/walk in closet, spa inspired ensuite w/soaker tub, stand in shower w/custom tile surround, his/her sink for ultimate comfort. MDF shelving throughout.Separate entrance to your unfinished basement canvas, perfect for a man cave, kids area or future suite. (id:58723)
Property Details
| MLS® Number | E4498863 |
| Property Type | Single Family |
| Neigbourhood | Inglewood (Edmonton) |
| AmenitiesNearBy | Playground, Public Transit, Schools, Shopping |
| Features | See Remarks, Flat Site, Lane |
Building
| BathroomTotal | 3 |
| BedroomsTotal | 3 |
| Appliances | Dishwasher, Dryer, Hood Fan, Oven - Built-in, Microwave, Refrigerator, Stove, Washer |
| BasementDevelopment | Unfinished |
| BasementType | Full (unfinished) |
| ConstructedDate | 2025 |
| ConstructionStyleAttachment | Detached |
| FireplaceFuel | Electric |
| FireplacePresent | Yes |
| FireplaceType | Insert |
| HalfBathTotal | 1 |
| HeatingType | Forced Air |
| StoriesTotal | 2 |
| SizeInterior | 1931 Sqft |
| Type | House |
Parking
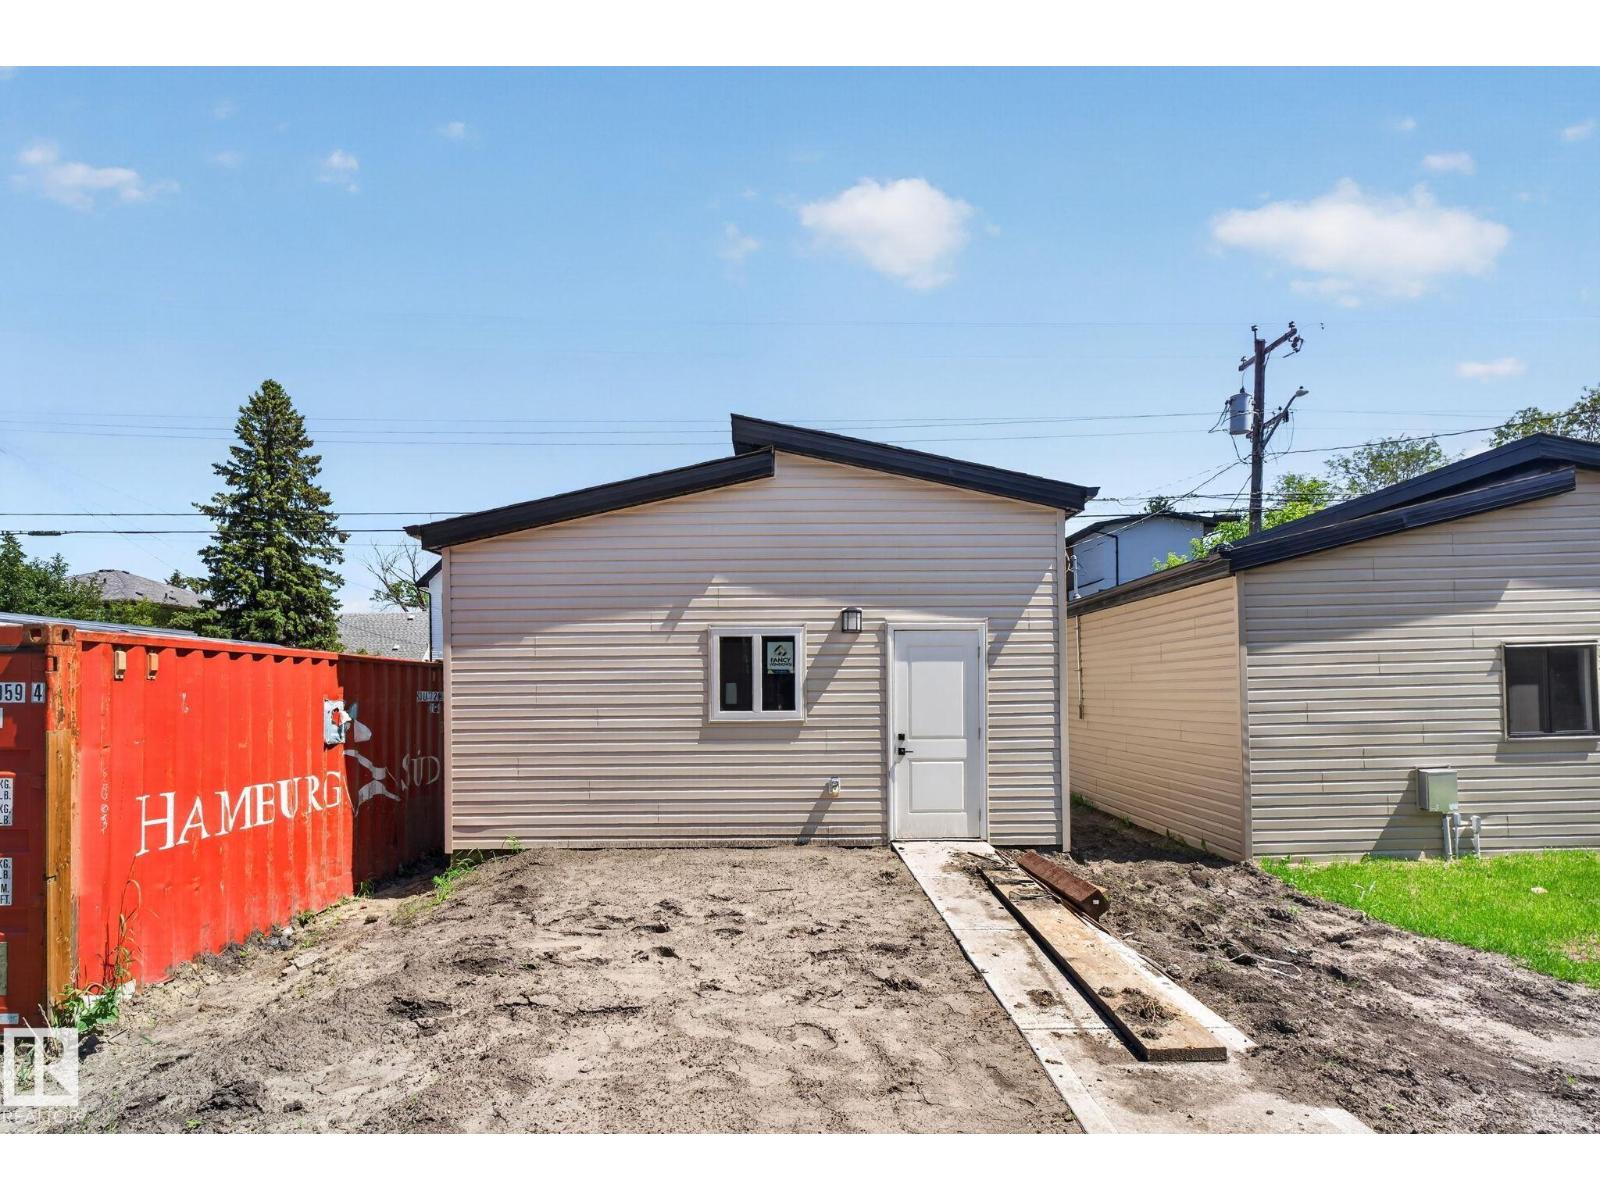
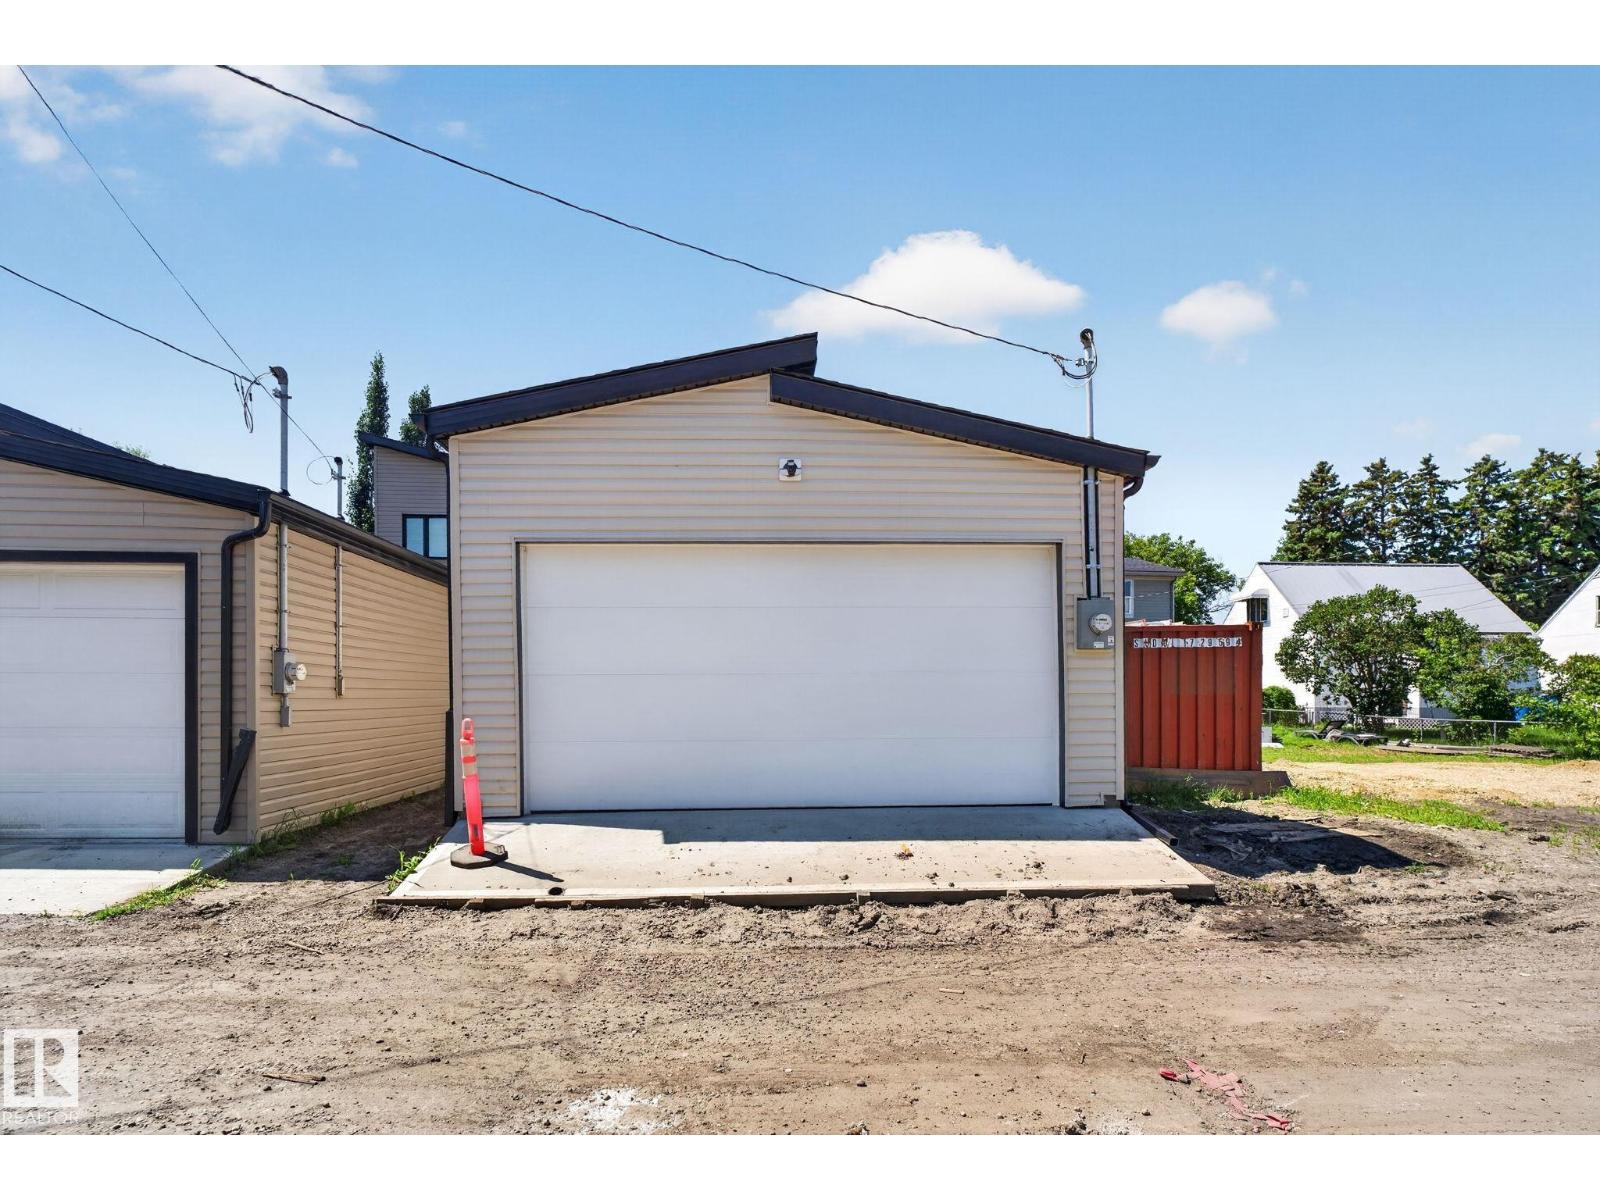
| Detached Garage |
Land
| Acreage | No |
| LandAmenities | Playground, Public Transit, Schools, Shopping |
| SizeIrregular | 327.26 |
| SizeTotal | 327.26 M2 |
| SizeTotalText | 327.26 M2 |
Rooms
| Level | Type | Length | Width | Dimensions |
|---|---|---|---|---|
| Main Level | Living Room | Measurements not available | ||
| Main Level | Dining Room | Measurements not available | ||
| Main Level | Kitchen | Measurements not available | ||
| Upper Level | Primary Bedroom | Measurements not available | ||
| Upper Level | Bedroom 2 | Measurements not available | ||
| Upper Level | Bedroom 3 | Measurements not available | ||
| Upper Level | Bonus Room | Measurements not available | ||
| Upper Level | Laundry Room | Measurements not available |
https://www.realtor.ca/real-estate/30036208/11707-123-st-nw-edmonton-inglewood-edmonton

The trademarks REALTOR®, REALTORS®, and the REALTOR® logo are controlled by The Canadian Real Estate Association (CREA) and identify real estate professionals who are members of CREA. The trademarks MLS®, Multiple Listing Service® and the associated logos are owned by The Canadian Real Estate Association (CREA) and identify the quality of services provided by real estate professionals who are members of CREA. The trademark DDF® is owned by The Canadian Real Estate Association (CREA) and identifies CREA's Data Distribution Facility (DDF®)
July 26 2026 06:11:39
REALTORS® Association of Edmonton
Century 21 All Stars Realty Ltd