Hurry Home

11736 43 Av Nw Edmonton, Alberta T6J 0Y7

Interested?
Please contact us for more information about this property.
$349,000
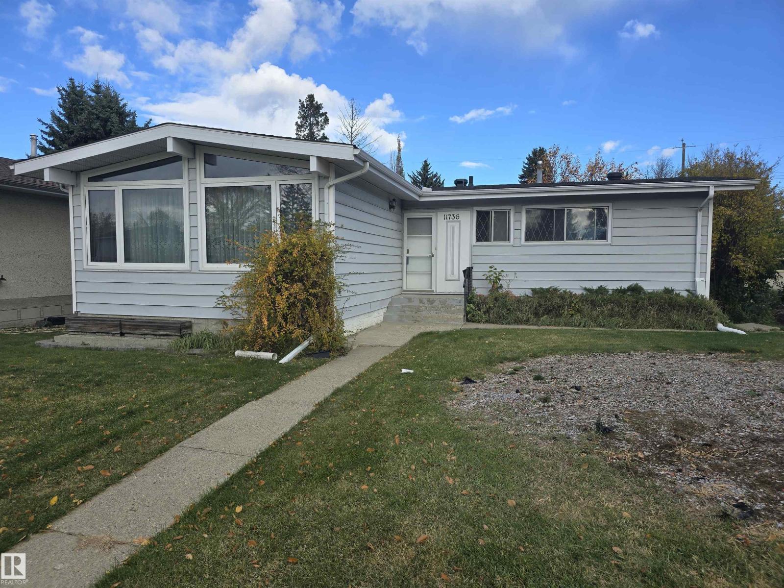
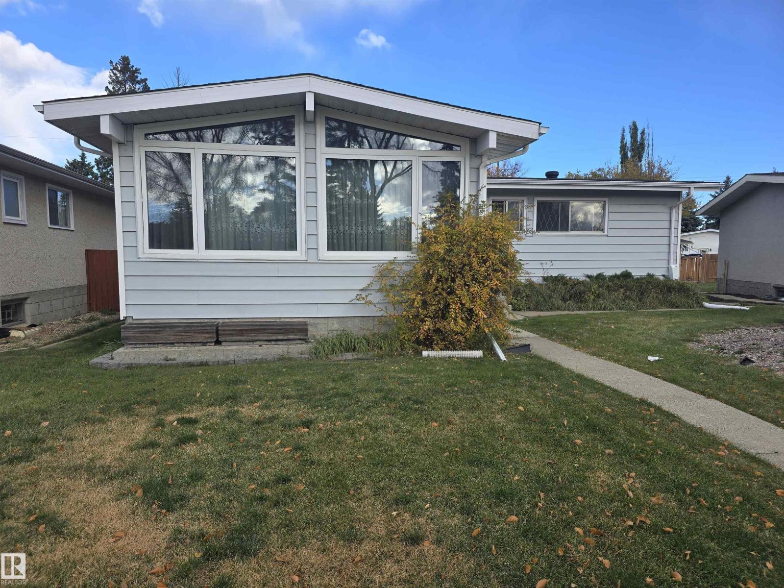
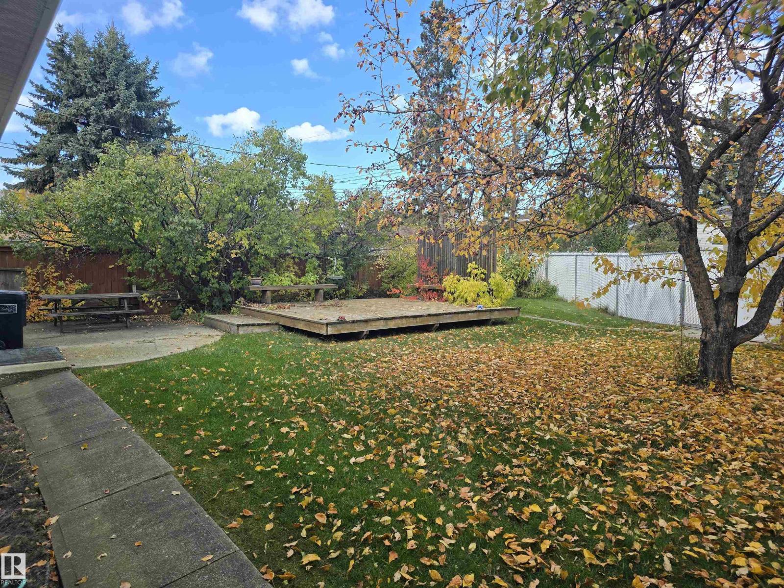
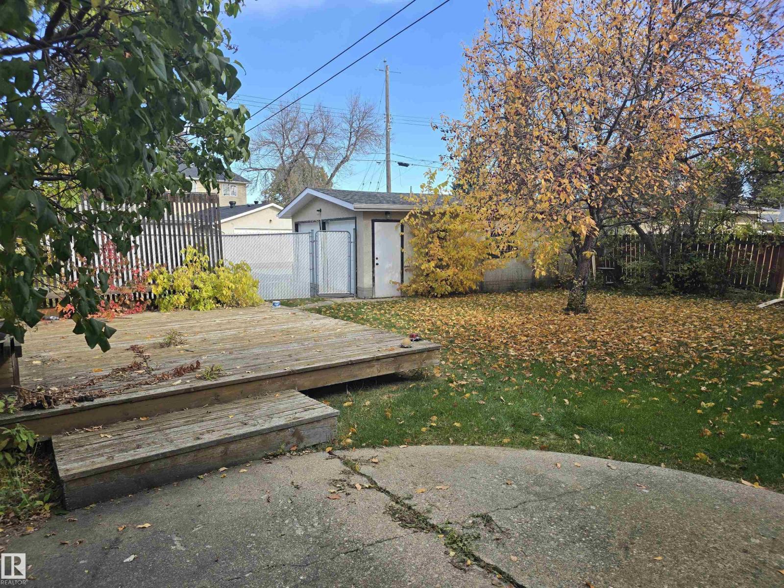
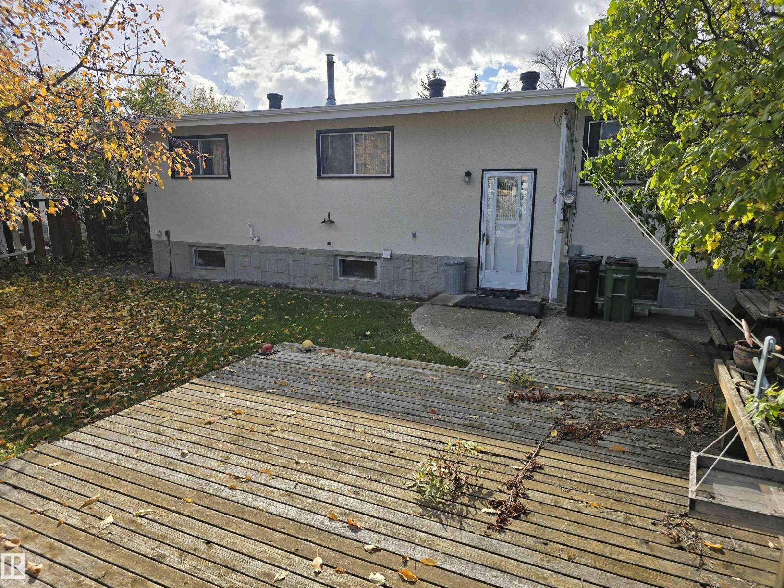
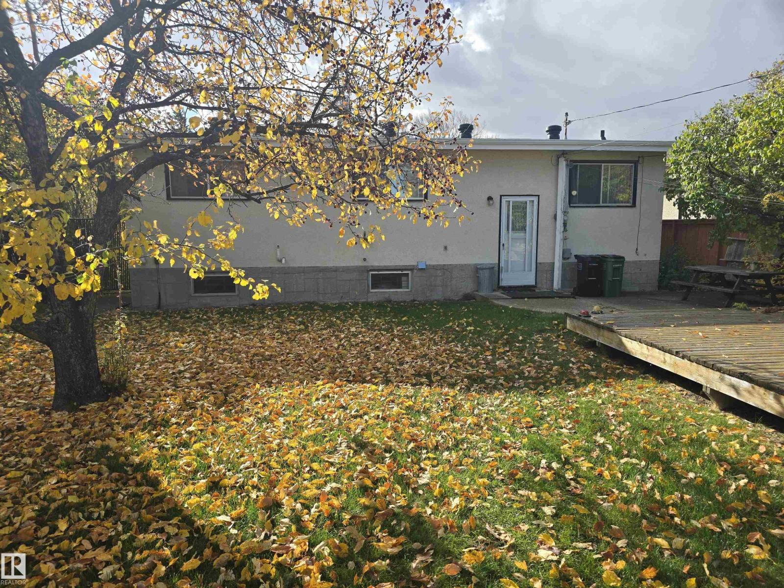
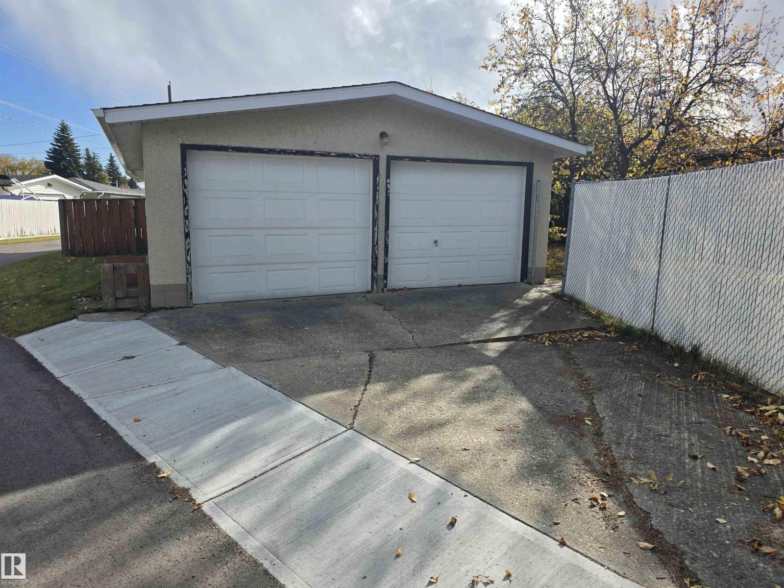
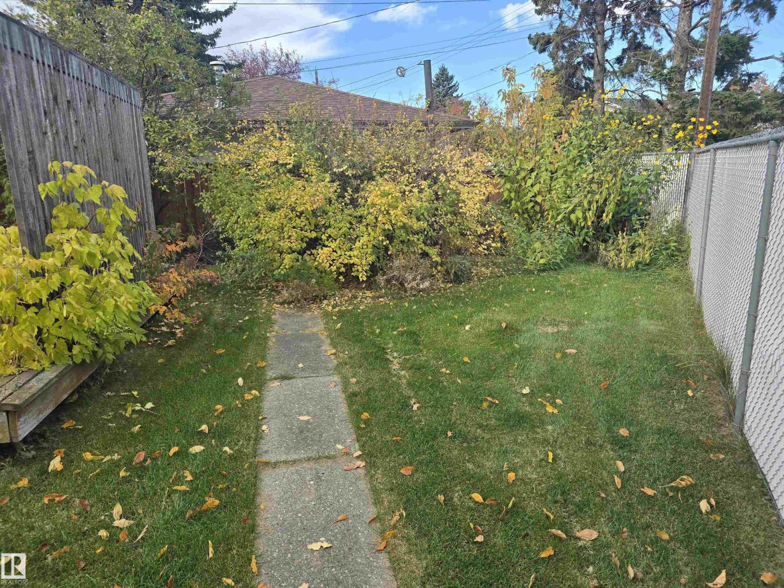
This Pie shaped lot is located on a quiet cul-de-sac across from a green space in Royal Gardens is being sold for lot value. Seller discloses that the property has foundation issues resulting is water seepage in the basement. The property, (home and garage), is being Sold for lot value as-is , where-is with no representations or warranties. All contents in the home must be sold with the home. Huge 680.84 sq. meter lot. (id:58723)
Property Details
| MLS® Number | E4512923 |
| Property Type | Single Family |
| Neigbourhood | Royal Gardens (Edmonton) |
| AmenitiesNearBy | Golf Course, Playground, Schools, Shopping |
| Features | Cul-de-sac, See Remarks, Flat Site, Lane, No Smoking Home |
Building
| BathroomTotal | 2 |
| BedroomsTotal | 3 |
| ArchitecturalStyle | Bungalow |
| BasementDevelopment | Partially Finished |
| BasementType | Full (partially Finished) |
| ConstructedDate | 1967 |
| ConstructionStyleAttachment | Detached |
| HalfBathTotal | 1 |
| HeatingType | Forced Air |
| StoriesTotal | 1 |
| SizeInterior | 1274 Sqft |
| Type | House |
Parking
| Detached Garage |
Land
| Acreage | No |
| LandAmenities | Golf Course, Playground, Schools, Shopping |
| SizeIrregular | 680.7 |
| SizeTotal | 680.7 M2 |
| SizeTotalText | 680.7 M2 |
Rooms
| Level | Type | Length | Width | Dimensions |
|---|---|---|---|---|
| Main Level | Living Room | 4.98 m | 4.96 m | 4.98 m x 4.96 m |
| Main Level | Dining Room | 3.98 m | 3.19 m | 3.98 m x 3.19 m |
| Main Level | Kitchen | 3.87 m | 2.76 m | 3.87 m x 2.76 m |
| Main Level | Primary Bedroom | 3.42 m | 3.97 m | 3.42 m x 3.97 m |
| Main Level | Bedroom 2 | 3.12 m | 3.19 m | 3.12 m x 3.19 m |
| Main Level | Bedroom 3 | 3.11 m | 2.98 m | 3.11 m x 2.98 m |
| Main Level | Breakfast | 2.31 m | 2.85 m | 2.31 m x 2.85 m |
https://www.realtor.ca/real-estate/30401634/11736-43-av-nw-edmonton-royal-gardens-edmonton

The trademarks REALTOR®, REALTORS®, and the REALTOR® logo are controlled by The Canadian Real Estate Association (CREA) and identify real estate professionals who are members of CREA. The trademarks MLS®, Multiple Listing Service® and the associated logos are owned by The Canadian Real Estate Association (CREA) and identify the quality of services provided by real estate professionals who are members of CREA. The trademark DDF® is owned by The Canadian Real Estate Association (CREA) and identifies CREA's Data Distribution Facility (DDF®)
October 22 2026 02:51:06
REALTORS® Association of Edmonton
Logic Realty