Hurry Home

#118 1304 Rutherford Rd Sw Edmonton, Alberta T6W 0B4

Interested?
Please contact us for more information about this property.
$482,000Maintenance, Exterior Maintenance, Insurance, Property Management, Other, See Remarks
$129.36 Monthly
Maintenance, Exterior Maintenance, Insurance, Property Management, Other, See Remarks
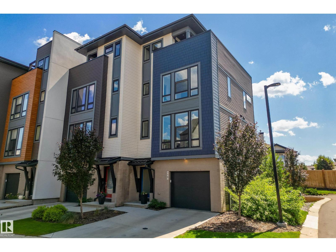
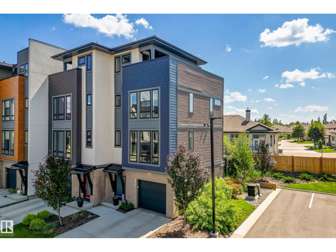
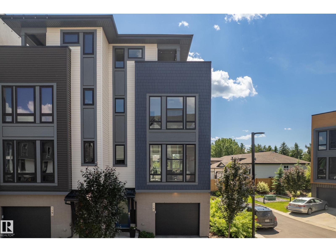
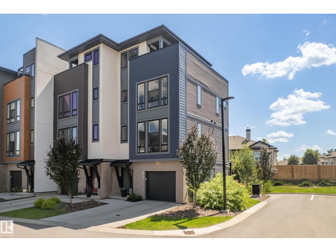
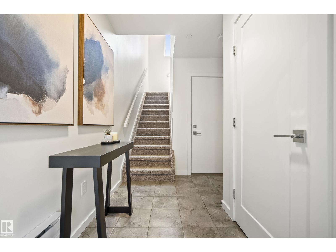
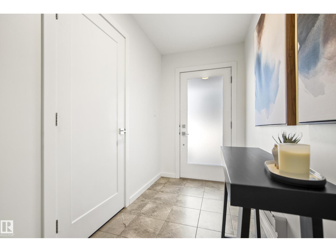
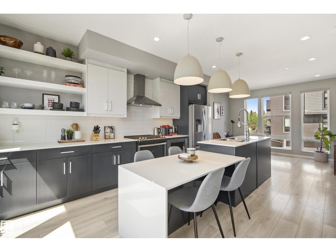
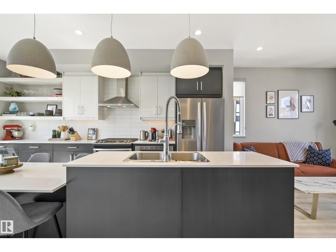
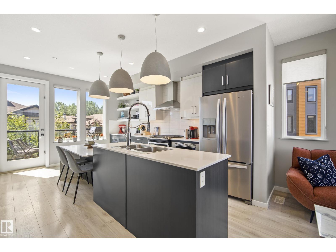
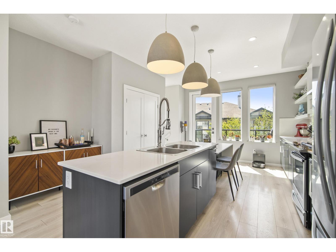
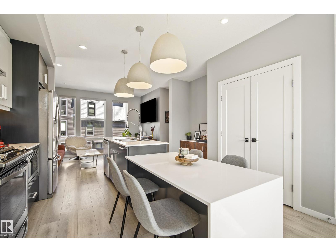
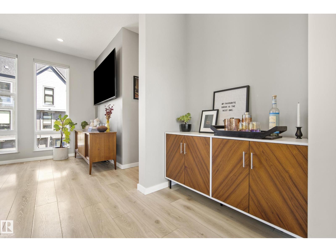
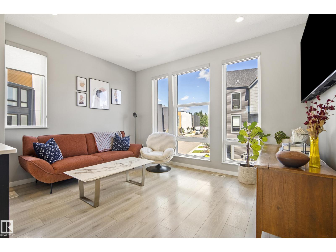
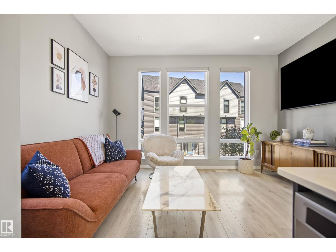
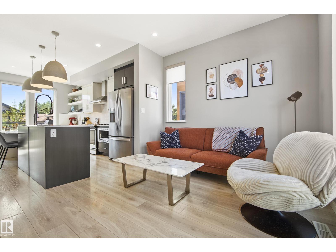
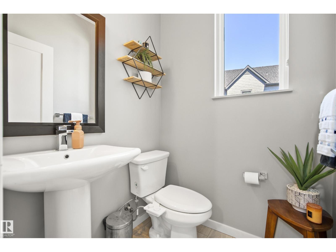
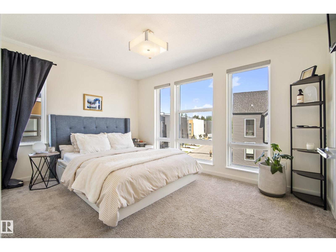
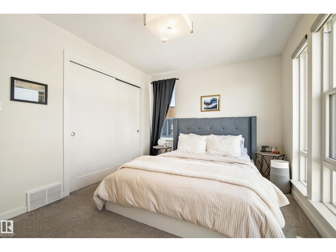
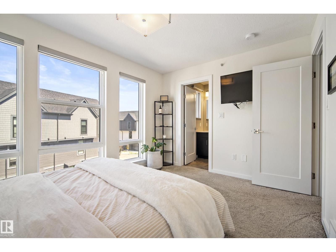
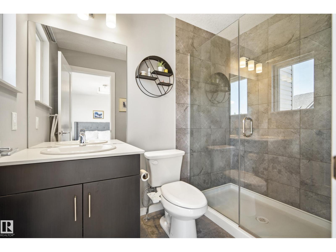
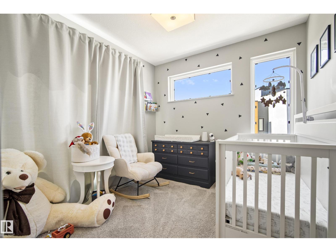
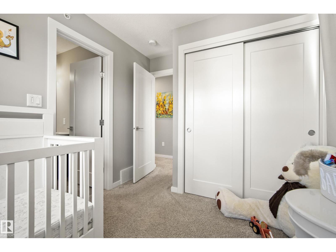
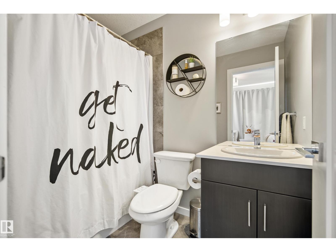
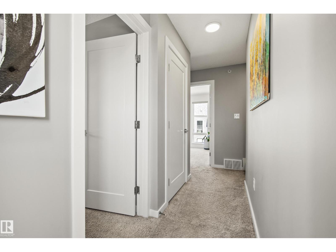
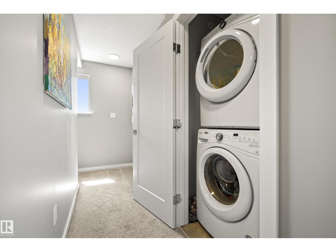
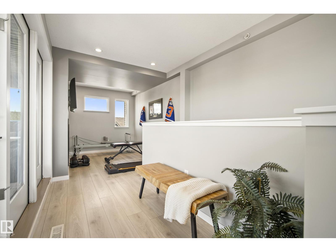
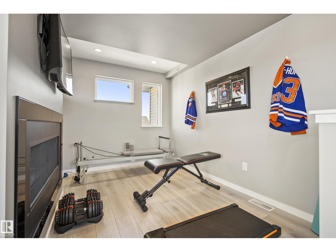
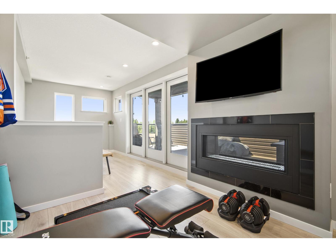
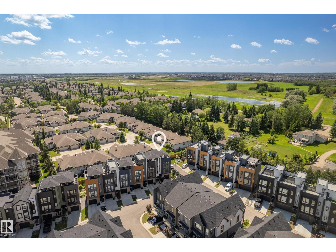
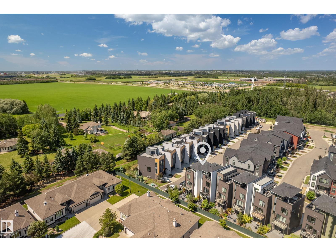
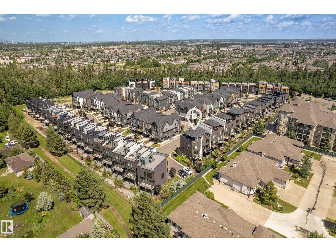
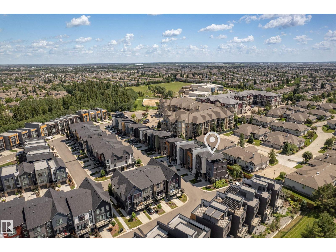
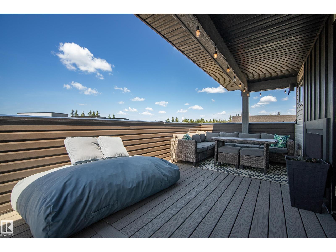
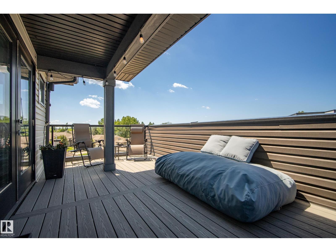
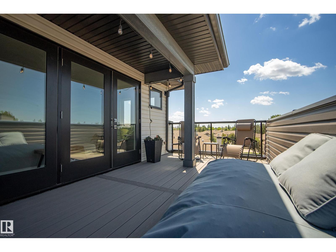
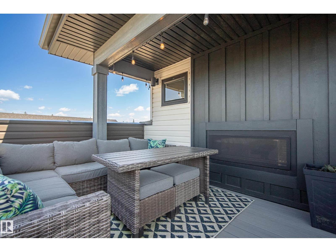
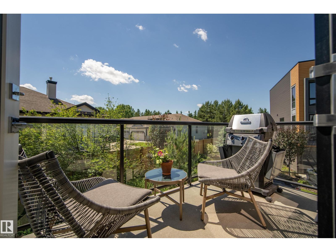
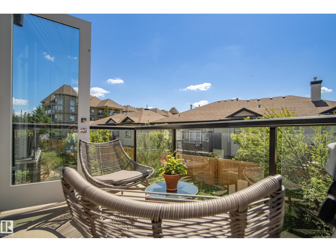
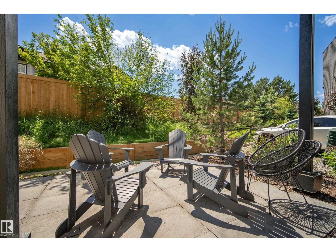
$129.36 MonthlyWelcome to the AWARD WINNING community of PIVOT! This bright beautifully designed, END UNIT townhouse has 9 ft ceilings, 2 beds with 2 ensuites, 2.1 baths, and a loft which could be a cozy hangout space, office or gym! Upgrades include CENTRAL A/C, extended kitchen cabinets, floating shelves, tiled shower in the master ensuite, GAS HOOK UP off the kitchen patio and a two sided GAS FIREPLACE! The modern kitchen is equipped with high-end stainless steel appliances, chic white QUARTZ counter tops, and LARGE kitchen island perfect for entertaining. The small balcony off the kitchen is perfect for enjoying your morning coffee or cocktail. Step outside to enjoy your backyard, or take in the views and sunshine from the incredible ROOFTOP PATIO - an ideal retreat for relaxing or hosting guests. Complete with thoughtful design and exceptional outdoor living spaces, this home offers a lifestyle you'll love. (id:58723)
Property Details
| MLS® Number | E4495881 |
| Property Type | Single Family |
| Neigbourhood | Rutherford (Edmonton) |
| AmenitiesNearBy | Airport, Golf Course, Playground, Public Transit, Schools, Shopping |
| Features | Corner Site, See Remarks, Closet Organizers, No Smoking Home |
| ParkingSpaceTotal | 2 |
| Structure | Patio(s) |
Building
| BathroomTotal | 3 |
| BedroomsTotal | 2 |
| Amenities | Ceiling - 10ft |
| Appliances | Garage Door Opener Remote(s), Garage Door Opener, Garburator, Hood Fan, Refrigerator, Washer/dryer Stack-up, Gas Stove(s), Window Coverings |
| BasementType | None |
| ConstructedDate | 2018 |
| ConstructionStyleAttachment | Attached |
| CoolingType | Central Air Conditioning |
| FireProtection | Smoke Detectors |
| FireplaceFuel | Gas |
| FireplacePresent | Yes |
| FireplaceType | Unknown |
| HalfBathTotal | 1 |
| HeatingType | Forced Air |
| StoriesTotal | 3 |
| SizeInterior | 1457 Sqft |
| Type | Row / Townhouse |
Parking
| Attached Garage |
Land
| Acreage | No |
| LandAmenities | Airport, Golf Course, Playground, Public Transit, Schools, Shopping |
| SizeIrregular | 229.69 |
| SizeTotal | 229.69 M2 |
| SizeTotalText | 229.69 M2 |
Rooms
| Level | Type | Length | Width | Dimensions |
|---|---|---|---|---|
| Main Level | Living Room | 4.06 m | 3.09 m | 4.06 m x 3.09 m |
| Main Level | Dining Room | 2.77 m | 2.9 m | 2.77 m x 2.9 m |
| Main Level | Kitchen | 4.47 m | 4.99 m | 4.47 m x 4.99 m |
| Upper Level | Primary Bedroom | 4.07 m | 2.99 m | 4.07 m x 2.99 m |
| Upper Level | Bedroom 2 | 3.44 m | 2.64 m | 3.44 m x 2.64 m |
https://www.realtor.ca/real-estate/29958993/118-1304-rutherford-rd-sw-edmonton-rutherford-edmonton

The trademarks REALTOR®, REALTORS®, and the REALTOR® logo are controlled by The Canadian Real Estate Association (CREA) and identify real estate professionals who are members of CREA. The trademarks MLS®, Multiple Listing Service® and the associated logos are owned by The Canadian Real Estate Association (CREA) and identify the quality of services provided by real estate professionals who are members of CREA. The trademark DDF® is owned by The Canadian Real Estate Association (CREA) and identifies CREA's Data Distribution Facility (DDF®)
August 07 2026 05:10:36
REALTORS® Association of Edmonton
Rimrock Real Estate