Hurry Home

11813 11b Av Nw Nw Edmonton, Alberta T6J 7E3

Interested?
Please contact us for more information about this property.
$499,900
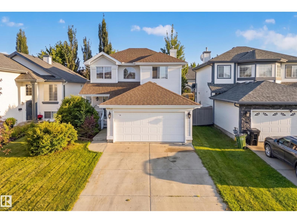
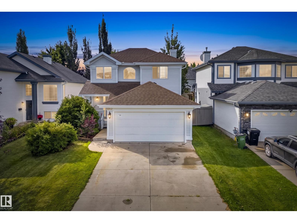
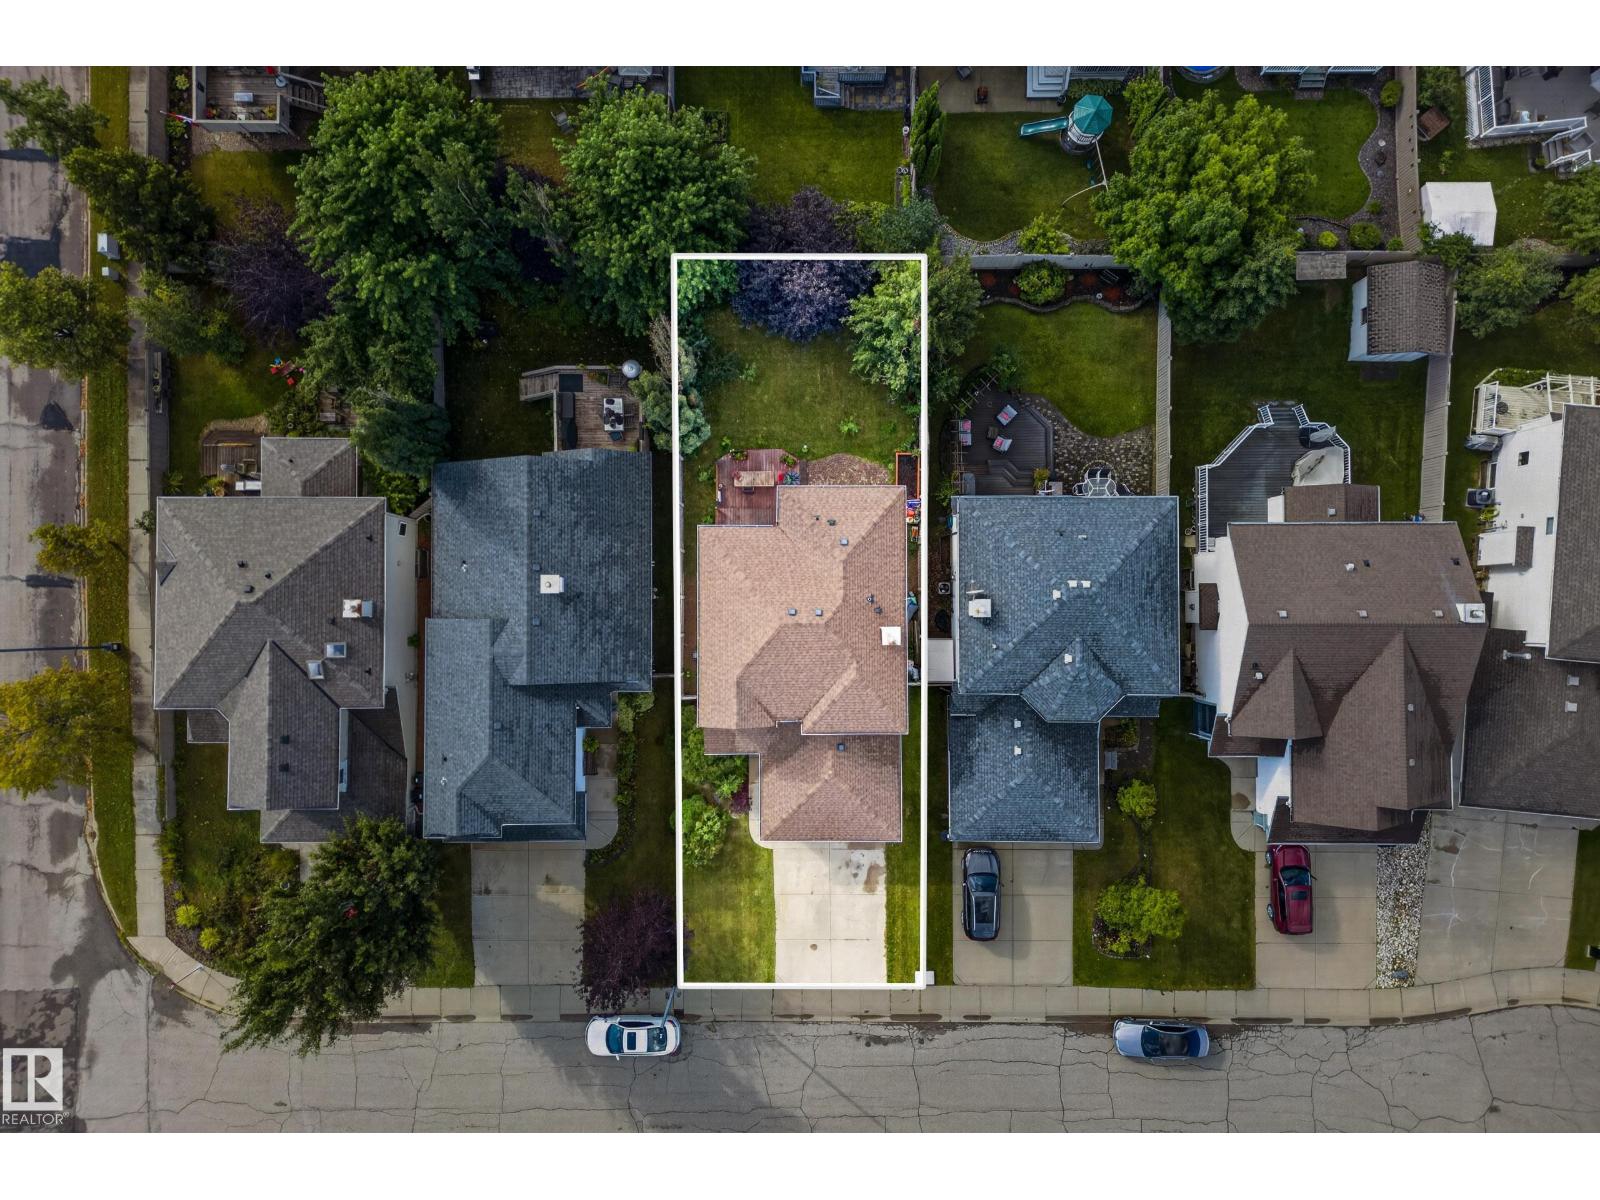
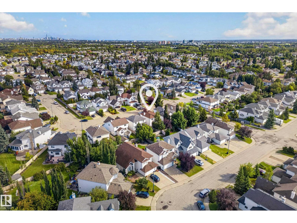
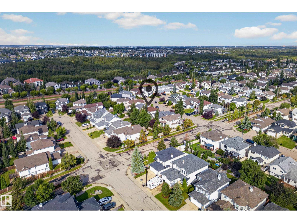
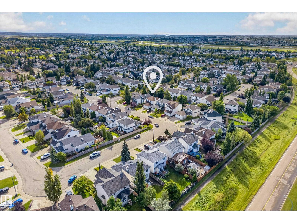
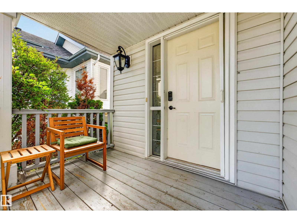
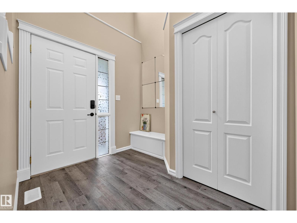
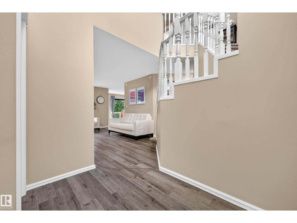
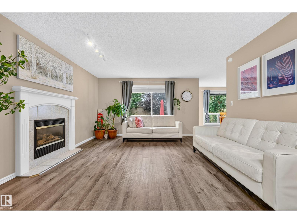
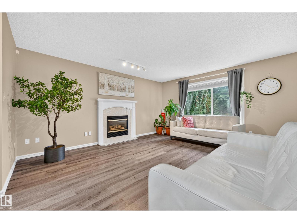
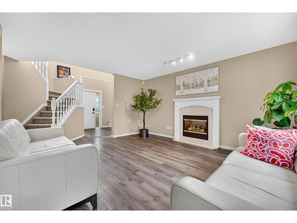
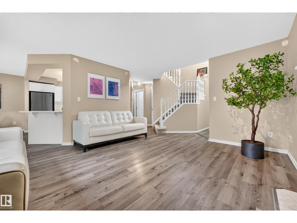
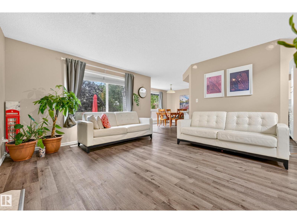
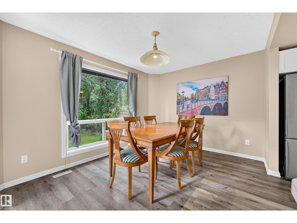
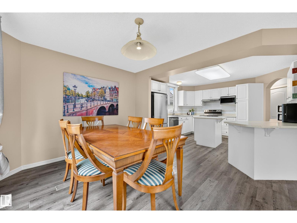
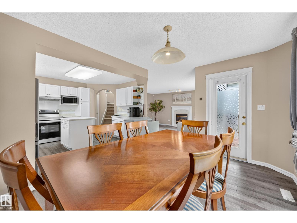
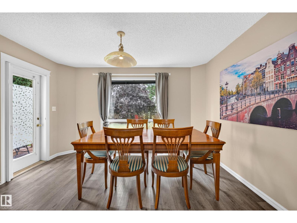
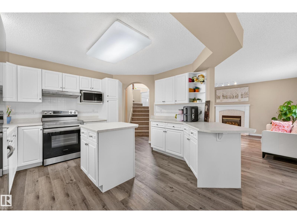
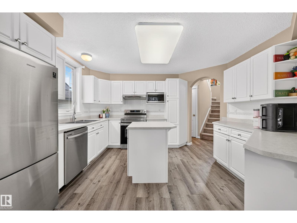
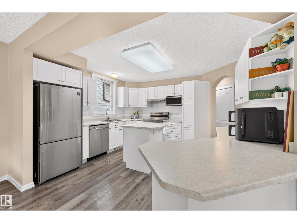
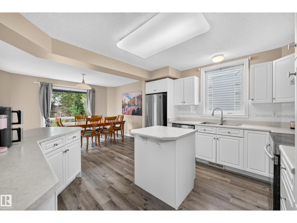
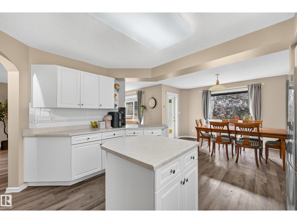
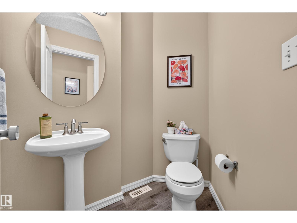
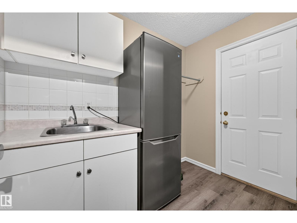
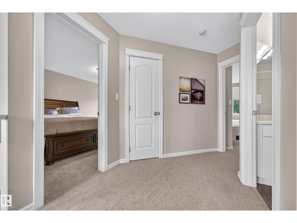
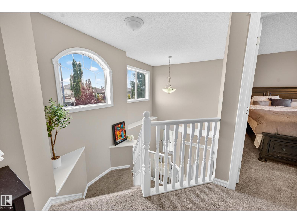
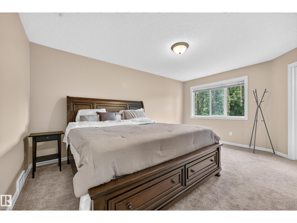
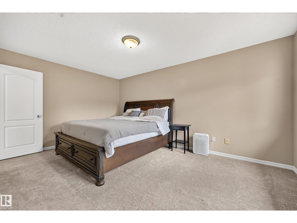
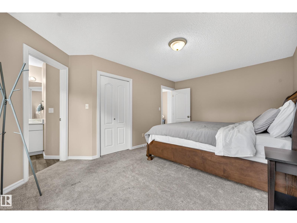
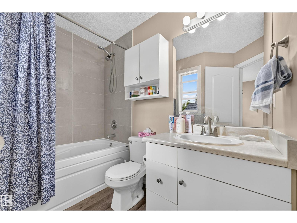
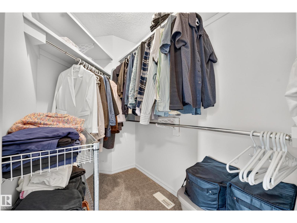
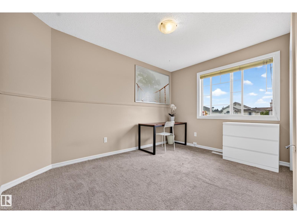
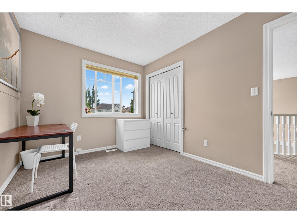
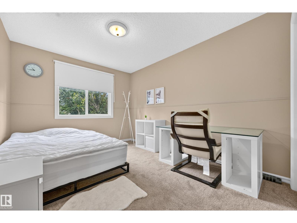
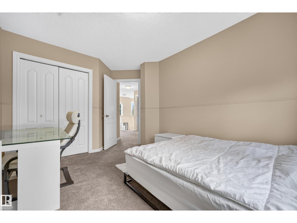
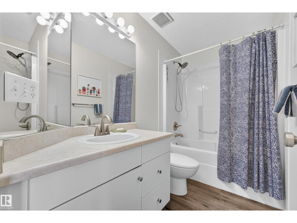
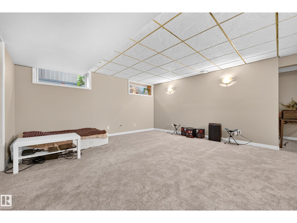
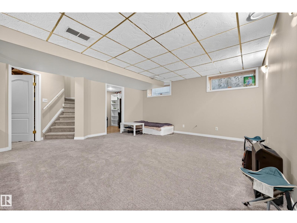
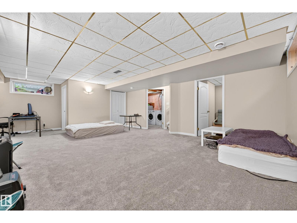
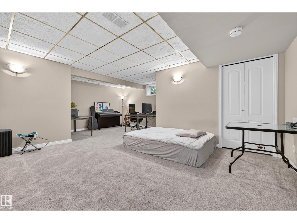
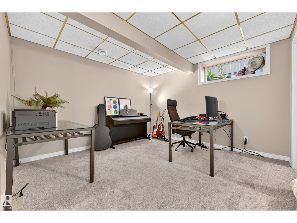
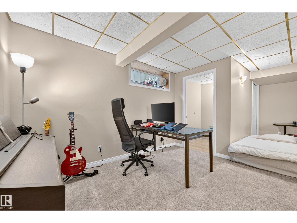
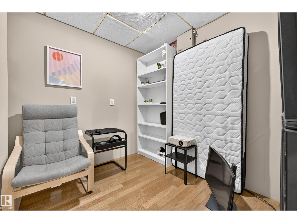
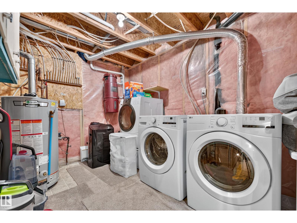
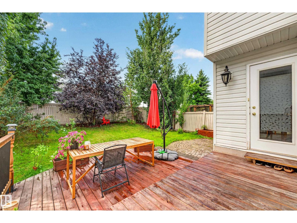
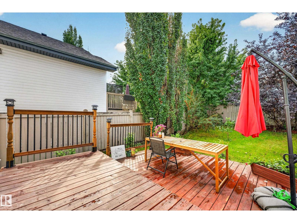
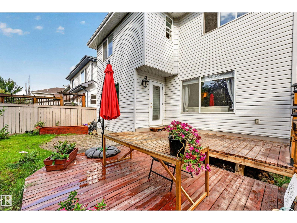
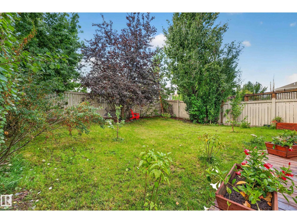
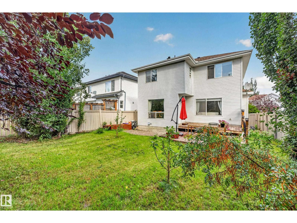
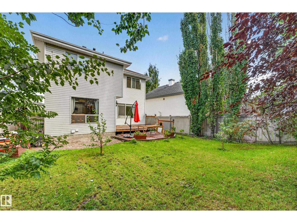
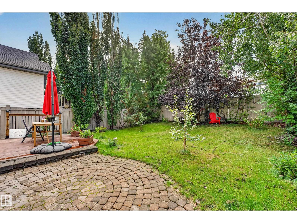
Welcome to this inviting Twin Brooks home, tucked away on a quiet street and offering a sunny south-facing backyard. Bright, spacious, and thoughtfully laid out, this 2-storey home has been refreshed with fresh paint throughout, newer vinyl flooring, and brand-new carpet upstairs. The main level offers a welcoming open feel with soaring foyer ceilings, a cozy gas fireplace, a well-equipped kitchen with white cabinetry, upgraded stainless steel appliances and island, plus a dining area that opens onto the deck and backyard. Upstairs, you’ll find 3 comfortable bedrooms, including a generous primary retreat with walk-in closet and 4-piece ensuite. The fully finished basement adds valuable extra space with a large recreation room, storage, laundry, and bathroom rough-in. Major updates include a newer roof (2021) and HWT (2019). Enjoy the best of Twin Brooks with ravines, trails, schools, transit, shopping, and Anthony Henday all close by. A wonderful opportunity to enjoy a move-in-ready home. (id:58723)
Property Details
| MLS® Number | E4507077 |
| Property Type | Single Family |
| Neigbourhood | Twin Brooks |
| AmenitiesNearBy | Playground, Public Transit, Schools, Shopping |
| Features | Flat Site |
| Structure | Deck |
Building
| BathroomTotal | 3 |
| BedroomsTotal | 3 |
| Amenities | Vinyl Windows |
| Appliances | Dishwasher, Dryer, Garage Door Opener Remote(s), Garage Door Opener, Hood Fan, Stove, Washer, Window Coverings, Two Refrigerators |
| BasementDevelopment | Finished |
| BasementType | Full (finished) |
| ConstructedDate | 1998 |
| ConstructionStyleAttachment | Detached |
| HalfBathTotal | 1 |
| HeatingType | Forced Air |
| StoriesTotal | 2 |
| SizeInterior | 1595 Sqft |
| Type | House |
Parking
| Attached Garage |
Land
| Acreage | No |
| FenceType | Fence |
| LandAmenities | Playground, Public Transit, Schools, Shopping |
| SizeIrregular | 414.56 |
| SizeTotal | 414.56 M2 |
| SizeTotalText | 414.56 M2 |
Rooms
| Level | Type | Length | Width | Dimensions |
|---|---|---|---|---|
| Main Level | Living Room | 4.29 m | 5.77 m | 4.29 m x 5.77 m |
| Main Level | Dining Room | 3.95 m | 3.06 m | 3.95 m x 3.06 m |
| Main Level | Kitchen | 3.98 m | 3.67 m | 3.98 m x 3.67 m |
| Upper Level | Primary Bedroom | 3.7 m | 4.92 m | 3.7 m x 4.92 m |
| Upper Level | Bedroom 2 | 2.97 m | 4.39 m | 2.97 m x 4.39 m |
| Upper Level | Bedroom 3 | 2.72 m | 3.74 m | 2.72 m x 3.74 m |
https://www.realtor.ca/real-estate/30235340/11813-11b-av-nw-nw-edmonton-twin-brooks

The trademarks REALTOR®, REALTORS®, and the REALTOR® logo are controlled by The Canadian Real Estate Association (CREA) and identify real estate professionals who are members of CREA. The trademarks MLS®, Multiple Listing Service® and the associated logos are owned by The Canadian Real Estate Association (CREA) and identify the quality of services provided by real estate professionals who are members of CREA. The trademark DDF® is owned by The Canadian Real Estate Association (CREA) and identifies CREA's Data Distribution Facility (DDF®)
September 04 2026 04:11:16
REALTORS® Association of Edmonton
RE/MAX River City