Hurry Home

11825 80 St Nw Edmonton, Alberta T5B 2N6

Interested?
Please contact us for more information about this property.
$299,900
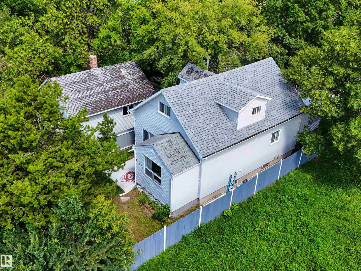
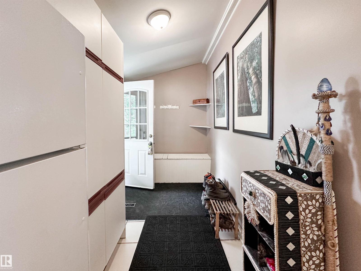
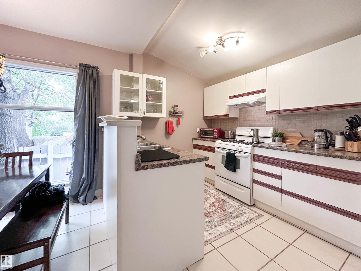
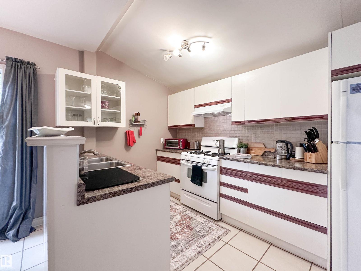
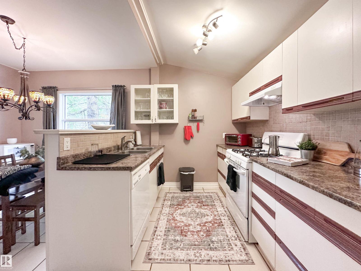
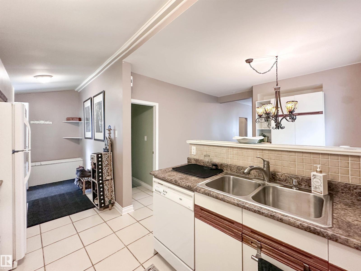
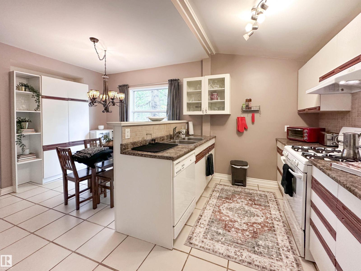
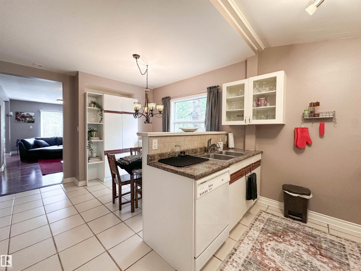
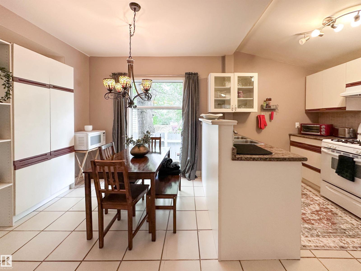
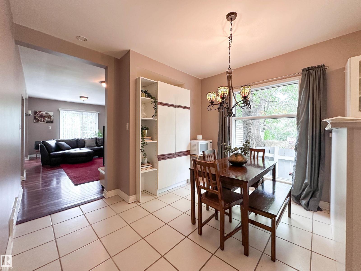
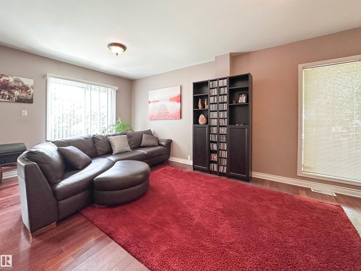
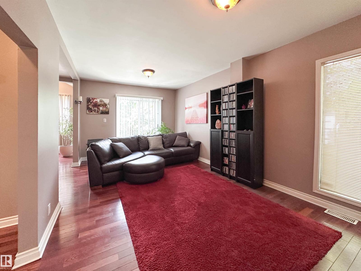
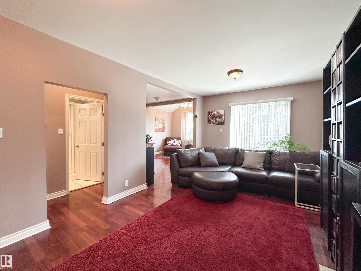
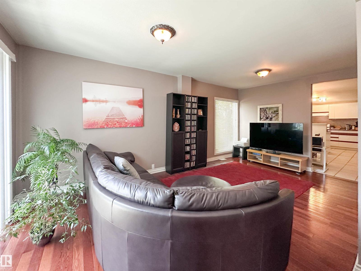
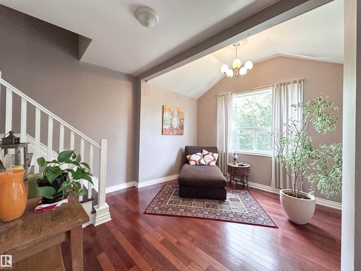
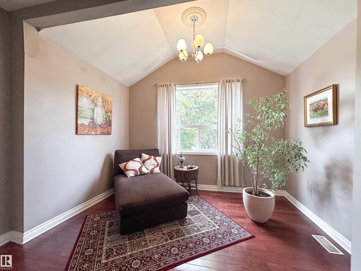
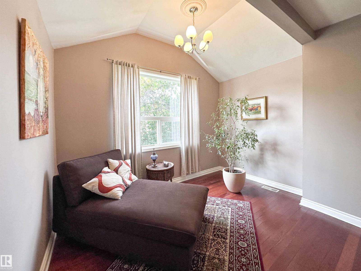
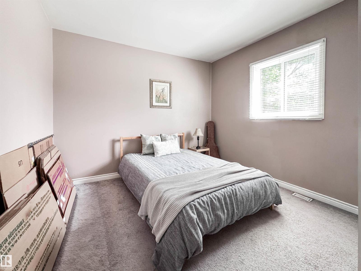
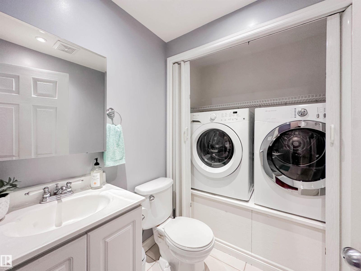
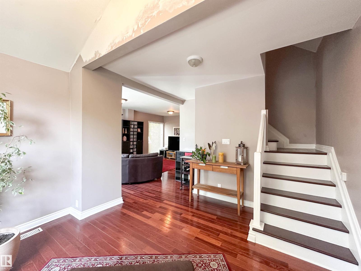
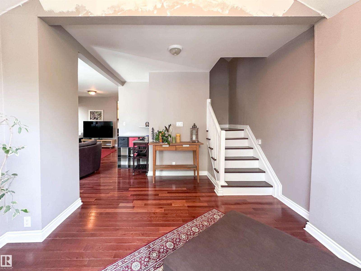
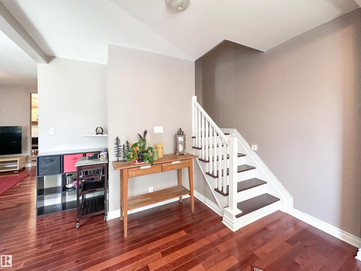
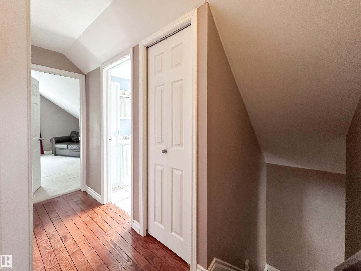
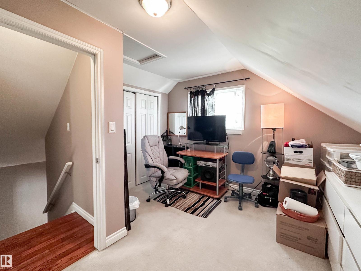
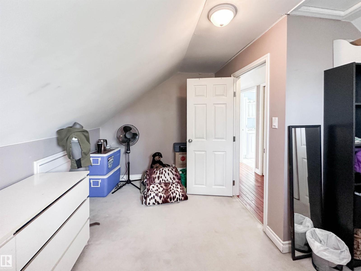
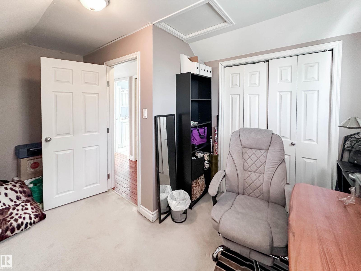
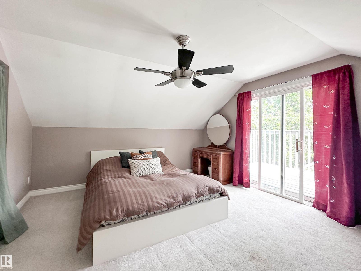
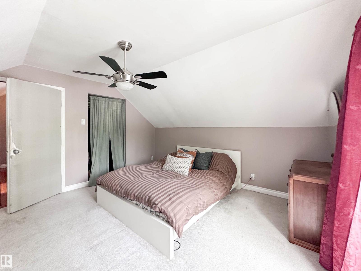
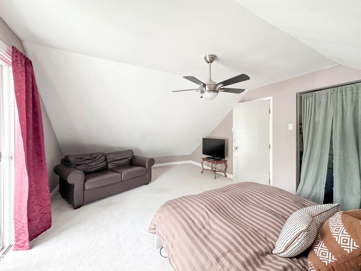
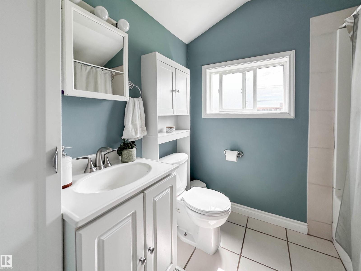
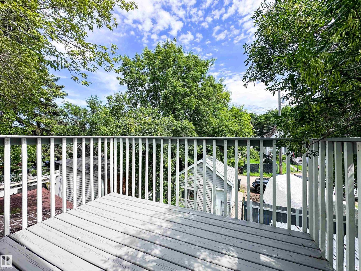
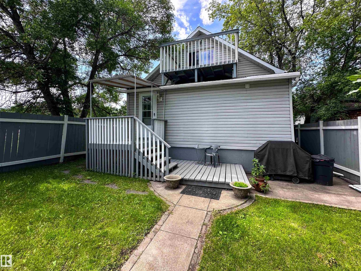
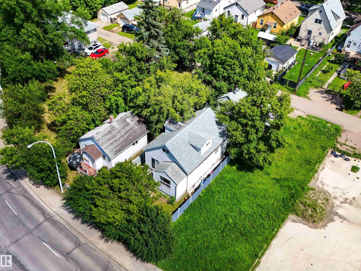
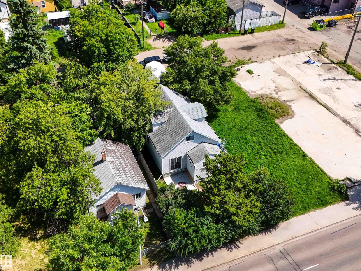
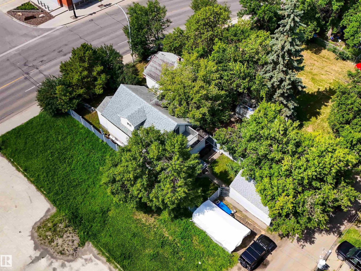
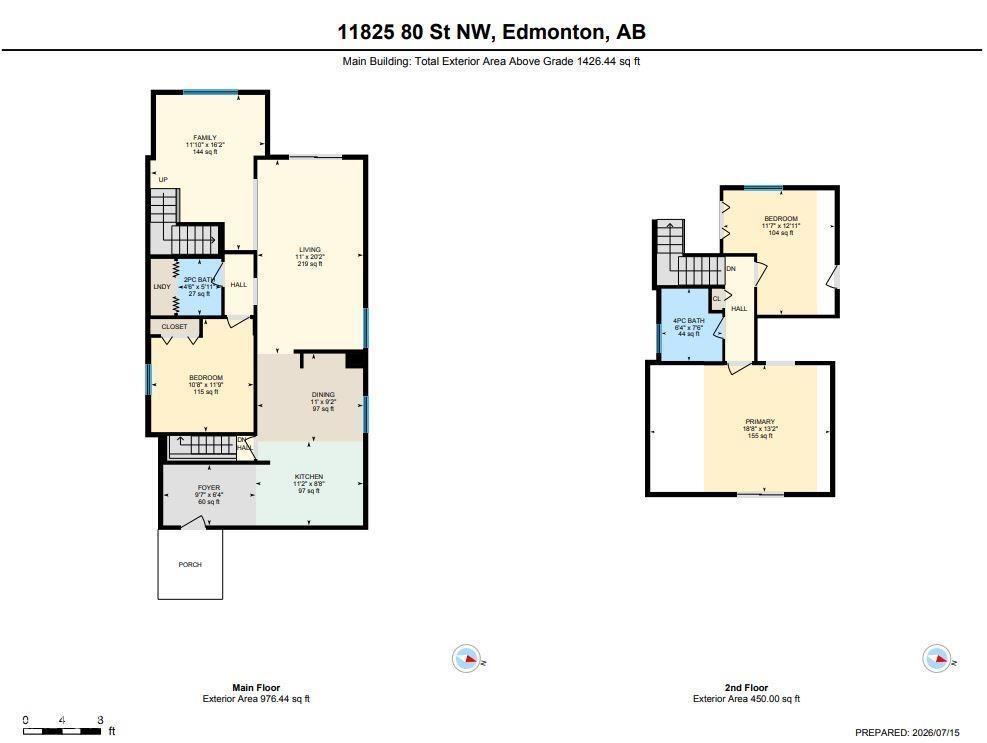
Step into the charm of this well maintained 1921 character home offering over 1,400 sq. ft. in the vibrant community of Eastwood. Blending timeless character with thoughtful updates, this home features 9’ main floor ceilings, hardwood flooring in the living room and flex room, modern paint tones, and abundant natural light. The main level offers a spacious living room, flex room, bedroom, dining area, kitchen, 2-piece bath with laundry, and a rear foyer leading to the fully fenced yard. Enjoy the covered porch, ground-level patio, and detached single garage with lane access. Upstairs you’ll find two bedrooms with charming angled ceilings, a renovated 4-piece bath, and a primary bedroom with patio doors opening to a private balcony. Updated trim, doors, windows, and bathrooms add to the appeal. The untouched basement is ready for your vision. Situated on a large lot just minutes to downtown and close to the LRT, this is a true character home you won’t want to miss. (id:58723)
Property Details
| MLS® Number | E4499177 |
| Property Type | Single Family |
| Neigbourhood | Eastwood |
| AmenitiesNearBy | Playground, Public Transit, Shopping |
| Features | See Remarks, Lane |
| Structure | Patio(s) |
Building
| BathroomTotal | 2 |
| BedroomsTotal | 3 |
| Appliances | Dishwasher, Dryer, Garage Door Opener Remote(s), Garage Door Opener, Hood Fan, Refrigerator, Gas Stove(s), Washer, Window Coverings |
| BasementDevelopment | Unfinished |
| BasementType | Full (unfinished) |
| ConstructedDate | 1921 |
| ConstructionStyleAttachment | Detached |
| HalfBathTotal | 1 |
| HeatingType | Forced Air |
| StoriesTotal | 2 |
| SizeInterior | 1426 Sqft |
| Type | House |
Parking
| Carport | |
| Detached Garage |
Land
| Acreage | No |
| FenceType | Fence |
| LandAmenities | Playground, Public Transit, Shopping |
| SizeIrregular | 367.51 |
| SizeTotal | 367.51 M2 |
| SizeTotalText | 367.51 M2 |
Rooms
| Level | Type | Length | Width | Dimensions |
|---|---|---|---|---|
| Main Level | Living Room | Measurements not available | ||
| Main Level | Dining Room | Measurements not available | ||
| Main Level | Kitchen | Measurements not available | ||
| Main Level | Family Room | Measurements not available | ||
| Main Level | Bedroom 3 | Measurements not available | ||
| Upper Level | Primary Bedroom | Measurements not available | ||
| Upper Level | Bedroom 2 | Measurements not available |
https://www.realtor.ca/real-estate/30043390/11825-80-st-nw-edmonton-eastwood

The trademarks REALTOR®, REALTORS®, and the REALTOR® logo are controlled by The Canadian Real Estate Association (CREA) and identify real estate professionals who are members of CREA. The trademarks MLS®, Multiple Listing Service® and the associated logos are owned by The Canadian Real Estate Association (CREA) and identify the quality of services provided by real estate professionals who are members of CREA. The trademark DDF® is owned by The Canadian Real Estate Association (CREA) and identifies CREA's Data Distribution Facility (DDF®)
August 20 2026 04:01:41
REALTORS® Association of Edmonton
Sarasota Realty