Hurry Home

11828 & 11830 45 St Nw Edmonton, Alberta T5W 2T4

Interested?
Please contact us for more information about this property.
$530,000
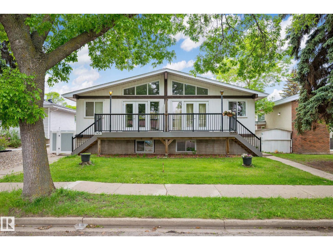
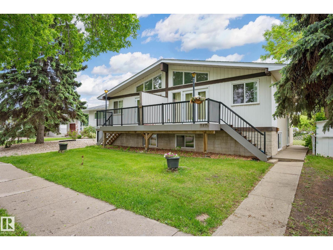
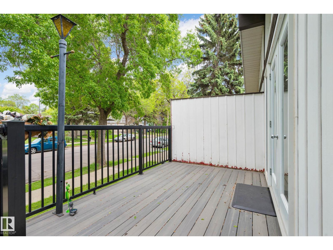
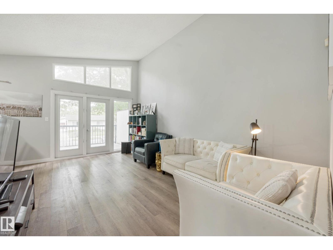
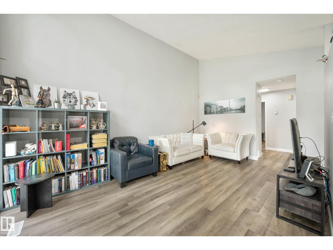
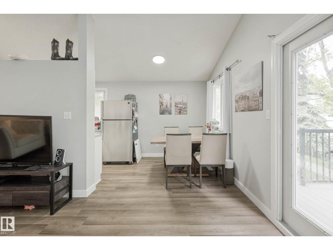
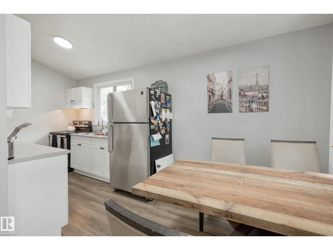
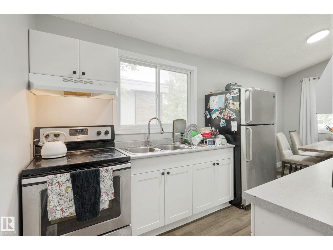
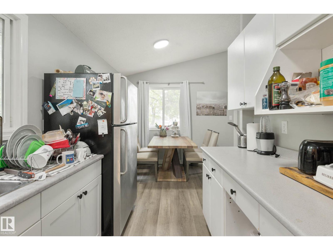
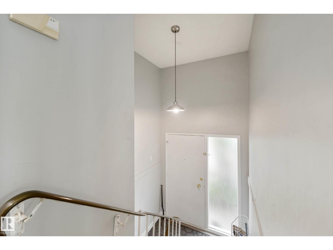
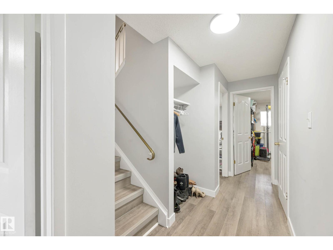
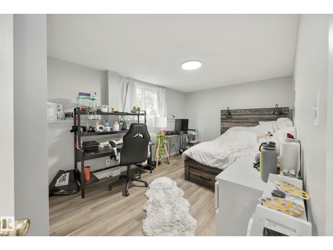
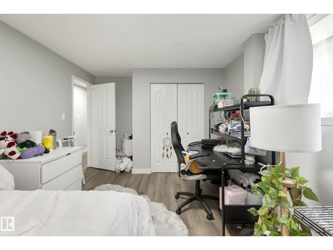
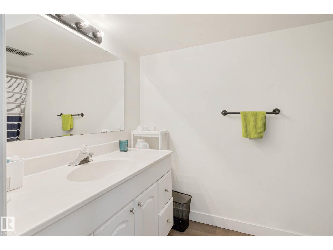
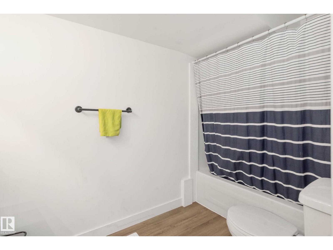
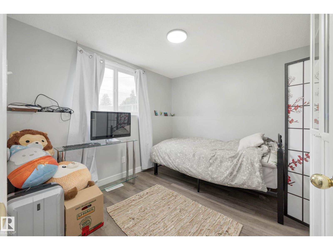
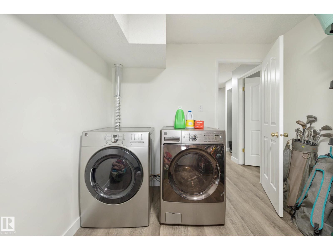
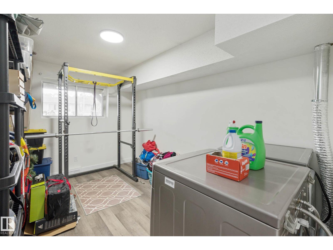
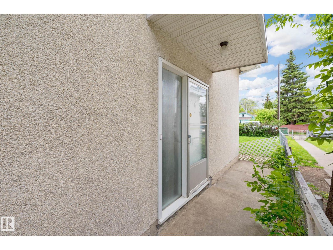
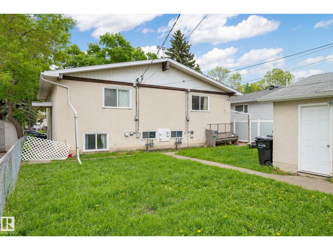
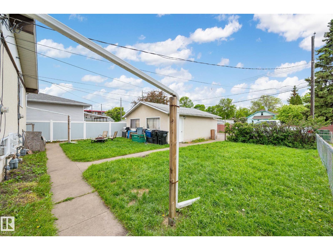
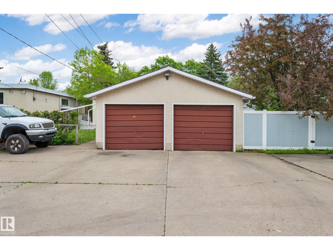
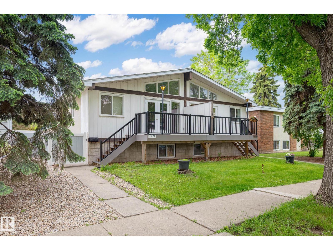
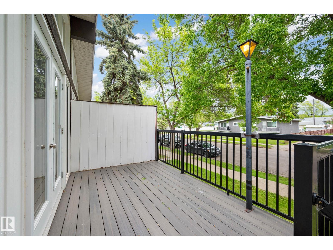
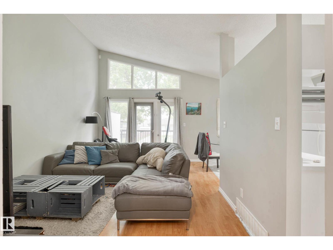
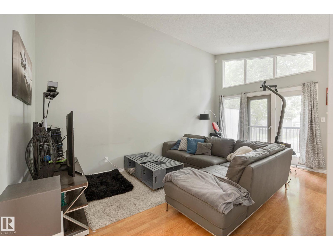
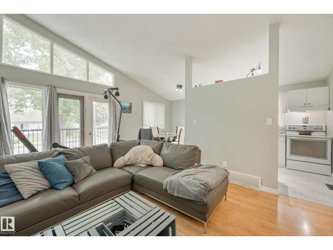
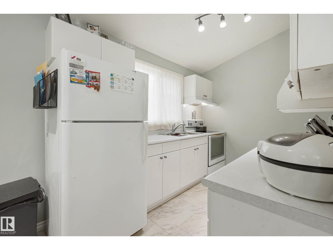
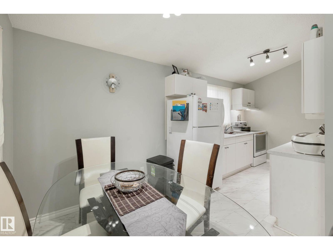
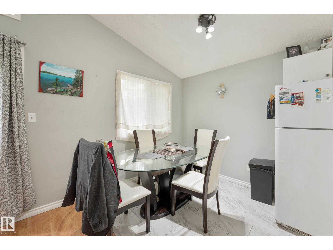
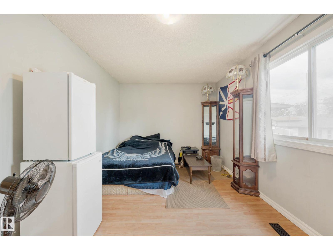
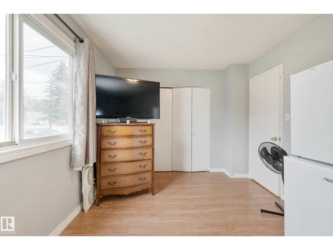
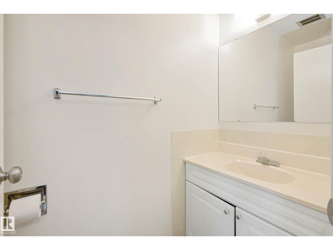
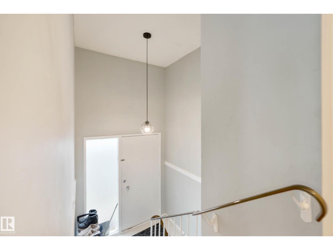
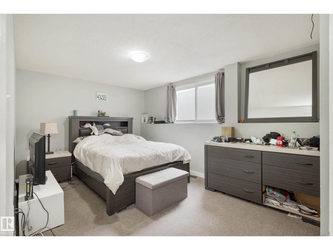
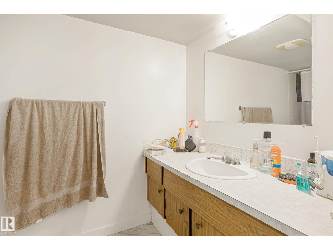
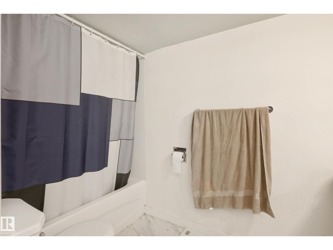
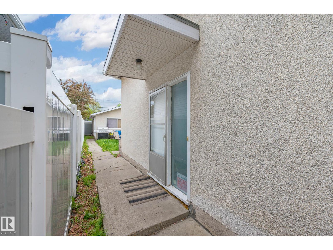
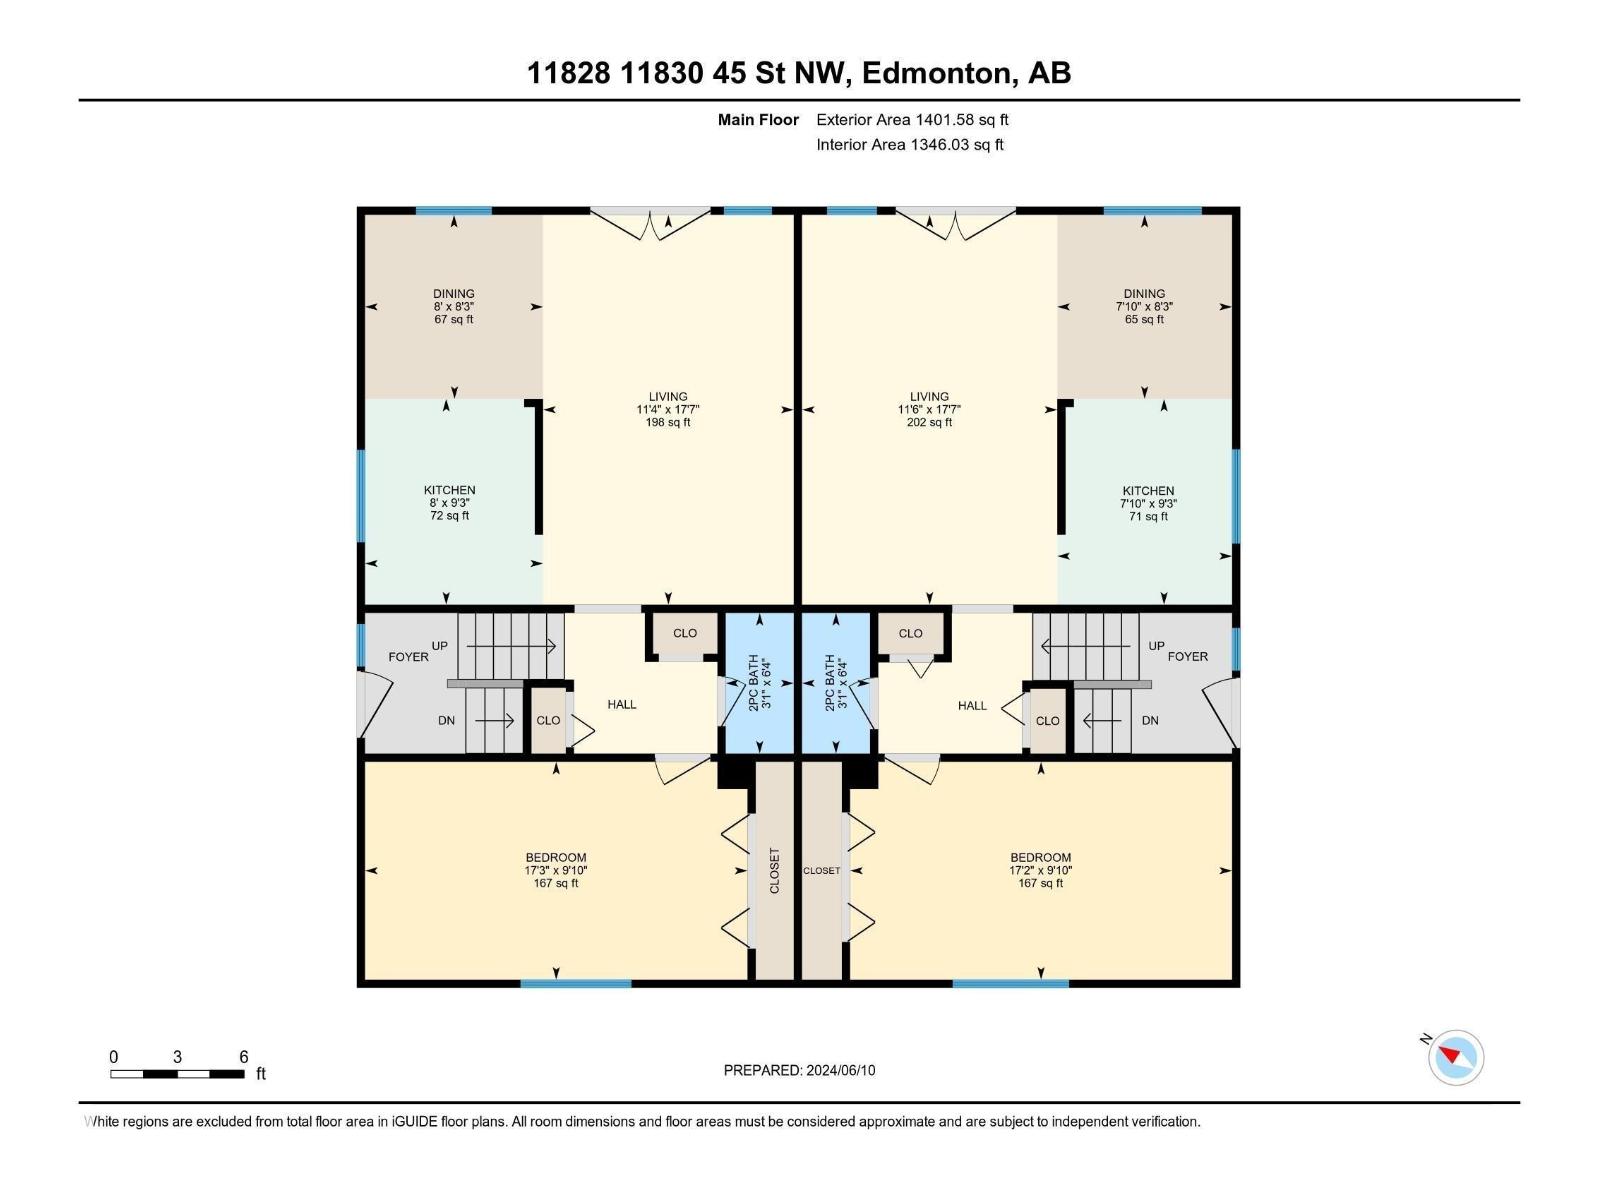
AMAZING OPPORTUNITY TO OWN THIS SIDE BY SIDE DUPLEX!! Main floor has 1 huge bedroom and a half bathroom, which can easily be converted into a full bathroom. Welcome to this massive raised bungalow side by side duplex situated in Beacon Heights. The main floor has a large living room with beautiful vaulted ceilings with huge windows and patio doors leading to a front facing deck. The dining space just off the kitchen is very functional attached to a stylish white kitchen. The lower level is fully finished with 2 additional bedrooms, full bathroom and laundry room, which could be converted into another bedroom. There is a fully fenced backyard and a double detached garage which is separated for each duplex to have their own private space. Roof, windows, furnaces, HWT, paint and flooring have all been done recently. The cheapest side by side duplex with garage in Edmonton! (id:58723)
Property Details
| MLS® Number | E4506151 |
| Property Type | Single Family |
| Neigbourhood | Beacon Heights |
| AmenitiesNearBy | Public Transit, Schools |
| Features | Lane |
| Structure | Deck, Porch |
Building
| BathroomTotal | 4 |
| BedroomsTotal | 6 |
| Amenities | Vinyl Windows |
| Appliances | Hood Fan, Dryer, Two Refrigerators, Two Stoves, Two Washers |
| ArchitecturalStyle | Raised Bungalow |
| BasementDevelopment | Finished |
| BasementType | Full (finished) |
| CeilingType | Vaulted |
| ConstructedDate | 1973 |
| ConstructionStyleAttachment | Side By Side |
| HalfBathTotal | 2 |
| HeatingType | Forced Air |
| StoriesTotal | 1 |
| SizeInterior | 1402 Sqft |
| Type | Duplex |
Parking
| Detached Garage |
Land
| Acreage | No |
| FenceType | Fence |
| LandAmenities | Public Transit, Schools |
Rooms
| Level | Type | Length | Width | Dimensions |
|---|---|---|---|---|
| Lower Level | Bedroom 2 | Measurements not available | ||
| Lower Level | Bedroom 3 | Measurements not available | ||
| Lower Level | Bedroom 5 | Measurements not available | ||
| Lower Level | Bedroom 6 | Measurements not available | ||
| Main Level | Living Room | 5.35 m | 3.5 m | 5.35 m x 3.5 m |
| Main Level | Dining Room | 2.53 m | 2.4 m | 2.53 m x 2.4 m |
| Main Level | Kitchen | 2.83 m | 2.4 m | 2.83 m x 2.4 m |
| Main Level | Primary Bedroom | 2.99 m | 5.2 m | 2.99 m x 5.2 m |
| Main Level | Bedroom 4 | 2.99 m | 5.2 m | 2.99 m x 5.2 m |
https://www.realtor.ca/real-estate/30212215/11828-11830-45-st-nw-edmonton-beacon-heights

The trademarks REALTOR®, REALTORS®, and the REALTOR® logo are controlled by The Canadian Real Estate Association (CREA) and identify real estate professionals who are members of CREA. The trademarks MLS®, Multiple Listing Service® and the associated logos are owned by The Canadian Real Estate Association (CREA) and identify the quality of services provided by real estate professionals who are members of CREA. The trademark DDF® is owned by The Canadian Real Estate Association (CREA) and identifies CREA's Data Distribution Facility (DDF®)
August 29 2026 05:11:15
REALTORS® Association of Edmonton
Exp Realty