Hurry Home

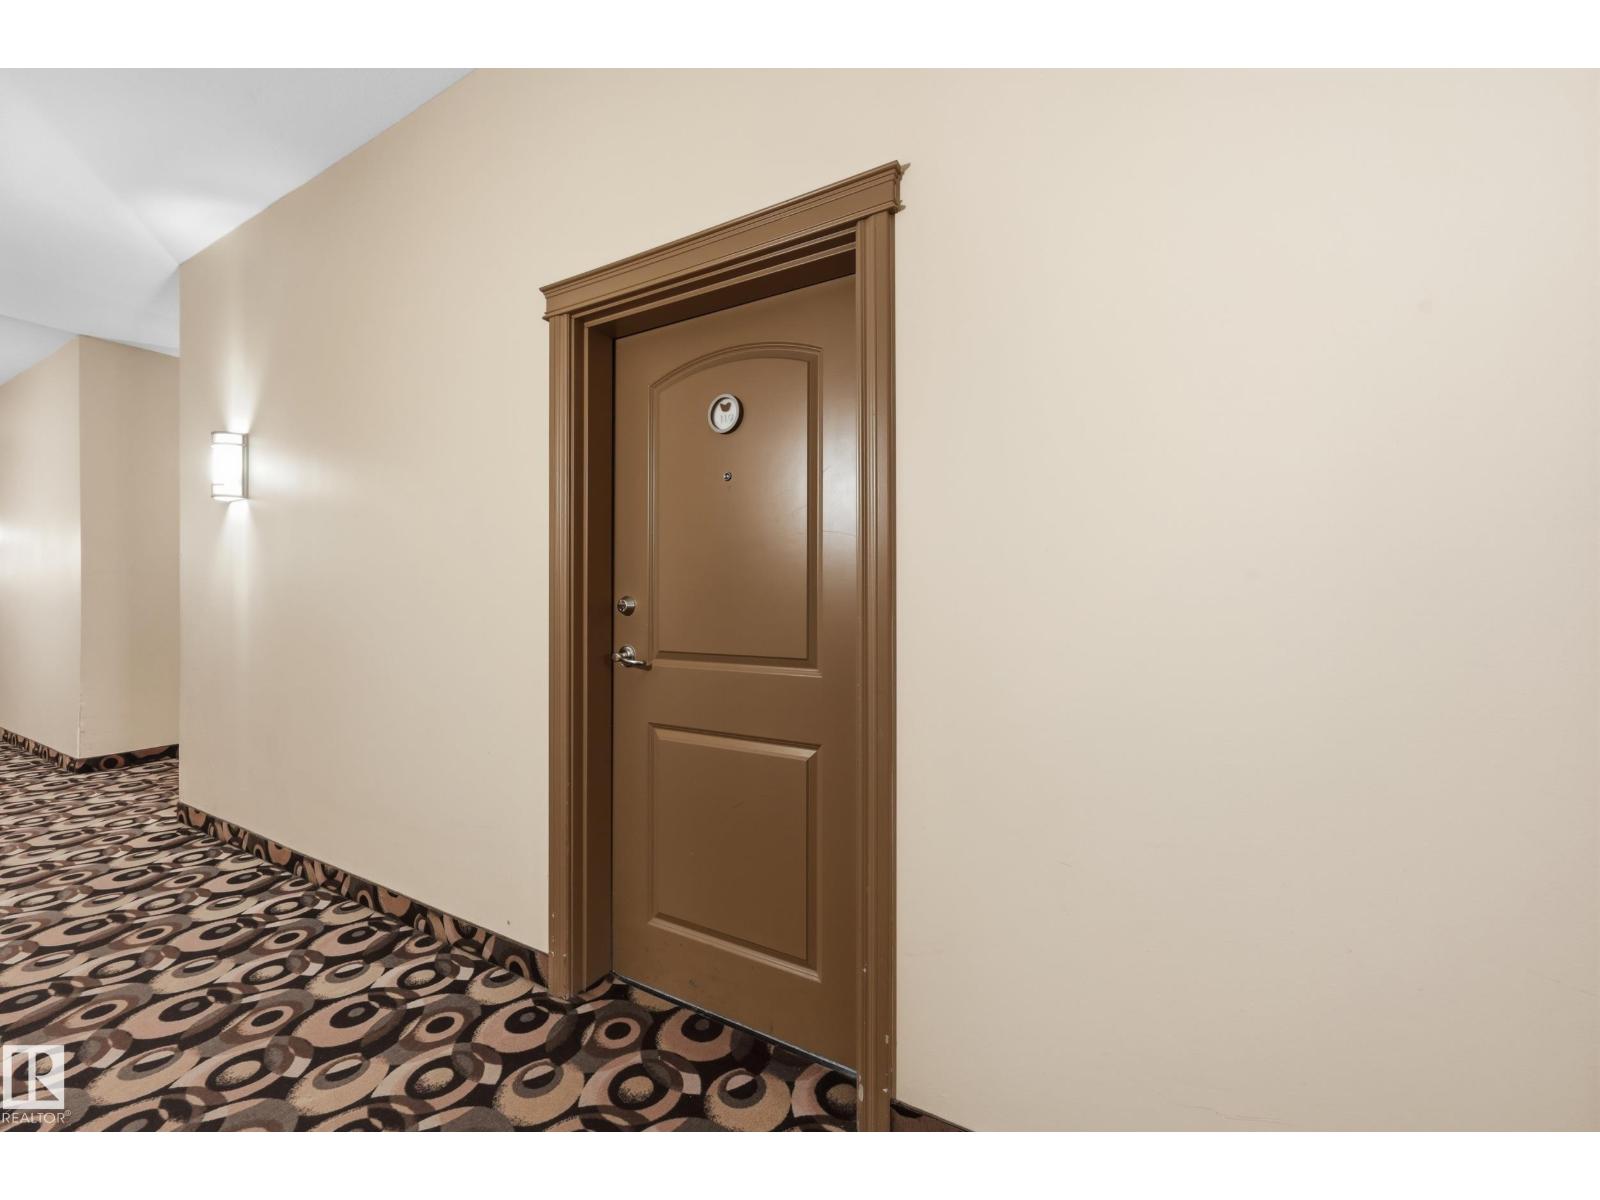
#119 10121 80 Av Nw Edmonton, Alberta T6E 0B9

Interested?
Please contact us for more information about this property.
$175,000Maintenance, Caretaker, Exterior Maintenance, Heat, Insurance, Common Area Maintenance, Landscaping, Other, See Remarks, Property Management, Water
$449.33 Monthly
Maintenance, Caretaker, Exterior Maintenance, Heat, Insurance, Common Area Maintenance, Landscaping, Other, See Remarks, Property Management, Water
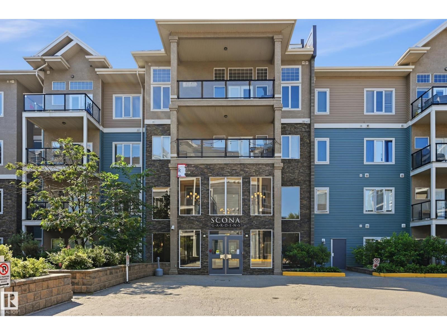
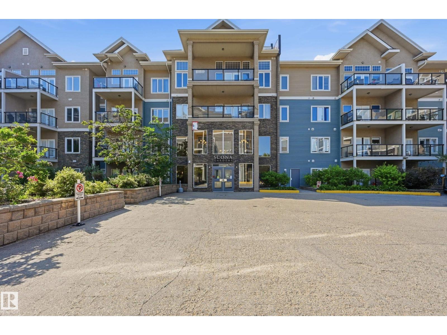
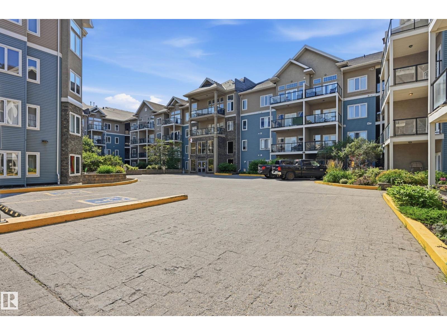
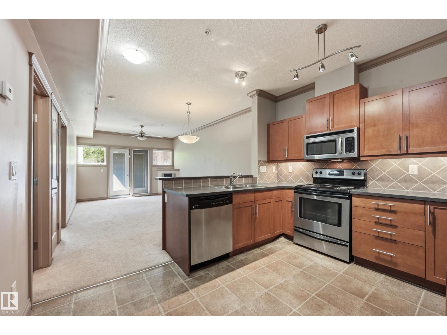
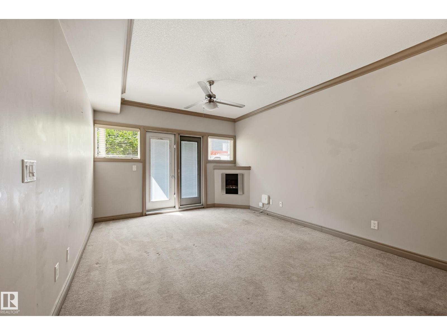
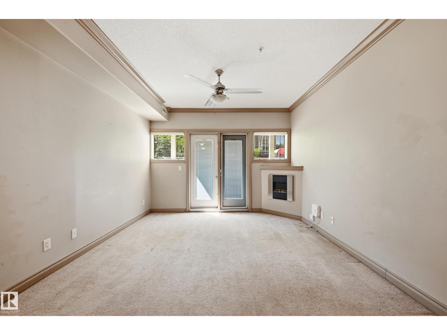
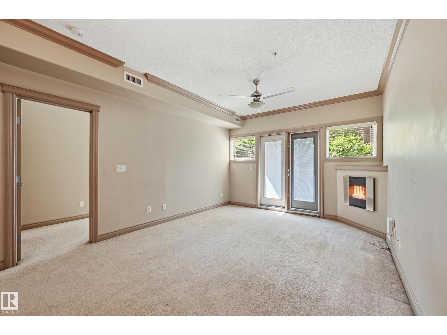
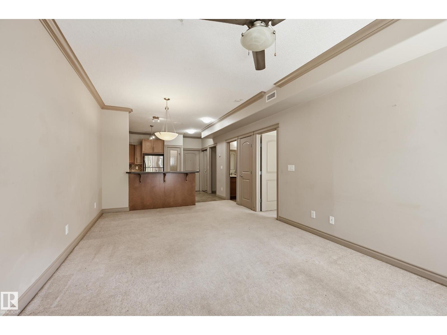
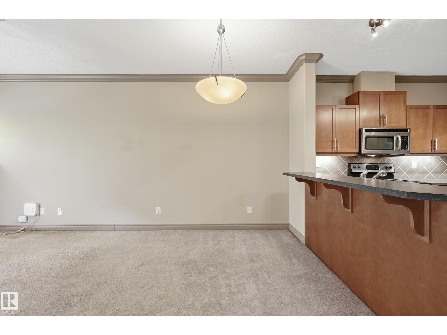
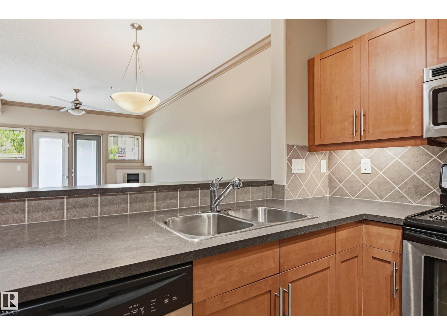
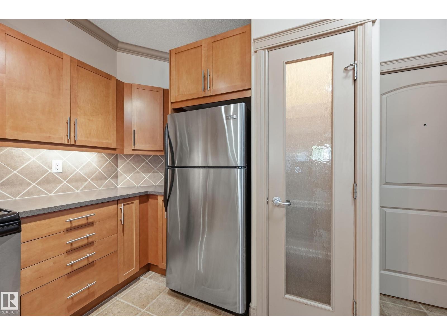
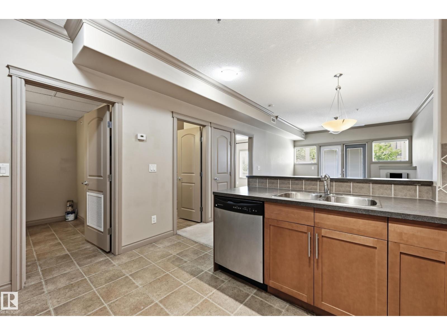
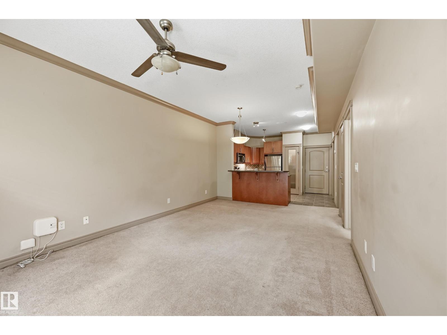
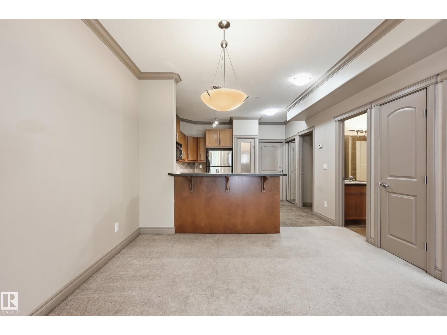
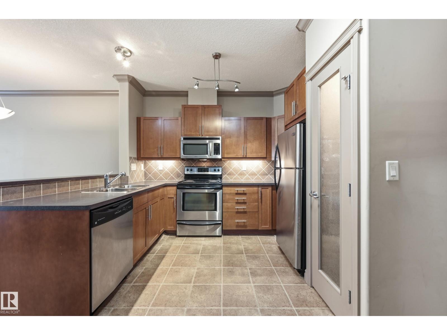
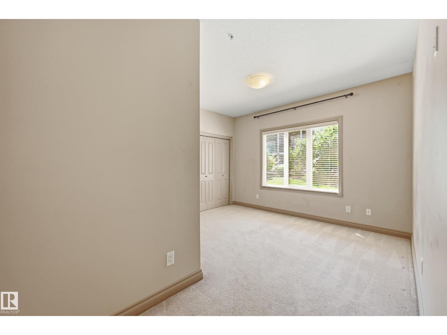
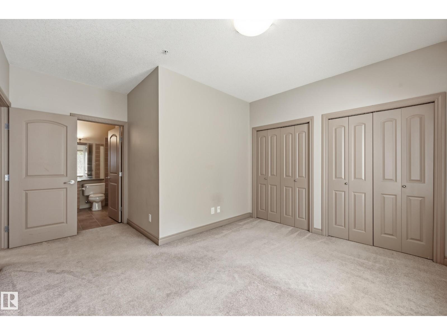
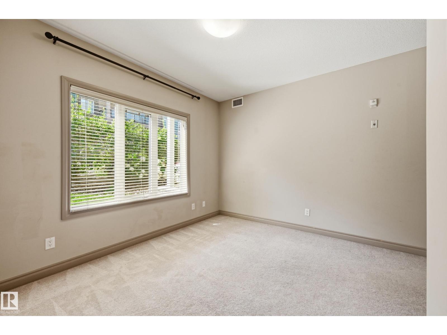
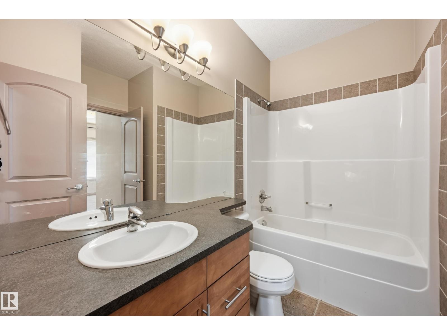
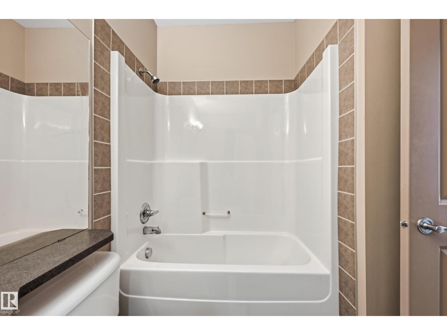
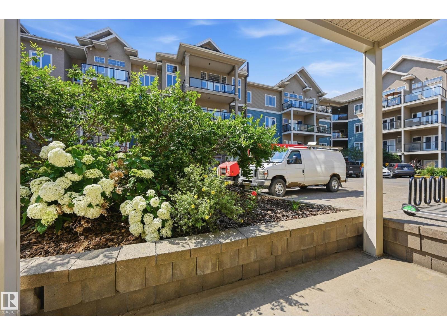
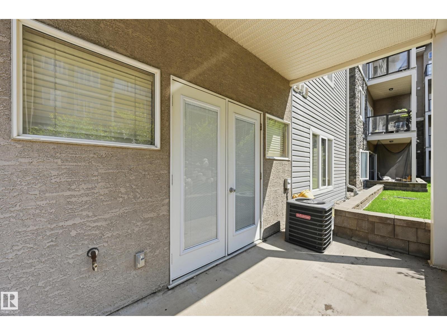
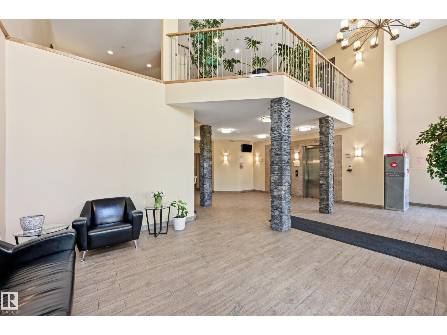
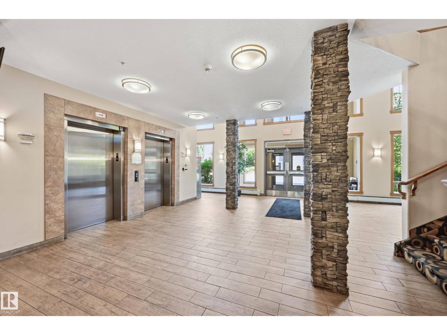
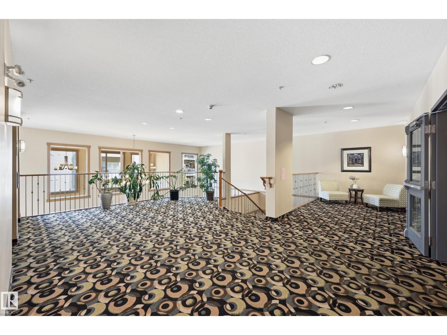
$449.33 MonthlyPRICE FOR QUICK SALE!!!! This one bedroom unit located in a quiet CUL-DE-SAC-- SCONA GARDENS. 9' ceilings throughout the unit. Open kitchen concept with modern design, looking over the DINING room and LIVING room with electric fireplace. Nice sized master room with direct access to 4 piece full bath. It comes with a underground parking stall with storage room as well. South facing balcony comes with central AIR-CONDITIONER provide the cool air during hot weather. Walking distance to PUBLIC TRANSIT, SHOPPING. Close to WHYTE AVE, U of A and all amenities. Easy access to downtown.... (id:58723)
Property Details
| MLS® Number | E4499619 |
| Property Type | Single Family |
| Neigbourhood | Ritchie |
| AmenitiesNearBy | Public Transit, Schools, Shopping |
| Features | Cul-de-sac |
Building
| BathroomTotal | 1 |
| BedroomsTotal | 1 |
| Amenities | Ceiling - 9ft |
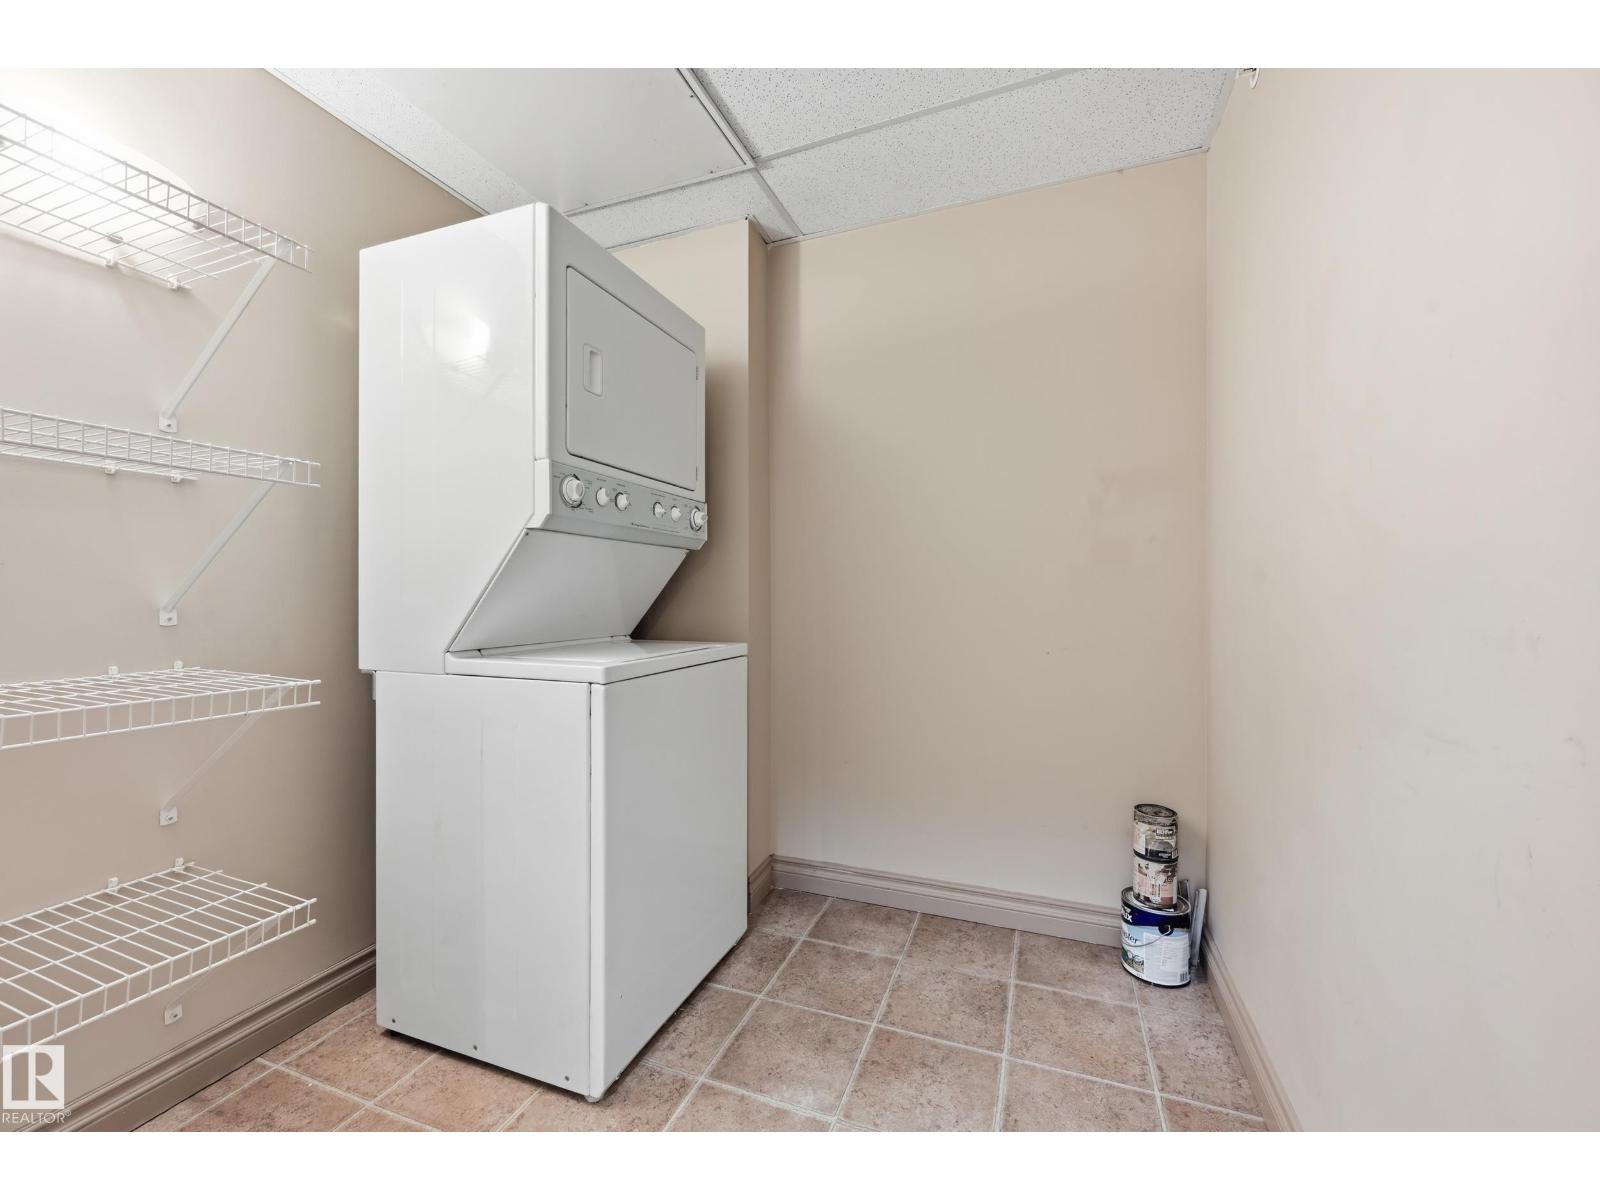
| Appliances | Dishwasher, Dryer, Garage Door Opener Remote(s), Microwave Range Hood Combo, Refrigerator, Stove, Washer |
| BasementType | None |
| ConstructedDate | 2006 |
| CoolingType | Central Air Conditioning |
| FireProtection | Smoke Detectors, Sprinkler System-fire |
| FireplaceFuel | Electric |
| FireplacePresent | Yes |
| FireplaceType | Corner |
| HeatingType | Coil Fan |
| SizeInterior | 704 Sqft |
| Type | Apartment |
Parking
| Heated Garage | |
| Underground |
Land
| Acreage | No |
| LandAmenities | Public Transit, Schools, Shopping |
Rooms
| Level | Type | Length | Width | Dimensions |
|---|---|---|---|---|
| Main Level | Living Room | 3.66 m | 3.6 m | 3.66 m x 3.6 m |
| Main Level | Dining Room | 3.69 m | 2.29 m | 3.69 m x 2.29 m |
| Main Level | Kitchen | 3.78 m | 2.41 m | 3.78 m x 2.41 m |
| Main Level | Primary Bedroom | 3.84 m | 3.05 m | 3.84 m x 3.05 m |
| Main Level | Laundry Room | 2.13 m | 1.92 m | 2.13 m x 1.92 m |
https://www.realtor.ca/real-estate/30051430/119-10121-80-av-nw-edmonton-ritchie

The trademarks REALTOR®, REALTORS®, and the REALTOR® logo are controlled by The Canadian Real Estate Association (CREA) and identify real estate professionals who are members of CREA. The trademarks MLS®, Multiple Listing Service® and the associated logos are owned by The Canadian Real Estate Association (CREA) and identify the quality of services provided by real estate professionals who are members of CREA. The trademark DDF® is owned by The Canadian Real Estate Association (CREA) and identifies CREA's Data Distribution Facility (DDF®)
July 18 2026 02:41:06
REALTORS® Association of Edmonton
Century 21 Masters