Hurry Home

119 Garland Cr Sherwood Park, Alberta T8A 2R1

Interested?
Please contact us for more information about this property.
$479,000
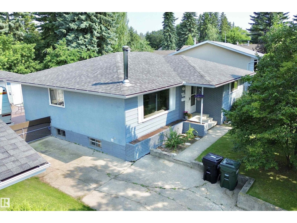
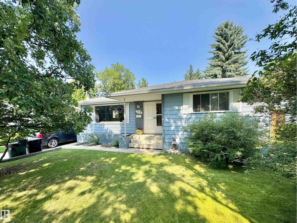
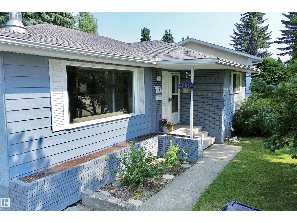
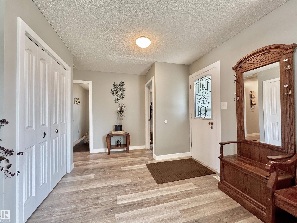
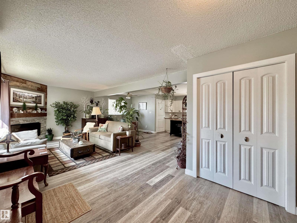
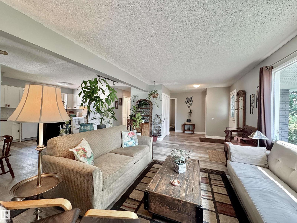
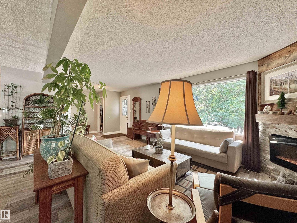
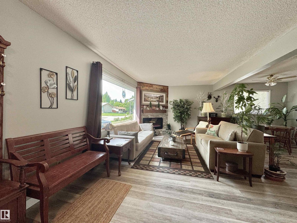
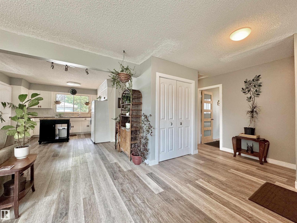
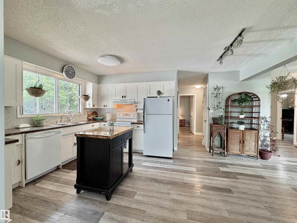
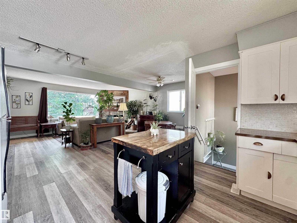
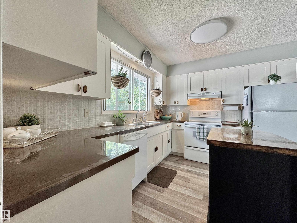
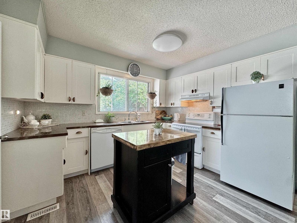
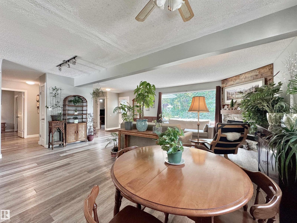
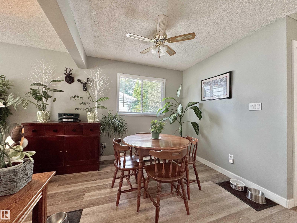
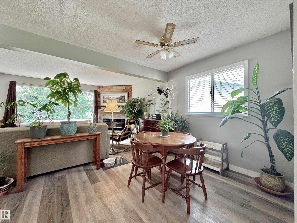
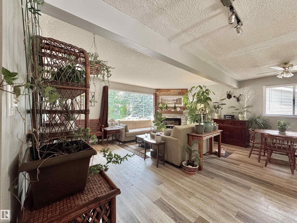
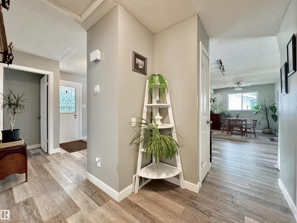
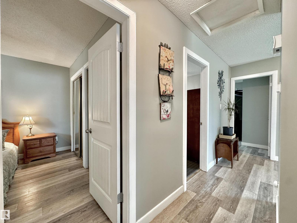
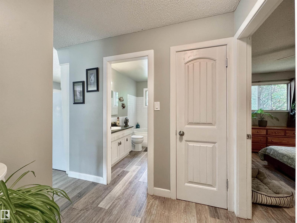
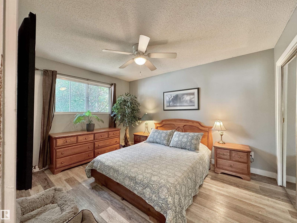
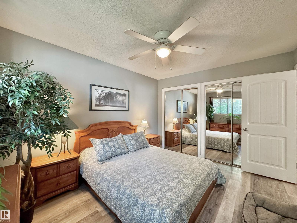
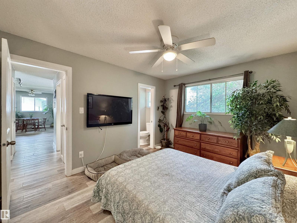
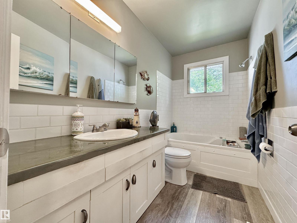
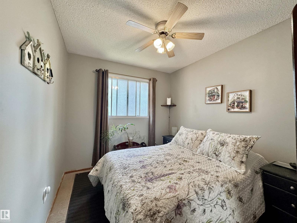
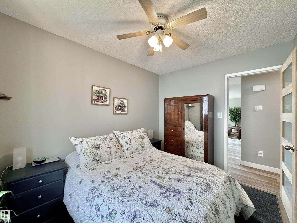
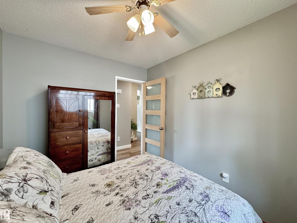
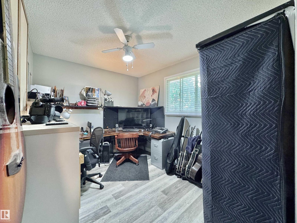

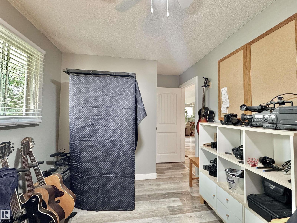
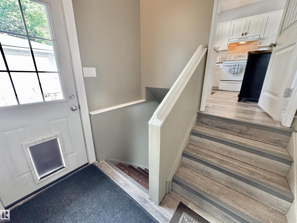
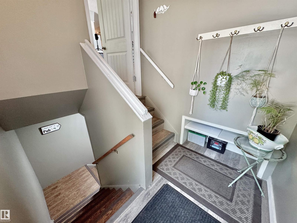
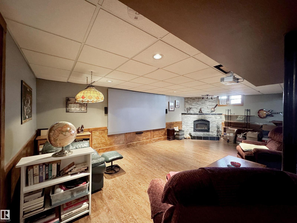
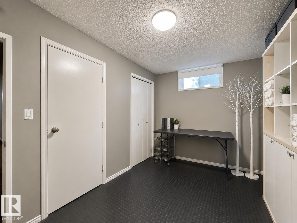
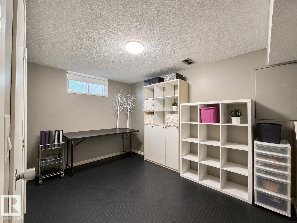
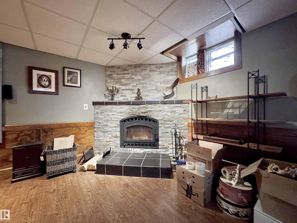
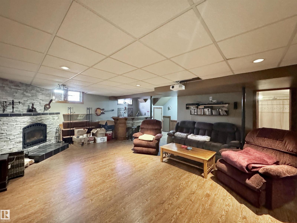
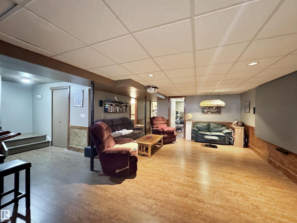
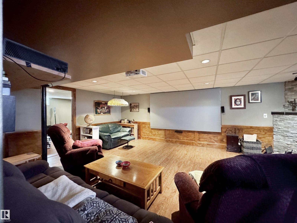
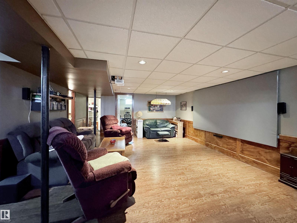
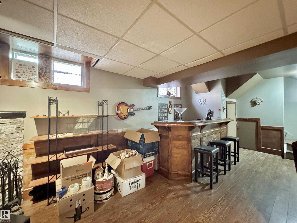
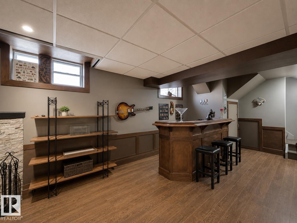
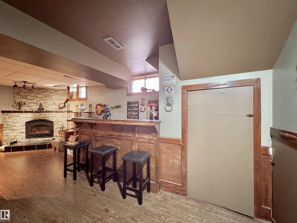
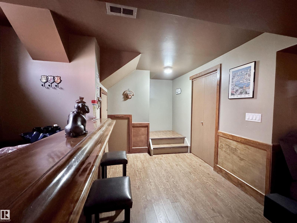
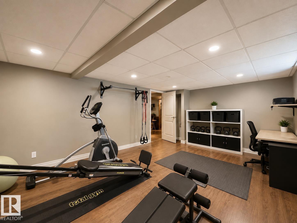
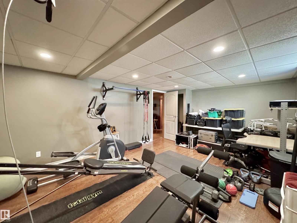

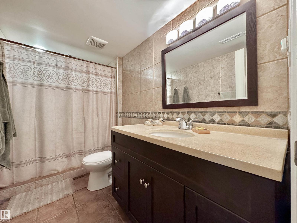
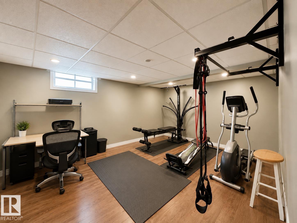
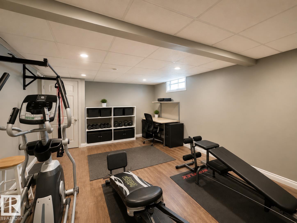
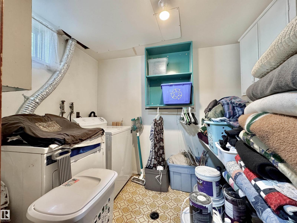
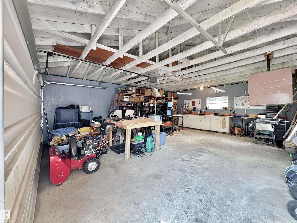
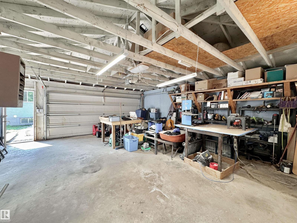
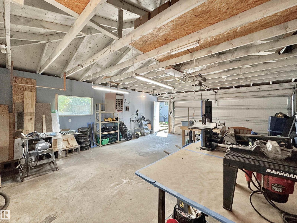
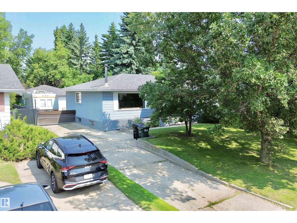
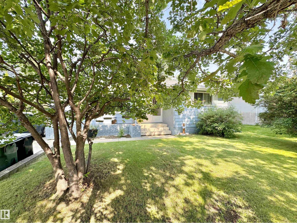
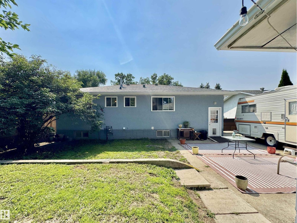
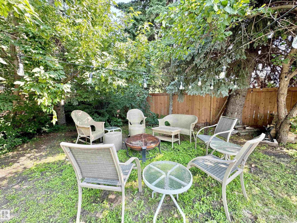
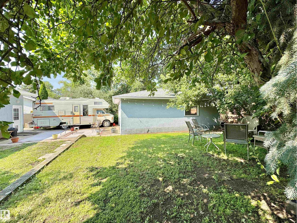
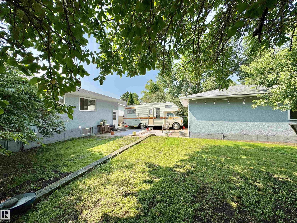
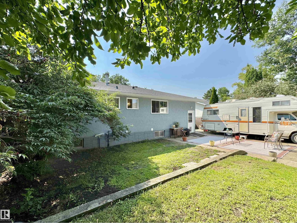
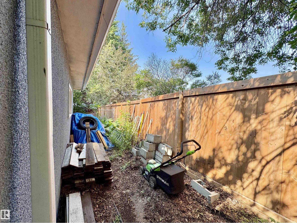
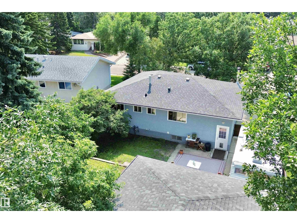
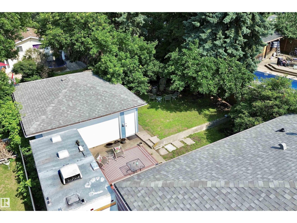
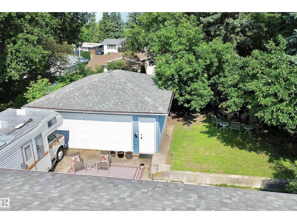
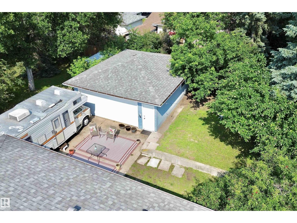
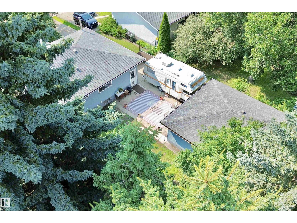
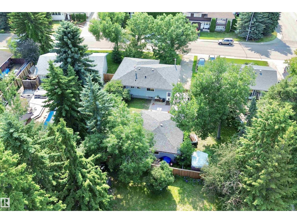
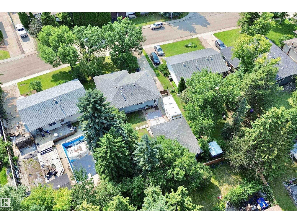
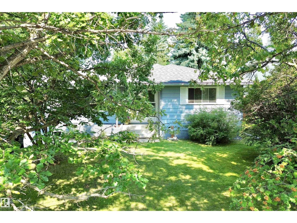
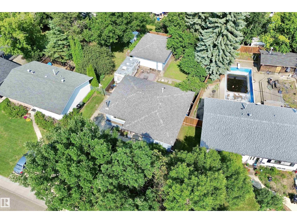
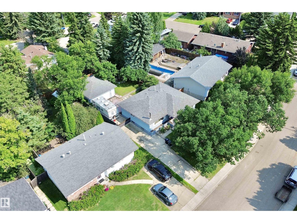
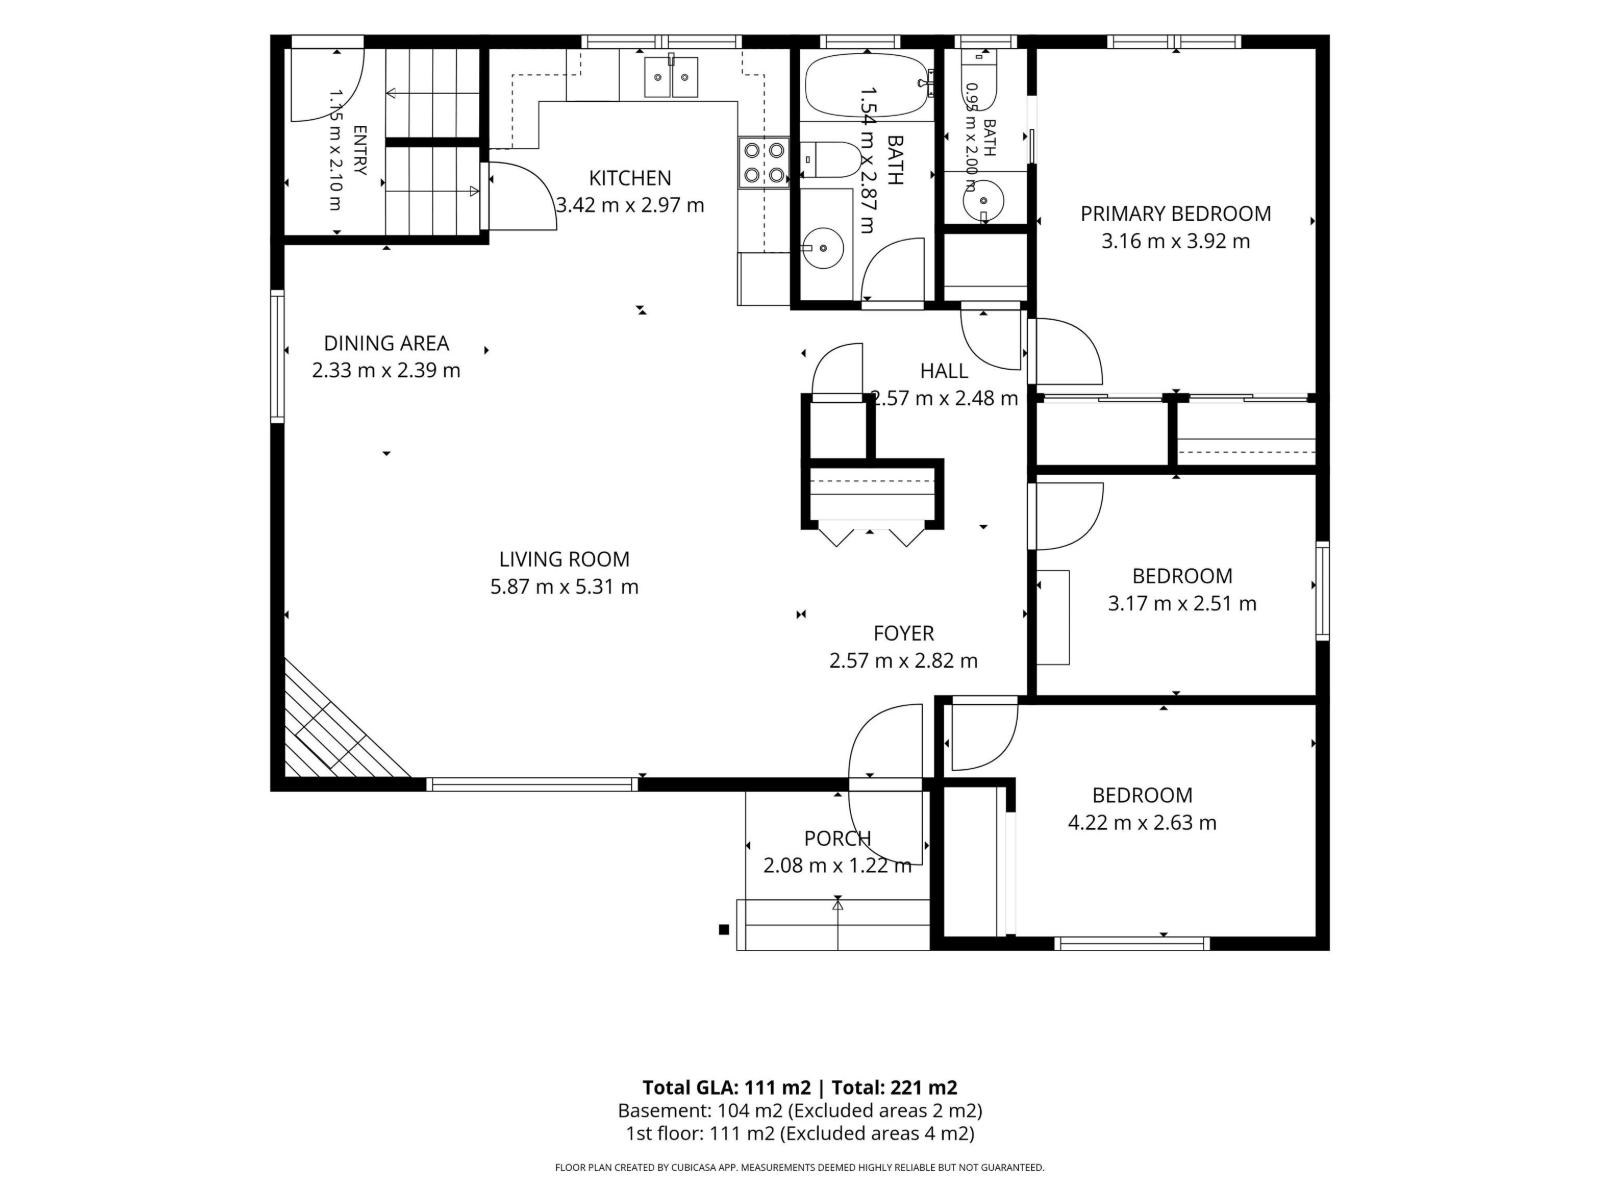
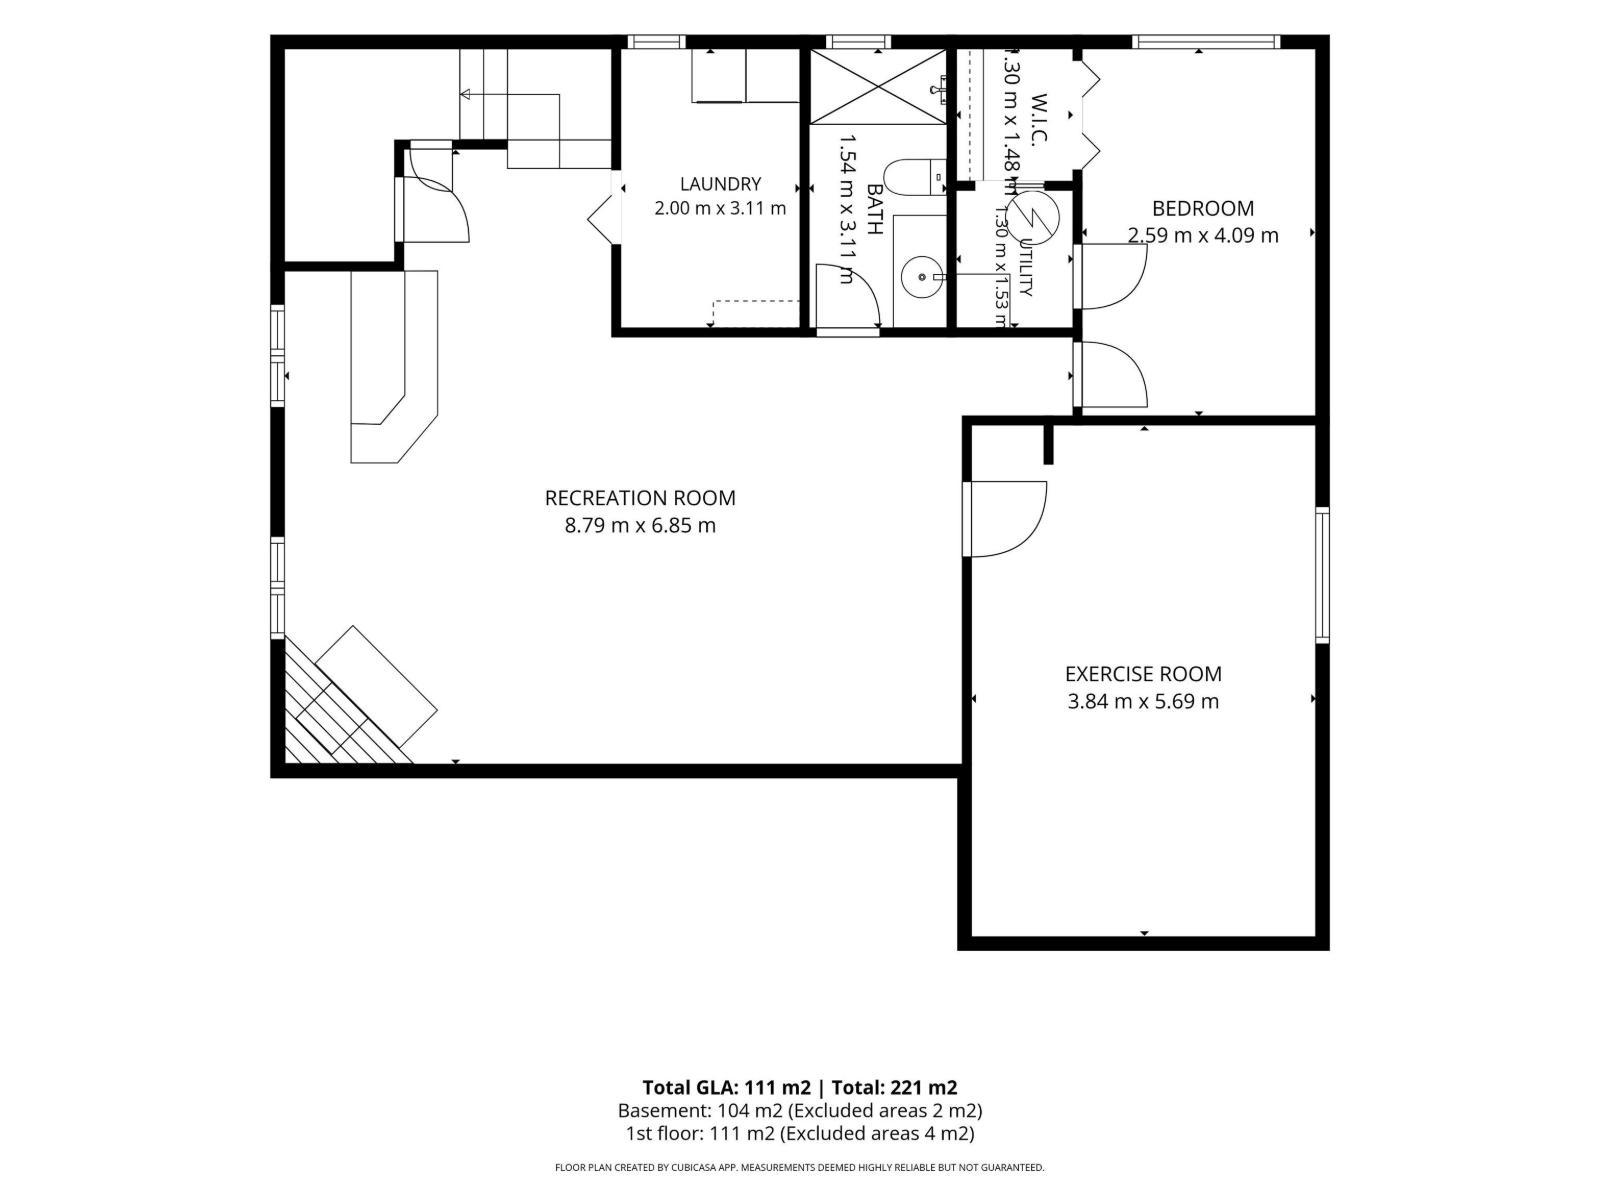
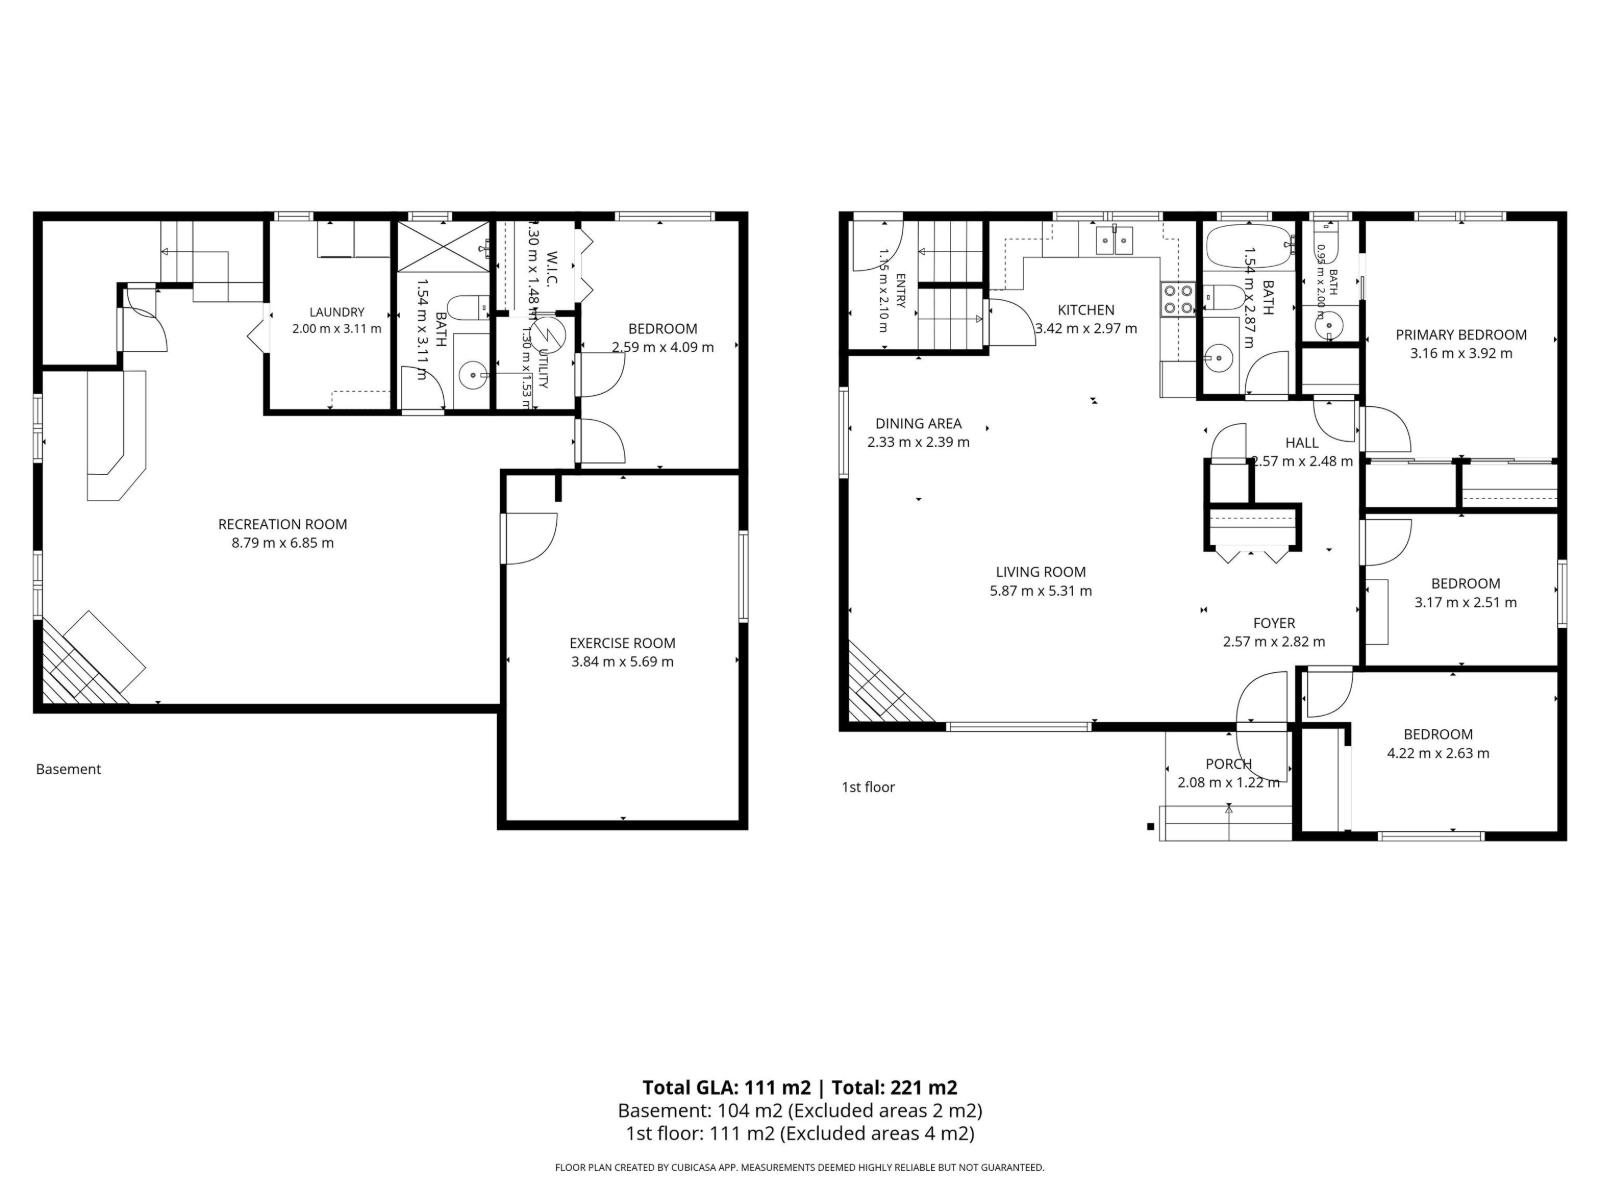
INCREDIBLE INVESTMENT POTENTIAL….”TLC Required” in this 3 +2 Bedroom Bungalow is on a Quiet Street in Glen Allen! The Main Floor Features an IMPRESSIVE OPEN CONCEPT with the Spacious Kitchen overlooking the Dining /Living room Featuring a Stone Facing Electric Fireplace! The Primary Bedroom offers a 2pce Ensuite! The Finished Basement boasts a Large Family/Rec room with a Dry Bar, Stone Facing Wood Burning Fireplace, 2 Bedrooms and a 3pce Bathroom. Other FEATURES/UPGRADES: Shingles-Home/Garage(2023), Vinyl Plank-Main Floor(2018), Fencing(2018) excluding chain link on side of garage. Laminate Basement(2016), Open Concept-Beam Kitchen/Dining rm(2014), Furnace (2011) & an Oversized 22x26 Garage! Enjoy the Privacy in the Large Backyard! (id:58723)
Property Details
| MLS® Number | E4501814 |
| Property Type | Single Family |
| Neigbourhood | Glen Allan |
| AmenitiesNearBy | Playground, Schools, Shopping |
| Features | Treed, See Remarks, Park/reserve |
| Structure | Patio(s) |
Building
| BathroomTotal | 3 |
| BedroomsTotal | 5 |
| Appliances | Dishwasher, Dryer, Fan, Garage Door Opener Remote(s), Garage Door Opener, Hood Fan, Refrigerator, Stove, Washer, Window Coverings |
| ArchitecturalStyle | Bungalow |
| BasementDevelopment | Finished |
| BasementType | Full (finished) |
| ConstructedDate | 1973 |
| ConstructionStyleAttachment | Detached |
| HalfBathTotal | 1 |
| HeatingType | Forced Air |
| StoriesTotal | 1 |
| SizeInterior | 1195 Sqft |
| Type | House |
Parking
| Detached Garage | |
| Oversize |
Land
| Acreage | No |
| FenceType | Fence |
| LandAmenities | Playground, Schools, Shopping |
| SizeIrregular | 624.3 |
| SizeTotal | 624.3 M2 |
| SizeTotalText | 624.3 M2 |
Rooms
| Level | Type | Length | Width | Dimensions |
|---|---|---|---|---|
| Basement | Family Room | 8.79 m | 6.85 m | 8.79 m x 6.85 m |
| Basement | Bedroom 4 | 3.84 m | 5.69 m | 3.84 m x 5.69 m |
| Basement | Bedroom 5 | 2.59 m | 4.09 m | 2.59 m x 4.09 m |
| Main Level | Living Room | 5.87 m | 5.31 m | 5.87 m x 5.31 m |
| Main Level | Dining Room | 2.33 m | 2.39 m | 2.33 m x 2.39 m |
| Main Level | Kitchen | 3.42 m | 2.97 m | 3.42 m x 2.97 m |
| Main Level | Primary Bedroom | 3.16 m | 3.92 m | 3.16 m x 3.92 m |
| Main Level | Bedroom 2 | 4.22 m | 2.63 m | 4.22 m x 2.63 m |
| Main Level | Bedroom 3 | 3.17 m | 2.51 m | 3.17 m x 2.51 m |
https://www.realtor.ca/real-estate/30105089/119-garland-cr-sherwood-park-glen-allan

The trademarks REALTOR®, REALTORS®, and the REALTOR® logo are controlled by The Canadian Real Estate Association (CREA) and identify real estate professionals who are members of CREA. The trademarks MLS®, Multiple Listing Service® and the associated logos are owned by The Canadian Real Estate Association (CREA) and identify the quality of services provided by real estate professionals who are members of CREA. The trademark DDF® is owned by The Canadian Real Estate Association (CREA) and identifies CREA's Data Distribution Facility (DDF®)
September 06 2026 03:30:49
REALTORS® Association of Edmonton
Maxwell Devonshire Realty