Hurry Home

119 Main Bv Sherwood Park, Alberta T8A 2H1

Interested?
Please contact us for more information about this property.
$439,000
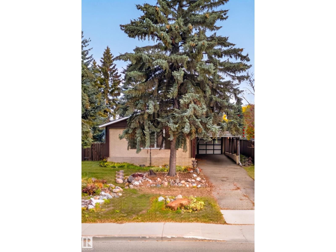
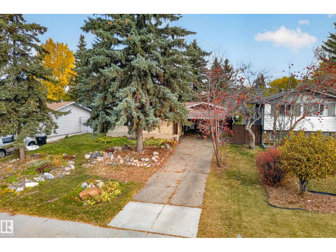
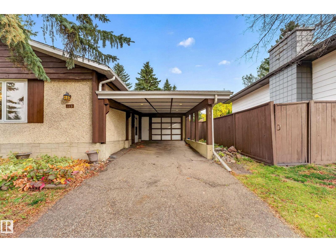
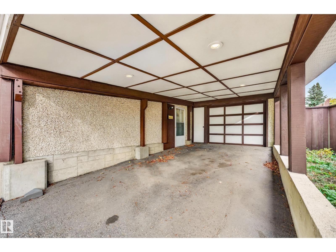
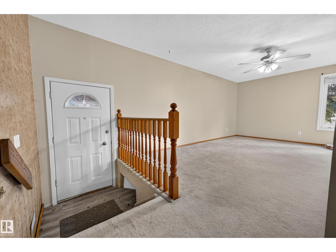
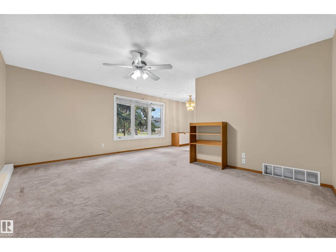
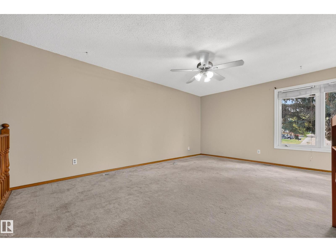
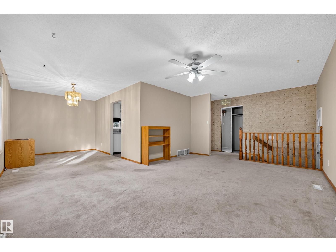
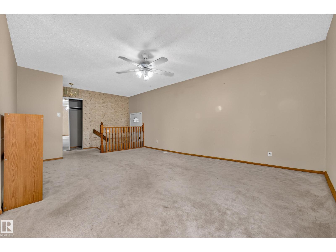
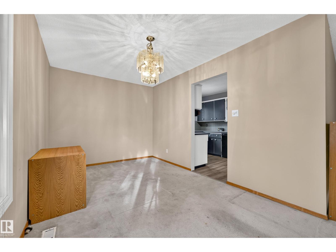
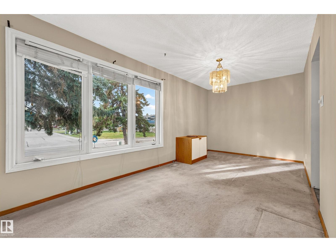
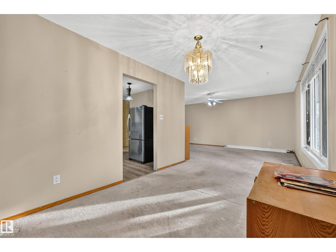
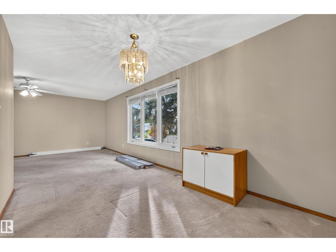
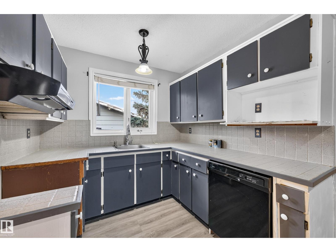
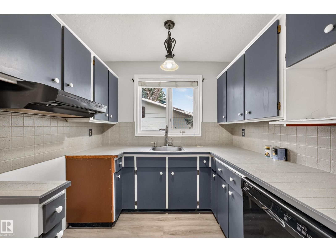
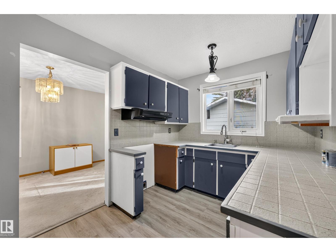
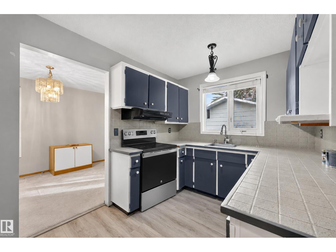
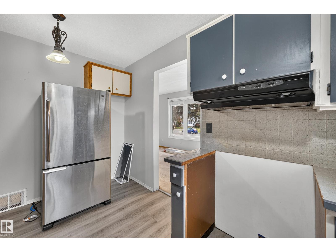
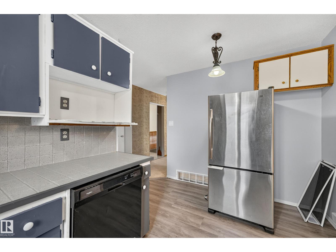
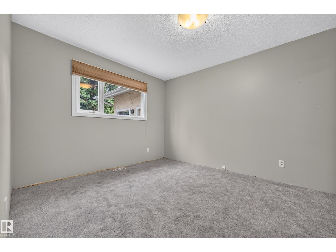
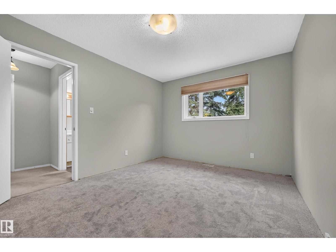
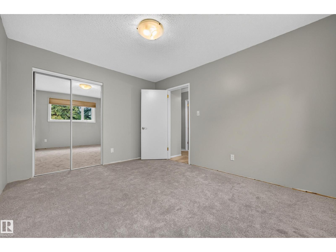
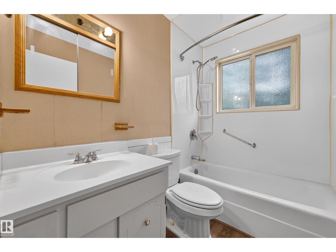
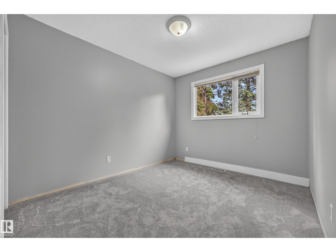
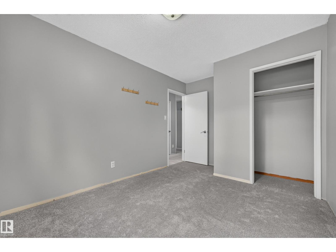
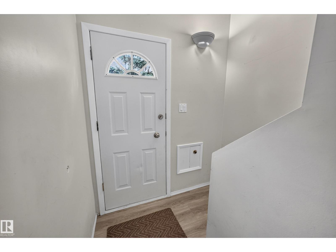
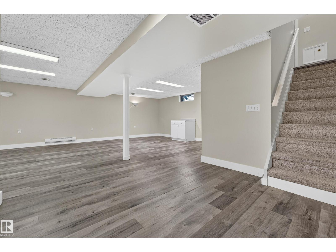
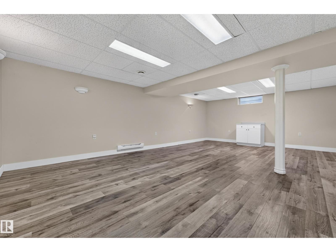
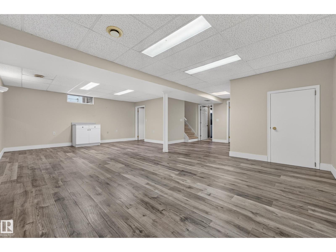
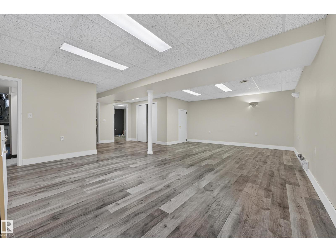
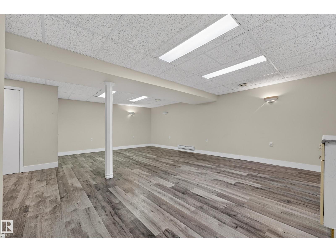
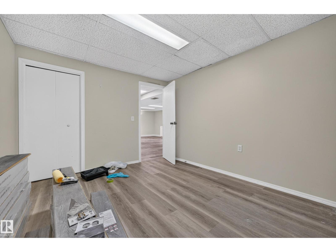
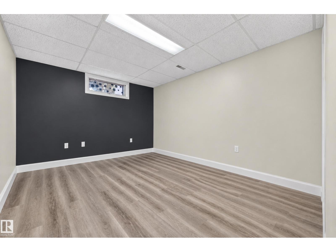
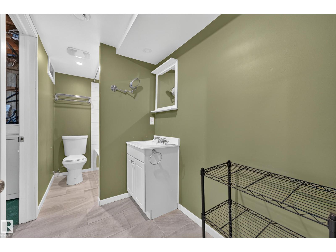
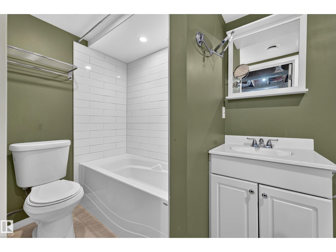
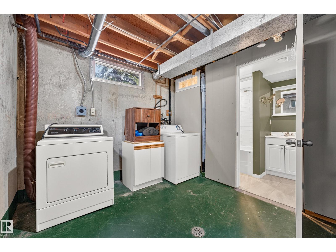
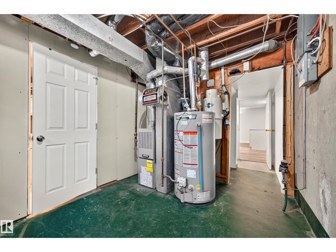
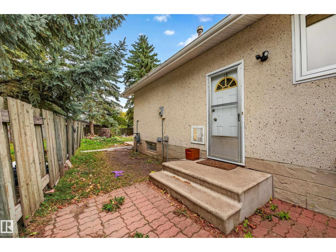
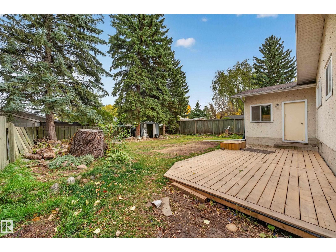
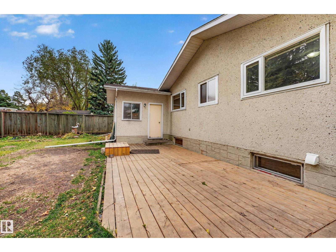
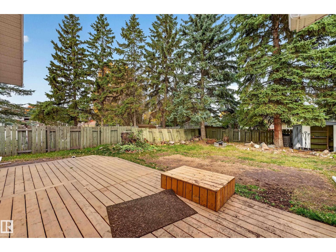
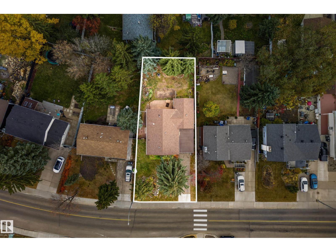
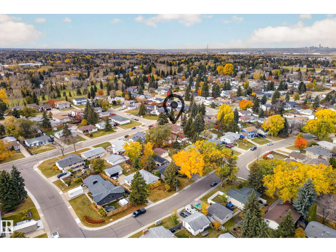
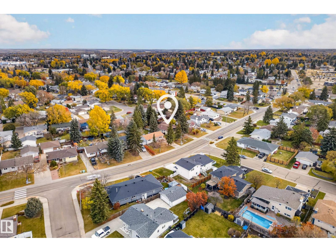
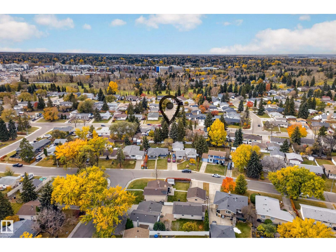
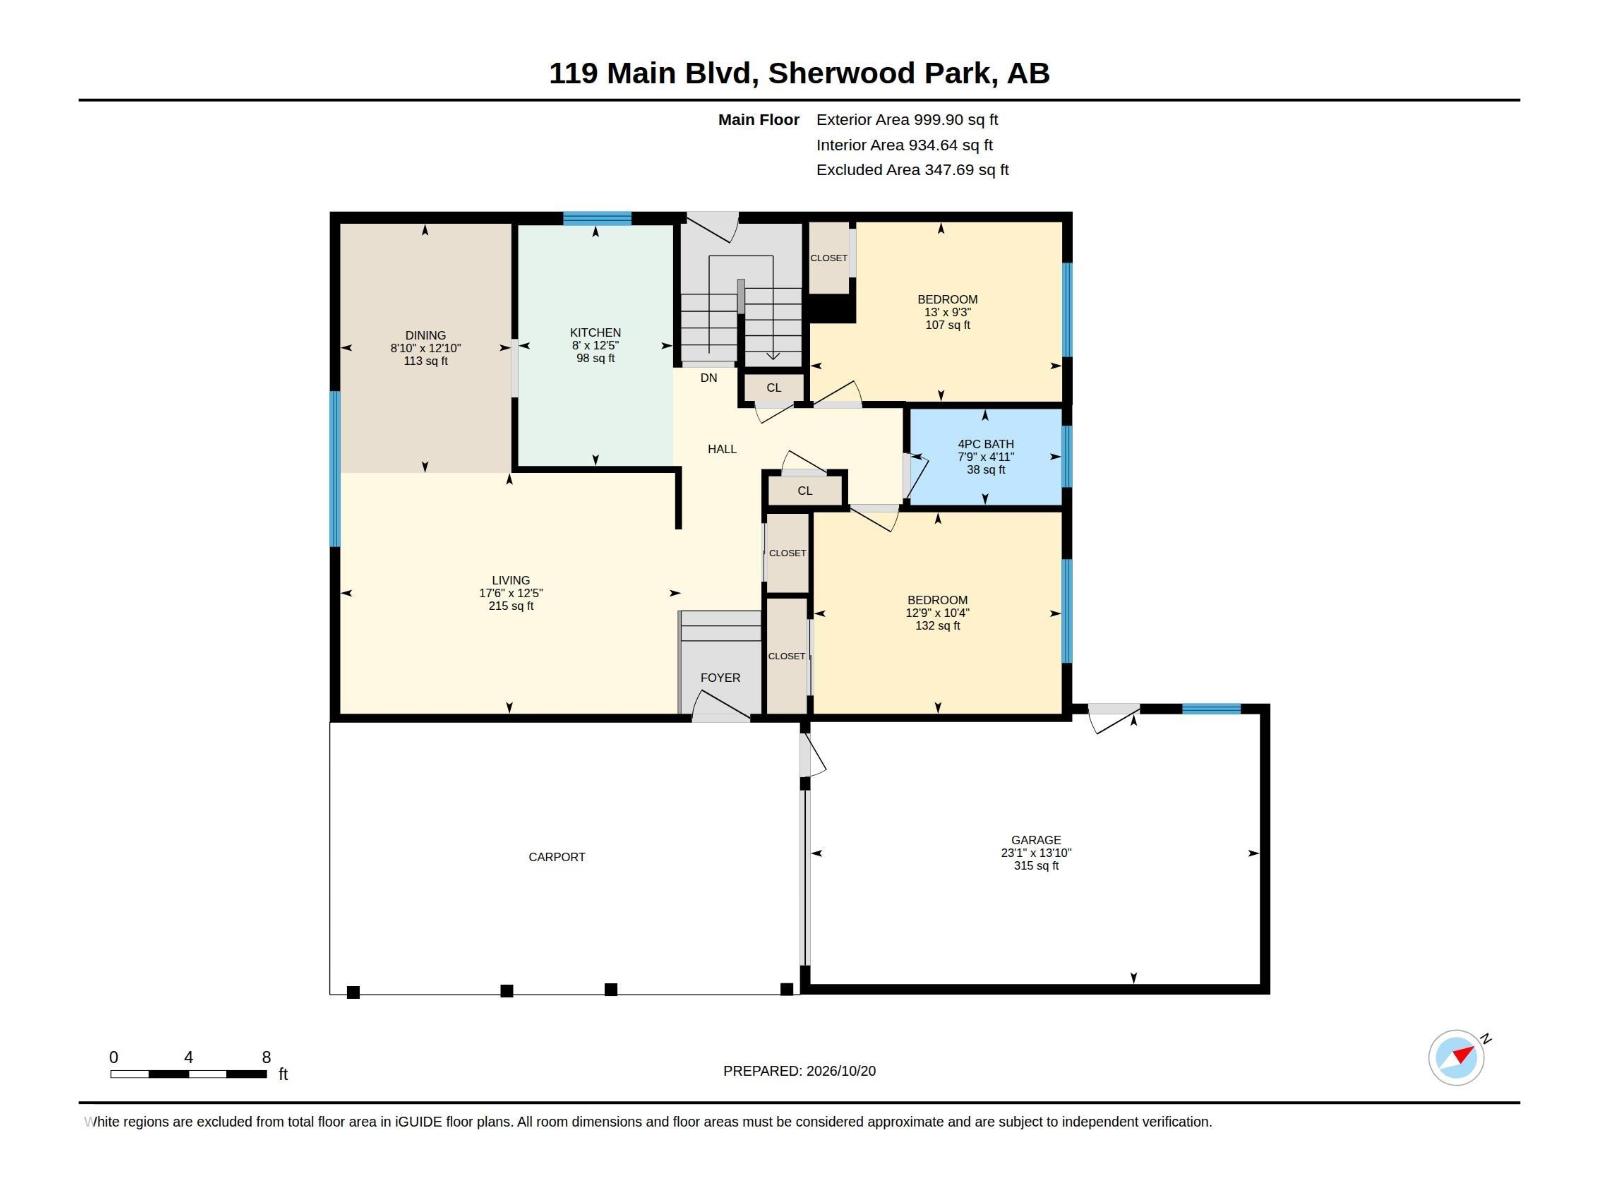
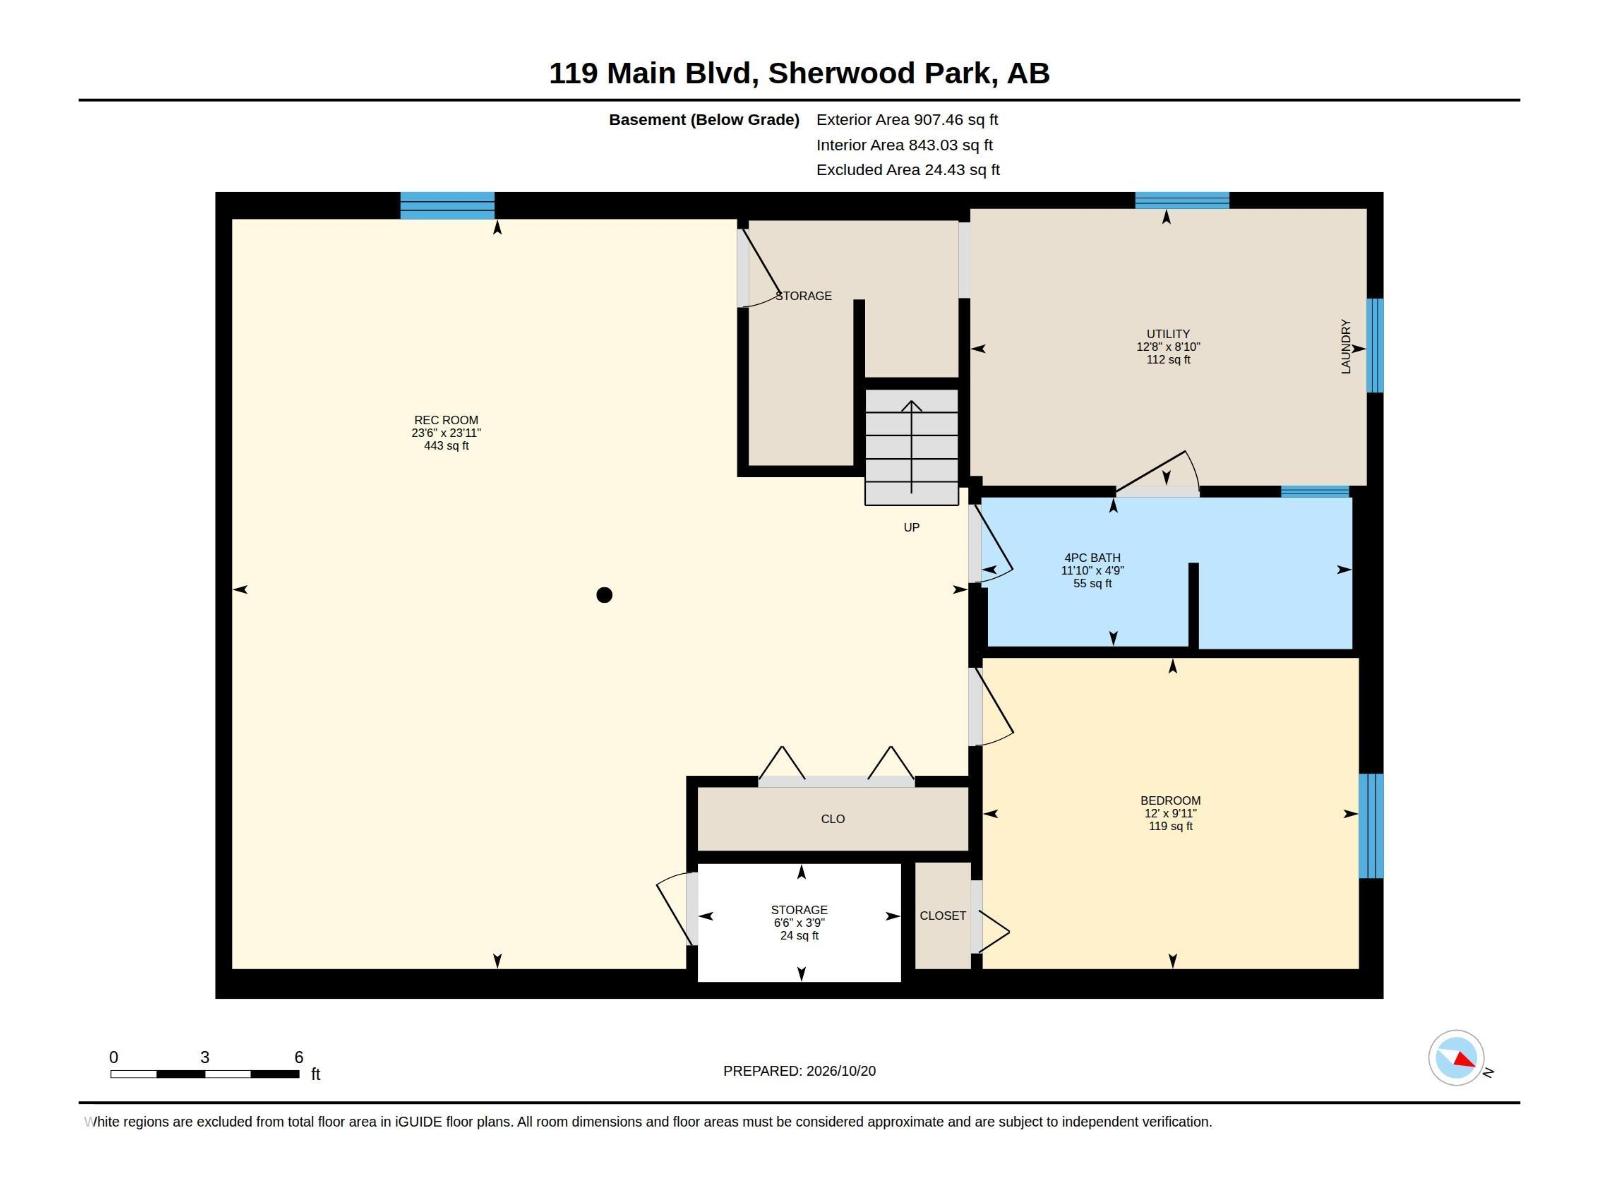
Welcome to this clean and well-maintained bungalow located in the desirable community of Mills Haven. Situated on a generous 612 sq. m. lot, this home features a functional main-floor layout with a spacious living room, adjoining dining area, and practical kitchen, complemented by two comfortable bedrooms and a 4-piece bathroom on the main level. The fully finished basement offers fantastic additional living space, featuring a large recreation room, a third bedroom, ample storage, and a newly updated 4-piece bathroom. Significant updates include vinyl windows on the main level, shingles replaced in 2018, a mid-efficiency furnace, and a newer hot water tank. Enjoy mature, beautiful landscaping in both the front and back yards, complete with a private deck and firepit. Perfectly positioned within walking distance of local shopping, three schools, playgrounds, and parks. A wonderful opportunity in a fantastic neighborhood! (id:58723)
Property Details
| MLS® Number | E4513826 |
| Property Type | Single Family |
| Neigbourhood | Mills Haven |
| AmenitiesNearBy | Golf Course, Playground, Public Transit, Schools, Shopping |
| Structure | Deck |
Building
| BathroomTotal | 2 |
| BedroomsTotal | 3 |
| Appliances | Dishwasher, Dryer, Hood Fan, Central Vacuum, Washer |
| ArchitecturalStyle | Bungalow |
| BasementDevelopment | Finished |
| BasementType | Full (finished) |
| ConstructedDate | 1971 |
| ConstructionStyleAttachment | Detached |
| HeatingType | Forced Air |
| StoriesTotal | 1 |
| SizeInterior | 1000 Sqft |
| Type | House |
Parking
| Oversize | |
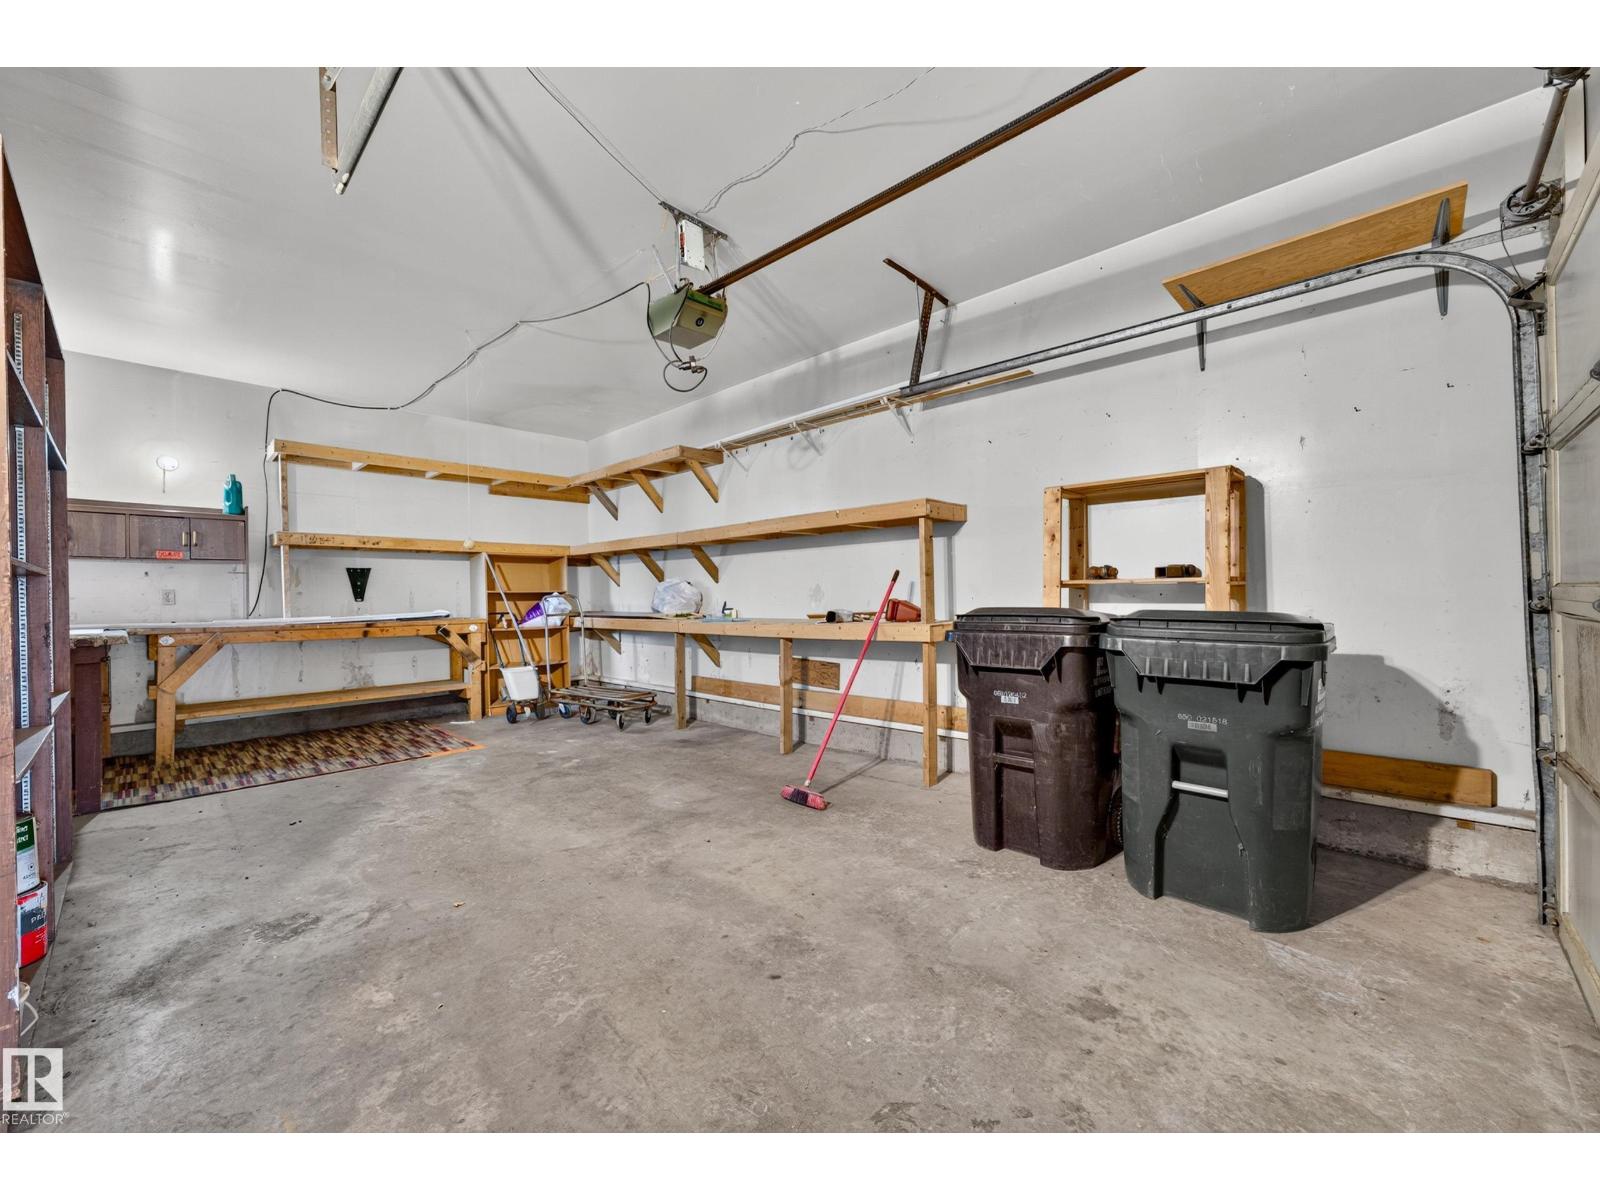
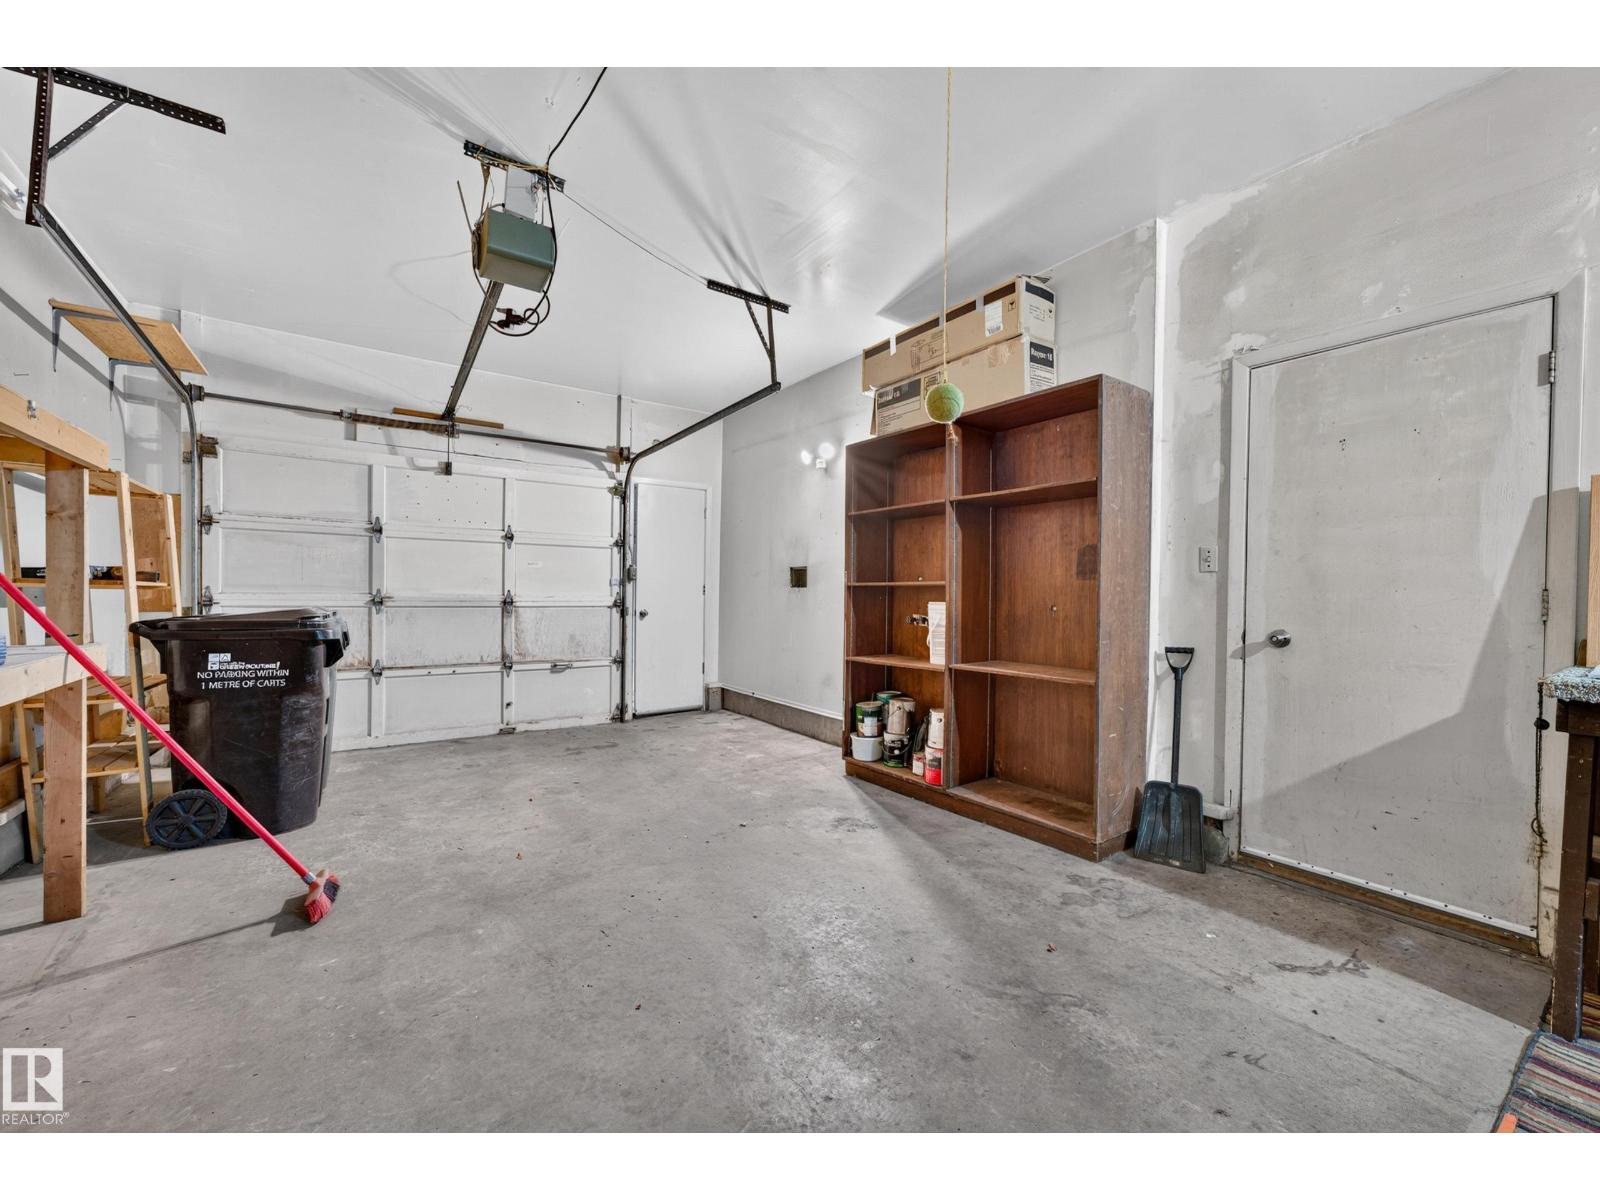
| Carport | |
| Attached Garage |
Land
| Acreage | No |
| FenceType | Fence |
| LandAmenities | Golf Course, Playground, Public Transit, Schools, Shopping |
Rooms
| Level | Type | Length | Width | Dimensions |
|---|---|---|---|---|
| Basement | Bedroom 3 | 3.02 m | 3.66 m | 3.02 m x 3.66 m |
| Basement | Storage | 1.15 m | 1.98 m | 1.15 m x 1.98 m |
| Basement | Utility Room | 2.69 m | 3.85 m | 2.69 m x 3.85 m |
| Basement | Recreation Room | 7.29 m | 7.16 m | 7.29 m x 7.16 m |
| Main Level | Living Room | 3.77 m | 5.34 m | 3.77 m x 5.34 m |
| Main Level | Dining Room | 3.91 m | 2.68 m | 3.91 m x 2.68 m |
| Main Level | Kitchen | 3.77 m | 2.43 m | 3.77 m x 2.43 m |
| Main Level | Primary Bedroom | 3.16 m | 3.89 m | 3.16 m x 3.89 m |
| Main Level | Bedroom 2 | 2.81 m | 3.95 m | 2.81 m x 3.95 m |
https://www.realtor.ca/real-estate/30431314/119-main-bv-sherwood-park-mills-haven

The trademarks REALTOR®, REALTORS®, and the REALTOR® logo are controlled by The Canadian Real Estate Association (CREA) and identify real estate professionals who are members of CREA. The trademarks MLS®, Multiple Listing Service® and the associated logos are owned by The Canadian Real Estate Association (CREA) and identify the quality of services provided by real estate professionals who are members of CREA. The trademark DDF® is owned by The Canadian Real Estate Association (CREA) and identifies CREA's Data Distribution Facility (DDF®)
October 25 2026 06:21:48
REALTORS® Association of Edmonton
Logic Realty