Hurry Home

11908 77 St Nw Edmonton, Alberta T5B 2G4

Interested?
Please contact us for more information about this property.
$319,900
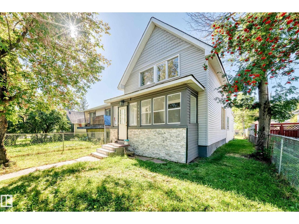
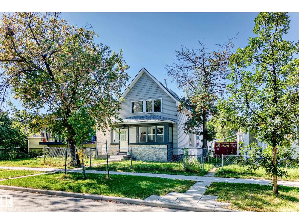
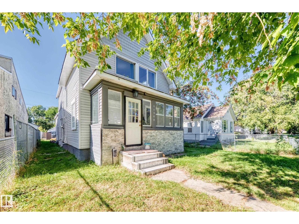
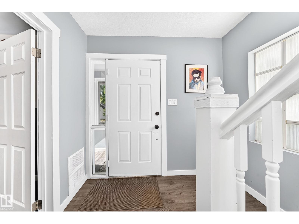
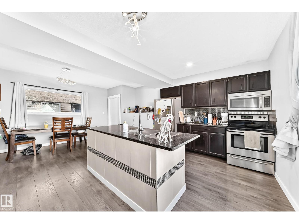
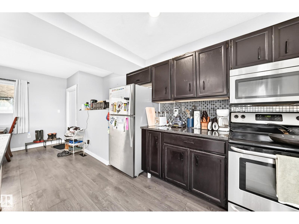
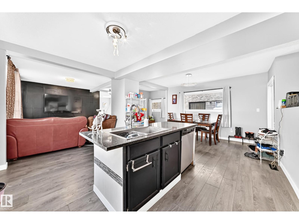
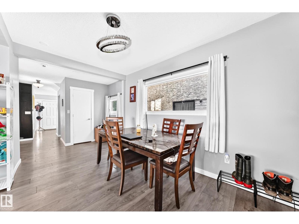
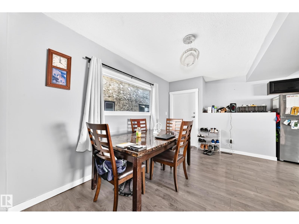
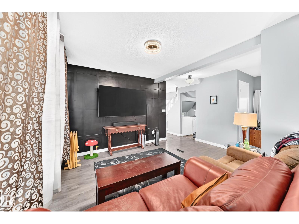
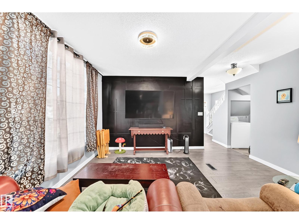
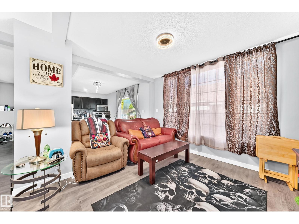
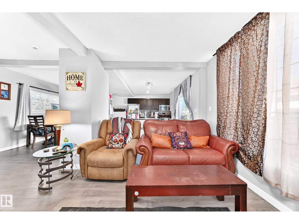
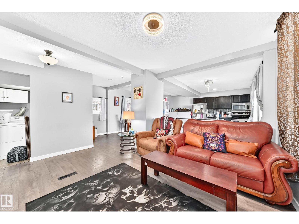
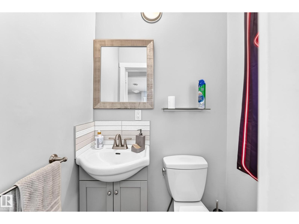
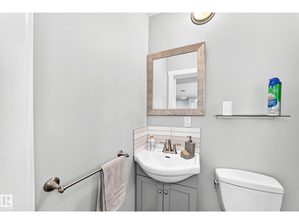
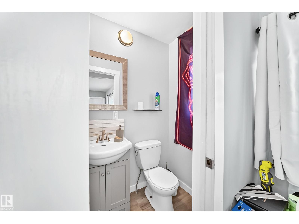
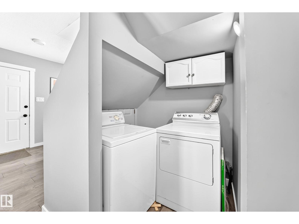
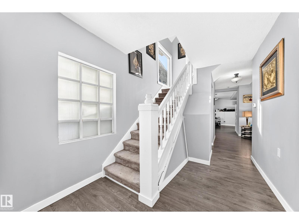
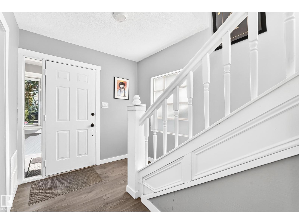
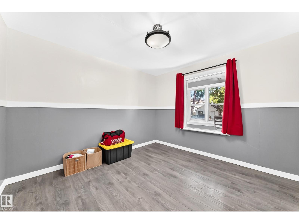
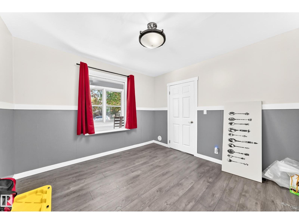
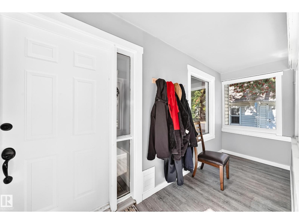
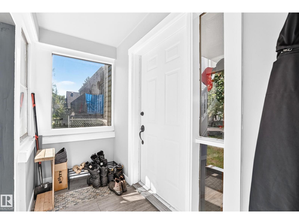
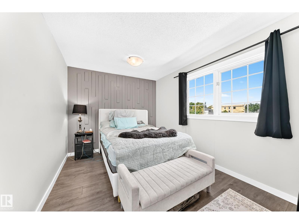
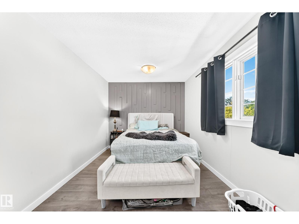
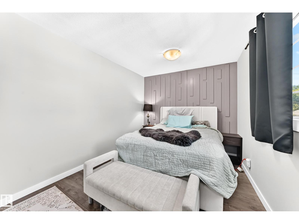
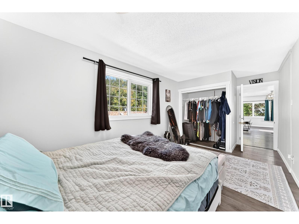
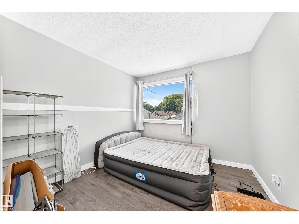
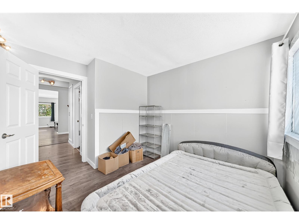
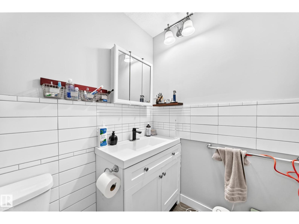
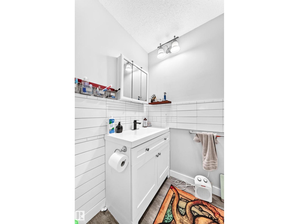
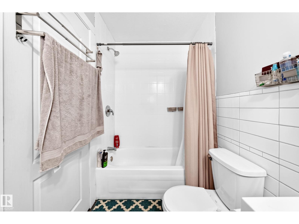
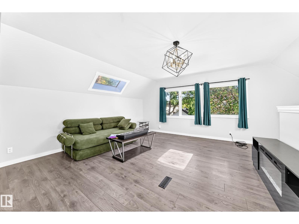
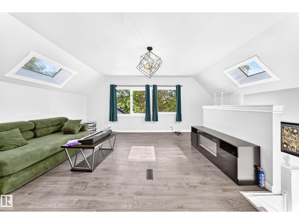
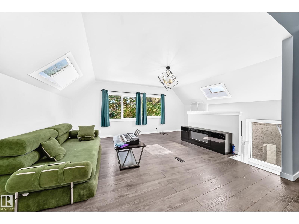
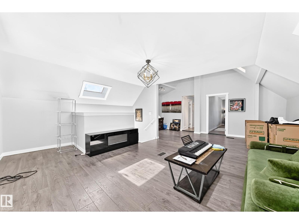
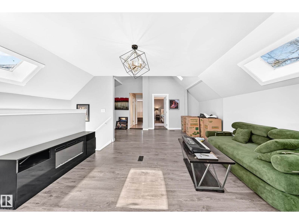
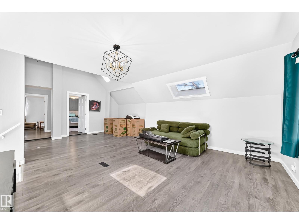
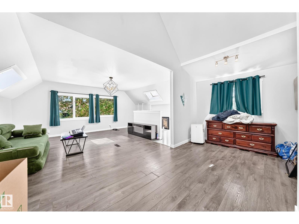
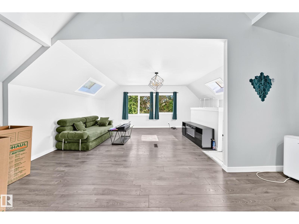
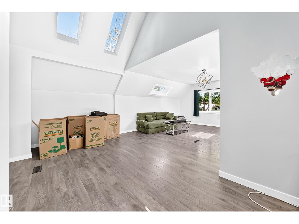
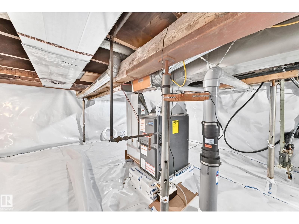
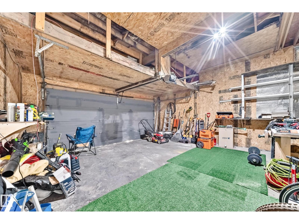
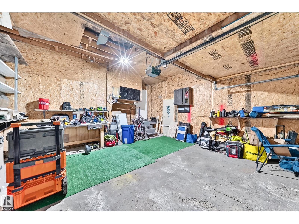
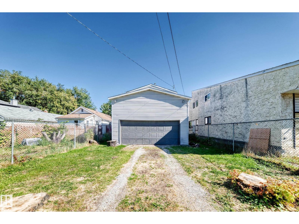
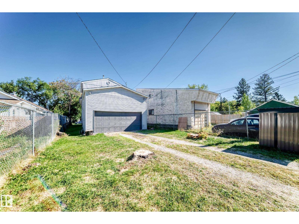
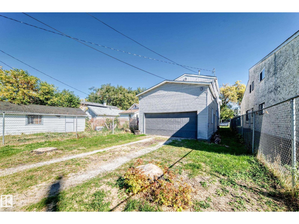
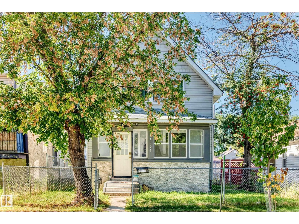
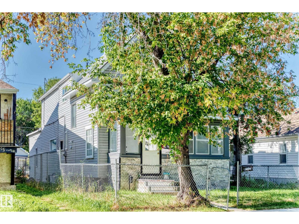
Attention First-Time Buyer's & Investors! Discover this distinctive 2 story home featuring a rear attached double garage, in Eastwood. Offering approximately 1700 sq. ft. of living space and inviting open concepts. The main floor features a spacious layout with an open living, dining area, generous kitchen area, 2 piece bathroom, complemented by sizeable front den and entryway. The rare double attached garage is accessible directly from the kitchens back door. Upstairs you'll find an impressive family room with vaulted ceilings and skylights, allowing for plenty of natural light. Two spacious bedrooms & a four piece bathroom complete the second floor. The expansive area presents an excellent opportunity to create your own unique spaces. This home is conveniently located, near Fort Rd. and Gretzky Drive, close to restaurants, schools, shopping & public transportation. Your opportunity awaits! (id:58723)
Property Details
| MLS® Number | E4510564 |
| Property Type | Single Family |
| Neigbourhood | Eastwood |
| AmenitiesNearBy | Playground, Public Transit, Schools, Shopping |
| Features | See Remarks, Flat Site, Level |
Building
| BathroomTotal | 2 |
| BedroomsTotal | 2 |
| Appliances | Dishwasher, Dryer, Microwave Range Hood Combo, Refrigerator, Stove, Washer, Window Coverings, See Remarks |
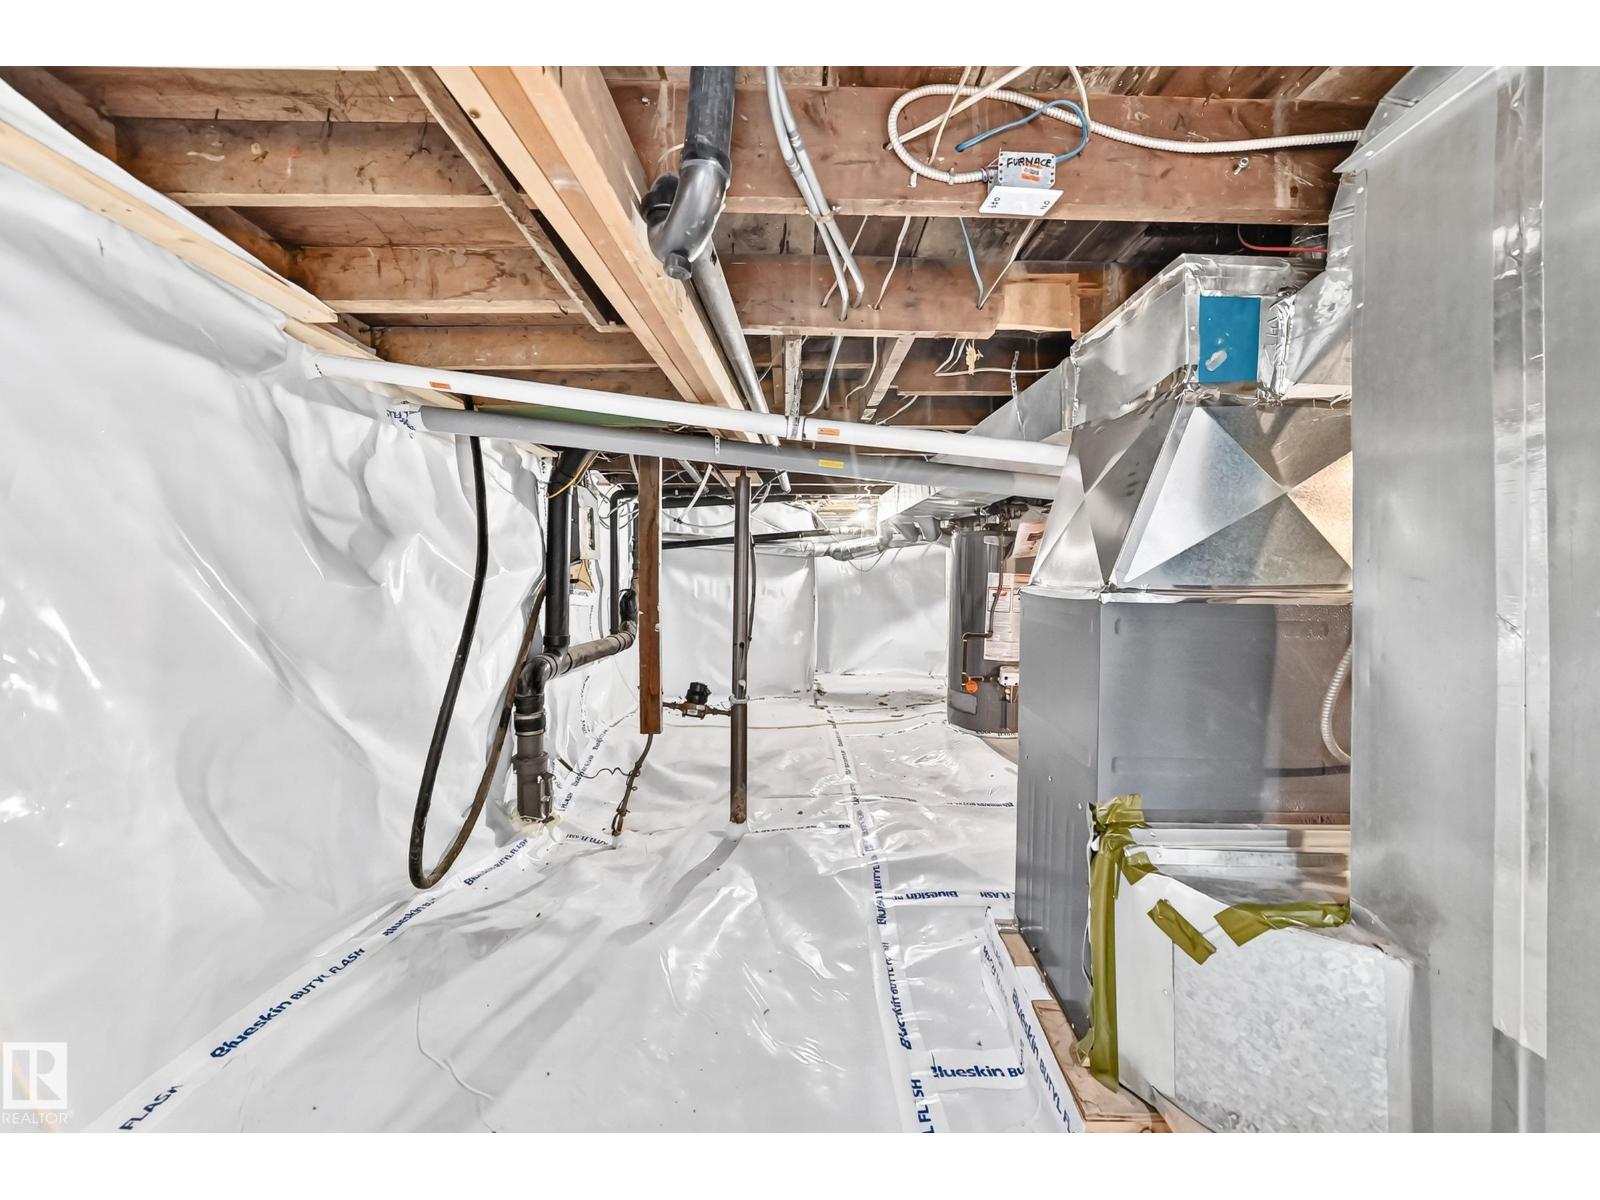
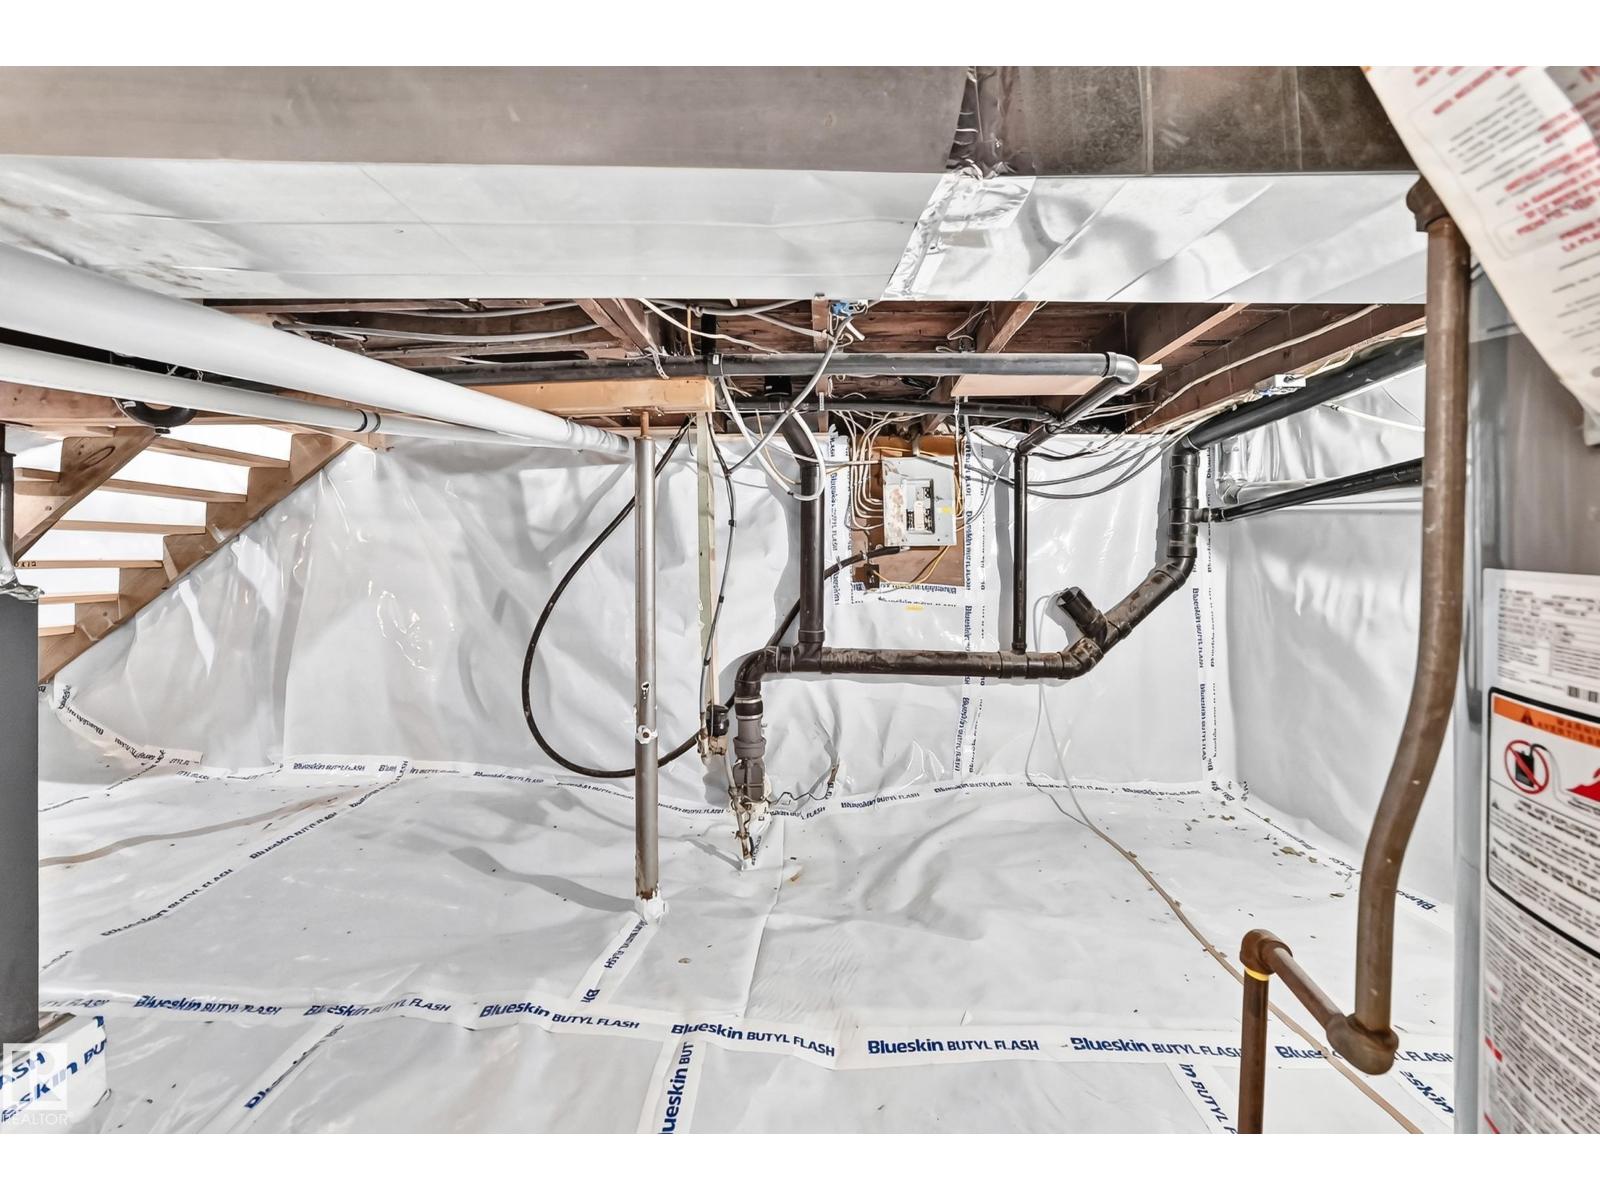
| BasementDevelopment | Unfinished |
| BasementType | Full (unfinished) |
| ConstructedDate | 1950 |
| ConstructionStyleAttachment | Detached |
| HalfBathTotal | 1 |
| HeatingType | Forced Air |
| StoriesTotal | 2 |
| SizeInterior | 1710 Sqft |
| Type | House |
Parking
| Attached Garage | |
| Rear |
Land
| Acreage | No |
| FenceType | Fence |
| LandAmenities | Playground, Public Transit, Schools, Shopping |
| SizeIrregular | 369 |
| SizeTotal | 369 M2 |
| SizeTotalText | 369 M2 |
Rooms
| Level | Type | Length | Width | Dimensions |
|---|---|---|---|---|
| Main Level | Living Room | 3.21 m | 4.02 m | 3.21 m x 4.02 m |
| Main Level | Dining Room | 3.79 m | 2.2 m | 3.79 m x 2.2 m |
| Main Level | Kitchen | 4.55 m | 3.05 m | 4.55 m x 3.05 m |
| Main Level | Den | 3.33 m | 3.41 m | 3.33 m x 3.41 m |
| Upper Level | Family Room | 7.16 m | 4.6 m | 7.16 m x 4.6 m |
| Upper Level | Primary Bedroom | 4.53 m | 2.79 m | 4.53 m x 2.79 m |
| Upper Level | Bedroom 2 | 3 m | 2.88 m | 3 m x 2.88 m |
https://www.realtor.ca/real-estate/30331883/11908-77-st-nw-edmonton-eastwood

The trademarks REALTOR®, REALTORS®, and the REALTOR® logo are controlled by The Canadian Real Estate Association (CREA) and identify real estate professionals who are members of CREA. The trademarks MLS®, Multiple Listing Service® and the associated logos are owned by The Canadian Real Estate Association (CREA) and identify the quality of services provided by real estate professionals who are members of CREA. The trademark DDF® is owned by The Canadian Real Estate Association (CREA) and identifies CREA's Data Distribution Facility (DDF®)
September 26 2026 04:01:59
REALTORS® Association of Edmonton
Maxwell Polaris