Hurry Home

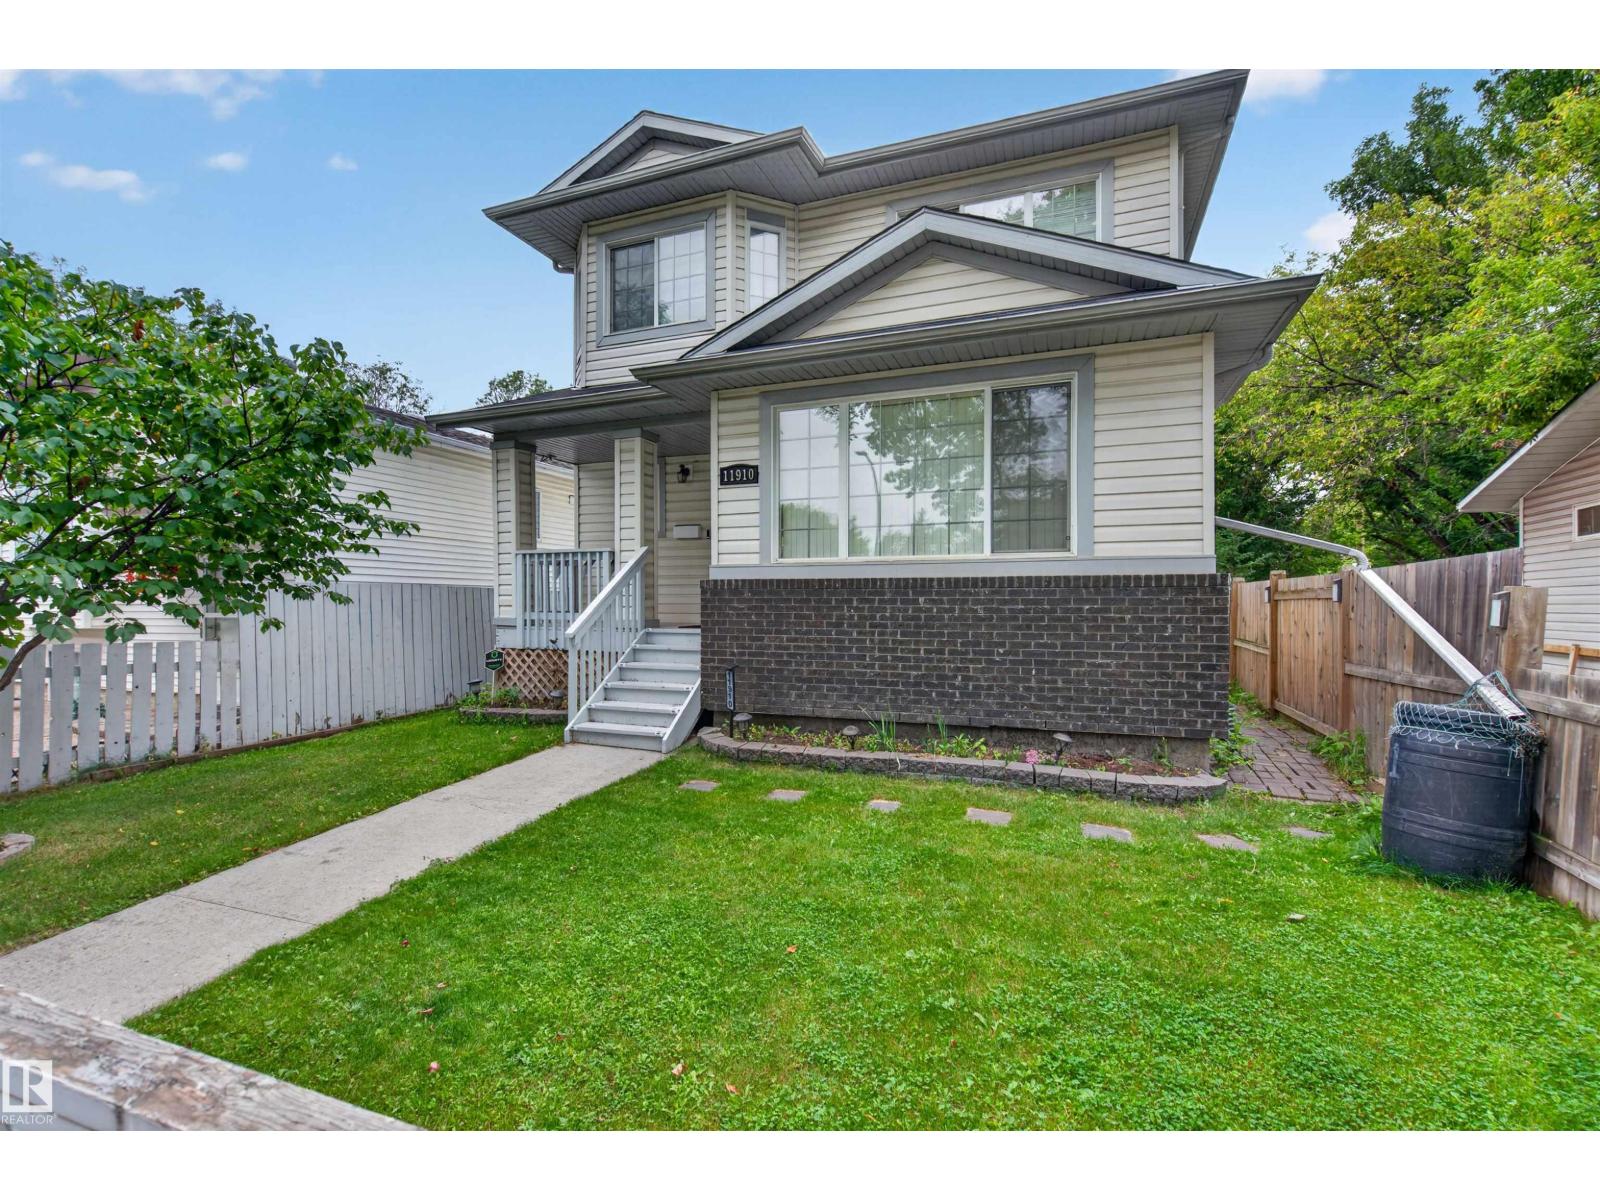
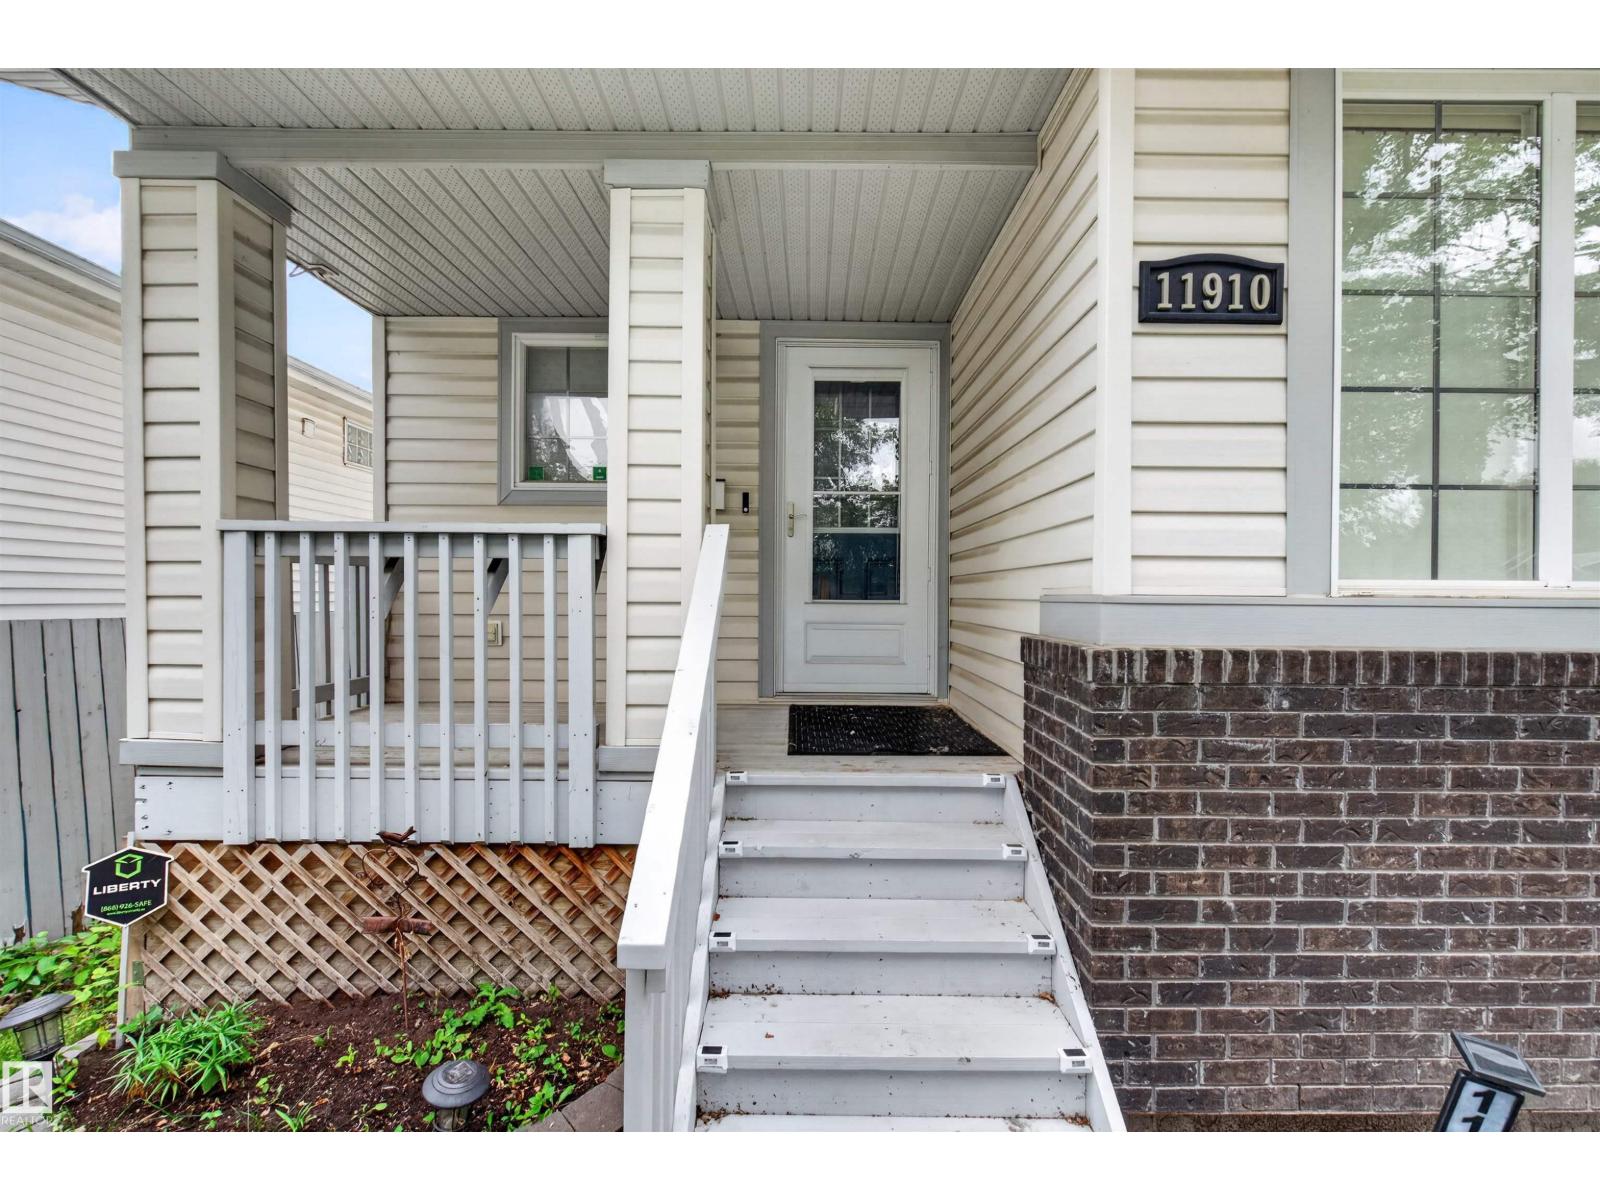
11910 93 St Nw Edmonton, Alberta T5G 1E5

Interested?
Please contact us for more information about this property.
$468,000
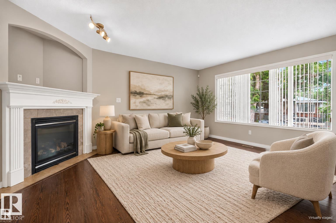
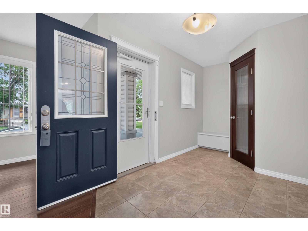
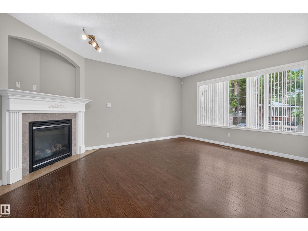
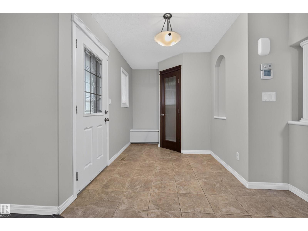
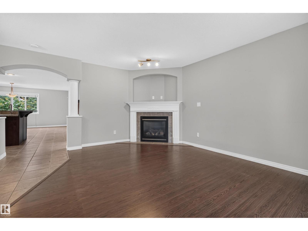
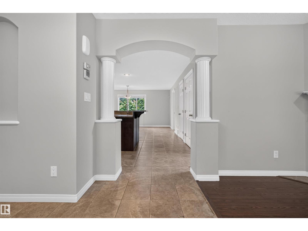
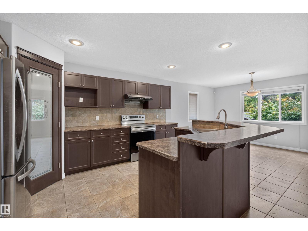
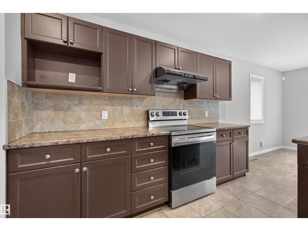
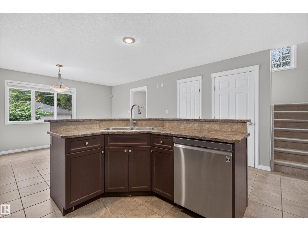
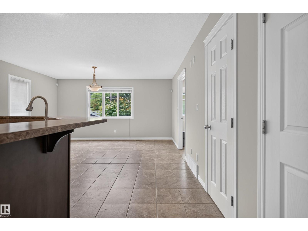
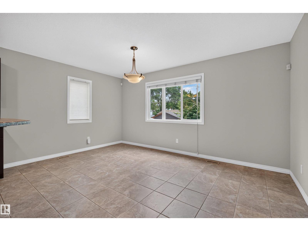
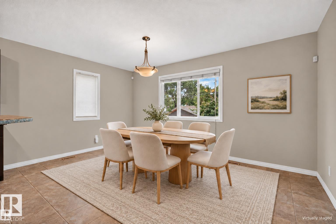
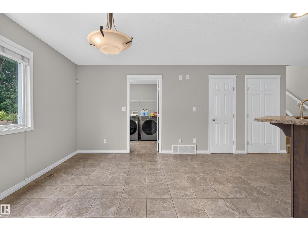
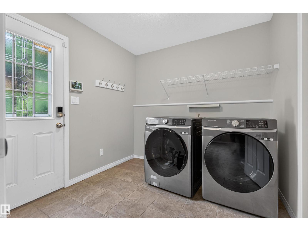
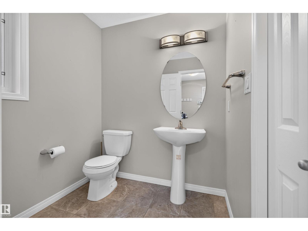
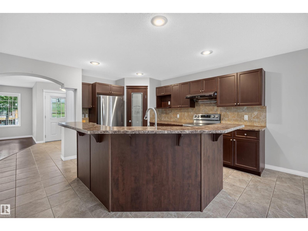
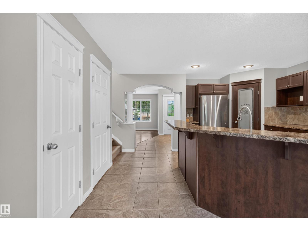
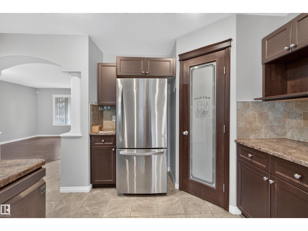
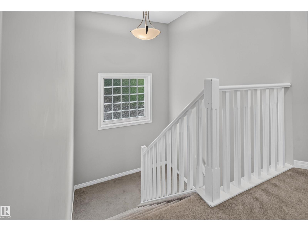
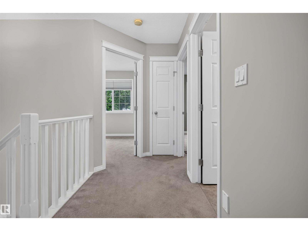
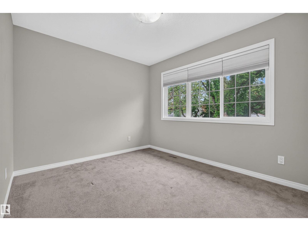
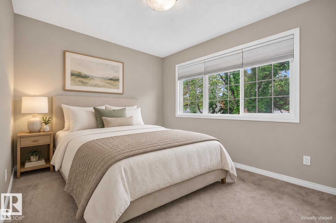
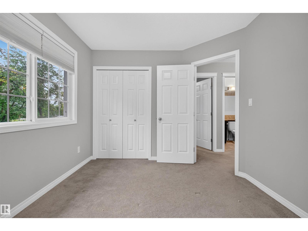
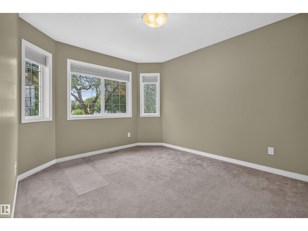
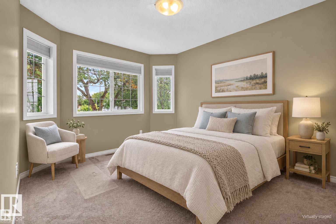
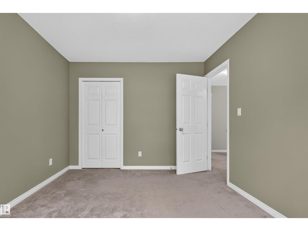
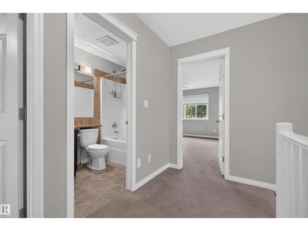
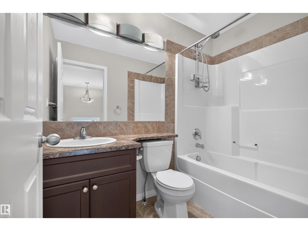
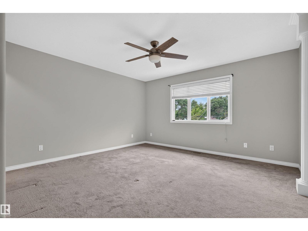
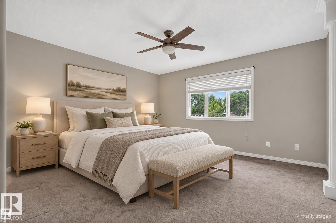
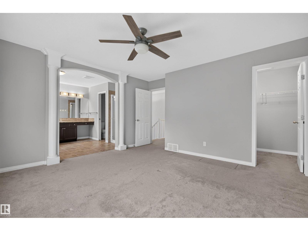
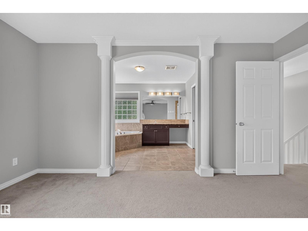
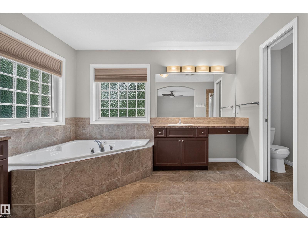
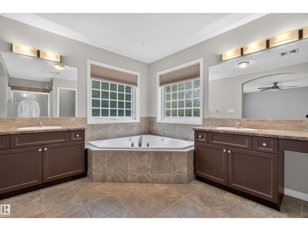
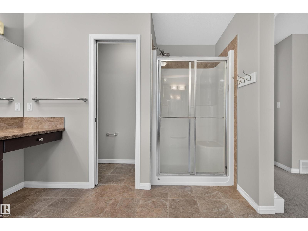
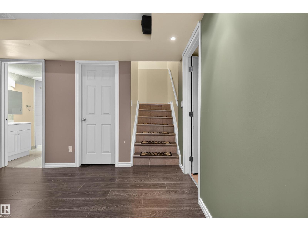
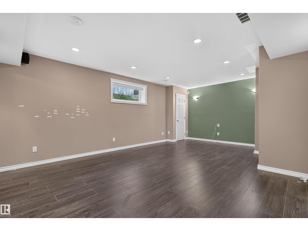
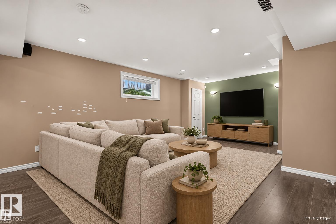
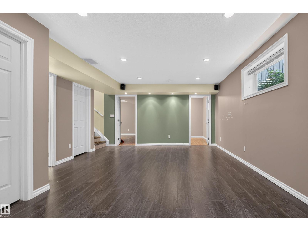
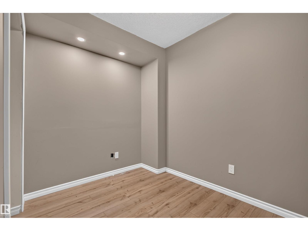
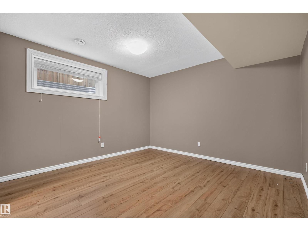
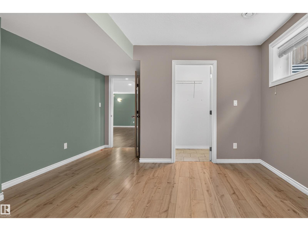
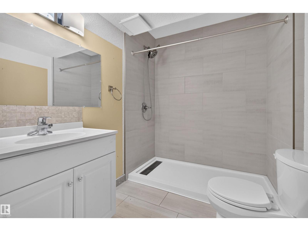
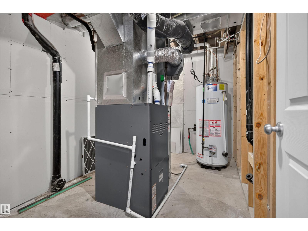
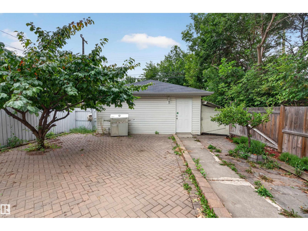
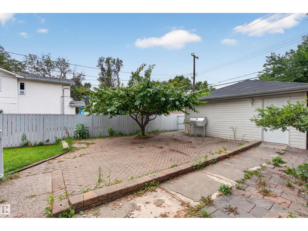
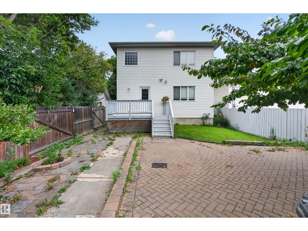
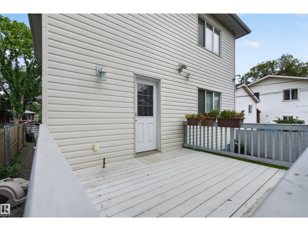
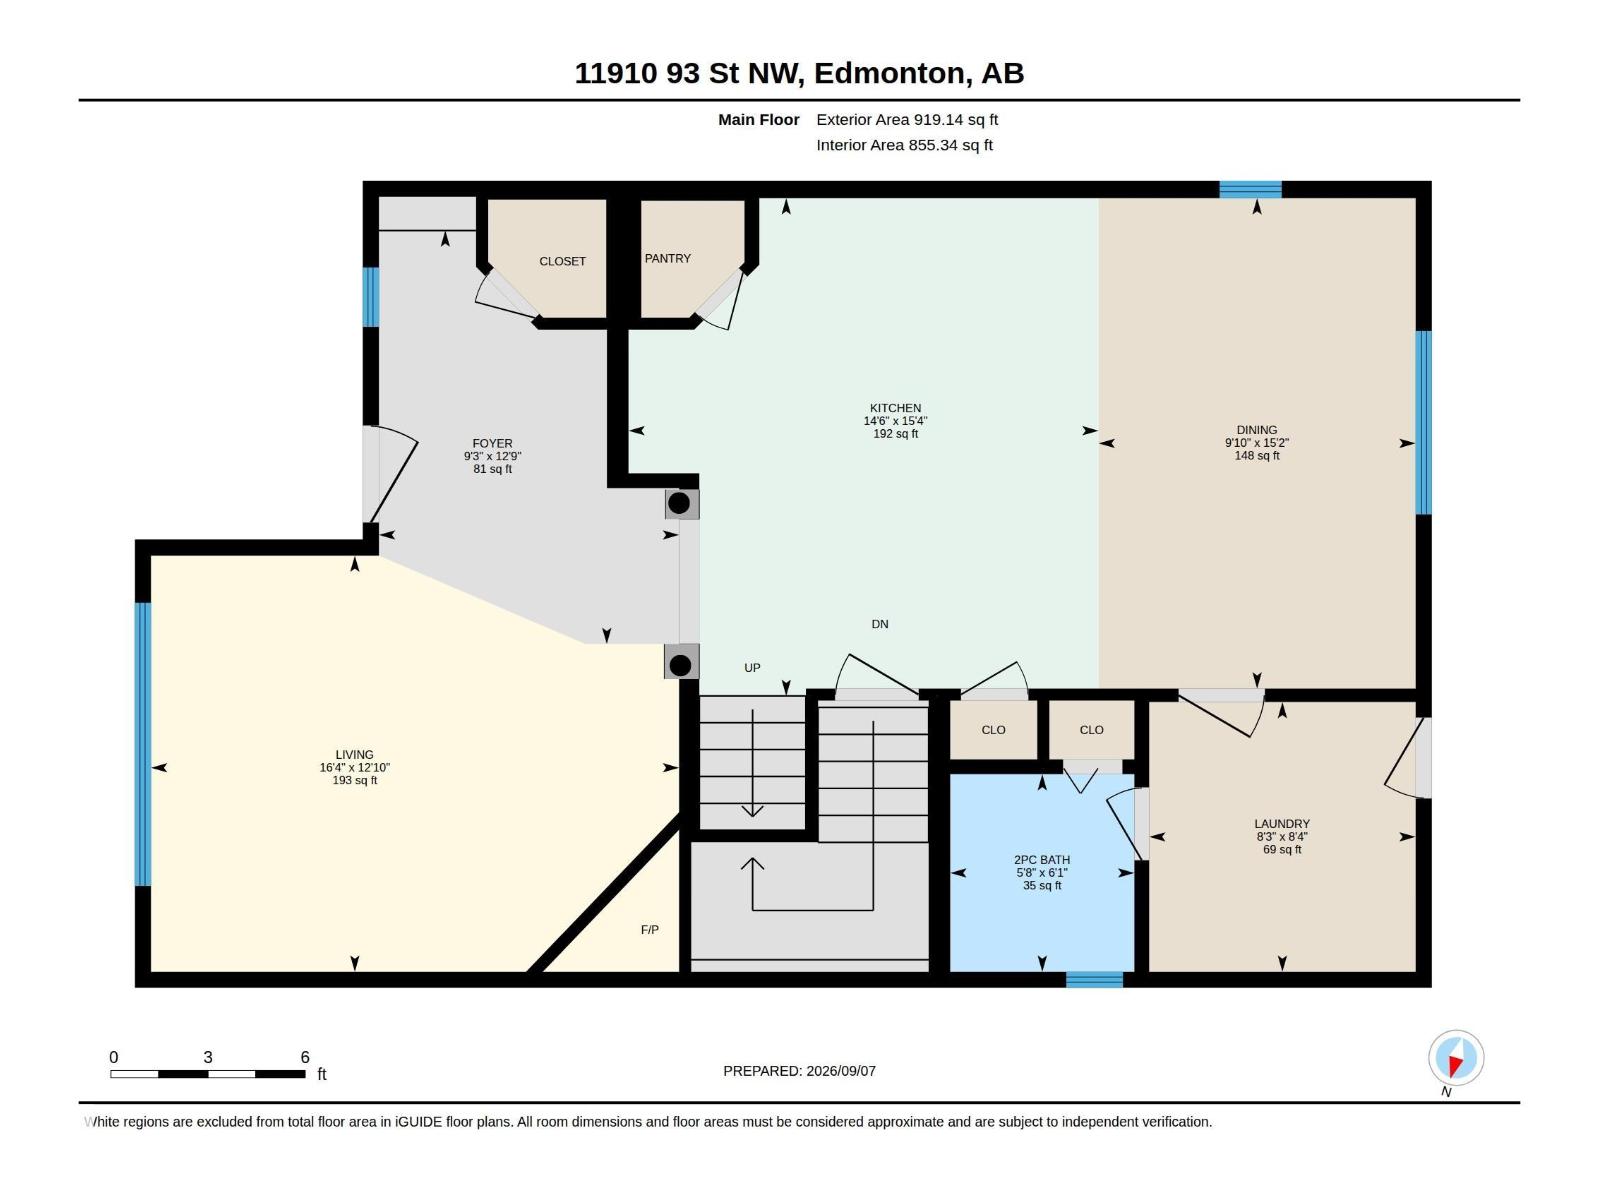
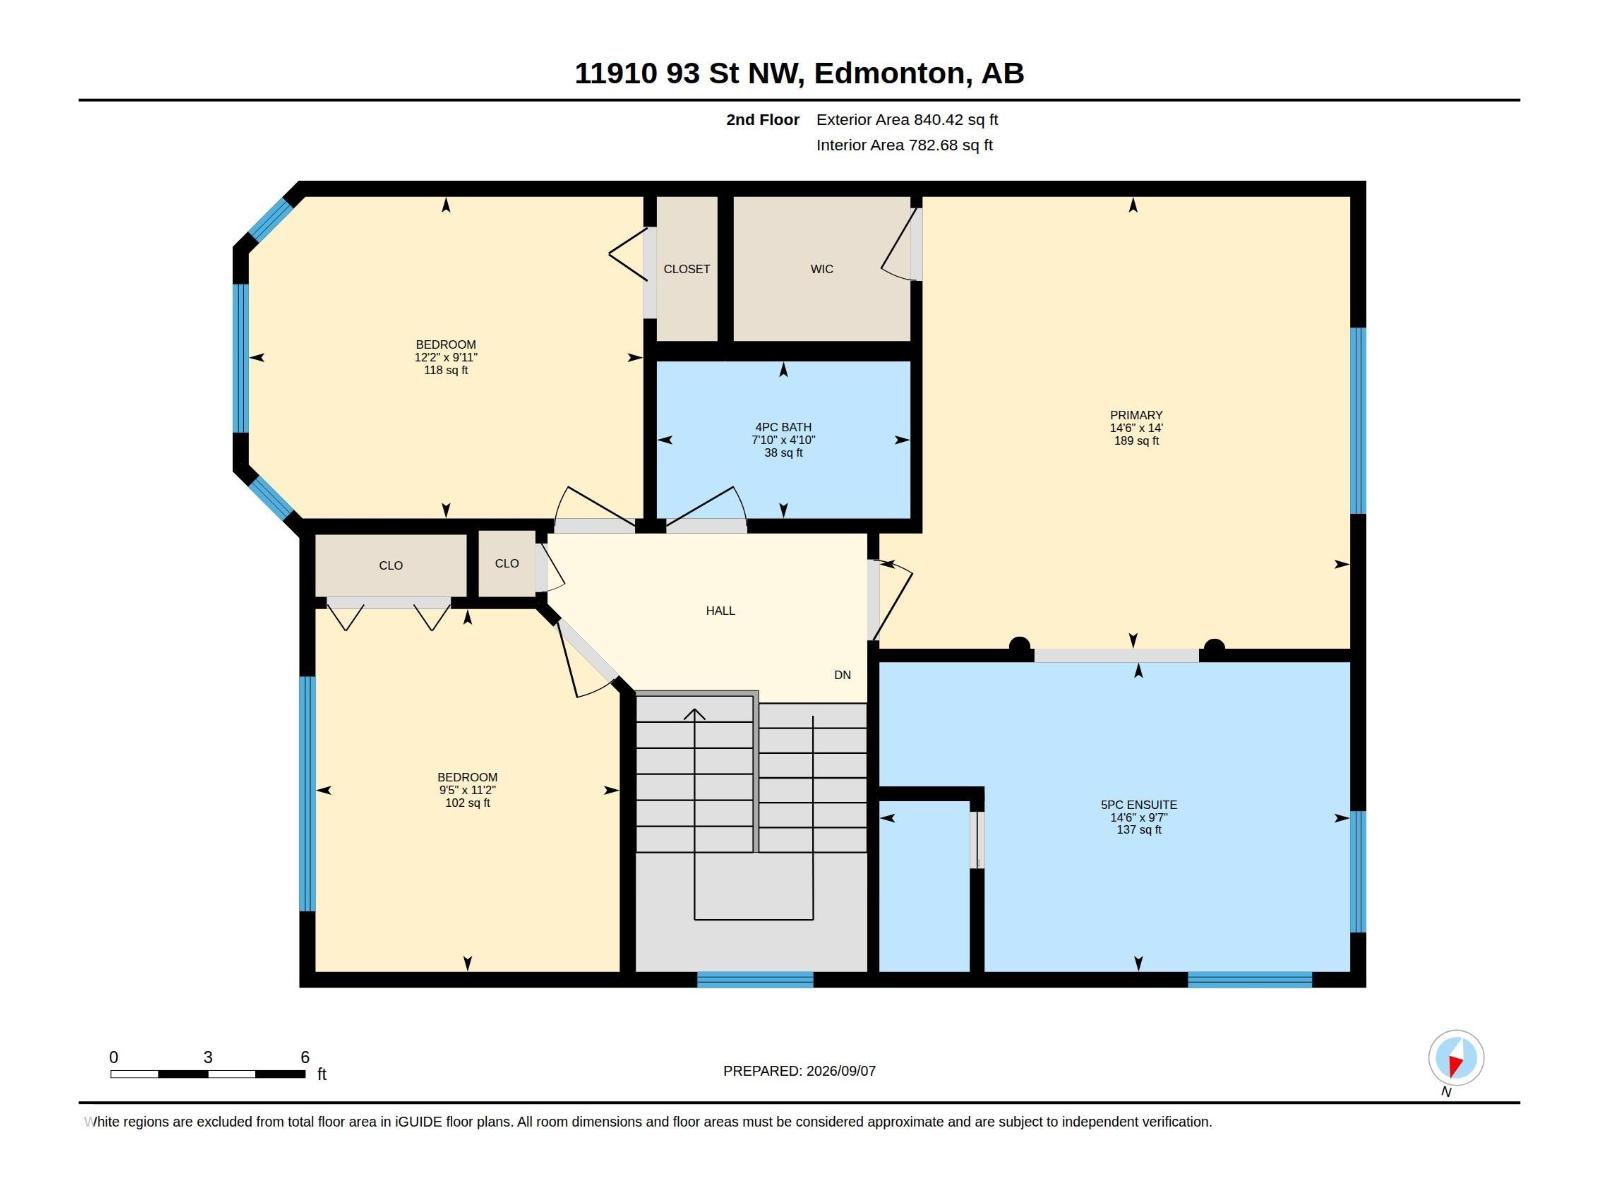
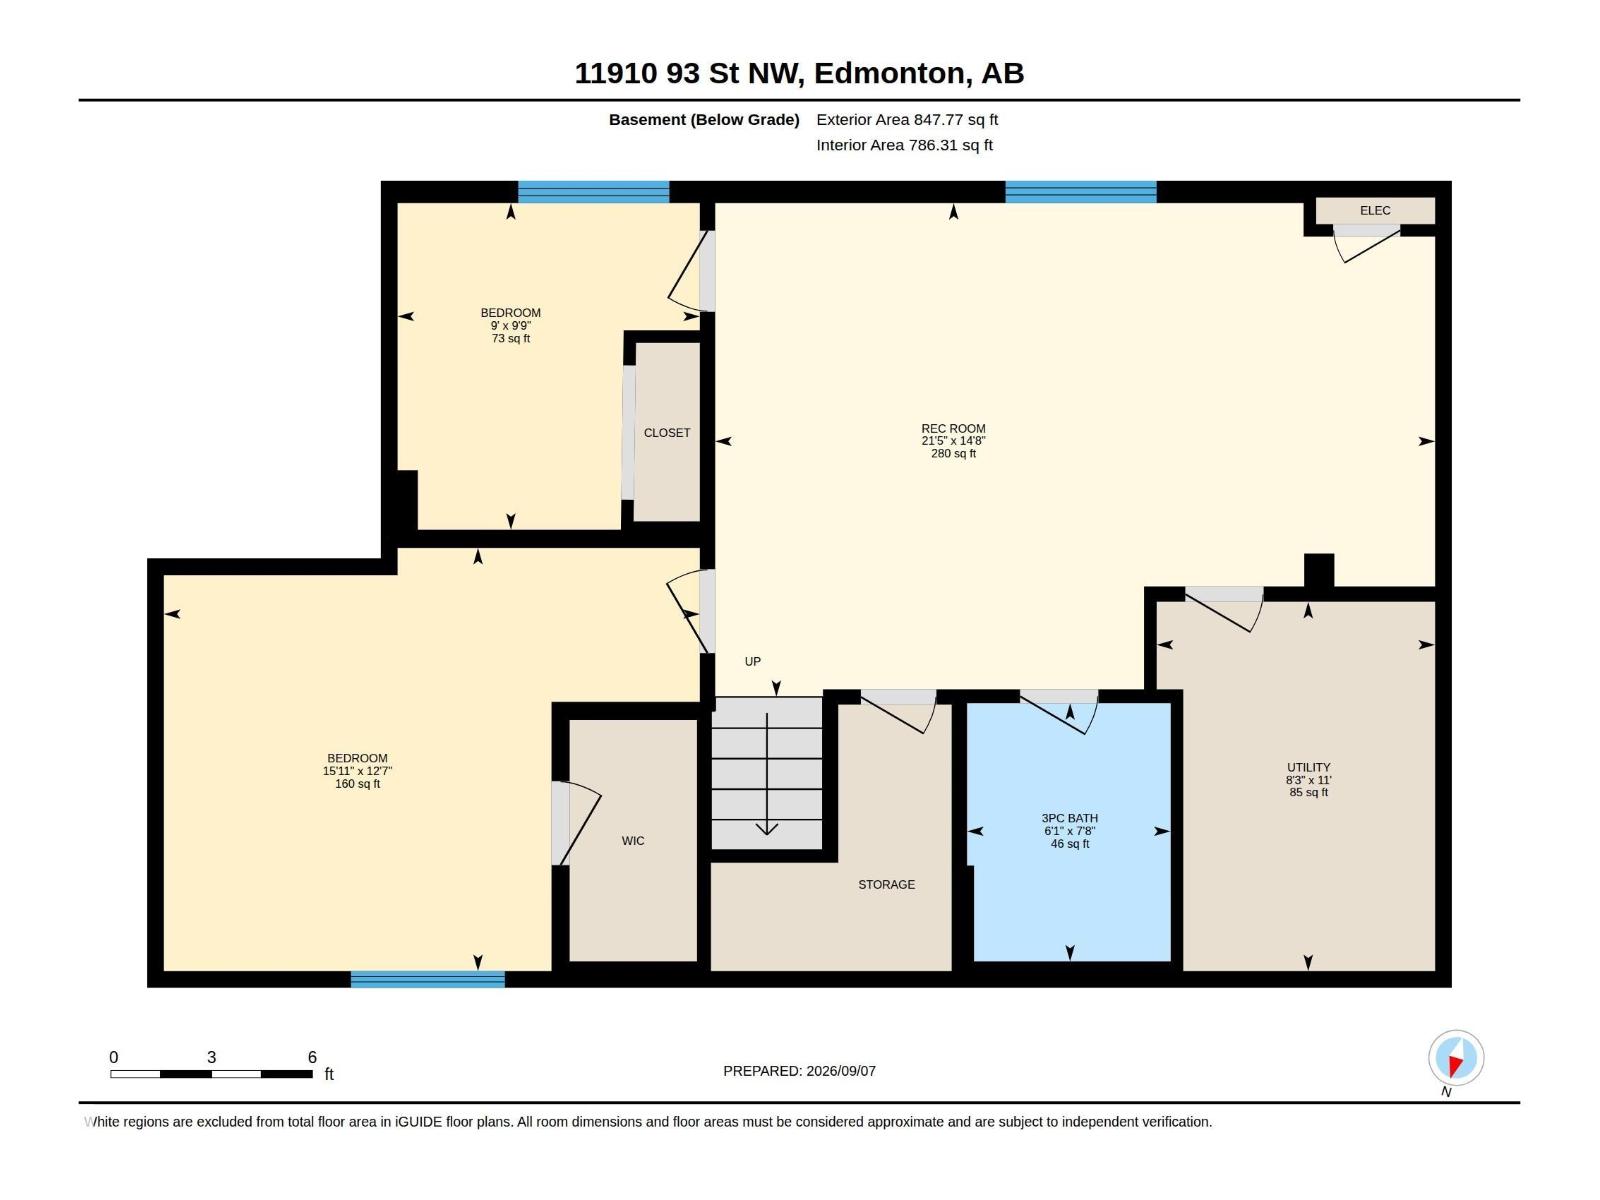
Welcome to this WELL-MAINTAINED 2-STOREY offering an impressive amount of space for the whole family! With approximately 1,760 SQ FT ABOVE GRADE plus a FULLY FINISHED BASEMENT, this home features 5 BEDROOMS & 4 BATHROOMS across three developed levels. The main floor offers a spacious living room with FIREPLACE, generous kitchen with pantry, dining area, convenient MAIN-FLOOR LAUNDRY & 2PC BATH. Upstairs you'll find 3 BEDROOMS, including a large primary retreat with WALK-IN CLOSET & impressive 5PC ENSUITE, plus an additional 4PC BATH. The finished basement adds even more flexibility with a LARGE REC ROOM, 2 additional bedrooms, 3PC BATH, storage & utility space—ideal for a growing or extended family. Located in an ESTABLISHED CENTRAL EDMONTON neighbourhood with convenient access to schools, parks, shopping, transit, downtown & major commuter routes. A spacious, functional home that has been WELL CARED FOR and offers room to grow! (id:58723)
Property Details
| MLS® Number | E4513542 |
| Property Type | Single Family |
| Neigbourhood | Alberta Avenue |
| AmenitiesNearBy | Playground, Public Transit, Schools, Shopping |
| Features | See Remarks, Lane |
| Structure | Patio(s) |
Building
| BathroomTotal | 4 |
| BedroomsTotal | 5 |
| Appliances | Dishwasher, Dryer, Hood Fan, Refrigerator, Stove, Washer |
| BasementDevelopment | Finished |
| BasementType | Full (finished) |
| ConstructedDate | 2010 |
| ConstructionStyleAttachment | Detached |
| FireProtection | Smoke Detectors |
| FireplaceFuel | Gas |
| FireplacePresent | Yes |
| FireplaceType | Corner |
| HalfBathTotal | 1 |
| HeatingType | Forced Air |
| StoriesTotal | 2 |
| SizeInterior | 1760 Sqft |
| Type | House |
Parking
| Detached Garage |
Land
| Acreage | No |
| FenceType | Fence |
| LandAmenities | Playground, Public Transit, Schools, Shopping |
Rooms
| Level | Type | Length | Width | Dimensions |
|---|---|---|---|---|
| Basement | Bedroom 4 | 4.86 m | 3.84 m | 4.86 m x 3.84 m |
| Basement | Bedroom 5 | 2.74 m | 2.97 m | 2.74 m x 2.97 m |
| Basement | Recreation Room | 6.53 m | 4.48 m | 6.53 m x 4.48 m |
| Basement | Utility Room | 2.53 m | 3.35 m | 2.53 m x 3.35 m |
| Main Level | Living Room | 4.97 m | 3.92 m | 4.97 m x 3.92 m |
| Main Level | Dining Room | 2.99 m | 4.62 m | 2.99 m x 4.62 m |
| Main Level | Kitchen | 4.43 m | 4.69 m | 4.43 m x 4.69 m |
| Main Level | Laundry Room | 2.51 m | 2.54 m | 2.51 m x 2.54 m |
| Upper Level | Primary Bedroom | 4.43 m | 4.26 m | 4.43 m x 4.26 m |
| Upper Level | Bedroom 2 | 3.72 m | 3.03 m | 3.72 m x 3.03 m |
| Upper Level | Bedroom 3 | 2.86 m | 3.42 m | 2.86 m x 3.42 m |
https://www.realtor.ca/real-estate/30420587/11910-93-st-nw-edmonton-alberta-avenue

The trademarks REALTOR®, REALTORS®, and the REALTOR® logo are controlled by The Canadian Real Estate Association (CREA) and identify real estate professionals who are members of CREA. The trademarks MLS®, Multiple Listing Service® and the associated logos are owned by The Canadian Real Estate Association (CREA) and identify the quality of services provided by real estate professionals who are members of CREA. The trademark DDF® is owned by The Canadian Real Estate Association (CREA) and identifies CREA's Data Distribution Facility (DDF®)
October 21 2026 08:51:41
REALTORS® Association of Edmonton
Exp Realty