Hurry Home

11940 21 Av Sw Sw Edmonton, Alberta T6W 0C9

Interested?
Please contact us for more information about this property.
$668,800
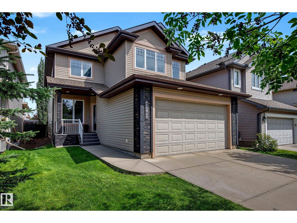
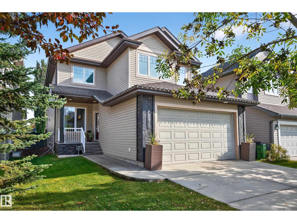
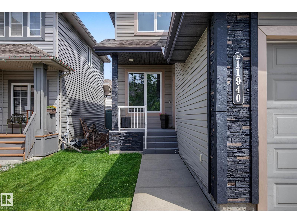
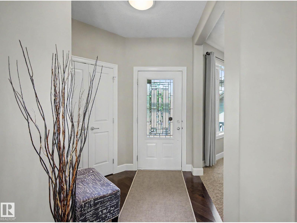
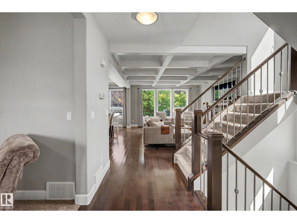
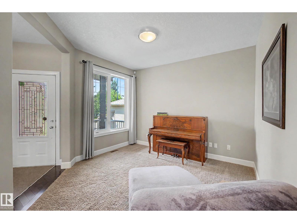
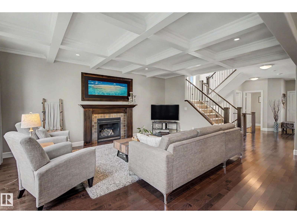
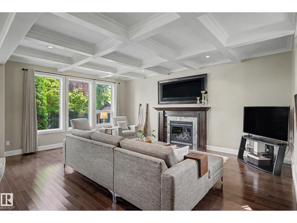
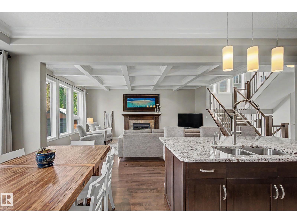
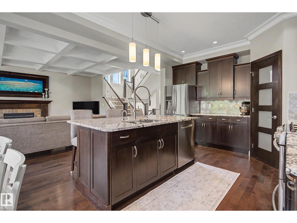
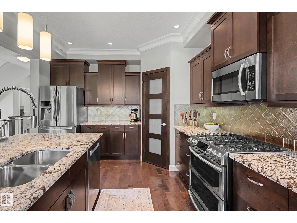
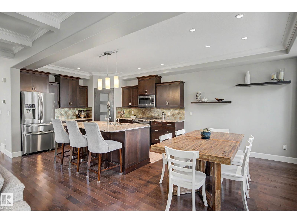
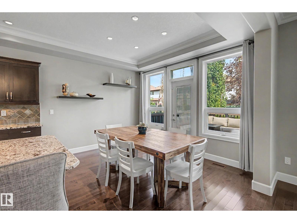
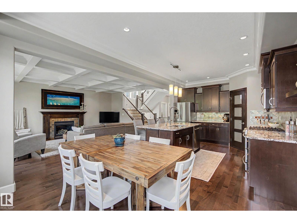
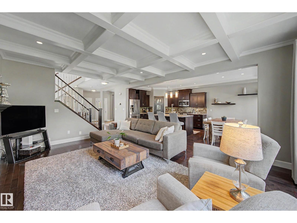
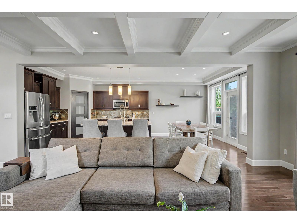
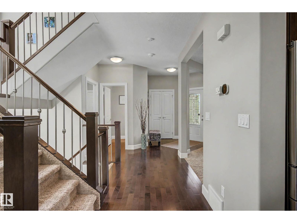
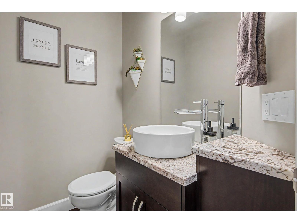
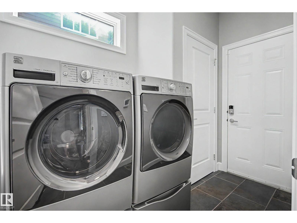
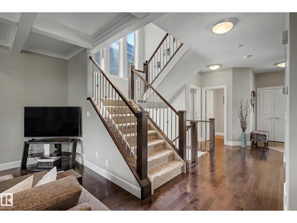
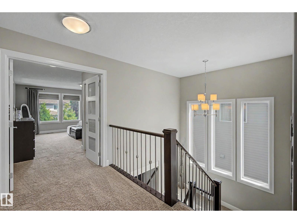
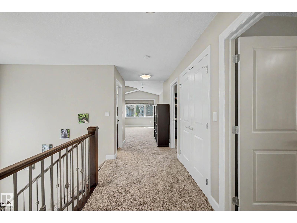
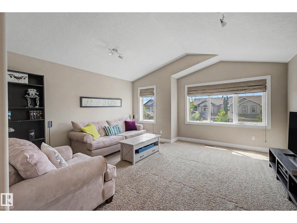
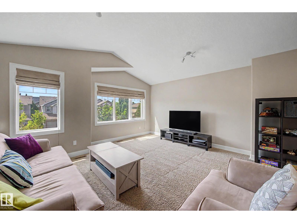
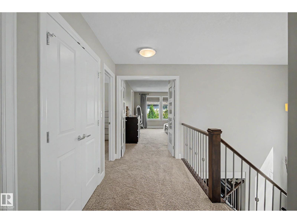
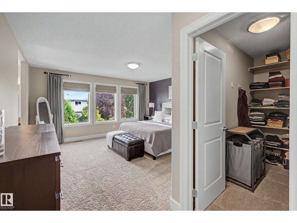
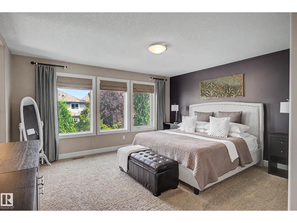
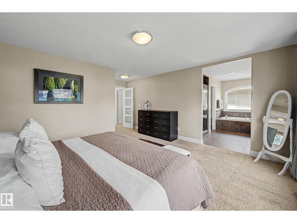
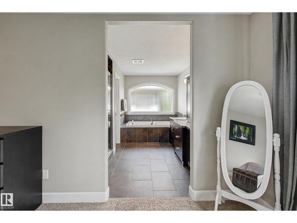
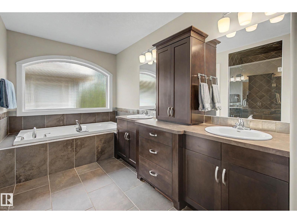
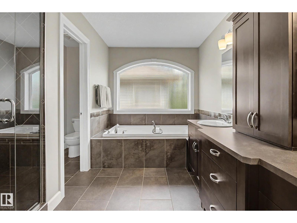
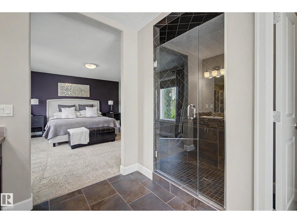
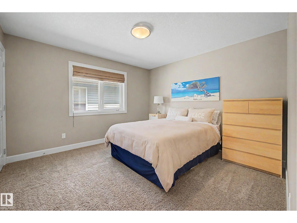
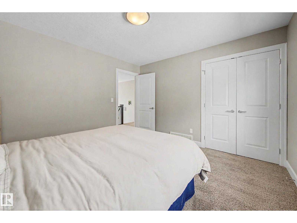
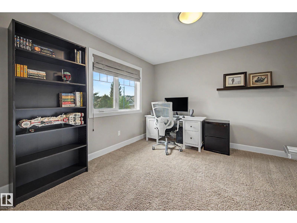
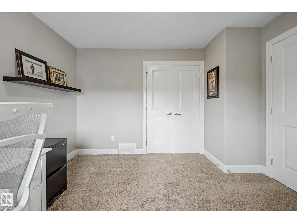


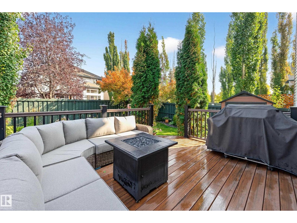
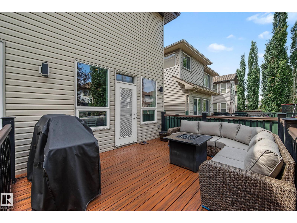
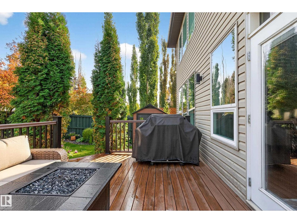
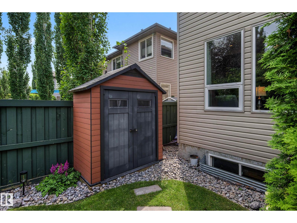
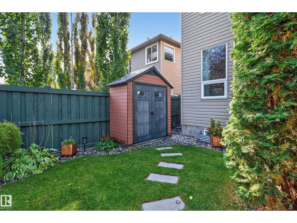
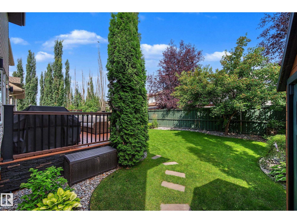
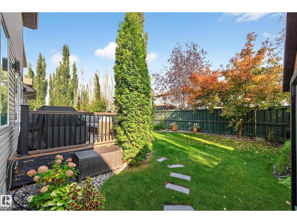
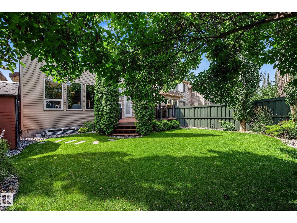
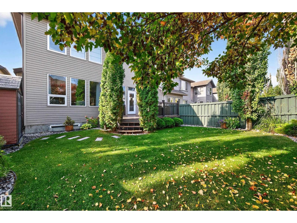
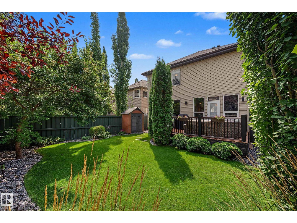
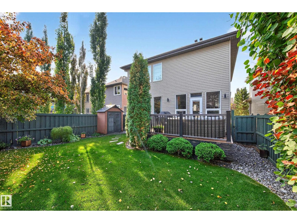
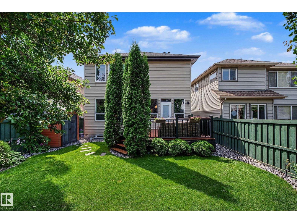
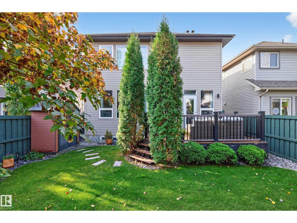
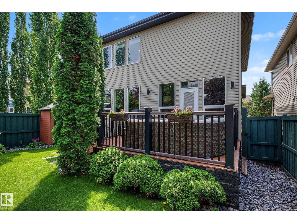
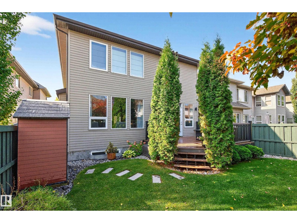
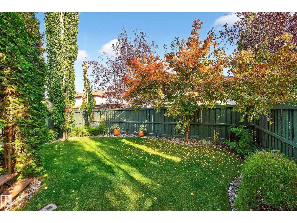
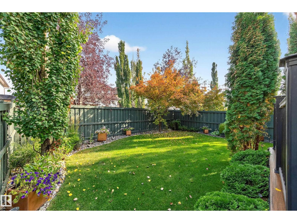
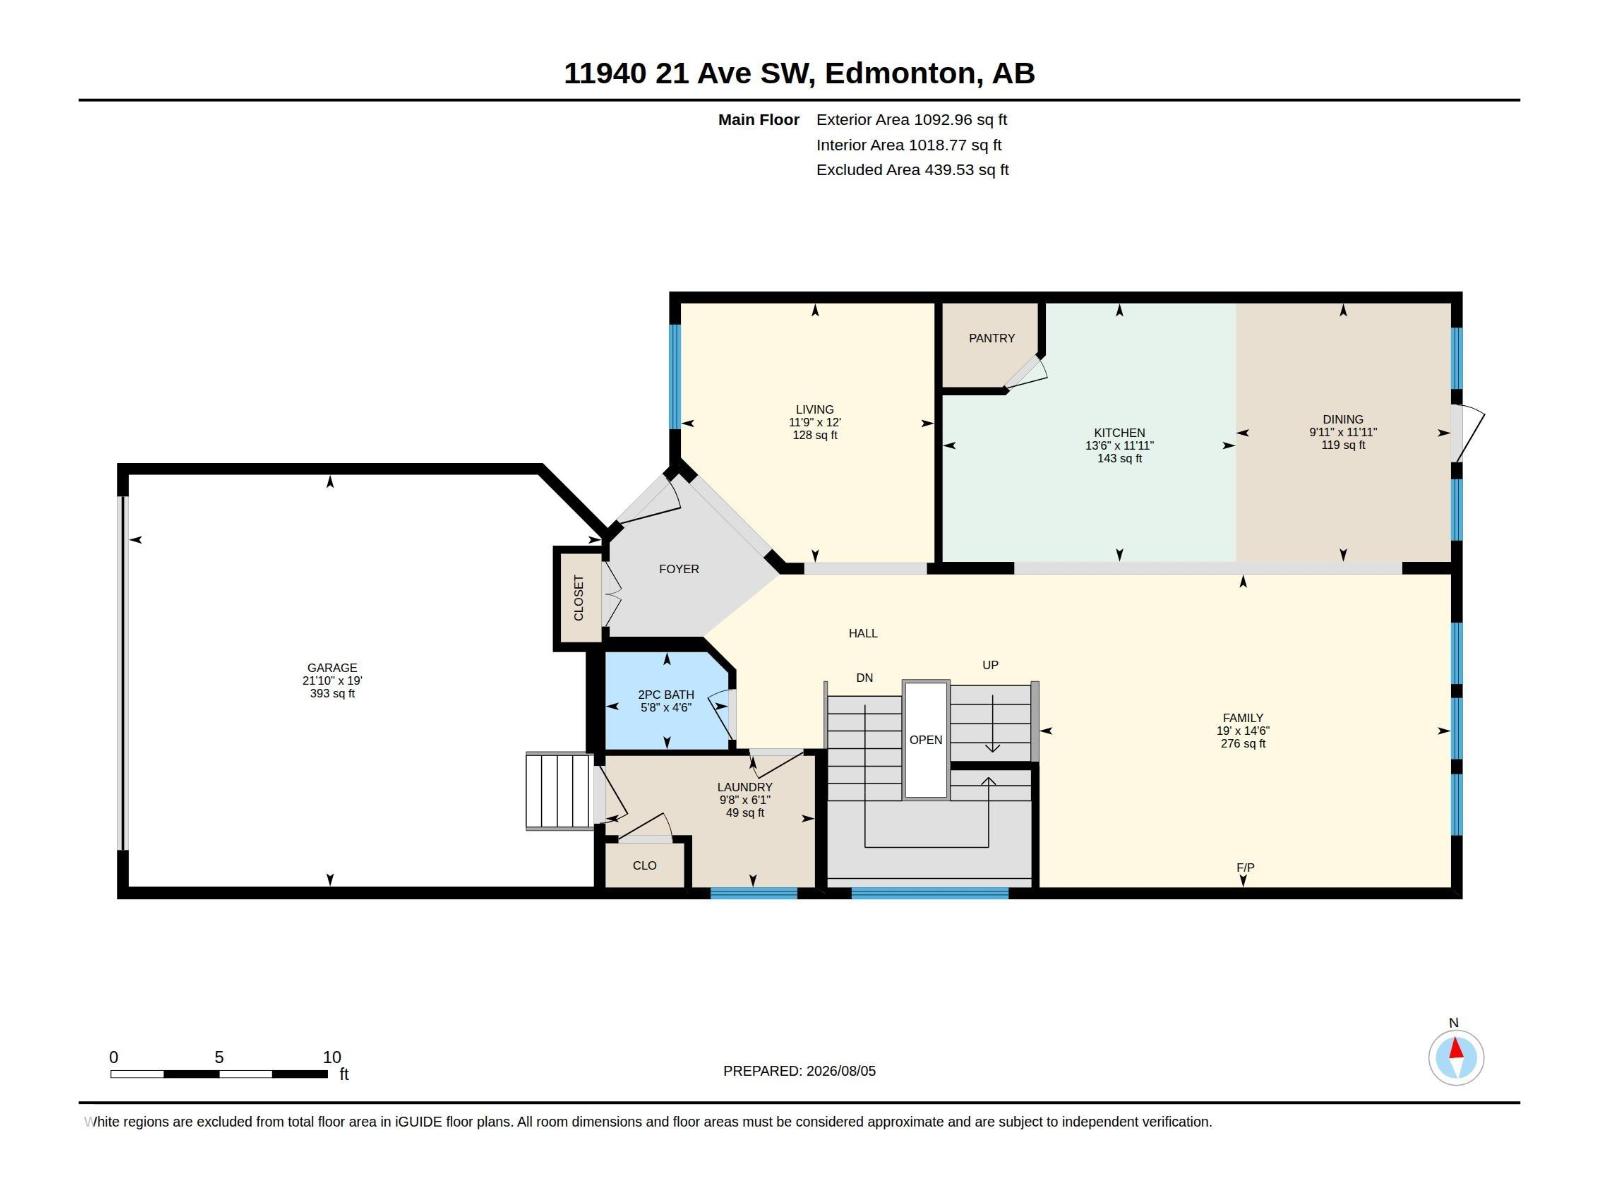
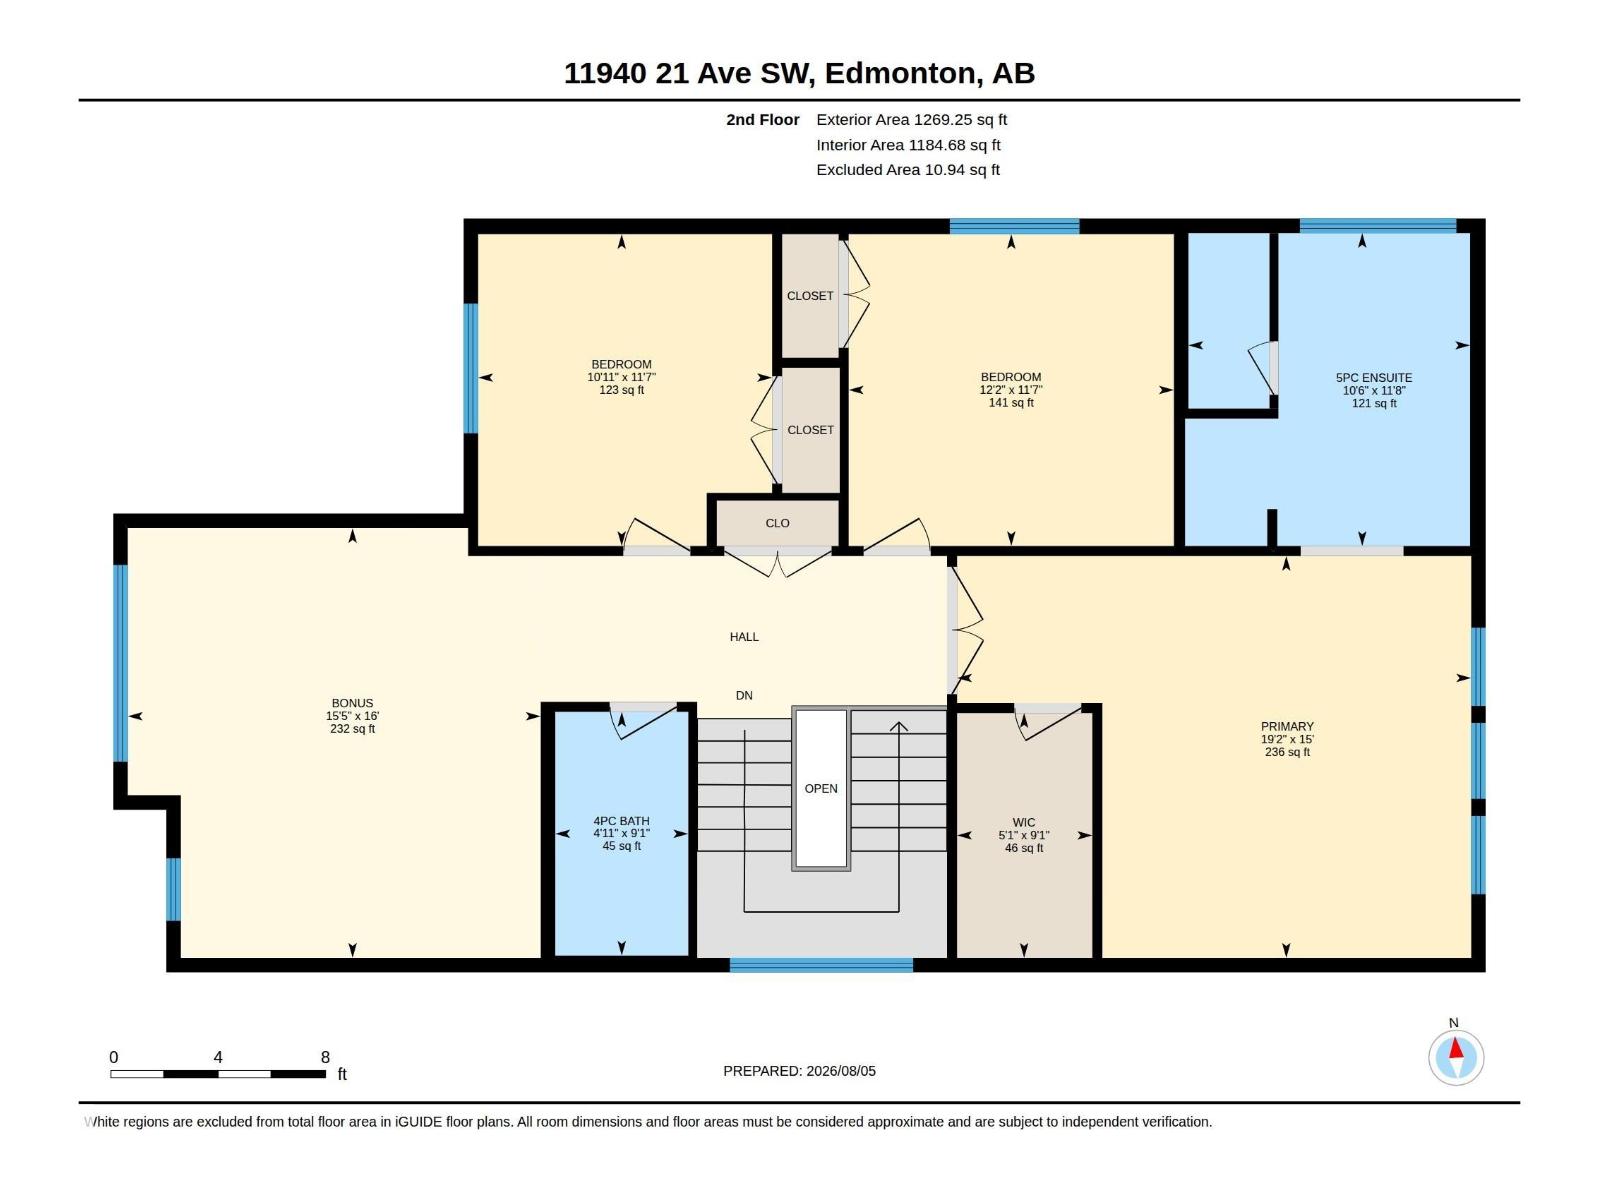
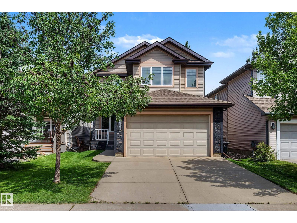
Pride of ownership is evident in this stunning custom built family home - welcome to Rutherford! Spacious 3 bdrm + 3 bath upgraded 2-story features open-concept living, expansive bright windows throughout & 9 foot ceilings on main flr & in bsmt. Upon entering, you will discover a den, coffered ceilings in liv rm, a luxurious kitchen (w/ gas stove, upgraded cabinetry, granite, garburator, pantry, hot water on demand tap & porcelain backsplash), dining area (w/ bright windows), 2 pc bath, main flr laundry & loads of storage/closets w/ built-in MDF shelving. Upstairs, a spacious bonus rm (w/vaulted ceilings), the primary suite (w/ spotless ensuite), 2 additional bdrms & a full bath. Double-att garage is insulated, has a floor drain, 9ft ceilings & 8ft tall door. Yard is beautifully treed, landscaped, fully fenced & has a lovely deck (w/ gas line to BBQ), & composite shed. Home upgrades also include: brand new furnace, A/C, tankless H20 heater, gas f/p, low main decking, water softener and more! Welcome home. (id:58723)
Property Details
| MLS® Number | E4502517 |
| Property Type | Single Family |
| Neigbourhood | Rutherford (Edmonton) |
| AmenitiesNearBy | Airport, Golf Course, Playground, Public Transit, Schools, Shopping |
| Features | See Remarks, Closet Organizers |
| ParkingSpaceTotal | 4 |
| Structure | Deck |
Building
| BathroomTotal | 3 |
| BedroomsTotal | 3 |
| Amenities | Ceiling - 9ft |
| Appliances | Two Refrigerators |
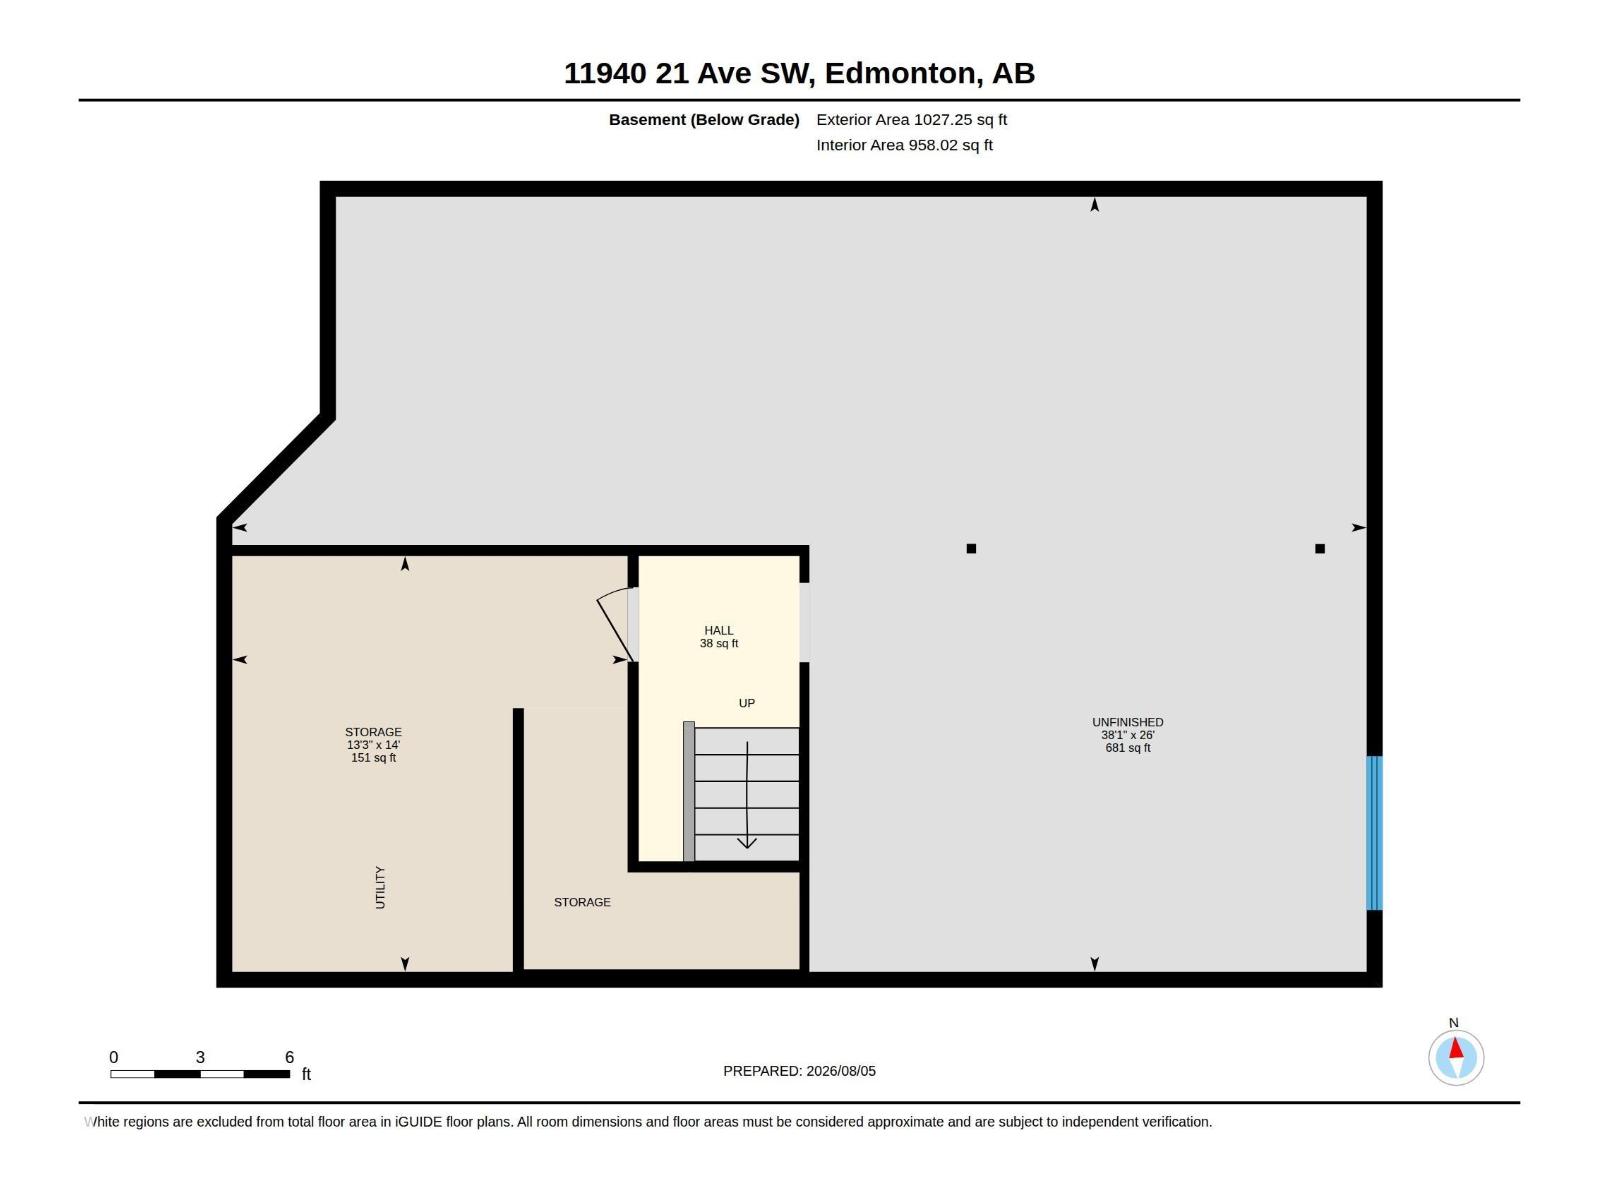
| BasementDevelopment | Unfinished |
| BasementType | Full (unfinished) |
| CeilingType | Vaulted |
| ConstructedDate | 2009 |
| ConstructionStyleAttachment | Detached |
| FireplaceFuel | Gas |
| FireplacePresent | Yes |
| FireplaceType | Unknown |
| HalfBathTotal | 1 |
| HeatingType | Forced Air |
| StoriesTotal | 2 |
| SizeInterior | 2362 Sqft |
| Type | House |
Parking
| Attached Garage |
Land
| Acreage | No |
| FenceType | Fence |
| LandAmenities | Airport, Golf Course, Playground, Public Transit, Schools, Shopping |
Rooms
| Level | Type | Length | Width | Dimensions |
|---|---|---|---|---|
| Main Level | Living Room | 12' x 11'9" | ||
| Main Level | Dining Room | 11'11" x 9'11 | ||
| Main Level | Kitchen | 11'11" x 13'6 | ||
| Upper Level | Primary Bedroom | 15' x 19'2" | ||
| Upper Level | Bedroom 2 | 11'7" x 12'2" | ||
| Upper Level | Bedroom 3 | 11'7" x 10'11 | ||
| Upper Level | Bonus Room | 16' x 15'5" |
https://www.realtor.ca/real-estate/30125891/11940-21-av-sw-sw-edmonton-rutherford-edmonton

The trademarks REALTOR®, REALTORS®, and the REALTOR® logo are controlled by The Canadian Real Estate Association (CREA) and identify real estate professionals who are members of CREA. The trademarks MLS®, Multiple Listing Service® and the associated logos are owned by The Canadian Real Estate Association (CREA) and identify the quality of services provided by real estate professionals who are members of CREA. The trademark DDF® is owned by The Canadian Real Estate Association (CREA) and identifies CREA's Data Distribution Facility (DDF®)
August 07 2026 01:11:13
REALTORS® Association of Edmonton
Tactic Realty