Hurry Home

11947 67 St Nw Edmonton, Alberta T5B 1M2

Interested?
Please contact us for more information about this property.
$414,900
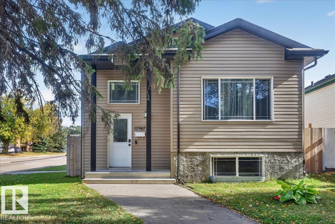
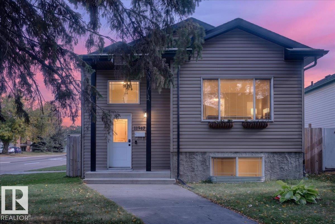
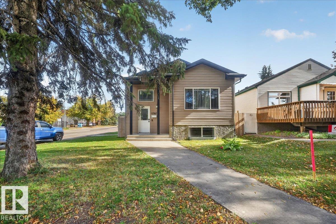
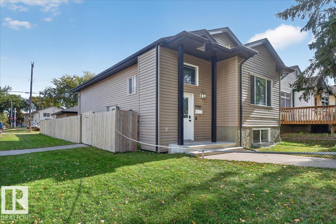
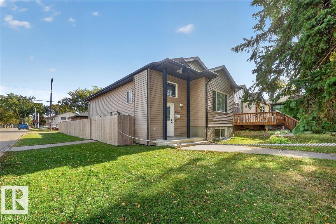
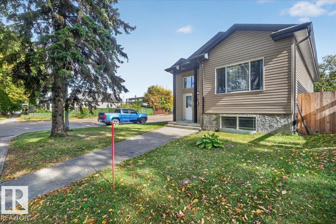
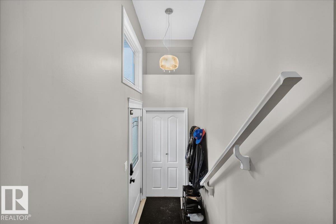
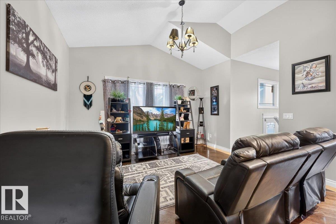
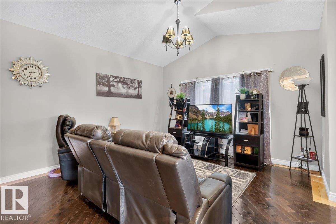
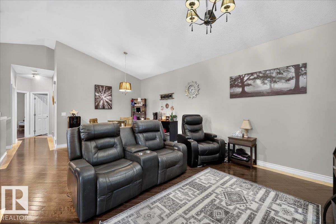
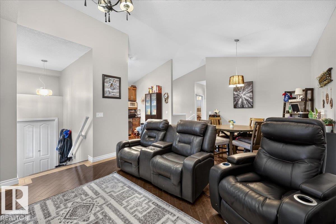
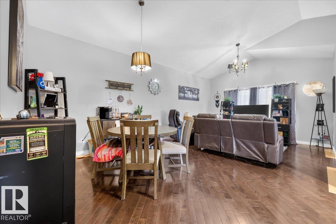
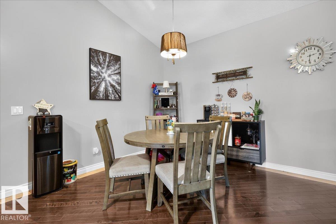
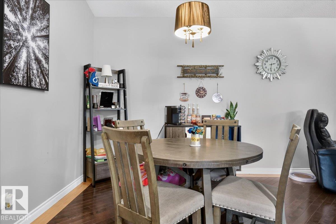
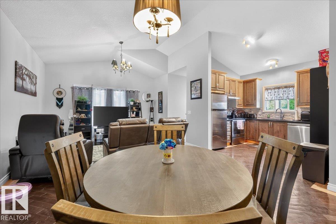
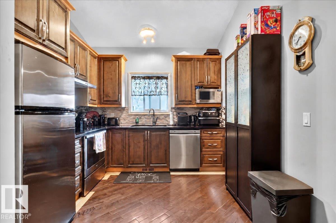
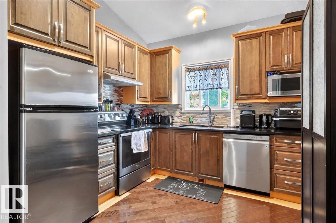
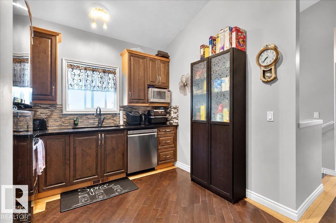
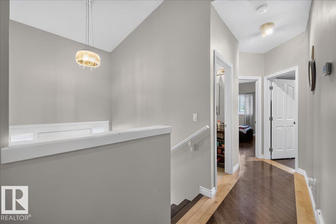
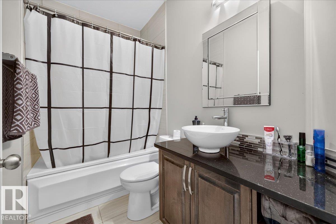
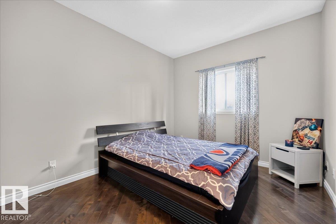
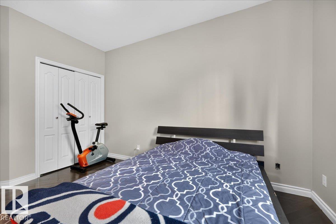
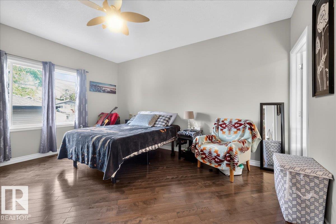
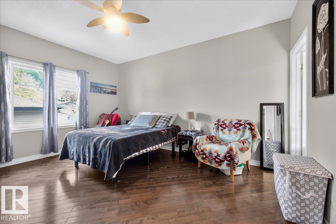
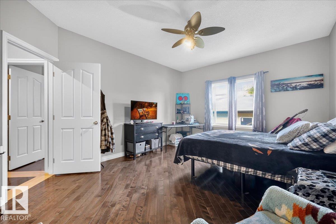
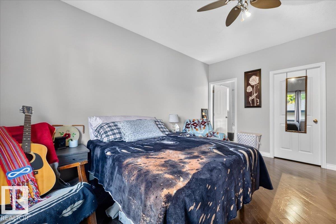
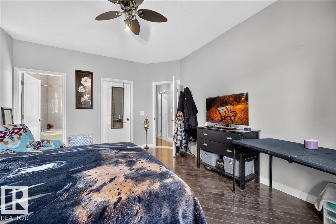
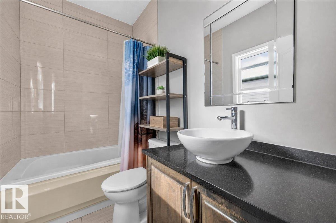
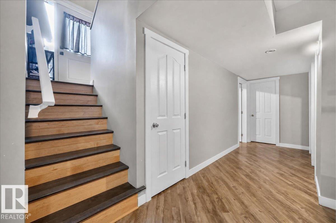
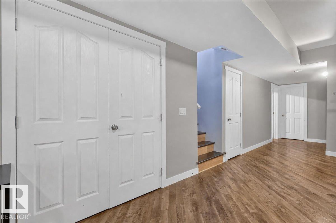
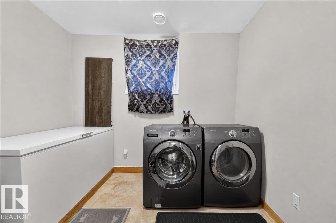
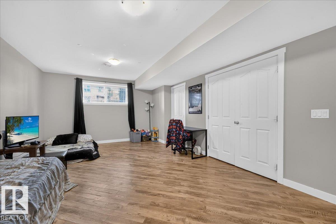
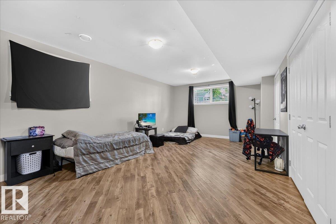
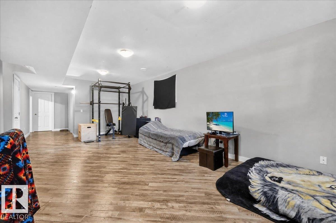
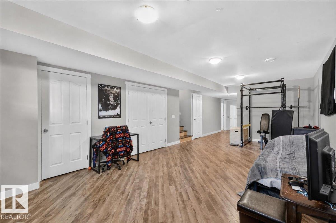
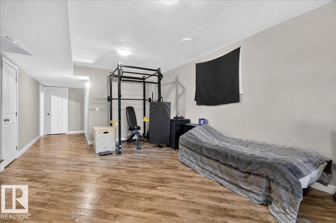
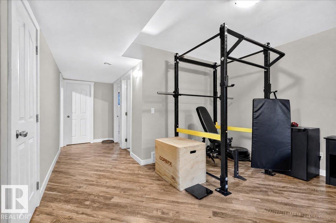
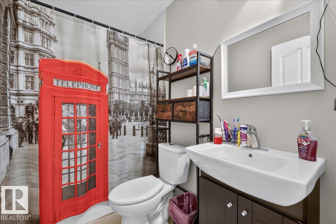
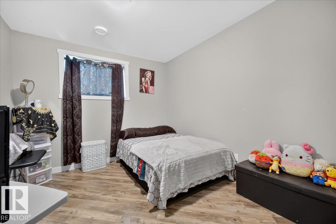
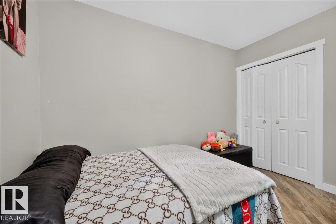
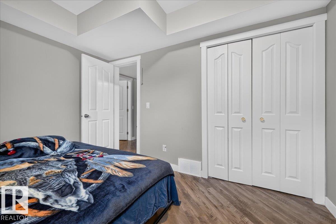
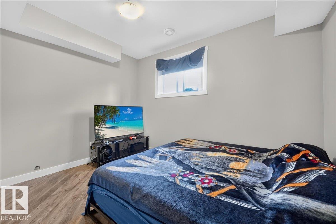
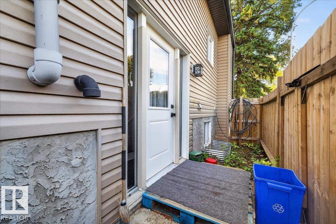
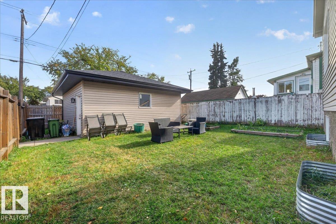
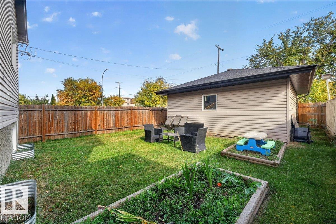
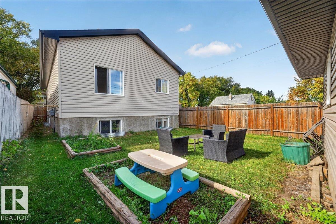
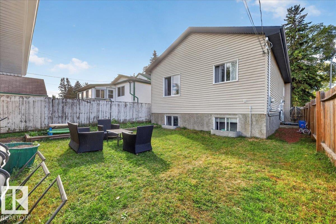
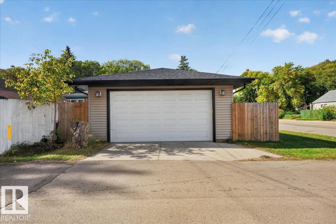
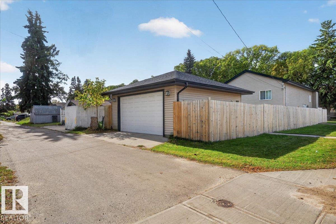
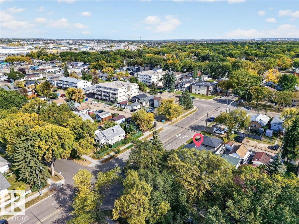
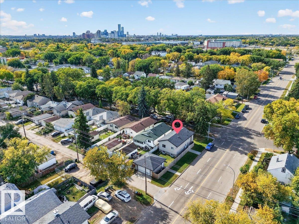
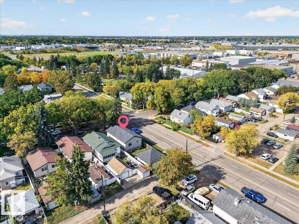
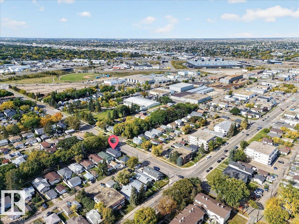
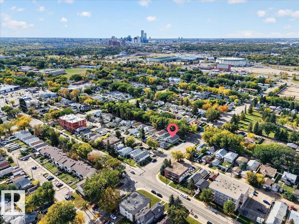
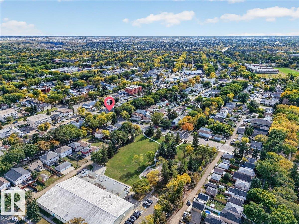
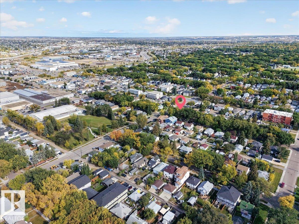
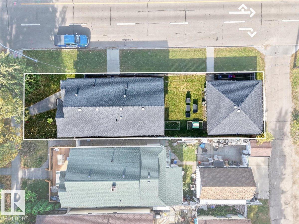
Welcome to this well-maintained 2013-built bi-level in Montrose. Offering over 1,100 sq. ft. above grade, this 4-bedroom, 3-bathroom home sits on a corner lot with a double detached garage. The main level features vaulted ceilings, hardwood floors, and a functional layout with great natural light. The finished basement adds valuable living space and includes a side entrance. Currently rented to reliable tenants paying $2,300/month plus utilities, providing immediate rental income. Enjoy a family-friendly location with parks and schools within walking distance, along with convenient access to nearby amenities. A versatile opportunity for homeowners or investors seeking rental income in Montrose. (id:58723)
Property Details
| MLS® Number | E4512135 |
| Property Type | Single Family |
| Neigbourhood | Montrose (Edmonton) |
| AmenitiesNearBy | Playground, Schools, Shopping |
| Features | Corner Site, See Remarks, Park/reserve, No Smoking Home |
Building
| BathroomTotal | 3 |
| BedroomsTotal | 4 |
| Amenities | Vinyl Windows |
| Appliances | Dishwasher, Dryer, Garage Door Opener Remote(s), Garage Door Opener, Hood Fan, Microwave, Refrigerator, Stove, Washer |
| ArchitecturalStyle | Bi-level |
| BasementDevelopment | Finished |
| BasementType | Full (finished) |
| CeilingType | Vaulted |
| ConstructedDate | 2013 |
| ConstructionStyleAttachment | Detached |
| FireProtection | Smoke Detectors |
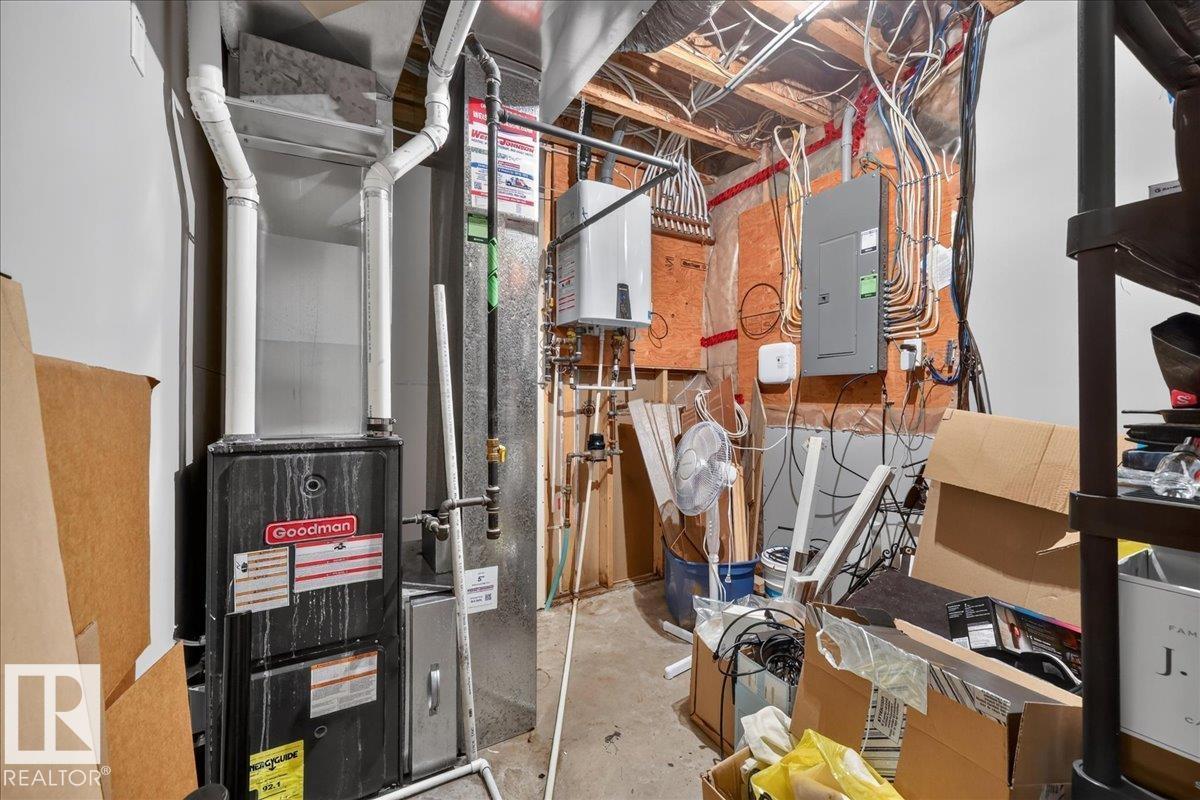
| HeatingType | Forced Air |
| SizeInterior | 2115 Sqft |
| Type | House |
Parking
| Detached Garage |
Land
| Acreage | No |
| LandAmenities | Playground, Schools, Shopping |
| SizeIrregular | 389.41 |
| SizeTotal | 389.41 M2 |
| SizeTotalText | 389.41 M2 |
Rooms
| Level | Type | Length | Width | Dimensions |
|---|---|---|---|---|
| Basement | Family Room | 26'2" x 13'4" | ||
| Basement | Bedroom 3 | 13'5" x 9'9" | ||
| Basement | Bedroom 4 | 8'10" x 11'5" | ||
| Main Level | Living Room | 11'3" x 14'8" | ||
| Main Level | Dining Room | 10'10" x 13'8 | ||
| Main Level | Kitchen | 9'10" x 9'4" | ||
| Main Level | Primary Bedroom | 15'4" x 12'8" | ||
| Main Level | Bedroom 2 | 15' x 9'11" |
https://www.realtor.ca/real-estate/30378431/11947-67-st-nw-edmonton-montrose-edmonton

The trademarks REALTOR®, REALTORS®, and the REALTOR® logo are controlled by The Canadian Real Estate Association (CREA) and identify real estate professionals who are members of CREA. The trademarks MLS®, Multiple Listing Service® and the associated logos are owned by The Canadian Real Estate Association (CREA) and identify the quality of services provided by real estate professionals who are members of CREA. The trademark DDF® is owned by The Canadian Real Estate Association (CREA) and identifies CREA's Data Distribution Facility (DDF®)
October 08 2026 07:52:11
REALTORS® Association of Edmonton
Maxwell Progressive