Hurry Home

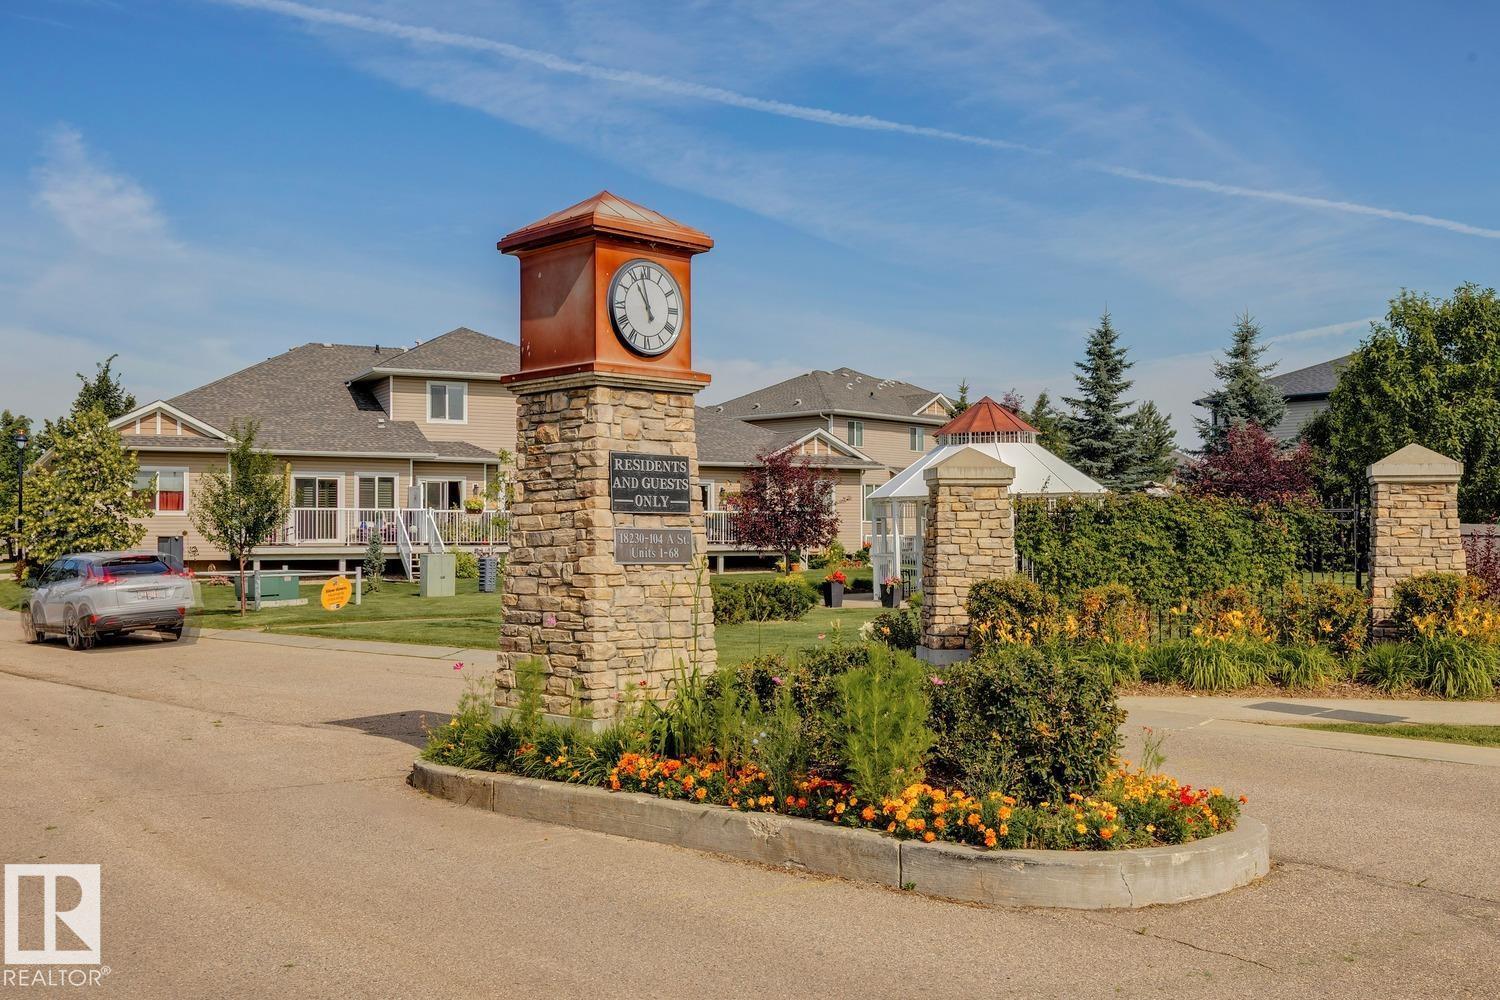
#12 18230 104a St Nw Edmonton, Alberta T5X 0G9

Interested?
Please contact us for more information about this property.
$349,900Maintenance, Insurance, Property Management, Other, See Remarks
$308.88 Monthly
Maintenance, Insurance, Property Management, Other, See Remarks
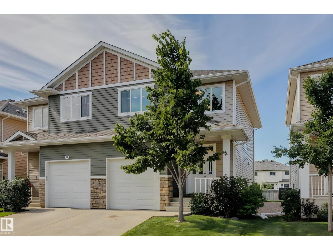
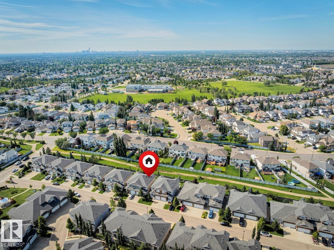
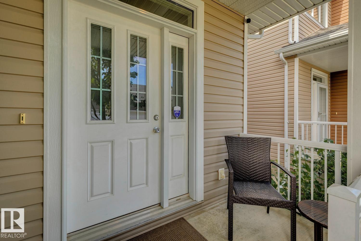
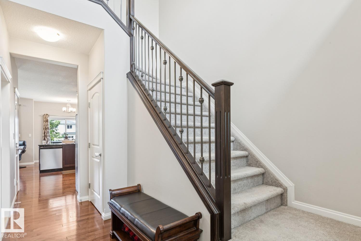
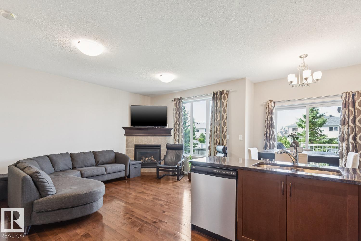
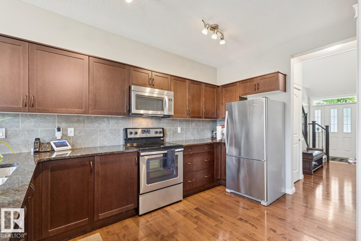
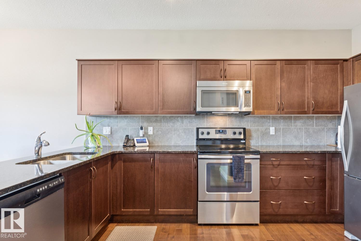
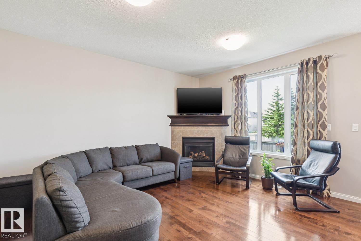
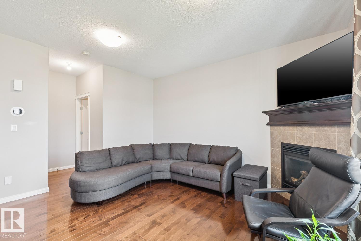
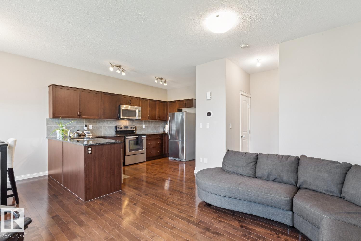
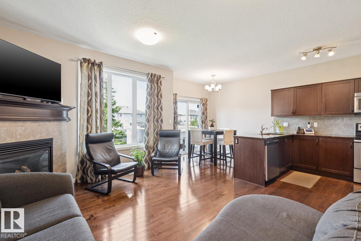
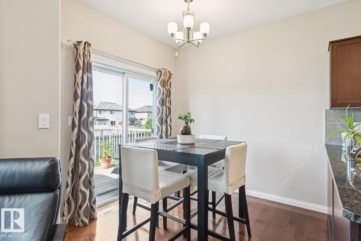
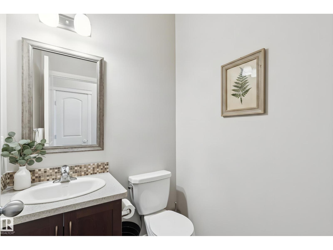
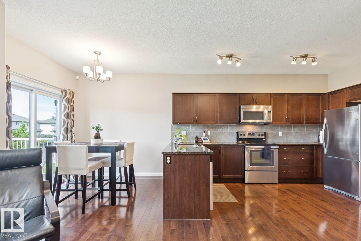
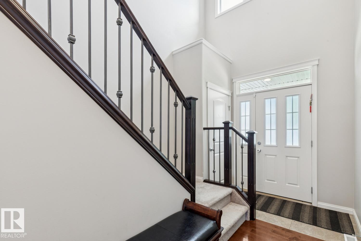
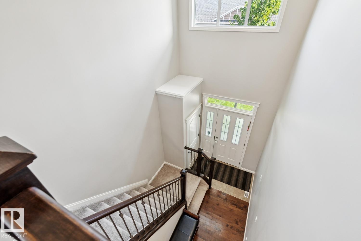
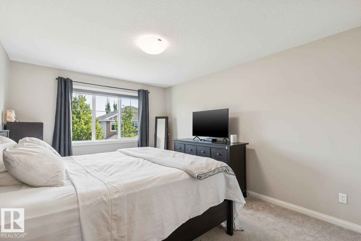
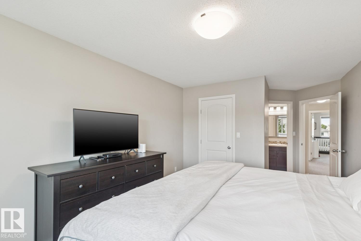
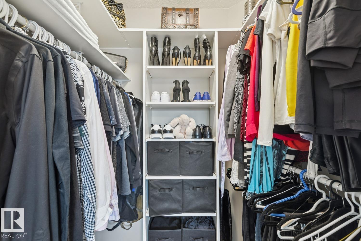
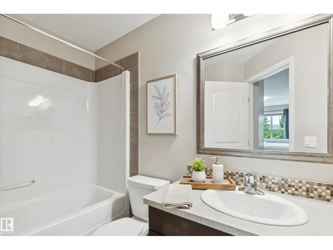
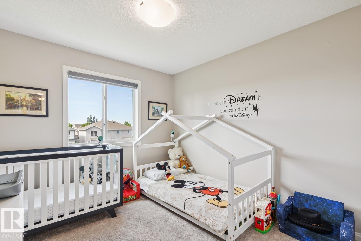
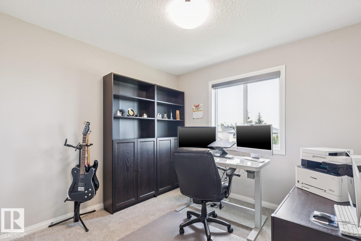
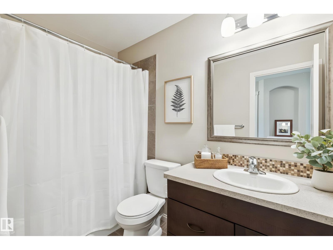
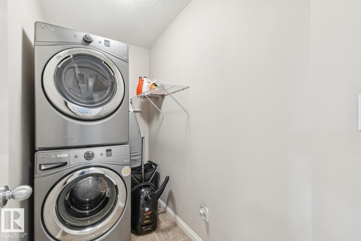
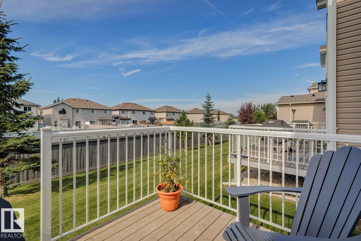
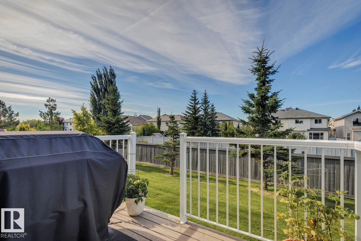
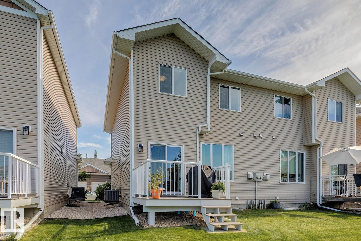
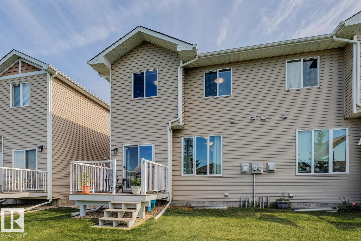
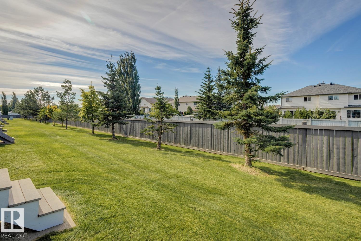
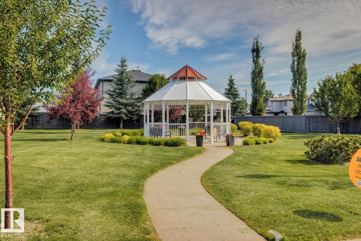
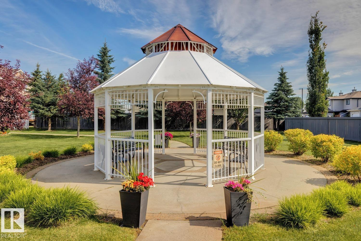
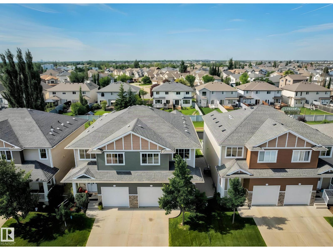
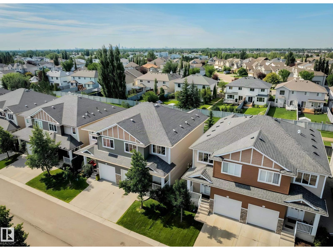
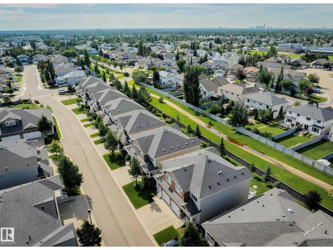
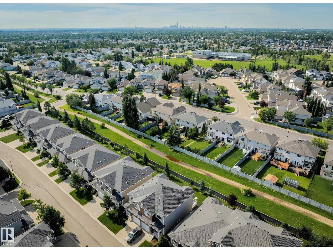
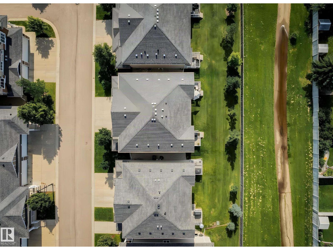
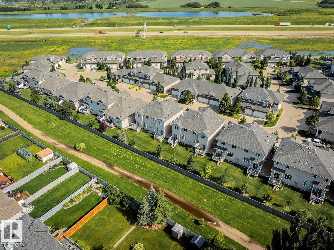
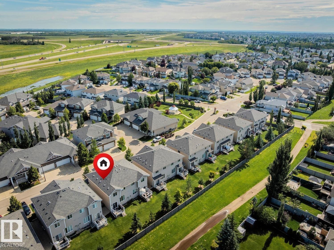
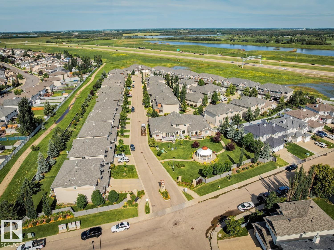
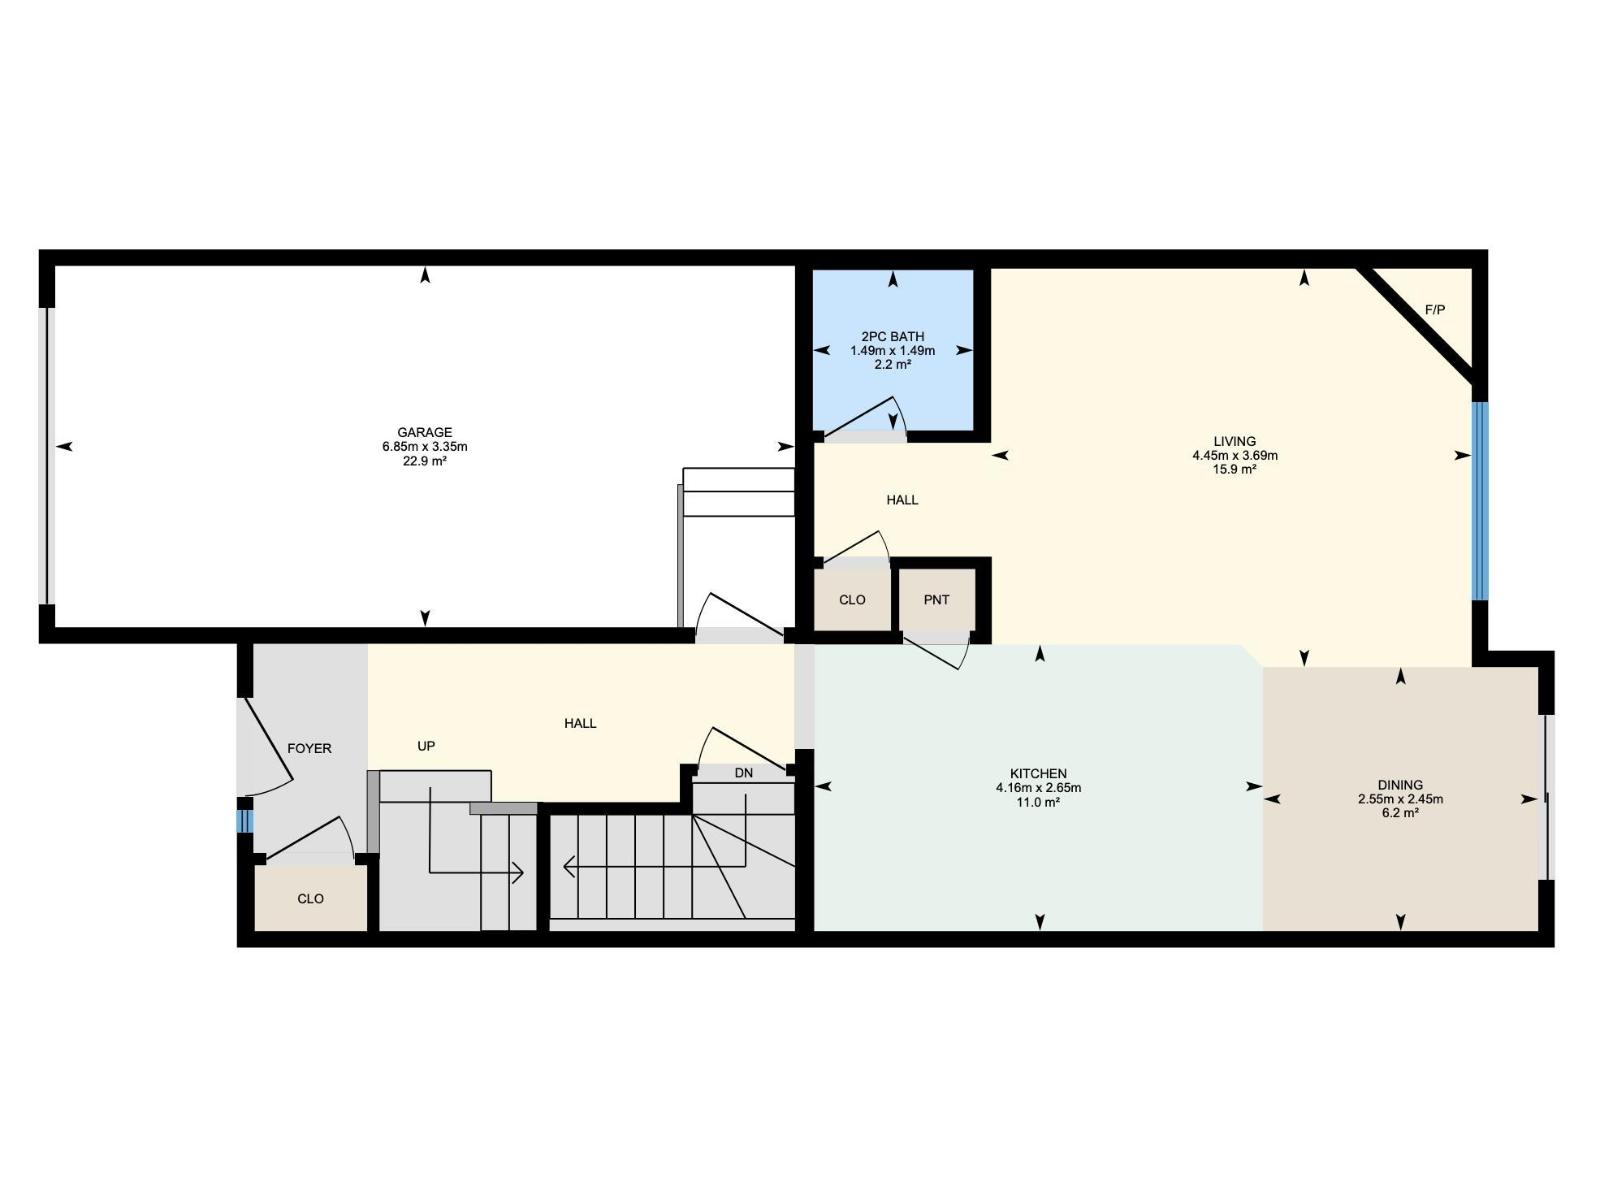
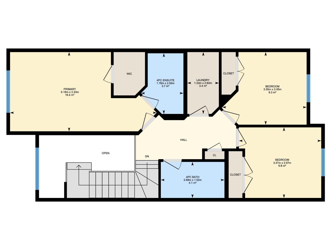
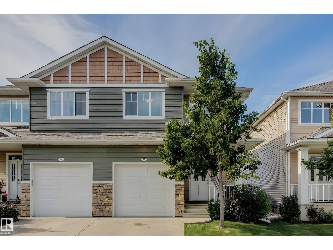
$308.88 MonthlyNO MAINTENANCE living at its finest! Built by Concept Homes, this 1,425 sq.ft, 3 bed/2.5 bath property (backing walking trails) in Elsinore is the perfect home for anyone looking to simplify without compromise. A double-height ceiling greets you in the foyer as you make your way inside. Hardwood runs throughout the open concept living, dining & kitchen areas (overlooking the Southwest-facing backyard). A gas fireplace + granite countertops are just two of the elements you'll love about this space. Upstairs you'll find a large primary suite w. WALK-IN CLOSET & 4PC bath. Two add'l rooms are well appointed & steps away from an additional 4PC bath. The FULL LAUNDRY ROOM is convenient & functional on this floor. The basement is ready for your touch (roughed in for another bathroom). Enjoy the peace & quiet on your back deck, overlooking the walking trails & a backyard that's maintained by the condo corp. AIR CONDITIONED & close to all amenities incl. the Henday. First owner - pristine (never smoked in/no pets) (id:58723)
Property Details
| MLS® Number | E4502314 |
| Property Type | Single Family |
| Neigbourhood | Elsinore |
| AmenitiesNearBy | Golf Course, Playground, Public Transit, Schools, Shopping |
| Features | No Back Lane, No Animal Home, No Smoking Home |
| ParkingSpaceTotal | 2 |
| Structure | Deck, Porch |
Building
| BathroomTotal | 3 |
| BedroomsTotal | 3 |
| Amenities | Ceiling - 9ft, Vinyl Windows |
| Appliances | Alarm System, Dishwasher, Dryer, Garage Door Opener Remote(s), Garage Door Opener, Microwave Range Hood Combo, Refrigerator, Stove, Washer, Window Coverings |
| BasementDevelopment | Unfinished |
| BasementType | Full (unfinished) |
| CeilingType | Vaulted |
| ConstructedDate | 2012 |
| ConstructionStyleAttachment | Semi-detached |
| CoolingType | Central Air Conditioning |
| FireplaceFuel | Gas |
| FireplacePresent | Yes |
| FireplaceType | Corner |
| HalfBathTotal | 1 |
| HeatingType | Forced Air |
| StoriesTotal | 2 |
| SizeInterior | 1426 Sqft |
| Type | Duplex |
Parking
| Attached Garage |
Land
| Acreage | No |
| LandAmenities | Golf Course, Playground, Public Transit, Schools, Shopping |
| SizeIrregular | 246.82 |
| SizeTotal | 246.82 M2 |
| SizeTotalText | 246.82 M2 |
Rooms
| Level | Type | Length | Width | Dimensions |
|---|---|---|---|---|
| Main Level | Living Room | 3.69 m | 4.45 m | 3.69 m x 4.45 m |
| Main Level | Dining Room | 2.45 m | 2.55 m | 2.45 m x 2.55 m |
| Main Level | Kitchen | 2.65 m | 4.16 m | 2.65 m x 4.16 m |
| Upper Level | Primary Bedroom | 3.33 m | 6.18 m | 3.33 m x 6.18 m |
| Upper Level | Bedroom 2 | 3.05 m | 3.55 m | 3.05 m x 3.55 m |
| Upper Level | Bedroom 3 | 2.97 m | 3.47 m | 2.97 m x 3.47 m |
| Upper Level | Laundry Room | 2.6 m | 1.33 m | 2.6 m x 1.33 m |
https://www.realtor.ca/real-estate/30121019/12-18230-104a-st-nw-edmonton-elsinore

The trademarks REALTOR®, REALTORS®, and the REALTOR® logo are controlled by The Canadian Real Estate Association (CREA) and identify real estate professionals who are members of CREA. The trademarks MLS®, Multiple Listing Service® and the associated logos are owned by The Canadian Real Estate Association (CREA) and identify the quality of services provided by real estate professionals who are members of CREA. The trademark DDF® is owned by The Canadian Real Estate Association (CREA) and identifies CREA's Data Distribution Facility (DDF®)
August 06 2026 02:02:08
REALTORS® Association of Edmonton
Royal LePage Arteam Realty