Hurry Home

#12 320 Spruce Ridge Rd Spruce Grove, Alberta T7X 0H5

Interested?
Please contact us for more information about this property.
$259,000Maintenance, Exterior Maintenance, Landscaping, Other, See Remarks, Property Management
$309.60 Monthly
Maintenance, Exterior Maintenance, Landscaping, Other, See Remarks, Property Management
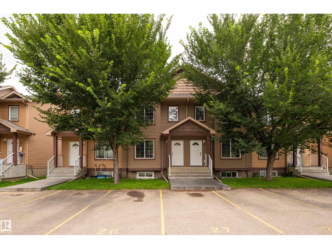
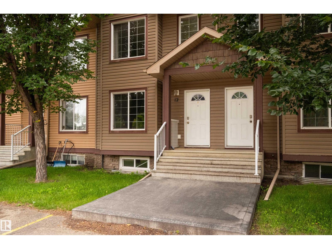
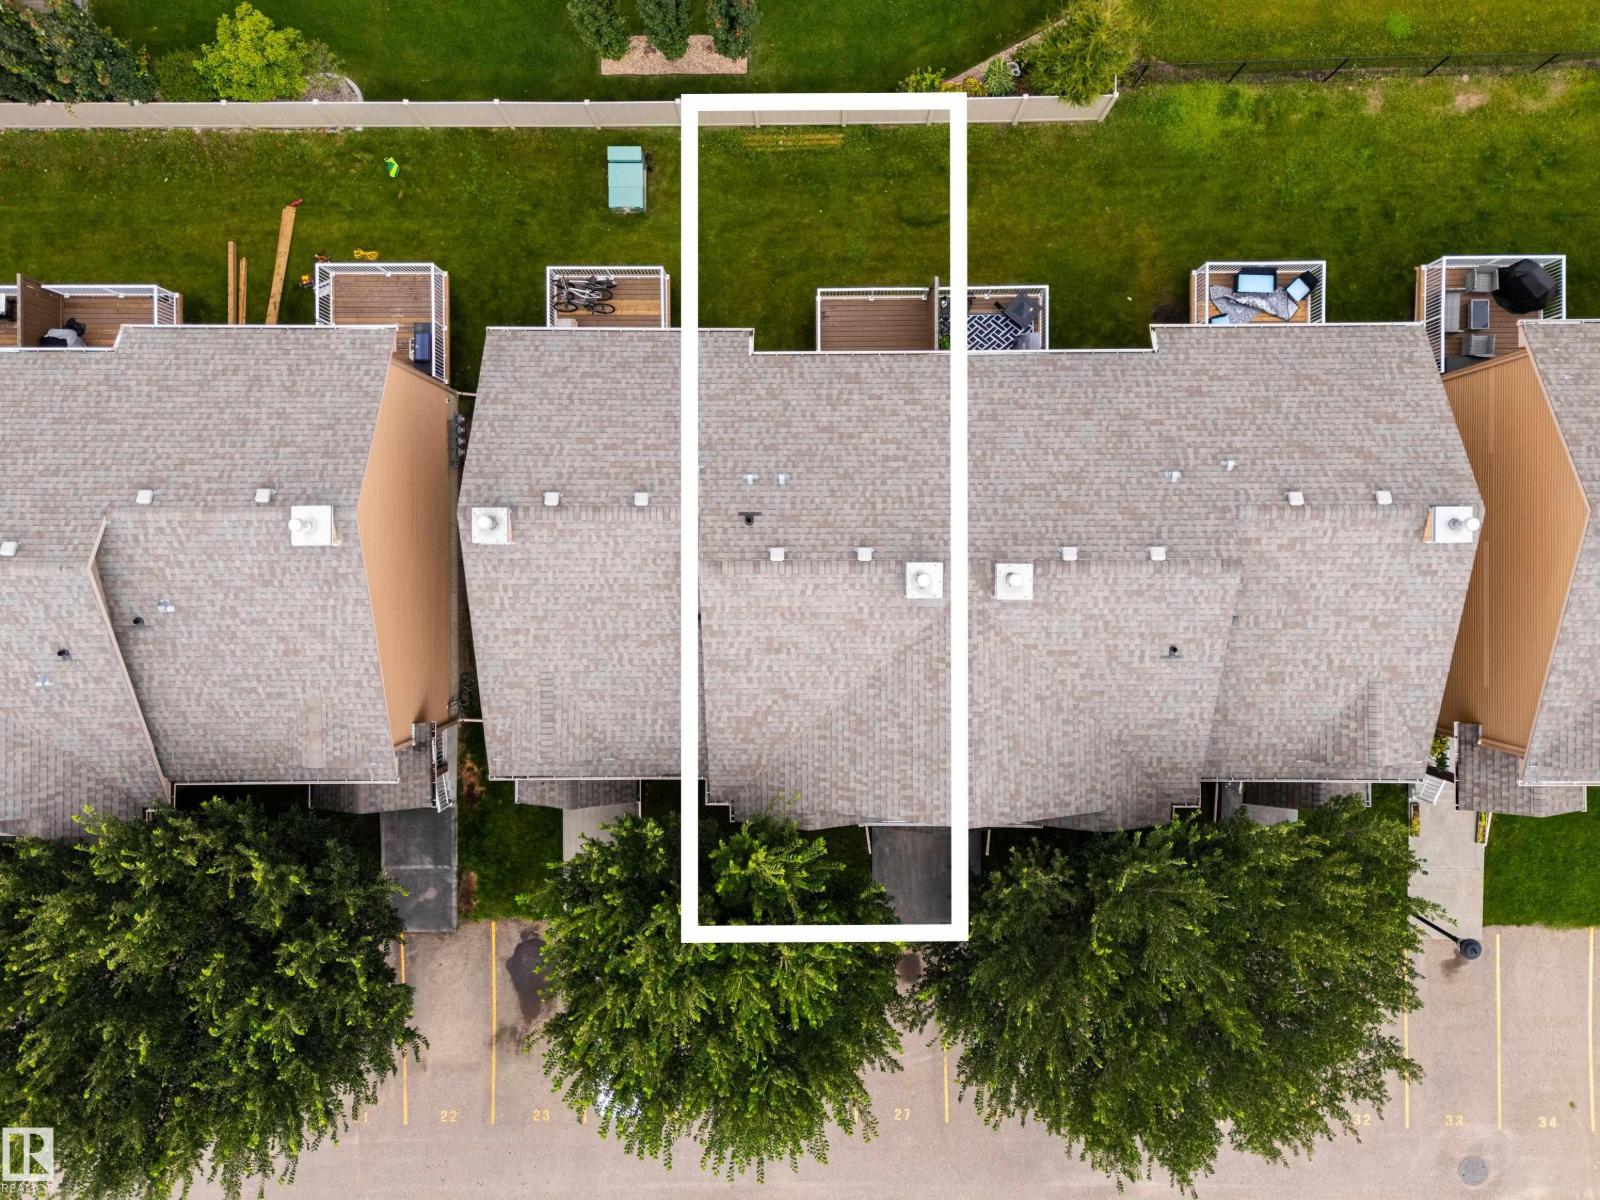
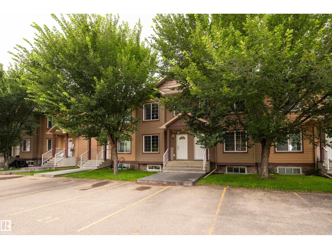
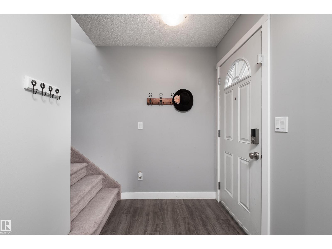
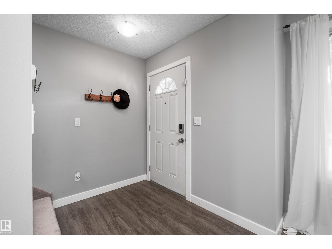
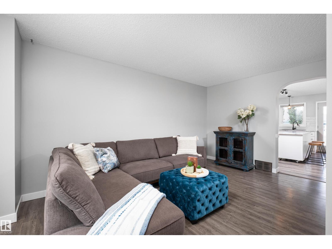
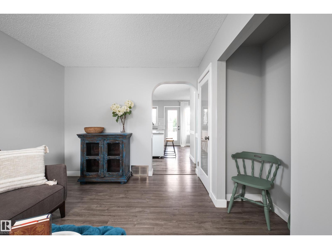
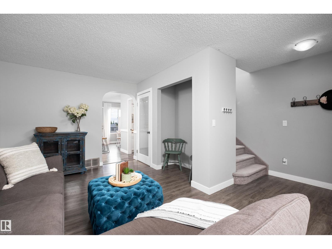
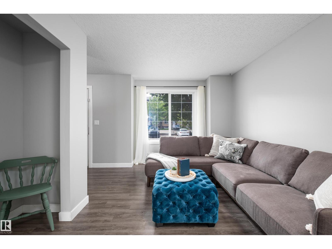
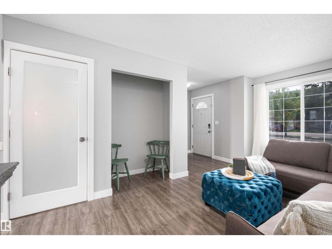
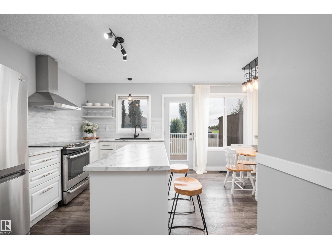
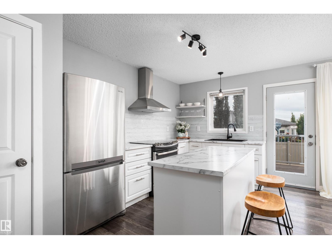
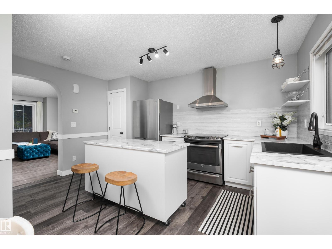
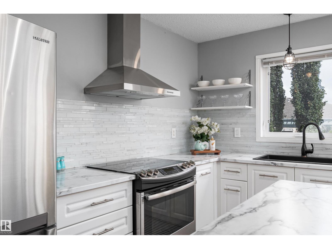
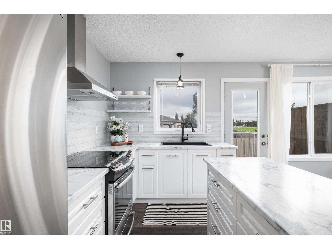
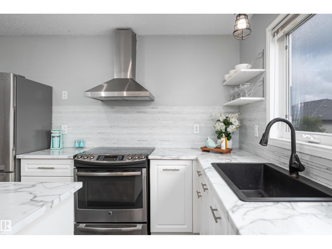
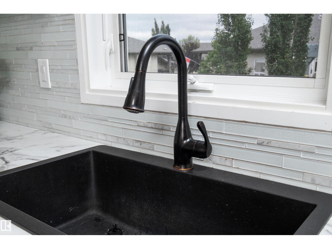
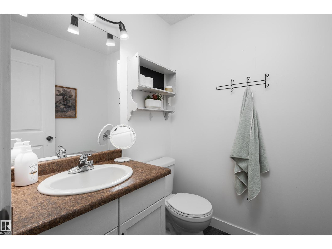
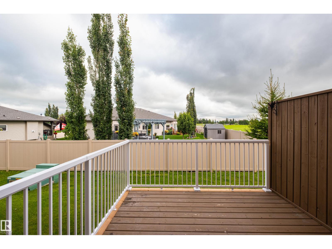
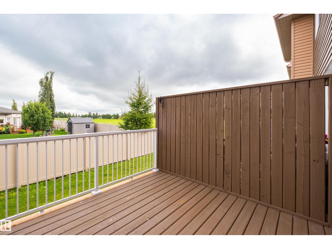
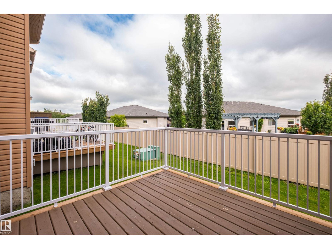
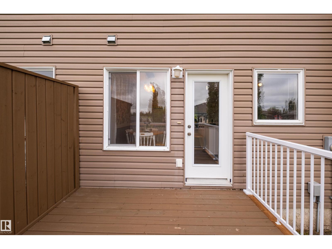
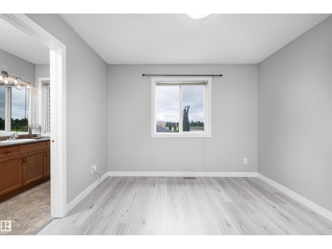
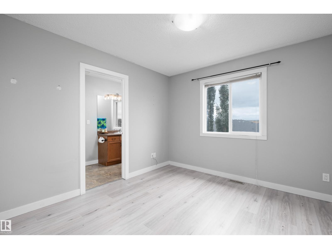
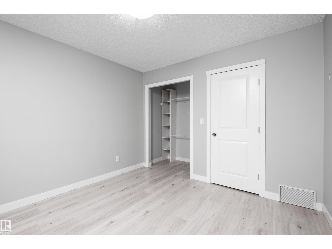
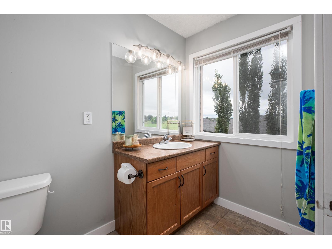
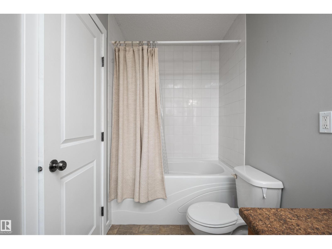
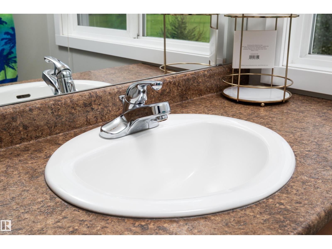
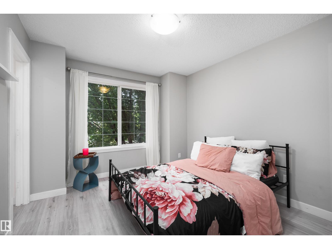
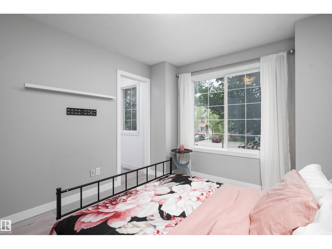
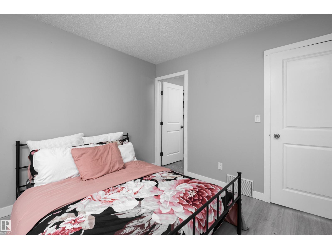
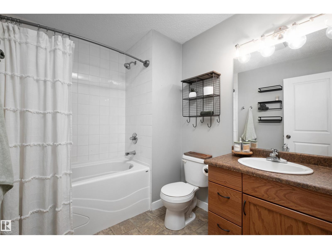
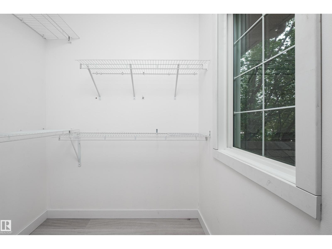
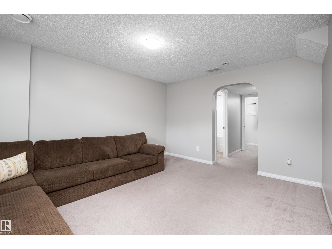
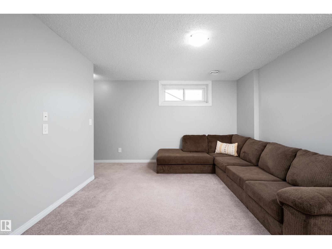
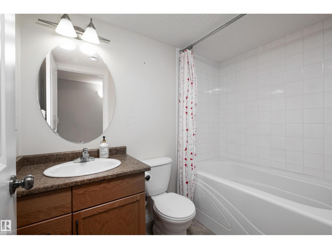
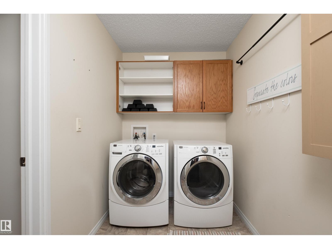
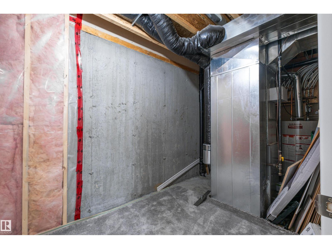
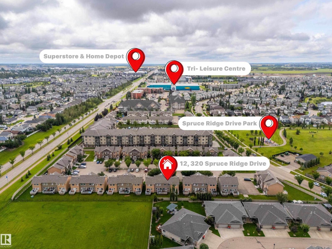
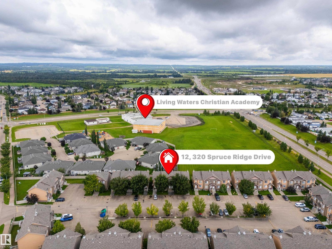
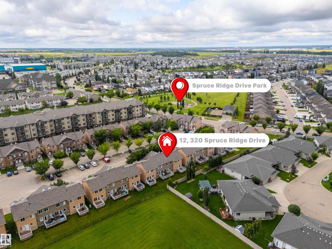
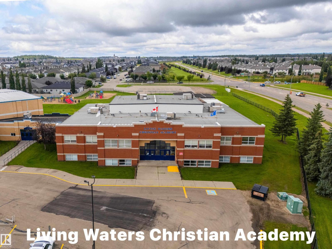
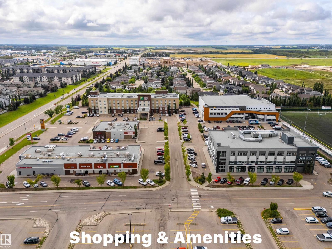
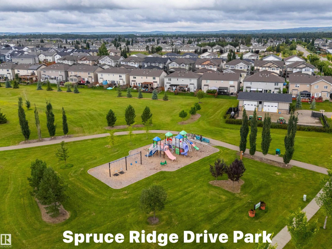
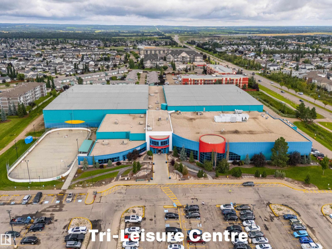
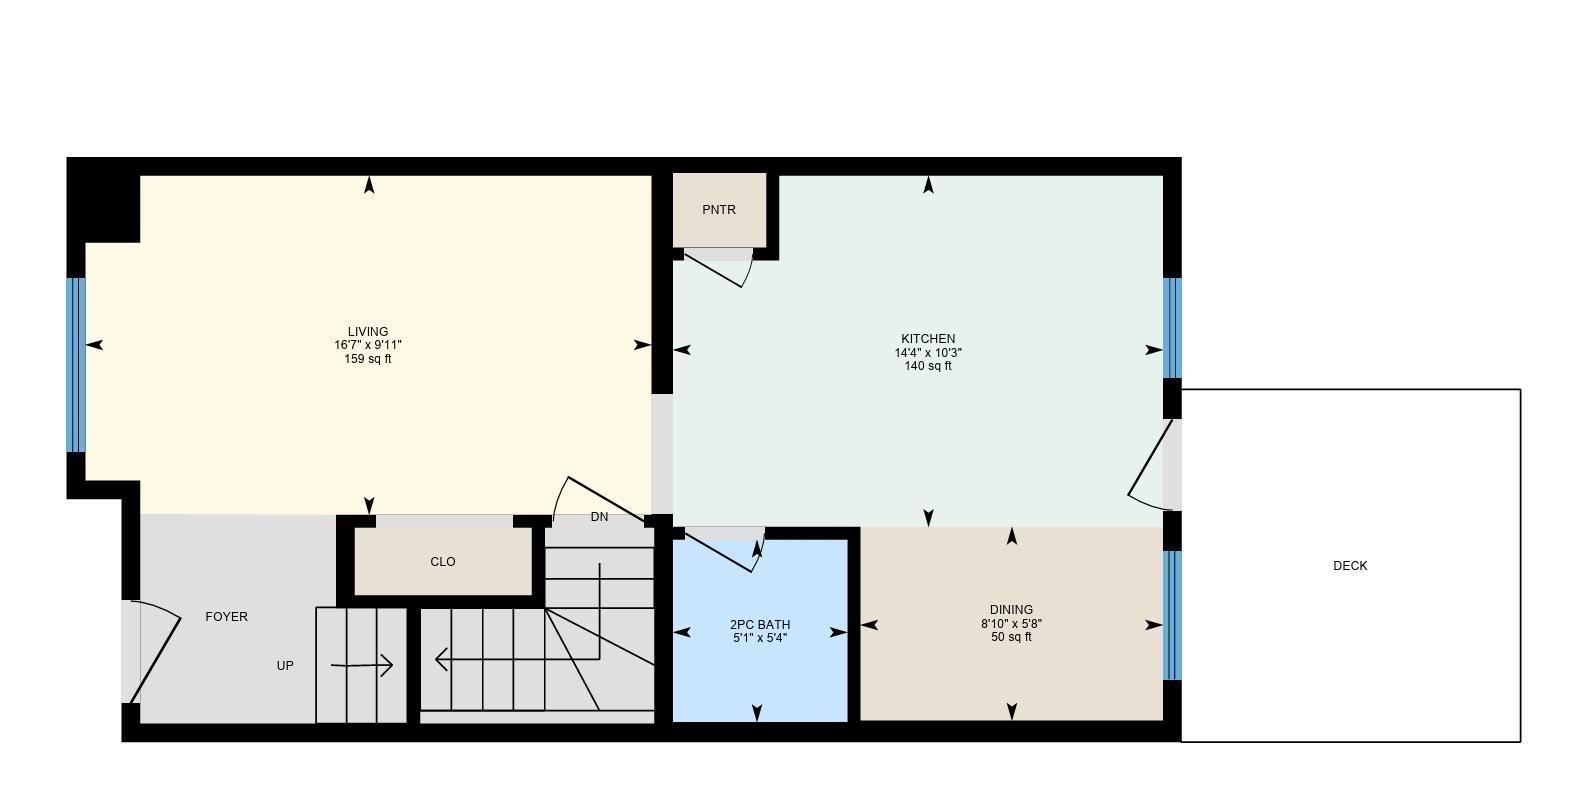
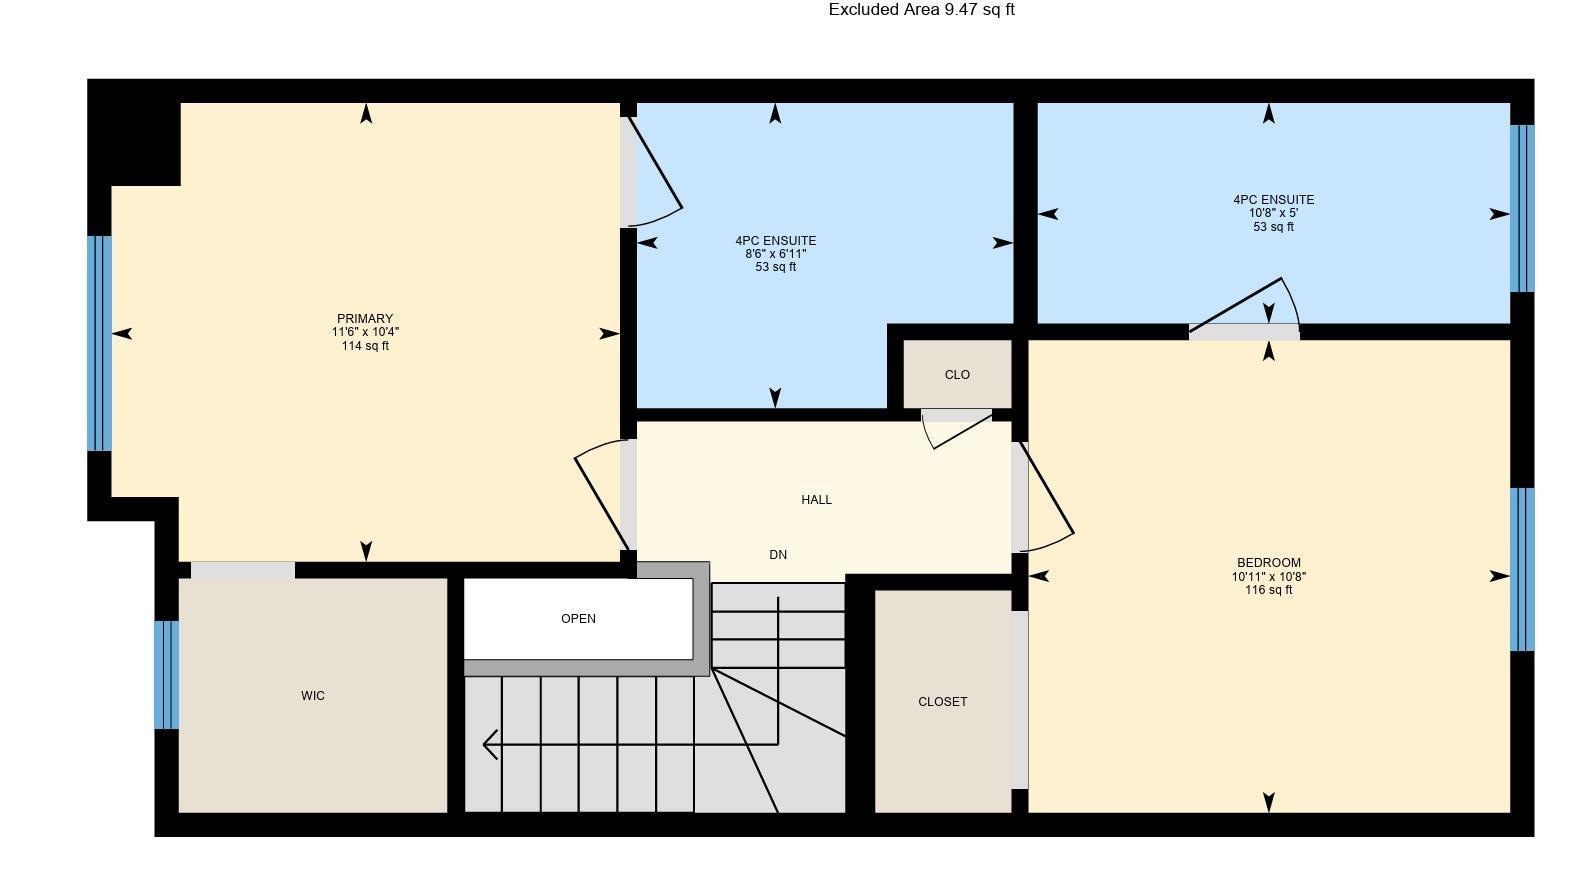
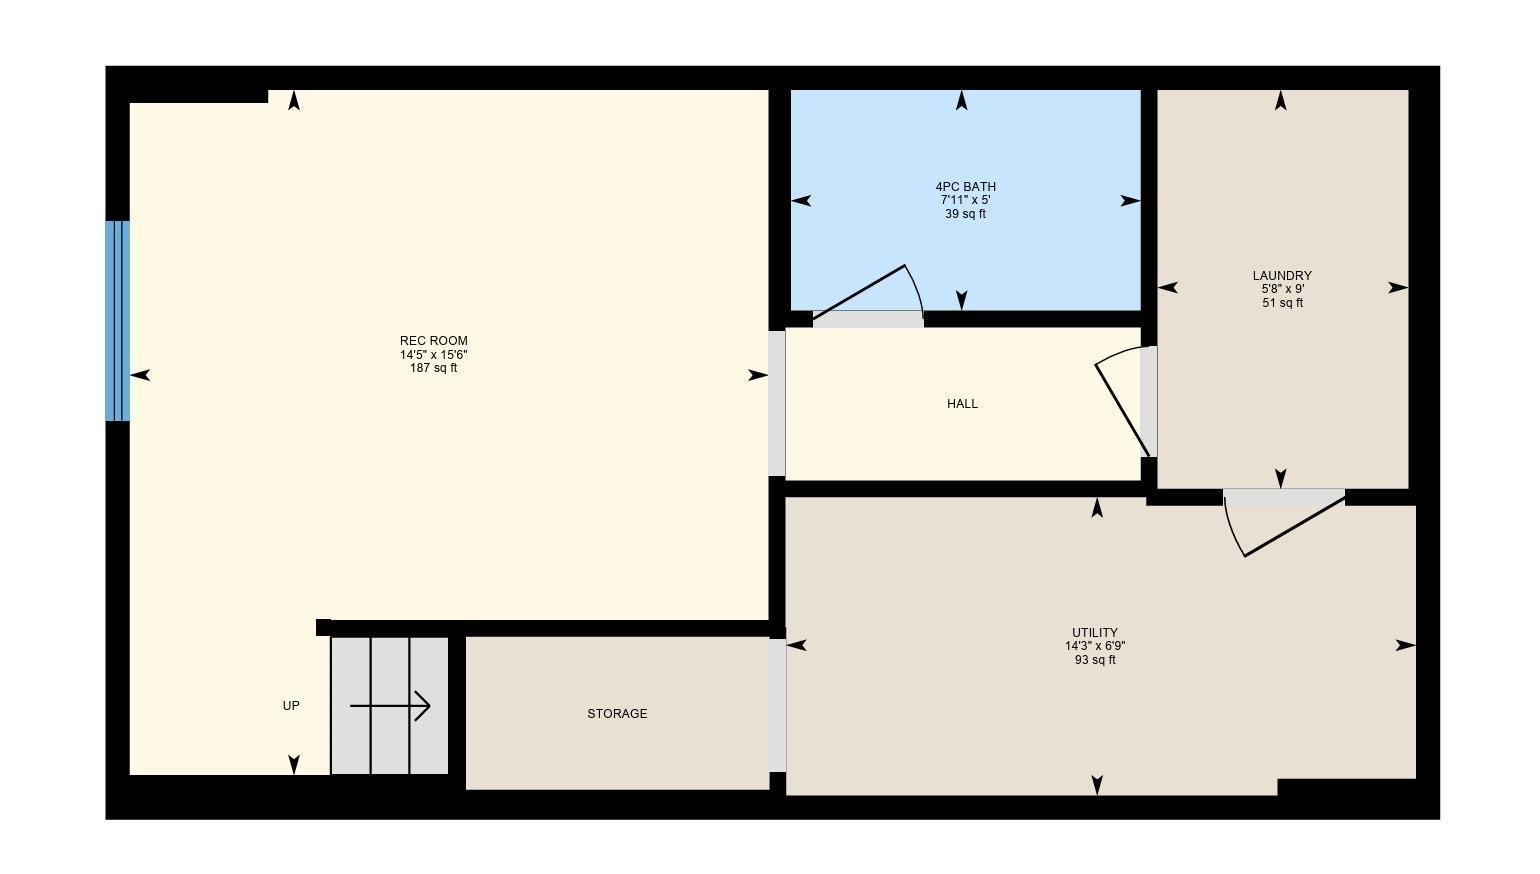
$309.60 MonthlyWelcome to this charming townhome in the heart of Spruce Ridge in Spruce Grove! Offering a fantastic blend of comfort, functionality + style, this home is perfect for those looking for move-in-ready living. The main floor features an updated kitchen with modern finishes, ample cabinetry + a great layout for everyday living and entertaining. Upstairs, you’ll find TWO spacious primary suites, each complete with its own 4-piece ensuite bath—a rare + highly desirable feature! The fully finished basement adds valuable living space, ideal for a family room, home office, gym or guest area, plus a 3rd full bathroom and laundry area. There are 2 parking stalls right out front 25 + 26 and plenty of visitor parking in the complex. Located in a cute, well-kept complex close to parks, schools, shopping, dining + all the amenities Spruce Grove has to offer. Whether you’re a first-time buyer, downsizing or looking for an investment, this one is worth a look! Condo fee is $309.60. (id:58723)
Property Details
| MLS® Number | E4504065 |
| Property Type | Single Family |
| Neigbourhood | Spruce Ridge |
| AmenitiesNearBy | Playground, Schools, Shopping |
| Structure | Deck |
Building
| BathroomTotal | 4 |
| BedroomsTotal | 2 |
| Appliances | Dryer, Hood Fan, Refrigerator, Stove, Washer, Window Coverings |
| BasementDevelopment | Finished |
| BasementType | Full (finished) |
| ConstructedDate | 2009 |
| ConstructionStyleAttachment | Attached |
| HalfBathTotal | 1 |
| HeatingType | Forced Air |
| StoriesTotal | 2 |
| SizeInterior | 1084 Sqft |
| Type | Row / Townhouse |
Parking
| Stall |
Land
| Acreage | No |
| LandAmenities | Playground, Schools, Shopping |
| SizeIrregular | 241.55 |
| SizeTotal | 241.55 M2 |
| SizeTotalText | 241.55 M2 |
Rooms
| Level | Type | Length | Width | Dimensions |
|---|---|---|---|---|
| Basement | Recreation Room | 4.71 m | 4.39 m | 4.71 m x 4.39 m |
| Main Level | Living Room | 3.02 m | 5.05 m | 3.02 m x 5.05 m |
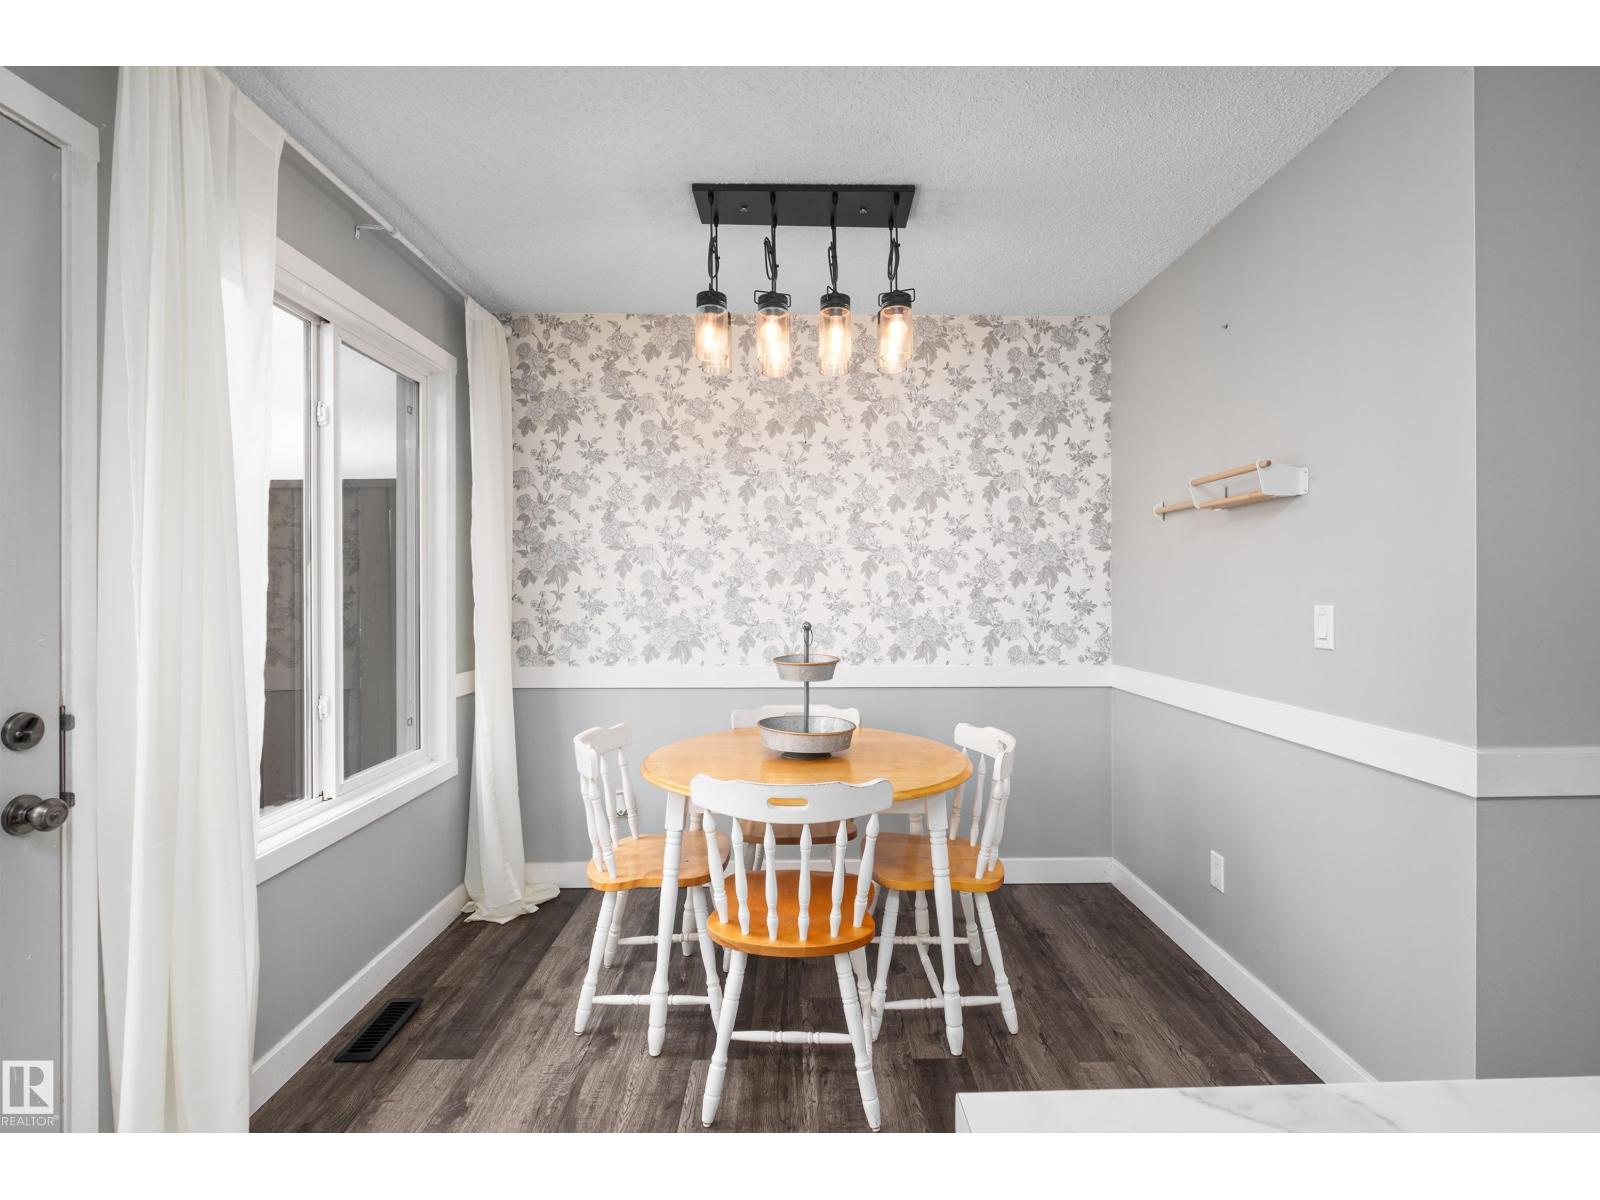
| Main Level | Dining Room | 1.73 m | 2.7 m | 1.73 m x 2.7 m |
| Main Level | Kitchen | 3.13 m | 4.37 m | 3.13 m x 4.37 m |
| Upper Level | Primary Bedroom | 3.16 m | 3.5 m | 3.16 m x 3.5 m |
| Upper Level | Bedroom 2 | 3.25 m | 3.32 m | 3.25 m x 3.32 m |
https://www.realtor.ca/real-estate/30161038/12-320-spruce-ridge-rd-spruce-grove-spruce-ridge

The trademarks REALTOR®, REALTORS®, and the REALTOR® logo are controlled by The Canadian Real Estate Association (CREA) and identify real estate professionals who are members of CREA. The trademarks MLS®, Multiple Listing Service® and the associated logos are owned by The Canadian Real Estate Association (CREA) and identify the quality of services provided by real estate professionals who are members of CREA. The trademark DDF® is owned by The Canadian Real Estate Association (CREA) and identifies CREA's Data Distribution Facility (DDF®)
September 03 2026 05:01:30
REALTORS® Association of Edmonton
Century 21 Masters