Hurry Home

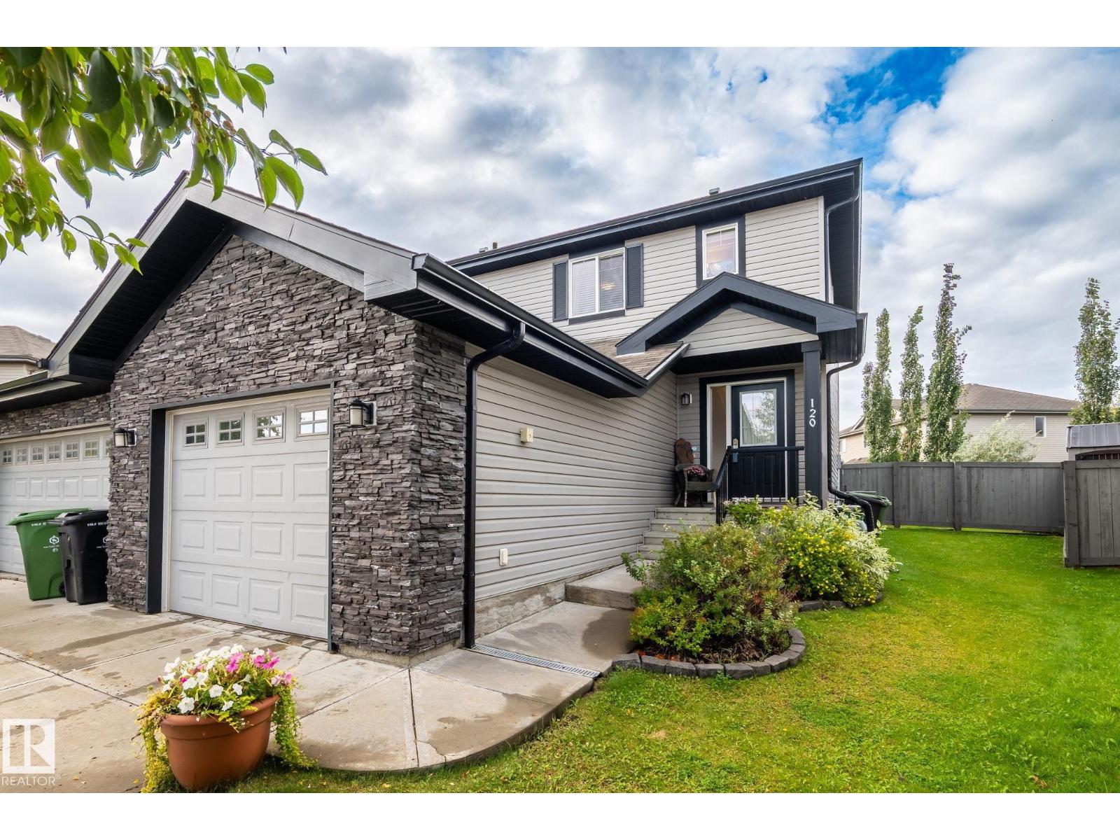
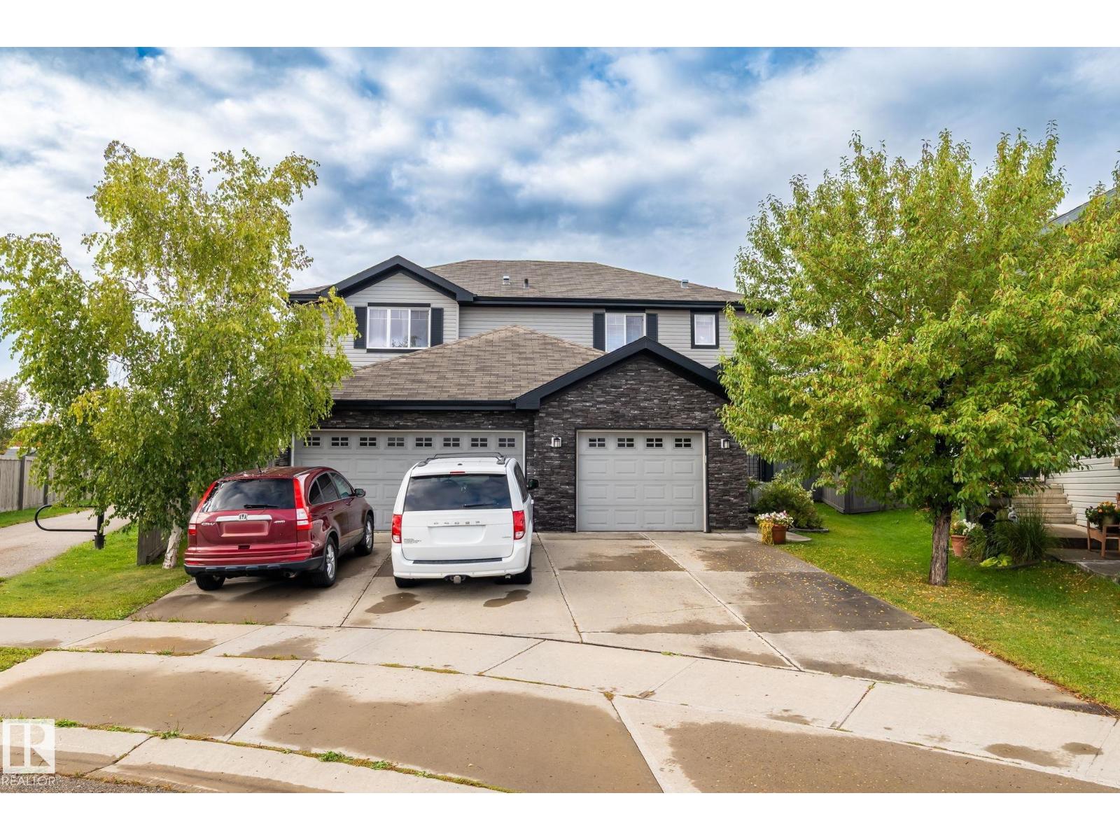
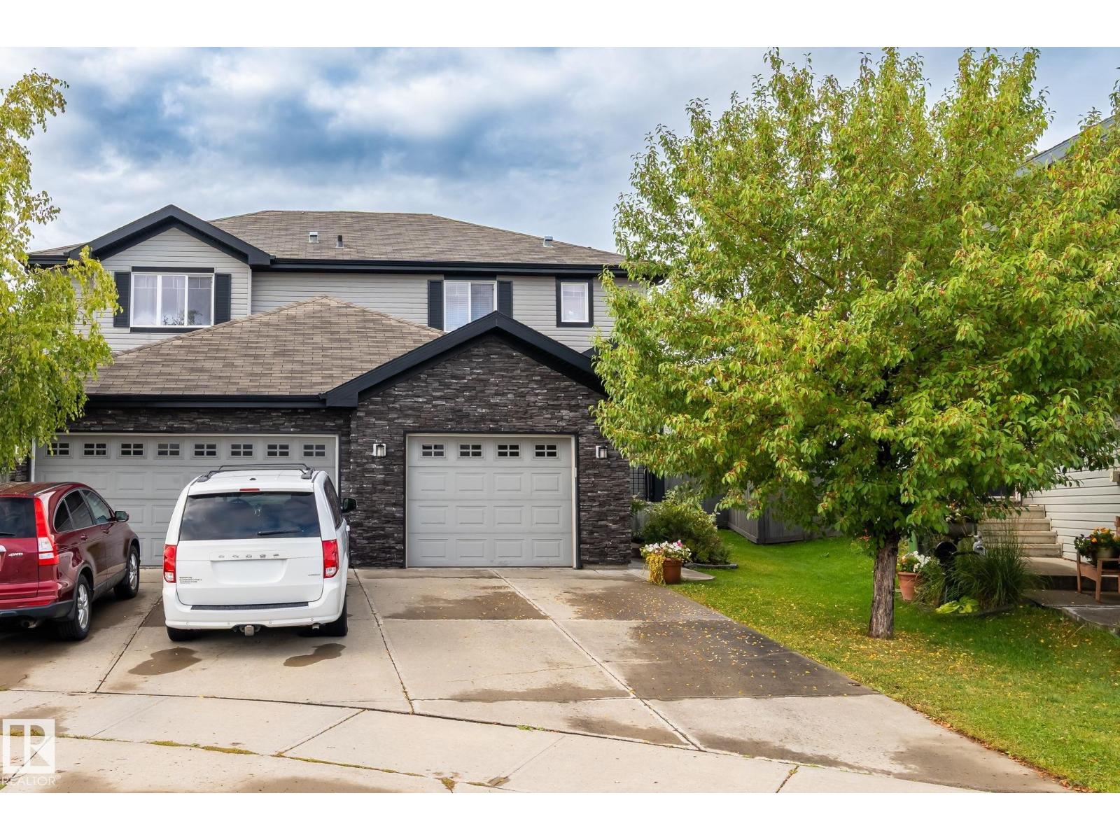
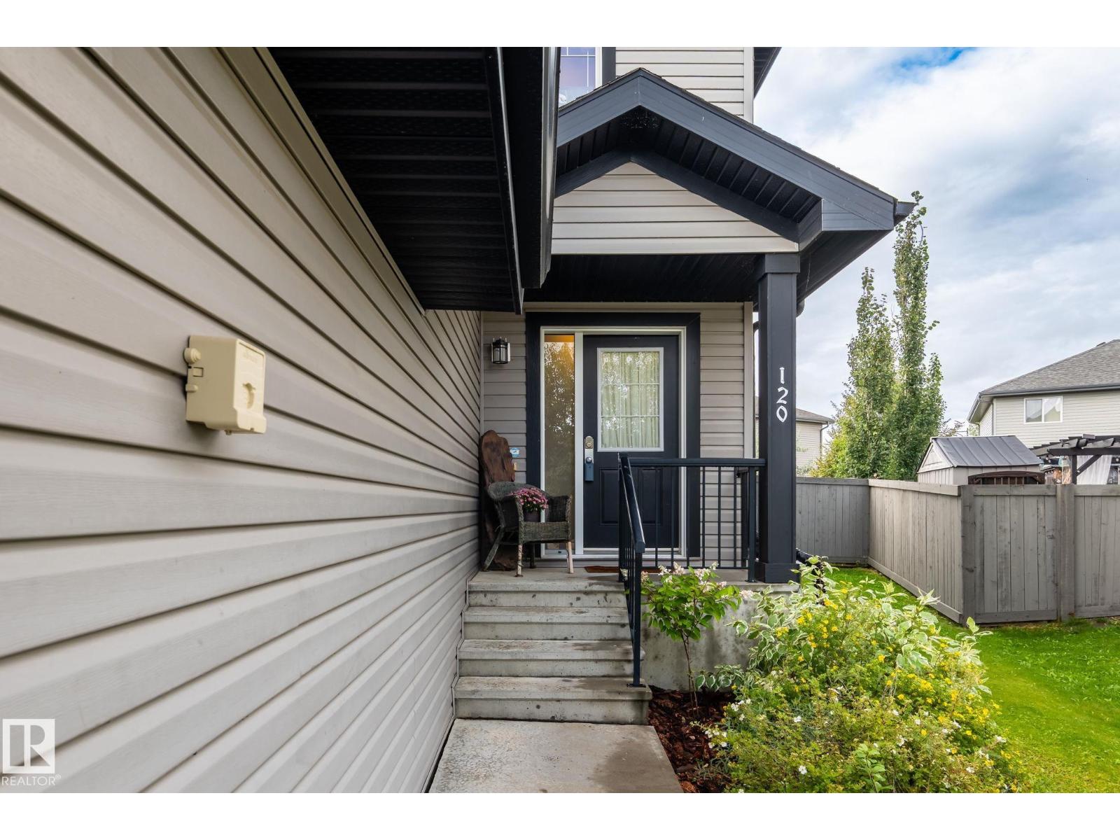
120 Cranston Pl Fort Saskatchewan, Alberta T8L 0K8

Interested?
Please contact us for more information about this property.
$399,900
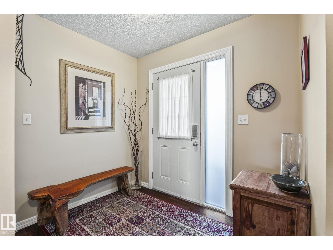
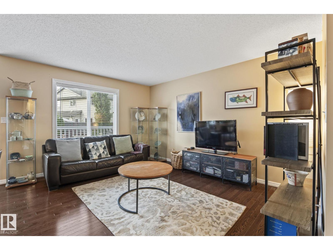
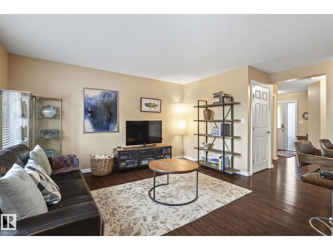
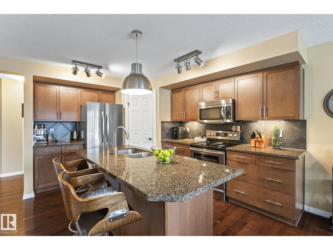
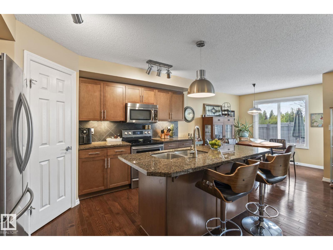
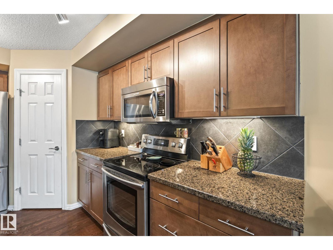
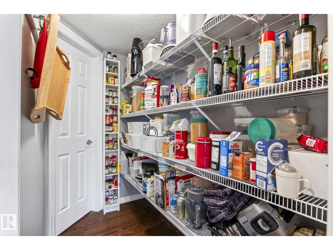
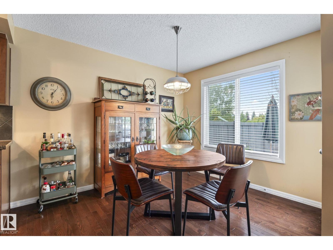
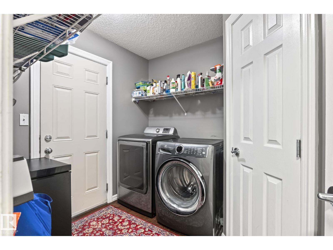
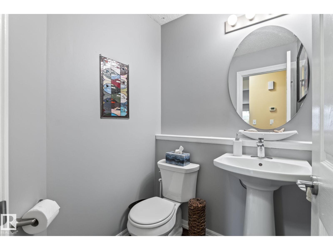
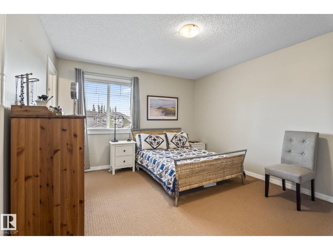
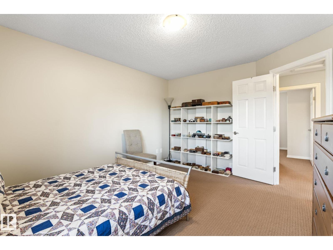
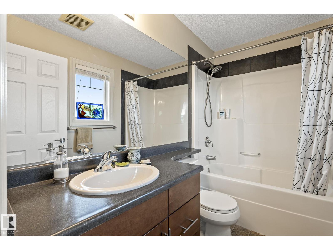
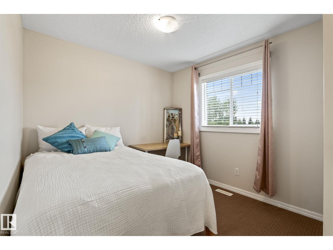
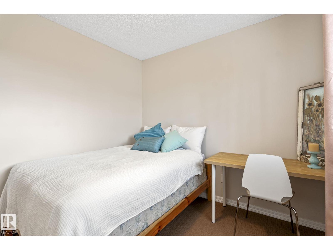
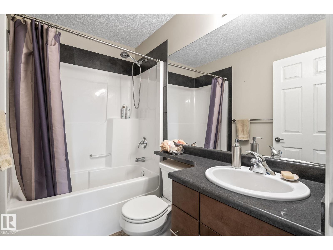
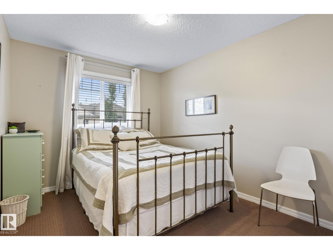
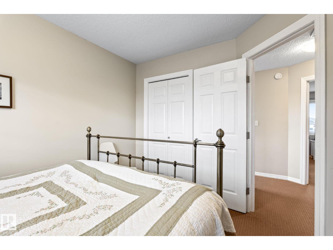
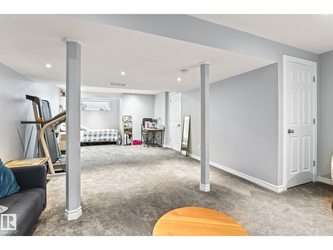
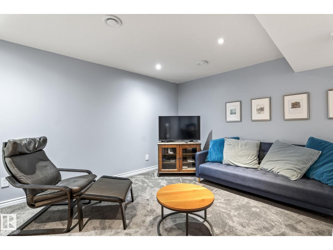
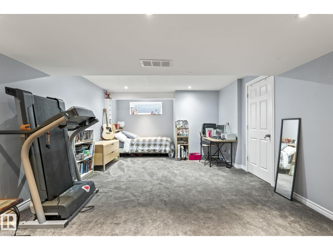
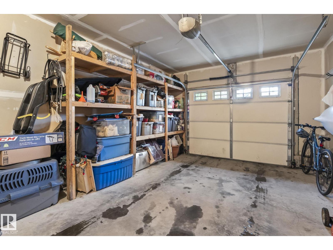
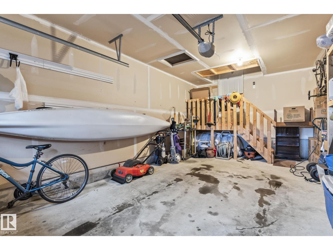
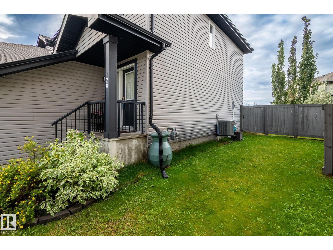
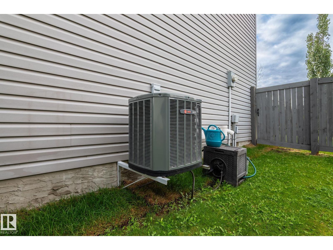
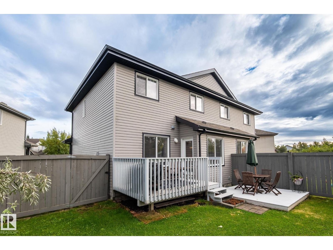
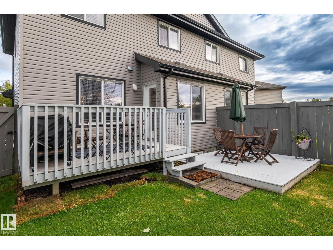
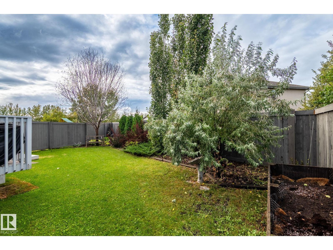
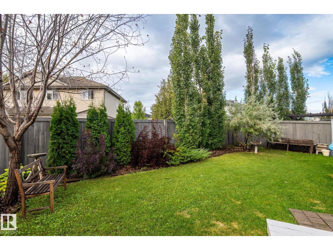
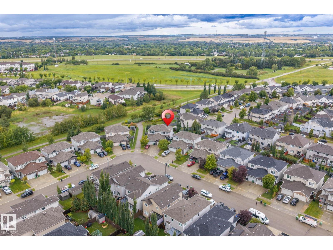
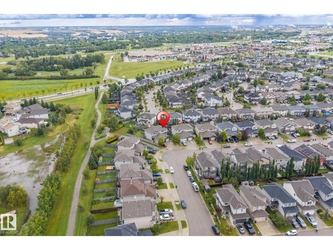
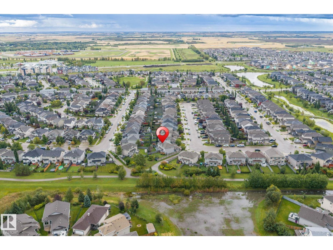
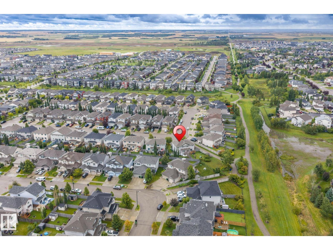
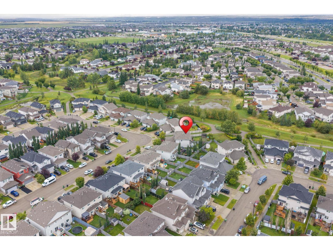
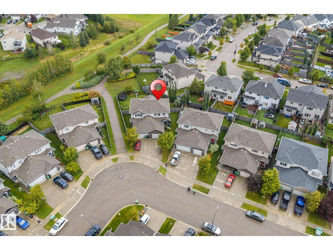
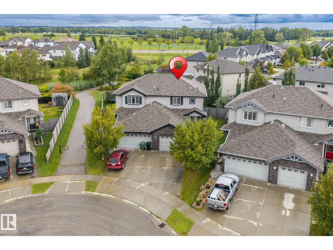
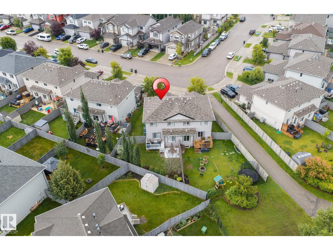
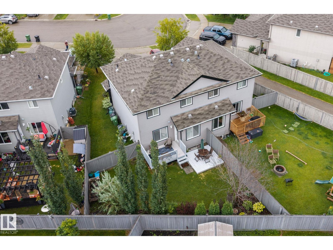
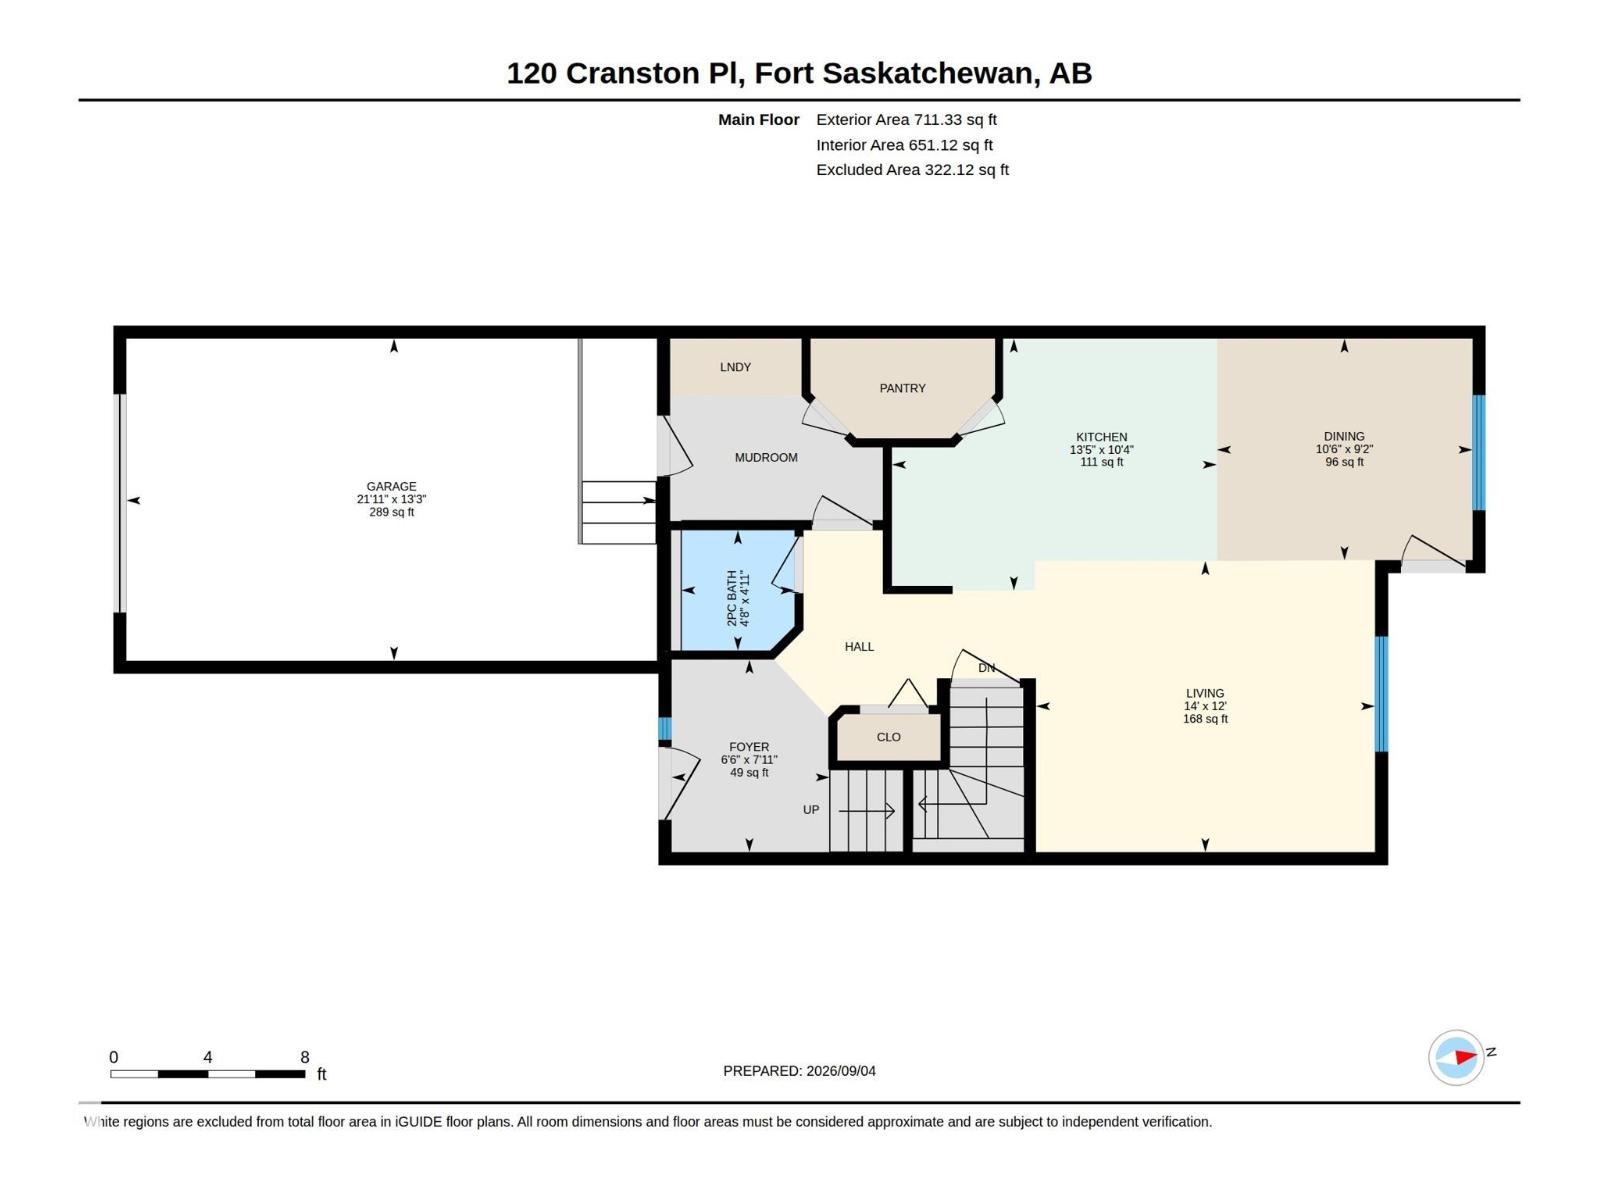
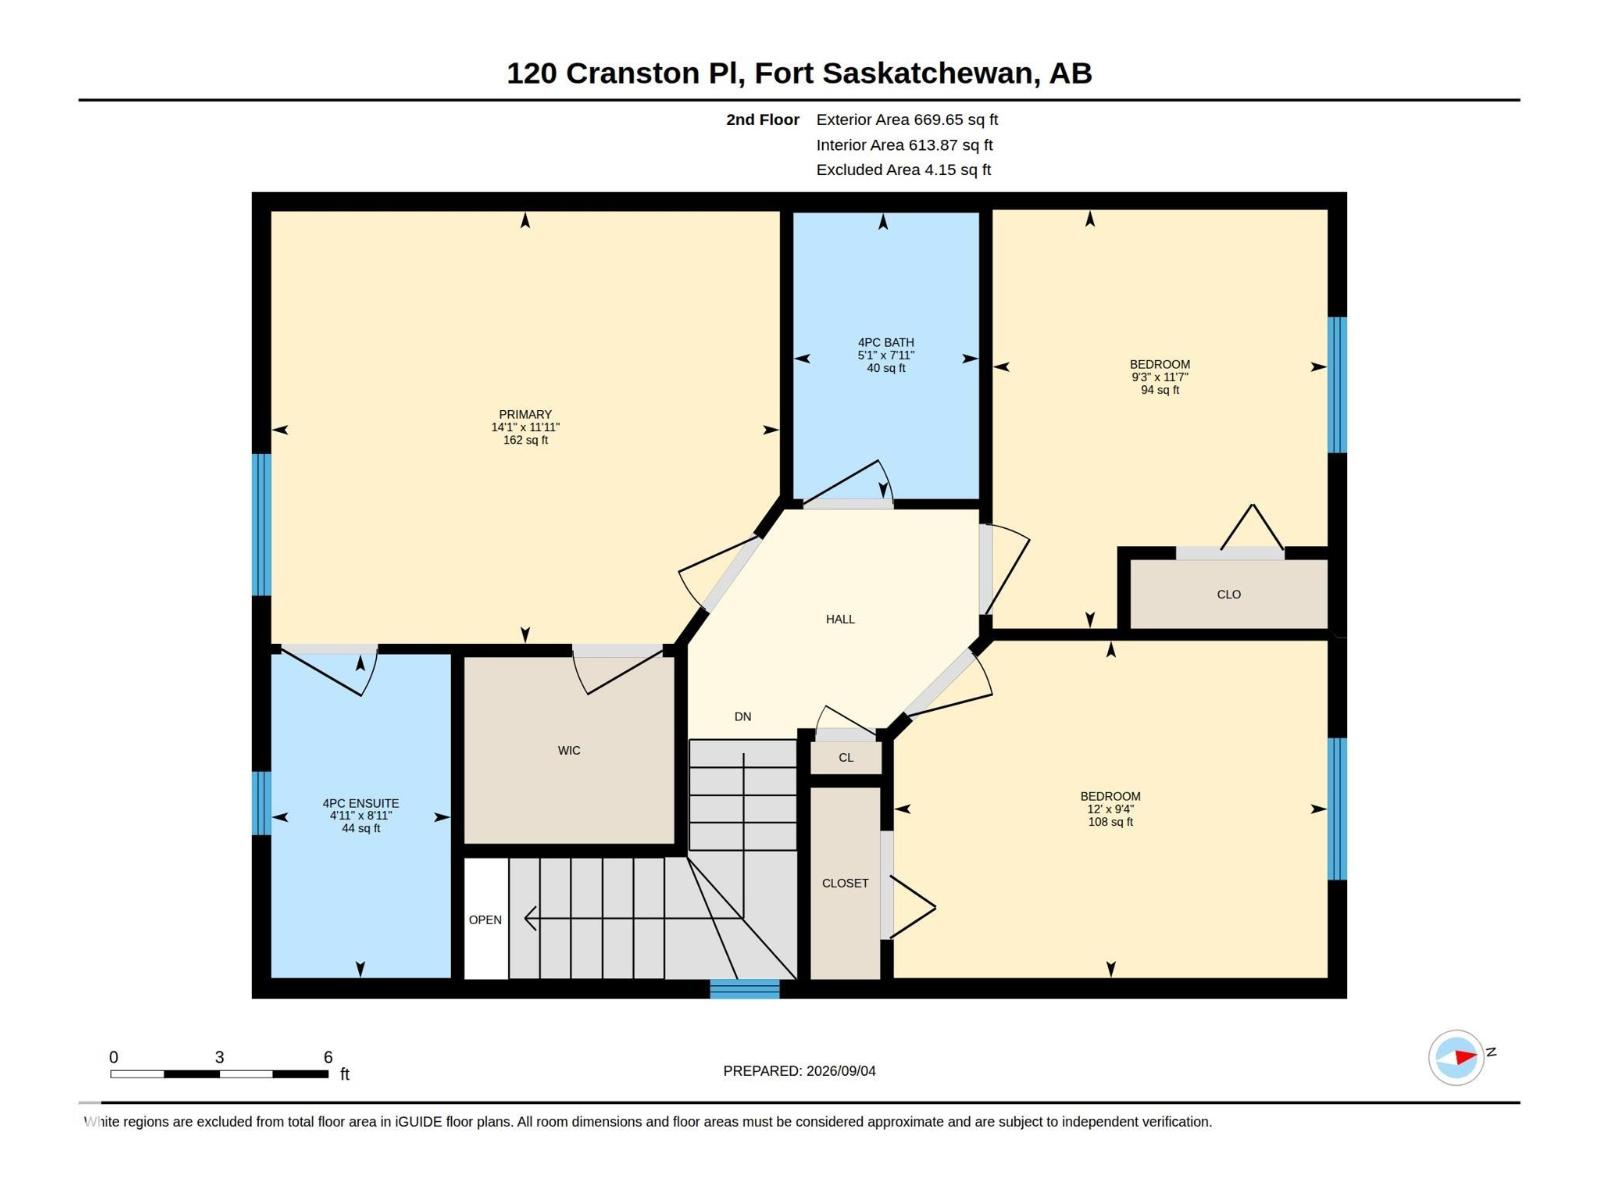
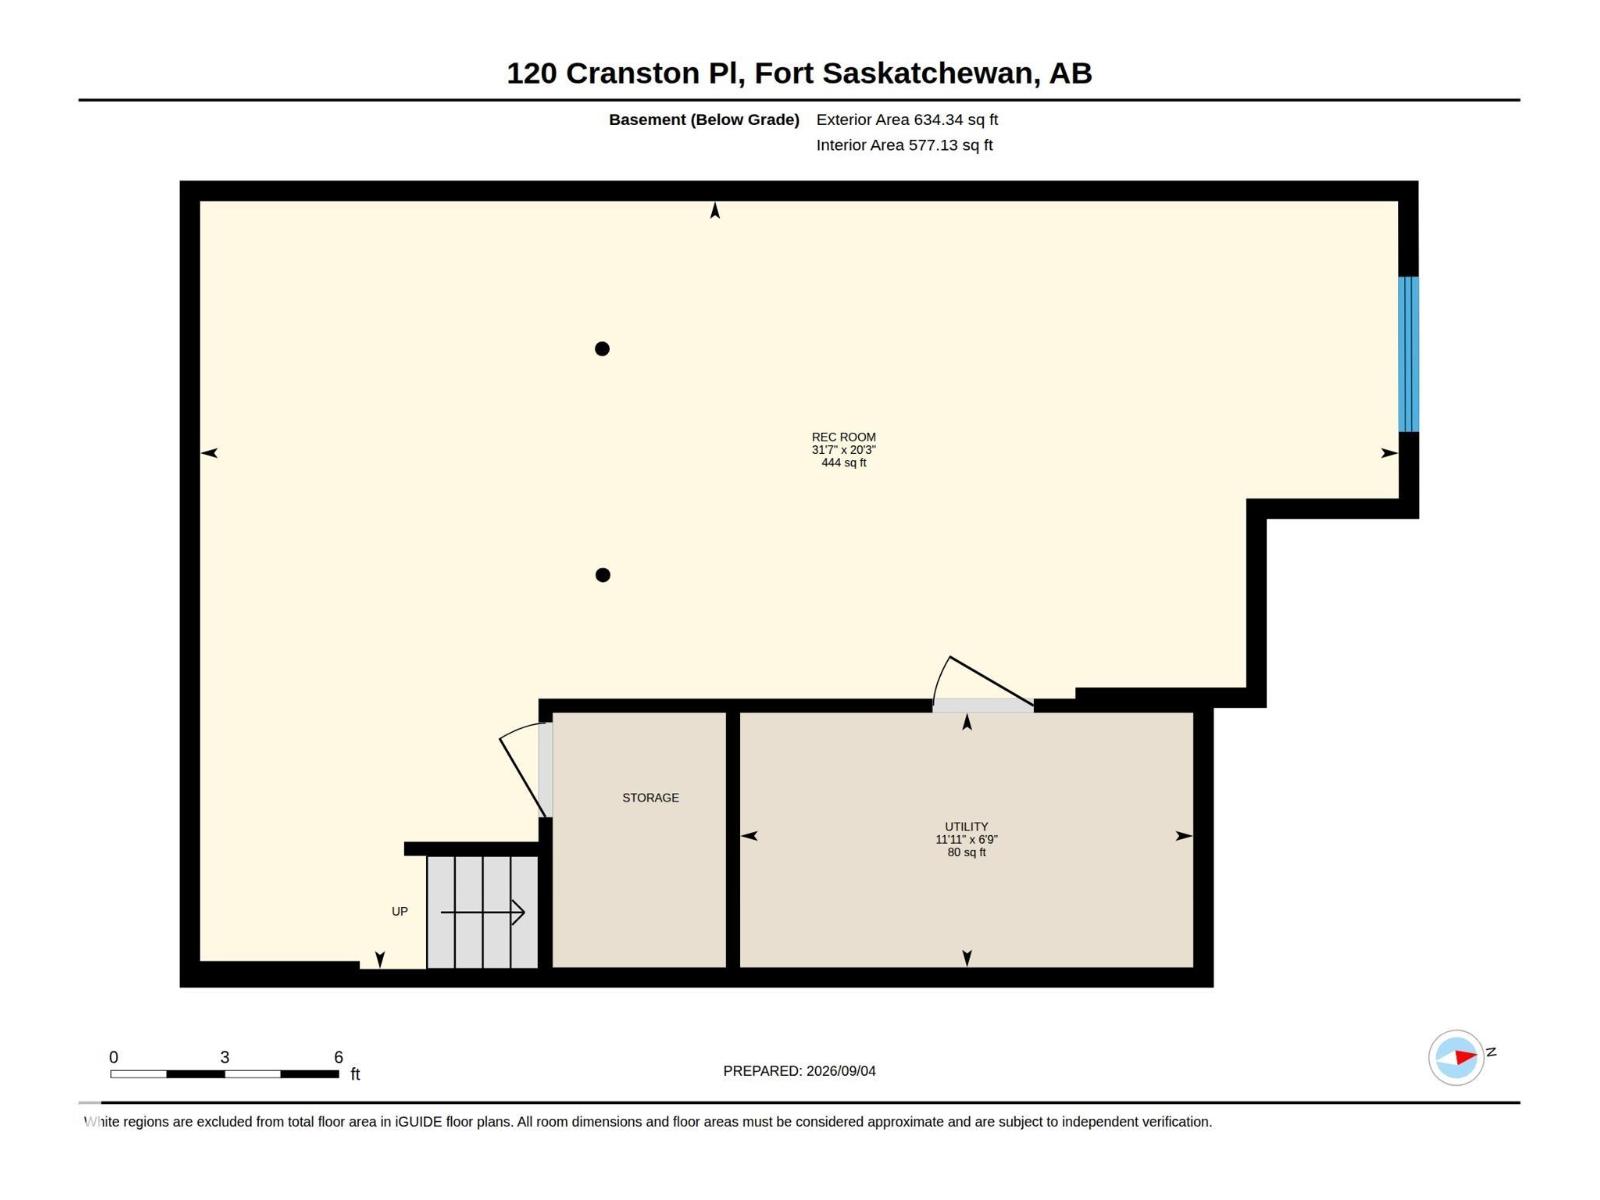
Welcome to this beautifully maintained South Fort home featuring 3 bedrooms, 2.5 baths, central A/C & a single attached garage. The welcoming foyer leads to a bright living room with large windows. The kitchen offers SS appliances, centre island with extended eating bar, ample cabinetry, walk-through pantry & adjoining dining area overlooking the backyard. Patio doors open to the deck & landscaped yard with trees providing privacy & a peaceful outdoor setting. The deck also features a natural gas BBQ hookup, perfect for outdoor entertaining. A convenient mudroom with laundry & 2-PC bath completes the main floor. Upstairs features a spacious primary bedroom with W/I closet & 4-PC ensuite, 2 additional bedrooms & another 4-PC bath. The basement offers a rec room for additional living space. Ideally located close to schools, parks, trails, shopping, restaurants, recreation & major routes. A fantastic opportunity to call South Fort home! (id:58723)
Property Details
| MLS® Number | E4507363 |
| Property Type | Single Family |
| Neigbourhood | South Pointe |
| AmenitiesNearBy | Park, Shopping |
Building
| BathroomTotal | 3 |
| BedroomsTotal | 3 |
| Appliances | Dishwasher, Dryer, Microwave Range Hood Combo, Refrigerator, Stove, Washer, Window Coverings |
| BasementDevelopment | Finished |
| BasementType | Full (finished) |
| ConstructedDate | 2011 |
| ConstructionStyleAttachment | Semi-detached |
| CoolingType | Central Air Conditioning |
| HalfBathTotal | 1 |
| HeatingType | Forced Air |
| StoriesTotal | 2 |
| SizeInterior | 1381 Sqft |
| Type | Duplex |
Parking
| Attached Garage |
Land
| Acreage | No |
| FenceType | Fence |
| LandAmenities | Park, Shopping |
| SizeIrregular | 345.88 |
| SizeTotal | 345.88 M2 |
| SizeTotalText | 345.88 M2 |
Rooms
| Level | Type | Length | Width | Dimensions |
|---|---|---|---|---|
| Basement | Recreation Room | 6.2m x 9.6m | ||
| Main Level | Living Room | 3.7m x 4.3m | ||
| Main Level | Dining Room | 2.8m x 3.2m | ||
| Main Level | Kitchen | 3.2m x 4.1m | ||
| Main Level | Laundry Room | Measurements not available | ||
| Upper Level | Primary Bedroom | 3.6m x 4.3m | ||
| Upper Level | Bedroom 2 | 3.5m x 2.8m | ||
| Upper Level | Bedroom 3 | 2.8m x 3.6m |
https://www.realtor.ca/real-estate/30240336/120-cranston-pl-fort-saskatchewan-south-pointe

The trademarks REALTOR®, REALTORS®, and the REALTOR® logo are controlled by The Canadian Real Estate Association (CREA) and identify real estate professionals who are members of CREA. The trademarks MLS®, Multiple Listing Service® and the associated logos are owned by The Canadian Real Estate Association (CREA) and identify the quality of services provided by real estate professionals who are members of CREA. The trademark DDF® is owned by The Canadian Real Estate Association (CREA) and identifies CREA's Data Distribution Facility (DDF®)
September 06 2026 06:31:39
REALTORS® Association of Edmonton
E4 Realty