Hurry Home

12002 39 St Nw Edmonton, Alberta T5W 2J8

Interested?
Please contact us for more information about this property.
$409,000
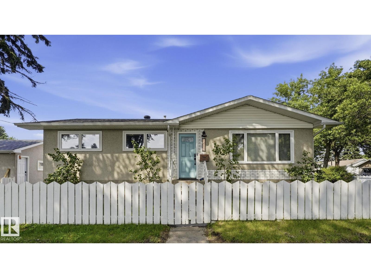
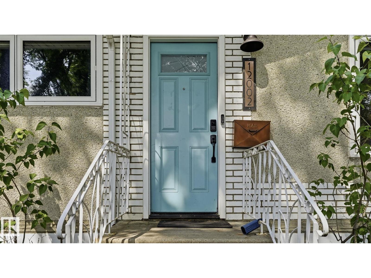
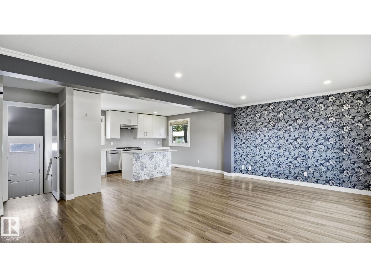
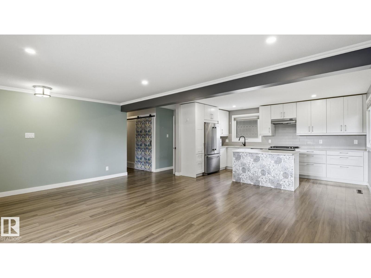
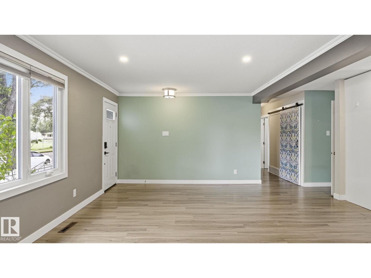
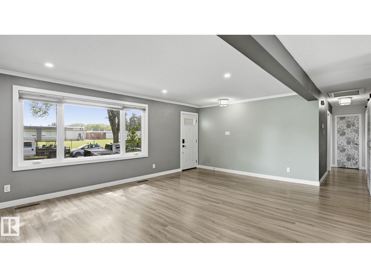
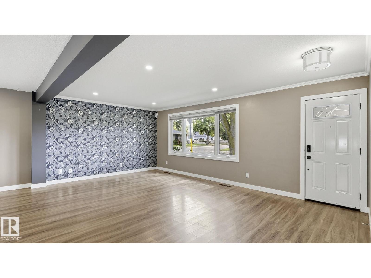
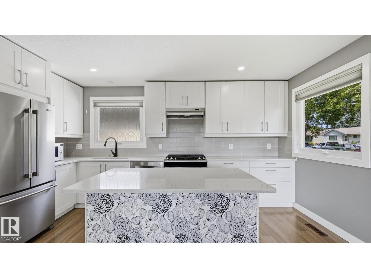
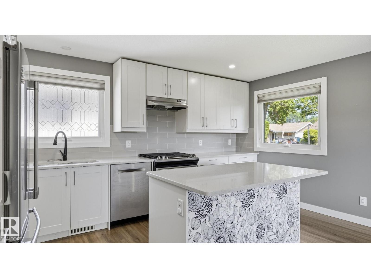
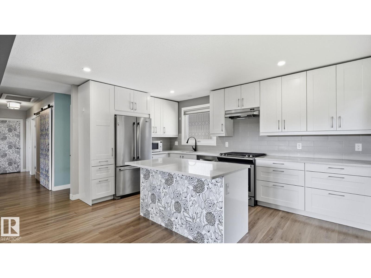
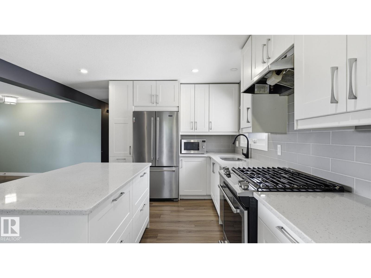
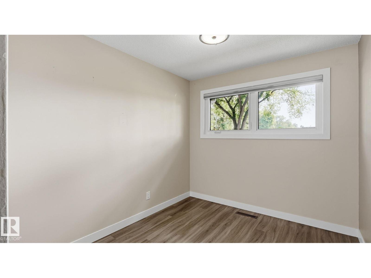
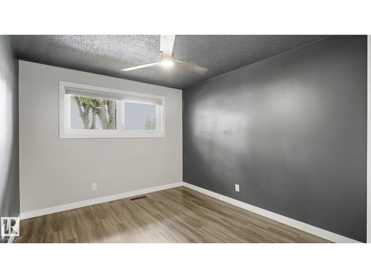
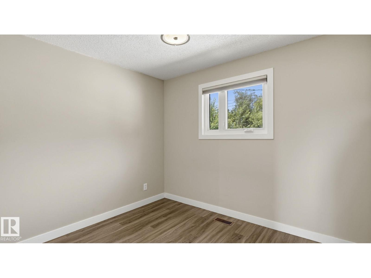
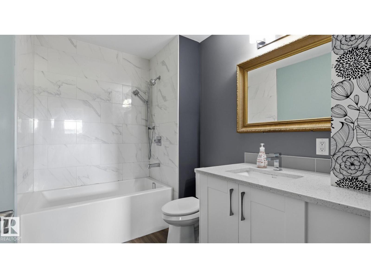
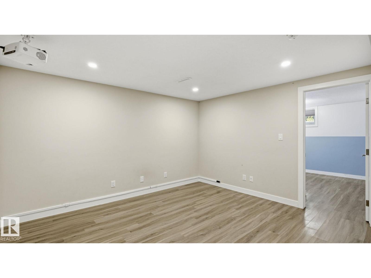
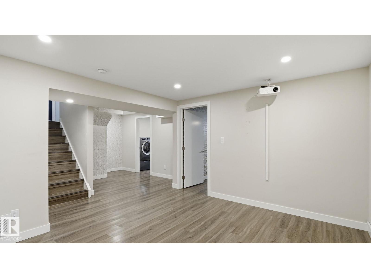
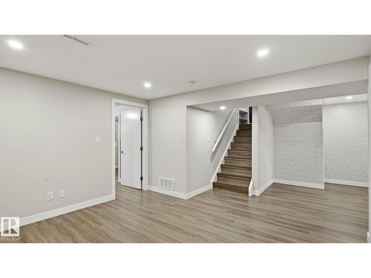
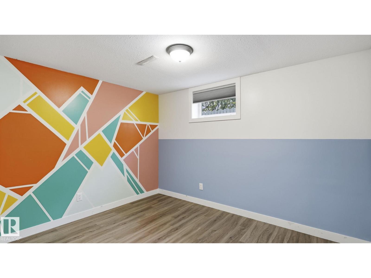
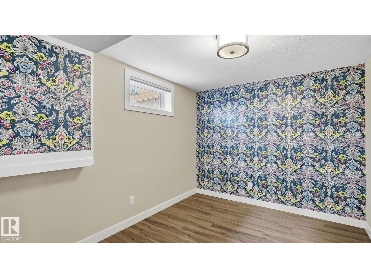
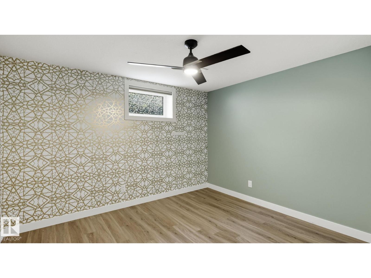
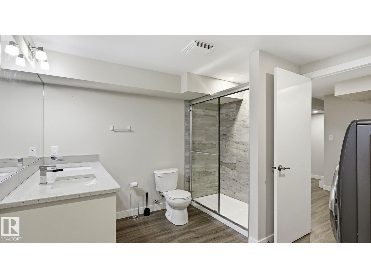
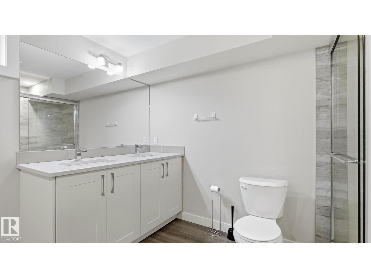
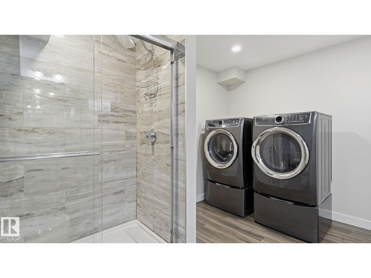
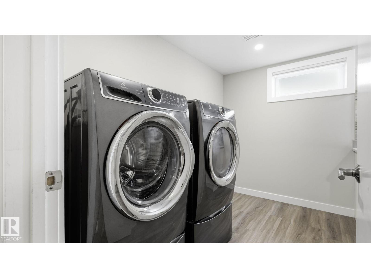
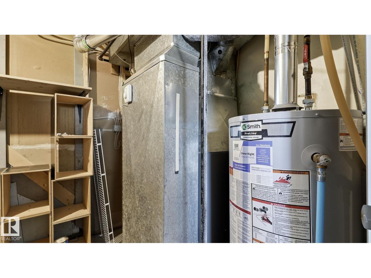
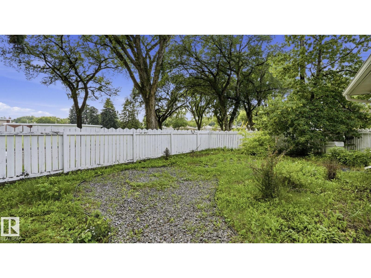
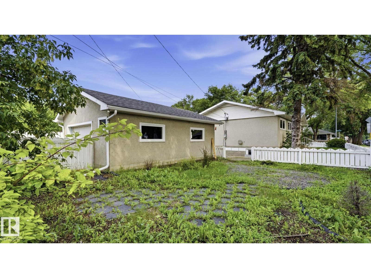
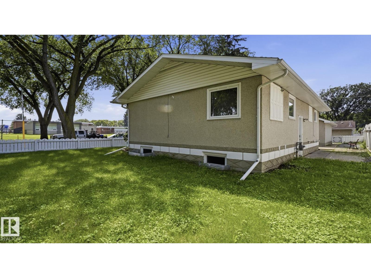
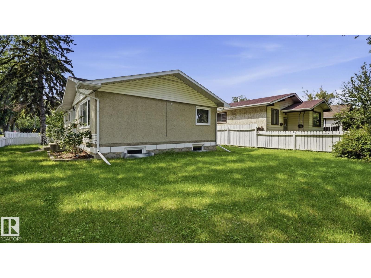
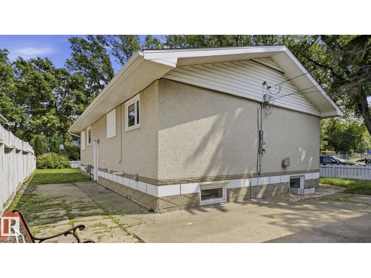
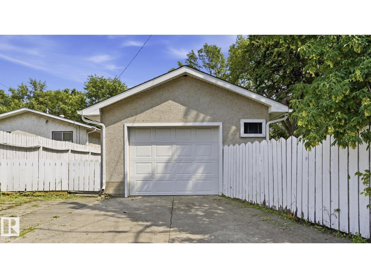
Beautifully renovated bungalow in the heart of Beacon Heights offering exceptional value, versatility, and modern upgrades throughout. This spacious home features 3 bedrooms on the main floor and 3 additional bedrooms in the fully finished basement, making it ideal for growing families or multi-generational living. Extensive recent renovations provide peace of mind and stylish contemporary finishes, including newer windows, shingles, soffits, eavestroughs, upgraded exterior doors, hot water tank, vinyl plank flooring, modern lighting, renovated bathrooms, quartz countertops, updated cabinetry, and newer appliances. The bright and functional basement has been fully renovated with plumbing already in place for a potential second kitchen, plus added insulation between floor joists for enhanced comfort and sound reduction. Outside, enjoy a beautifully landscaped yard with mature trees offering privacy and shade. Perfectly located adjacent to a school and playground. (id:58723)
Property Details
| MLS® Number | E4500405 |
| Property Type | Single Family |
| Neigbourhood | Beacon Heights |
| AmenitiesNearBy | Playground, Public Transit, Schools, Shopping |
| Features | Corner Site, Flat Site |
Building
| BathroomTotal | 2 |
| BedroomsTotal | 6 |
| Amenities | Vinyl Windows |
| Appliances | Dishwasher, Hood Fan, Refrigerator, Gas Stove(s), Washer, Window Coverings |
| ArchitecturalStyle | Bungalow |
| BasementDevelopment | Finished |
| BasementType | Full (finished) |
| ConstructedDate | 1964 |
| ConstructionStatus | Insulation Upgraded |
| ConstructionStyleAttachment | Detached |
| HeatingType | Forced Air |
| StoriesTotal | 1 |
| SizeInterior | 1065 Sqft |
| Type | House |
Parking
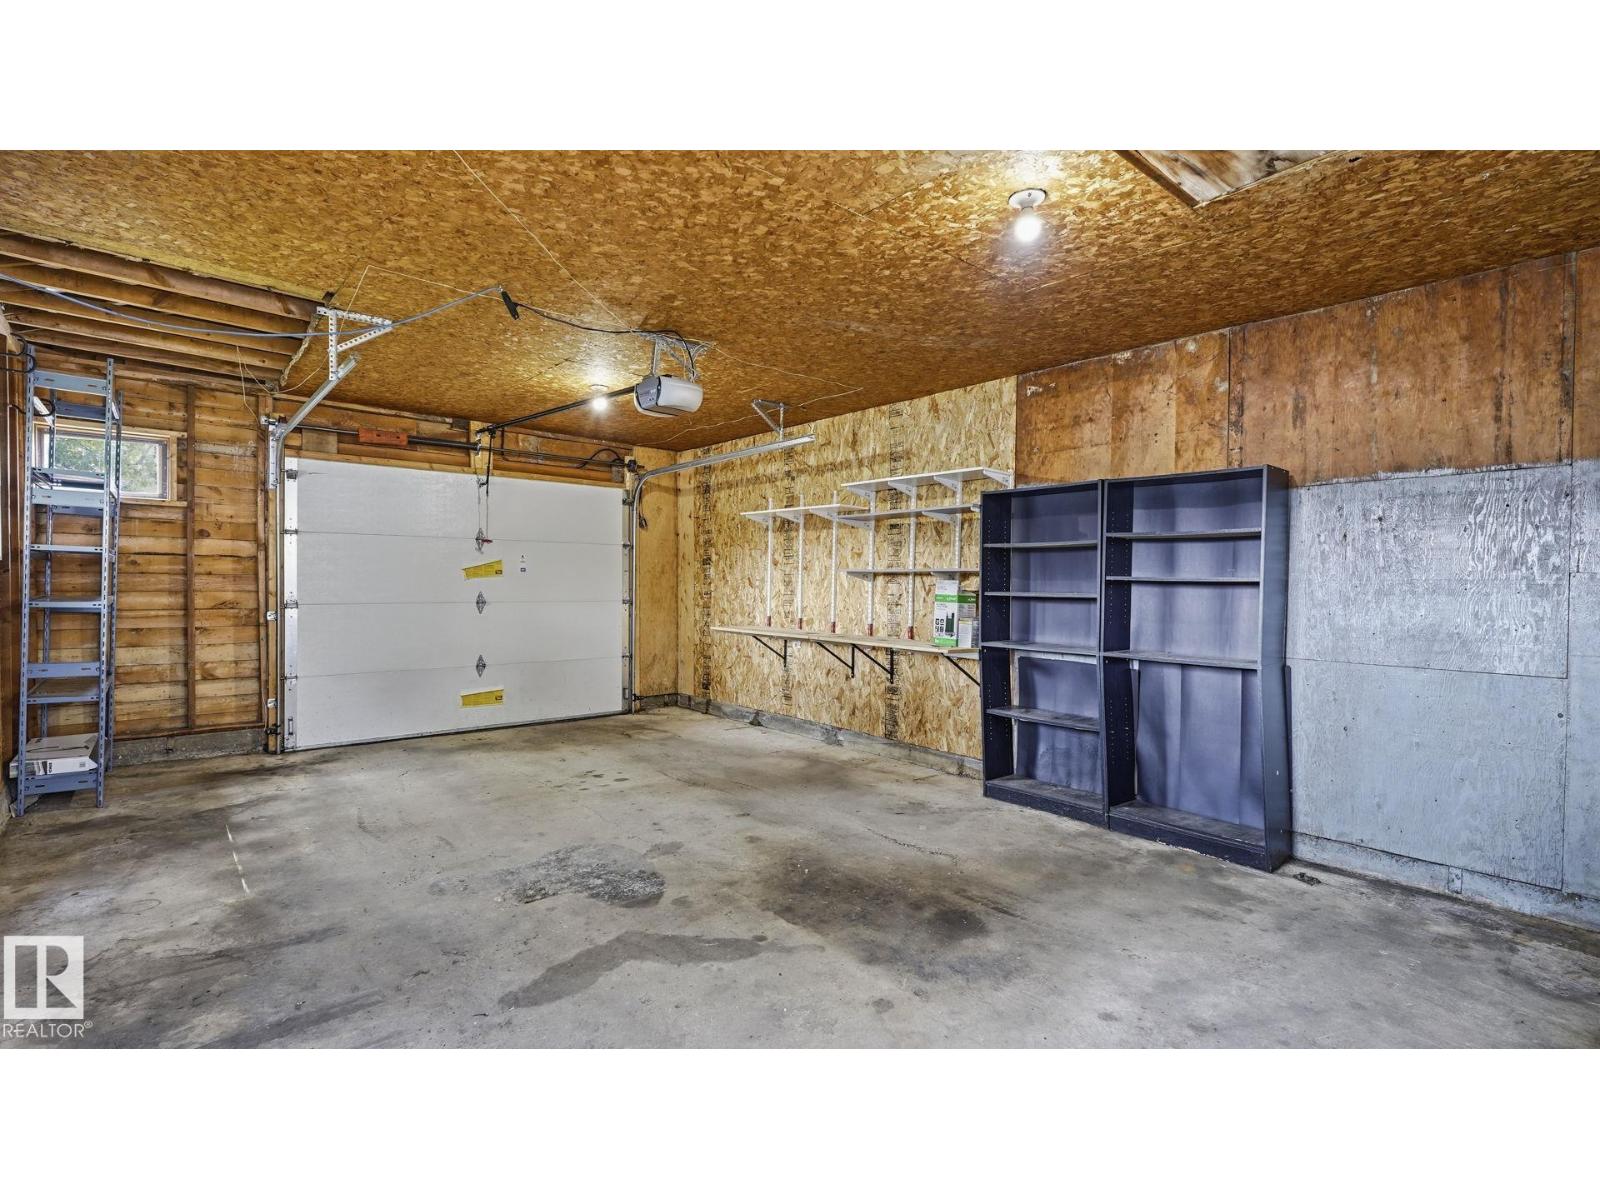
| Oversize | |
| Detached Garage |
Land
| Acreage | No |
| FenceType | Fence |
| LandAmenities | Playground, Public Transit, Schools, Shopping |
Rooms
| Level | Type | Length | Width | Dimensions |
|---|---|---|---|---|
| Basement | Bedroom 4 | 3.47 m | 3.56 m | 3.47 m x 3.56 m |
| Basement | Bedroom 5 | 3.52 m | 3.78 m | 3.52 m x 3.78 m |
| Basement | Bedroom 6 | 3.5 m | 2.72 m | 3.5 m x 2.72 m |
| Basement | Recreation Room | 7.09 m | 4.67 m | 7.09 m x 4.67 m |
| Main Level | Living Room | 3.64 m | 6.05 m | 3.64 m x 6.05 m |
| Main Level | Kitchen | 3.84 m | 4.69 m | 3.84 m x 4.69 m |
| Main Level | Primary Bedroom | 3.72 m | 3.06 m | 3.72 m x 3.06 m |
| Main Level | Bedroom 2 | 2.76 m | 3.05 m | 2.76 m x 3.05 m |
| Main Level | Bedroom 3 | 3.71 m | 2.58 m | 3.71 m x 2.58 m |
https://www.realtor.ca/real-estate/30073449/12002-39-st-nw-edmonton-beacon-heights

The trademarks REALTOR®, REALTORS®, and the REALTOR® logo are controlled by The Canadian Real Estate Association (CREA) and identify real estate professionals who are members of CREA. The trademarks MLS®, Multiple Listing Service® and the associated logos are owned by The Canadian Real Estate Association (CREA) and identify the quality of services provided by real estate professionals who are members of CREA. The trademark DDF® is owned by The Canadian Real Estate Association (CREA) and identifies CREA's Data Distribution Facility (DDF®)
July 23 2026 11:31:37
REALTORS® Association of Edmonton
Maxwell Devonshire Realty