Hurry Home

12035 83 St Nw Edmonton, Alberta T5B 2Z7

Interested?
Please contact us for more information about this property.
$250,000
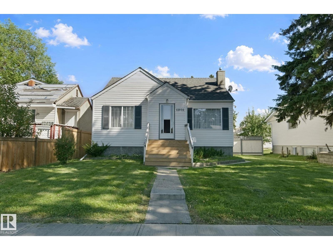
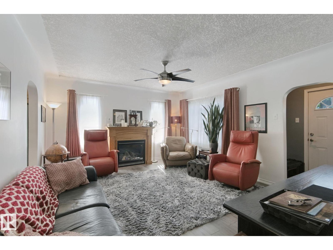
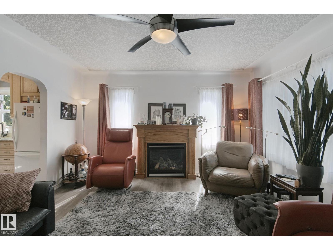
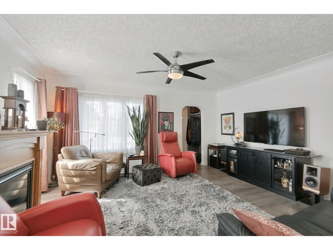
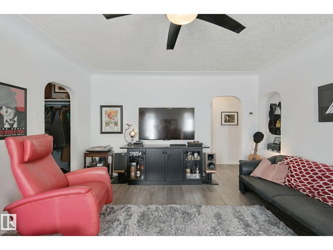
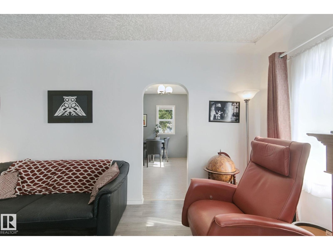
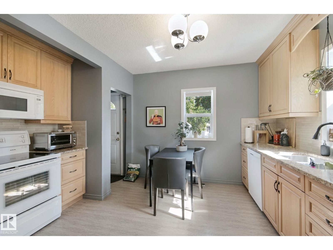
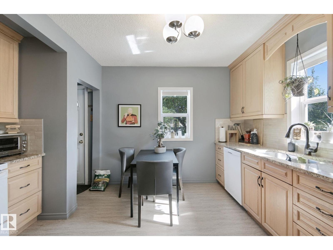
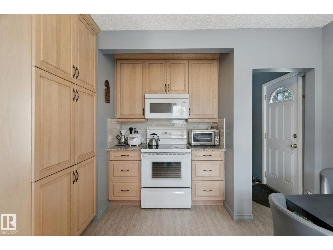
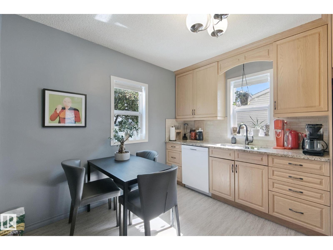
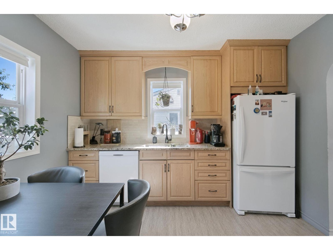
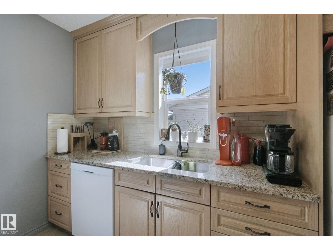
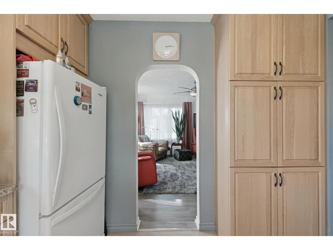
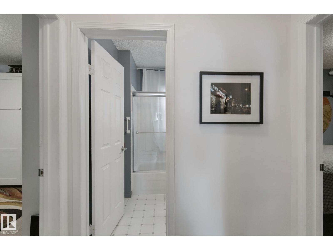
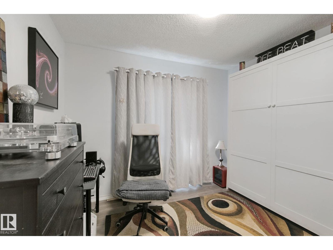
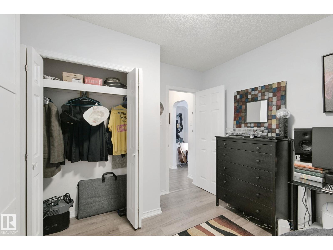
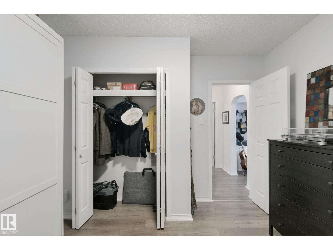
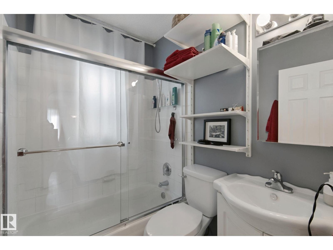
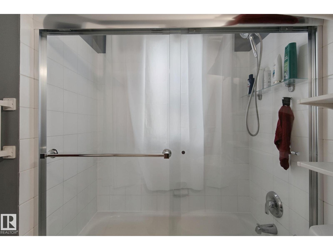
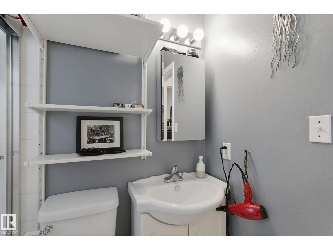
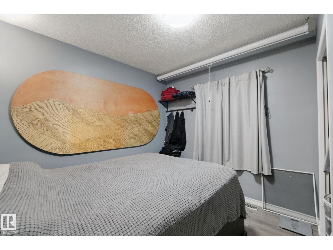
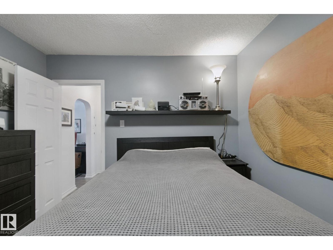
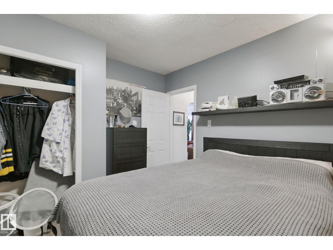
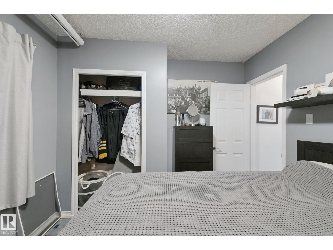
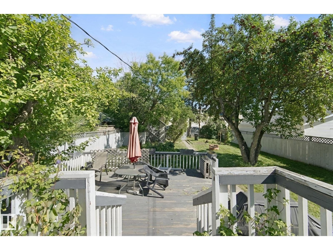
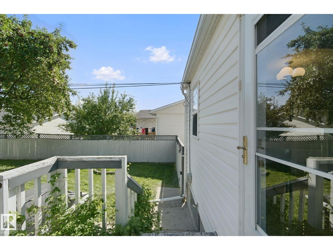
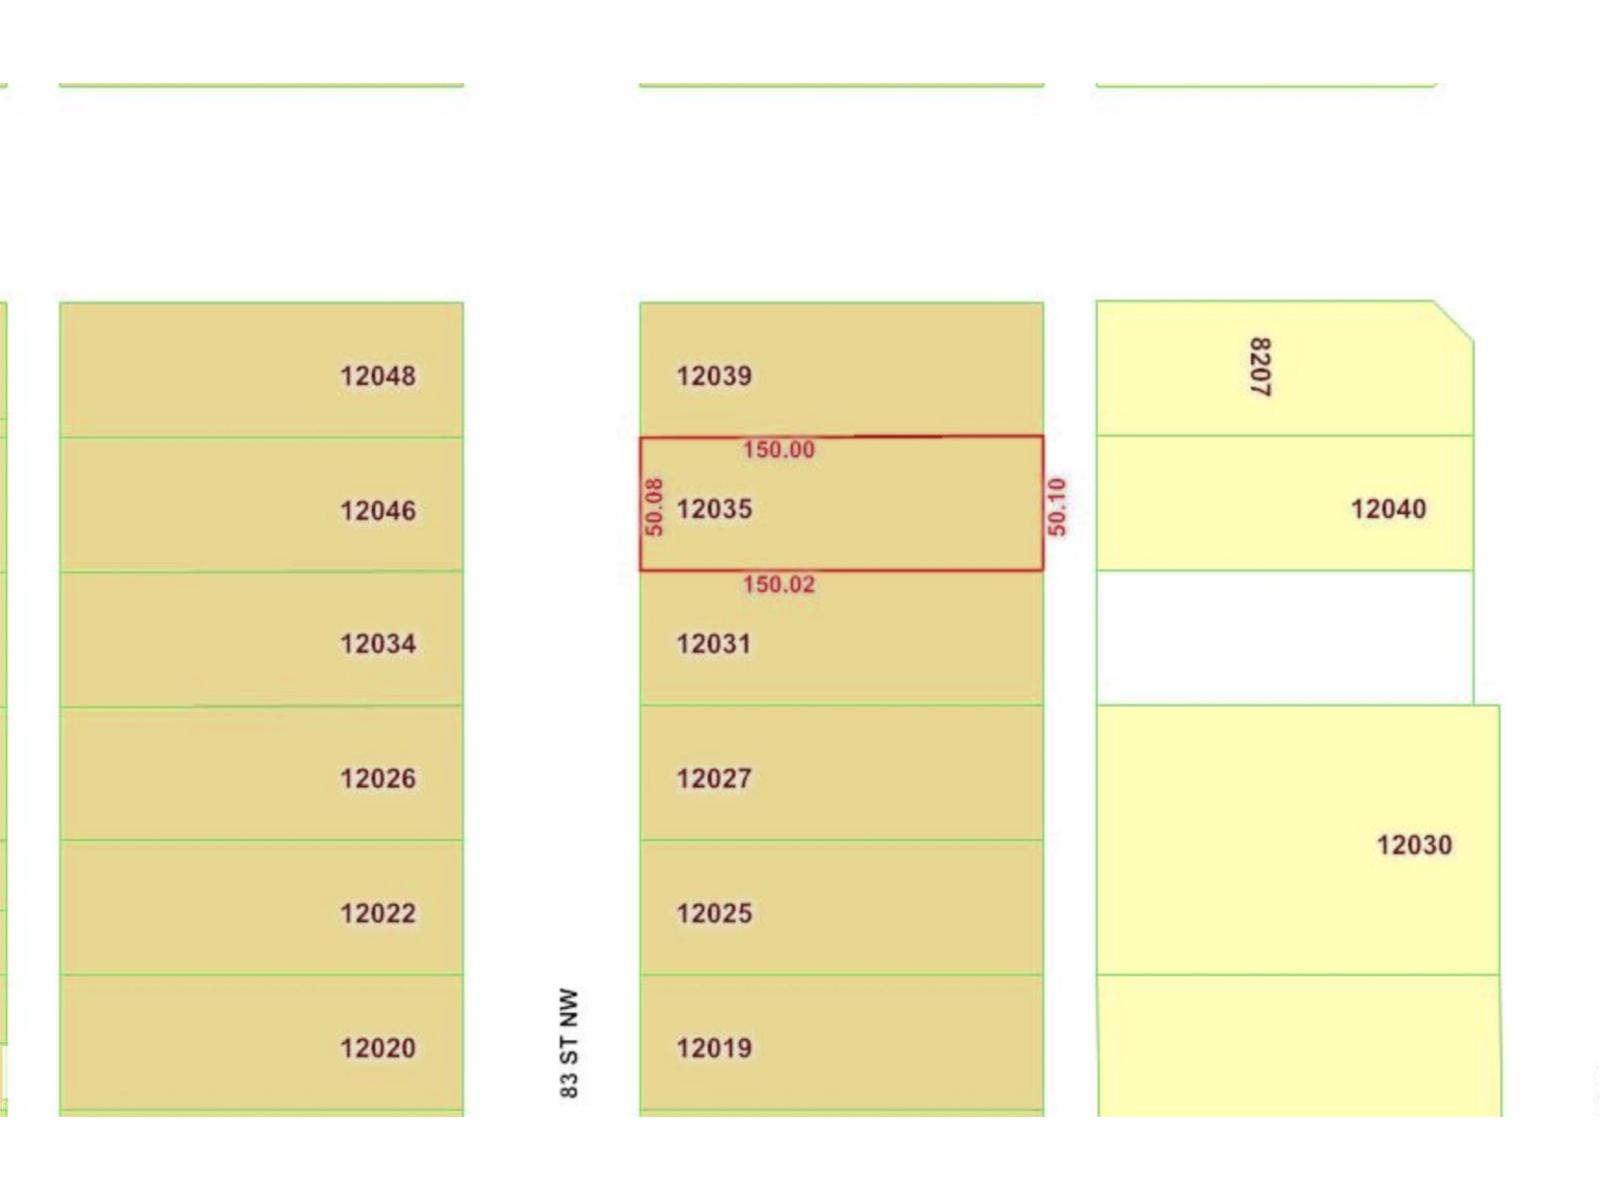
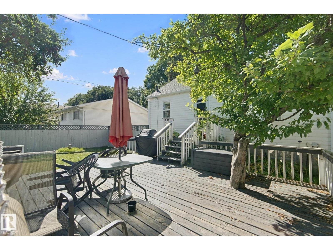
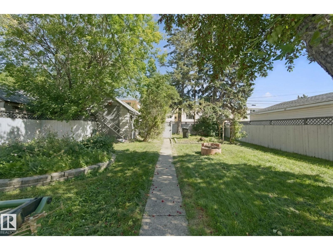
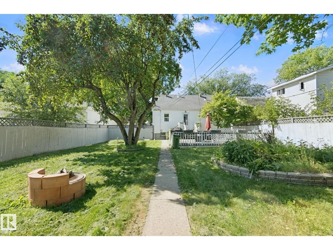
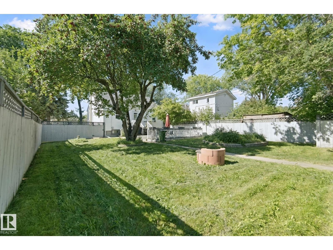
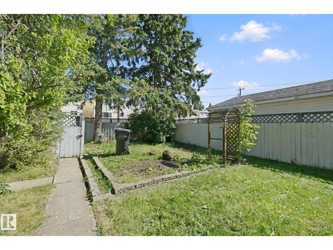
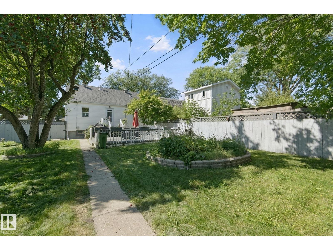
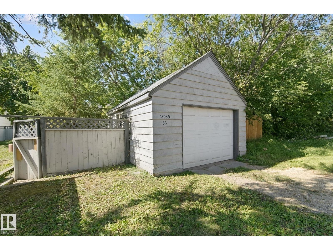
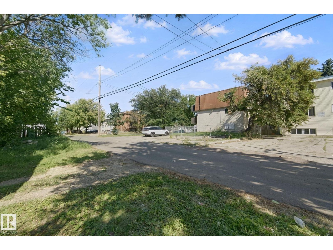
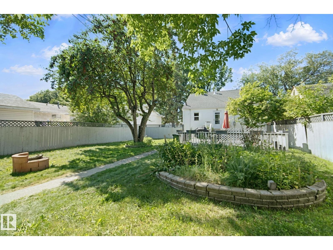
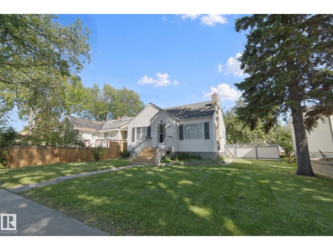
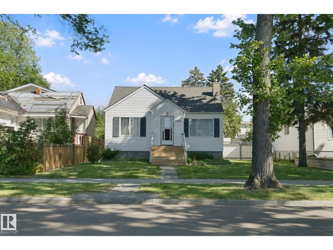
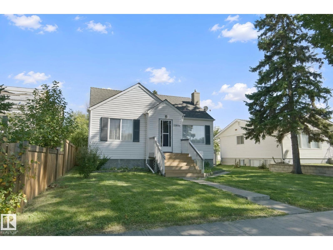
This lovely 2 bedroom bungalow sits on a massive 50x150 lot - perfect for the person who values that outdoor living space, or future redevelopment. This home has been lovingly updated over the years and is move-in ready. Updates include windows, hot water tank (2 years), kitchen, bathroom, new sewer line and new water line! This is a GREAT property to rent and hold, to live in or redevelop. Single garage included too. The options here are endless!!! (id:58723)
Property Details
| MLS® Number | E4506858 |
| Property Type | Single Family |
| Neigbourhood | Eastwood |
| AmenitiesNearBy | Playground, Public Transit, Schools, Shopping |
| CommunityFeatures | Public Swimming Pool |
| Features | Flat Site, Paved Lane, Lane, No Animal Home, No Smoking Home, Level |
| ParkingSpaceTotal | 5 |
| Structure | Deck, Fire Pit |
Building
| BathroomTotal | 1 |
| BedroomsTotal | 2 |
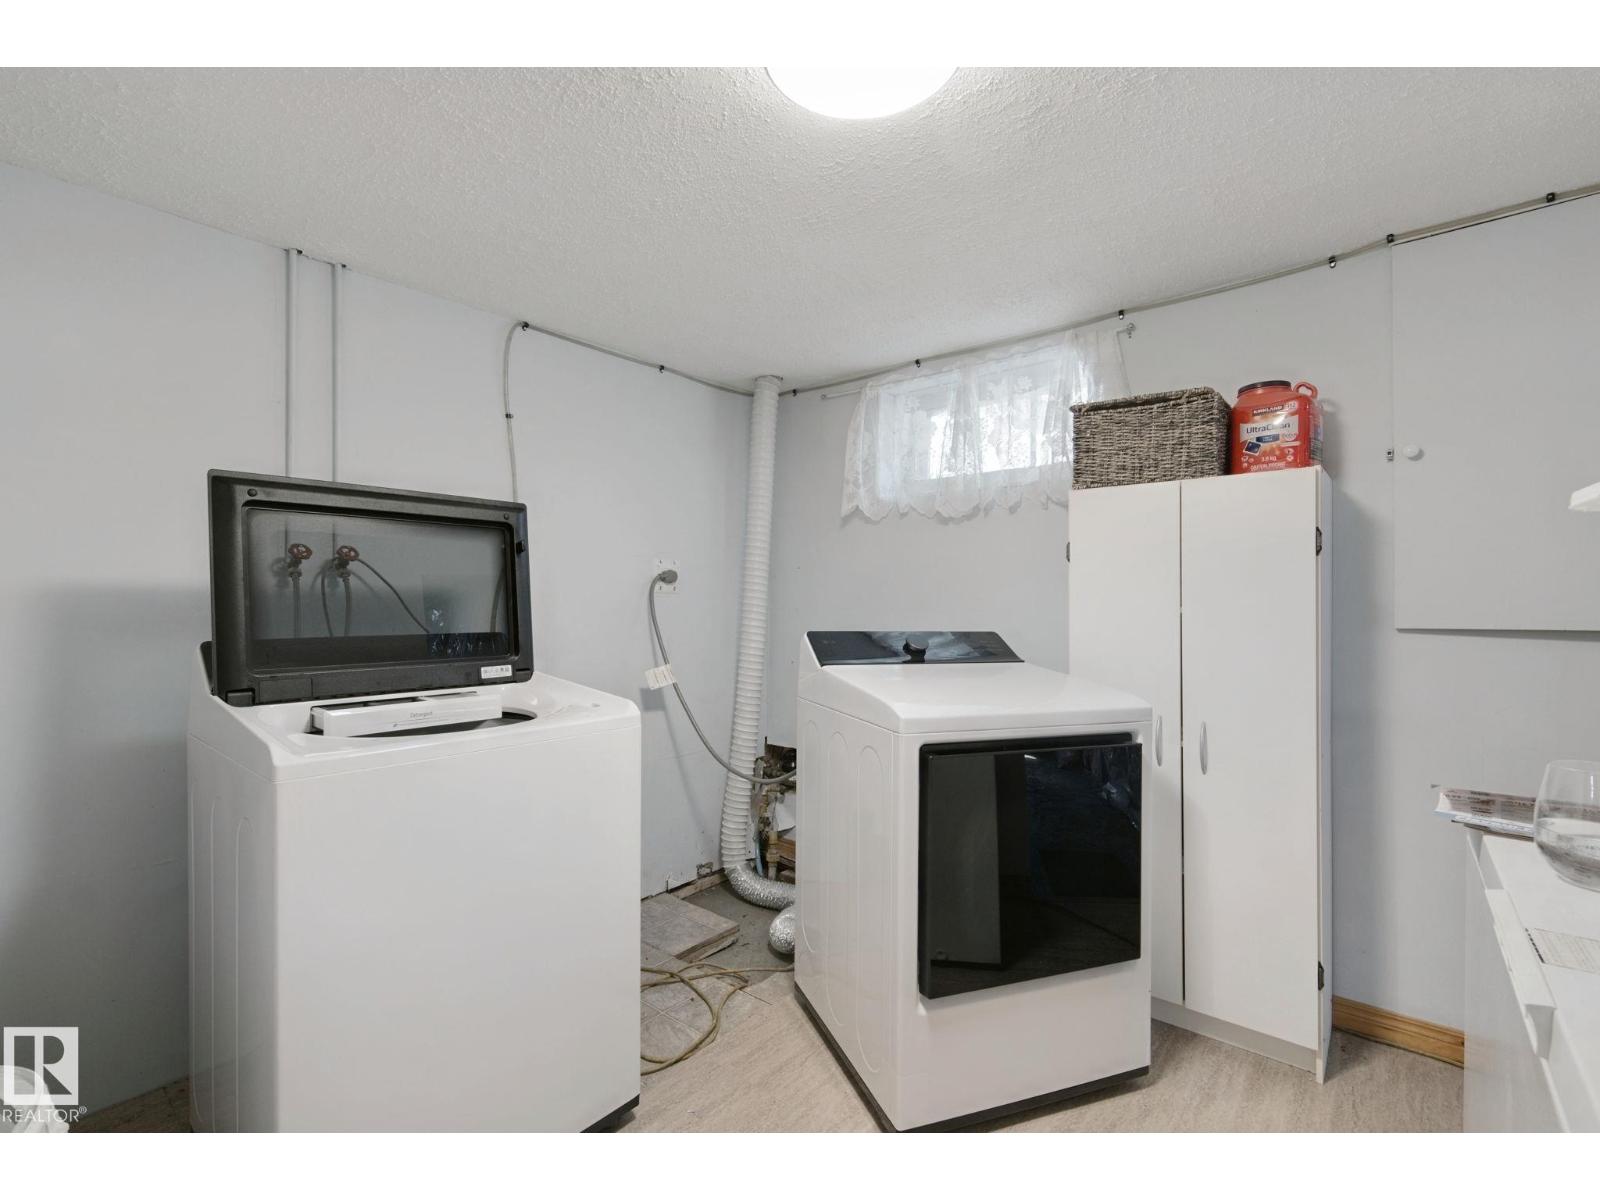
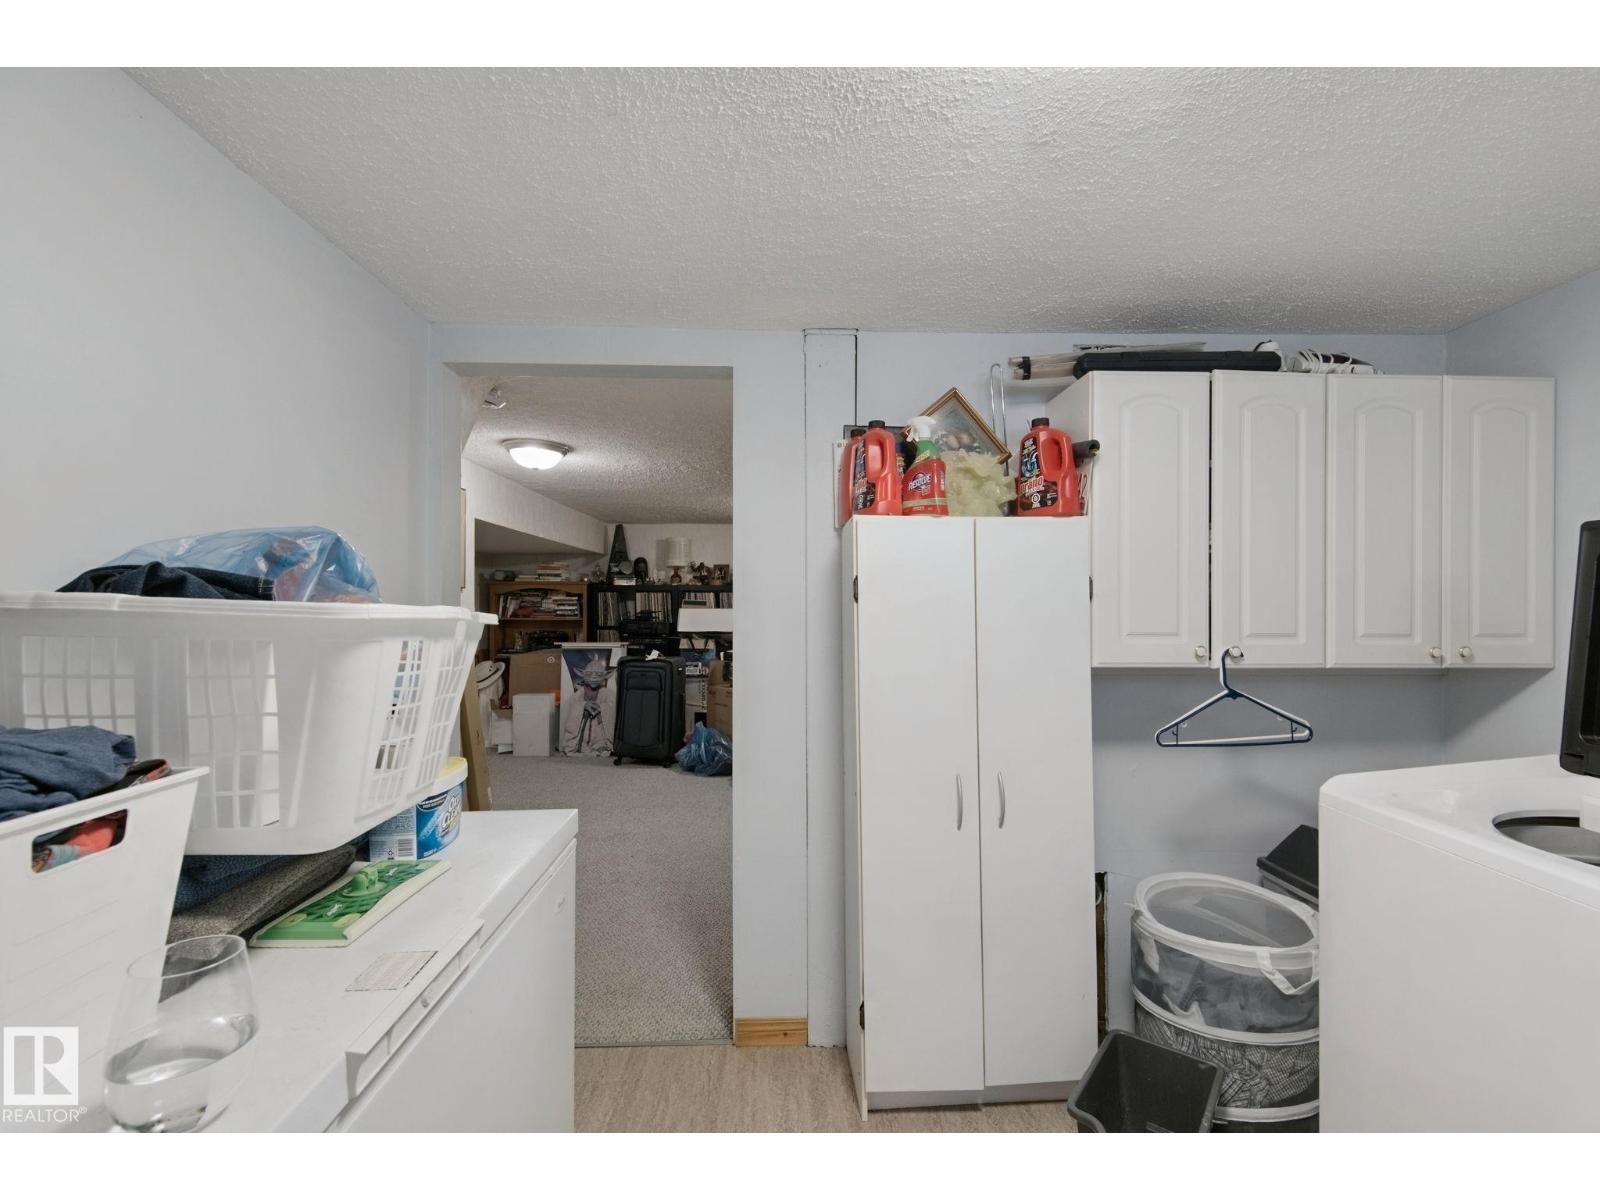
| Appliances | Dishwasher, Freezer, Garage Door Opener Remote(s), Garage Door Opener, Microwave Range Hood Combo, Refrigerator, Stove, Washer, See Remarks |
| ArchitecturalStyle | Bungalow |
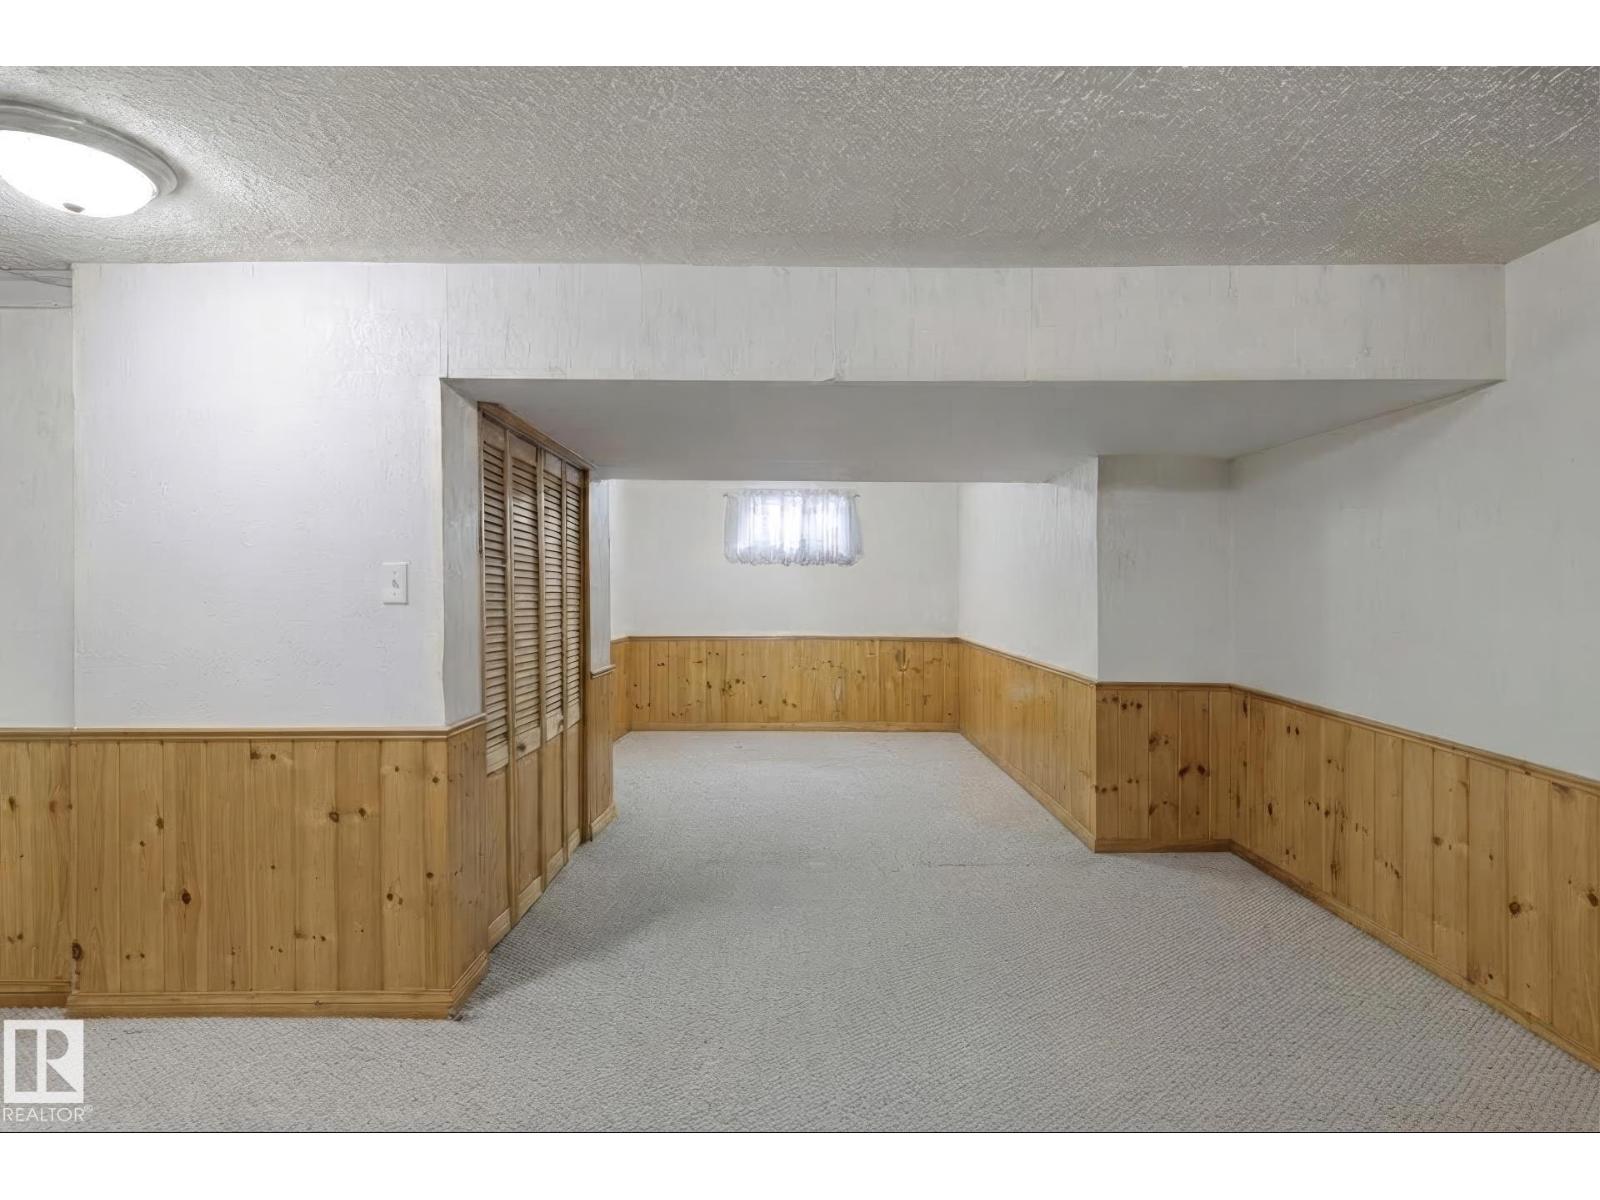
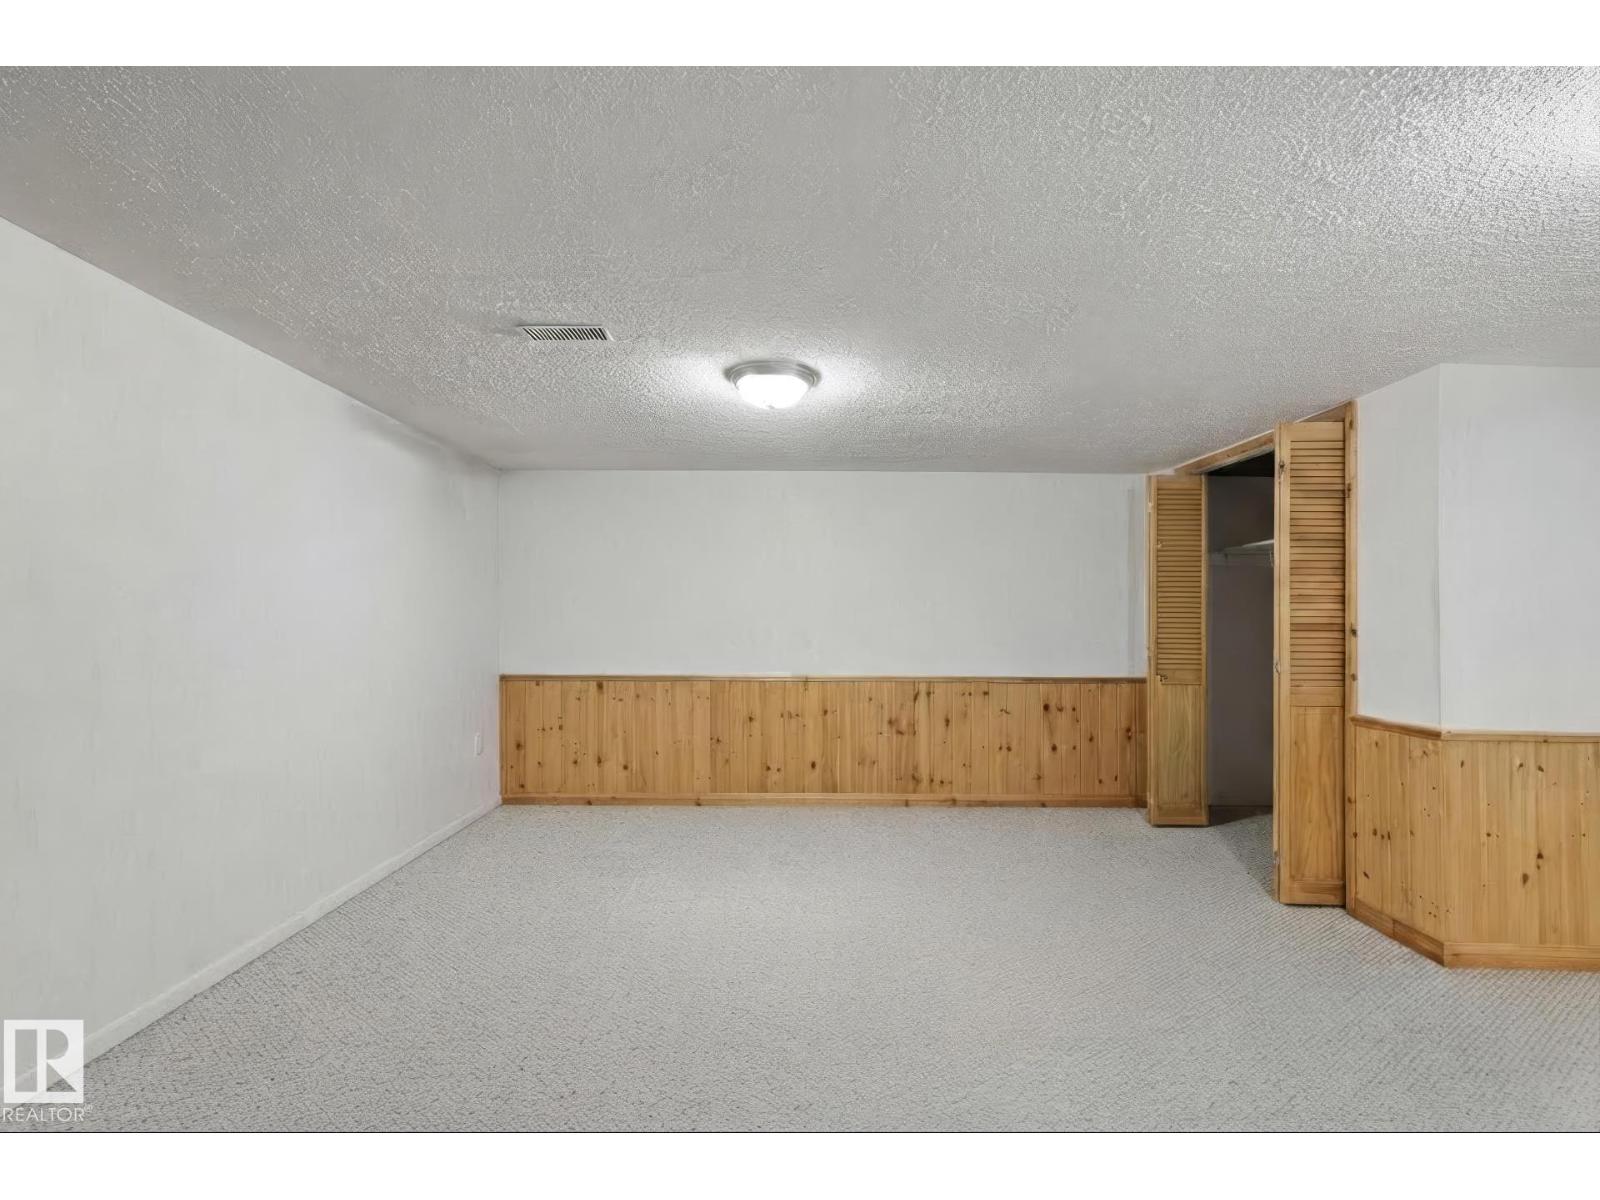
| BasementDevelopment | Partially Finished |
| BasementType | Full (partially Finished) |
| ConstructedDate | 1945 |
| ConstructionStyleAttachment | Detached |
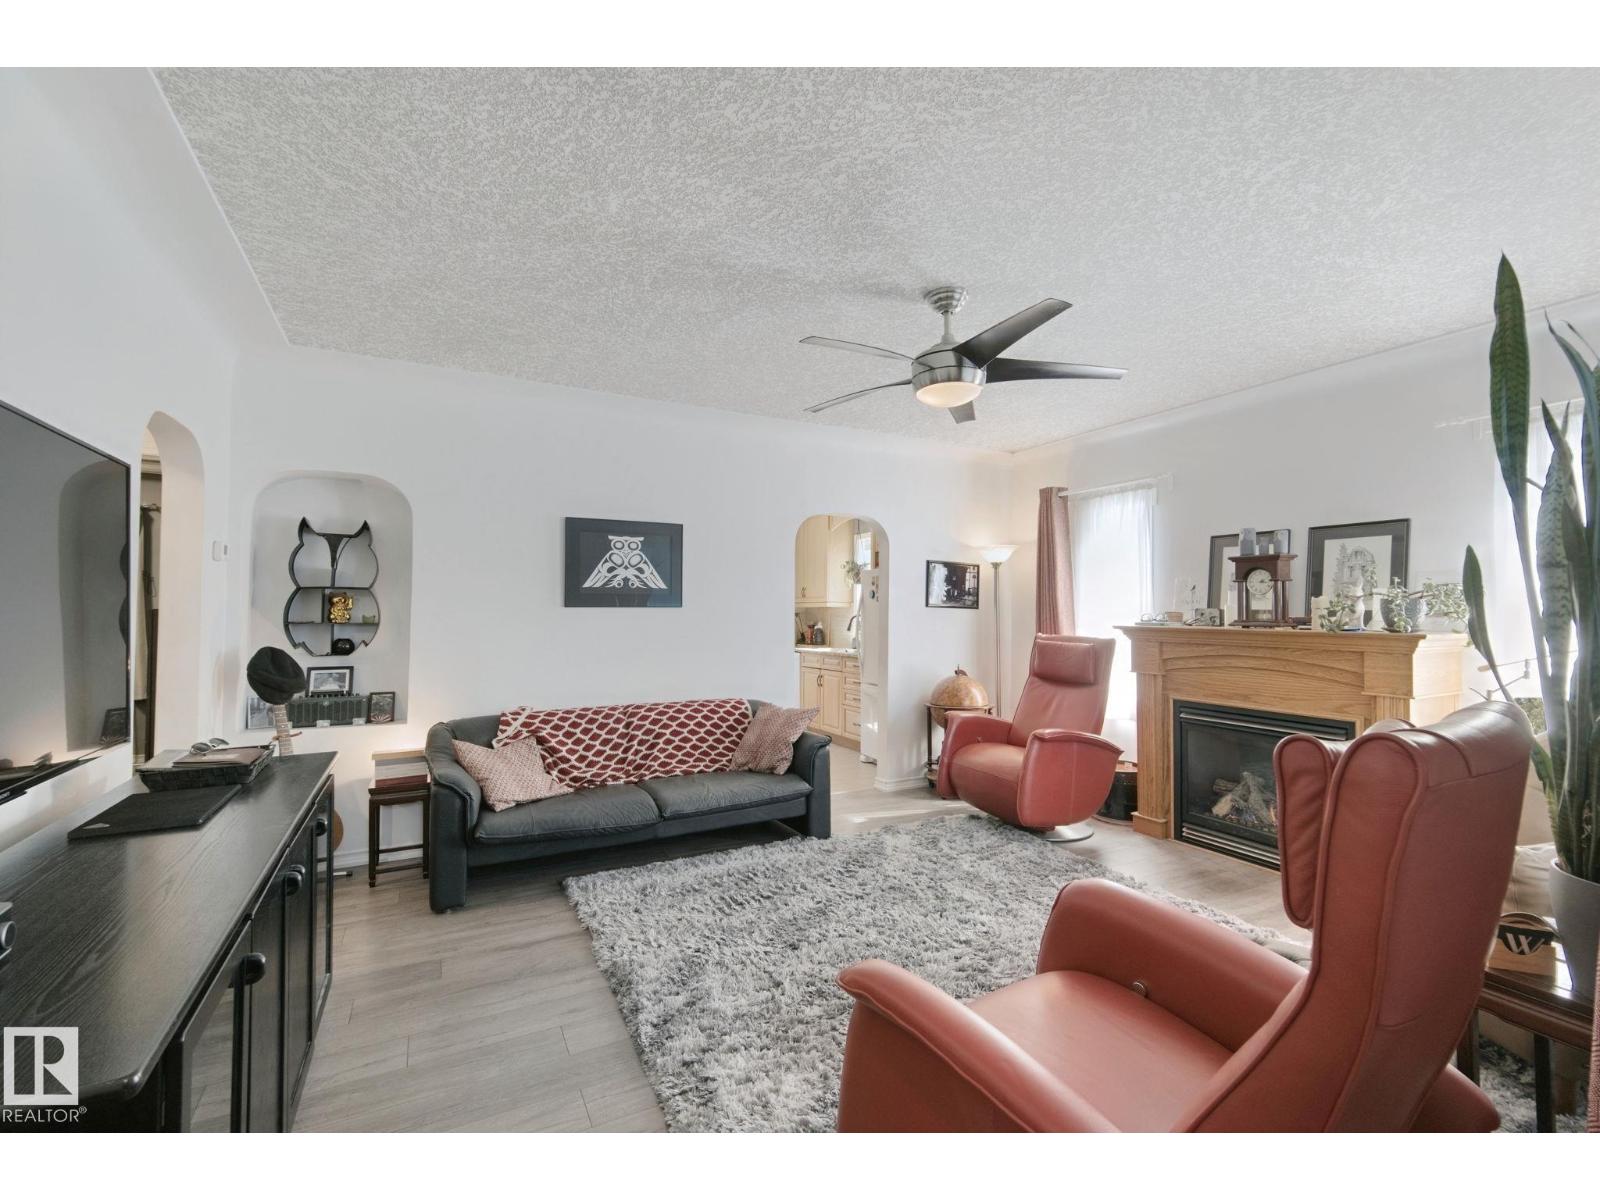
| FireplaceFuel | Gas |
| FireplacePresent | Yes |
| FireplaceType | Unknown |
| HeatingType | Forced Air |
| StoriesTotal | 1 |
| SizeInterior | 786 Sqft |
| Type | House |
Parking
| Detached Garage |
Land
| Acreage | No |
| FenceType | Fence |
| LandAmenities | Playground, Public Transit, Schools, Shopping |
| SizeIrregular | 696.42 |
| SizeTotal | 696.42 M2 |
| SizeTotalText | 696.42 M2 |
Rooms
| Level | Type | Length | Width | Dimensions |
|---|---|---|---|---|
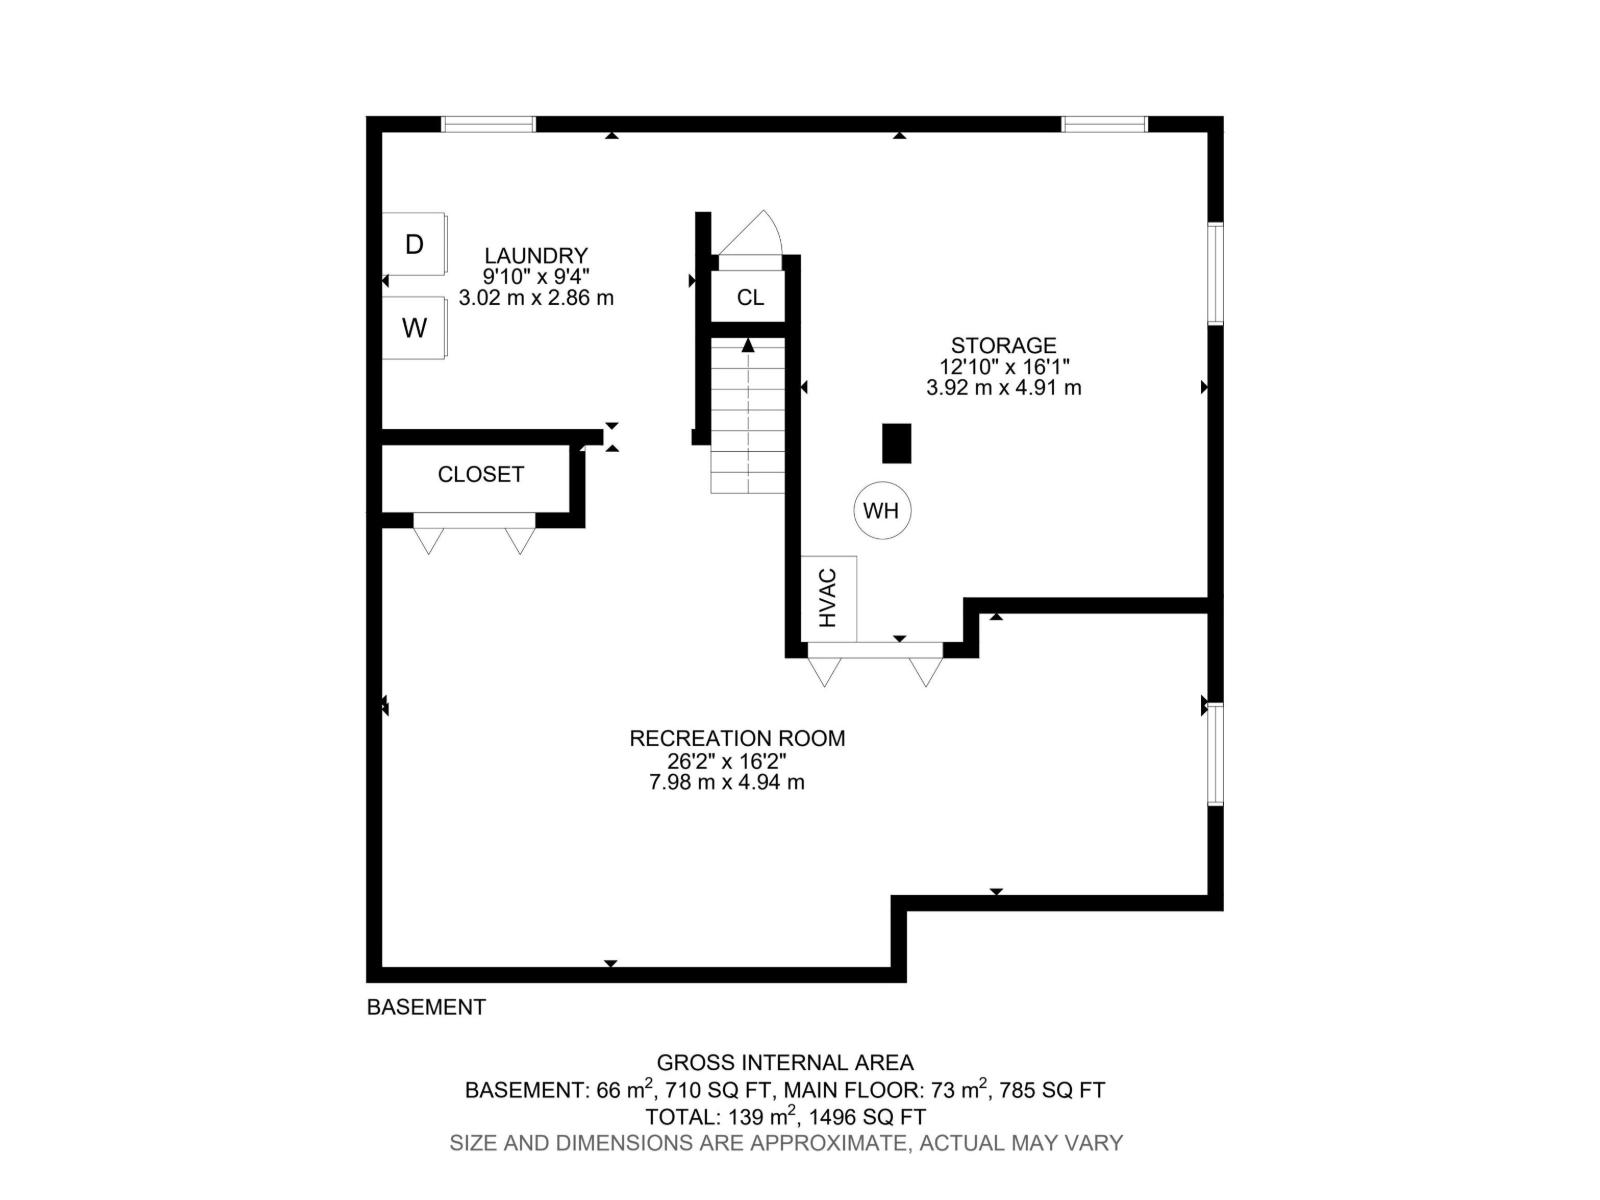
| Basement | Recreation Room | 3.88 m | 4.97 m | 3.88 m x 4.97 m |
| Basement | Laundry Room | 3.02 m | 2.86 m | 3.02 m x 2.86 m |
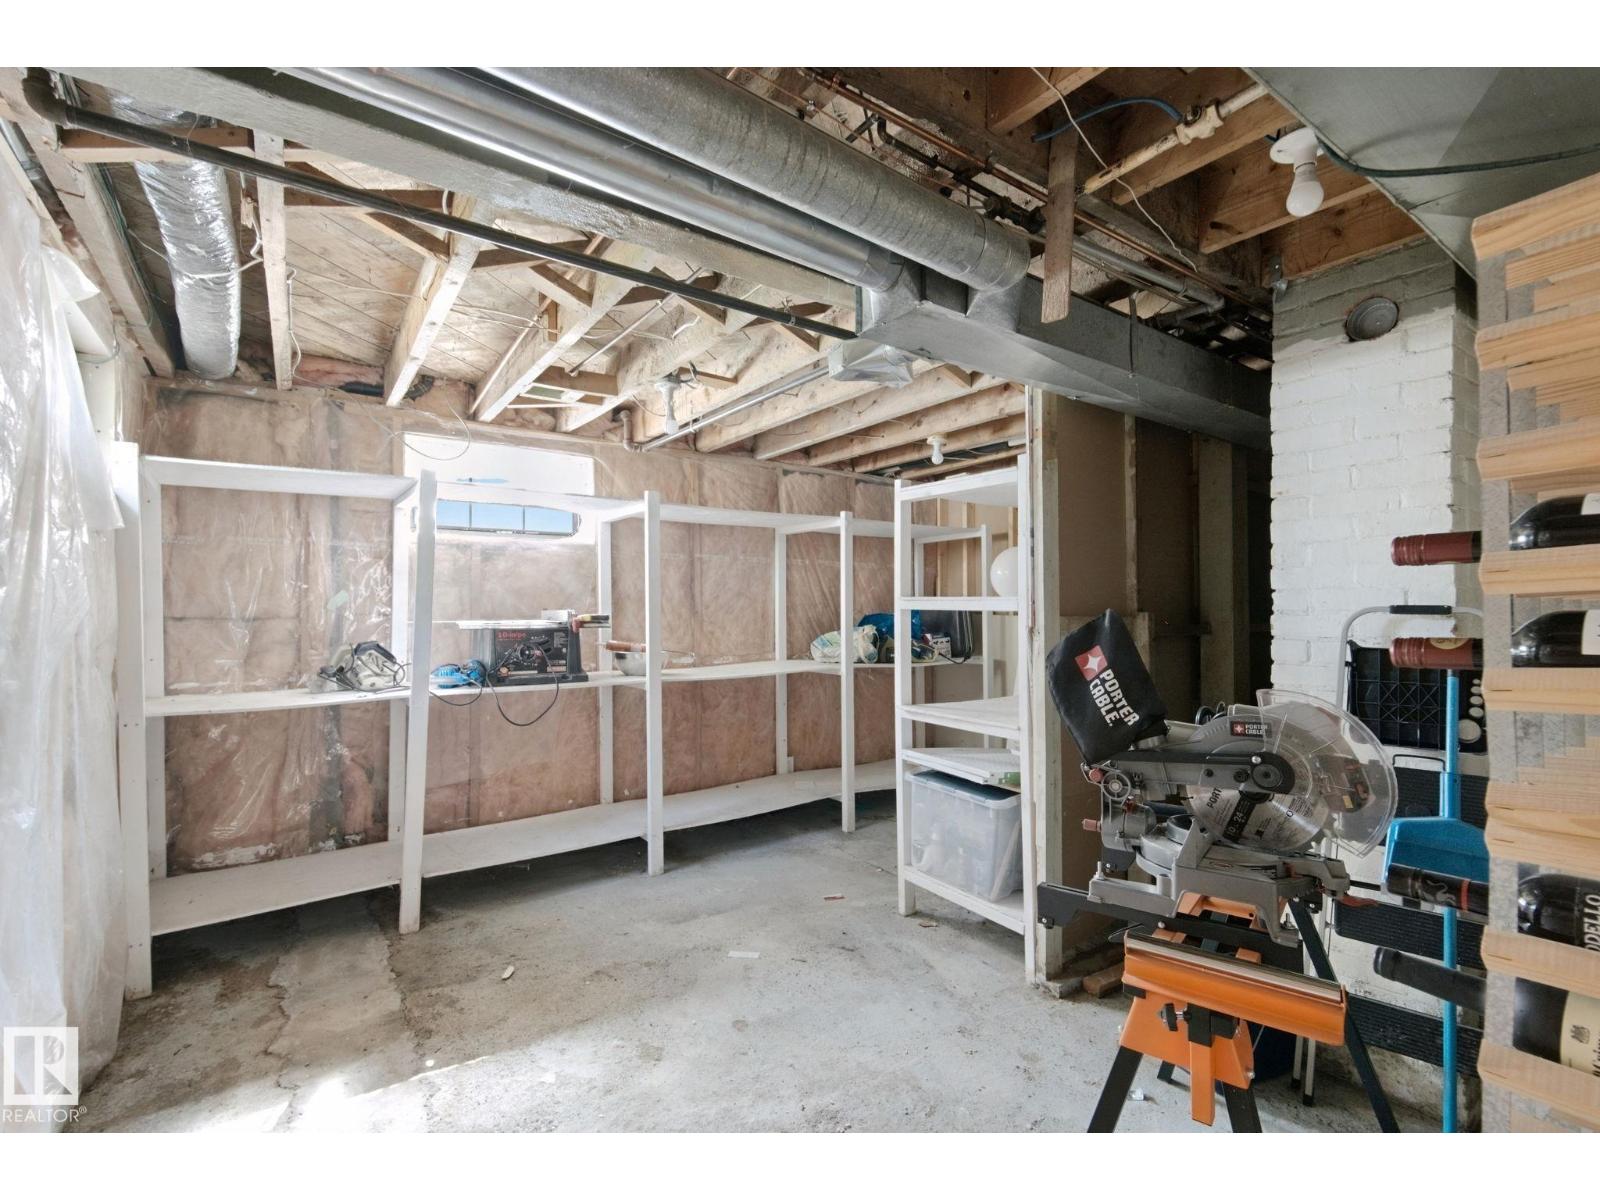
| Basement | Storage | 3.92 m | 4.91 m | 3.92 m x 4.91 m |
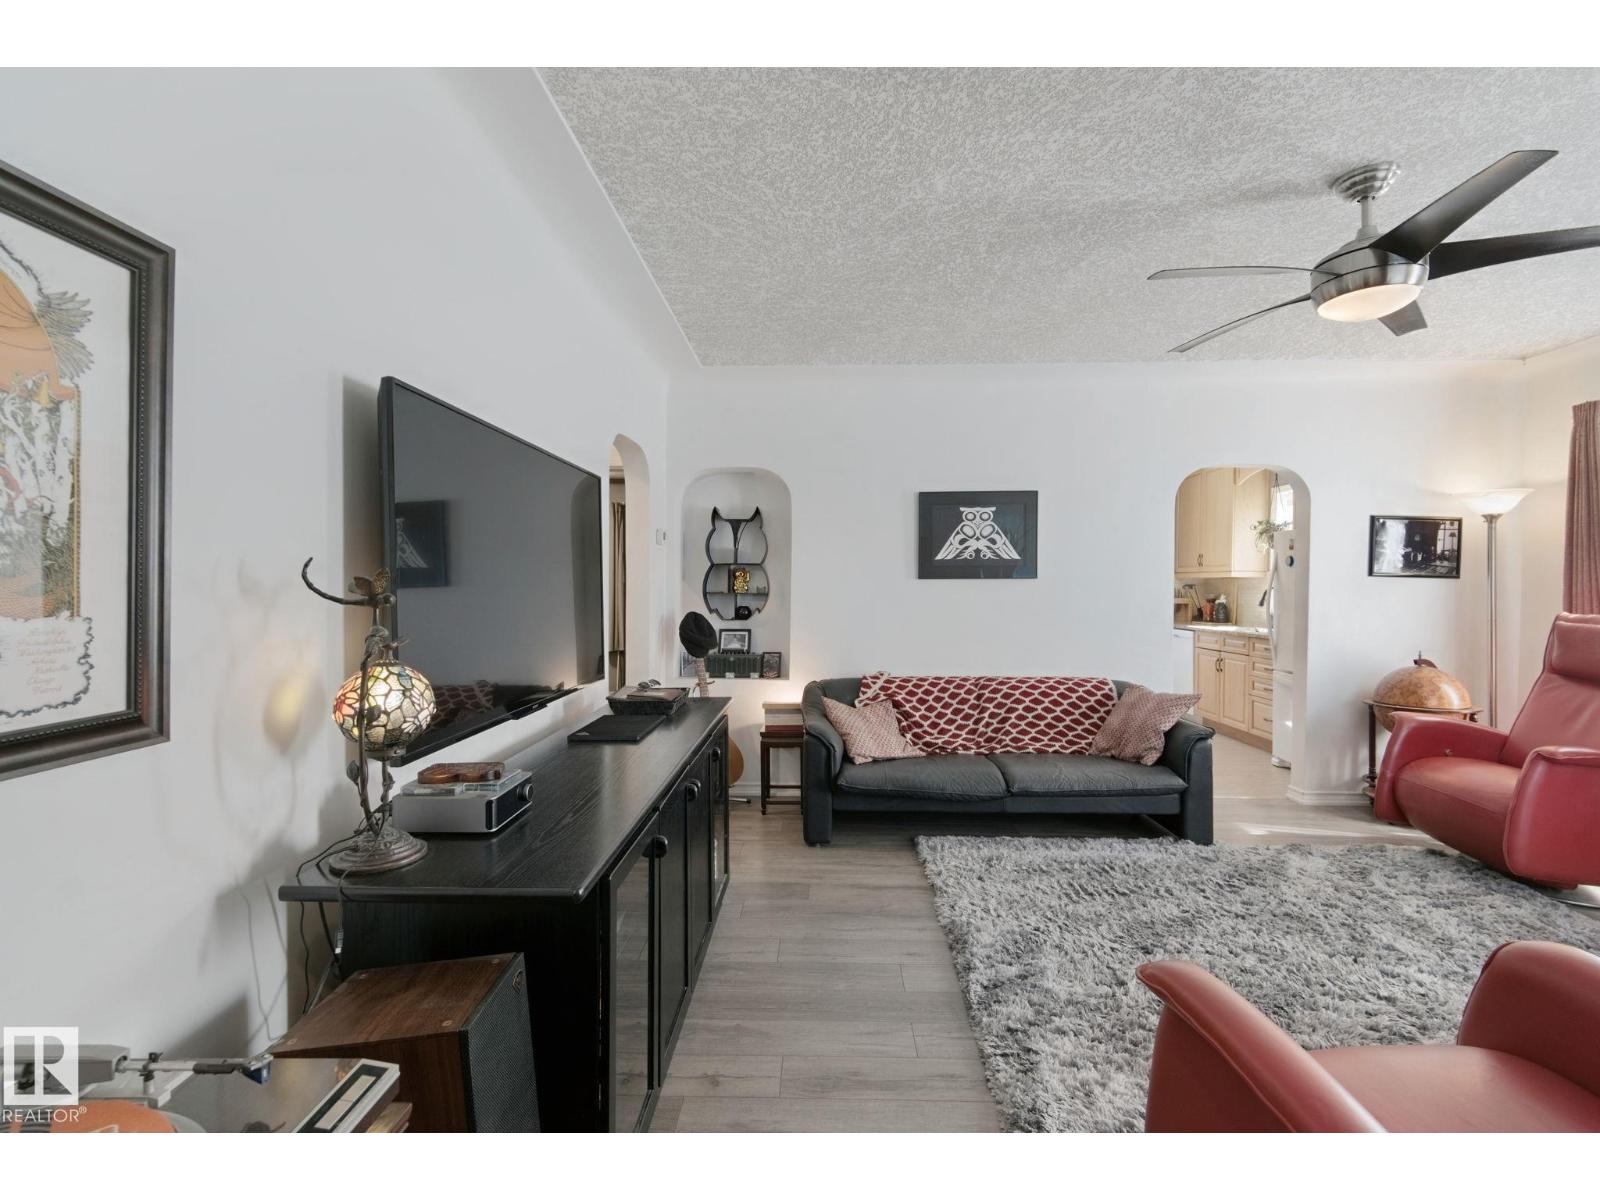
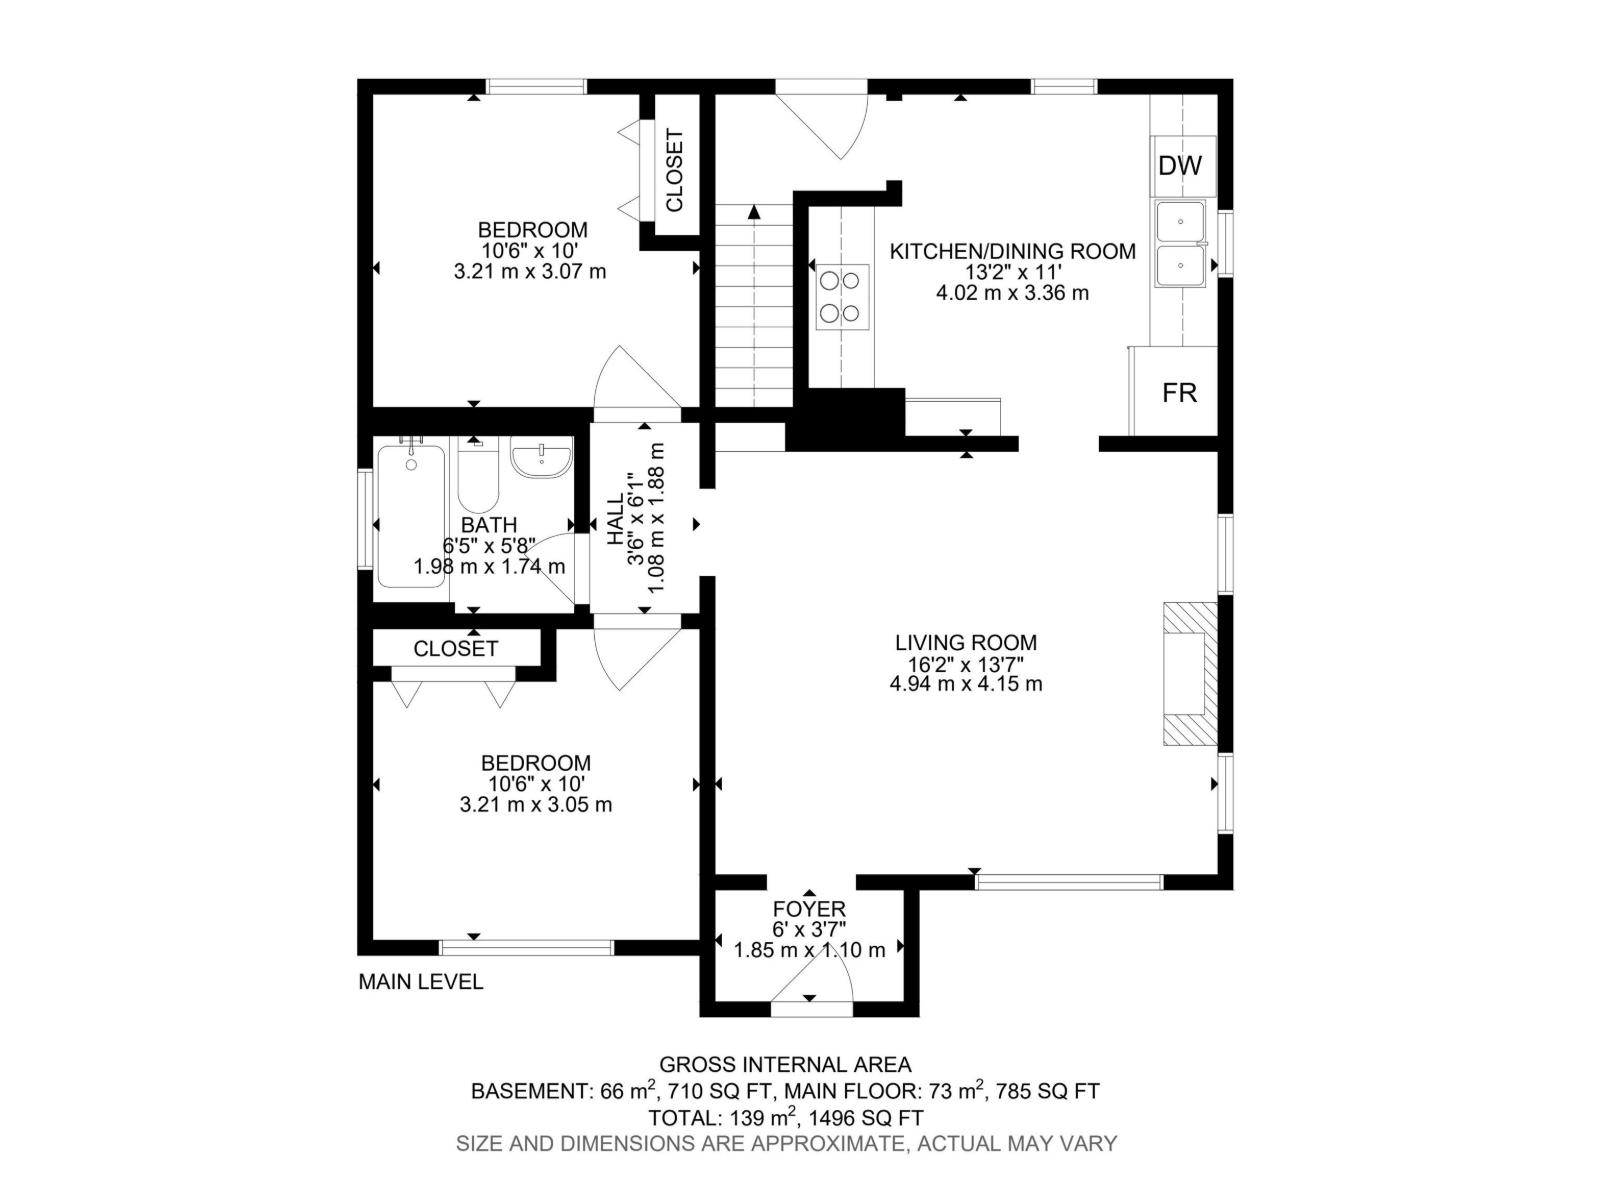
| Main Level | Living Room | 4.94 m | 4.15 m | 4.94 m x 4.15 m |
| Main Level | Kitchen | 4.02 m | 3.36 m | 4.02 m x 3.36 m |
| Main Level | Primary Bedroom | 3.21 m | 3.07 m | 3.21 m x 3.07 m |
| Main Level | Bedroom 2 | 3.21 m | 3.05 m | 3.21 m x 3.05 m |
https://www.realtor.ca/real-estate/30230941/12035-83-st-nw-edmonton-eastwood

The trademarks REALTOR®, REALTORS®, and the REALTOR® logo are controlled by The Canadian Real Estate Association (CREA) and identify real estate professionals who are members of CREA. The trademarks MLS®, Multiple Listing Service® and the associated logos are owned by The Canadian Real Estate Association (CREA) and identify the quality of services provided by real estate professionals who are members of CREA. The trademark DDF® is owned by The Canadian Real Estate Association (CREA) and identifies CREA's Data Distribution Facility (DDF®)
September 03 2026 05:31:43
REALTORS® Association of Edmonton
Exp Realty