Hurry Home

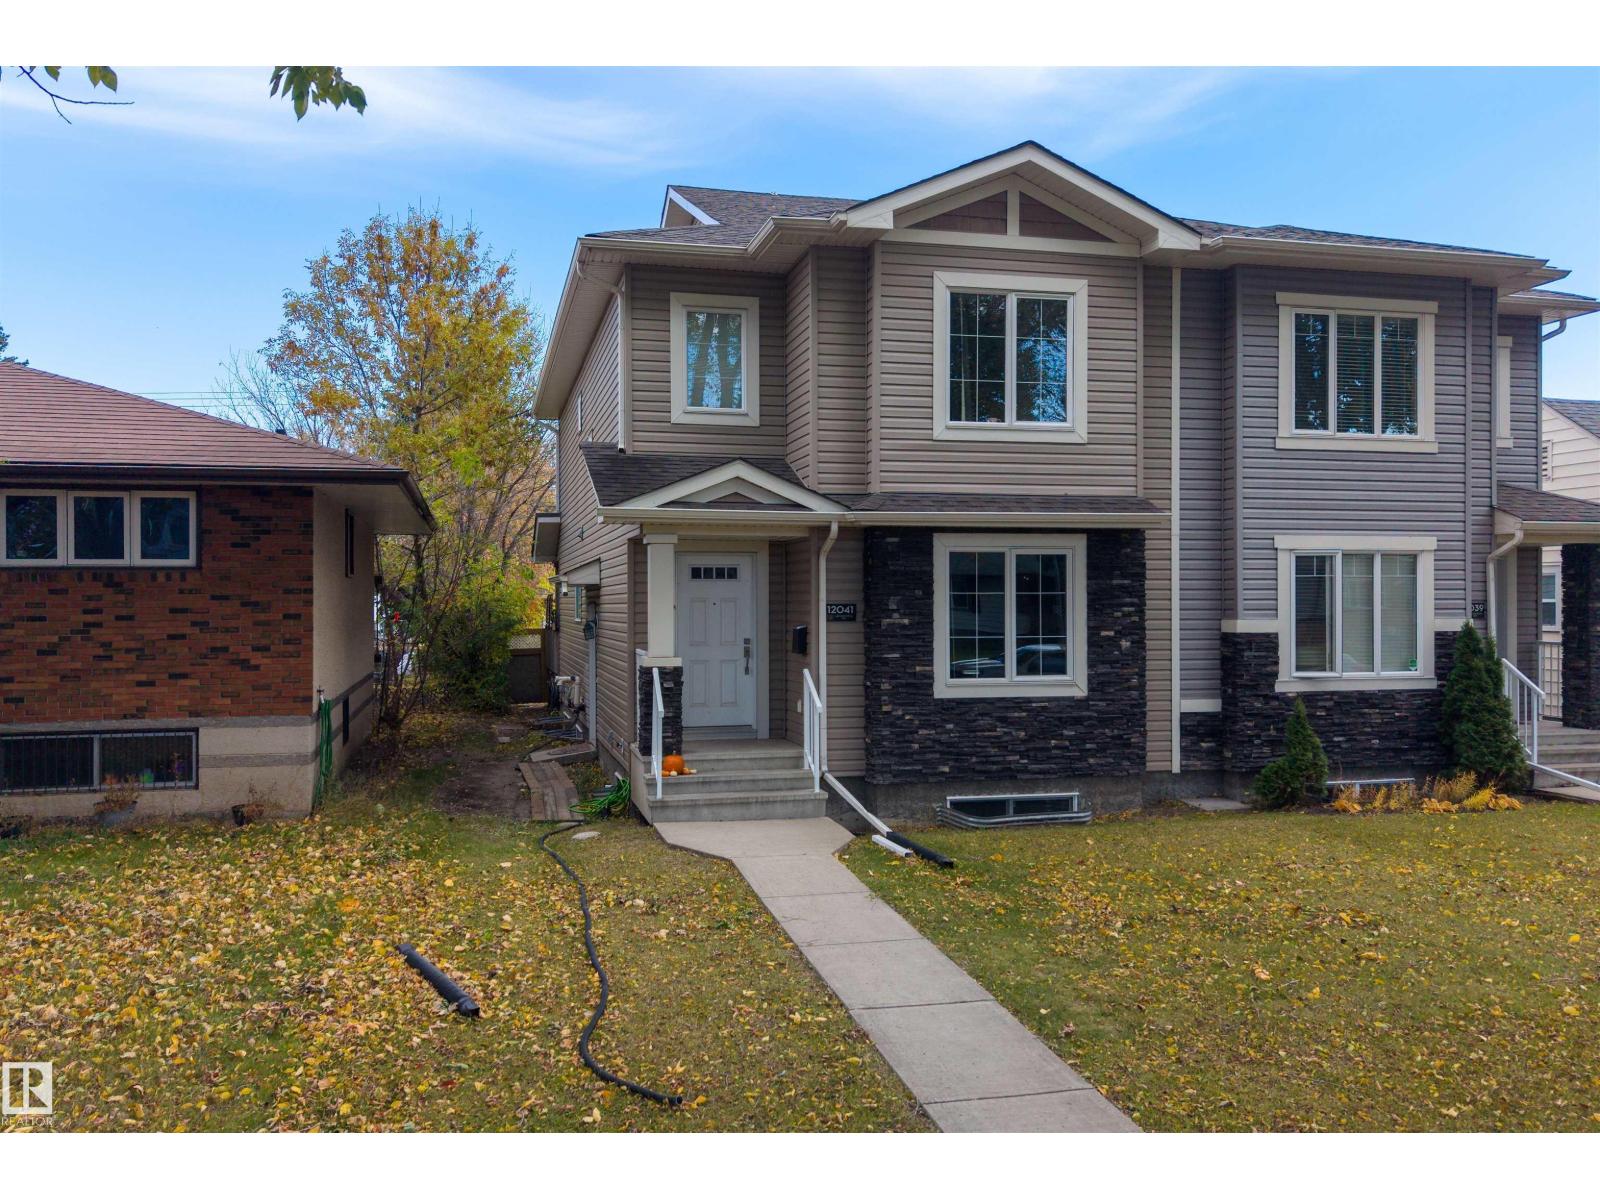
12041 103 St Nw Edmonton, Alberta T5G 2J7

Interested?
Please contact us for more information about this property.
$509,900
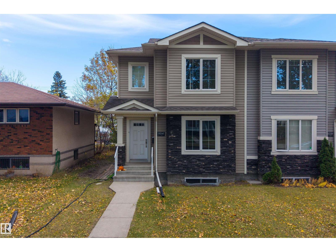
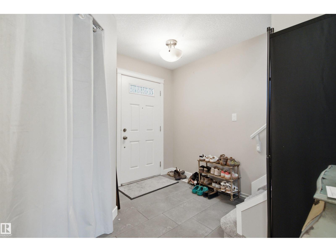
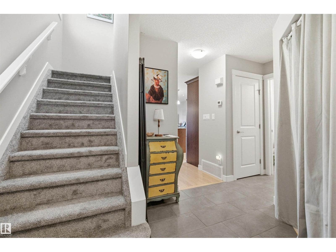
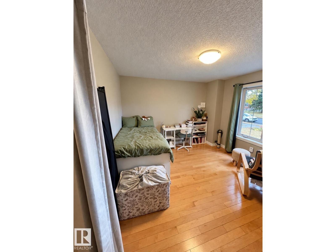
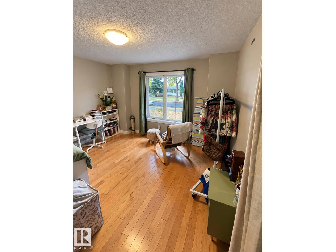
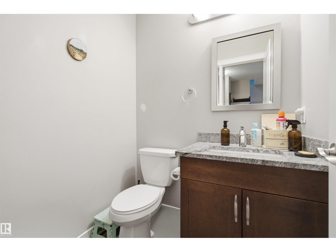
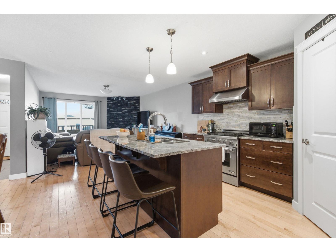
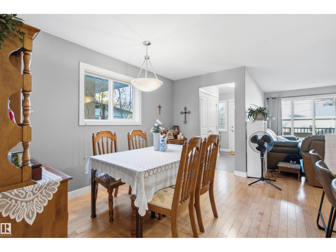
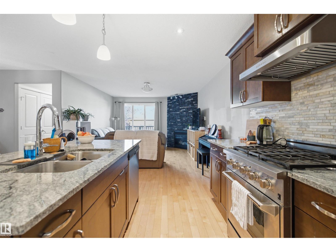
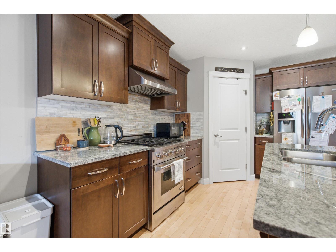
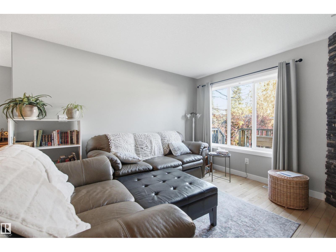
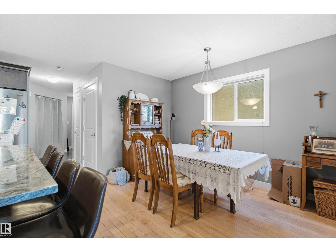
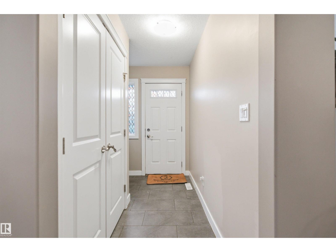
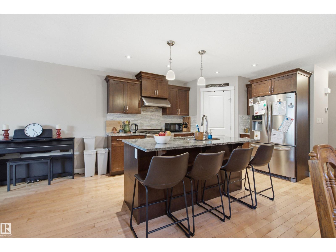
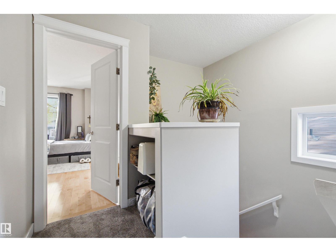
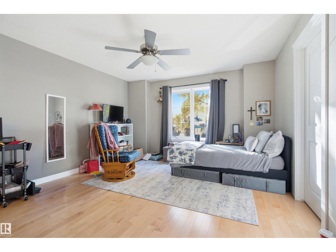
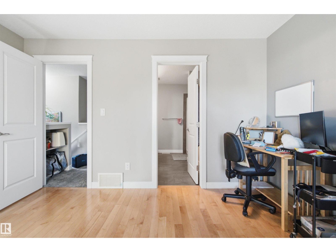
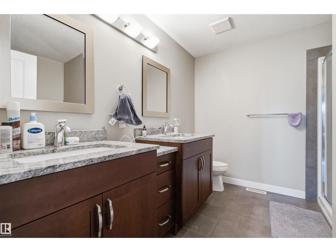
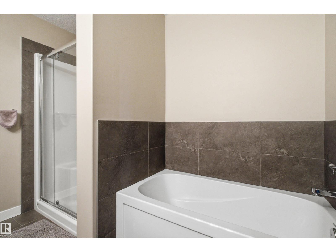
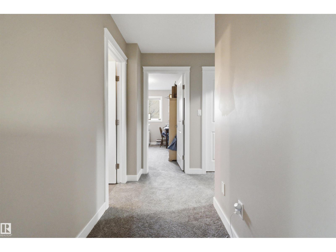
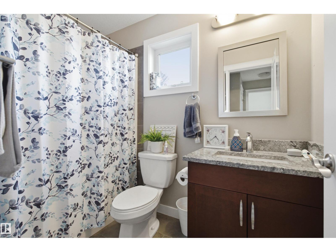
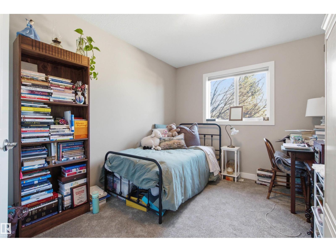
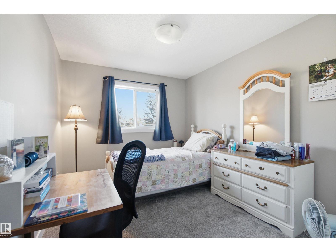
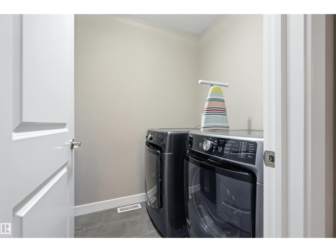
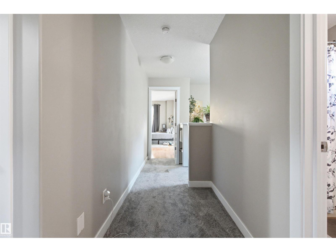
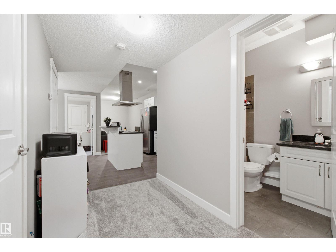
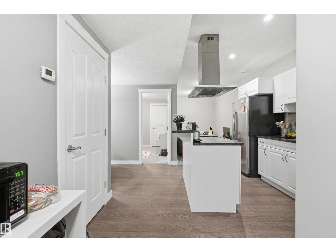
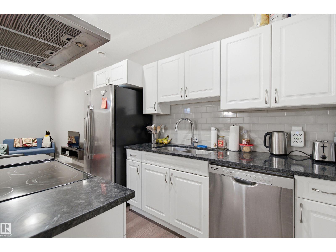
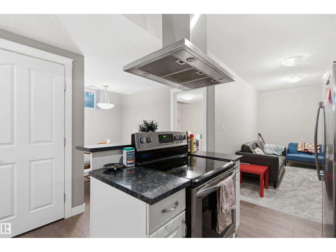
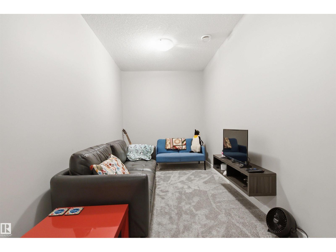
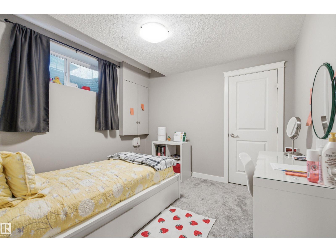
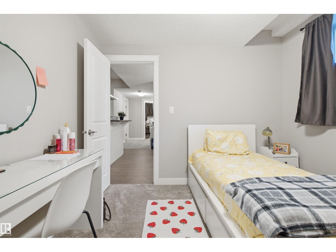
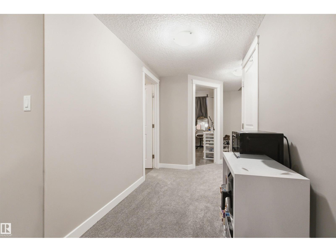
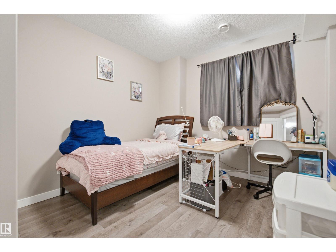
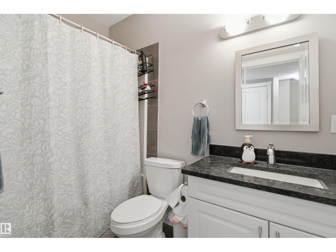
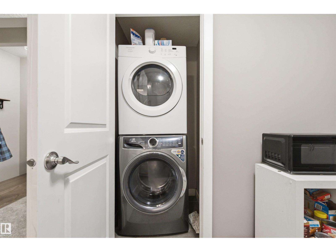
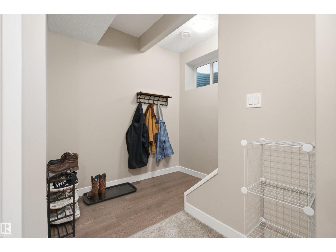
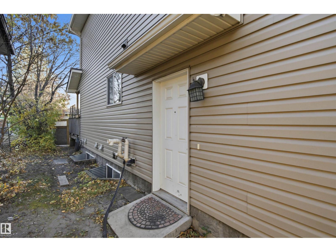
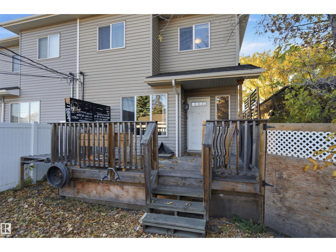
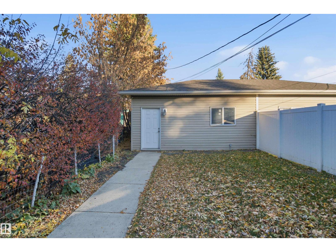
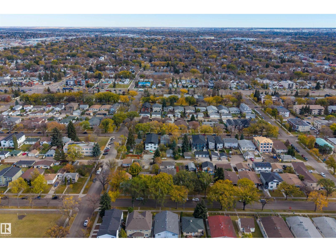
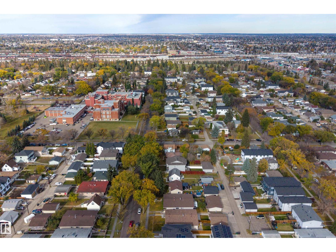
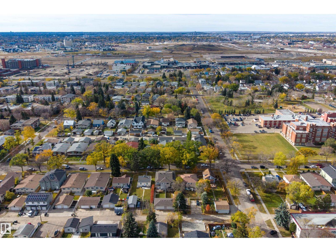
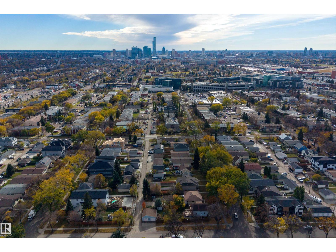
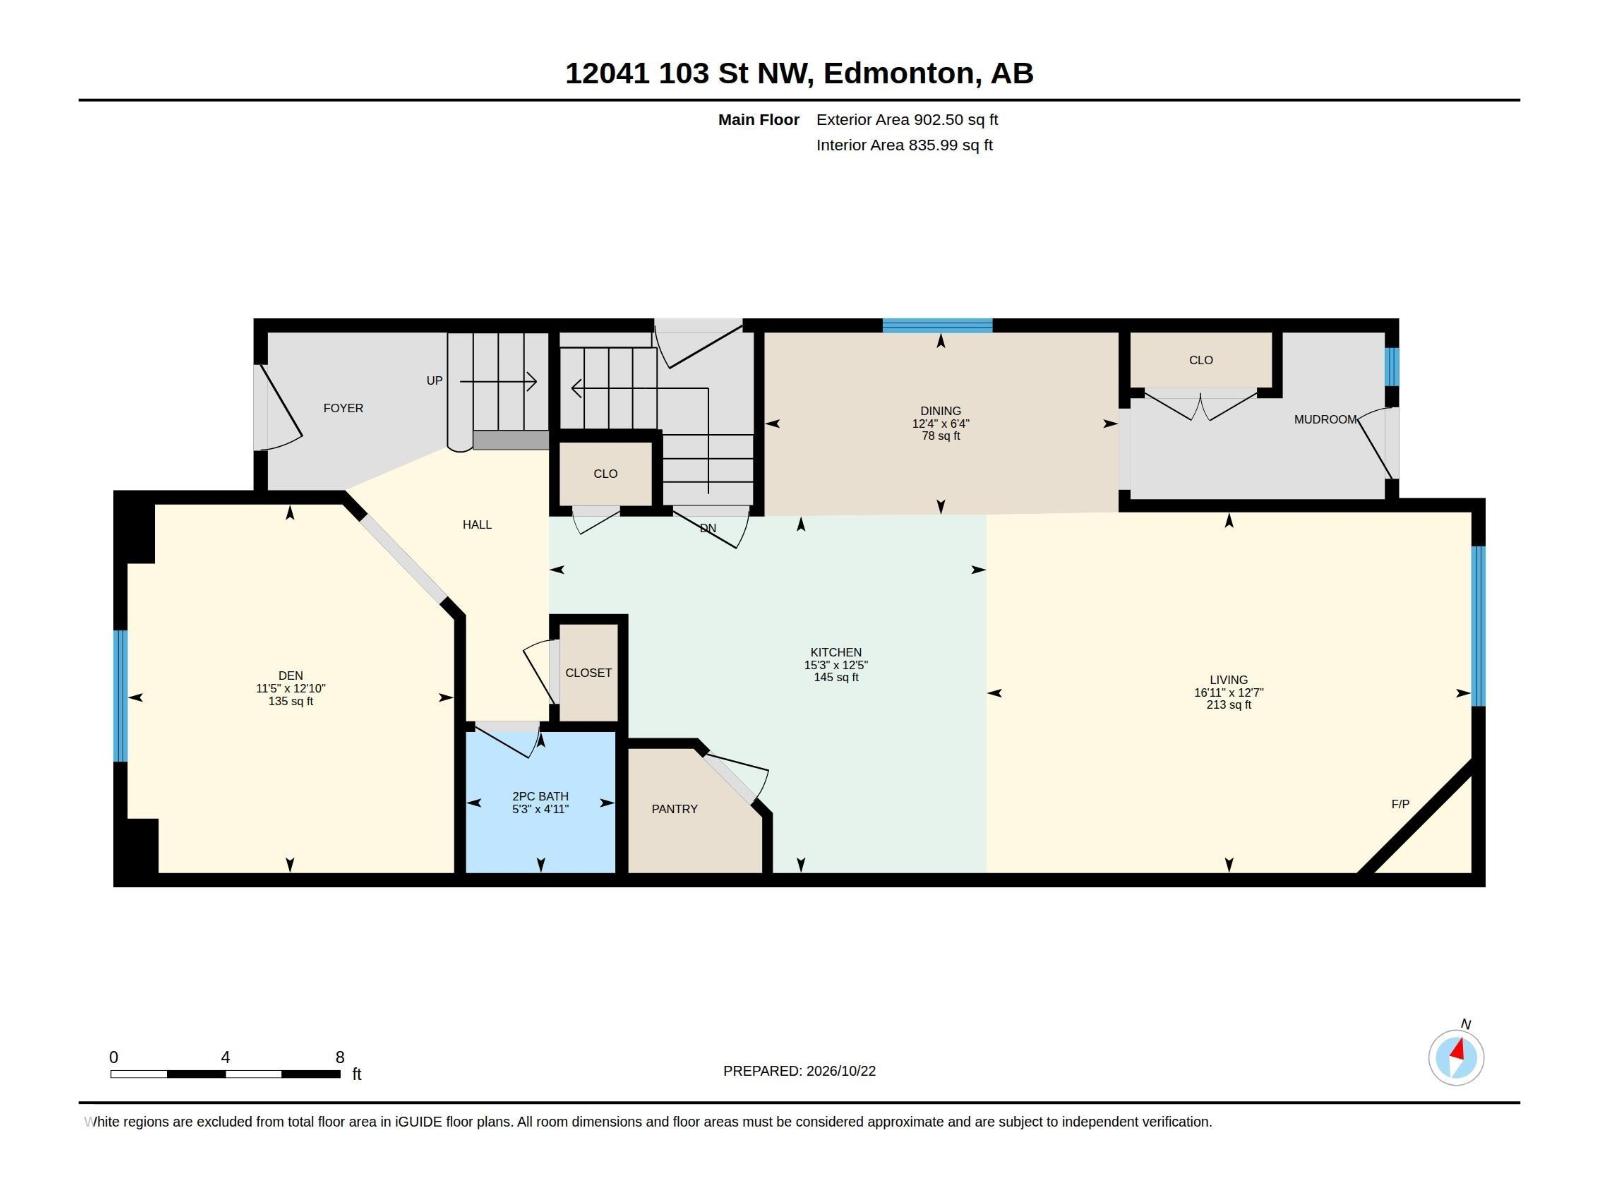
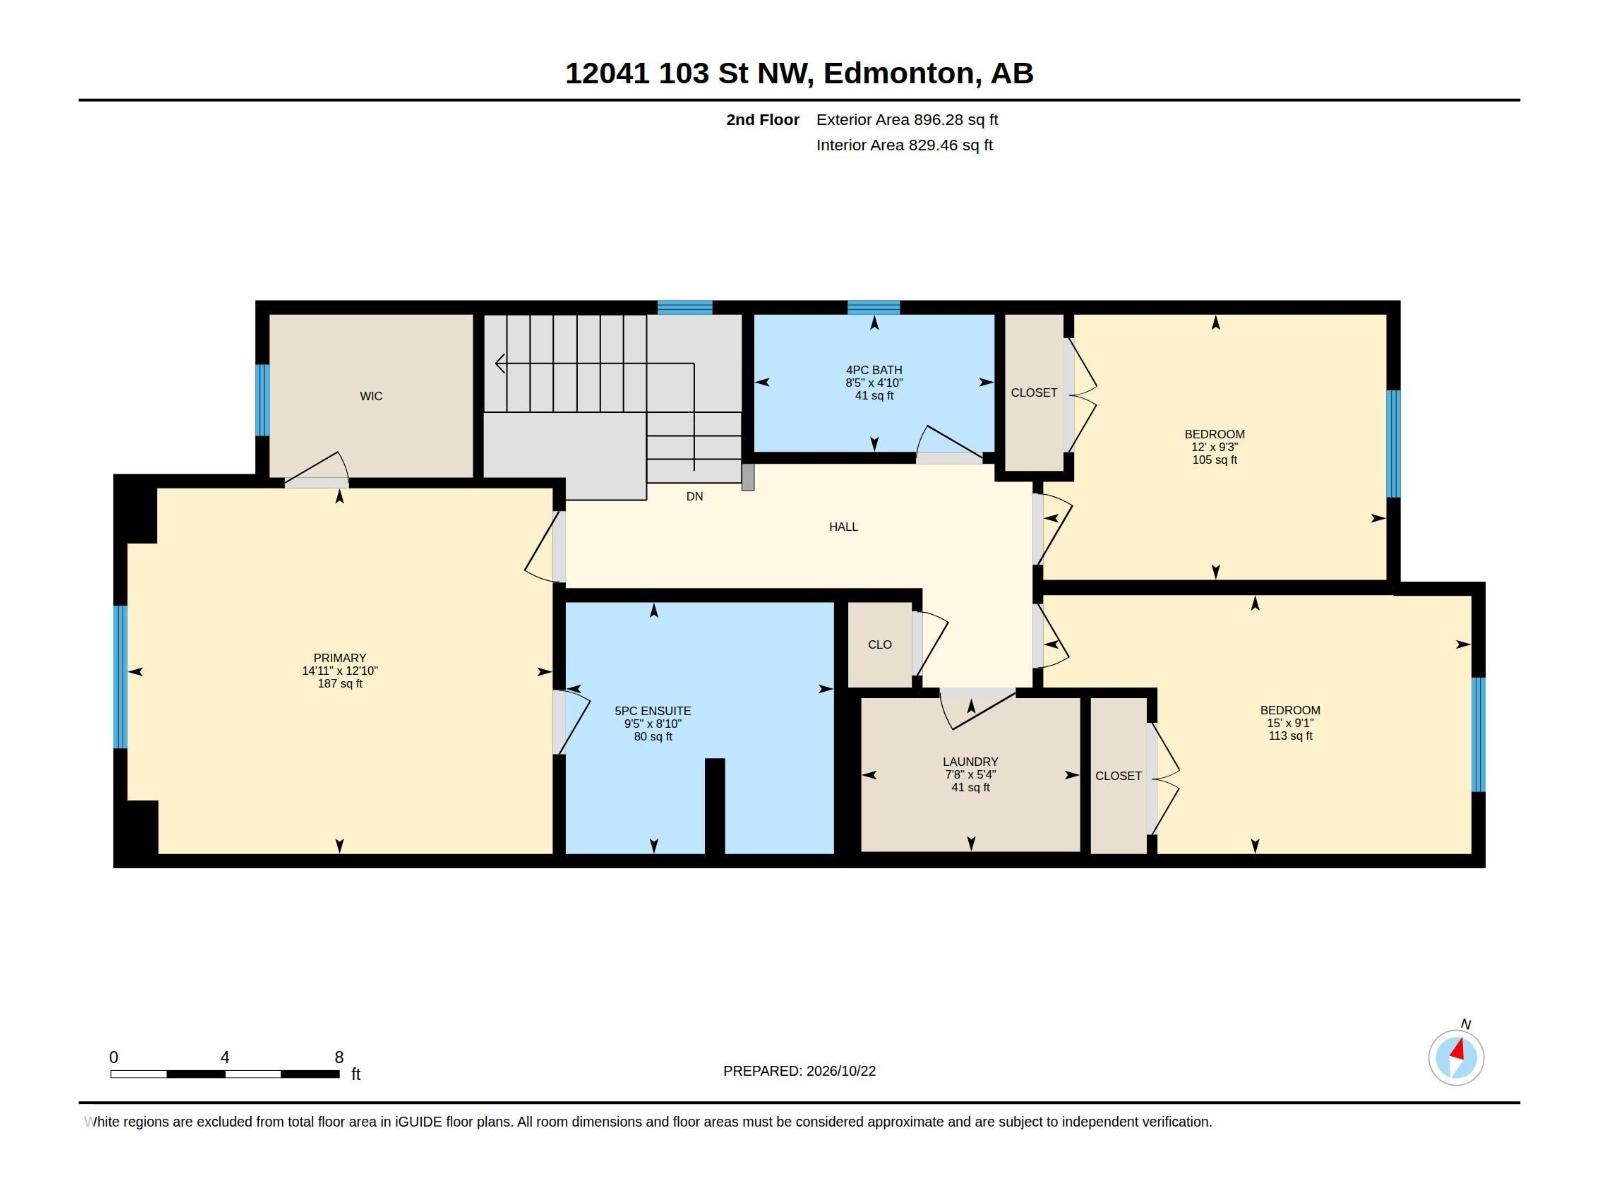
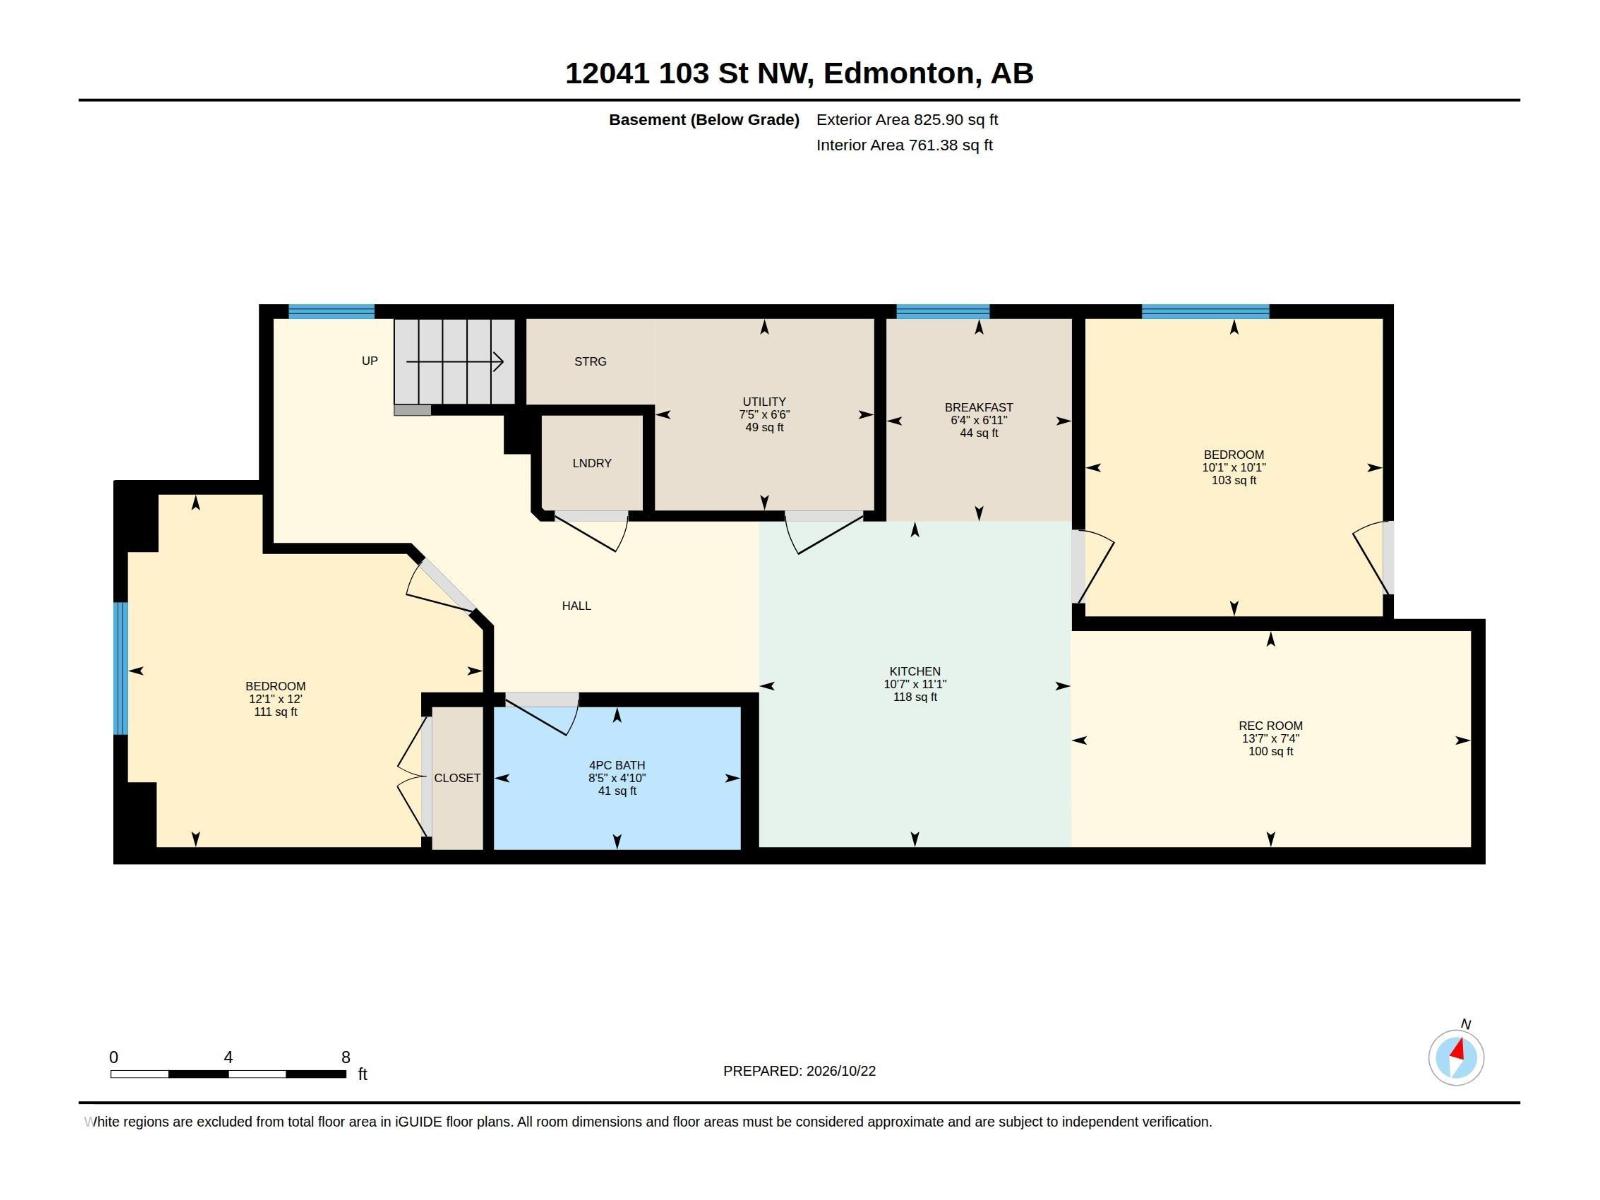
CALLING ALL INVESTORS!! CASHFLOWING, EXCEPTIONAL SPACE, STYLE & VERSATILITY in this beautifully finished 2-STOREY HALF DUPLEX HOME offering nearly 1,800 SQ FT ABOVE GRADE! Featuring HARDWOOD FLOORS, QUALITY FINISHES & a stunning open-concept main floor with a spacious living room, FEATURE FIREPLACE, generous dining area & beautiful kitchen complete with GAS STOVE, ample cabinetry & pantry. A large MAIN FLOOR DEN, convenient mudroom & 2PC BATH add everyday functionality. Upstairs offers 3 BEDROOMS, including a spacious PRIMARY RETREAT with WALK-IN CLOSET & luxurious 5PC ENSUITE, plus a full bath & UPSTAIRS LAUNDRY! The FULLY DEVELOPED BASEMENT with SEPARATE ENTRANCE adds 2 MORE BEDROOMS, a REC ROOM, SECOND KITCHEN, 4PC BATH & separate laundry, providing excellent flexibility for EXTENDED FAMILY or guests. Ideally situated in an established CENTRAL EDMONTON neighbourhood, WALKING DISTANCE to LRT, with convenient access to NAIT, DOWNTOWN, schools, parks & amenities. A BEAUTIFUL HOME with ROOM FOR EVERYONE! (id:58723)
Property Details
| MLS® Number | E4514060 |
| Property Type | Single Family |
| Neigbourhood | Westwood (Edmonton) |
| AmenitiesNearBy | Playground, Public Transit, Schools, Shopping |
| Features | See Remarks, Lane |
| Structure | Deck |
Building
| BathroomTotal | 4 |
| BedroomsTotal | 5 |
| Appliances | Dryer, Hood Fan, Microwave, Washer/dryer Stack-up, Stove, Gas Stove(s), Washer, Two Refrigerators, Dishwasher |
| BasementDevelopment | Finished |
| BasementType | Full (finished) |
| CeilingType | Vaulted |
| ConstructedDate | 2014 |
| ConstructionStyleAttachment | Semi-detached |
| FireProtection | Smoke Detectors |
| FireplaceFuel | Gas |
| FireplacePresent | Yes |
| FireplaceType | Corner |
| HalfBathTotal | 1 |
| HeatingType | Forced Air |
| StoriesTotal | 2 |
| SizeInterior | 1799 Sqft |
| Type | Duplex |
Parking
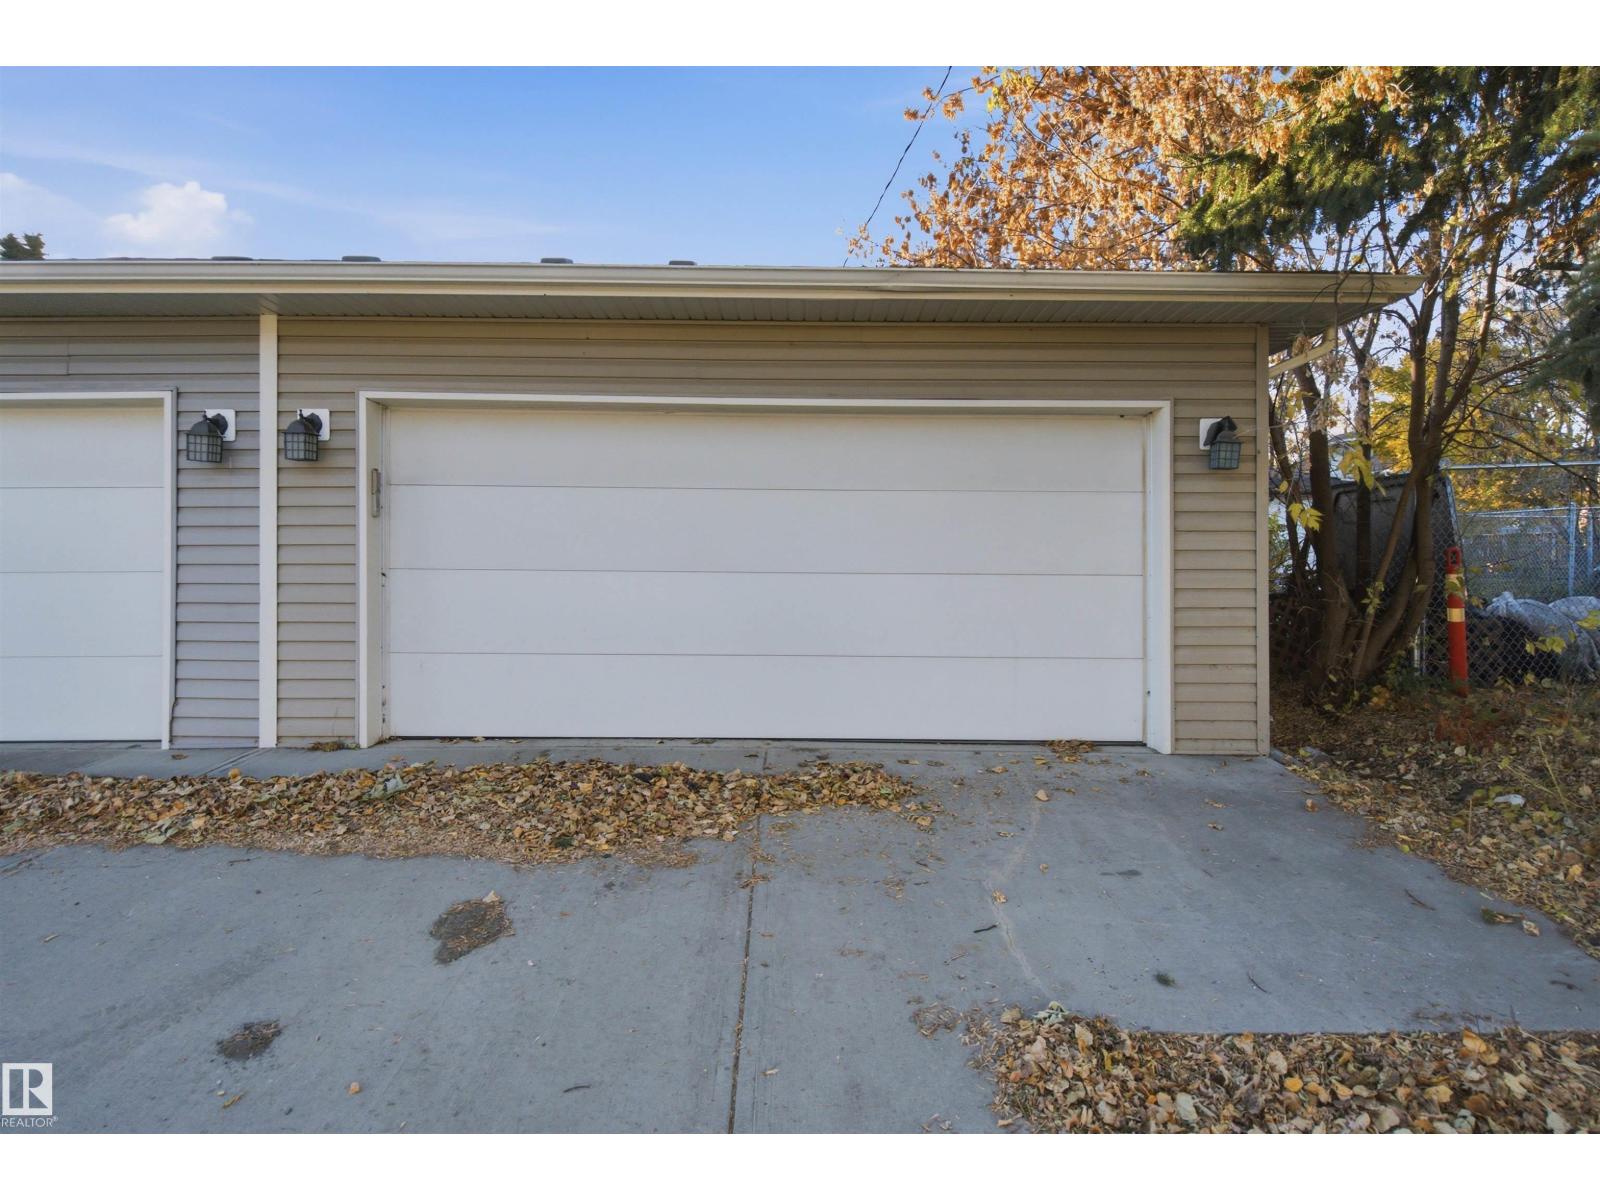
| Detached Garage |
Land
| Acreage | No |
| FenceType | Fence |
| LandAmenities | Playground, Public Transit, Schools, Shopping |
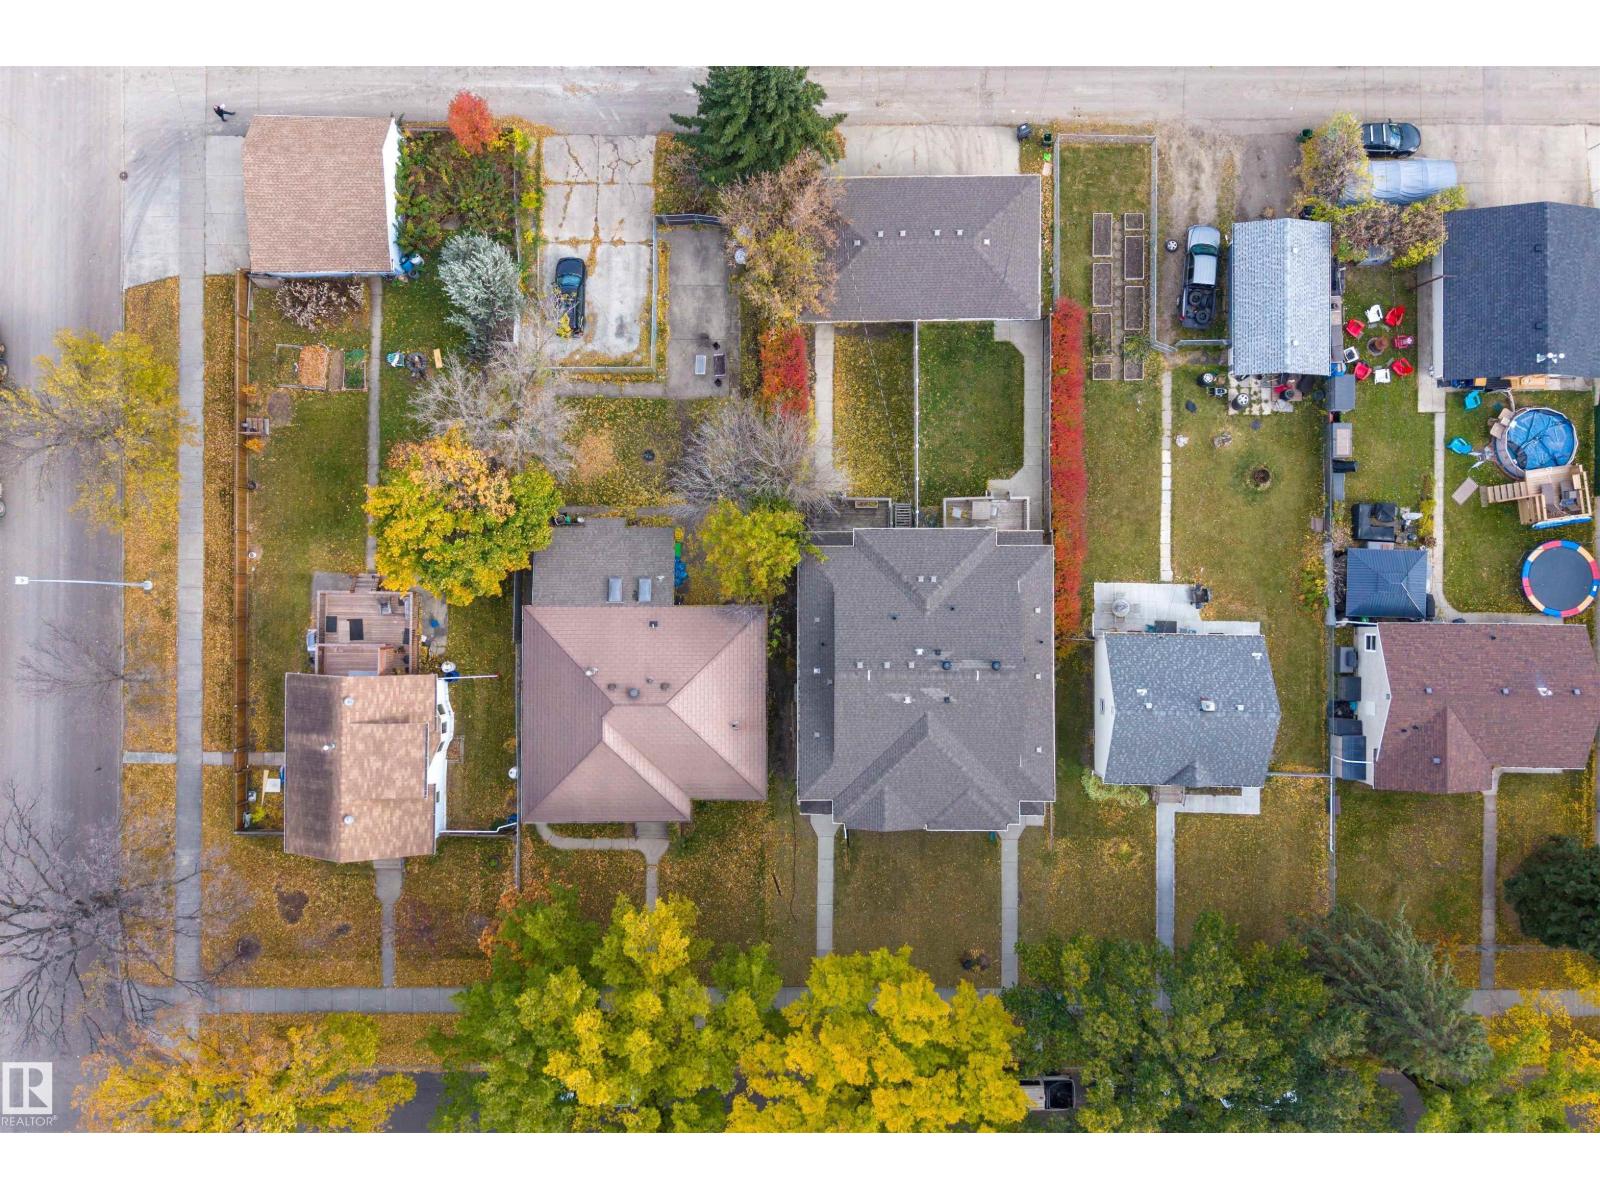
| SizeIrregular | 345.82 |
| SizeTotal | 345.82 M2 |
| SizeTotalText | 345.82 M2 |
Rooms
| Level | Type | Length | Width | Dimensions |
|---|---|---|---|---|
| Basement | Bedroom 4 | 3.68 m | 3.66 m | 3.68 m x 3.66 m |
| Basement | Bedroom 5 | 3.09 m | 3.09 m | 3.09 m x 3.09 m |
| Basement | Second Kitchen | 3.24 m | 3.38 m | 3.24 m x 3.38 m |
| Basement | Recreation Room | 4.15 m | 2.24 m | 4.15 m x 2.24 m |
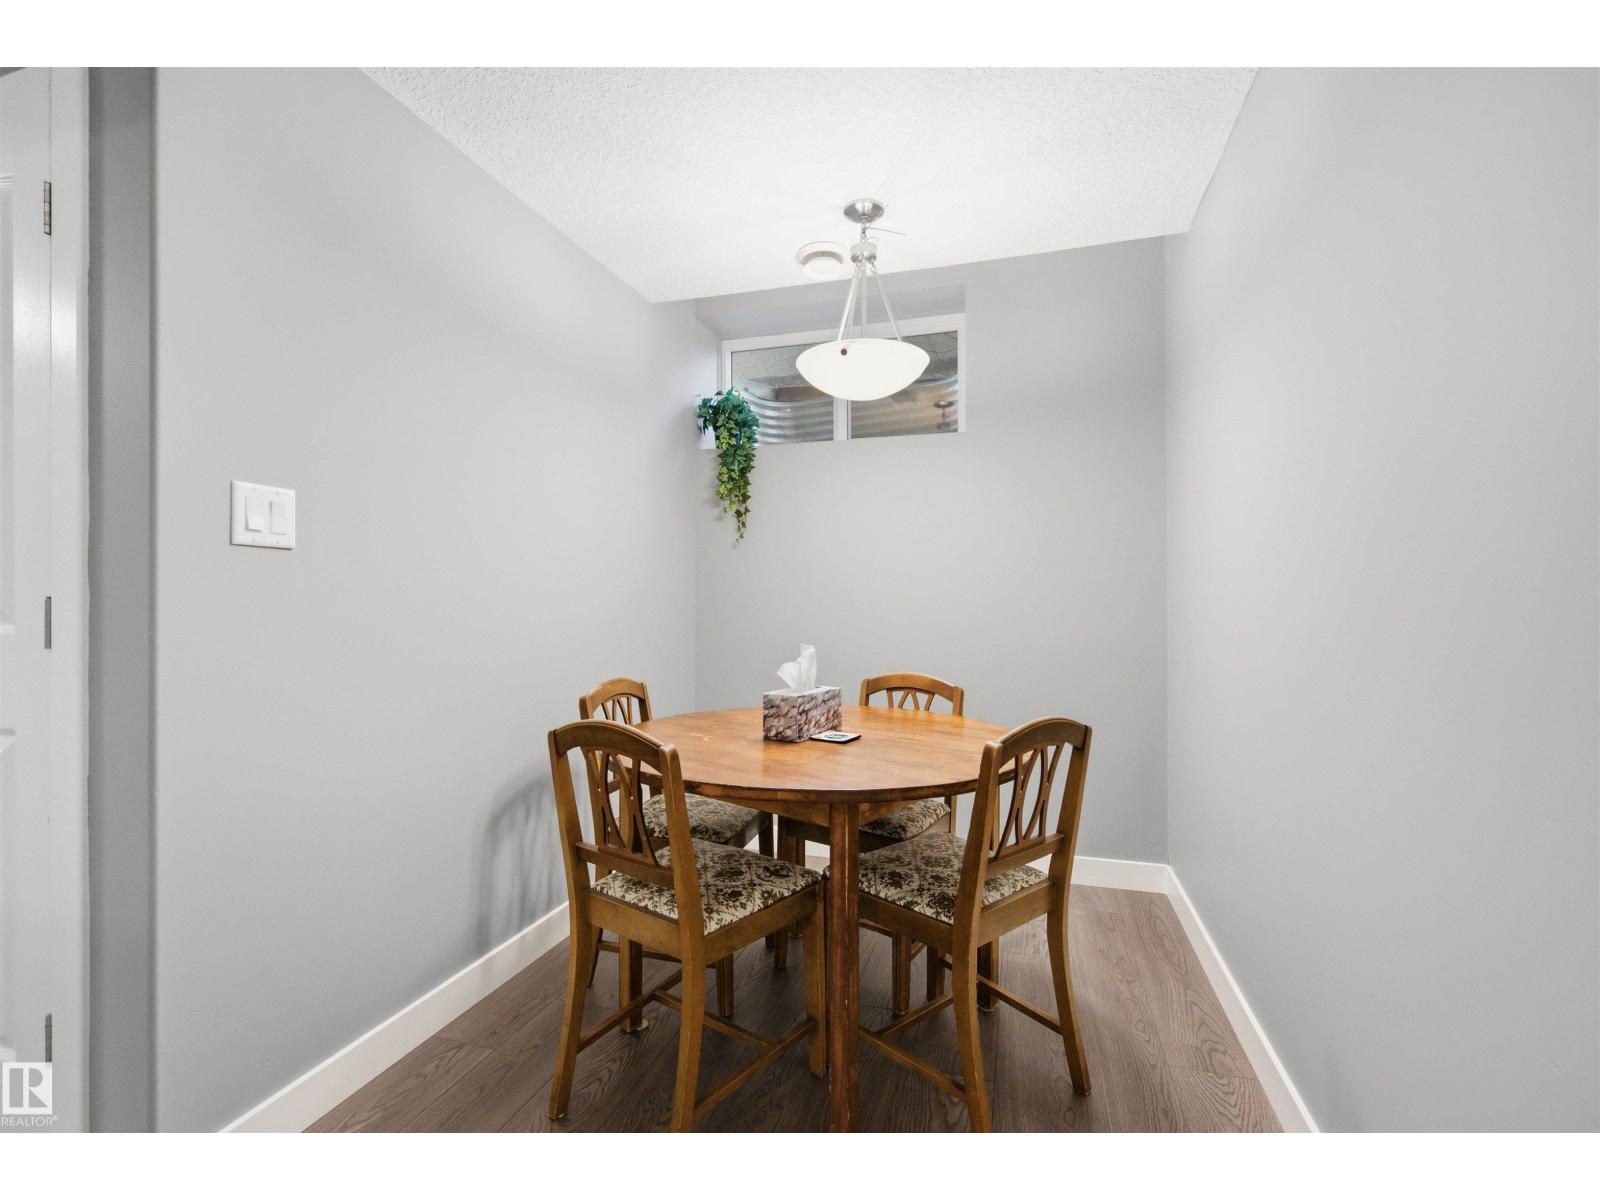
| Basement | Breakfast | 1.92 m | 2.1 m | 1.92 m x 2.1 m |
| Basement | Utility Room | 2.27 m | 1.99 m | 2.27 m x 1.99 m |
| Main Level | Living Room | 5.16 m | 3.84 m | 5.16 m x 3.84 m |
| Main Level | Dining Room | 3.77 m | 1.94 m | 3.77 m x 1.94 m |
| Main Level | Kitchen | 4.66 m | 3.8 m | 4.66 m x 3.8 m |
| Main Level | Den | 3.47 m | 3.92 m | 3.47 m x 3.92 m |
| Upper Level | Primary Bedroom | 4.54 m | 3.91 m | 4.54 m x 3.91 m |
| Upper Level | Bedroom 2 | 4.57 m | 2.76 m | 4.57 m x 2.76 m |
| Upper Level | Bedroom 3 | 3.66 m | 2.83 m | 3.66 m x 2.83 m |
| Upper Level | Laundry Room | 2.34 m | 1.64 m | 2.34 m x 1.64 m |
https://www.realtor.ca/real-estate/30438781/12041-103-st-nw-edmonton-westwood-edmonton

The trademarks REALTOR®, REALTORS®, and the REALTOR® logo are controlled by The Canadian Real Estate Association (CREA) and identify real estate professionals who are members of CREA. The trademarks MLS®, Multiple Listing Service® and the associated logos are owned by The Canadian Real Estate Association (CREA) and identify the quality of services provided by real estate professionals who are members of CREA. The trademark DDF® is owned by The Canadian Real Estate Association (CREA) and identifies CREA's Data Distribution Facility (DDF®)
October 24 2026 05:01:06
REALTORS® Association of Edmonton
Exp Realty