Hurry Home

1209 30 Av Nw Edmonton, Alberta T6T 0V7

Interested?
Please contact us for more information about this property.
$424,501
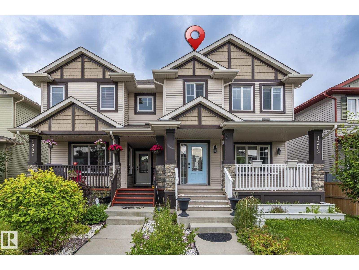
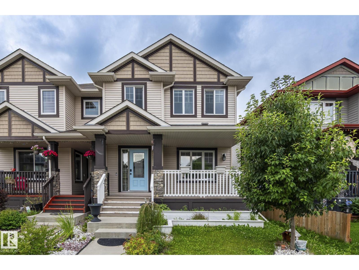
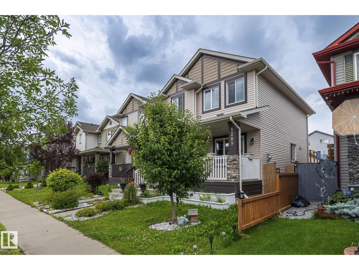
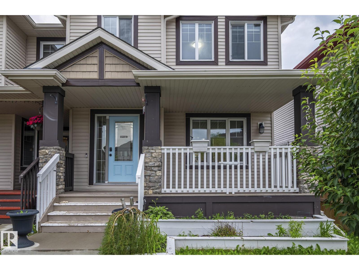
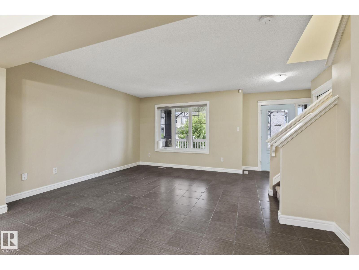
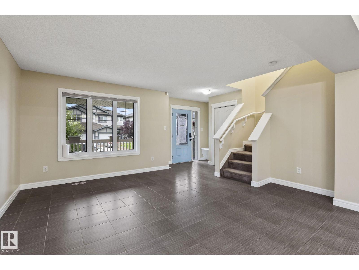
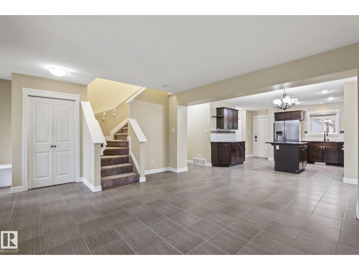
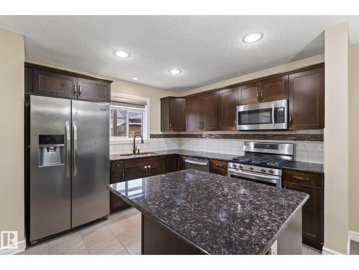
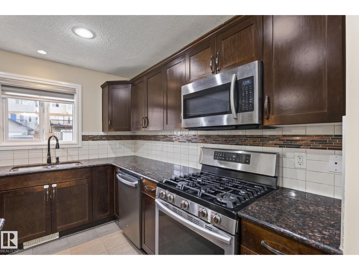
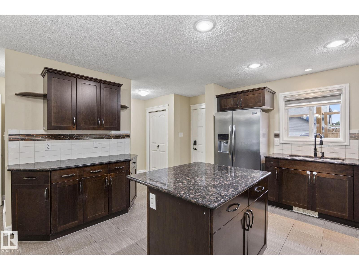
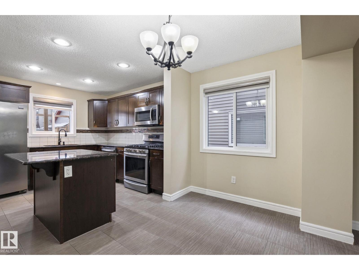
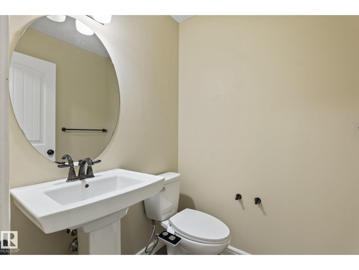
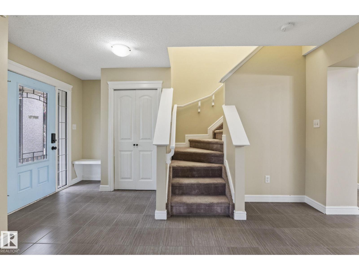
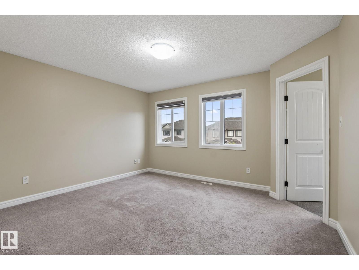
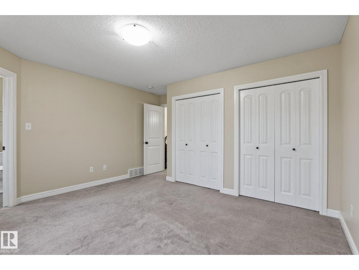
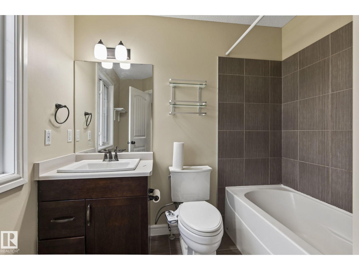
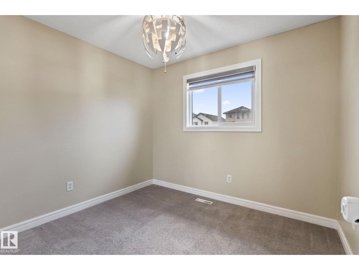
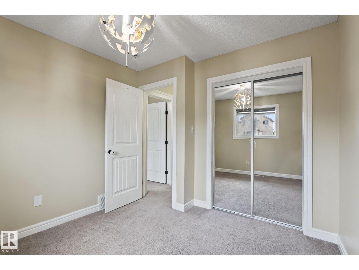
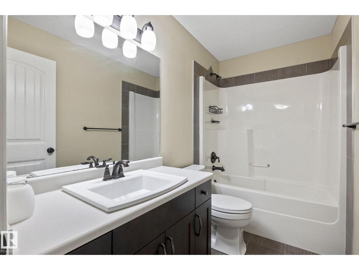
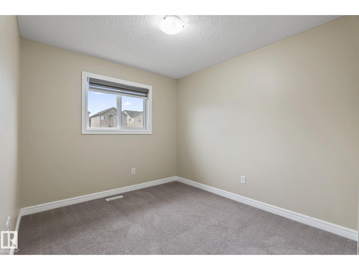
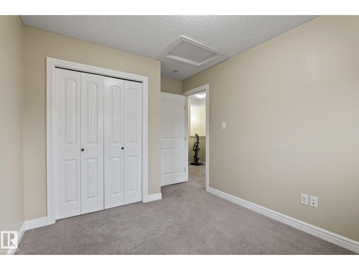
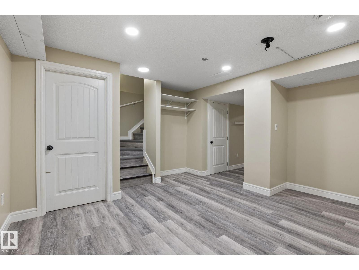
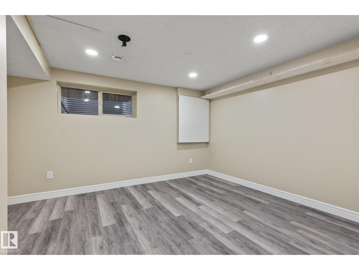
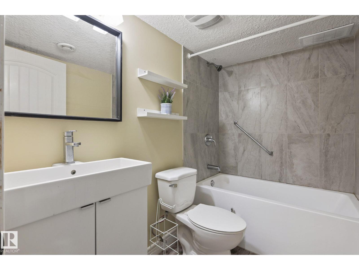
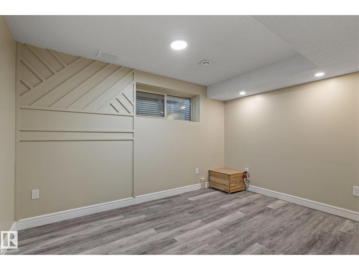
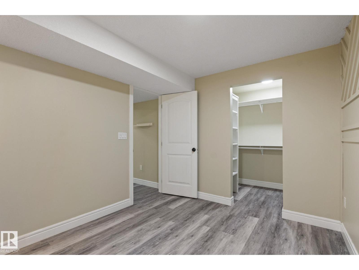
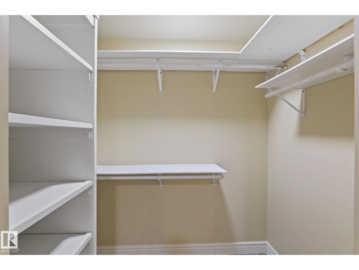
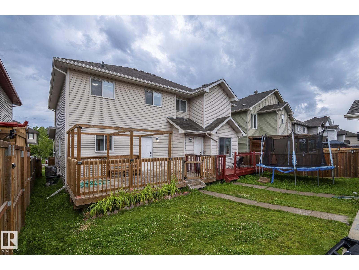
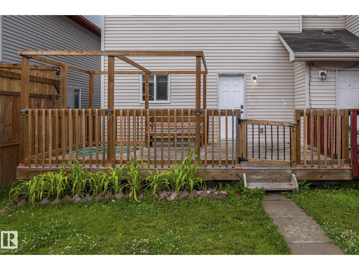
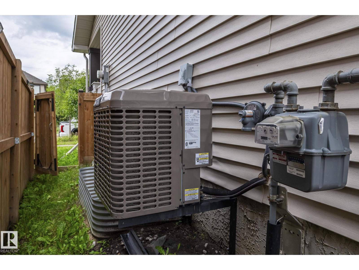
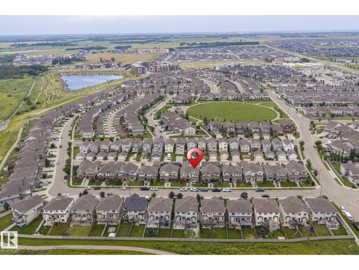
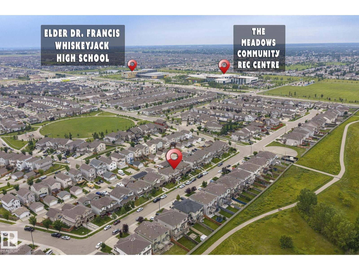
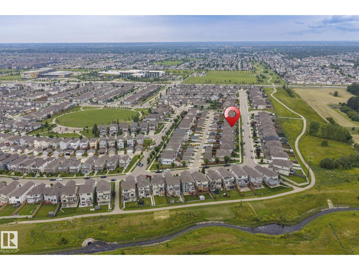
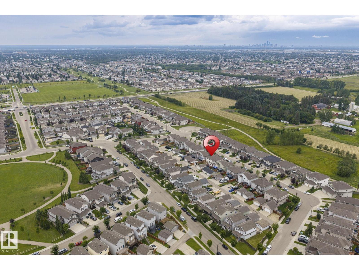
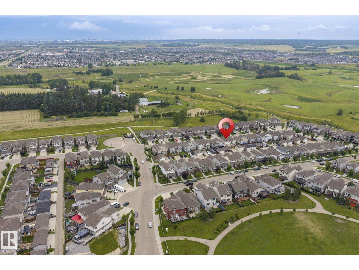
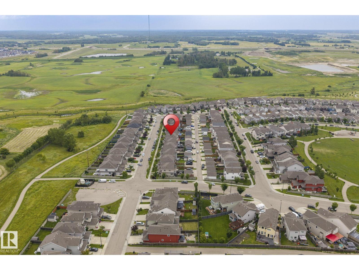
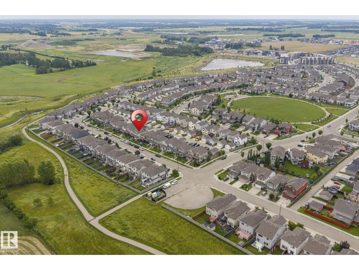
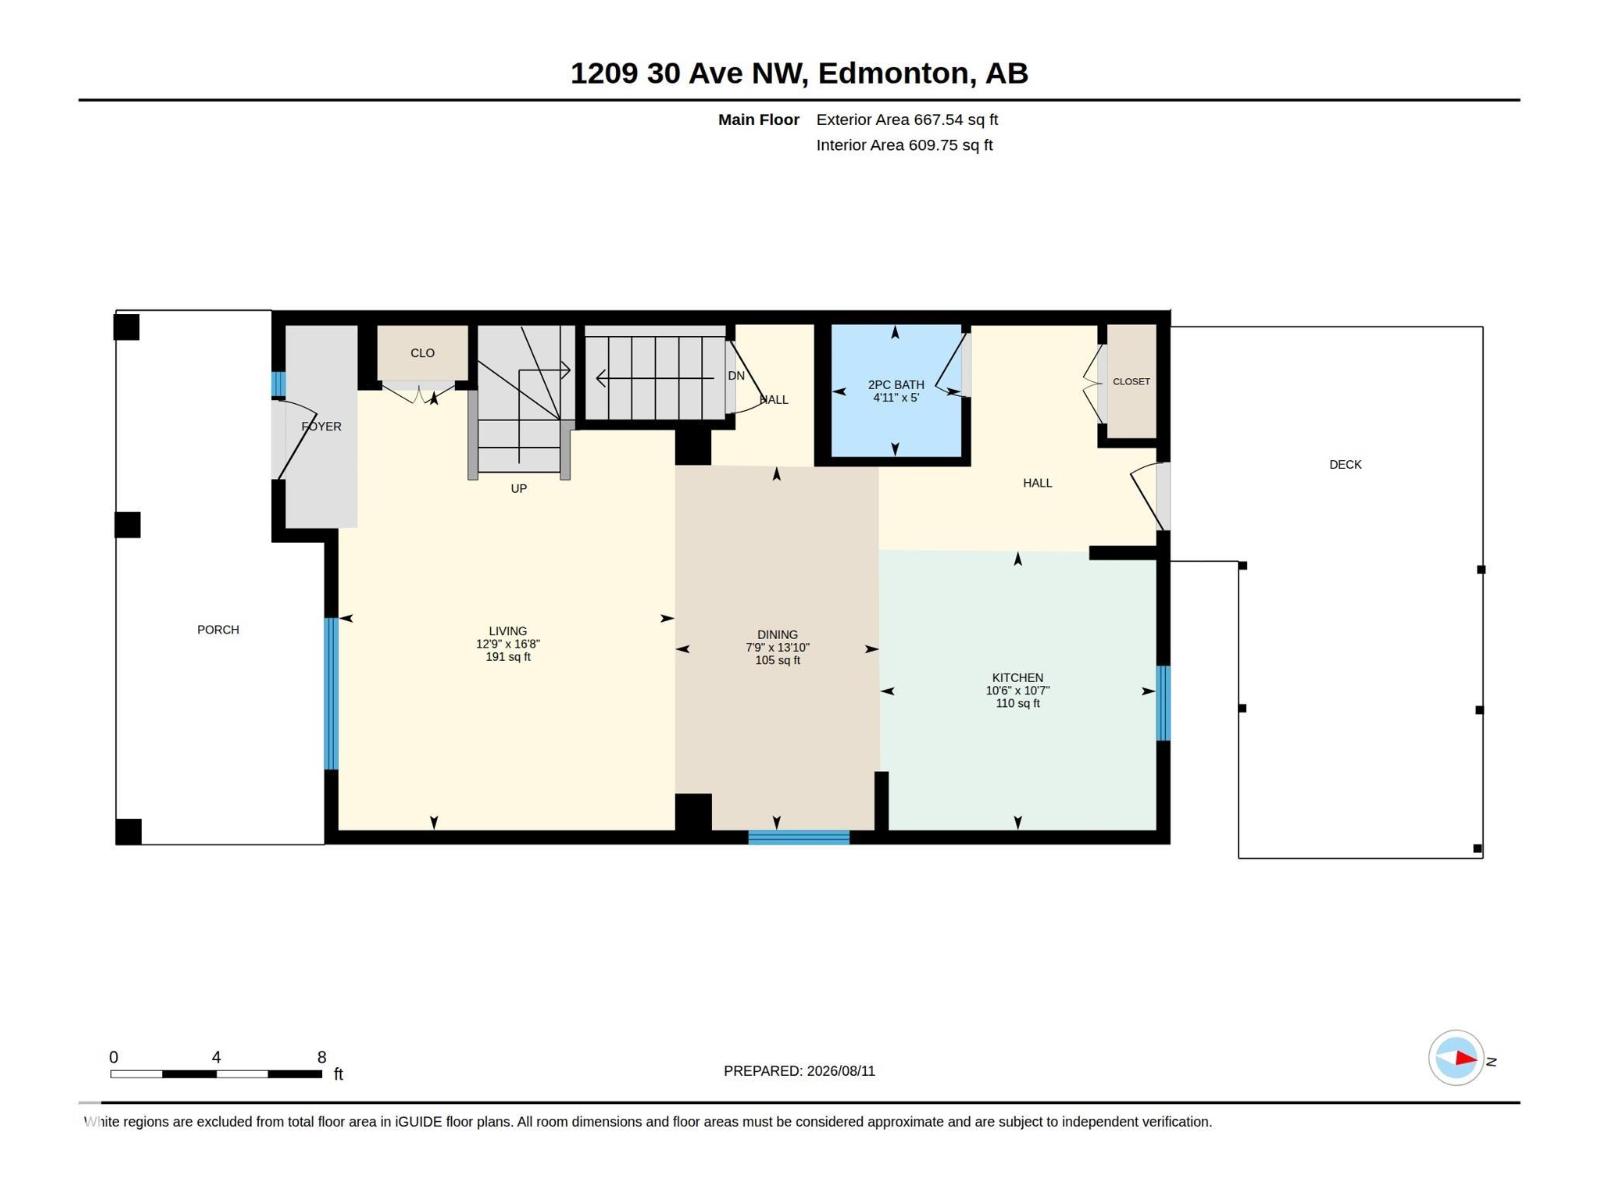
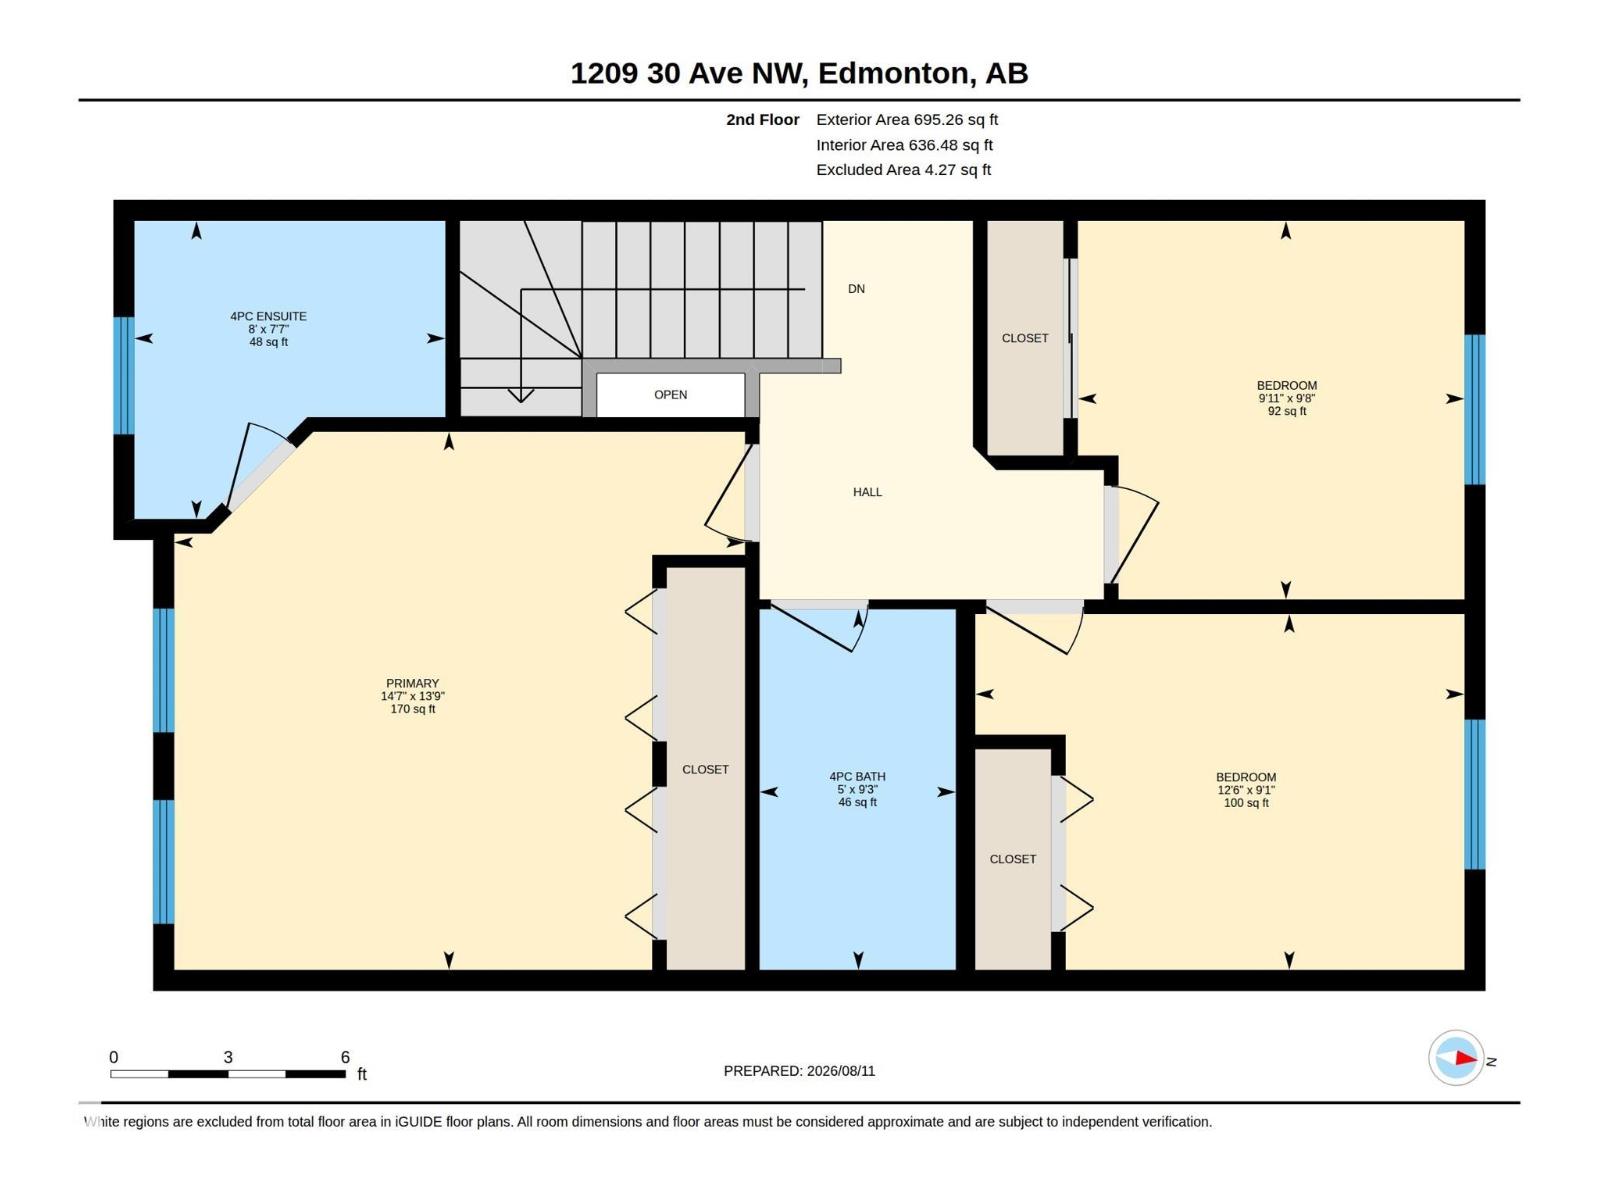
Welcome to this beautifully maintained 2-storey duplex home in the desirable community of Tamarack Common in South East. Its 4 Bedroom home .Primary Bedroom with his own ensuite washroom . Plus additional full washroom for the additional Bedrooms .The kitchen opens to eating area and large living room with through out all Tiles. . One Bedroom, Living room and full washroom in the basement. Plenty of large windows throughout this home to take advantage of natural light. The Property is fenced, landscaped and well maintained. large deck in the back. Freshly painted the whole house. Air Conditioner is installed in this property. Close to Meadow Rec Centre and newly built High School. Close to all commercial plaza like Chalo Fresco. (id:58723)
Property Details
| MLS® Number | E4503541 |
| Property Type | Single Family |
| Neigbourhood | Tamarack |
| AmenitiesNearBy | Airport, Playground, Public Transit, Schools, Shopping |
| Features | Lane, No Animal Home, No Smoking Home |
| ParkingSpaceTotal | 2 |
| Structure | Deck |
Building
| BathroomTotal | 4 |
| BedroomsTotal | 4 |
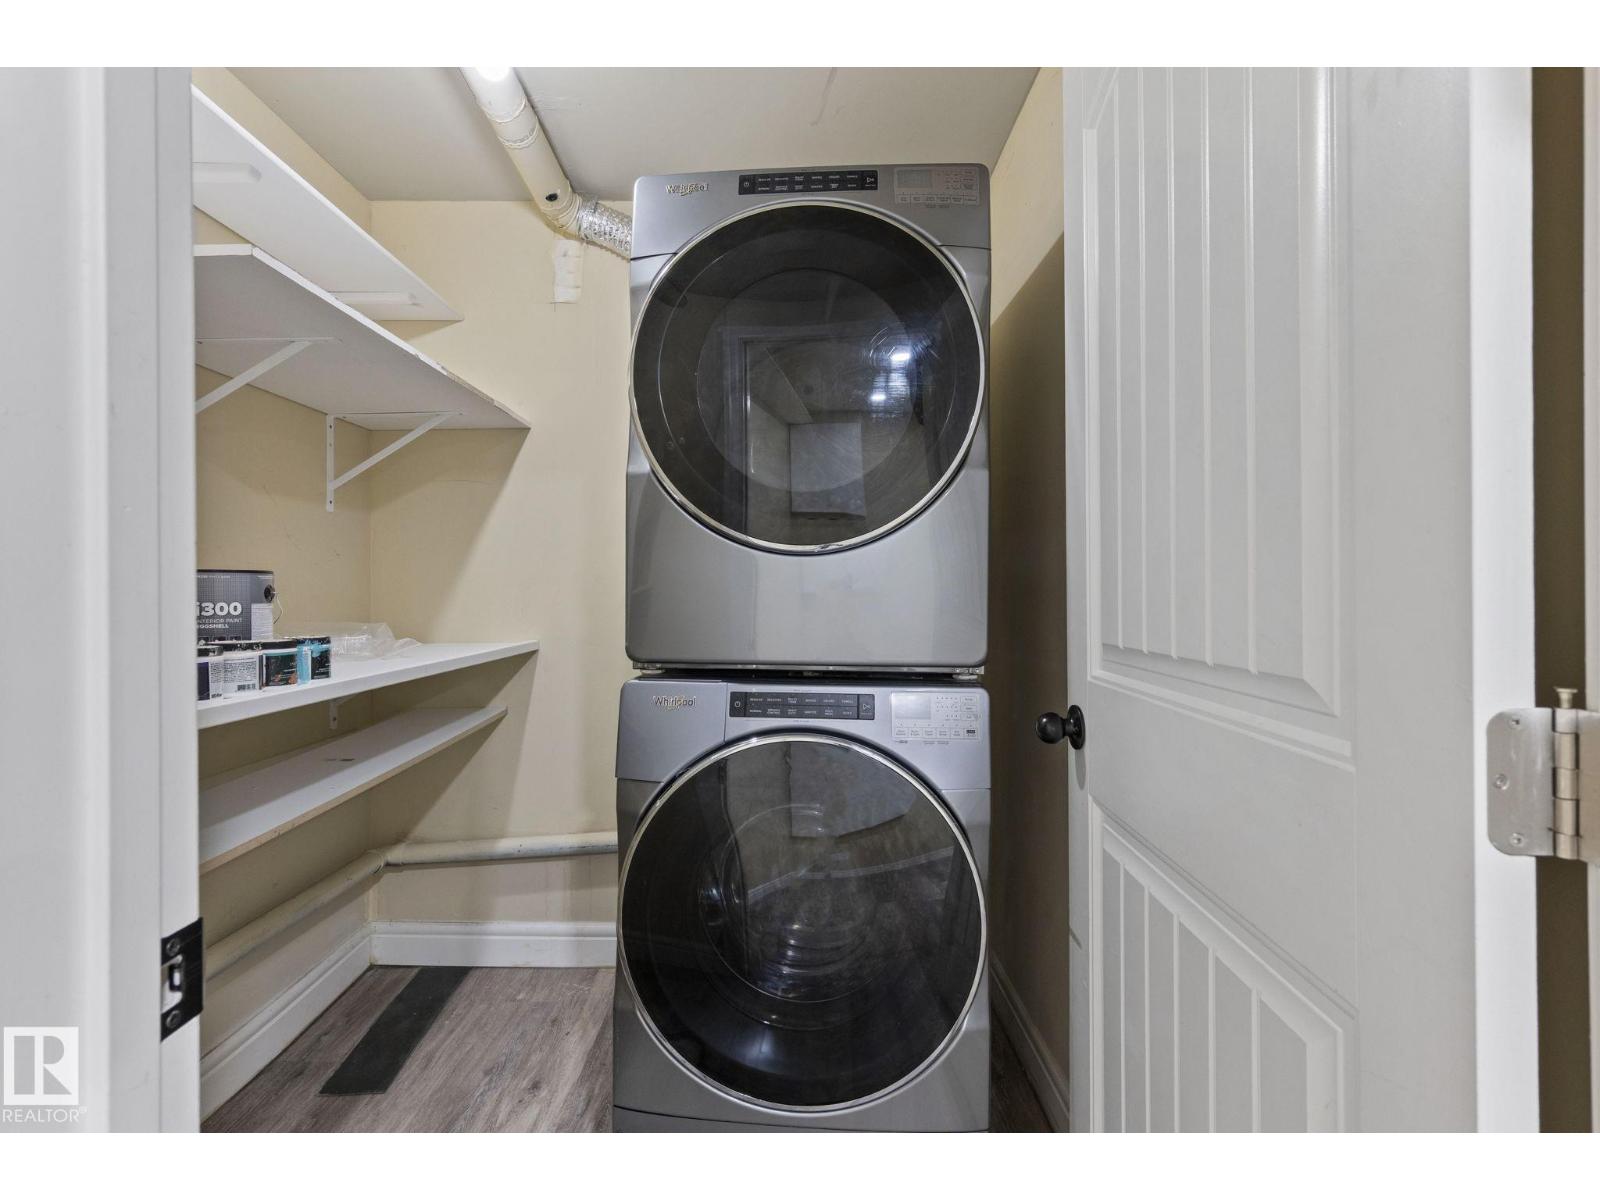
| Appliances | Dishwasher, Dryer, Microwave Range Hood Combo, Refrigerator, Storage Shed, Gas Stove(s), Washer, Window Coverings |
| BasementDevelopment | Other, See Remarks |
| BasementType | Full (other, See Remarks) |
| ConstructedDate | 2016 |
| ConstructionStyleAttachment | Semi-detached |
| CoolingType | Central Air Conditioning |
| FireProtection | Smoke Detectors |
| HalfBathTotal | 1 |
| HeatingType | Forced Air |
| StoriesTotal | 2 |
| SizeInterior | 1246 Sqft |
| Type | Duplex |
Parking
| Parking Pad |
Land
| Acreage | No |
| FenceType | Fence |
| LandAmenities | Airport, Playground, Public Transit, Schools, Shopping |
| SizeIrregular | 262.42 |
| SizeTotal | 262.42 M2 |
| SizeTotalText | 262.42 M2 |
Rooms
| Level | Type | Length | Width | Dimensions |
|---|---|---|---|---|
| Basement | Bedroom 4 | Measurements not available | ||
| Main Level | Living Room | 1.19 m | 1.56 m | 1.19 m x 1.56 m |
| Main Level | Dining Room | 0.73 m | 1.21 m | 0.73 m x 1.21 m |
| Main Level | Kitchen | 0.98 m | 0.99 m | 0.98 m x 0.99 m |
| Upper Level | Primary Bedroom | 1.36 m | 1.29 m | 1.36 m x 1.29 m |
| Upper Level | Bedroom 2 | 1.17 m | 0.84 m | 1.17 m x 0.84 m |
| Upper Level | Bedroom 3 | 0.84 m | 0.91 m | 0.84 m x 0.91 m |
https://www.realtor.ca/real-estate/30150848/1209-30-av-nw-edmonton-tamarack

The trademarks REALTOR®, REALTORS®, and the REALTOR® logo are controlled by The Canadian Real Estate Association (CREA) and identify real estate professionals who are members of CREA. The trademarks MLS®, Multiple Listing Service® and the associated logos are owned by The Canadian Real Estate Association (CREA) and identify the quality of services provided by real estate professionals who are members of CREA. The trademark DDF® is owned by The Canadian Real Estate Association (CREA) and identifies CREA's Data Distribution Facility (DDF®)
September 02 2026 03:41:06
REALTORS® Association of Edmonton
Sterling Real Estate