Hurry Home

12115 141 St Nw Edmonton, Alberta T5L 2G1

Interested?
Please contact us for more information about this property.
$299,900
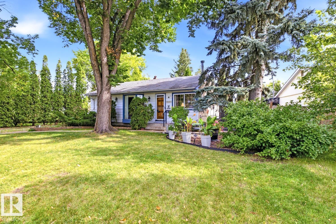
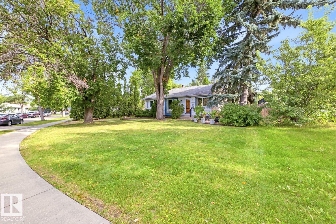
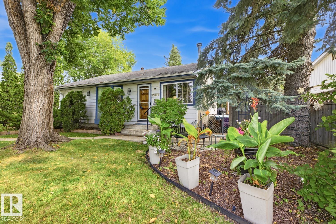
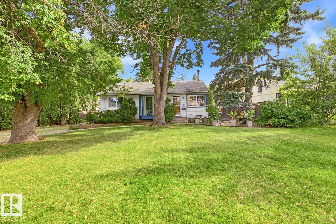
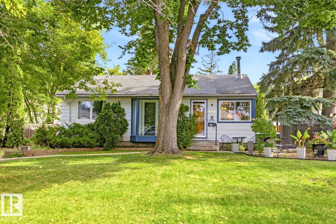
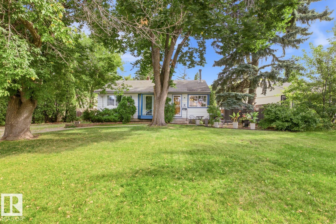
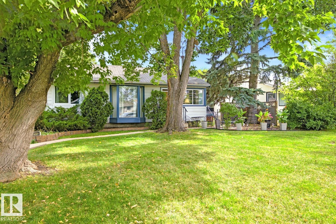
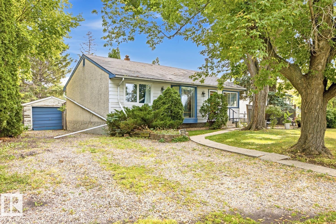
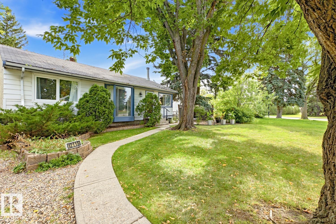
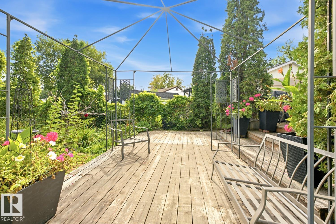
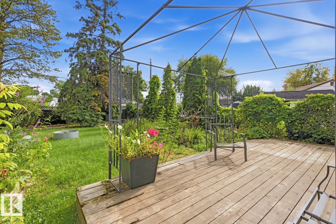
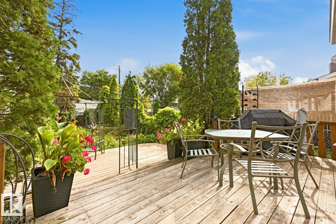
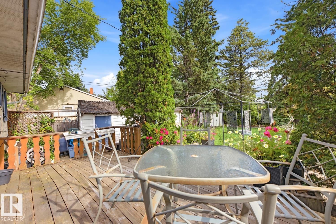
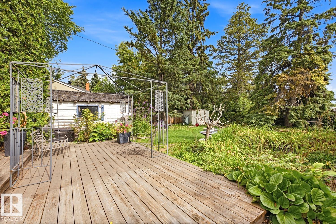
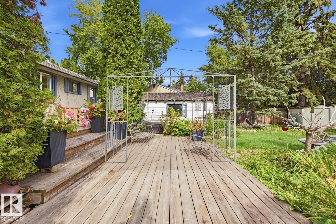
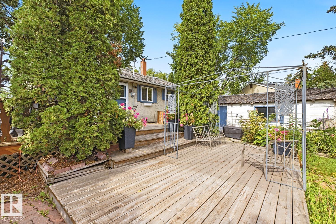
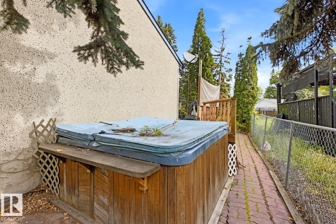
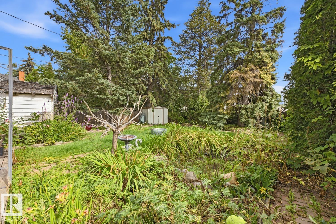
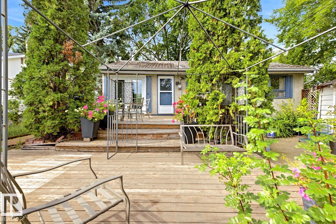
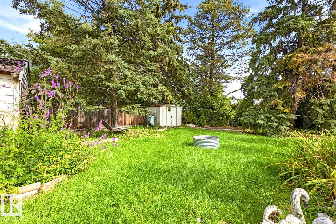
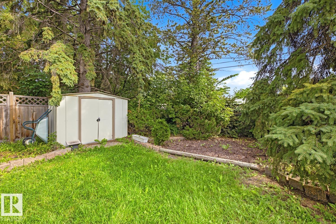
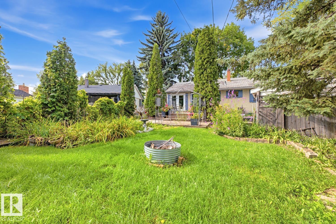
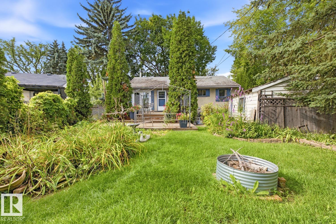
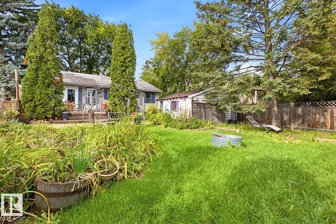
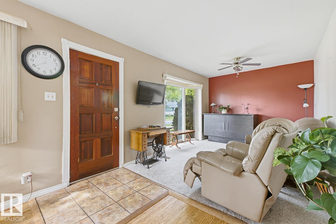
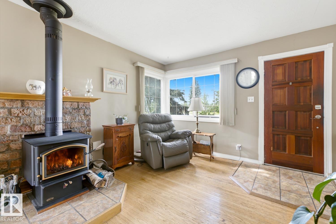
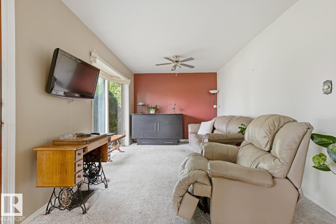
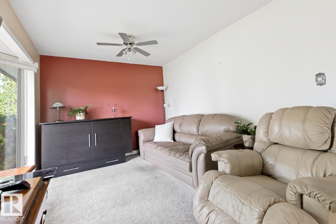
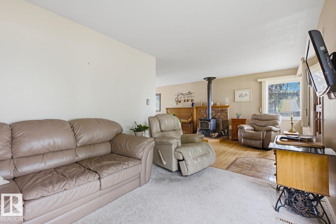
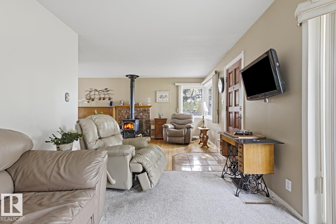
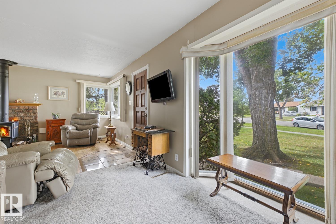
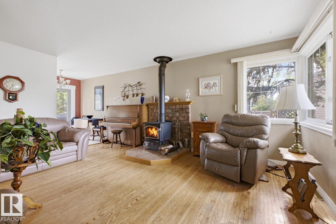
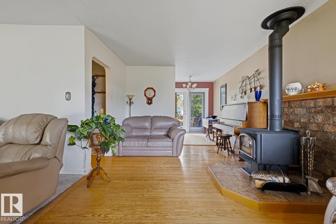
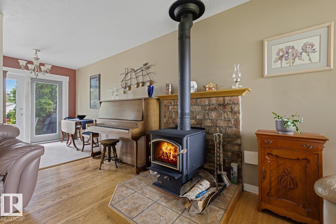
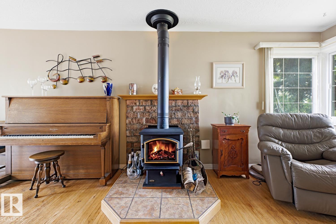
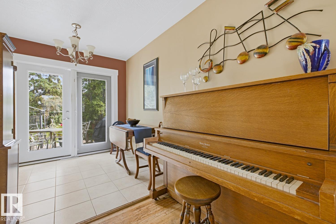
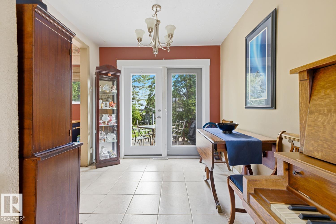
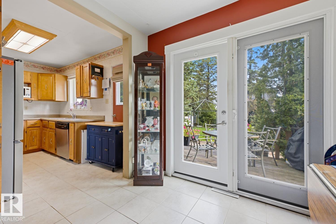
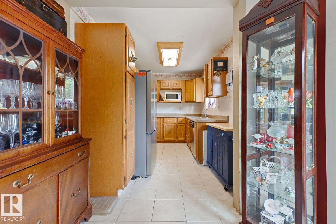
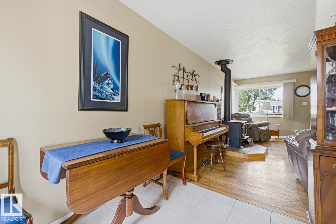
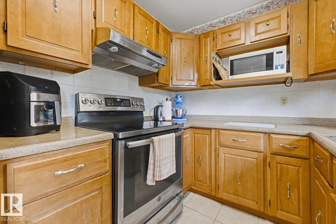
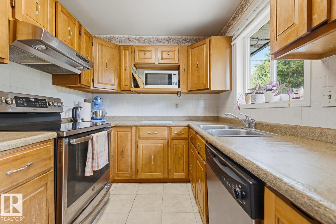
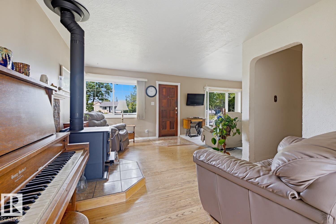
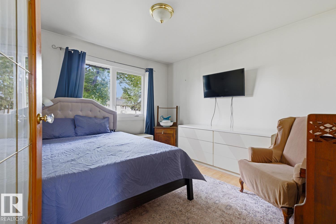
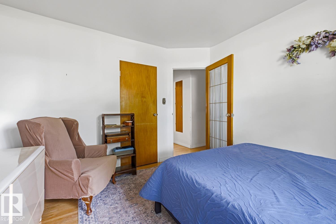
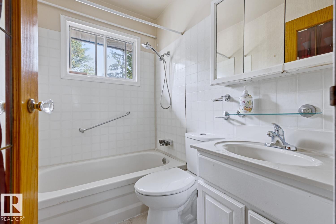
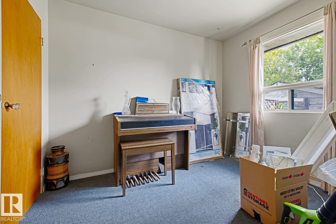
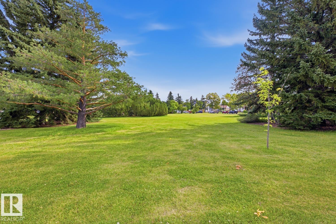
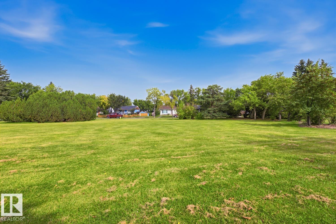
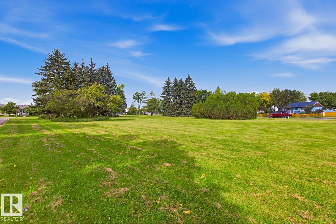
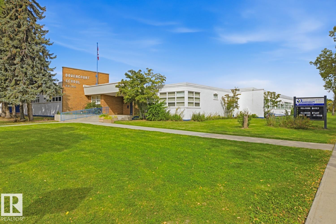
What a GREAT OPPORTUNITY in mature Dovercourt! Offered at $299,900, this west-facing property sits on an impressive 739.64 m² (approx. 7,961 sq. ft.) lot, offering exciting potential for families looking for a massive yard; or builders / investors. Approximate lot dimensions: north 136.33' (41.55 m), west/front 80.74' (24.61 m), south 136.33' (41.55 m) and east/rear 40.09' (12.22 m). A major advantage is ACCESS from BOTH the Front driveway & Rear alley; providing excellent flexibility when exploring future development possibilities. Dovercourt is an established, mature community known for its quiet residential setting, large lots, mature trees & convenient central location. Dovercourt School, parks, playgrounds & community amenities are nearby, with convenient access to major roadways & surrounding shopping & services. An excellent opportunity to secure a great family home or a potential infill site in an established Edmonton neighbourhood. Also home can be taken on as a flip project. (id:58723)
Property Details
| MLS® Number | E4512918 |
| Property Type | Single Family |
| Neigbourhood | Dovercourt |
| AmenitiesNearBy | Golf Course, Playground, Public Transit, Schools, Shopping |
| Features | Lane, Level |
| Structure | Deck |
Building
| BathroomTotal | 2 |
| BedroomsTotal | 4 |
| ArchitecturalStyle | Bungalow |
| BasementDevelopment | Partially Finished |
| BasementType | Full (partially Finished) |
| ConstructedDate | 1954 |
| ConstructionStyleAttachment | Detached |
| HeatingType | Forced Air |
| StoriesTotal | 1 |
| SizeInterior | 945 Sqft |
| Type | House |
Parking
| Oversize | |
| Detached Garage |
Land
| Acreage | No |
| FenceType | Fence |
| LandAmenities | Golf Course, Playground, Public Transit, Schools, Shopping |
| SizeIrregular | 739.64 |
| SizeTotal | 739.64 M2 |
| SizeTotalText | 739.64 M2 |
Rooms
| Level | Type | Length | Width | Dimensions |
|---|---|---|---|---|
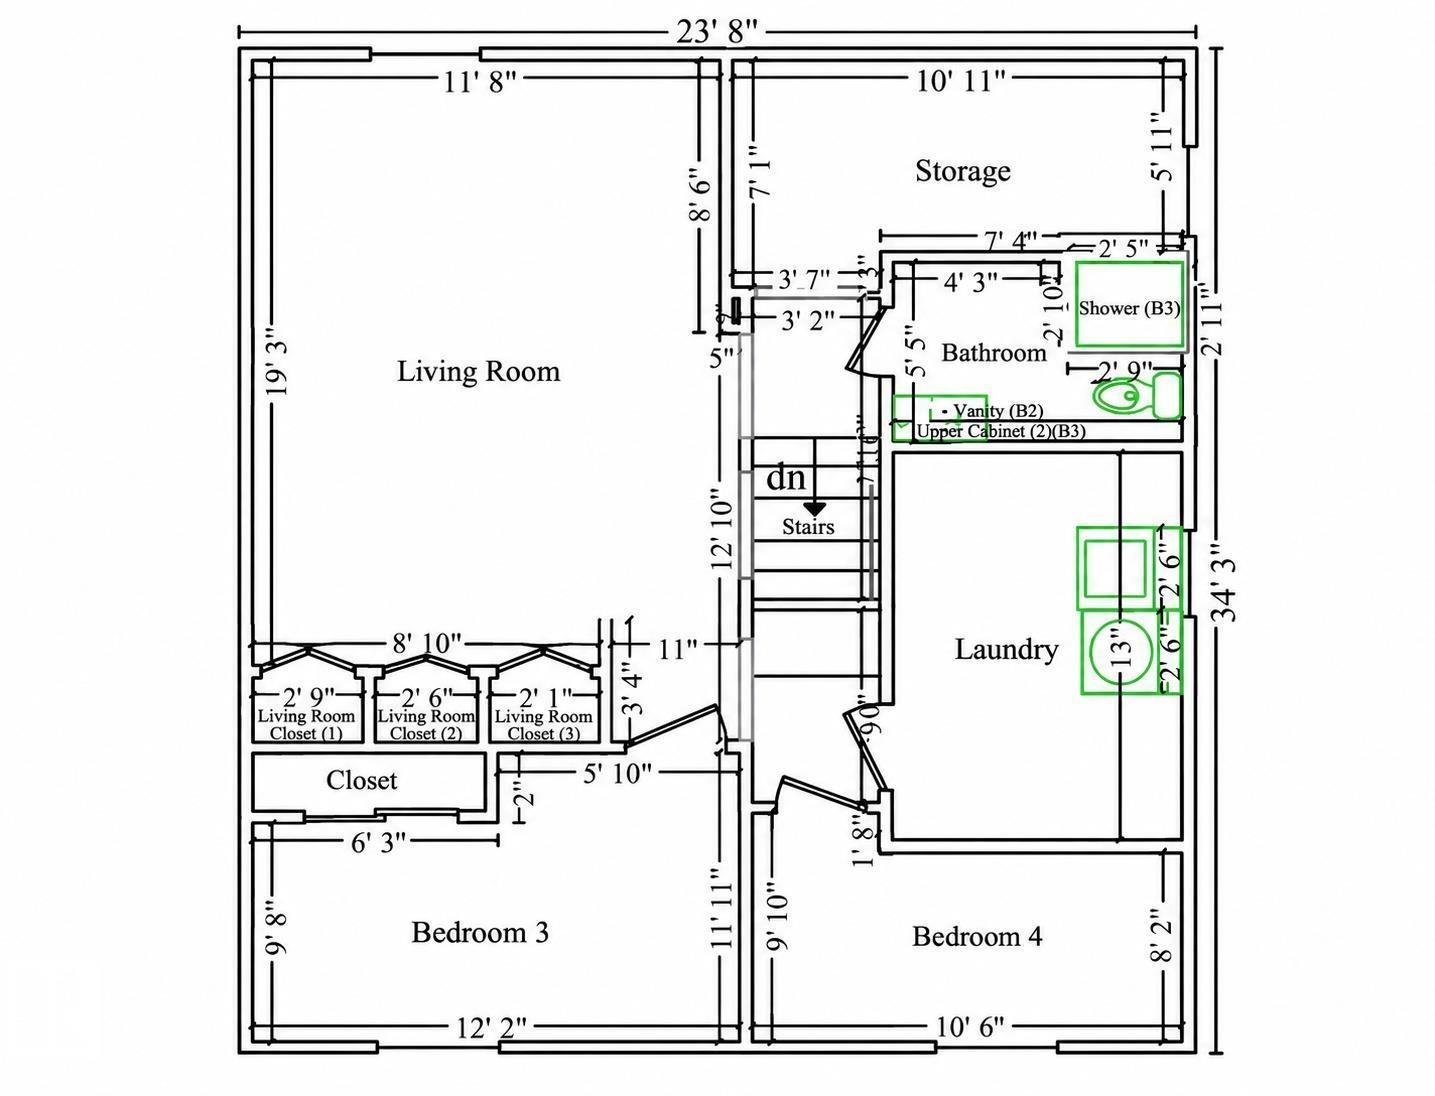
| Basement | Bedroom 3 | 3.71 × 2.95 | ||
| Basement | Bedroom 4 | 3.20 × 3.00 | ||
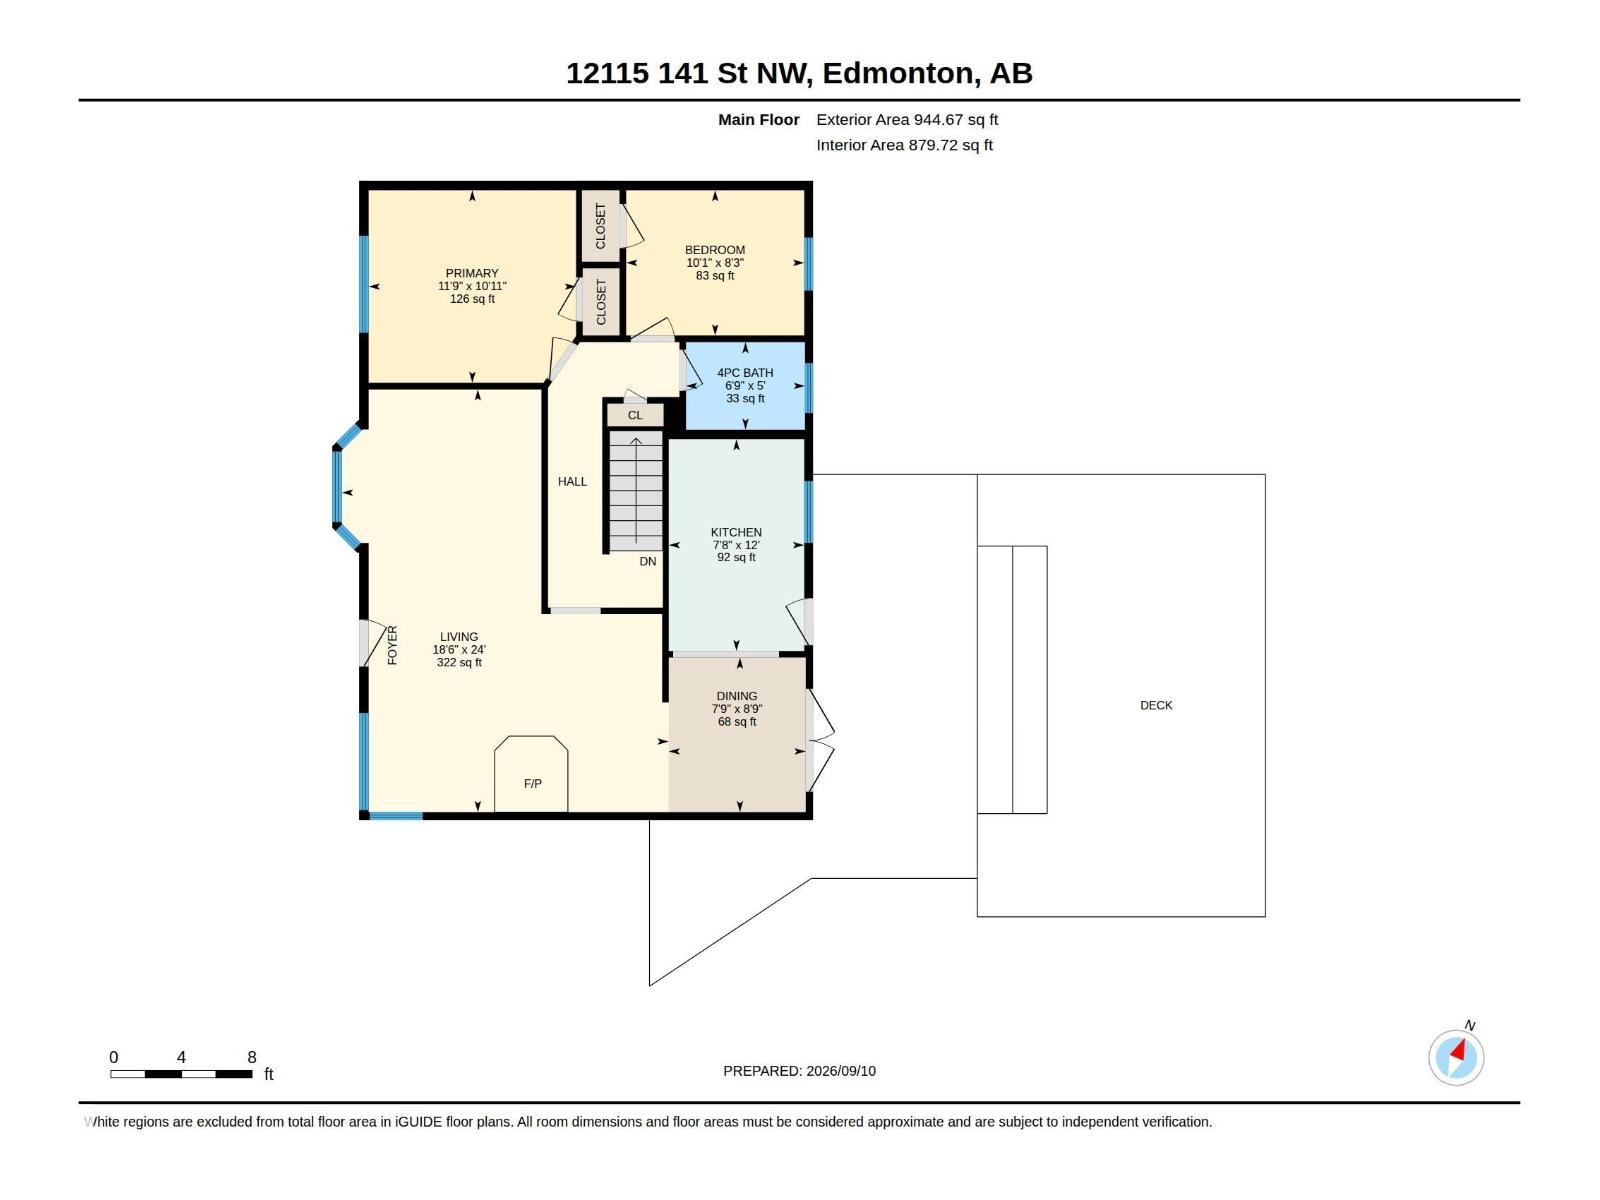
| Main Level | Living Room | 7.3 m | 5.65 m | 7.3 m x 5.65 m |
| Main Level | Dining Room | 2.67 m | 2.37 m | 2.67 m x 2.37 m |
| Main Level | Kitchen | 3.66 m | 2.34 m | 3.66 m x 2.34 m |
| Main Level | Primary Bedroom | 3.33 m | 3.58 m | 3.33 m x 3.58 m |
| Main Level | Bedroom 2 | 2.51 m | 3.08 m | 2.51 m x 3.08 m |
https://www.realtor.ca/real-estate/30401491/12115-141-st-nw-edmonton-dovercourt

The trademarks REALTOR®, REALTORS®, and the REALTOR® logo are controlled by The Canadian Real Estate Association (CREA) and identify real estate professionals who are members of CREA. The trademarks MLS®, Multiple Listing Service® and the associated logos are owned by The Canadian Real Estate Association (CREA) and identify the quality of services provided by real estate professionals who are members of CREA. The trademark DDF® is owned by The Canadian Real Estate Association (CREA) and identifies CREA's Data Distribution Facility (DDF®)
October 14 2026 07:02:17
REALTORS® Association of Edmonton
RE/MAX Excellence