Hurry Home

12124 51 St Nw Edmonton, Alberta T5W 3G9

Interested?
Please contact us for more information about this property.
$359,900
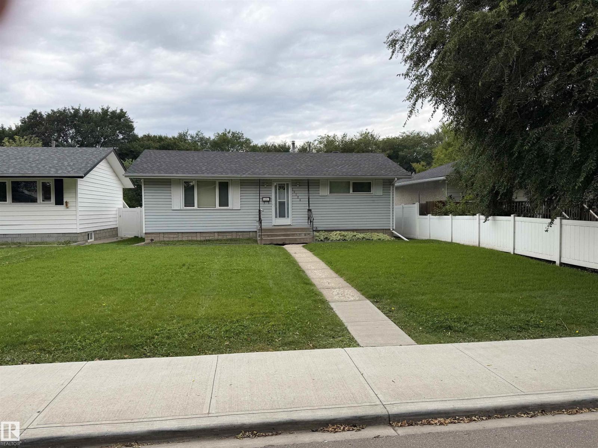
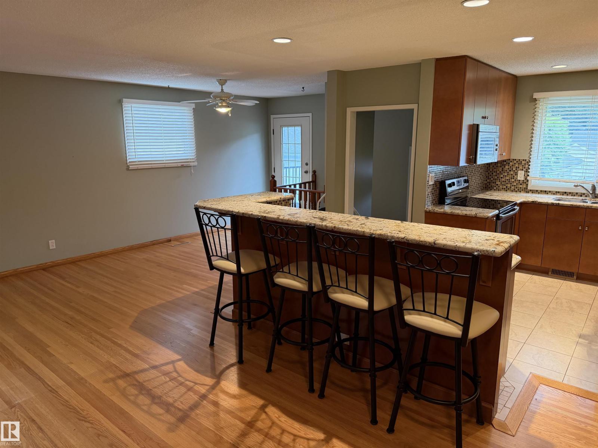
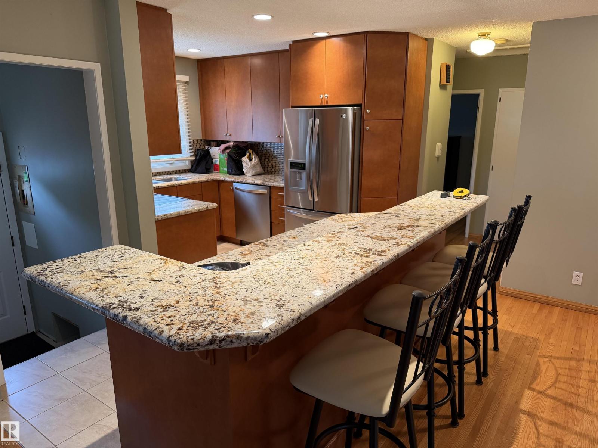
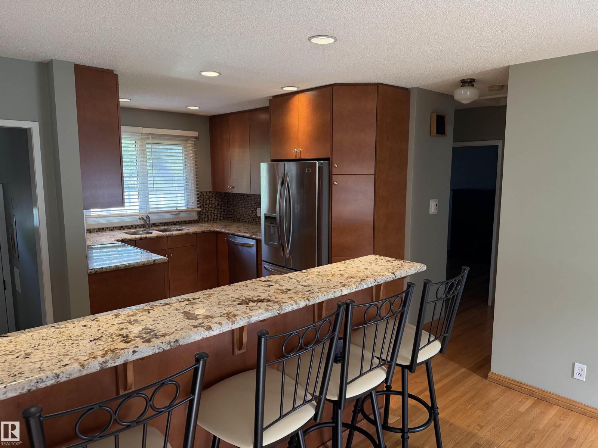
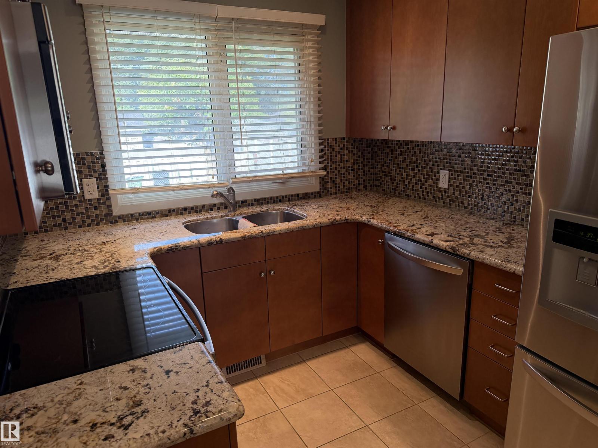
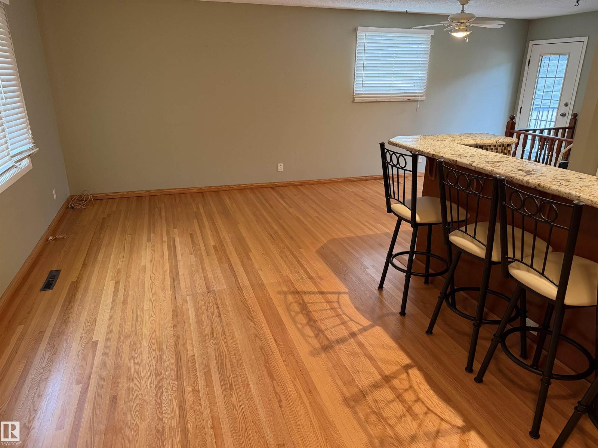
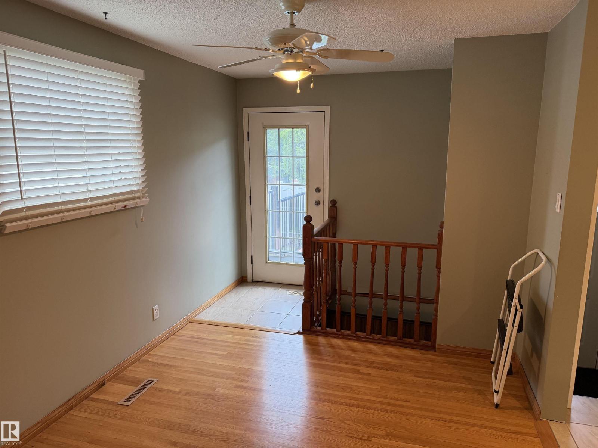
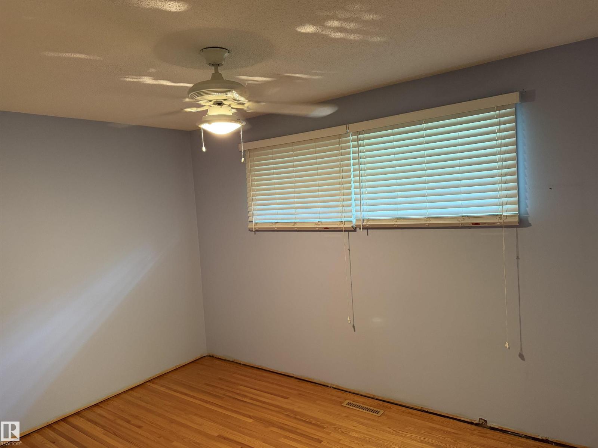
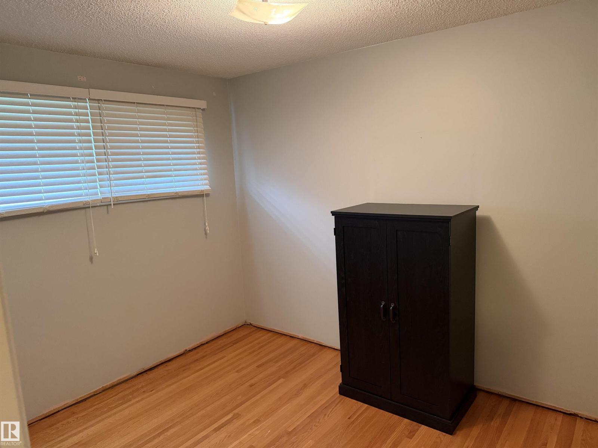
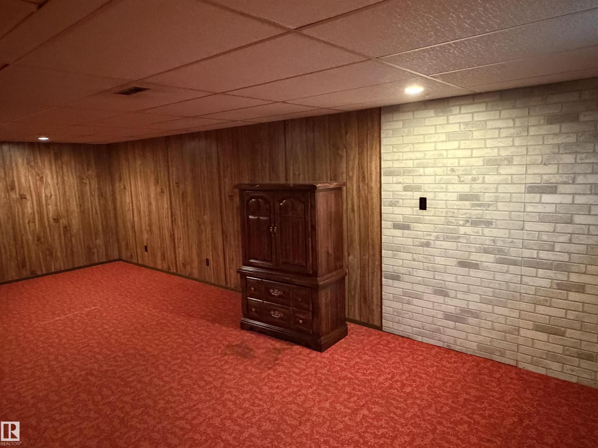
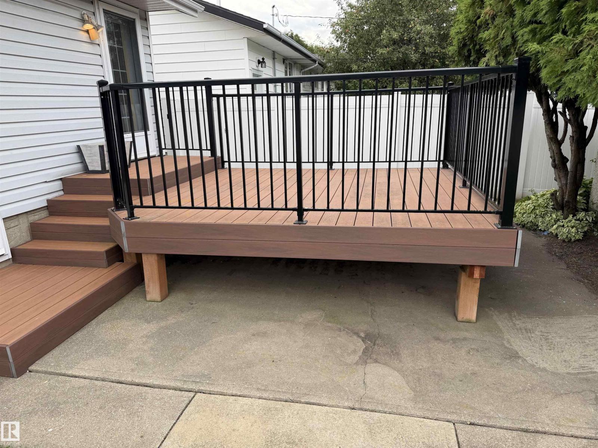
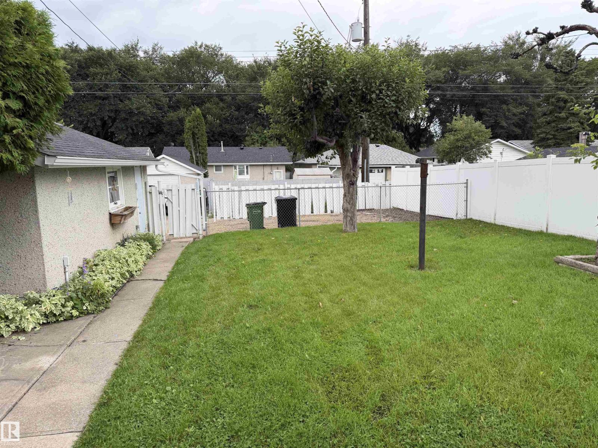
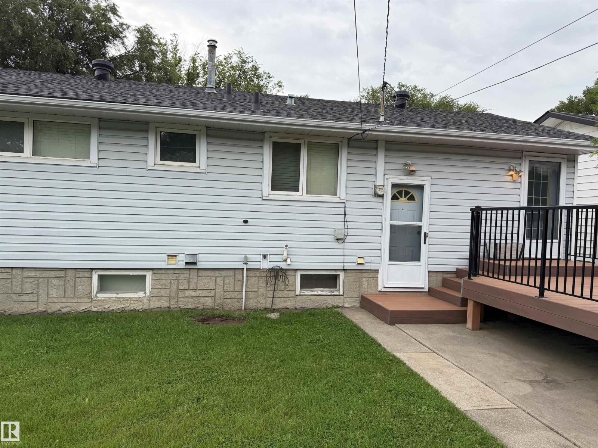
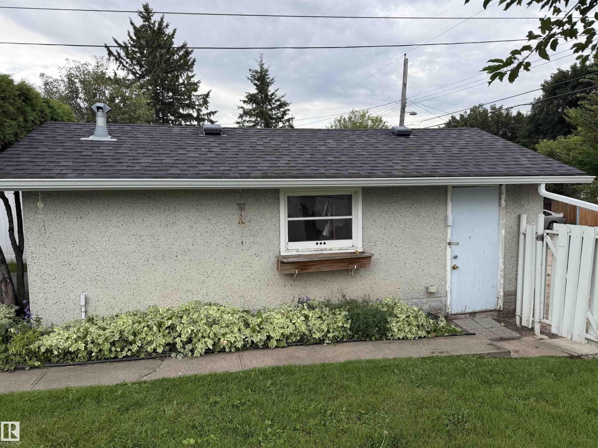
Nicely appointed bungalow in Newton featuring great condition original hard wood flooring in the living room and bedrooms. The kitchen is newer and modern with Granite Counter tops as well as stainless steel appliances. The roof on the house and garage are replaced recently and there are vinyl windows and a high efficiency furnace complete with CENTRAL A/C. The basement is finished and with some minor upgrades could be made to look modern once more. The west facing back yard features a very nice composite deck, Vinyl Fencing, single garage, and a large yard with RV parking. Located on a quiet street not far from the Yellowhead and many other amenities. (id:58723)
Property Details
| MLS® Number | E4504870 |
| Property Type | Single Family |
| Neigbourhood | Newton |
| AmenitiesNearBy | Public Transit, Schools, Shopping |
| Features | Flat Site |
| ParkingSpaceTotal | 3 |
| Structure | Deck |
Building
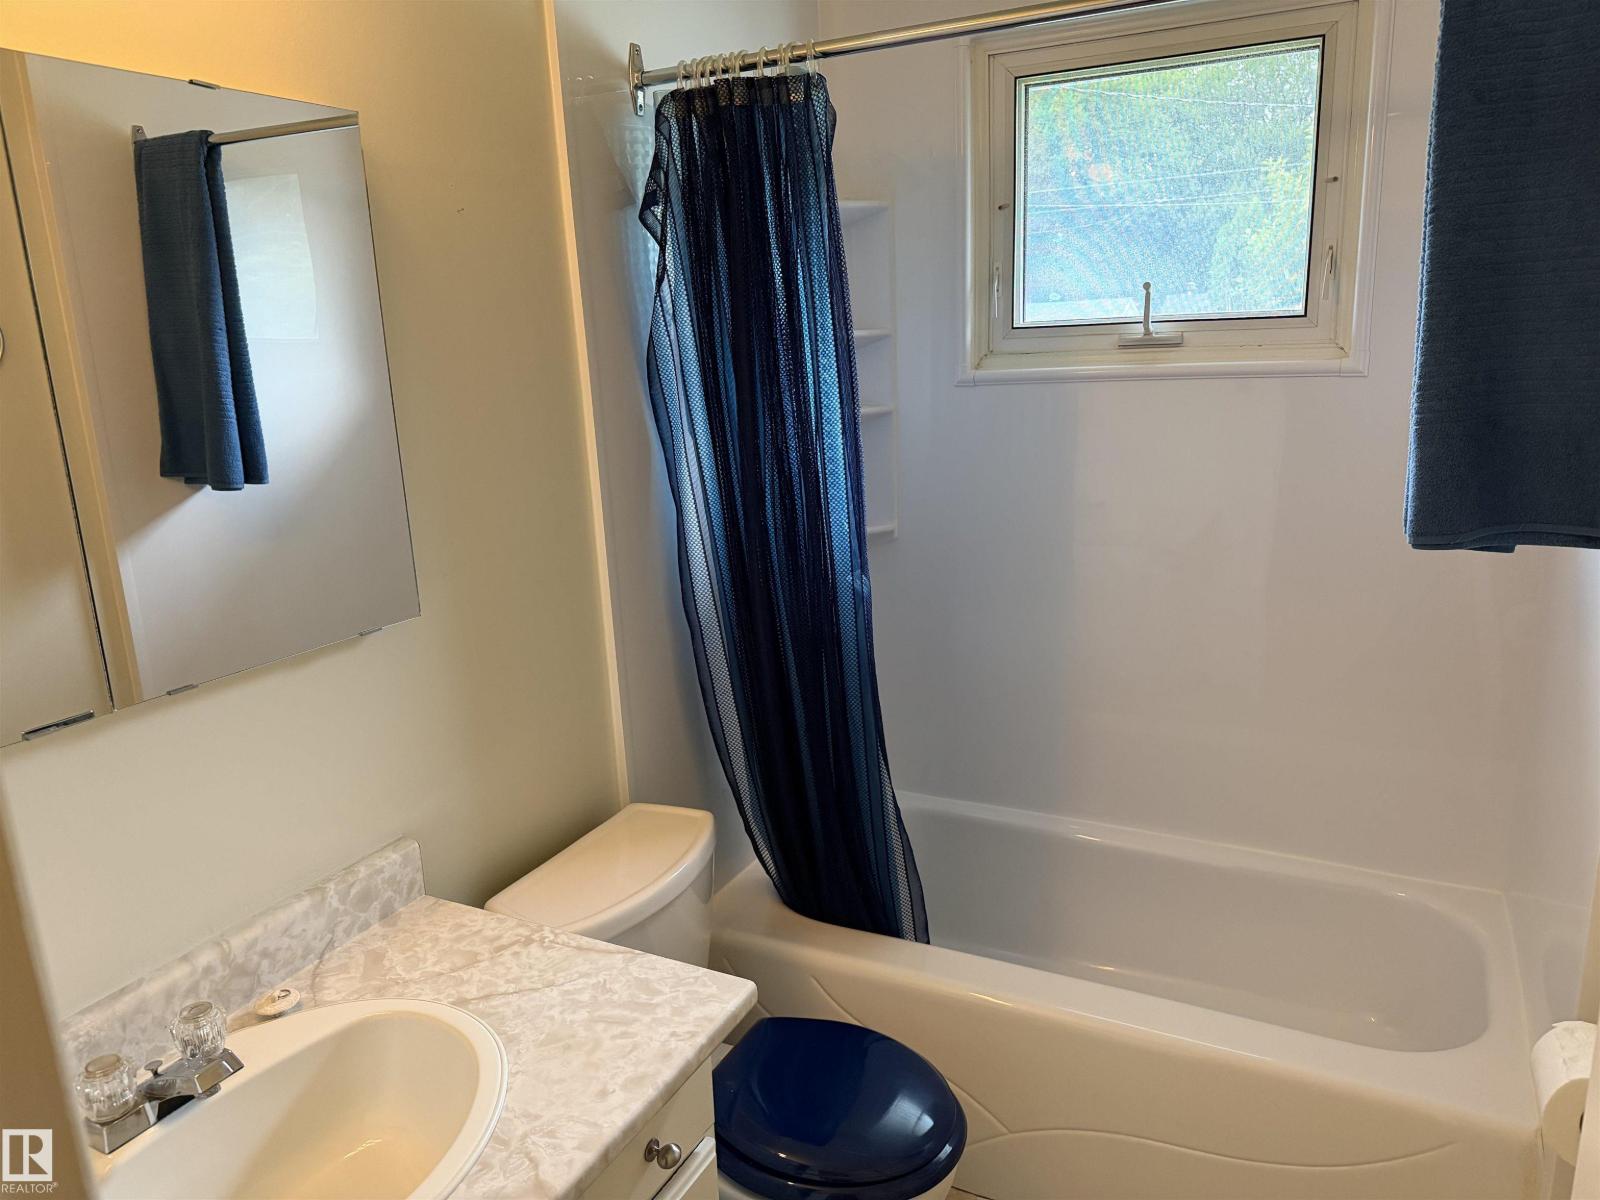
| BathroomTotal | 2 |
| BedroomsTotal | 3 |
| Amenities | Vinyl Windows |
| Appliances | Dishwasher, Dryer, Garage Door Opener Remote(s), Garage Door Opener, Microwave, Refrigerator, Stove, Washer, Window Coverings |
| ArchitecturalStyle | Bungalow |
| BasementDevelopment | Finished |
| BasementType | Full (finished) |
| ConstructedDate | 1958 |
| ConstructionStyleAttachment | Detached |
| CoolingType | Central Air Conditioning |
| HeatingType | Forced Air |
| StoriesTotal | 1 |
| SizeInterior | 936 Sqft |
| Type | House |
Parking
| Detached Garage |
Land
| Acreage | No |
| FenceType | Fence |
| LandAmenities | Public Transit, Schools, Shopping |
| SizeIrregular | 548.48 |
| SizeTotal | 548.48 M2 |
| SizeTotalText | 548.48 M2 |
Rooms
| Level | Type | Length | Width | Dimensions |
|---|---|---|---|---|
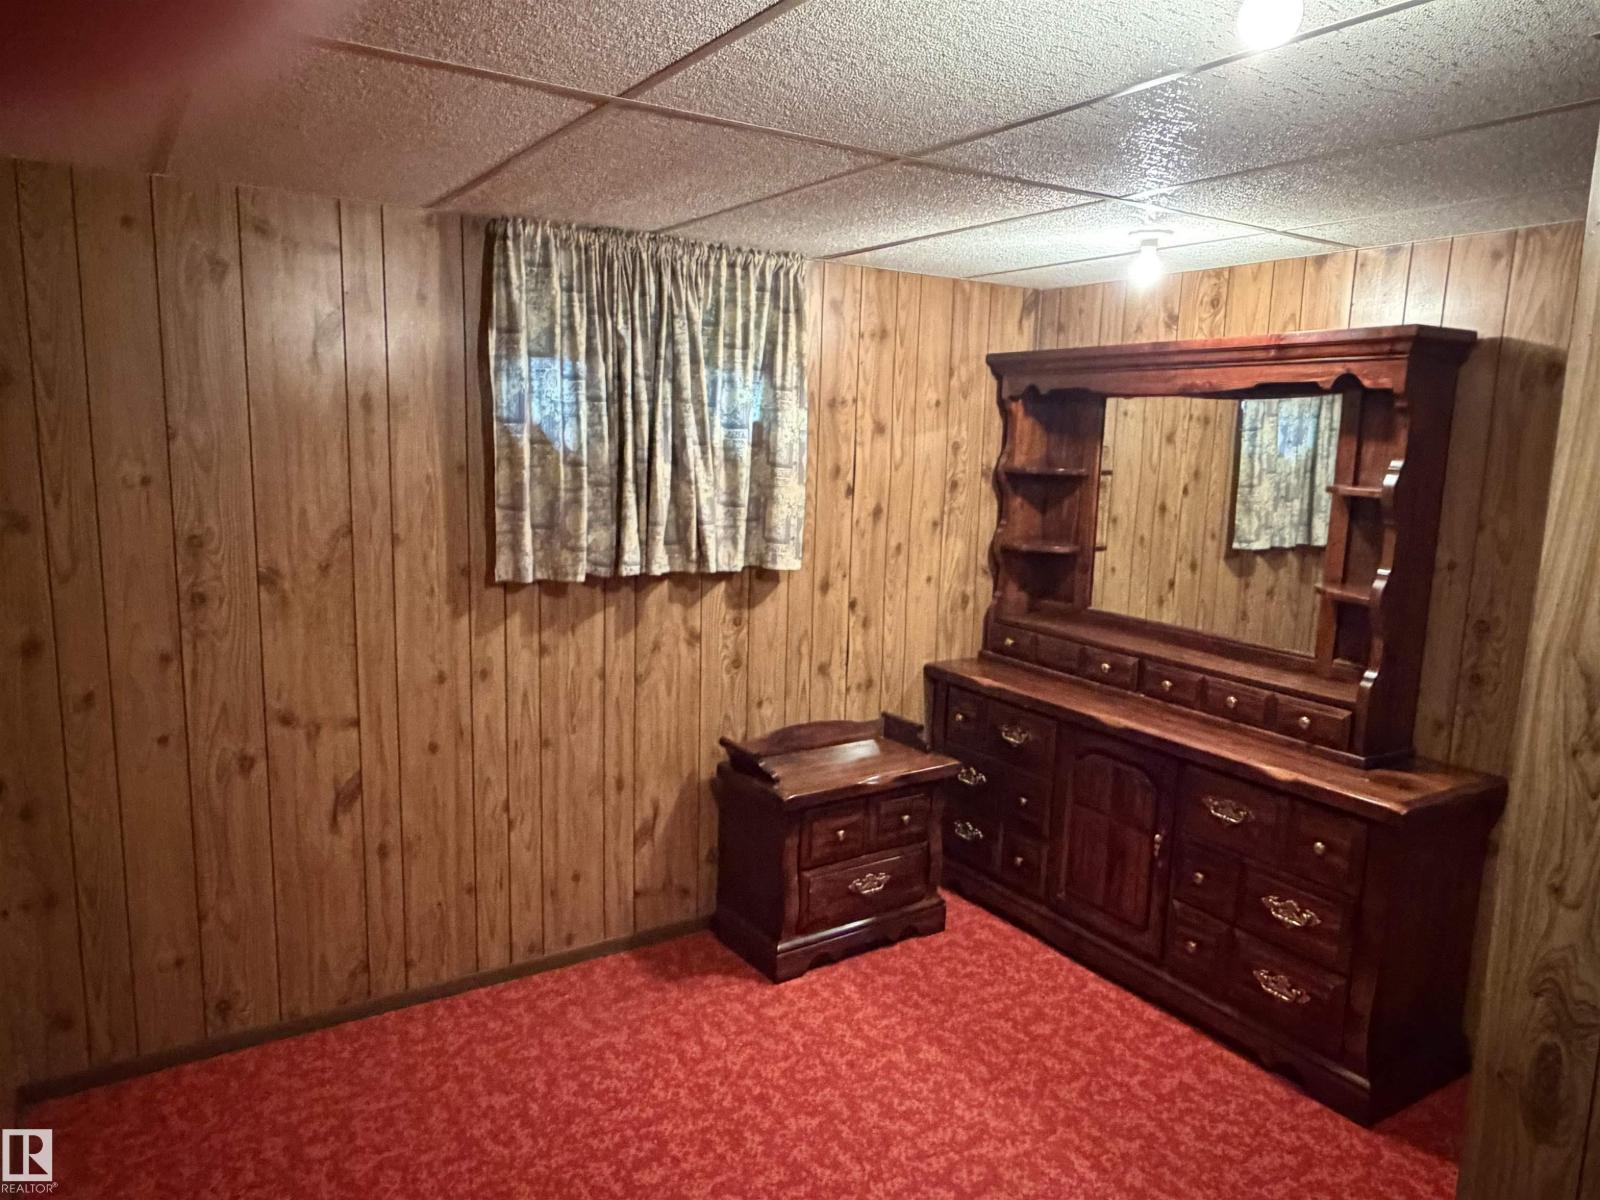
| Basement | Bedroom 3 | 3.22 m | 2.79 m | 3.22 m x 2.79 m |
| Main Level | Living Room | 5.48 m | 3.28 m | 5.48 m x 3.28 m |
| Main Level | Dining Room | 2.9 m | 2.75 m | 2.9 m x 2.75 m |
| Main Level | Kitchen | 3.23 m | 2.78 m | 3.23 m x 2.78 m |
| Main Level | Primary Bedroom | 2.84 m | 3.96 m | 2.84 m x 3.96 m |
| Main Level | Bedroom 2 | 3.45 m | 2.76 m | 3.45 m x 2.76 m |
https://www.realtor.ca/real-estate/30182038/12124-51-st-nw-edmonton-newton

The trademarks REALTOR®, REALTORS®, and the REALTOR® logo are controlled by The Canadian Real Estate Association (CREA) and identify real estate professionals who are members of CREA. The trademarks MLS®, Multiple Listing Service® and the associated logos are owned by The Canadian Real Estate Association (CREA) and identify the quality of services provided by real estate professionals who are members of CREA. The trademark DDF® is owned by The Canadian Real Estate Association (CREA) and identifies CREA's Data Distribution Facility (DDF®)
August 31 2026 04:03:16
REALTORS® Association of Edmonton
Homes & Gardens Real Estate Limited