Hurry Home

12126 16 Av Sw Edmonton, Alberta T6W 1L9

Interested?
Please contact us for more information about this property.
$380,000
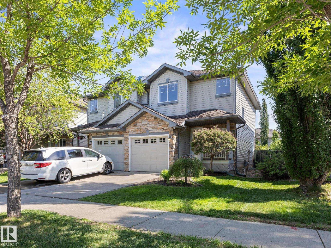
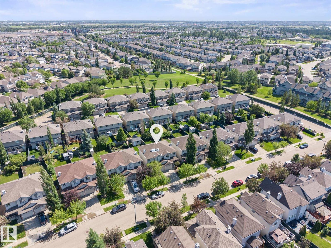
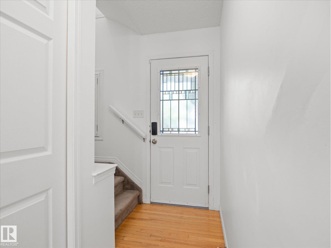
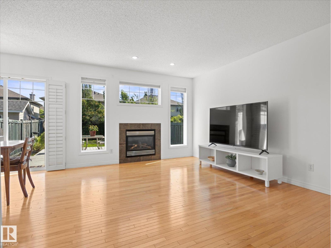
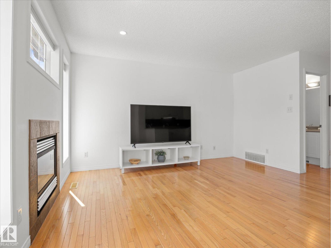
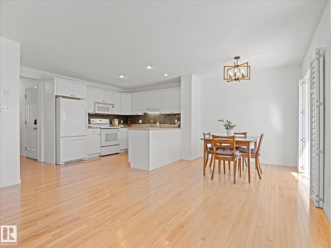
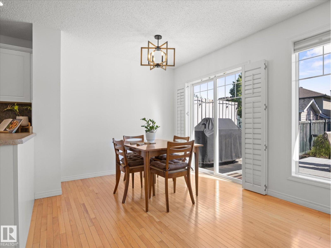
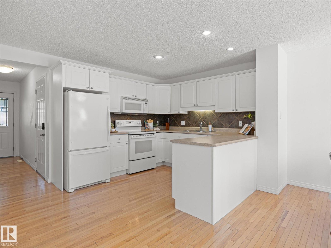
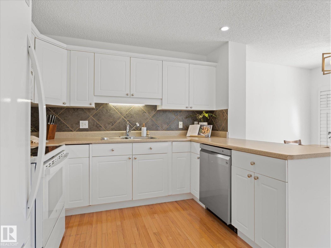
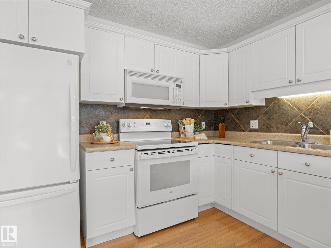
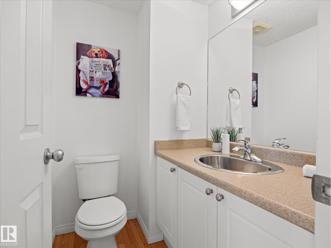
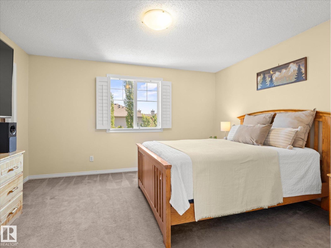
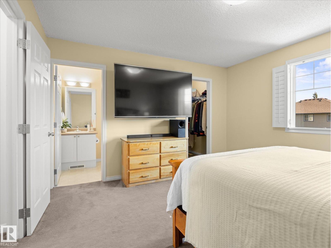
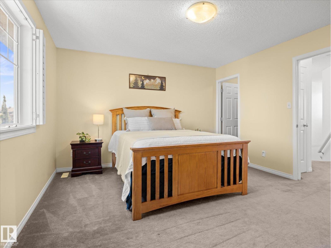
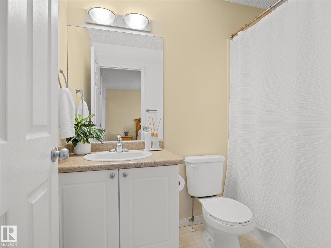
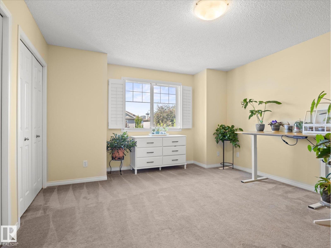
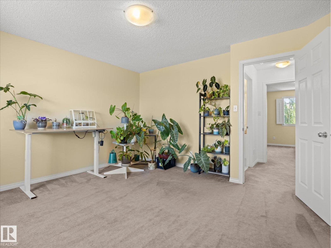
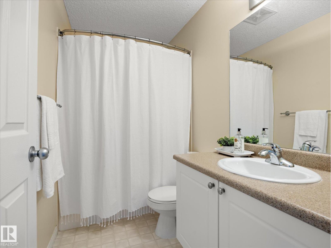
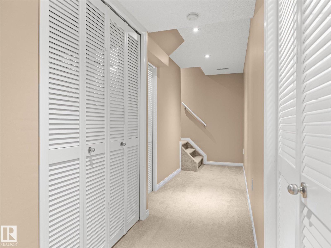
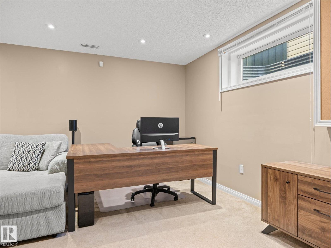
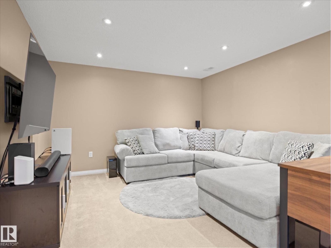
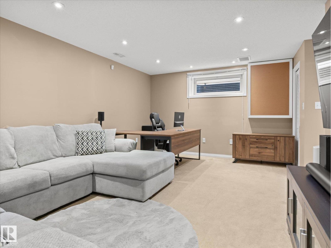
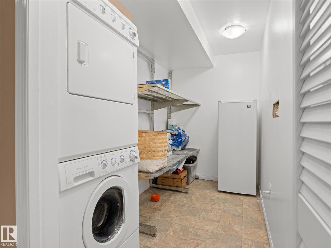
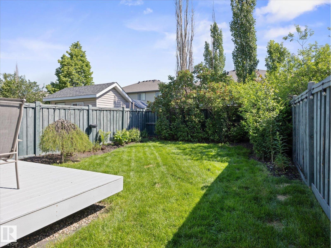
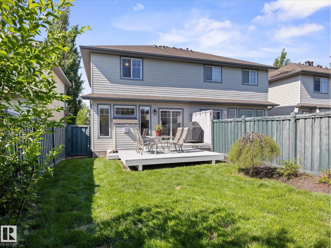
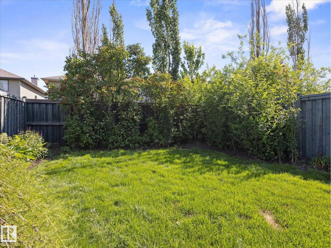
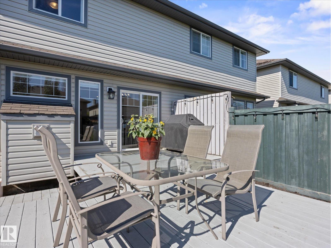
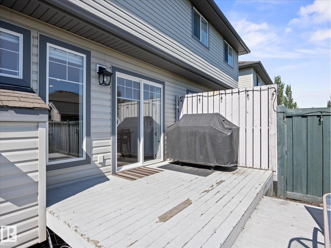
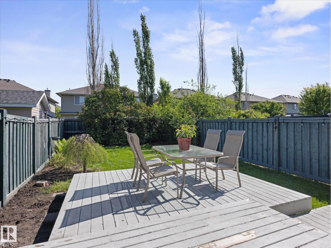
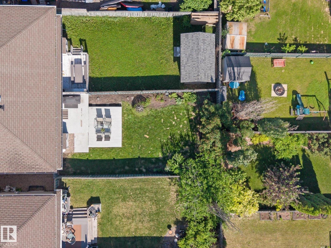
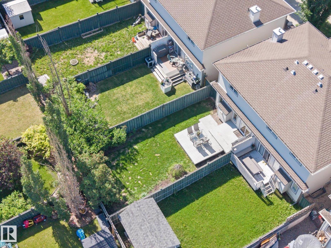
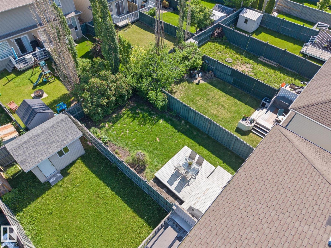
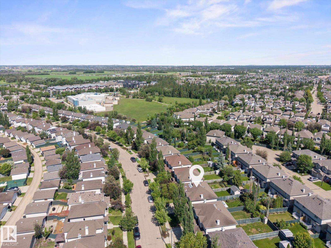
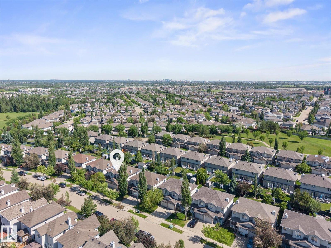
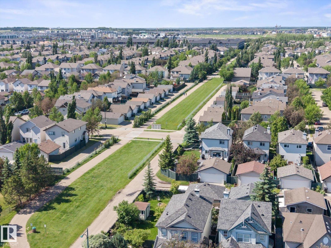
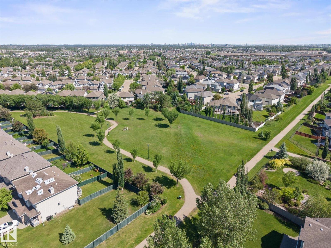
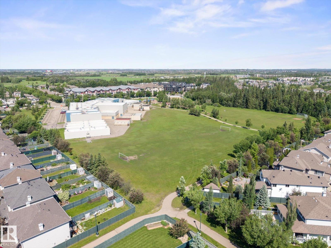
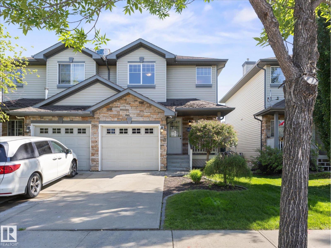
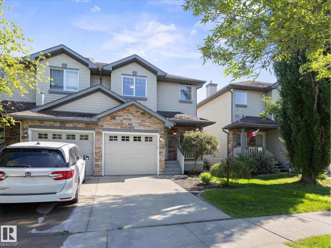
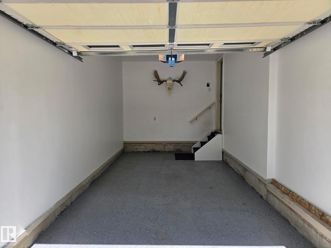
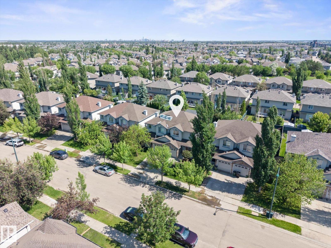
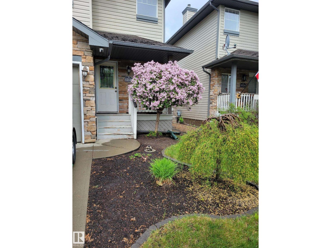
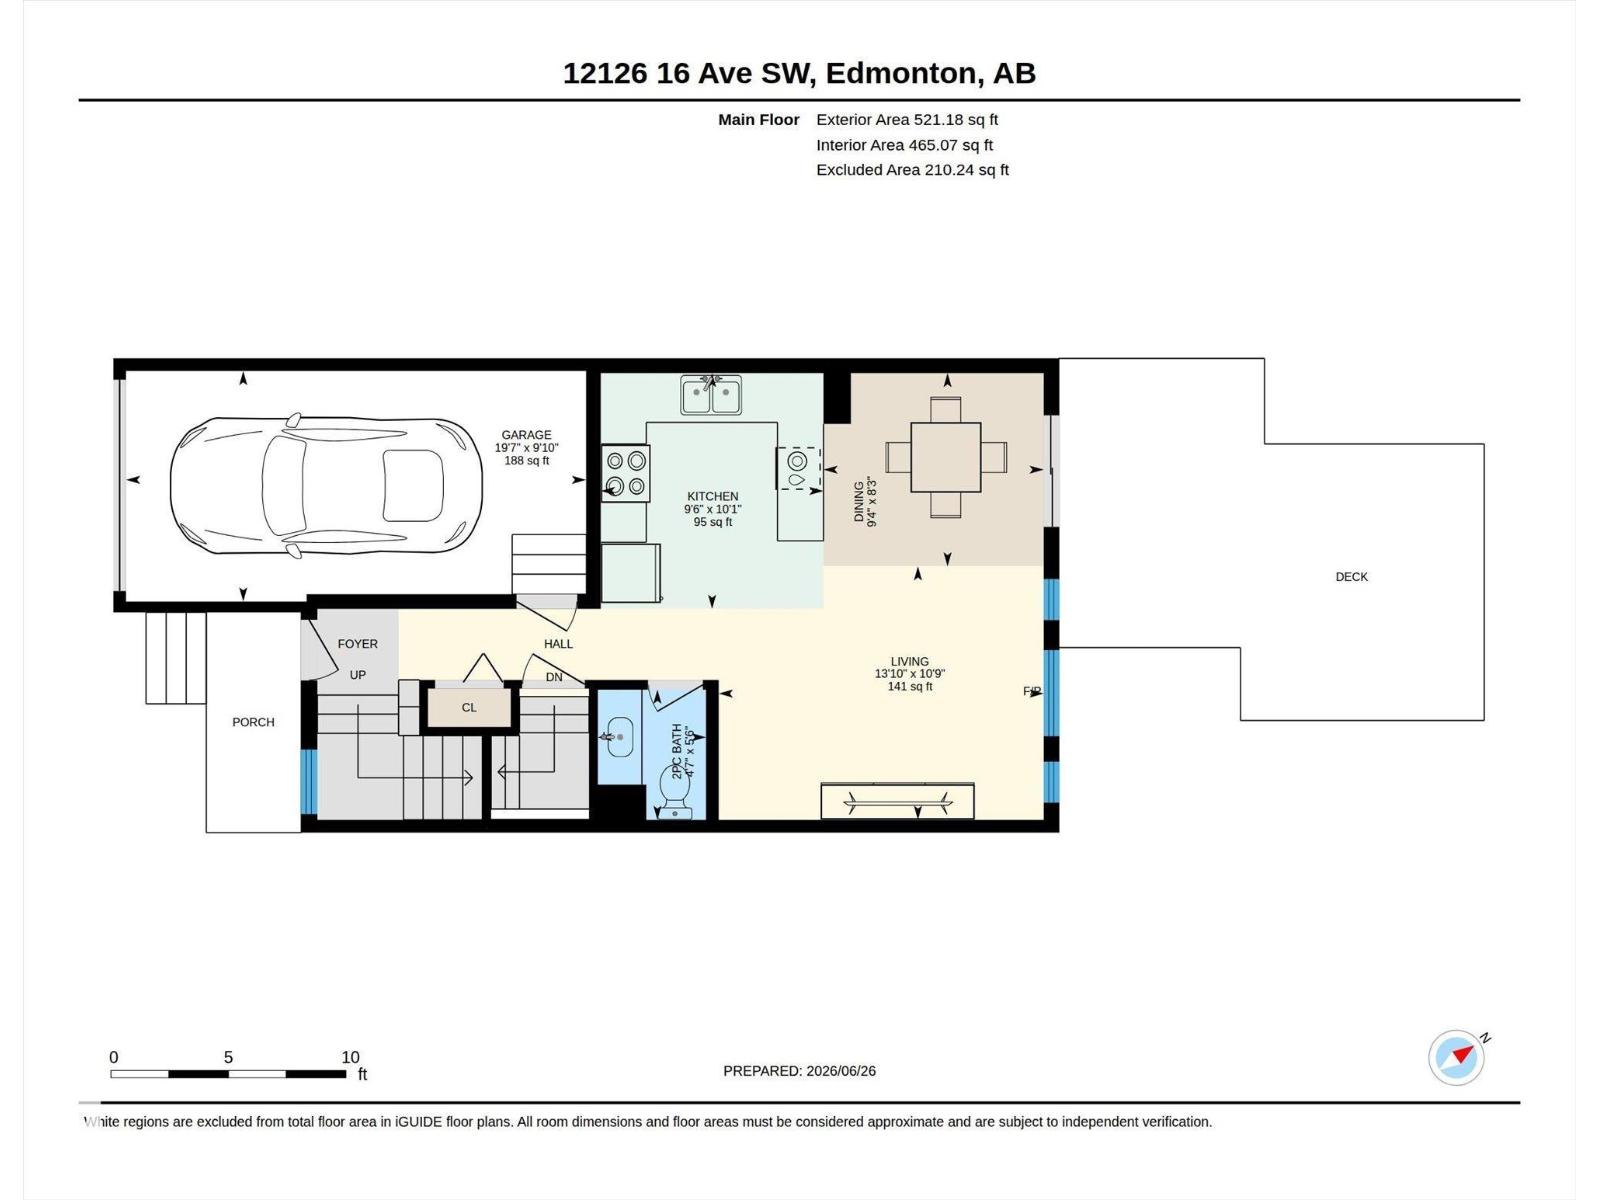
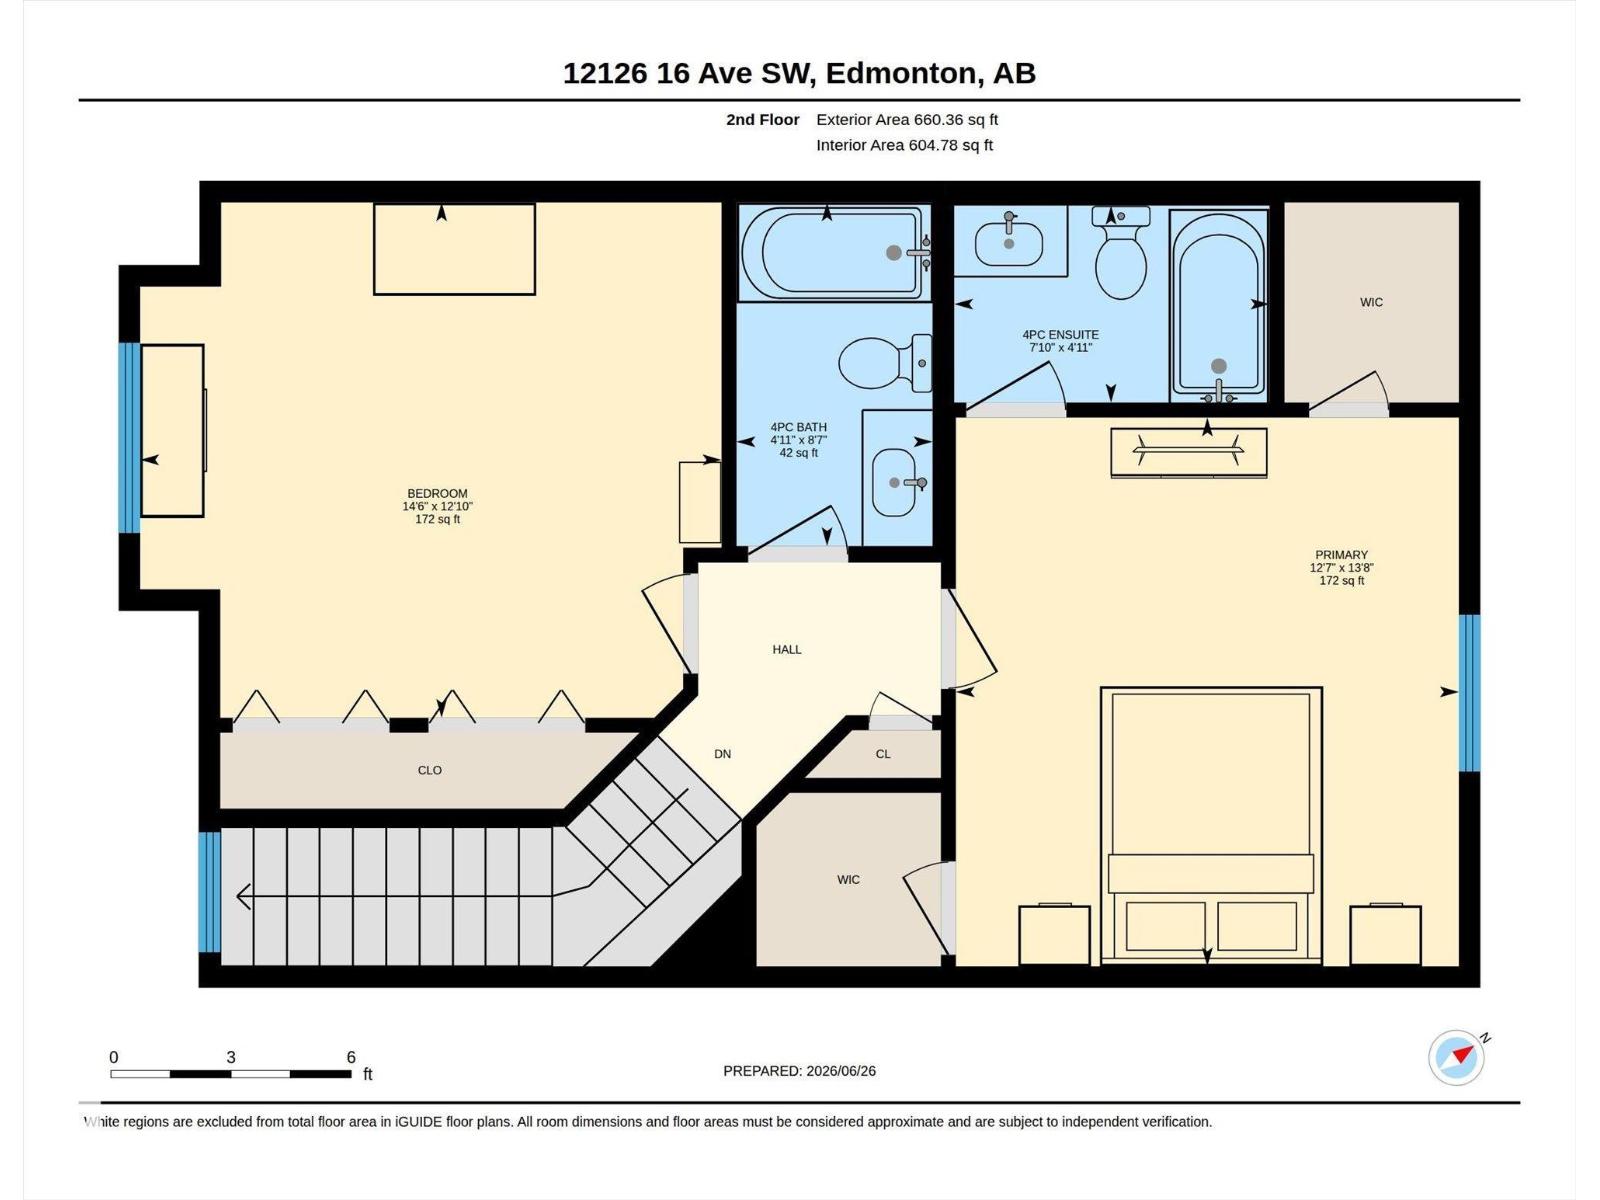
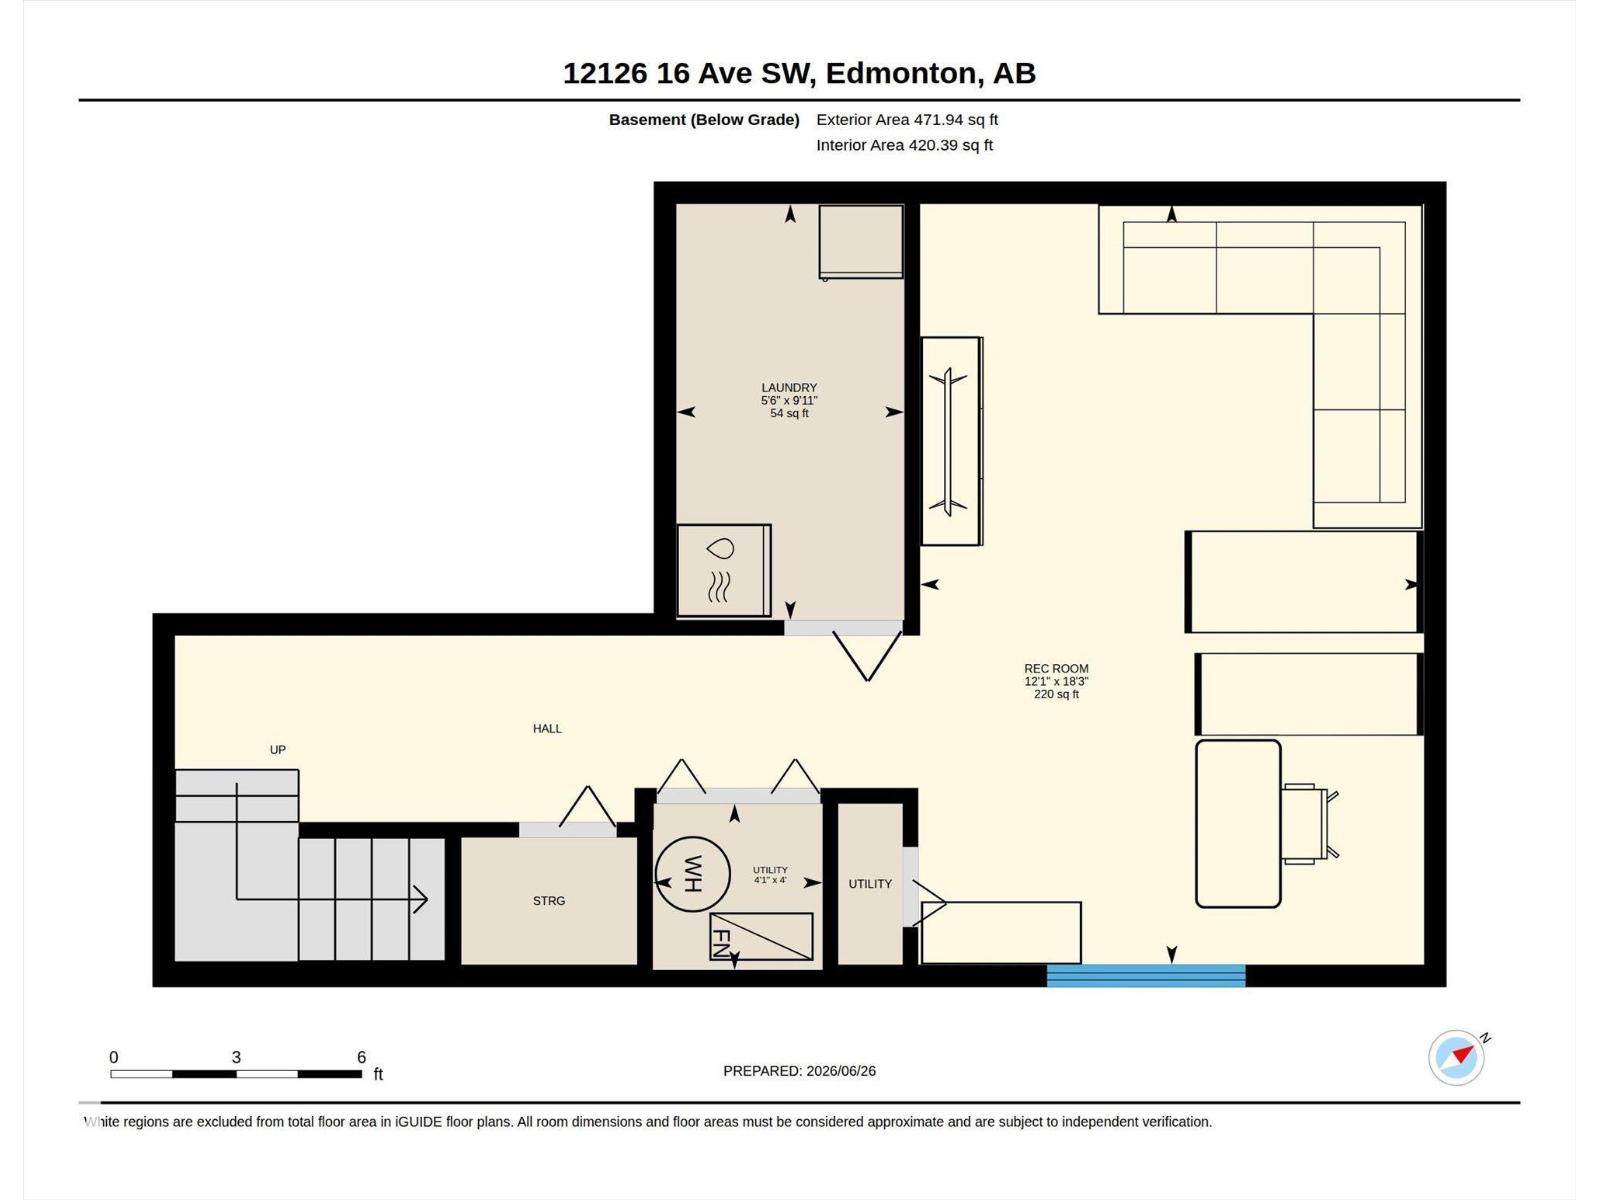
Beautiful fully finished half duplex on an established tree lined street with no condo fees! Minutes from schools, walking paths & most amenities, this 2 bedroom, 2.5 bathroom two-storey home offers roughly 1181 sqft above grade (1650 sqft of total living space) & has plenty of room for a first time buyer or growing family. Entering the bright & open main level, the kitchen features plenty of cabinet & counter space, including a breakfast bar overlooking the private backyard with mature trees, shrubs & a 3-tier deck. The living room is highlighted by a gas fireplace, perfect for a cozy movie night! A half bath finishes off this level. Upstairs are 2 generously sized bedrooms, including the primary with 2 walk-in closets & a 4pc ensuite. Another full bath completes the upper level. The finished basement includes an additional family room, laundry area & added storage. The single attached garage features epoxy flooring. This home is move-in ready! (id:58723)
Property Details
| MLS® Number | E4495905 |
| Property Type | Single Family |
| Neigbourhood | Rutherford (Edmonton) |
| AmenitiesNearBy | Schools |
| Features | See Remarks, Flat Site, Level |
| Structure | Deck |
Building
| BathroomTotal | 3 |
| BedroomsTotal | 2 |
| Amenities | Vinyl Windows |
| Appliances | Dishwasher, Dryer, Garage Door Opener Remote(s), Garage Door Opener, Microwave Range Hood Combo, Refrigerator, Stove, Washer, Window Coverings |
| BasementDevelopment | Finished |
| BasementType | Full (finished) |
| ConstructedDate | 2004 |
| ConstructionStyleAttachment | Semi-detached |
| FireplaceFuel | Gas |
| FireplacePresent | Yes |
| FireplaceType | Unknown |
| HalfBathTotal | 1 |
| HeatingType | Forced Air |
| StoriesTotal | 2 |
| SizeInterior | 1182 Sqft |
| Type | Duplex |
Parking
| Attached Garage |
Land
| Acreage | No |
| FenceType | Fence |
| LandAmenities | Schools |
| SizeIrregular | 247.42 |
| SizeTotal | 247.42 M2 |
| SizeTotalText | 247.42 M2 |
Rooms
| Level | Type | Length | Width | Dimensions |
|---|---|---|---|---|
| Basement | Family Room | Measurements not available | ||
| Basement | Laundry Room | Measurements not available | ||
| Main Level | Living Room | Measurements not available | ||
| Main Level | Dining Room | Measurements not available | ||
| Main Level | Kitchen | Measurements not available | ||
| Upper Level | Primary Bedroom | Measurements not available | ||
| Upper Level | Bedroom 2 | Measurements not available |
https://www.realtor.ca/real-estate/29959467/12126-16-av-sw-edmonton-rutherford-edmonton

The trademarks REALTOR®, REALTORS®, and the REALTOR® logo are controlled by The Canadian Real Estate Association (CREA) and identify real estate professionals who are members of CREA. The trademarks MLS®, Multiple Listing Service® and the associated logos are owned by The Canadian Real Estate Association (CREA) and identify the quality of services provided by real estate professionals who are members of CREA. The trademark DDF® is owned by The Canadian Real Estate Association (CREA) and identifies CREA's Data Distribution Facility (DDF®)
July 21 2026 03:11:08
REALTORS® Association of Edmonton
RE/MAX Elite