Hurry Home

12126 47 St Nw Edmonton, Alberta T5W 2X5

Interested?
Please contact us for more information about this property.
$550,000
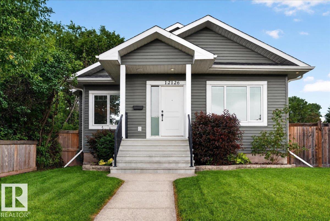
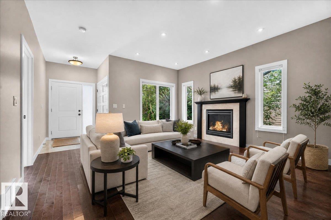
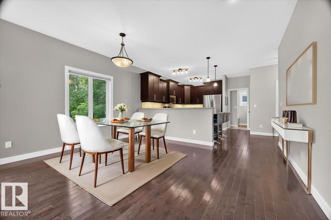
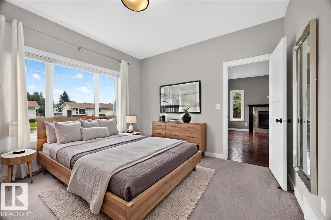
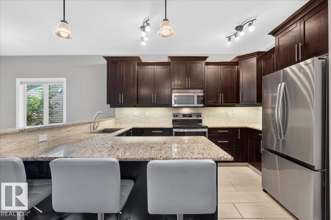
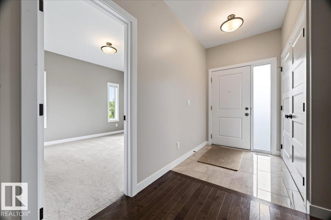
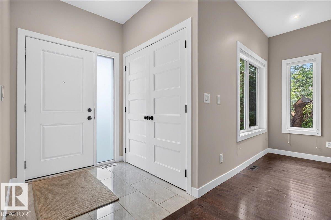
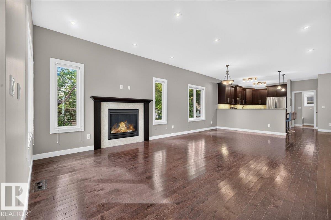
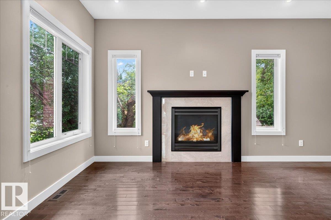
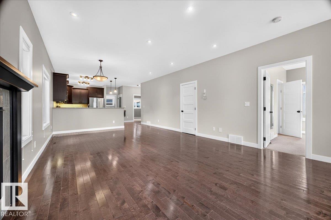
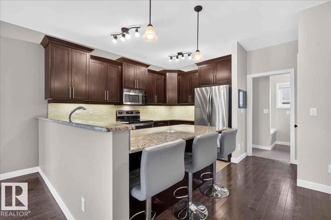
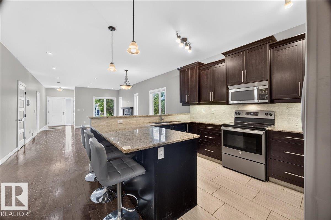
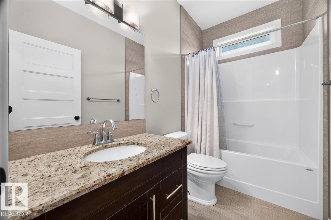
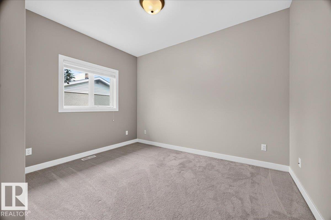
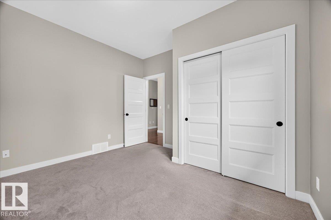
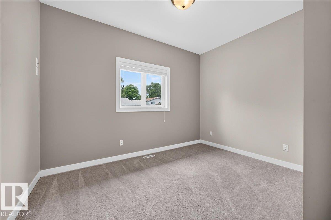
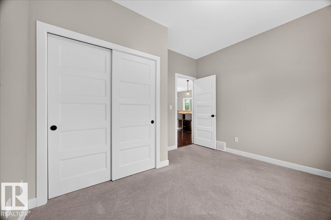
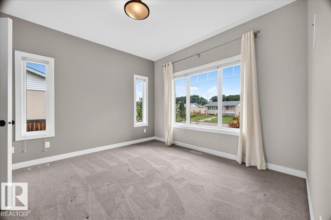
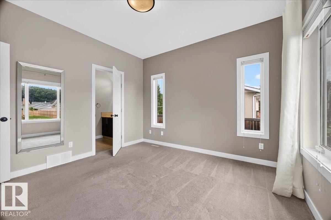
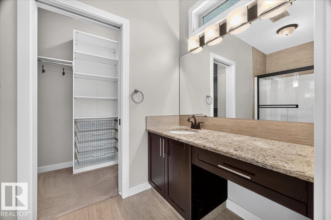
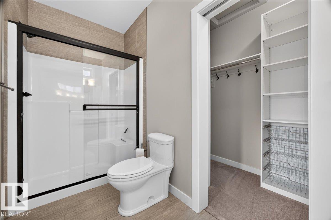
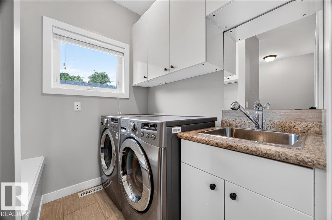
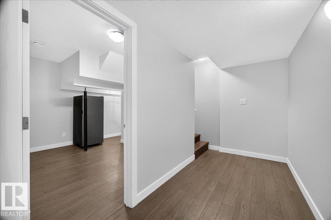
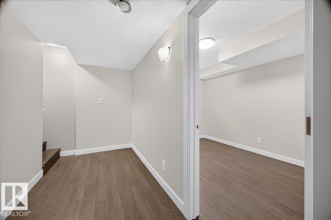
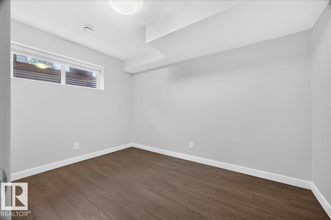
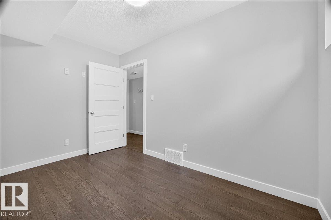
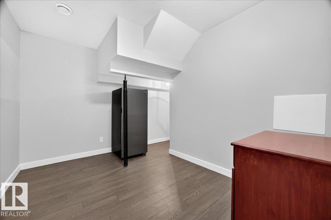
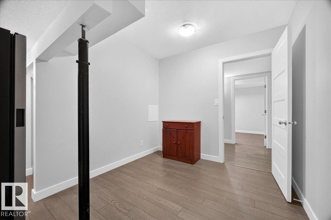
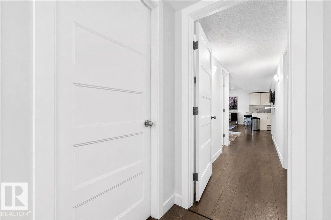
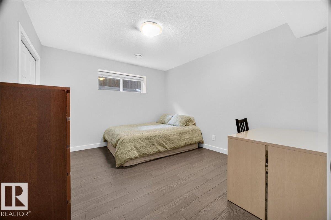
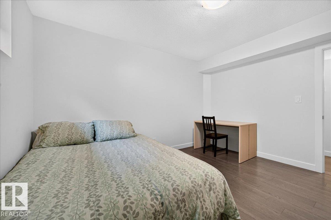
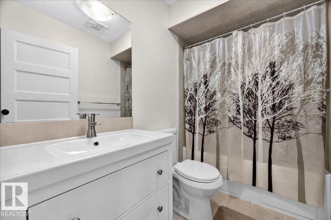
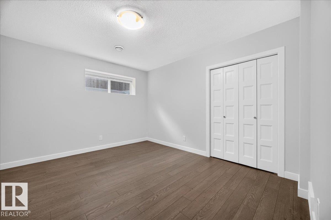
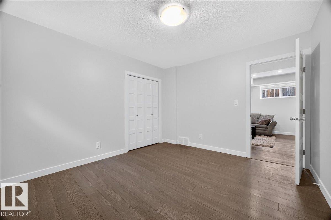
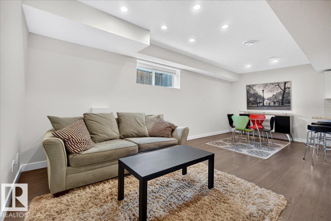
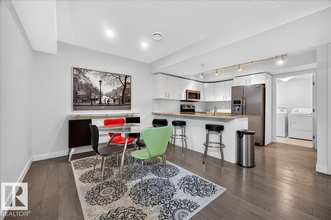
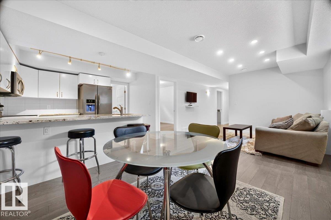
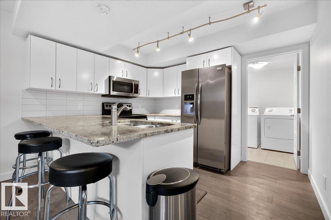
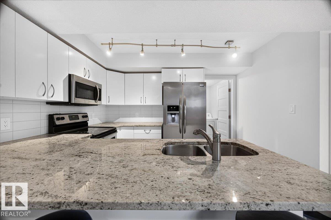
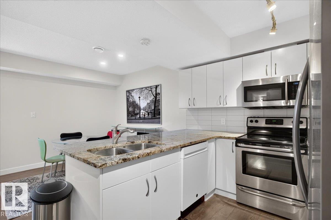
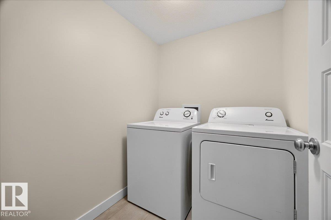
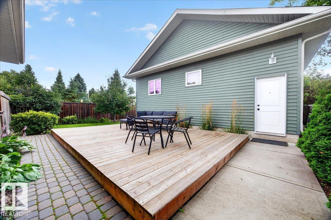
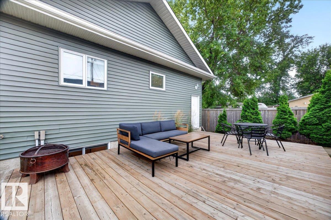
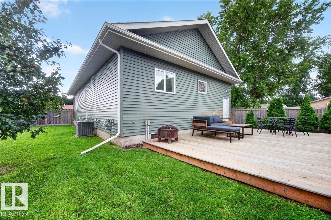
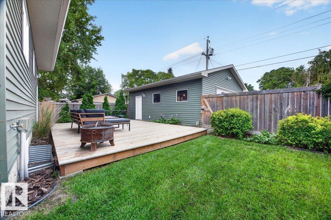
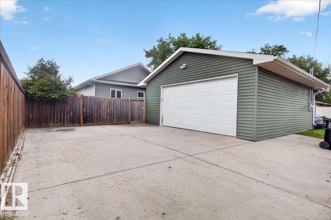
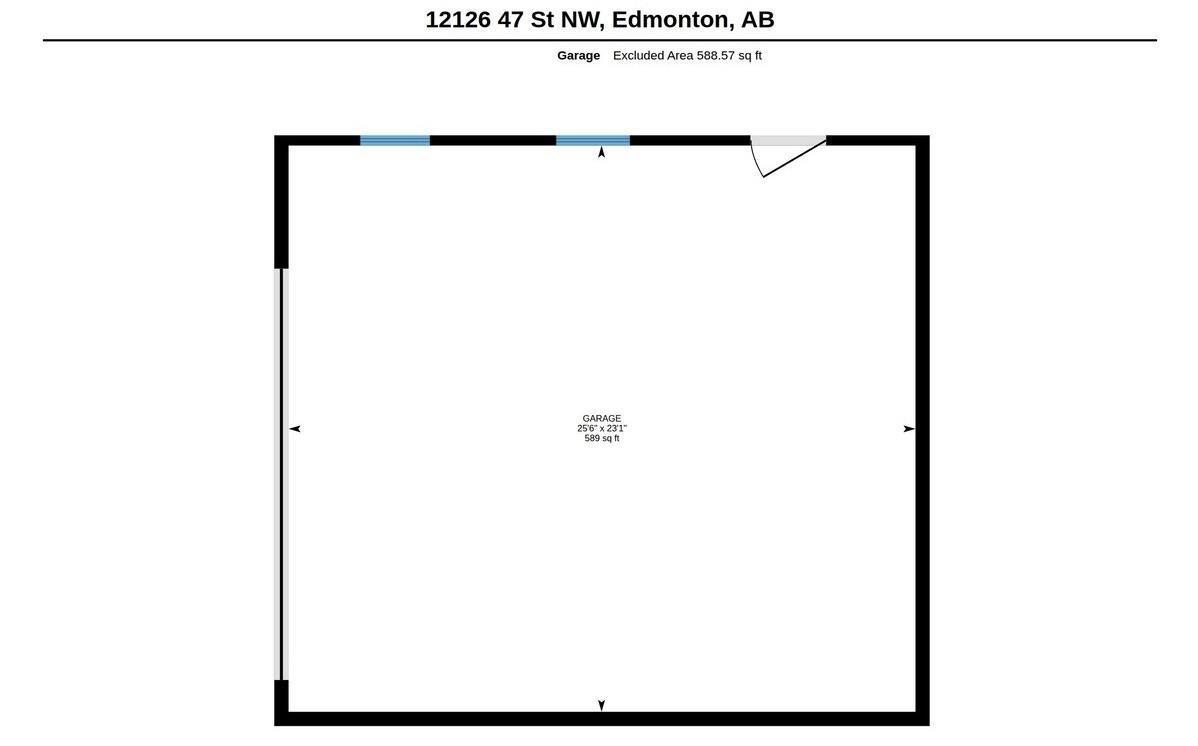
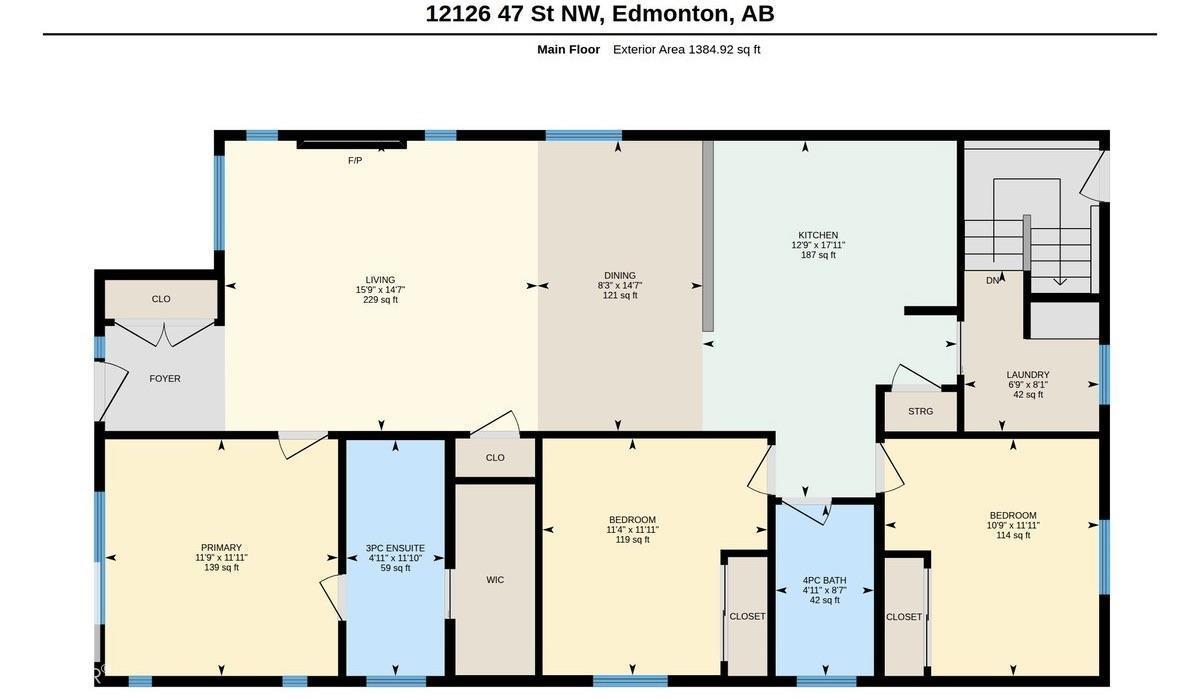
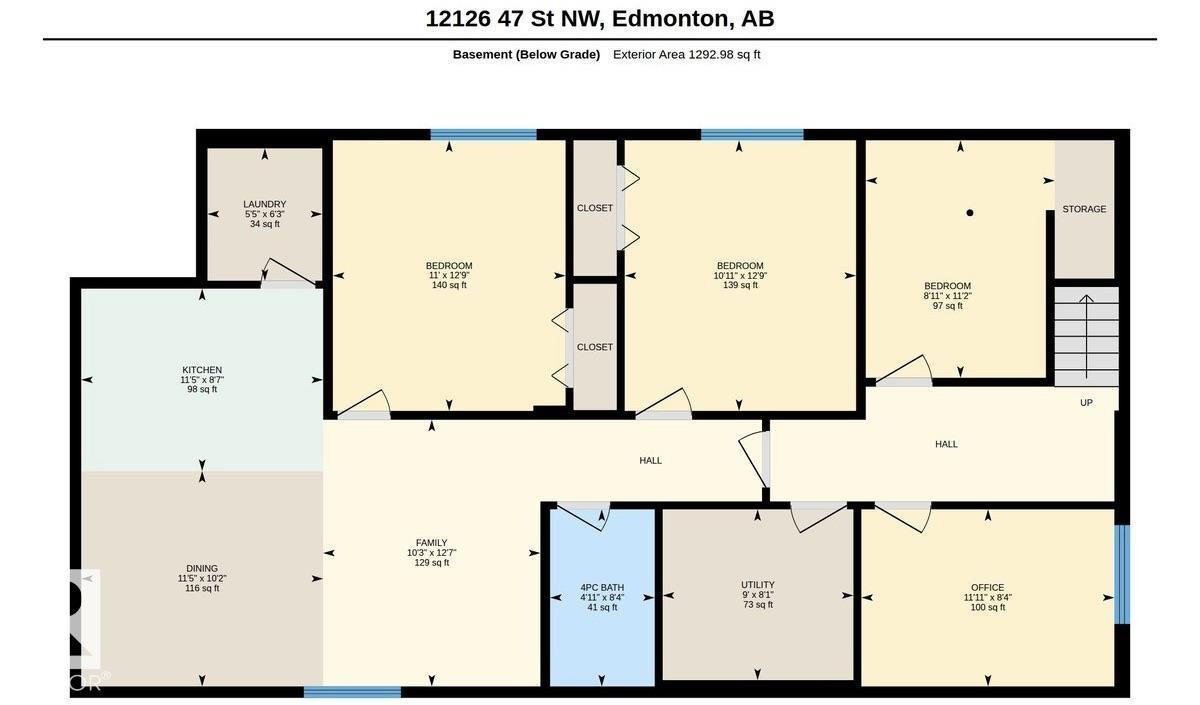
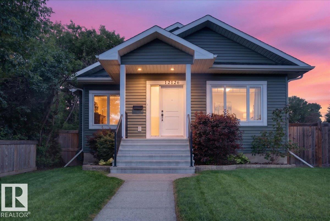
Beautiful, air conditioned, 2012 built Bungalow in Beacon Heights with legal basement suite could be yours. Freshly painted 5 bedroom home has 2678 sq.ft. of developed space with up and down laundry as well as an office and storage room in the basement. There is a beautiful 2 bedroom basement suite with large bedrooms, granite counters in the kitchen, nice living, dining room and full bathroom. Primary suite fits king size bed, has a walk in closet and ensuite bathroom. Hardwood floors in the main living and dining areas, beautiful tile, custom top-down bottom-up blinds, custom kitchen cabinets, granite counters, gas fireplace and more. Fully landscaped yard, with a huge deck, apple and plum tree as well as an oversized double garage and parking pad. There is so much value in this home. You could live upstairs and rent out the basement or a multigenerational family could move right in. This great find is on a quiet street steps from an elementary school and park with all amenities nearby. Come see today! (id:58723)
Property Details
| MLS® Number | E4503932 |
| Property Type | Single Family |
| Neigbourhood | Beacon Heights |
| AmenitiesNearBy | Golf Course, Playground, Public Transit, Schools, Shopping, Ski Hill |
| Features | Lane, No Smoking Home |
| Structure | Deck |
Building
| BathroomTotal | 3 |
| BedroomsTotal | 5 |
| Amenities | Ceiling - 9ft, Vinyl Windows |
| Appliances | Garage Door Opener Remote(s), Garage Door Opener, Garburator, Window Coverings, Dryer, Two Refrigerators, Two Stoves, Two Washers, Dishwasher |
| ArchitecturalStyle | Bungalow |
| BasementDevelopment | Finished |
| BasementFeatures | Suite |
| BasementType | Full (finished) |
| ConstructedDate | 2012 |
| ConstructionStyleAttachment | Detached |
| CoolingType | Central Air Conditioning |
| FireProtection | Smoke Detectors |
| FireplaceFuel | Gas |
| FireplacePresent | Yes |
| FireplaceType | Unknown |
| HeatingType | Forced Air |
| StoriesTotal | 1 |
| SizeInterior | 1385 Sqft |
| Type | House |
Parking
| Detached Garage |
Land
| Acreage | No |
| FenceType | Fence |
| LandAmenities | Golf Course, Playground, Public Transit, Schools, Shopping, Ski Hill |
| SizeIrregular | 575.93 |
| SizeTotal | 575.93 M2 |
| SizeTotalText | 575.93 M2 |
Rooms
| Level | Type | Length | Width | Dimensions |
|---|---|---|---|---|
| Basement | Family Room | 3.84 m | 3.12 m | 3.84 m x 3.12 m |
| Basement | Den | 3.42 m | 2.72 m | 3.42 m x 2.72 m |
| Basement | Bedroom 4 | 3.85 m | 3.35 m | 3.85 m x 3.35 m |
| Basement | Bedroom 5 | 3.85 m | 3.35 m | 3.85 m x 3.35 m |
| Basement | Office | 2.55 m | 3.64 m | 2.55 m x 3.64 m |
| Basement | Second Kitchen | 2.62 m | 3.48 m | 2.62 m x 3.48 m |
| Basement | Laundry Room | 1.91 m | 1.65 m | 1.91 m x 1.65 m |
| Main Level | Living Room | 4.45 m | 4.79 m | 4.45 m x 4.79 m |
| Main Level | Dining Room | 4.45 m | 2.53 m | 4.45 m x 2.53 m |
| Main Level | Kitchen | 5.46 m | 3.89 m | 5.46 m x 3.89 m |
| Main Level | Primary Bedroom | 3.63 m | 3.57 m | 3.63 m x 3.57 m |
| Main Level | Bedroom 2 | 3.63 m | 3.44 m | 3.63 m x 3.44 m |
| Main Level | Bedroom 3 | 3.63 m | 3.28 m | 3.63 m x 3.28 m |
| Main Level | Laundry Room | 2.46 m | 2.06 m | 2.46 m x 2.06 m |
https://www.realtor.ca/real-estate/30158383/12126-47-st-nw-edmonton-beacon-heights

The trademarks REALTOR®, REALTORS®, and the REALTOR® logo are controlled by The Canadian Real Estate Association (CREA) and identify real estate professionals who are members of CREA. The trademarks MLS®, Multiple Listing Service® and the associated logos are owned by The Canadian Real Estate Association (CREA) and identify the quality of services provided by real estate professionals who are members of CREA. The trademark DDF® is owned by The Canadian Real Estate Association (CREA) and identifies CREA's Data Distribution Facility (DDF®)
August 30 2026 06:11:13
REALTORS® Association of Edmonton
Blackmore Real Estate