Hurry Home

12130 95a St Nw Edmonton, Alberta T5G 1R9

Interested?
Please contact us for more information about this property.
$309,000
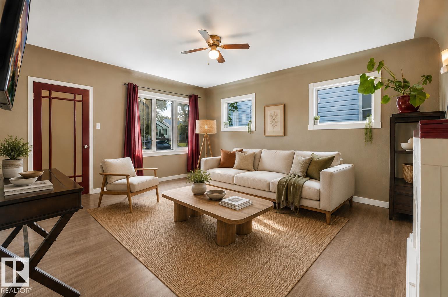
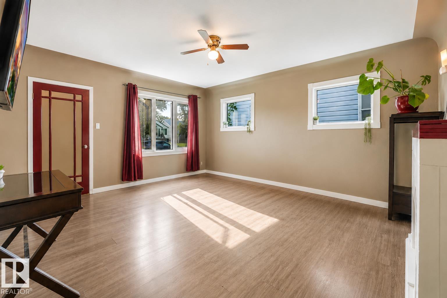
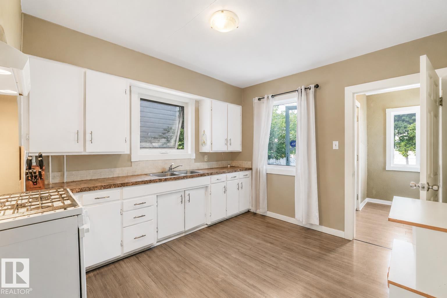
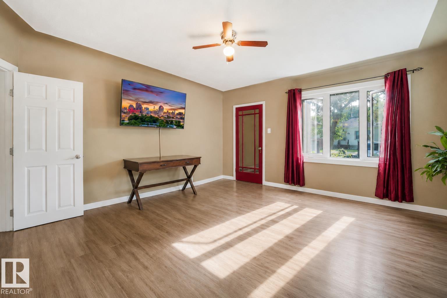
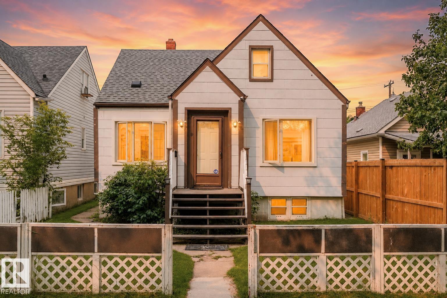
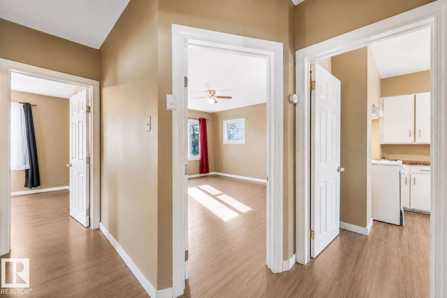
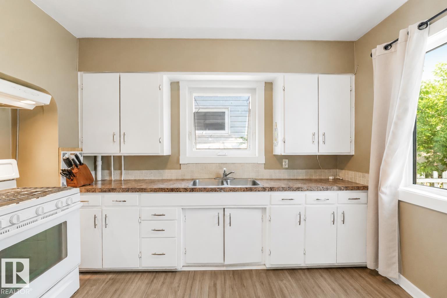
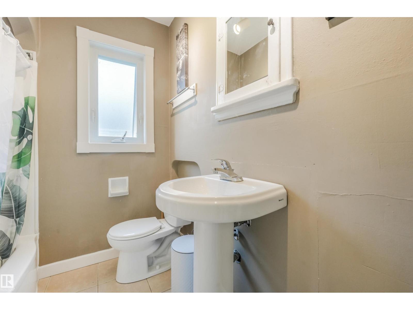
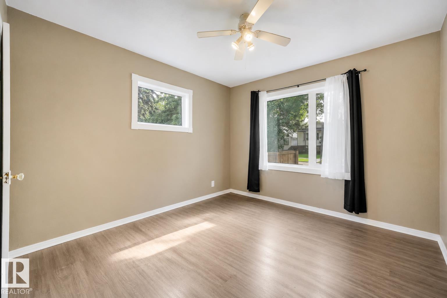
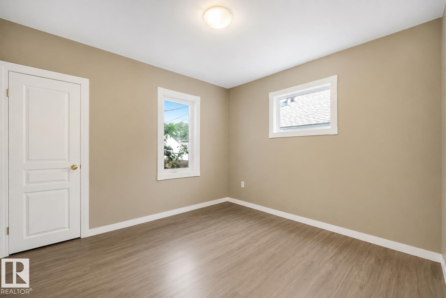
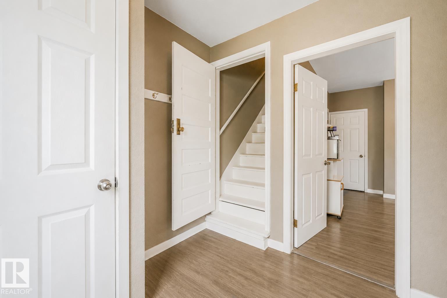
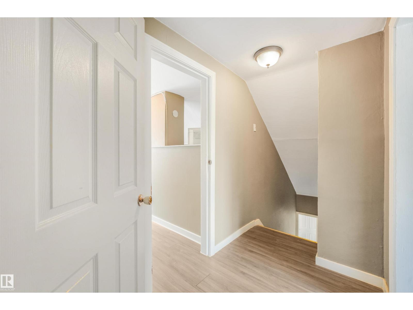
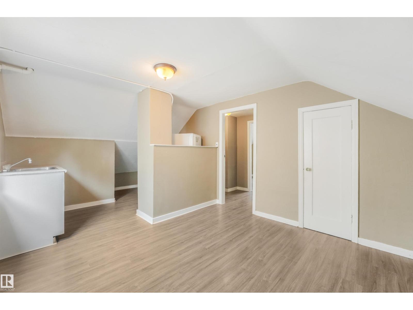
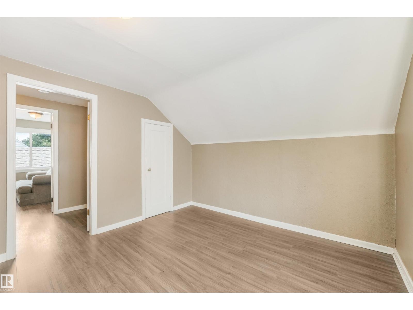
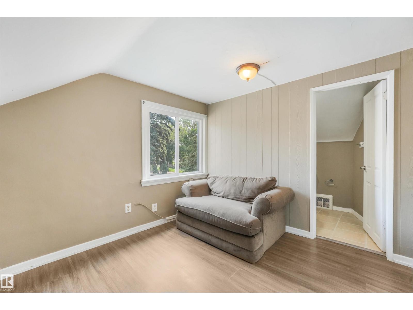
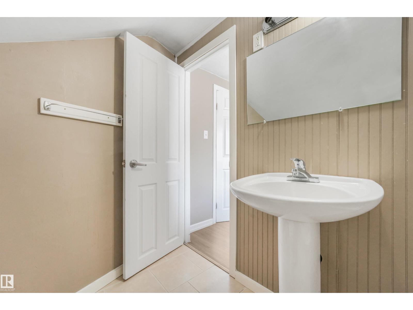
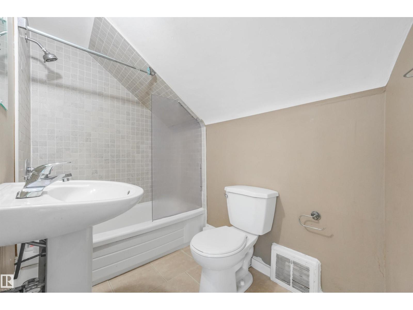
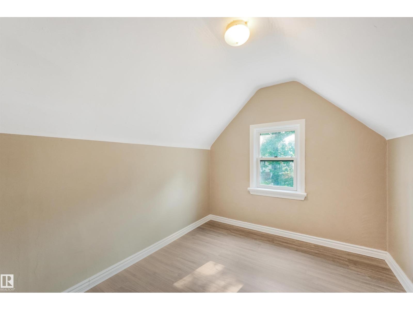
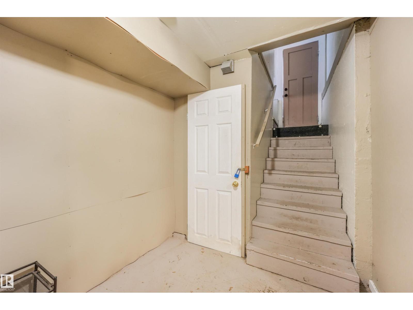
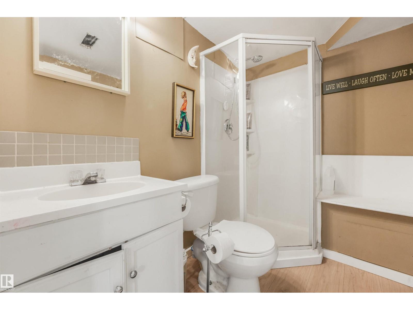
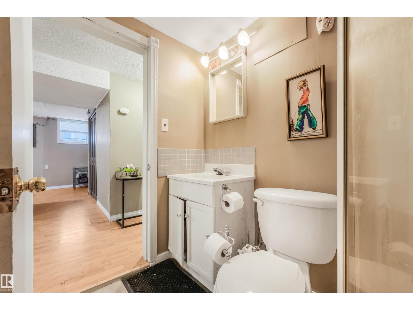
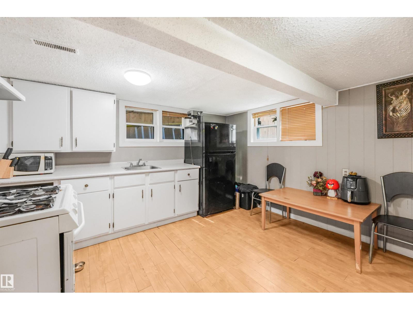
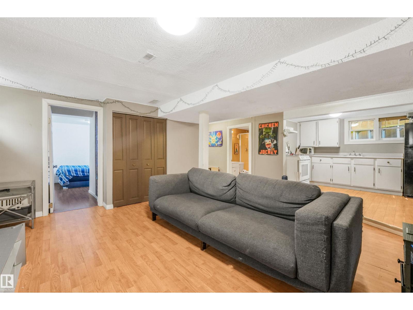
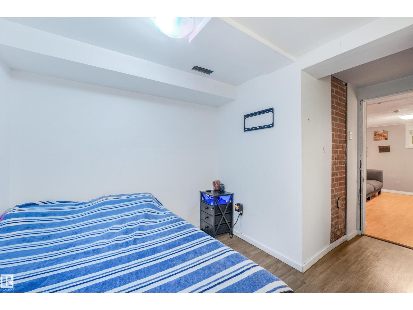
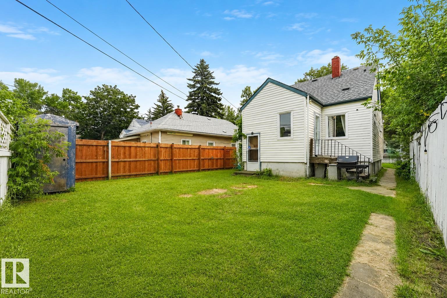
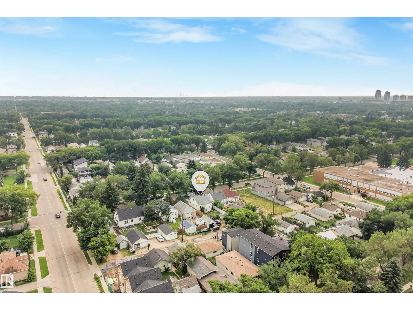
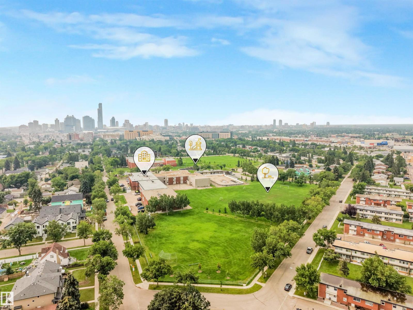
Welcome to this sun-filled character home, ideally situated on a mature, tree-lined street and offering a rare expansive 1,516 sq ft of highly functional living space. With 5 bedrooms, 2 kitchens, 3 bathrooms, and a fully finished basement with a separate entrance, there is plenty of room for growing families, guests, a home office, or extended family. Thoughtful updates include a newer roof and HWT, refreshed kitchen cabinetry, laminate flooring, tiled bathrooms, improved grading, and 100-amp electrical service. Outside, enjoy a huge fenced backyard with back lane access and ample parking. Turn-key, bright, and welcoming, all just minutes from schools, parks, transit, NAIT, downtown, and Yellowhead Trail. Living room photo is virtually staged. (id:58723)
Property Details
| MLS® Number | E4503510 |
| Property Type | Single Family |
| Neigbourhood | Alberta Avenue |
| Features | Lane, No Smoking Home |
| ParkingSpaceTotal | 4 |
Building
| BathroomTotal | 3 |
| BedroomsTotal | 5 |
| Appliances | Hood Fan, Microwave, Refrigerator, See Remarks, Two Refrigerators, Two Stoves |
| BasementDevelopment | Finished |
| BasementType | Full (finished) |
| ConstructedDate | 1945 |
| ConstructionStyleAttachment | Detached |
| FireProtection | Smoke Detectors |
| HeatingType | Forced Air |
| StoriesTotal | 2 |
| SizeInterior | 1517 Sqft |
| Type | House |
Parking
| Parking Pad |
Land
| Acreage | No |
| FenceType | Fence |
| SizeIrregular | 377.13 |
| SizeTotal | 377.13 M2 |
| SizeTotalText | 377.13 M2 |
Rooms
| Level | Type | Length | Width | Dimensions |
|---|---|---|---|---|
| Basement | Bedroom 5 | 9'9" x 12'7" | ||
| Basement | Laundry Room | 7'7" x 10'10" | ||
| Basement | Second Kitchen | 11'2" x 11'11 | ||
| Main Level | Living Room | 14'11" x 16'6 | ||
| Main Level | Kitchen | 11'0" x 12'10 | ||
| Main Level | Primary Bedroom | 10'11" x 12'4 | ||
| Main Level | Bedroom 2 | 11'4" x 10'10 | ||
| Main Level | Mud Room | 10'5" x 7'9" | ||
| Upper Level | Bedroom 3 | 9'7" x 10'7" | ||
| Upper Level | Bedroom 4 | 7'10" x 14'5" |
https://www.realtor.ca/real-estate/30149655/12130-95a-st-nw-edmonton-alberta-avenue

The trademarks REALTOR®, REALTORS®, and the REALTOR® logo are controlled by The Canadian Real Estate Association (CREA) and identify real estate professionals who are members of CREA. The trademarks MLS®, Multiple Listing Service® and the associated logos are owned by The Canadian Real Estate Association (CREA) and identify the quality of services provided by real estate professionals who are members of CREA. The trademark DDF® is owned by The Canadian Real Estate Association (CREA) and identifies CREA's Data Distribution Facility (DDF®)
August 13 2026 11:51:40
REALTORS® Association of Edmonton
Exp Realty