Hurry Home

122 5001 62 St Beaumont, Alberta T4X 0C7

Interested?
Please contact us for more information about this property.
$295,000Maintenance, Insurance, Common Area Maintenance, Landscaping, Other, See Remarks, Property Management
$335.62 Monthly
Maintenance, Insurance, Common Area Maintenance, Landscaping, Other, See Remarks, Property Management
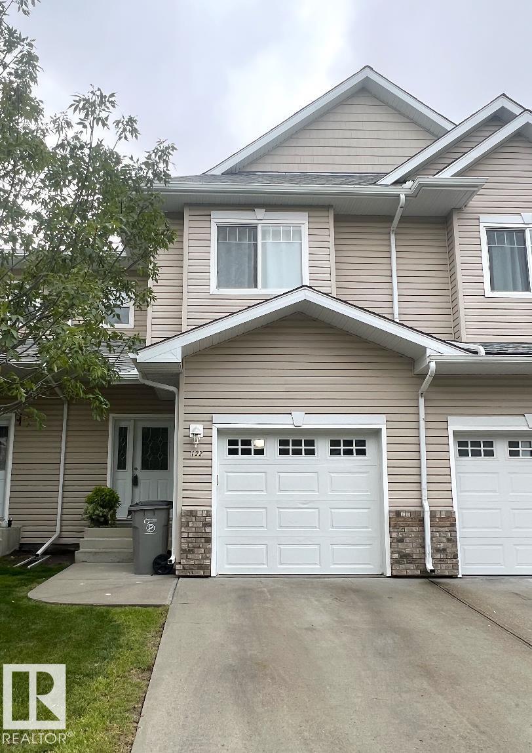
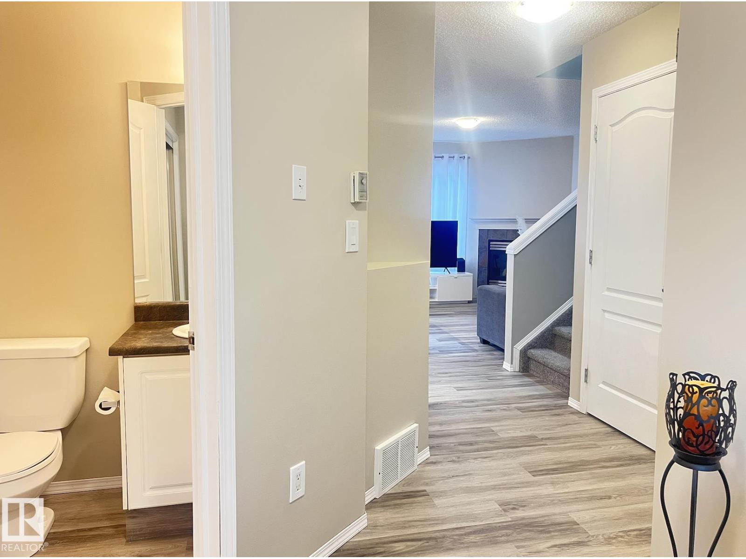
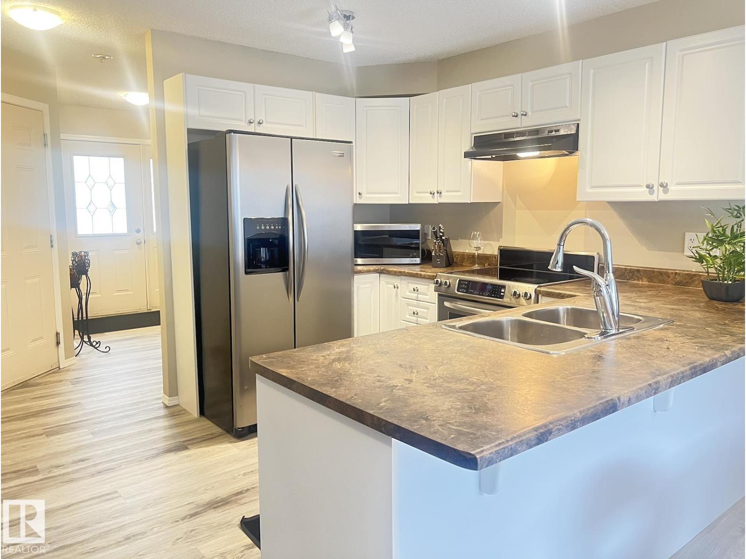
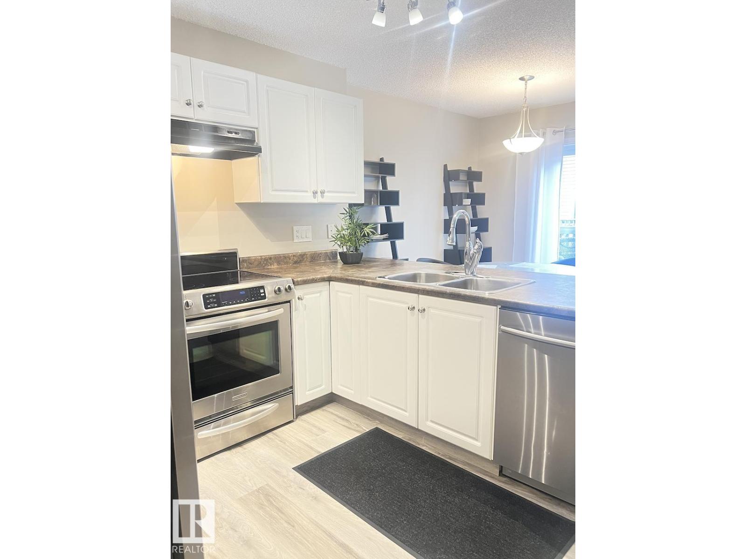
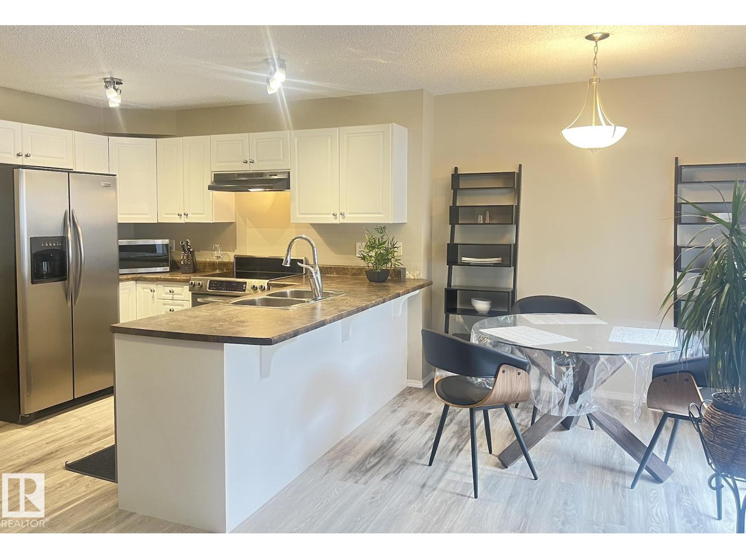
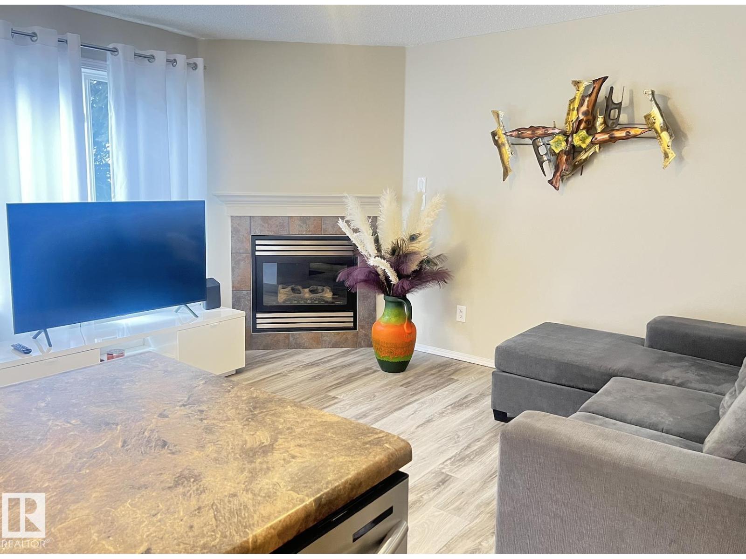
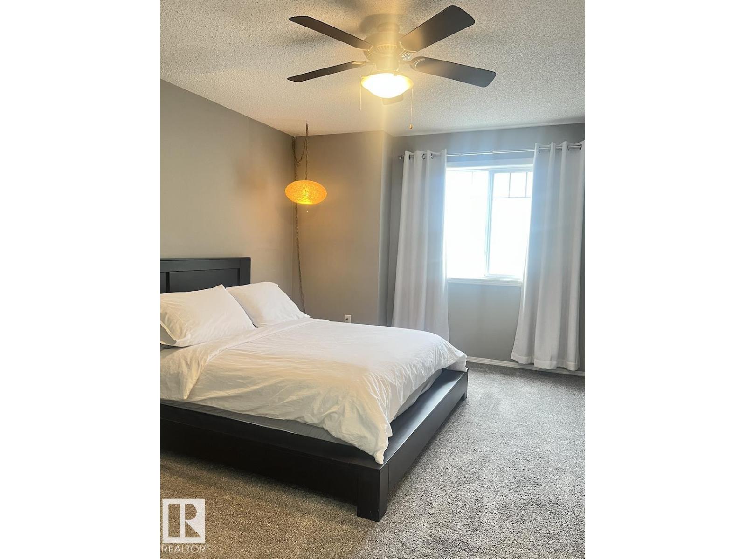
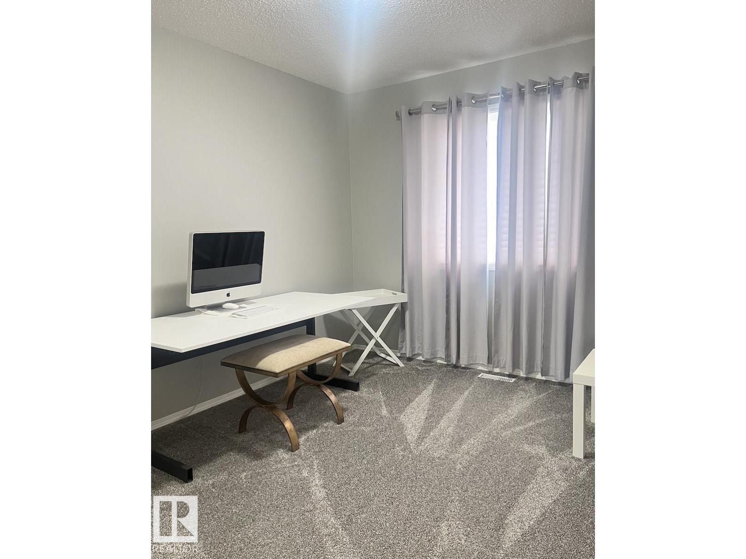
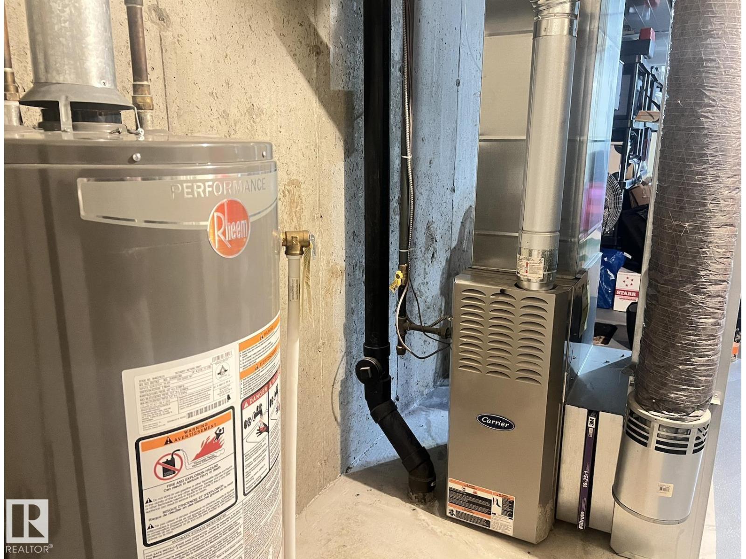
$335.62 MonthlyWelcome to Beaumont Villas! This beautifully updated unit features numerous upgrades, including modern flooring, updated lighting, stainless steel appliances, a new hot water tank installed in 2026, and fresh paint throughout. This home is an excellent opportunity for first-time home buyers or investors seeking a rental property, with the added advantage of low condo fees. (id:58723)
Property Details
| MLS® Number | E4505941 |
| Property Type | Single Family |
| Neigbourhood | Eaglemont Heights |
| AmenitiesNearBy | Airport, Schools, Shopping |
| Features | Flat Site, No Smoking Home |
| ParkingSpaceTotal | 2 |
| Structure | Deck |
Building
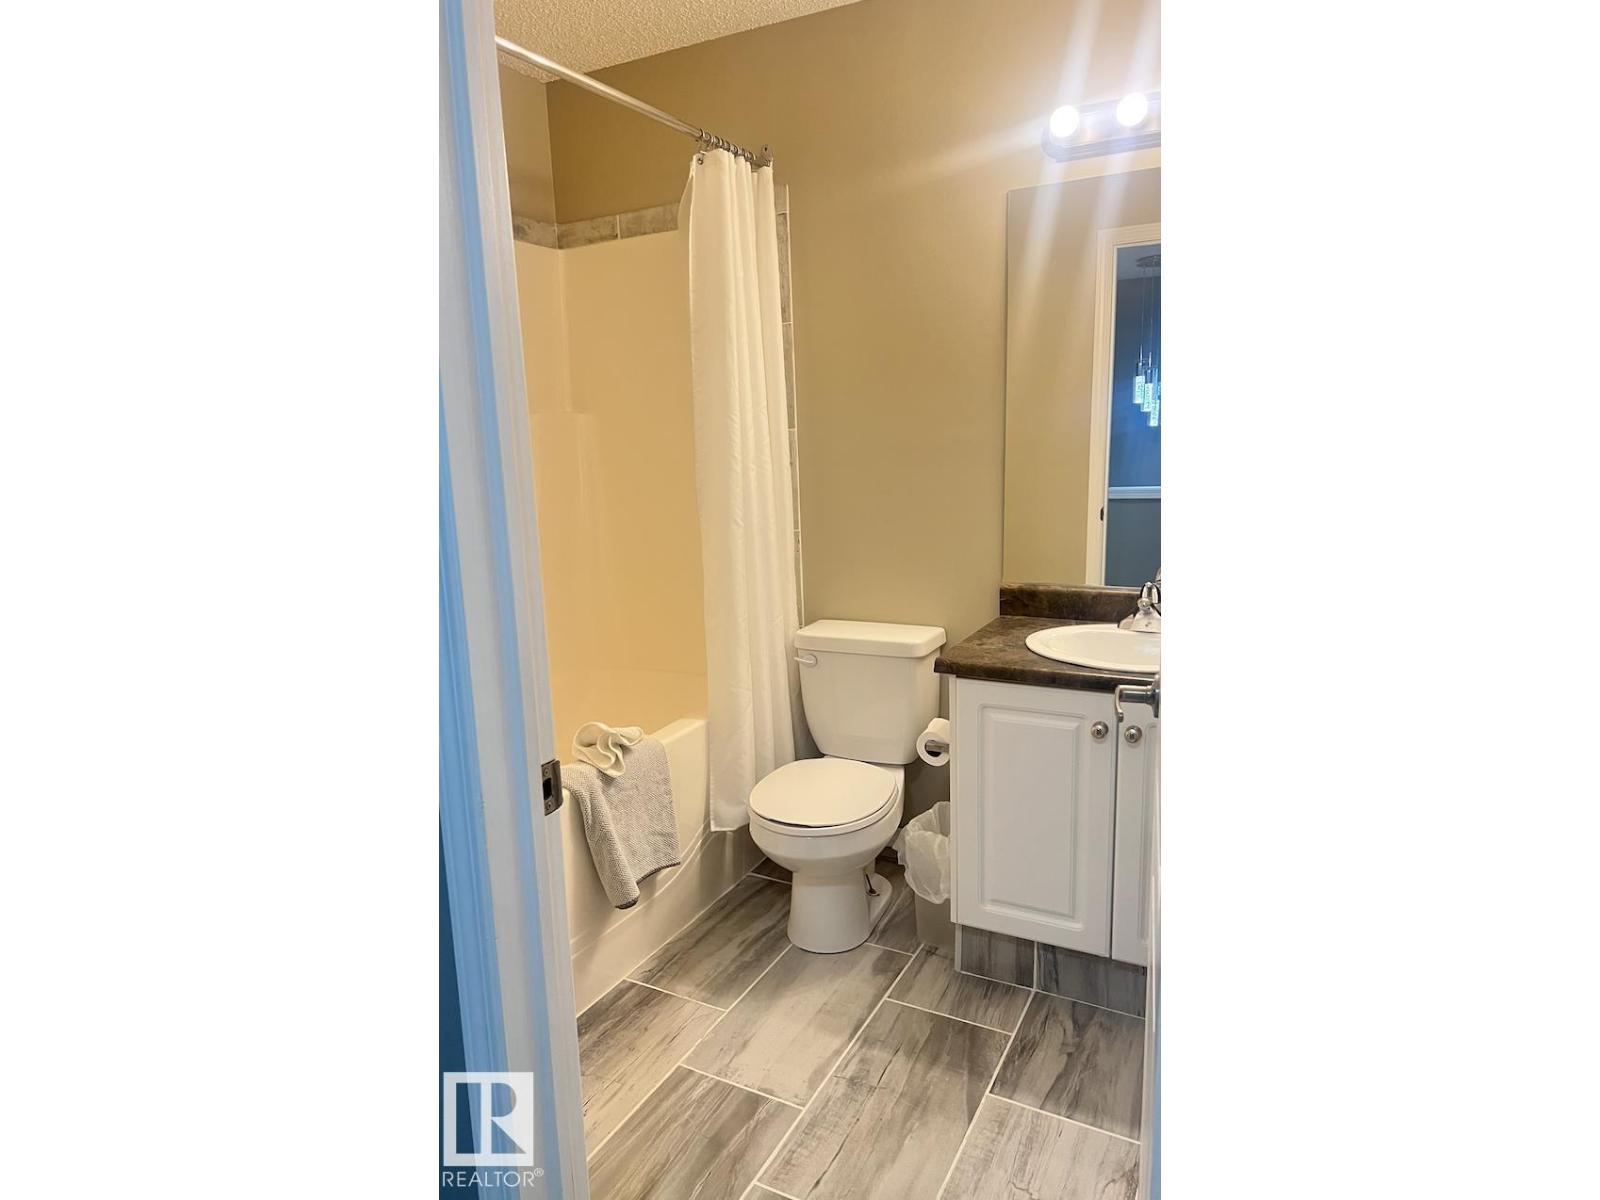
| BathroomTotal | 3 |
| BedroomsTotal | 3 |
| Amenities | Vinyl Windows |
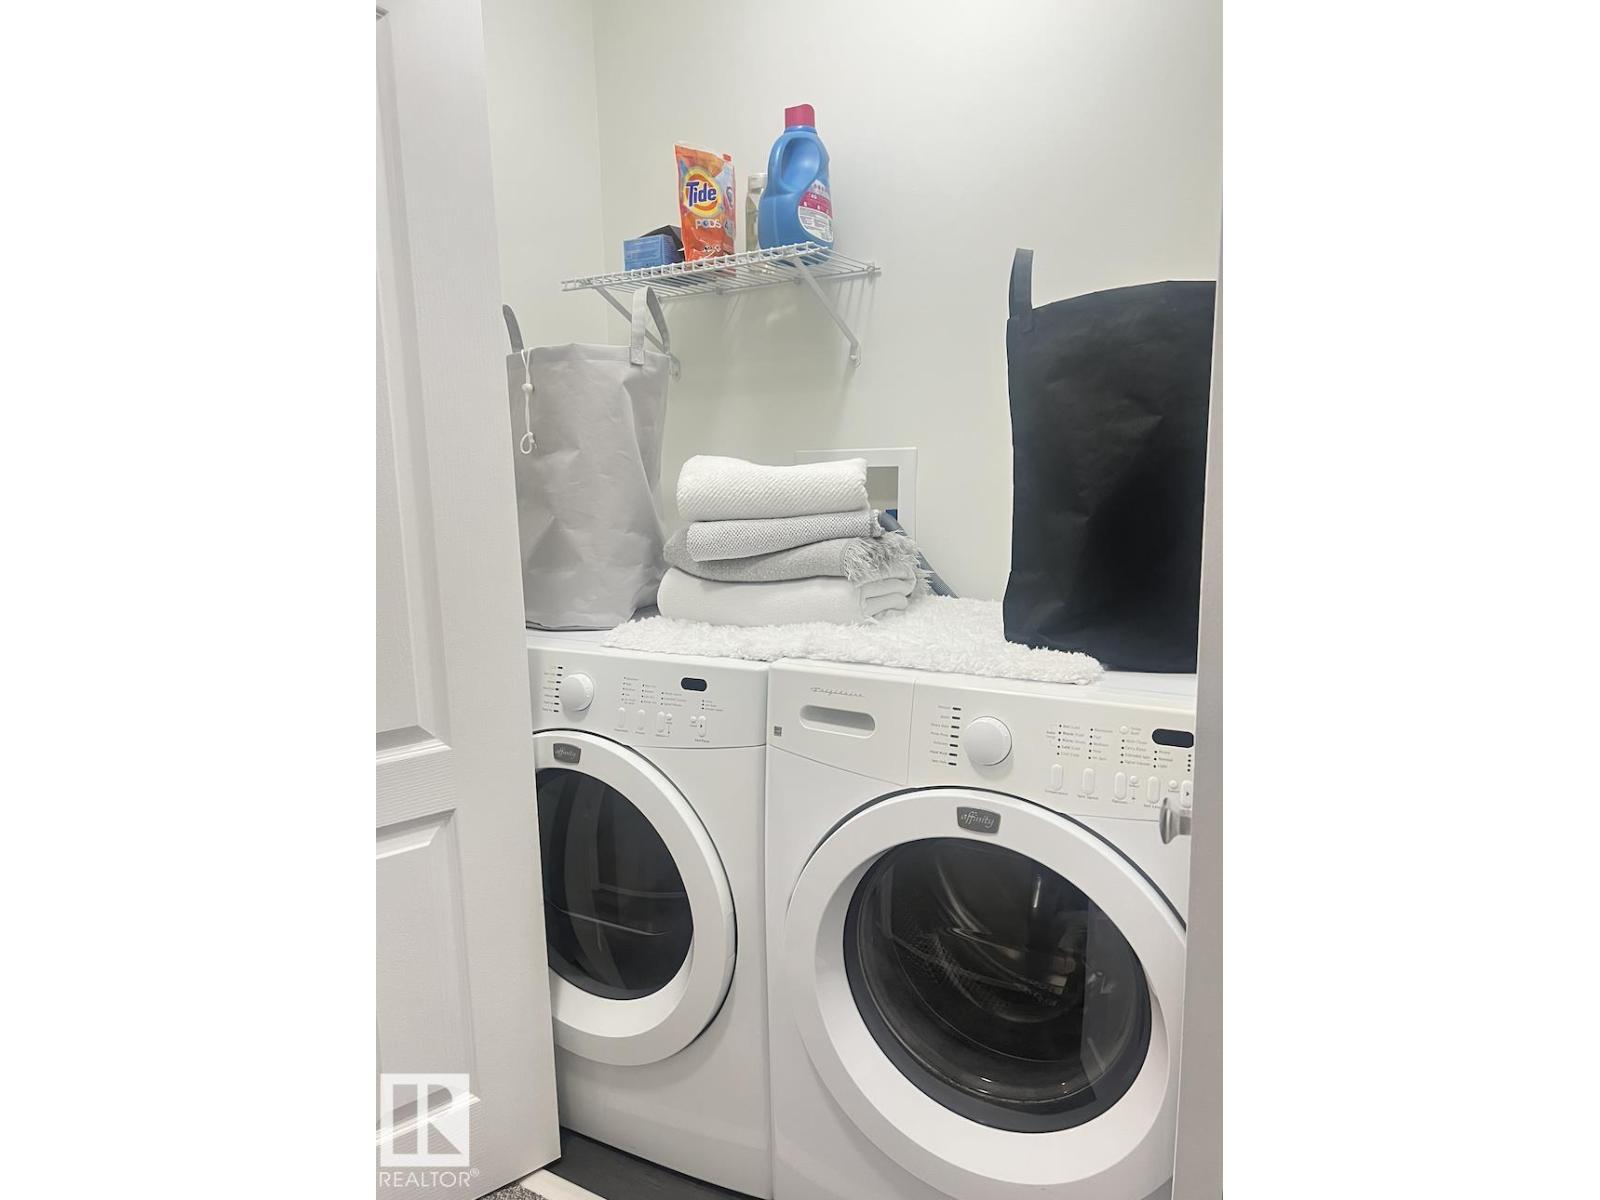
| Appliances | Dishwasher, Dryer, Fan, Garage Door Opener, Hood Fan, Refrigerator, Stove, Washer |
| BasementDevelopment | Unfinished |
| BasementType | Full (unfinished) |
| ConstructedDate | 2007 |
| ConstructionStyleAttachment | Attached |
| FireProtection | Smoke Detectors |
| FireplaceFuel | Gas |
| FireplacePresent | Yes |
| FireplaceType | Unknown |
| HalfBathTotal | 1 |
| HeatingType | Forced Air |
| StoriesTotal | 2 |
| SizeInterior | 1249 Sqft |
| Type | Row / Townhouse |
Parking
| Attached Garage |
Land
| Acreage | No |
| LandAmenities | Airport, Schools, Shopping |
Rooms
| Level | Type | Length | Width | Dimensions |
|---|---|---|---|---|
| Main Level | Living Room | 122" x 162" | ||
| Main Level | Dining Room | 105" x 108" | ||
| Main Level | Kitchen | 96" x 116" | ||
| Upper Level | Primary Bedroom | 152" x 172" | ||
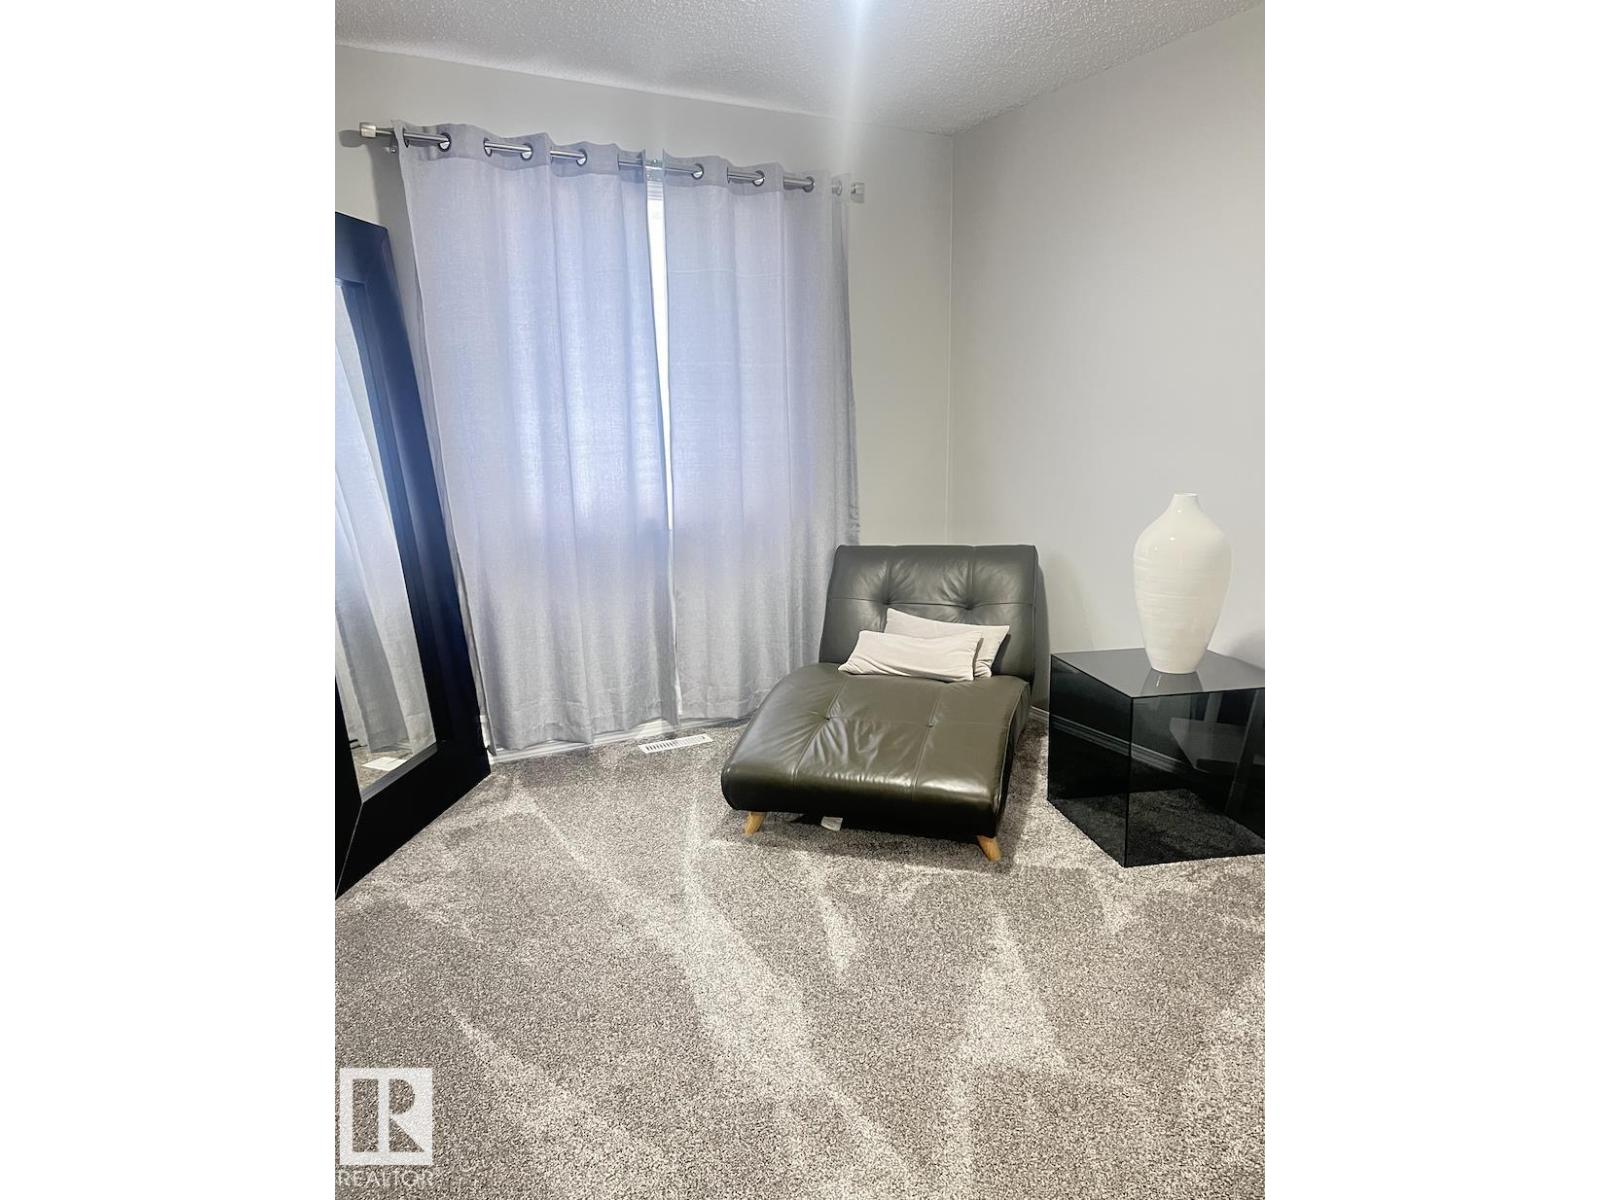
| Upper Level | Bedroom 2 | 114" x 131" | ||
| Upper Level | Bedroom 3 | 113" x 132" |
https://www.realtor.ca/real-estate/30208304/122-5001-62-st-beaumont-eaglemont-heights

The trademarks REALTOR®, REALTORS®, and the REALTOR® logo are controlled by The Canadian Real Estate Association (CREA) and identify real estate professionals who are members of CREA. The trademarks MLS®, Multiple Listing Service® and the associated logos are owned by The Canadian Real Estate Association (CREA) and identify the quality of services provided by real estate professionals who are members of CREA. The trademark DDF® is owned by The Canadian Real Estate Association (CREA) and identifies CREA's Data Distribution Facility (DDF®)
September 07 2026 05:30:42
REALTORS® Association of Edmonton
Real Broker