Hurry Home

#122 61 Festival Wy Sherwood Park, Alberta T8A 4Y9

Interested?
Please contact us for more information about this property.
$379,900Maintenance, Exterior Maintenance, Insurance, Common Area Maintenance, Other, See Remarks, Water
$489.53 Monthly
Maintenance, Exterior Maintenance, Insurance, Common Area Maintenance, Other, See Remarks, Water
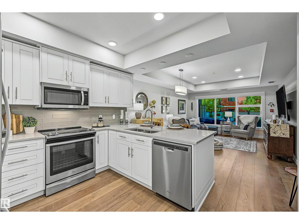
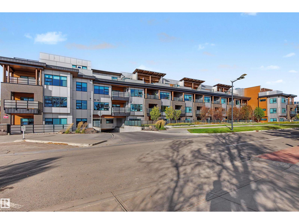
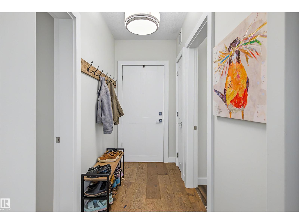
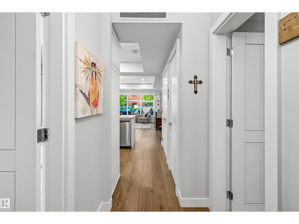
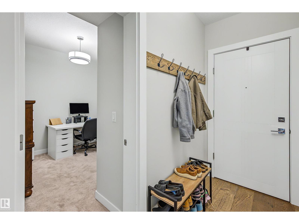
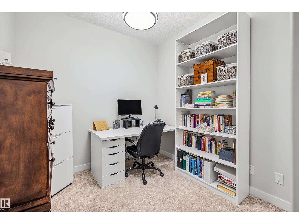
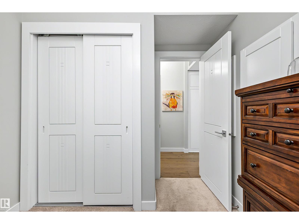
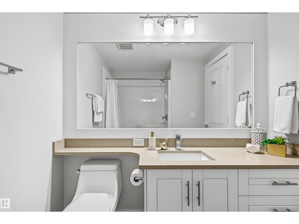
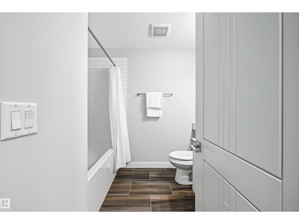
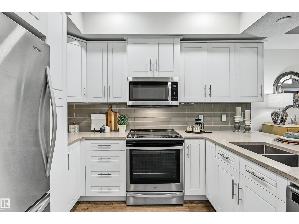
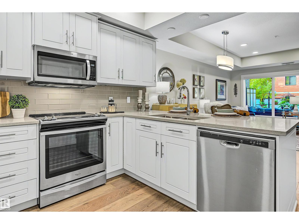
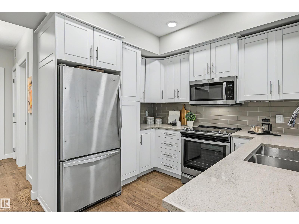
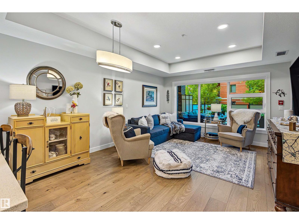
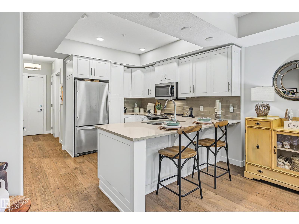
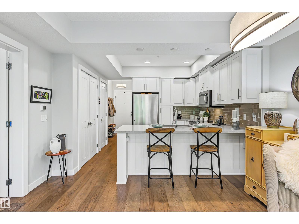
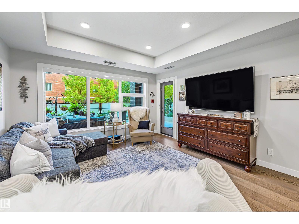
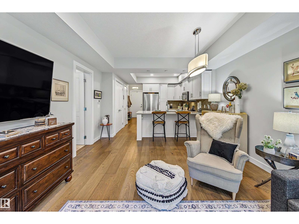
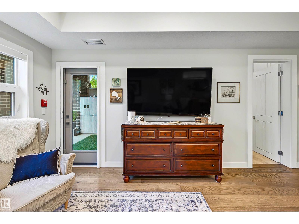
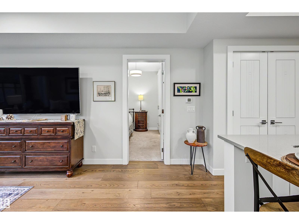
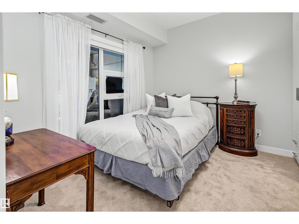
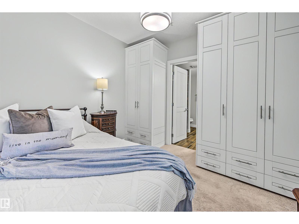
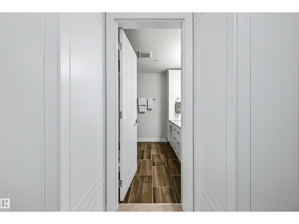
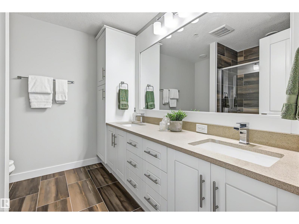
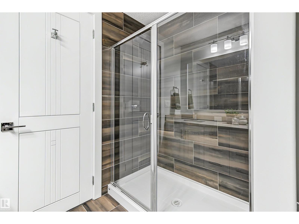
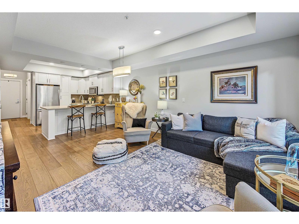
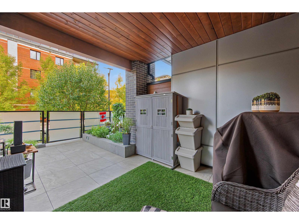
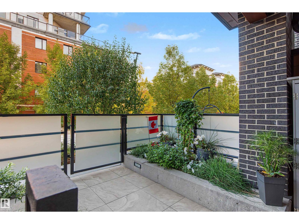
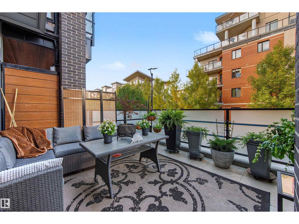
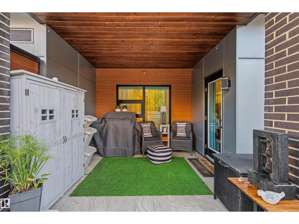
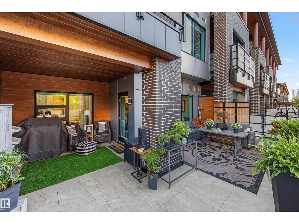
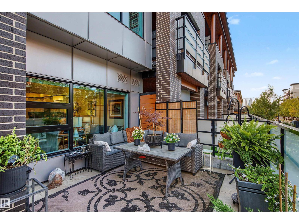
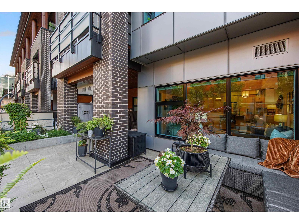
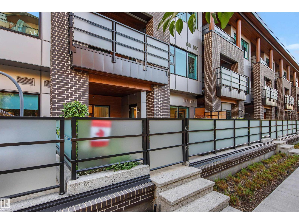
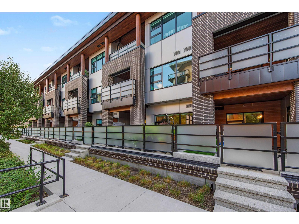
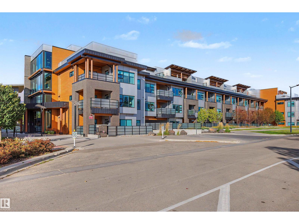
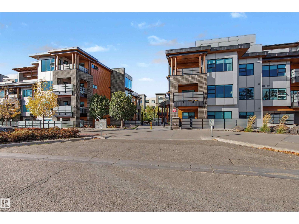
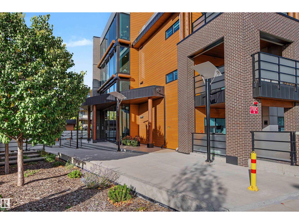
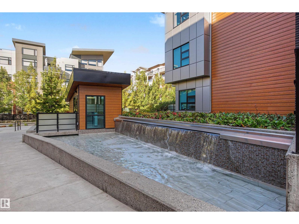
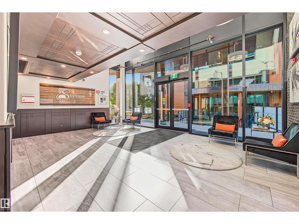
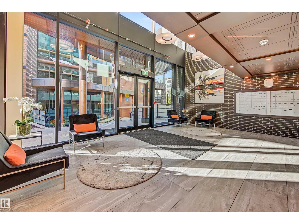
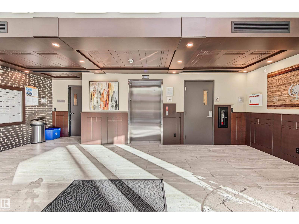
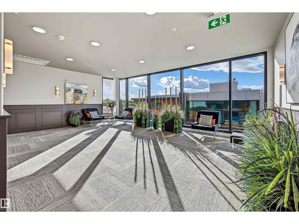
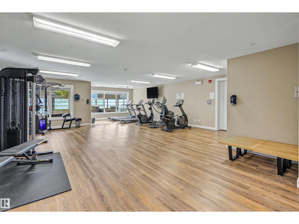
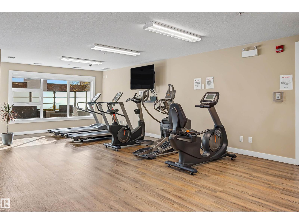
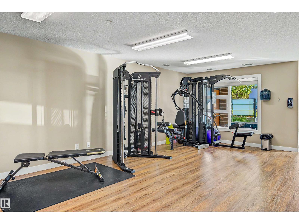
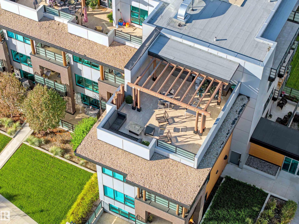
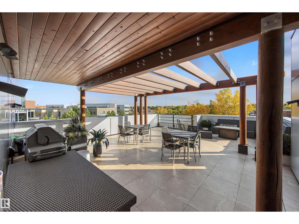
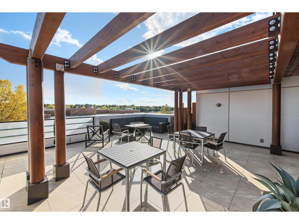
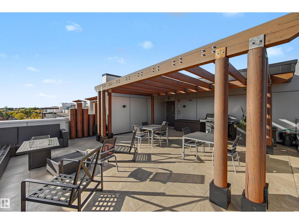
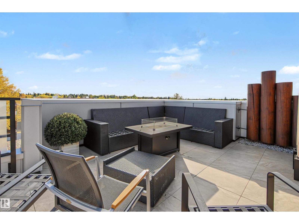
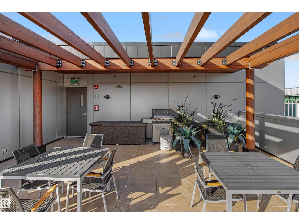
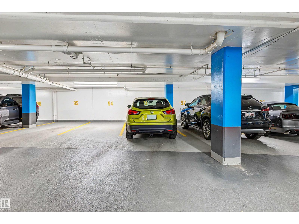
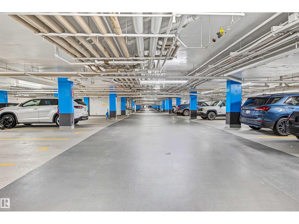
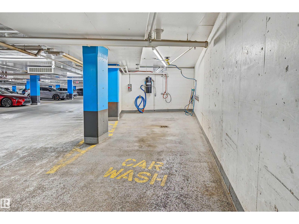
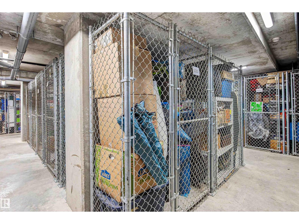
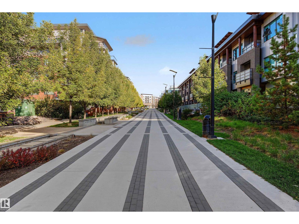
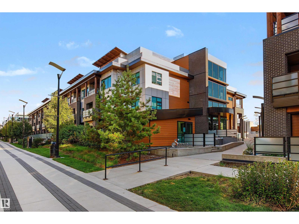
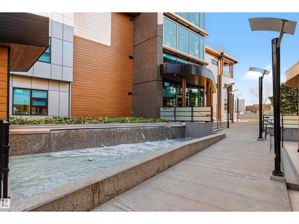
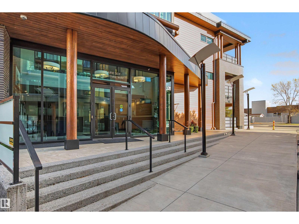
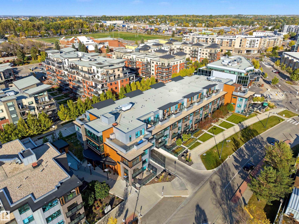
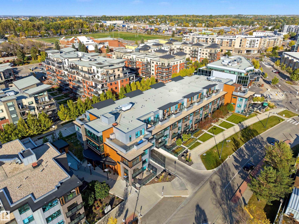
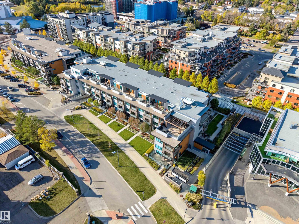
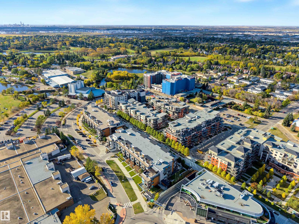
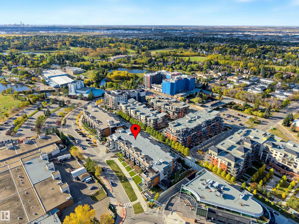
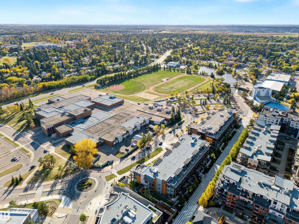
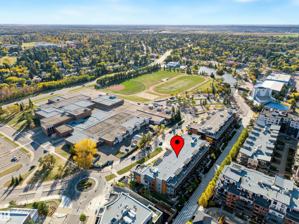
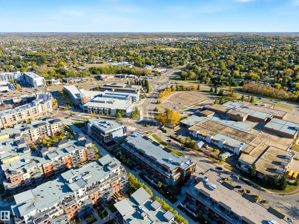
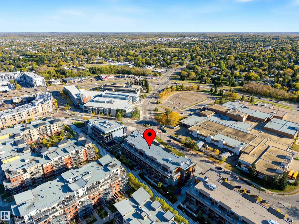
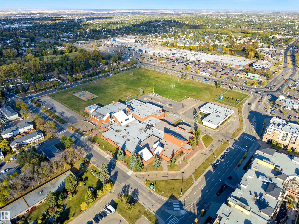
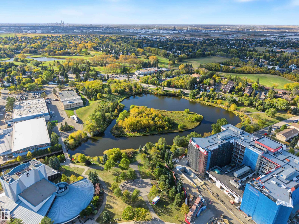
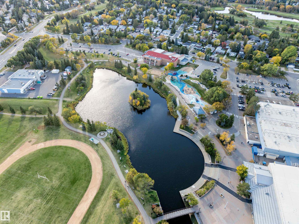
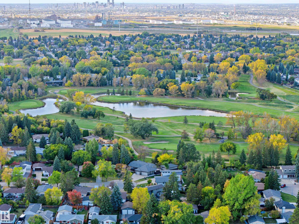
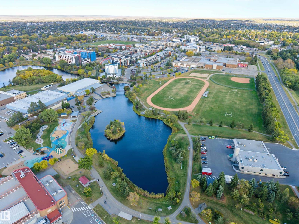
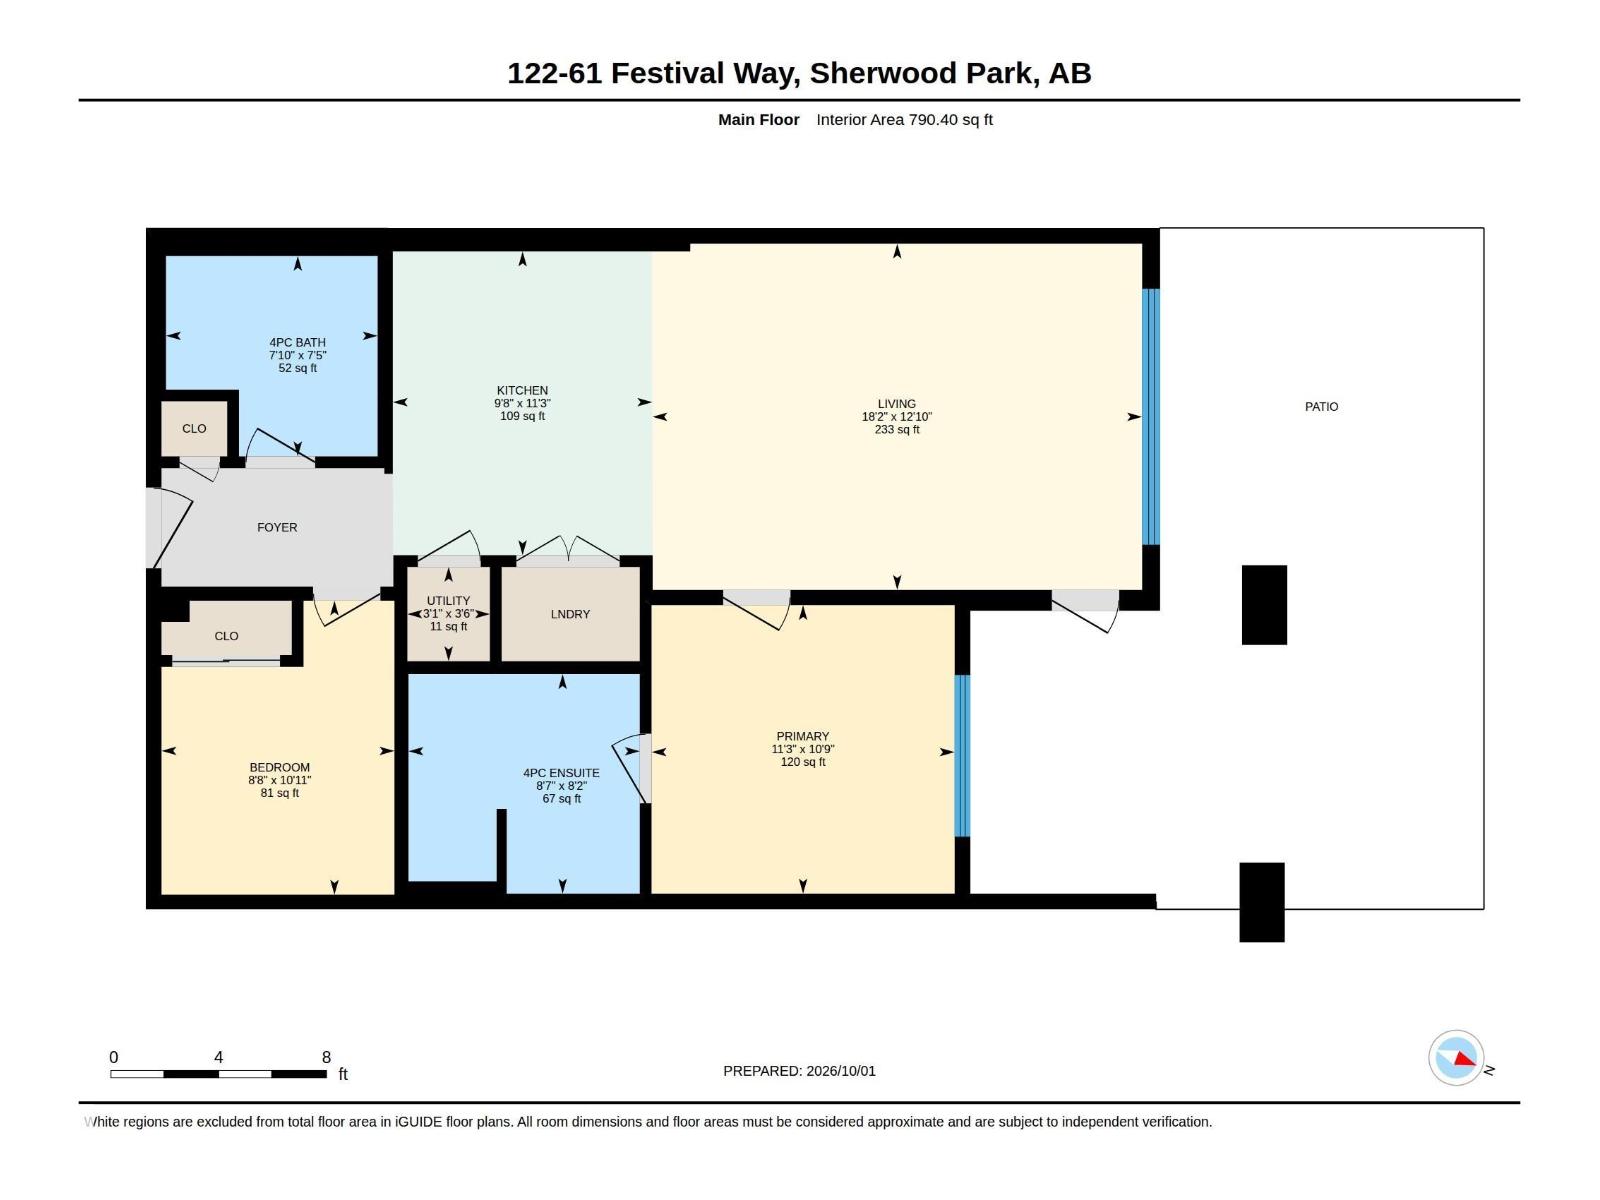
$489.53 MonthlyDiscover luxury living in the sought-after Savona by Salvi at Centre in the Park! This beautifully appointed 2-bedroom, 2-bathroom condo offers an inviting layout filled with natural light and features a rare 352sqft private patio, perfect for relaxing, entertaining, or enjoying your morning coffee. The well-designed kitchen offers ample cabinetry, while the spacious primary suite includes a luxurious ensuite with dual sinks and generous storage. Enjoy premium building amenities including a fitness room, boardroom, carwash and stunning rooftop patio. Complete with underground parking and a secure storage locker. Ideally located just steps from Broadmoor Lake Park, walking trails, Festival Place, shopping, dining, and recreation. Experience the convenience, community, and vibrant lifestyle that make Centre in the Park one of Sherwood Park's most desirable addresses. Enjoy a walkable lifestyle with parks, cultural attractions, local cafés, and everyday conveniences all just moments from your front door. (id:58723)
Property Details
| MLS® Number | E4511466 |
| Property Type | Single Family |
| Neigbourhood | Centre In The Park |
| AmenitiesNearBy | Golf Course, Playground, Public Transit, Shopping |
| CommunityFeatures | Public Swimming Pool |
| Features | Park/reserve |
| ParkingSpaceTotal | 1 |
Building
| BathroomTotal | 2 |
| BedroomsTotal | 2 |
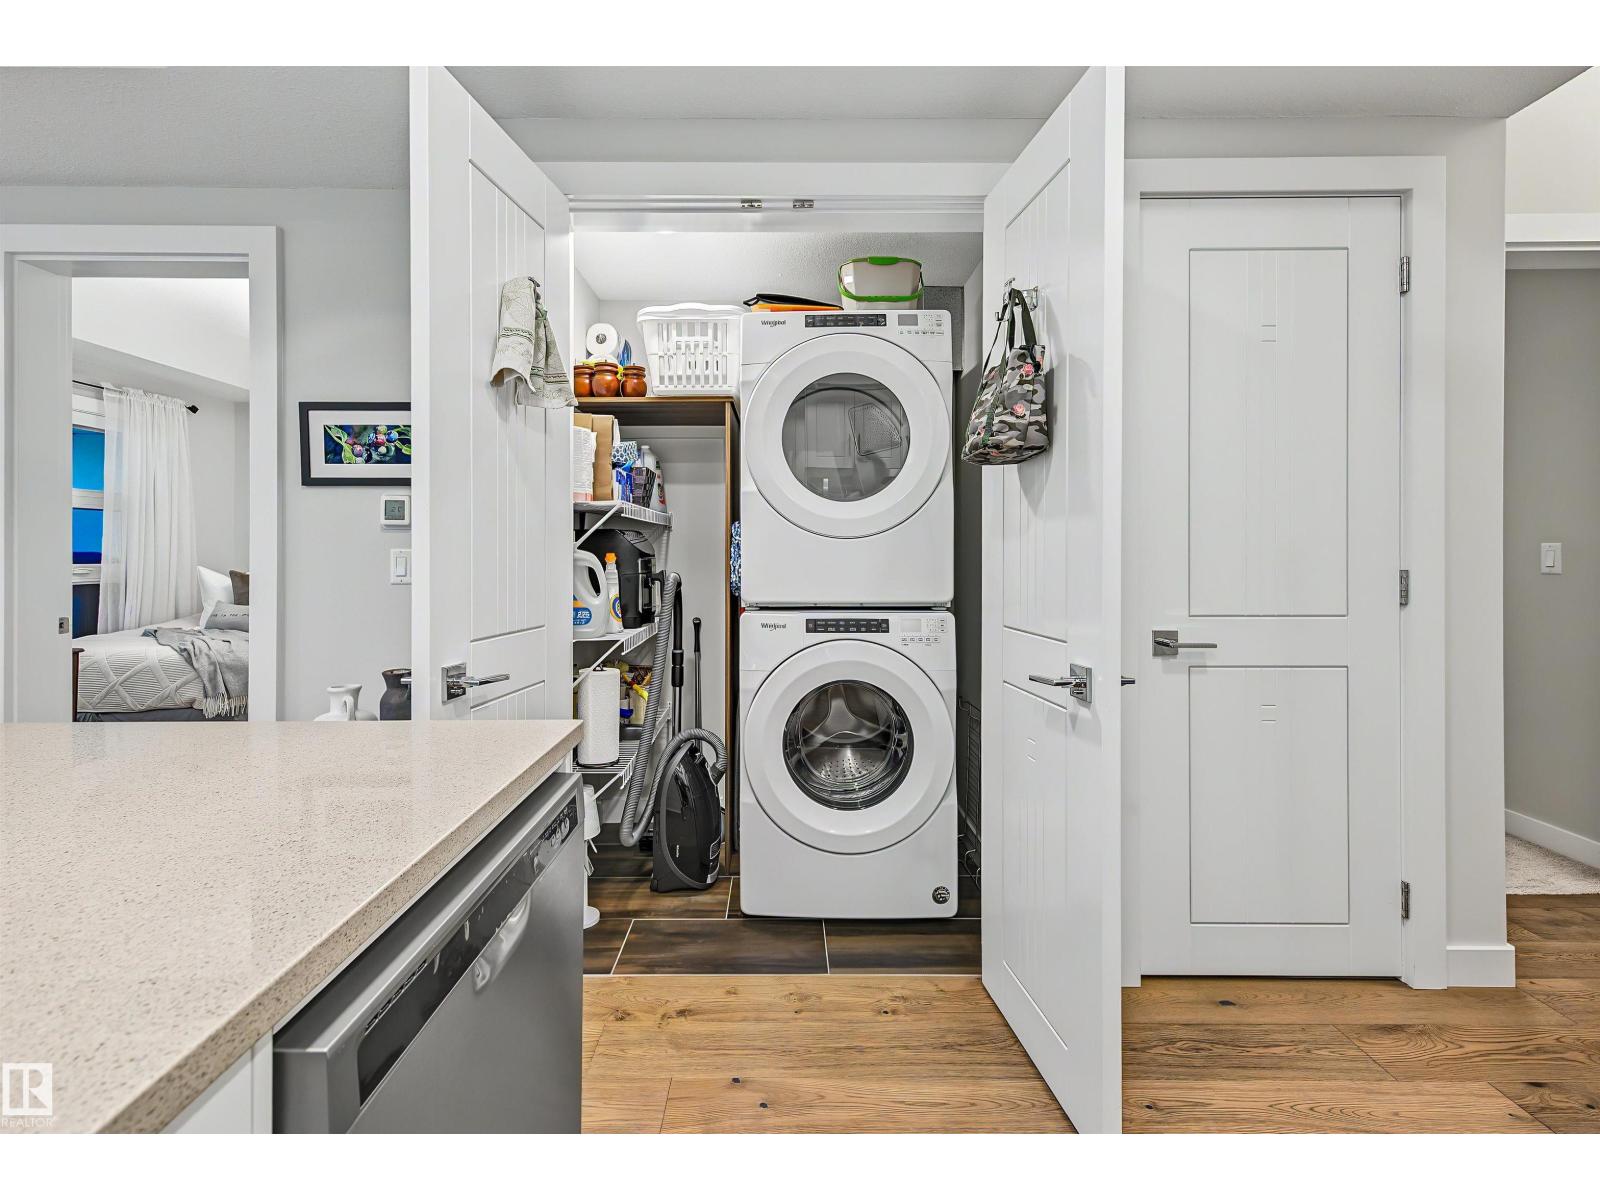
| Appliances | Dishwasher, Dryer, Microwave, Refrigerator, Storage Shed, Stove, Washer, Window Coverings |
| BasementType | None |
| ConstructedDate | 2019 |
| HeatingType | Coil Fan |
| SizeInterior | 790 Sqft |
| Type | Apartment |
Parking
| Stall |
Land
| Acreage | No |
| LandAmenities | Golf Course, Playground, Public Transit, Shopping |
Rooms
| Level | Type | Length | Width | Dimensions |
|---|---|---|---|---|
| Main Level | Living Room | 3.92 m | 5.54 m | 3.92 m x 5.54 m |
| Main Level | Kitchen | 3.44 m | 2.94 m | 3.44 m x 2.94 m |
| Main Level | Primary Bedroom | 3.26 m | 3.43 m | 3.26 m x 3.43 m |
| Main Level | Bedroom 2 | 3.33 m | 2.64 m | 3.33 m x 2.64 m |
| Main Level | Utility Room | 1.07 m | 0.93 m | 1.07 m x 0.93 m |
https://www.realtor.ca/real-estate/30357996/122-61-festival-wy-sherwood-park-centre-in-the-park

The trademarks REALTOR®, REALTORS®, and the REALTOR® logo are controlled by The Canadian Real Estate Association (CREA) and identify real estate professionals who are members of CREA. The trademarks MLS®, Multiple Listing Service® and the associated logos are owned by The Canadian Real Estate Association (CREA) and identify the quality of services provided by real estate professionals who are members of CREA. The trademark DDF® is owned by The Canadian Real Estate Association (CREA) and identifies CREA's Data Distribution Facility (DDF®)
October 24 2026 02:01:11
REALTORS® Association of Edmonton
Real Broker