Hurry Home

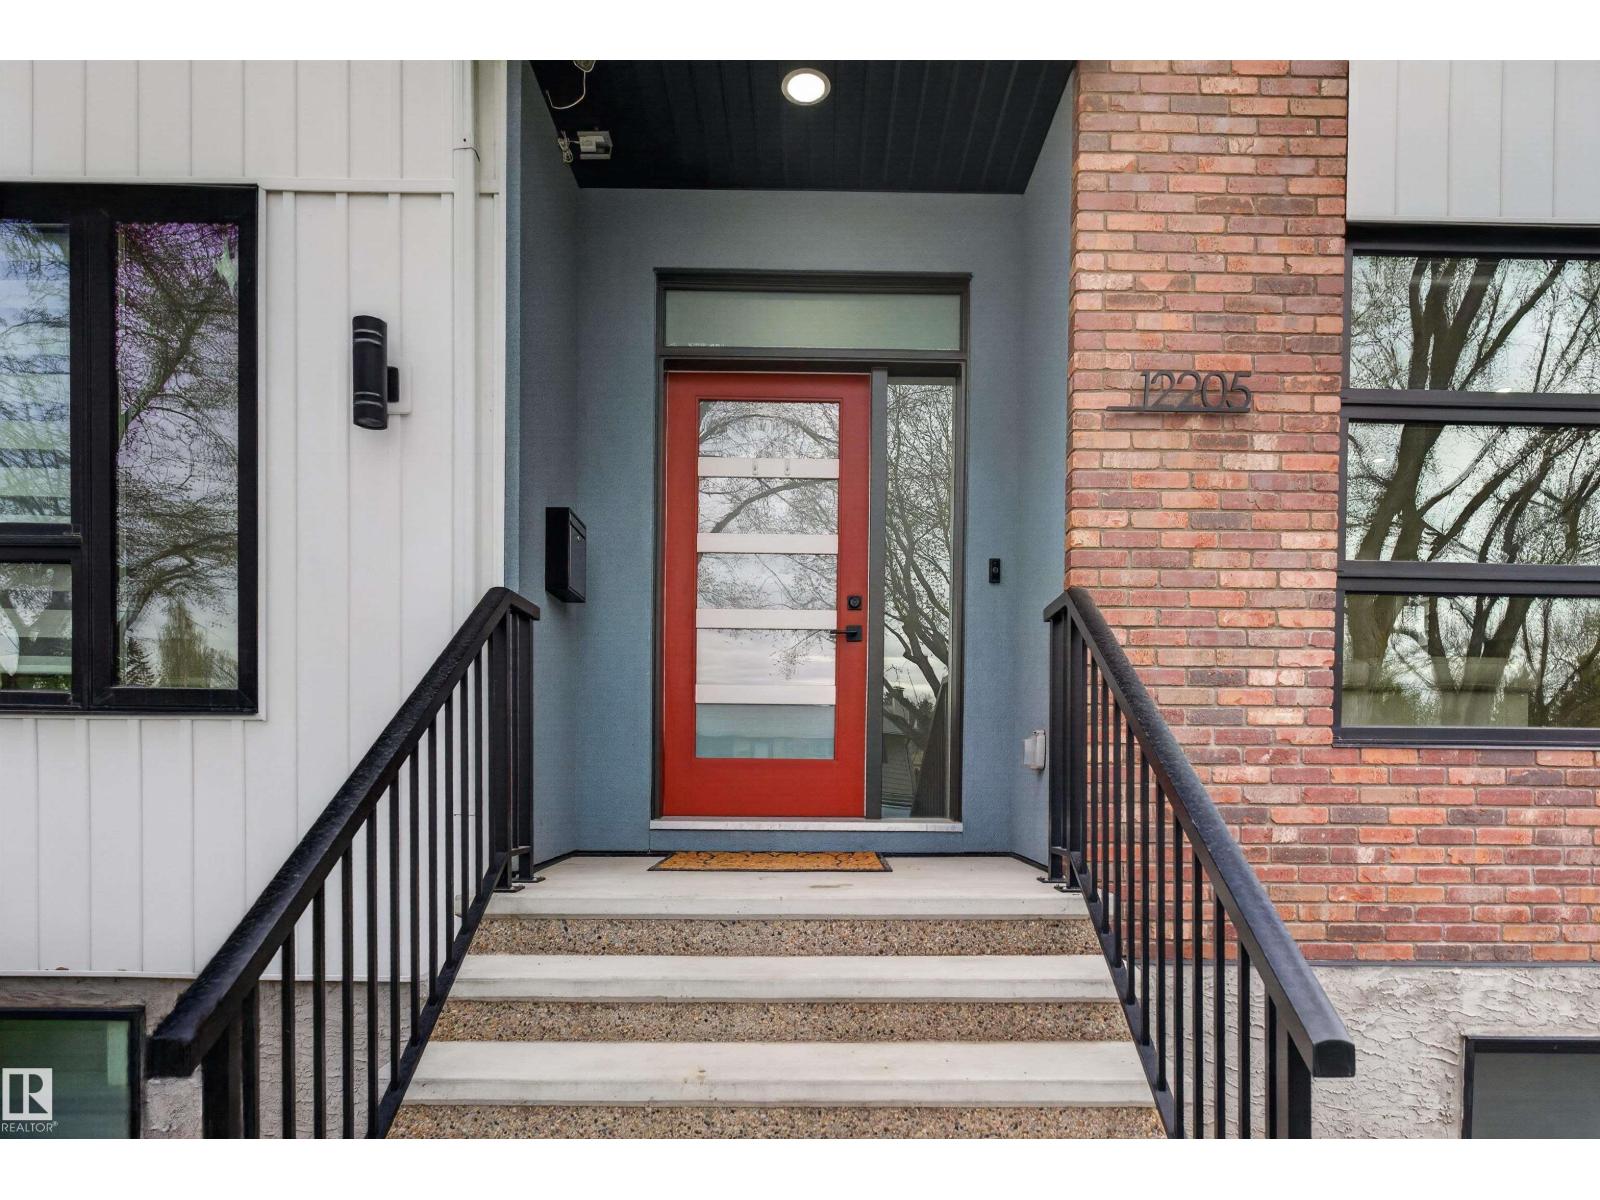
12205 125 St Nw Edmonton, Alberta T5L 0S9

Interested?
Please contact us for more information about this property.
$649,900
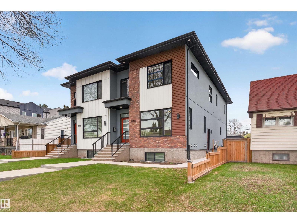
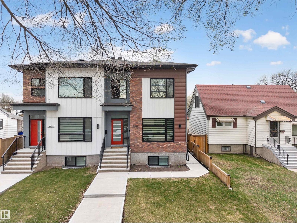
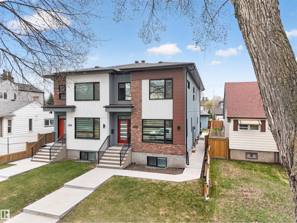
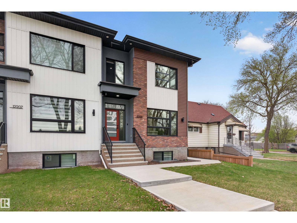
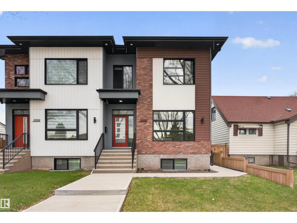
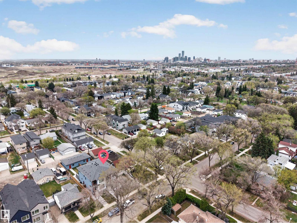
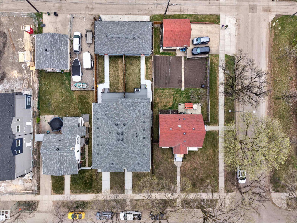
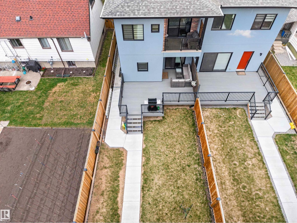
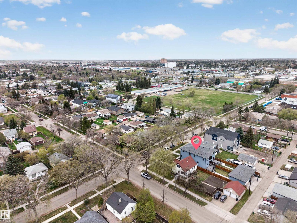
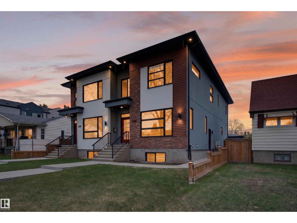
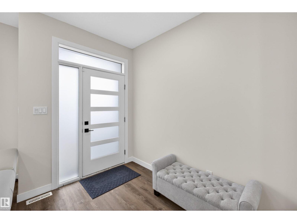
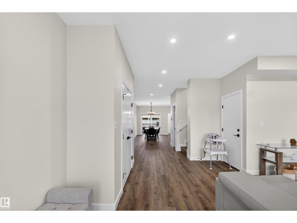
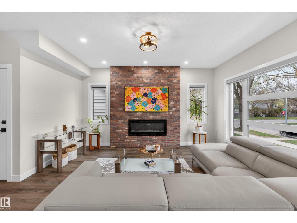
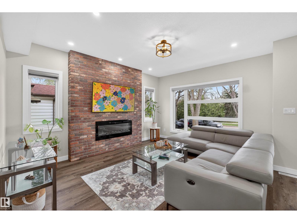
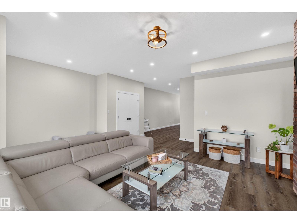
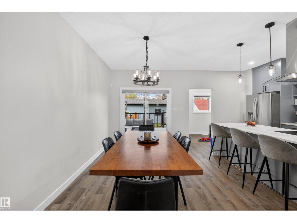
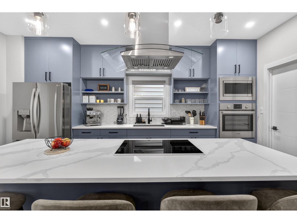
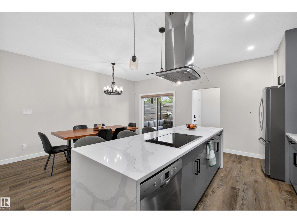
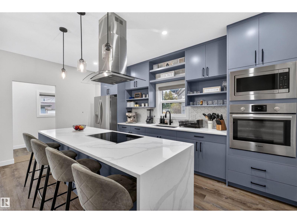
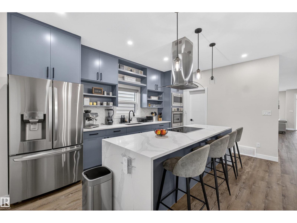
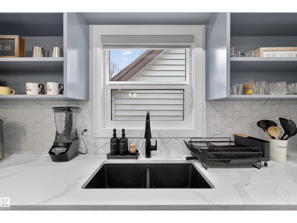
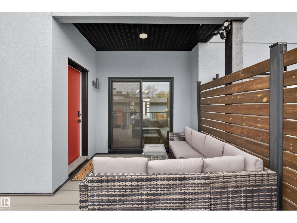
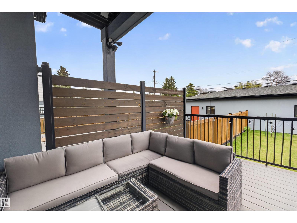
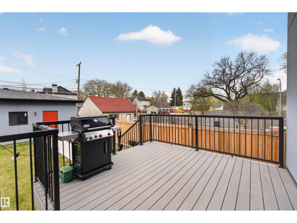
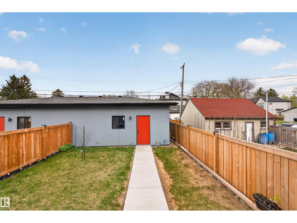
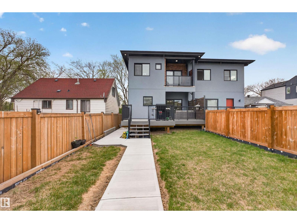
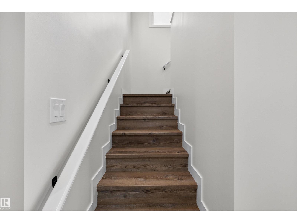
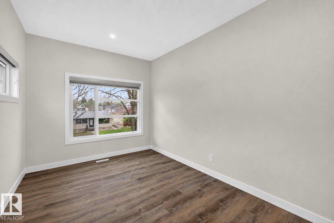
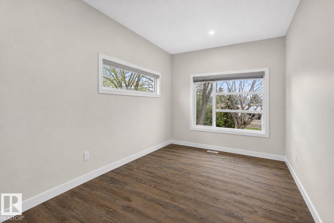
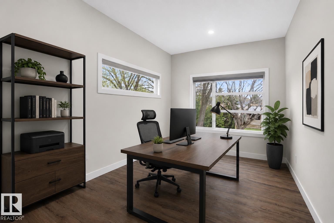
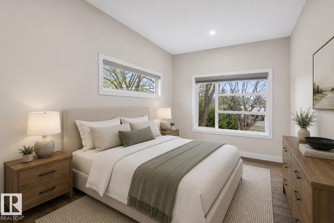
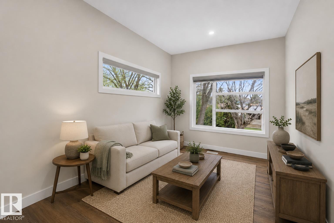
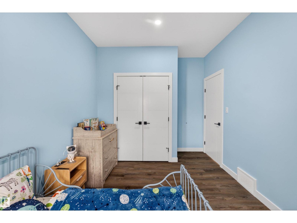
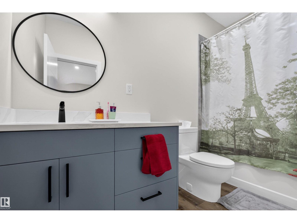
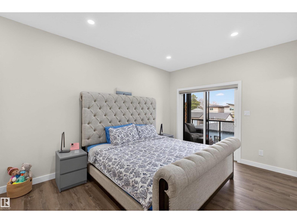
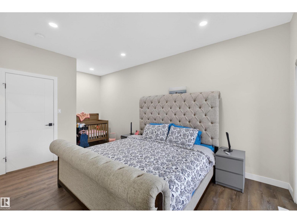
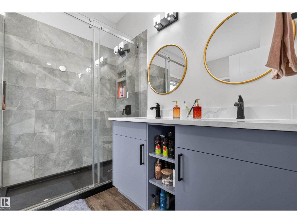
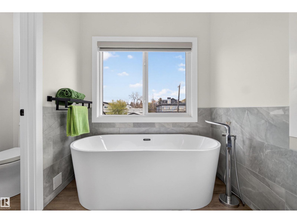
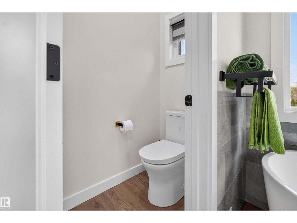
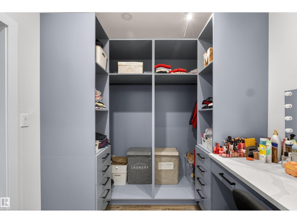
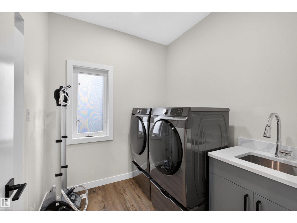
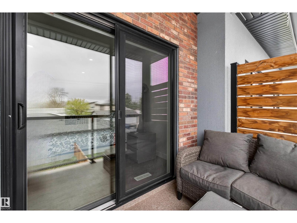
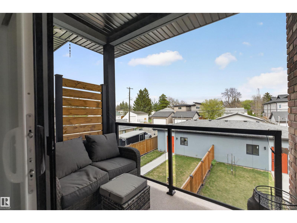
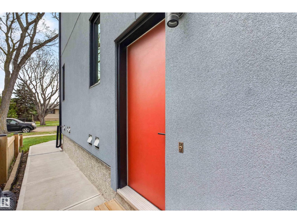
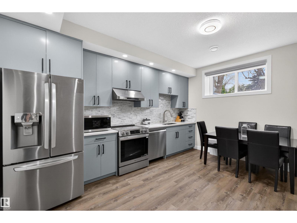
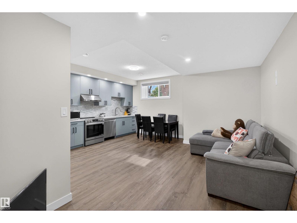
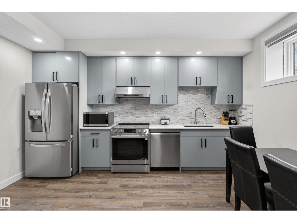
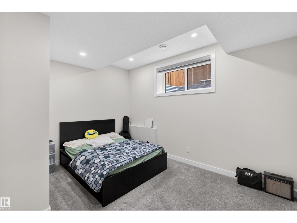
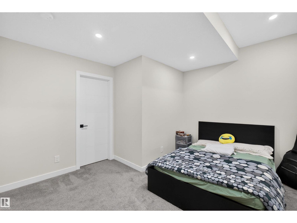
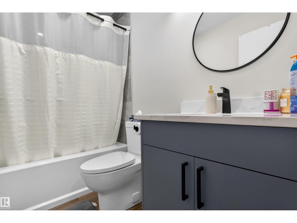
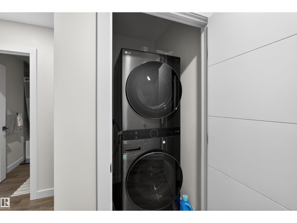
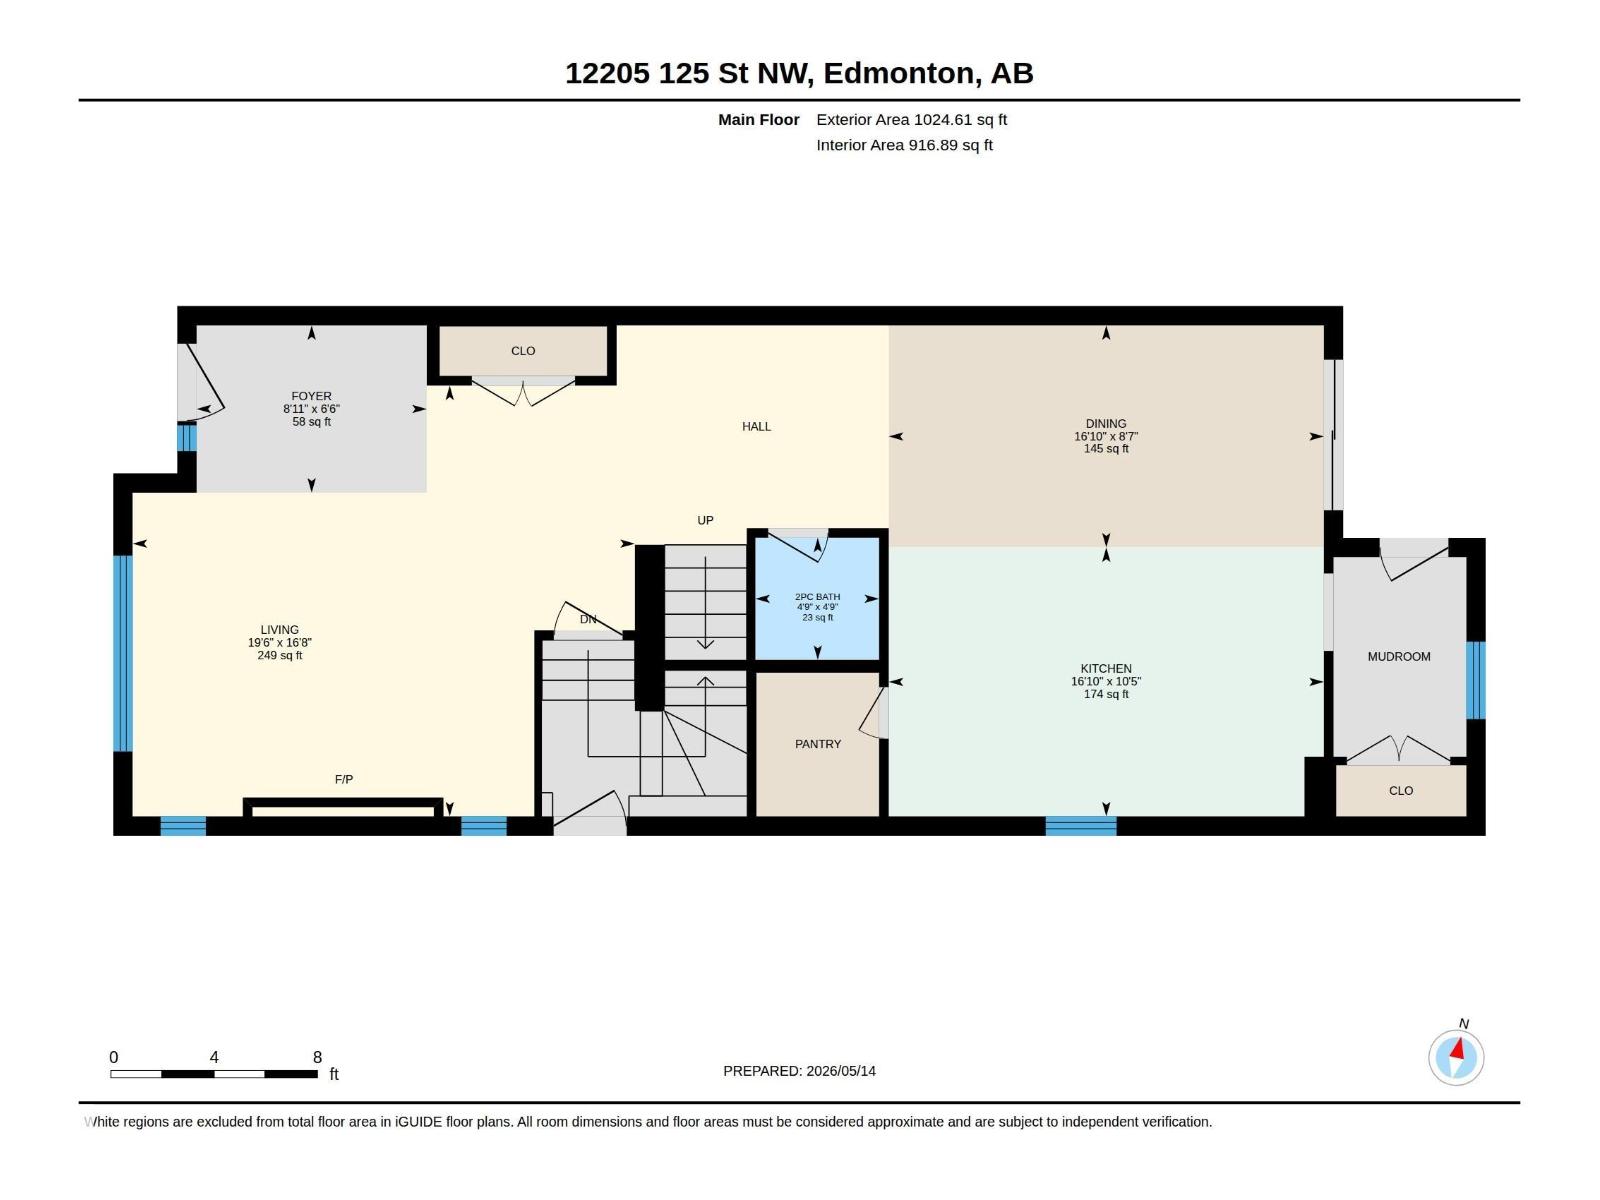
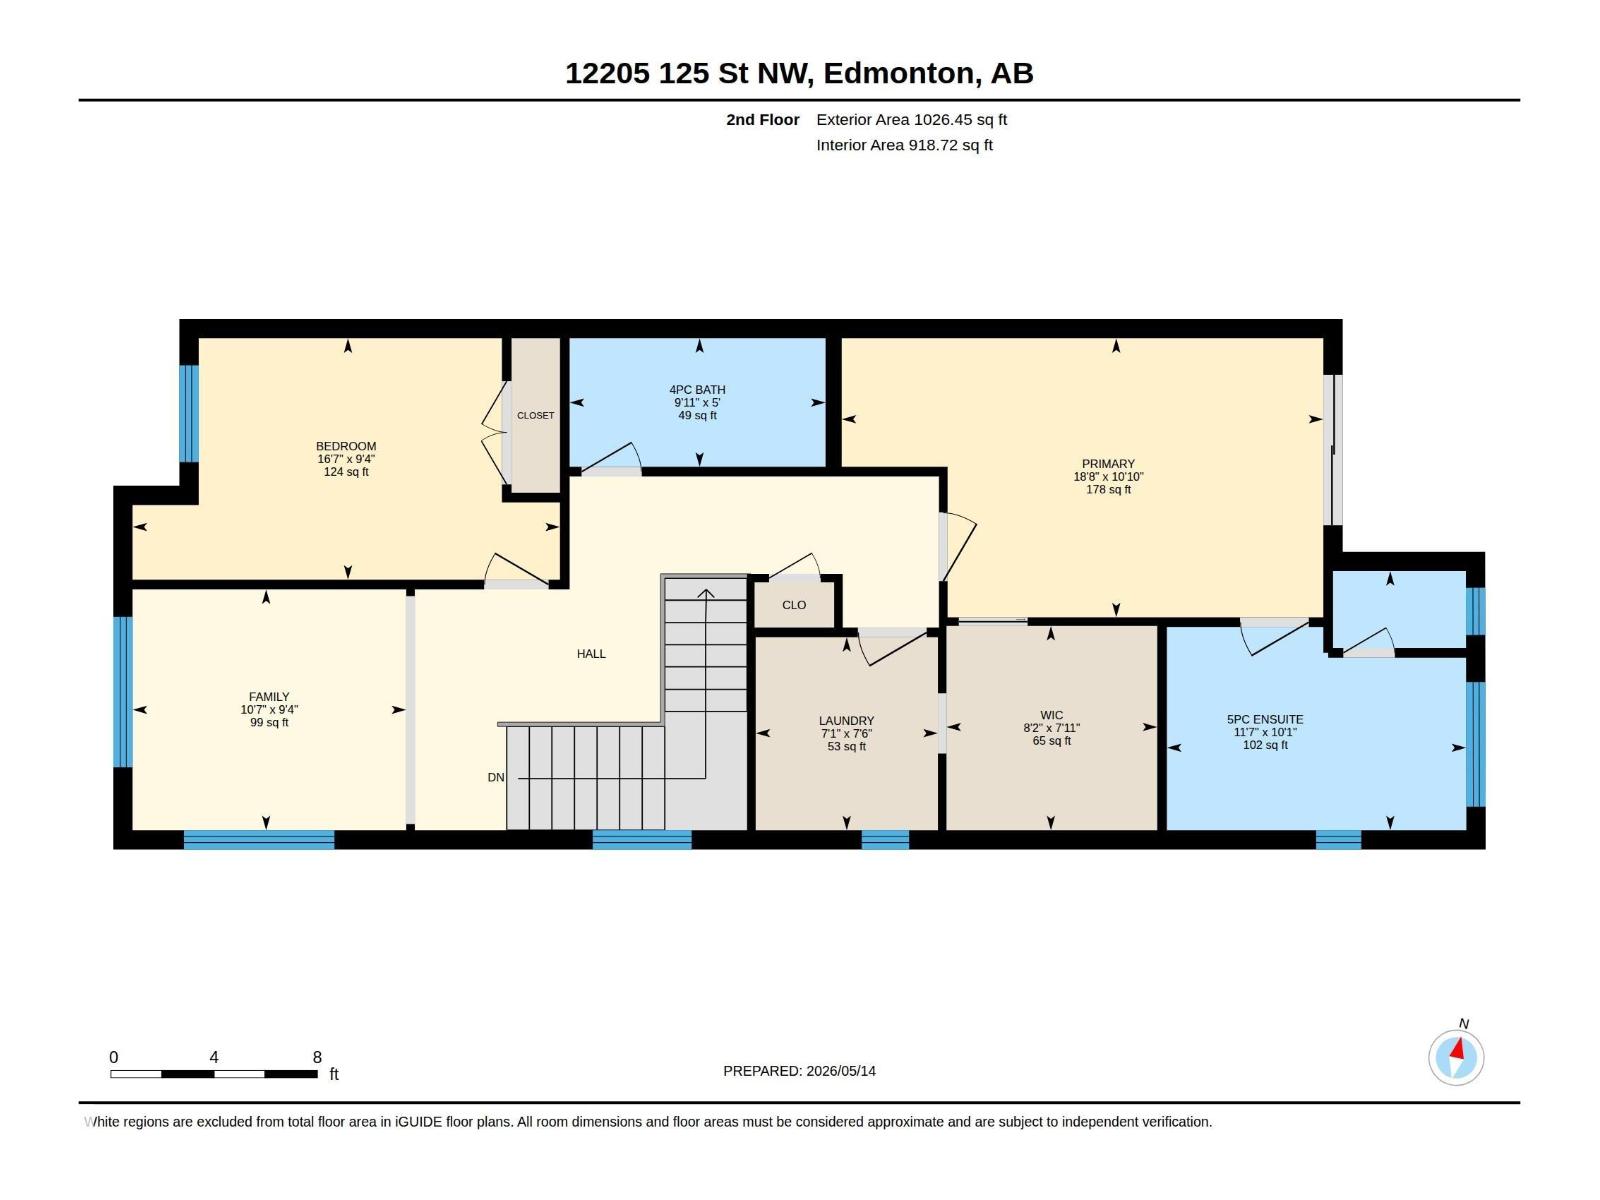
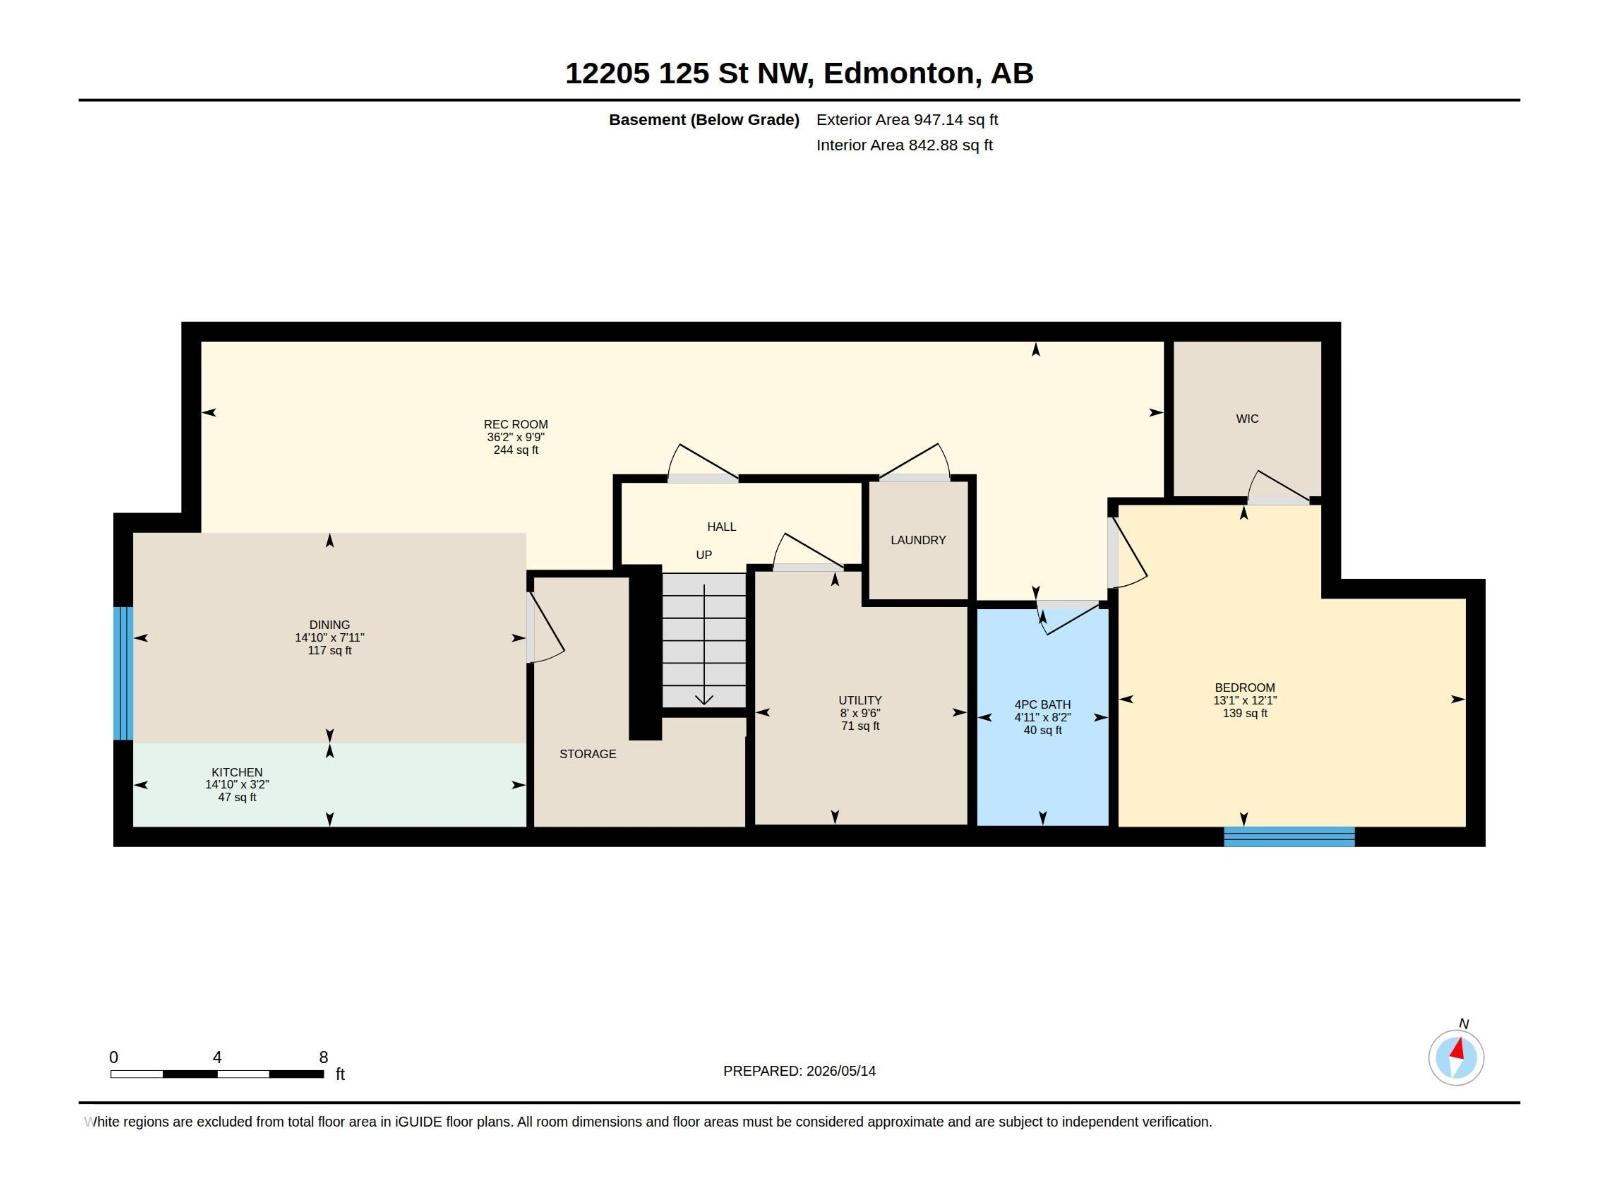
Just mins from downtown, this stylish half duplex is a hidden gem that blends luxury finishes & effortless everyday living. The main floor is built for hosting: triple-pane windows, LVP flooring, a brick-wrapped electric fireplace, & showpiece quartz island w/ double waterfall edges! The wall oven, cooktop w/ gas rough-in, walk-in pantry & window over the sink make cooking feel elevated. Slide open the patio door to a partially covered composite deck w/ natural gas hookup perfect for summer nights, overlooking a fully landscaped yard & an oversized heated garage. Upstairs, the spacious primary suite feels like a retreat w/ a large walk-in closet, makeup station, spa-inspired ensuite, & a private covered balcony. A second bedroom, laundry w/ sink, & a bonus room FINISHED TO BUYER preference complete the level. The legal suite below adds flexibility w/ its own side entrance, big windows, SS appliances, private laundry, separate mechanicals, & a tenant willing to stay. Ideal for living, hosting & investing! (id:58723)
Property Details
| MLS® Number | E4488046 |
| Property Type | Single Family |
| Neigbourhood | Prince Charles |
| AmenitiesNearBy | Playground, Public Transit, Schools, Shopping |
| Features | Lane, Closet Organizers, Exterior Walls- 2x6", No Animal Home, No Smoking Home |
| ParkingSpaceTotal | 2 |
| Structure | Deck |
Building
| BathroomTotal | 4 |
| BedroomsTotal | 4 |
| Amenities | Ceiling - 9ft, Vinyl Windows |
| Appliances | Dishwasher, Dryer, Garage Door Opener Remote(s), Hood Fan, Oven - Built-in, Microwave, Refrigerator, Washer/dryer Stack-up, Stove, Washer, Two Refrigerators |
| BasementDevelopment | Finished |
| BasementFeatures | Suite |
| BasementType | Full (finished) |
| ConstructedDate | 2021 |
| ConstructionStatus | Insulation Upgraded |
| ConstructionStyleAttachment | Semi-detached |
| FireProtection | Smoke Detectors |
| FireplaceFuel | Electric |
| FireplacePresent | Yes |
| FireplaceType | Insert |
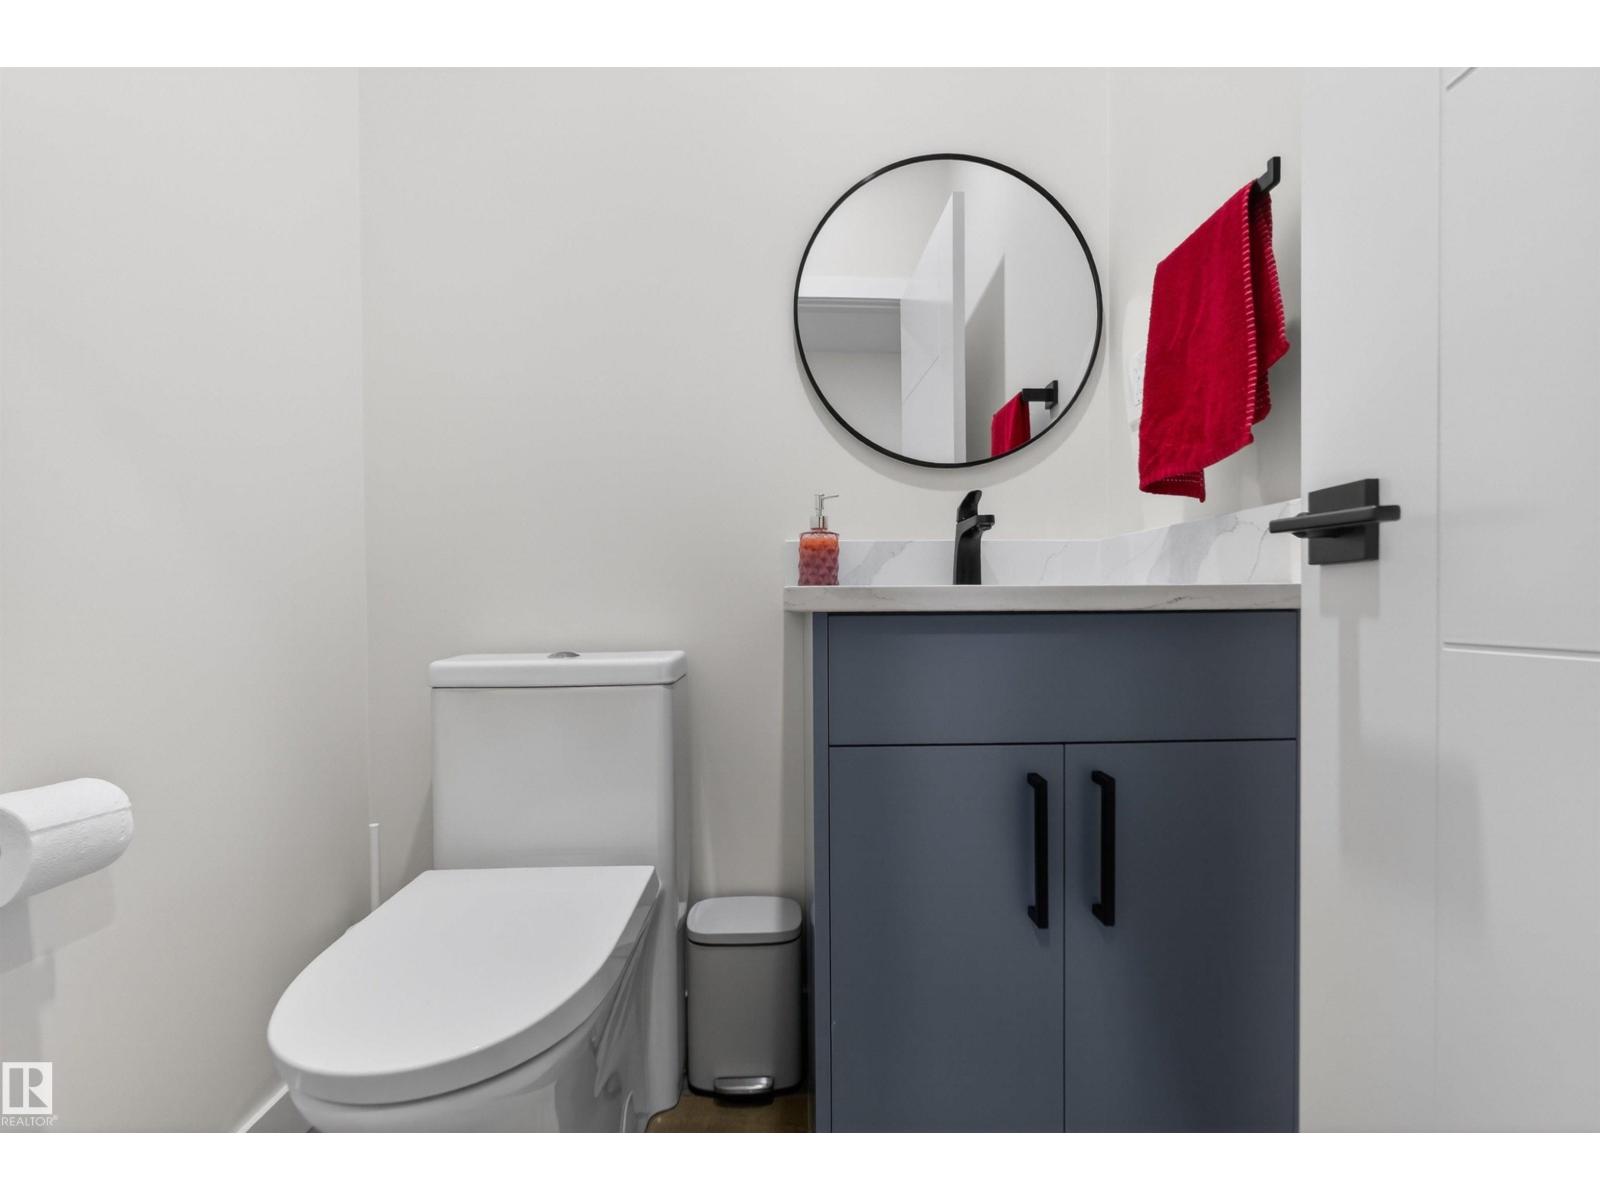
| HalfBathTotal | 1 |
| HeatingType | Forced Air |
| StoriesTotal | 2 |
| SizeInterior | 2051 Sqft |
| Type | Duplex |
Parking
| Detached Garage | |
| Heated Garage | |
| Rear |
Land
| Acreage | No |
| FenceType | Fence |
| LandAmenities | Playground, Public Transit, Schools, Shopping |
| SizeIrregular | 347.41 |
| SizeTotal | 347.41 M2 |
| SizeTotalText | 347.41 M2 |
Rooms
| Level | Type | Length | Width | Dimensions |
|---|---|---|---|---|
| Basement | Bedroom 4 | 3.98m x 3.69m | ||
| Basement | Second Kitchen | 4.51m x .96m | ||
| Basement | Recreation Room | 11.0m x 2.97m | ||
| Main Level | Living Room | 5.93m x 5.09m | ||
| Main Level | Dining Room | 5.14m x 2.62m | ||
| Main Level | Kitchen | 5.14m x 3.18m | ||
| Main Level | Mud Room | Measurements not available | ||
| Main Level | Pantry | Measurements not available | ||
| Upper Level | Family Room | 3.23m x 2.85m | ||
| Upper Level | Primary Bedroom | 5.69m x 3.30m | ||
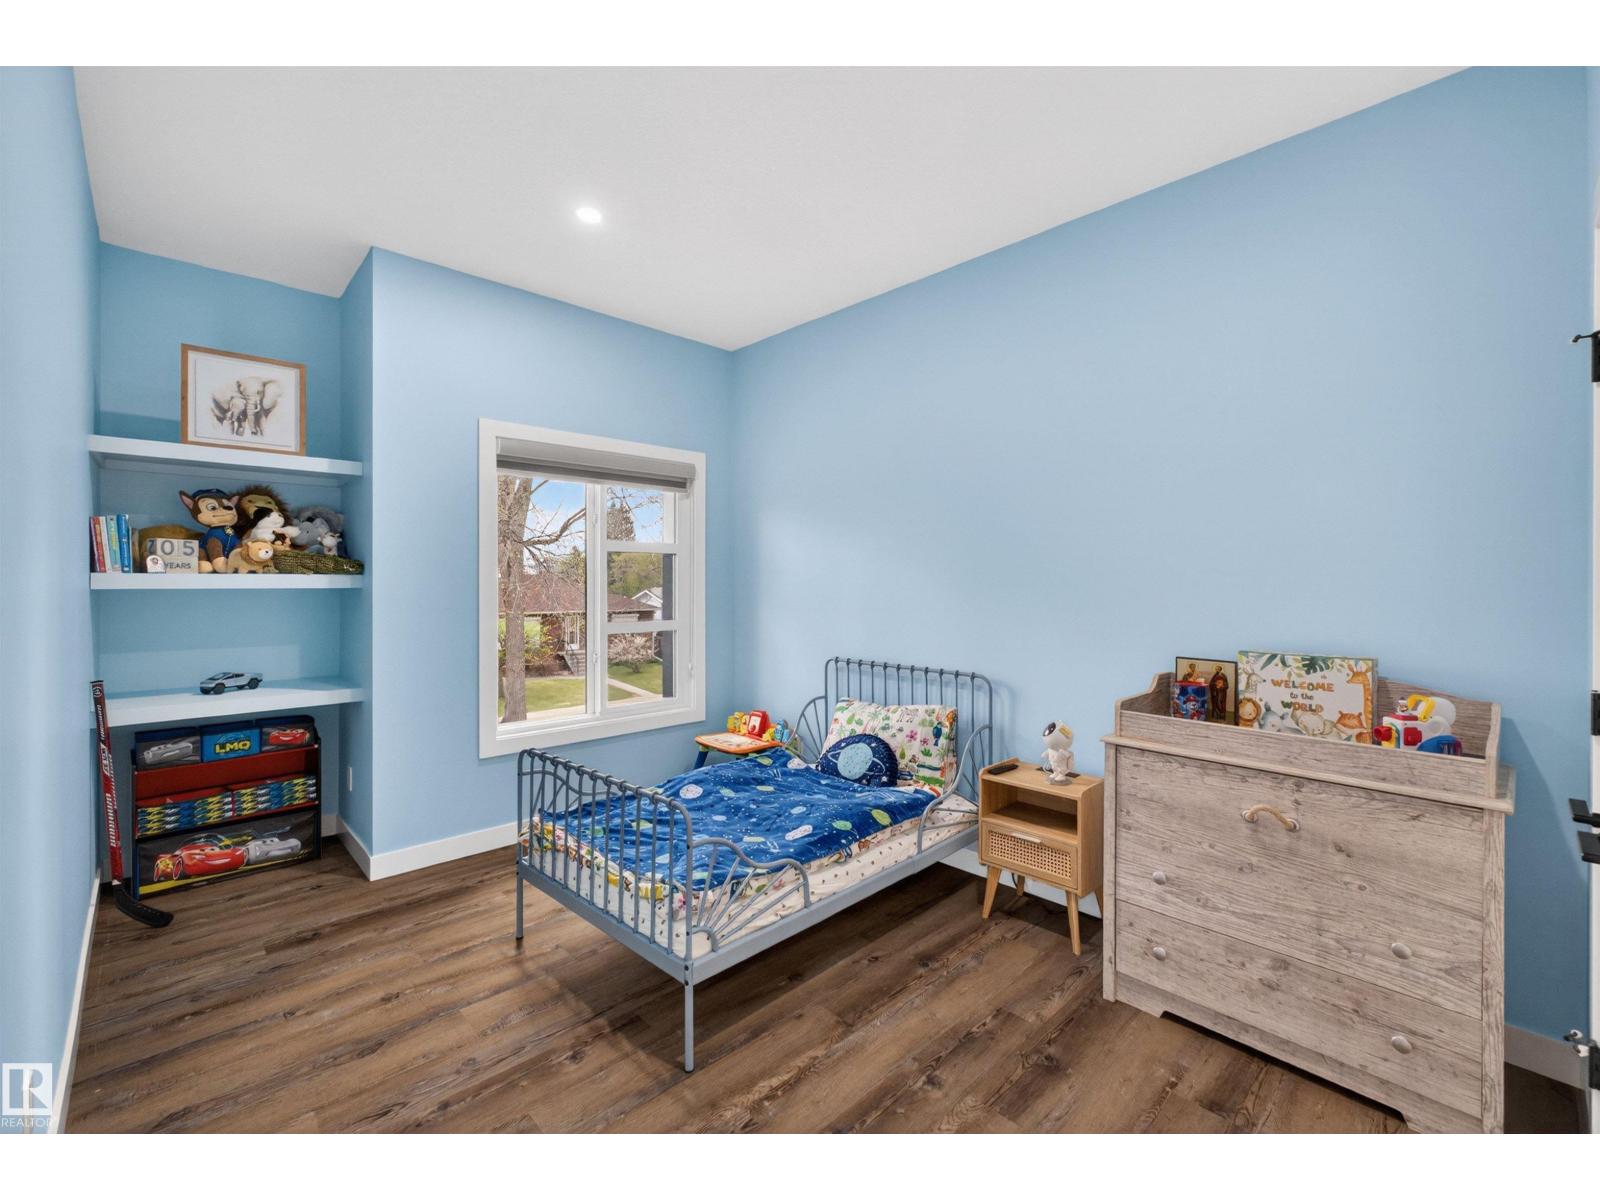
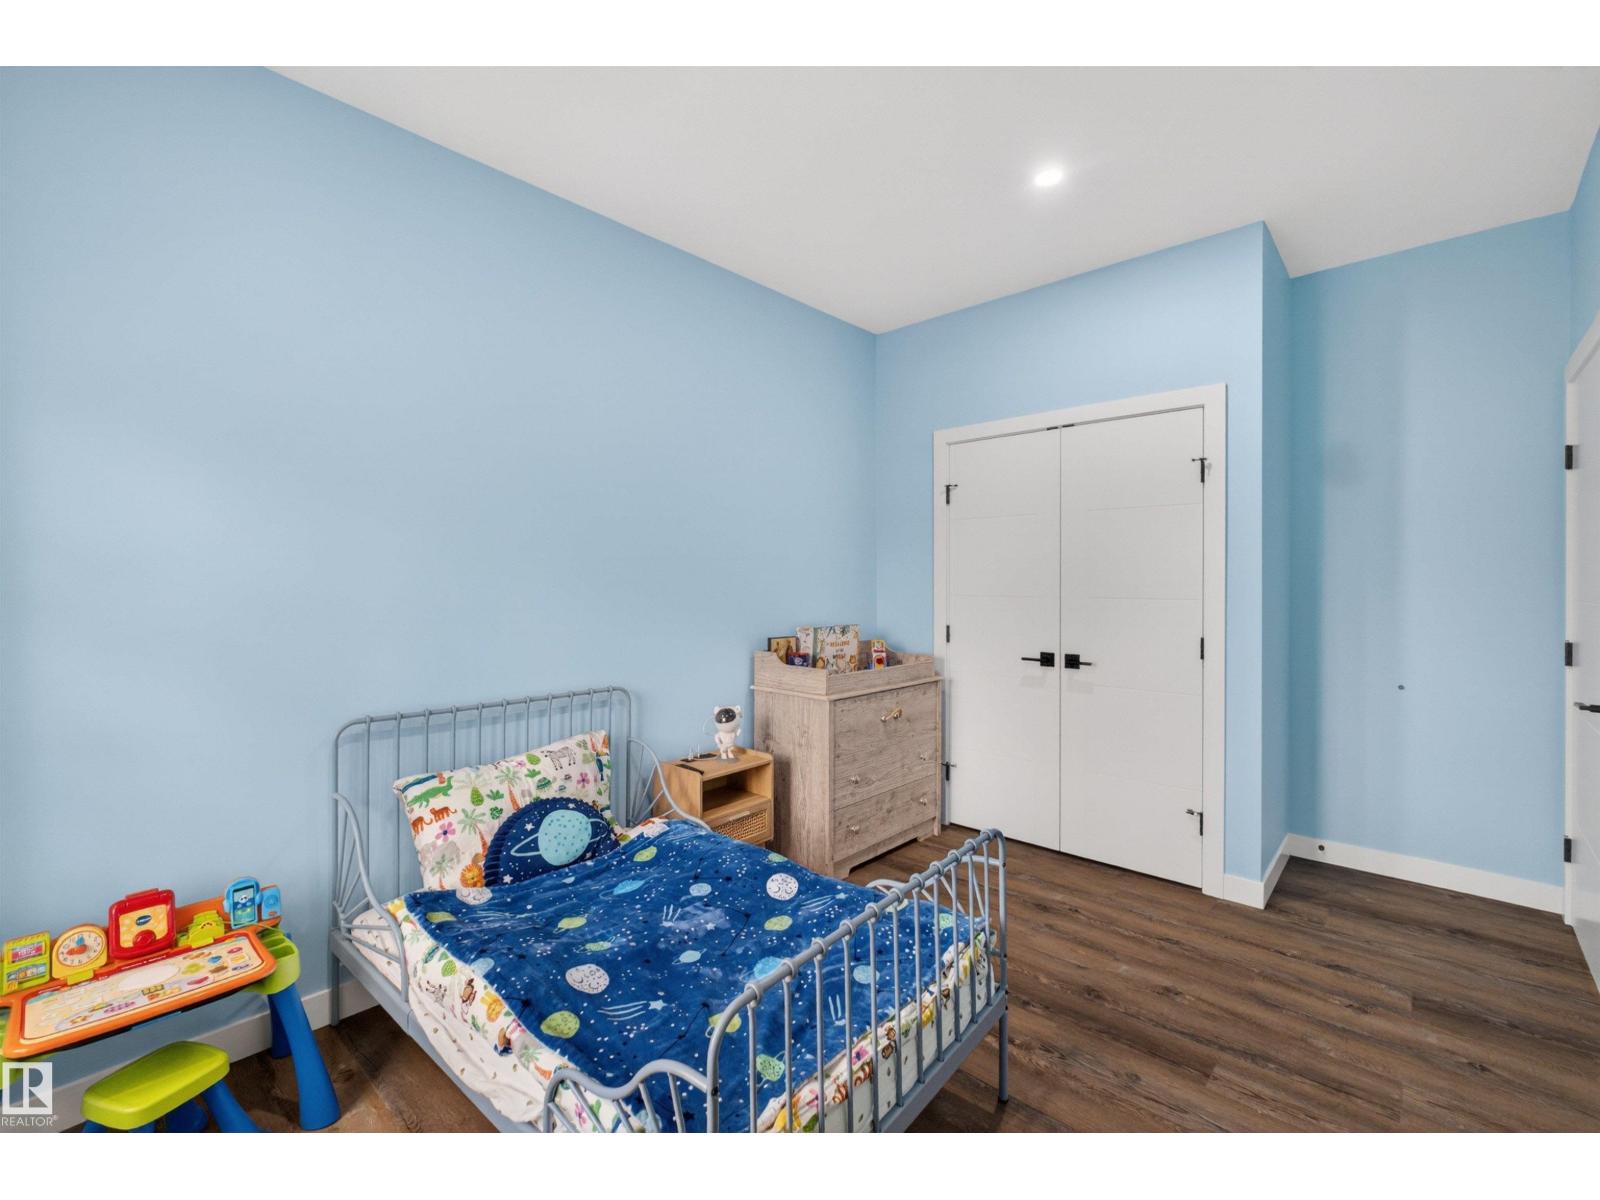
| Upper Level | Bedroom 2 | 5.05m x 2.85m | ||
| Upper Level | Bedroom 3 | 3.23m x 2.85m | ||
| Upper Level | Laundry Room | 2.15m x 2.28m |
https://www.realtor.ca/real-estate/29760288/12205-125-st-nw-edmonton-prince-charles

The trademarks REALTOR®, REALTORS®, and the REALTOR® logo are controlled by The Canadian Real Estate Association (CREA) and identify real estate professionals who are members of CREA. The trademarks MLS®, Multiple Listing Service® and the associated logos are owned by The Canadian Real Estate Association (CREA) and identify the quality of services provided by real estate professionals who are members of CREA. The trademark DDF® is owned by The Canadian Real Estate Association (CREA) and identifies CREA's Data Distribution Facility (DDF®)
June 04 2026 03:32:32
REALTORS® Association of Edmonton
Century 21 Leading