Hurry Home

1221 27 St Nw Edmonton, Alberta T6T 2J2

Interested?
Please contact us for more information about this property.
$450,000
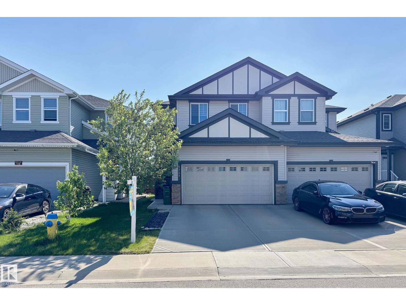
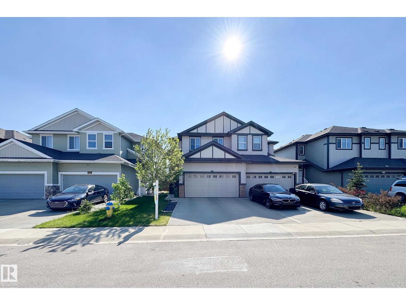
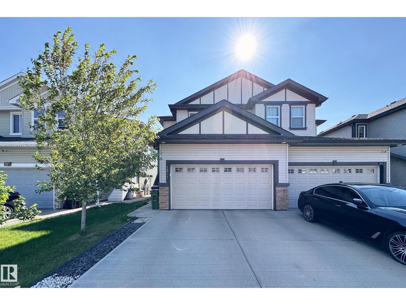
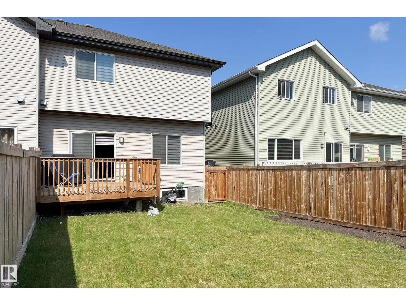
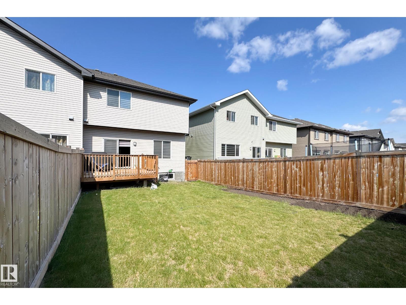
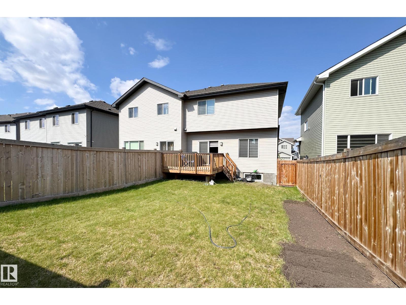
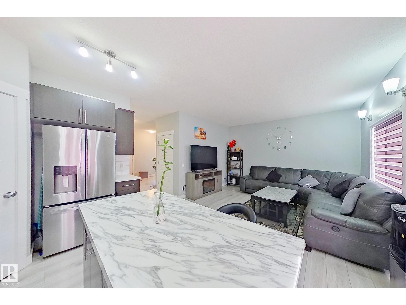
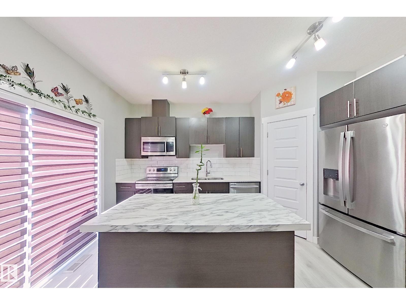
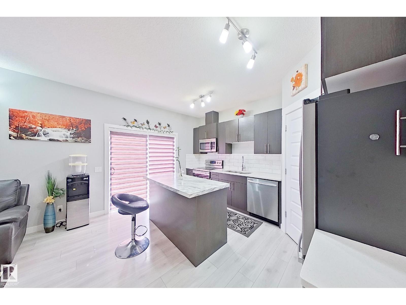
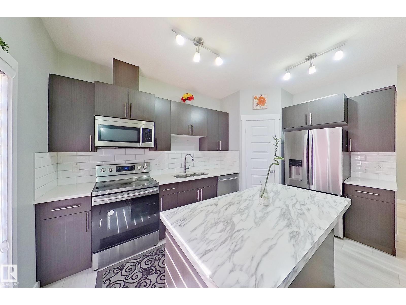
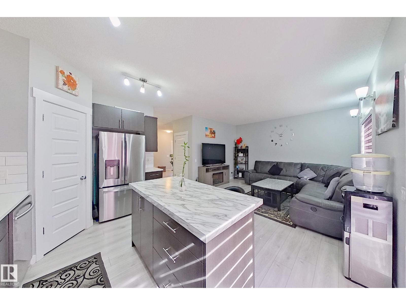
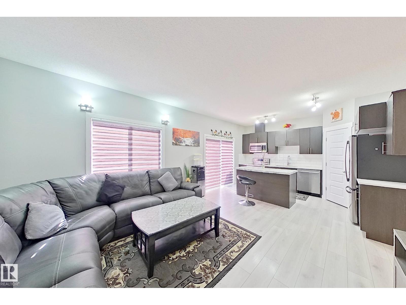
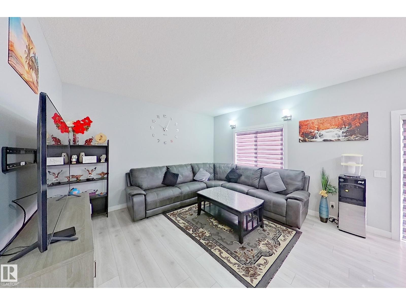
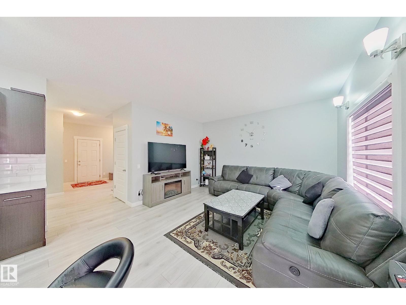
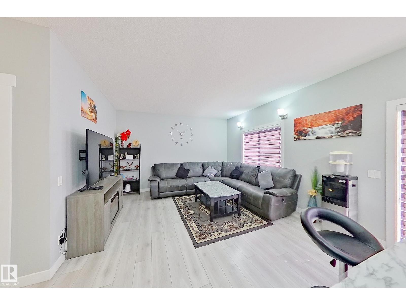
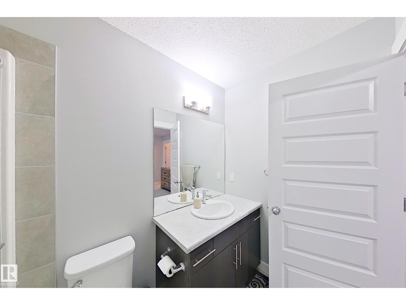
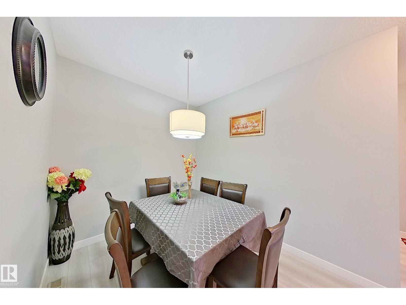
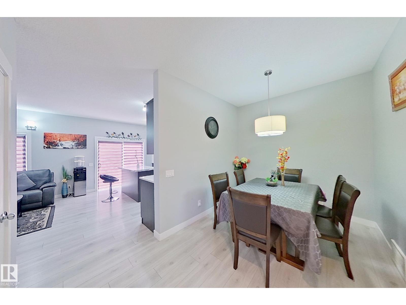
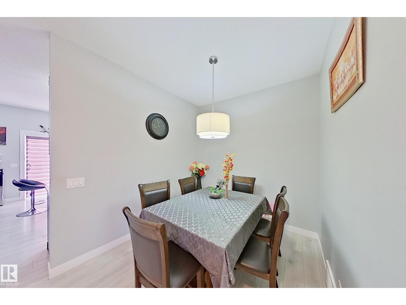
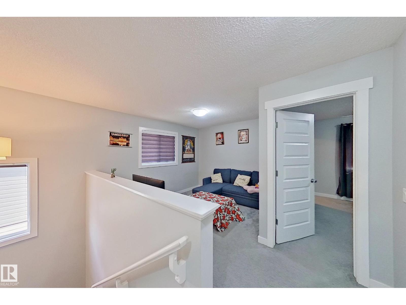
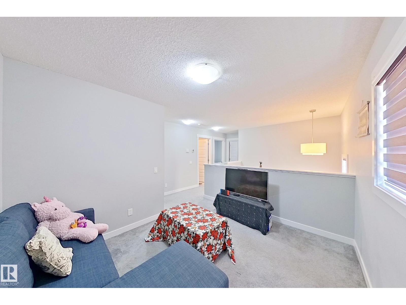
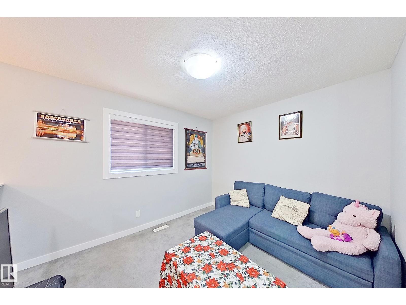
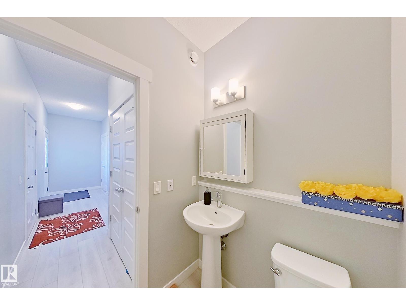
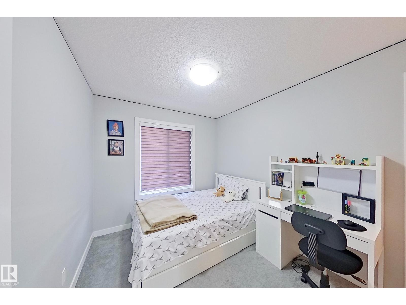
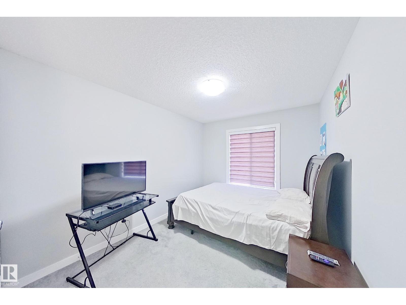
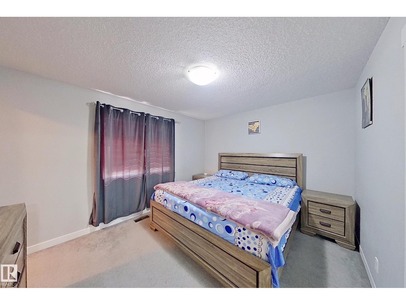
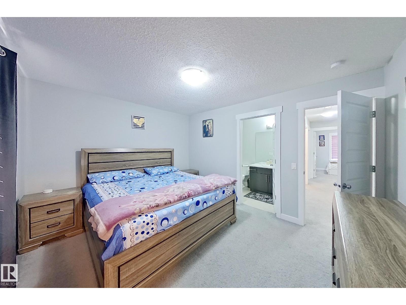
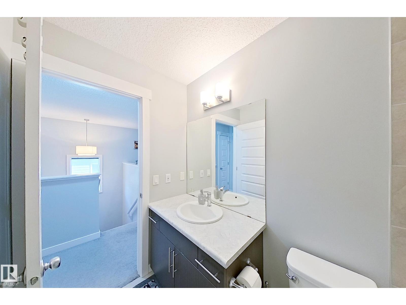
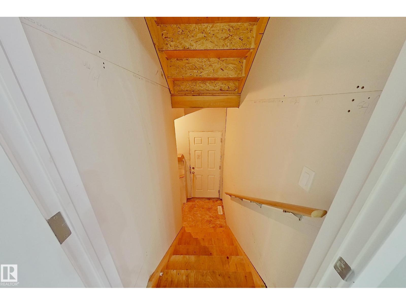
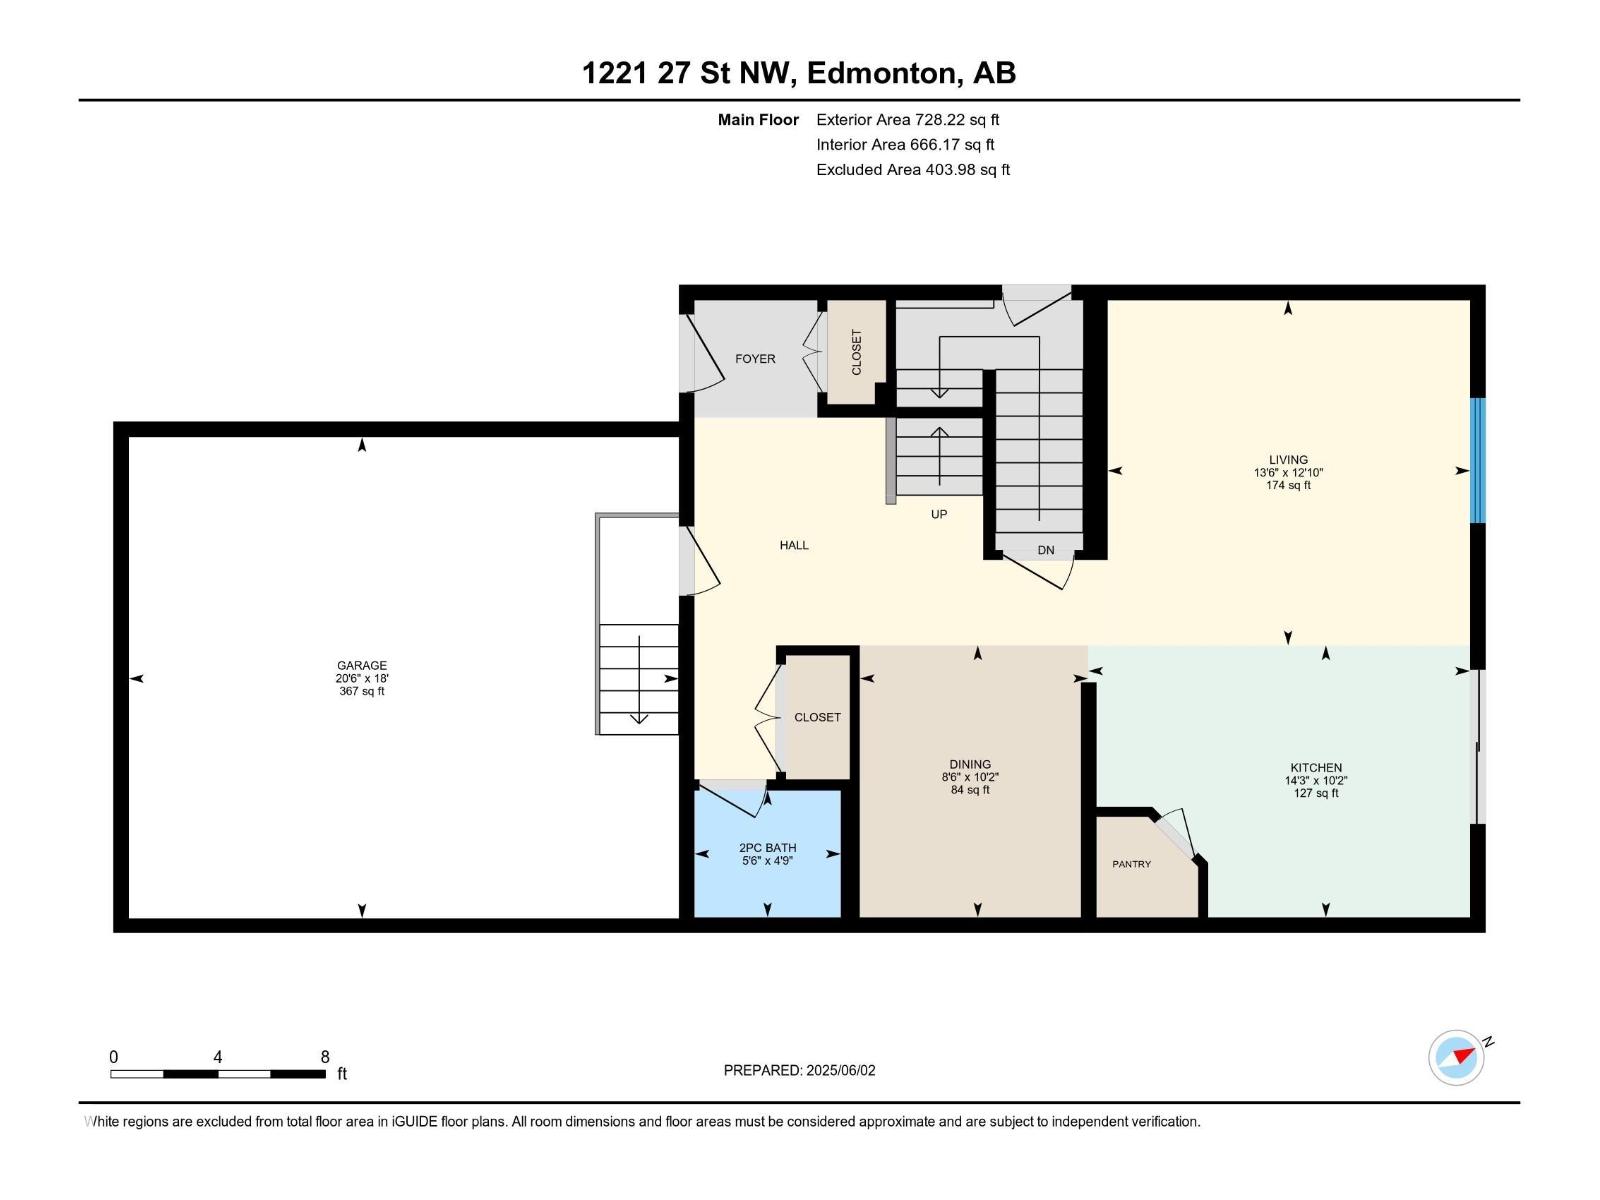
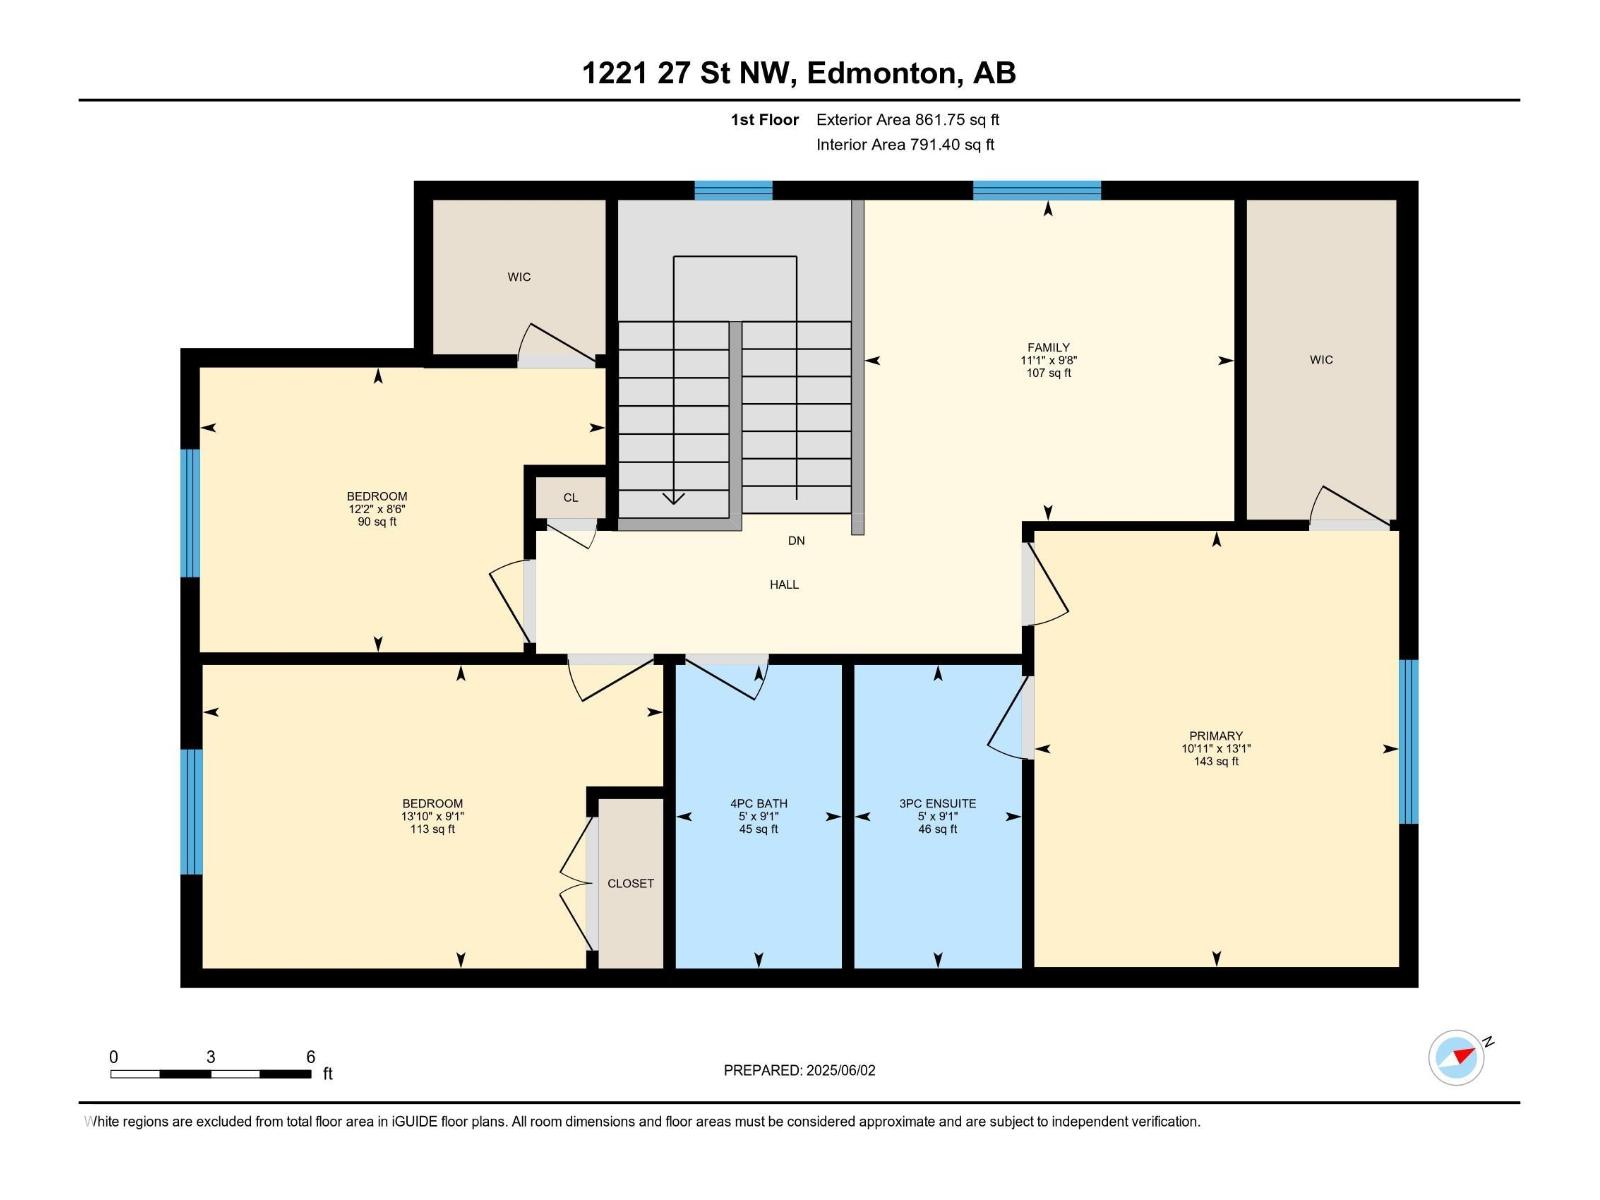
Welcome to this beautifully maintained 2-storey half-duplex in the highly desirable community of Laurel! Offering 3 spacious bedrooms and 2.5 bathrooms, this move-in-ready home combines style, comfort, and functionality. The bright, open-concept main floor features inviting living and dining areas that flow seamlessly, creating the perfect space for everyday living and entertaining. The well-designed layout offers plenty of natural light and a warm, welcoming atmosphere throughout.Upstairs, you'll find three generously sized bedrooms, including a spacious primary retreat complete with a private ensuite. The full unfinished basement provides a blank canvas with endless possibilities to create additional living space, a home gym, recreation room, or extra bedroom to suit your lifestyle.Ideally situated near top-rated schools, parks, walking trails, shopping, public transit, and all major amenities, this home offers exceptional value in one of southeast Edmonton's most popular family communities. (id:58723)
Property Details
| MLS® Number | E4499584 |
| Property Type | Single Family |
| Neigbourhood | Laurel |
| AmenitiesNearBy | Playground, Public Transit, Schools, Shopping |
| Features | Flat Site, Closet Organizers |
| Structure | Deck |
Building
| BathroomTotal | 3 |
| BedroomsTotal | 3 |
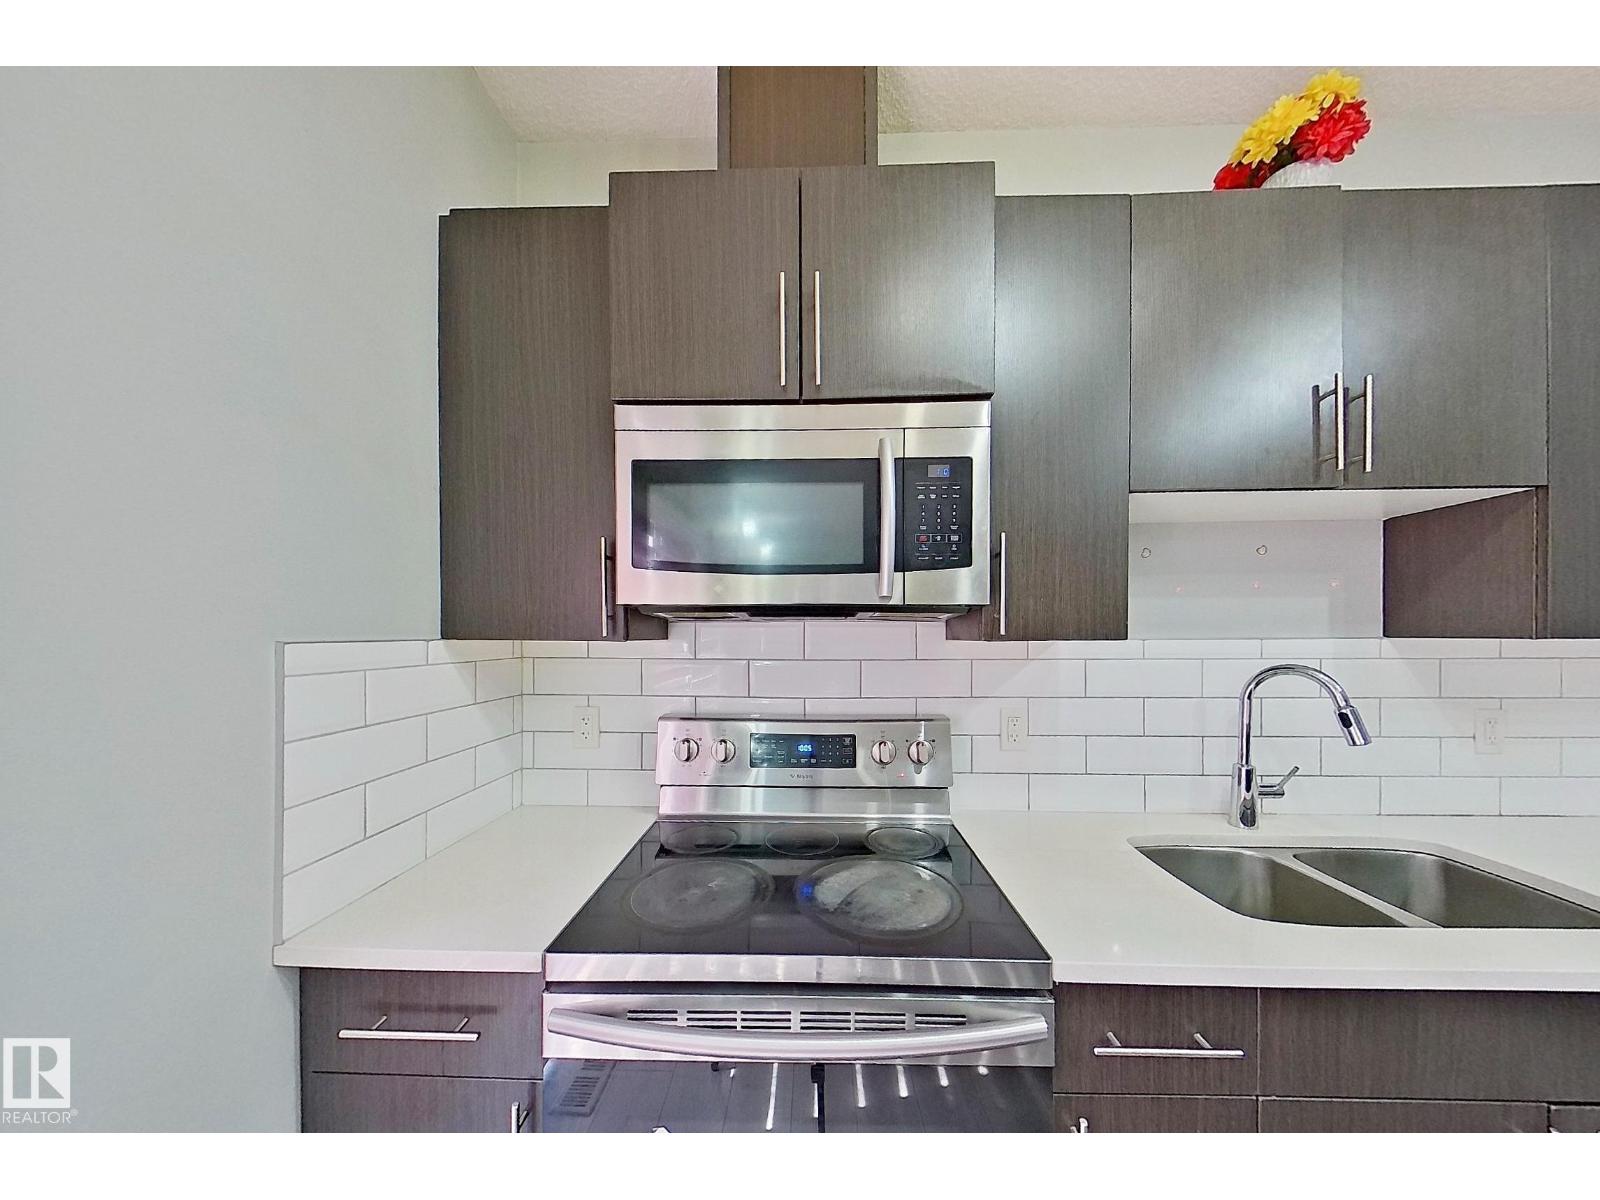
| Appliances | Dishwasher, Dryer, Garage Door Opener Remote(s), Garage Door Opener, Microwave Range Hood Combo, Refrigerator, Stove, Washer |
| BasementDevelopment | Unfinished |
| BasementType | Full (unfinished) |
| ConstructedDate | 2018 |
| ConstructionStyleAttachment | Semi-detached |
| FireProtection | Smoke Detectors |
| HalfBathTotal | 1 |
| HeatingType | Forced Air |
| StoriesTotal | 2 |
| SizeInterior | 1590 Sqft |
| Type | Duplex |
Parking
| Attached Garage |
Land
| Acreage | No |
| FenceType | Fence |
| LandAmenities | Playground, Public Transit, Schools, Shopping |
Rooms
| Level | Type | Length | Width | Dimensions |
|---|---|---|---|---|
| Main Level | Living Room | 3.92 m | 4.12 m | 3.92 m x 4.12 m |
| Main Level | Dining Room | 3.09 m | 2.6 m | 3.09 m x 2.6 m |
| Main Level | Kitchen | 3.09 m | 4.34 m | 3.09 m x 4.34 m |
| Upper Level | Family Room | 2.93 m | 3.39 m | 2.93 m x 3.39 m |
| Upper Level | Primary Bedroom | 3.99 m | 3.33 m | 3.99 m x 3.33 m |
| Upper Level | Bedroom 2 | 2.6 m | 3.71 m | 2.6 m x 3.71 m |
| Upper Level | Bedroom 3 | 2.78 m | 4.21 m | 2.78 m x 4.21 m |
https://www.realtor.ca/real-estate/30050903/1221-27-st-nw-edmonton-laurel

The trademarks REALTOR®, REALTORS®, and the REALTOR® logo are controlled by The Canadian Real Estate Association (CREA) and identify real estate professionals who are members of CREA. The trademarks MLS®, Multiple Listing Service® and the associated logos are owned by The Canadian Real Estate Association (CREA) and identify the quality of services provided by real estate professionals who are members of CREA. The trademark DDF® is owned by The Canadian Real Estate Association (CREA) and identifies CREA's Data Distribution Facility (DDF®)
July 17 2026 11:01:45
REALTORS® Association of Edmonton
Smartpro Realty