Hurry Home

12212 124 St Nw Edmonton, Alberta T5L 0N2

Interested?
Please contact us for more information about this property.
$519,900
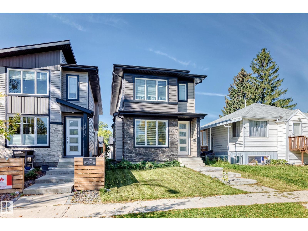
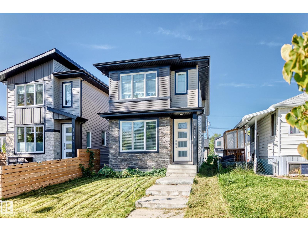
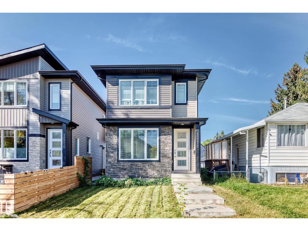
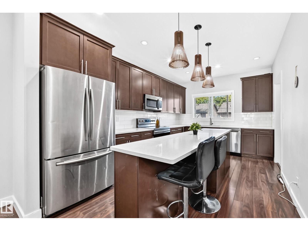
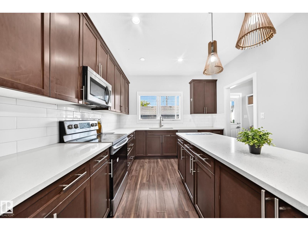
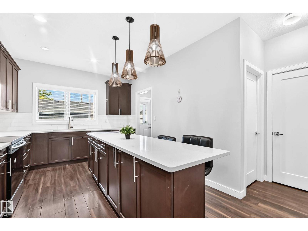
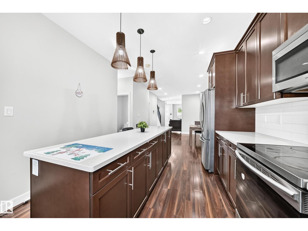
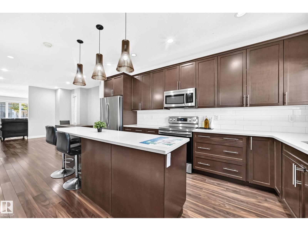
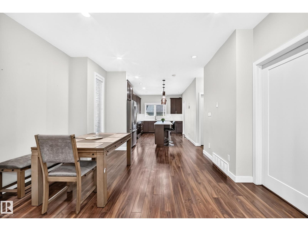
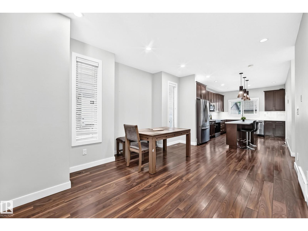
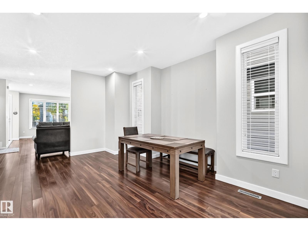
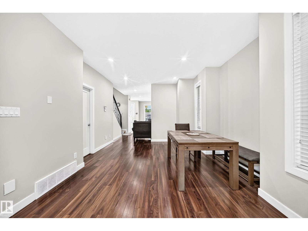
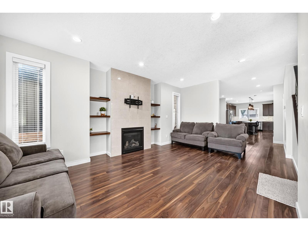
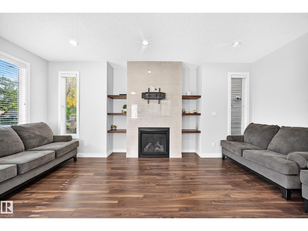
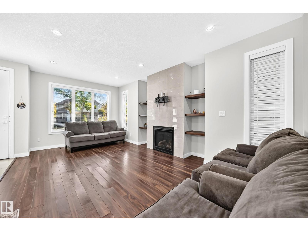
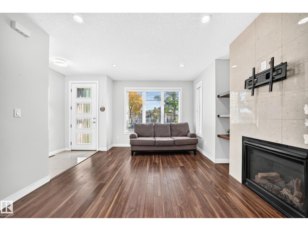
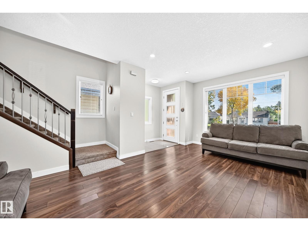
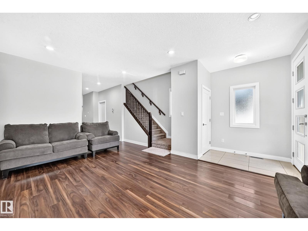
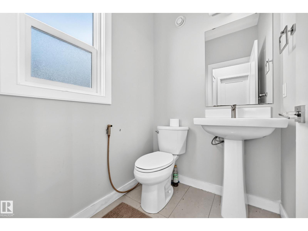
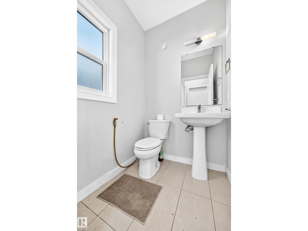
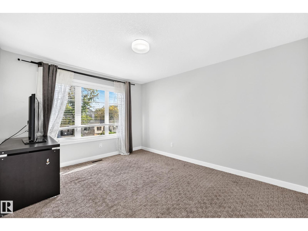
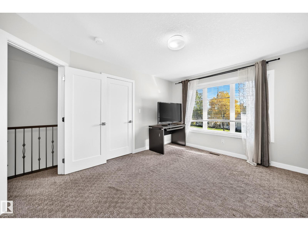
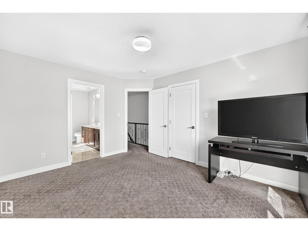
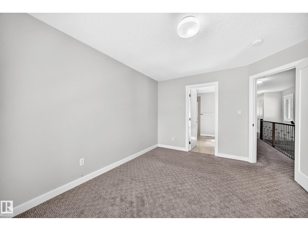
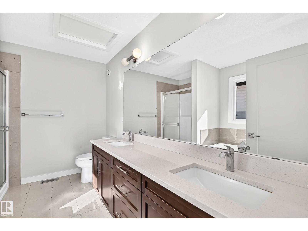
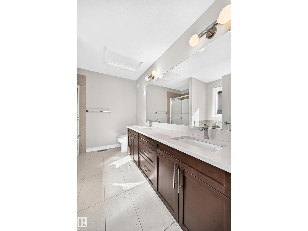
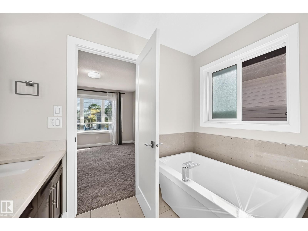
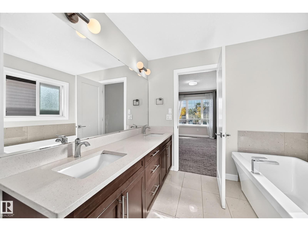
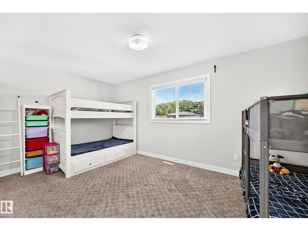
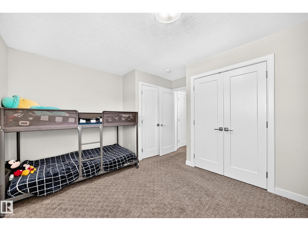
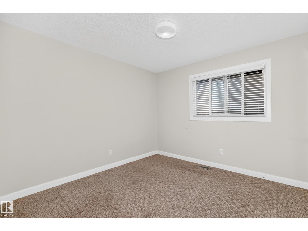
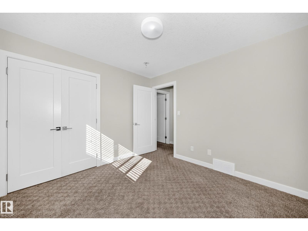
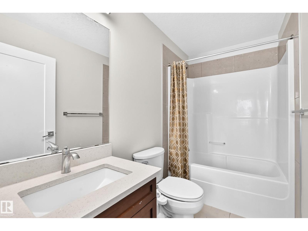
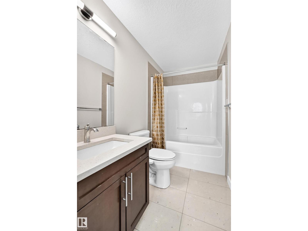
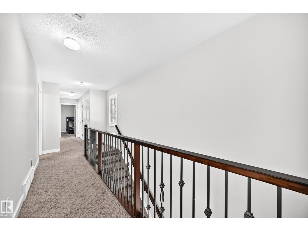
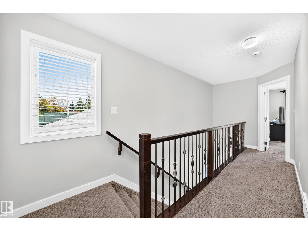
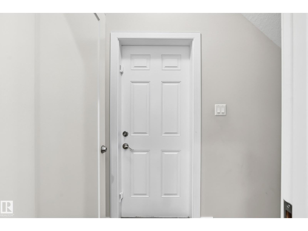
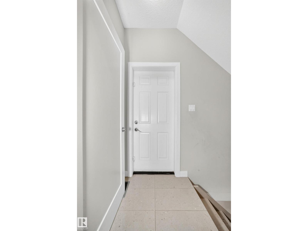
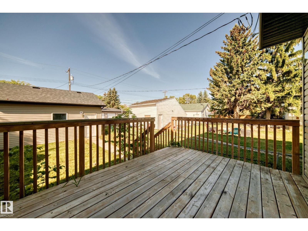
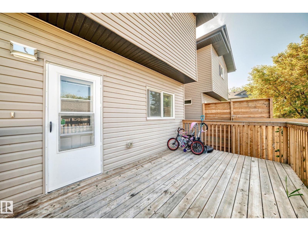
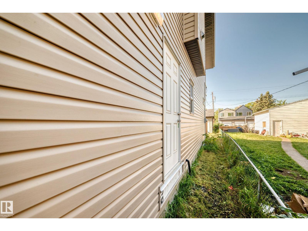
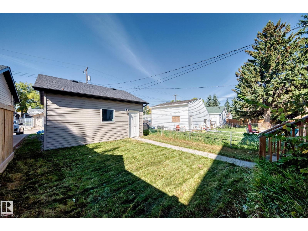
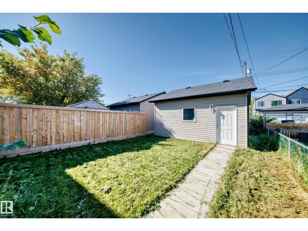
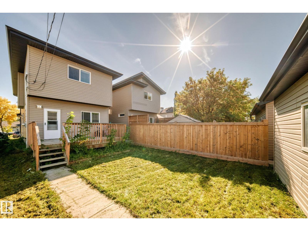
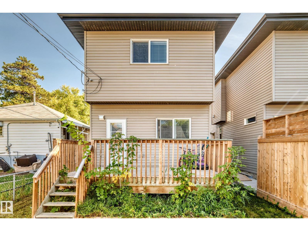
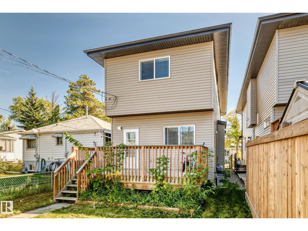
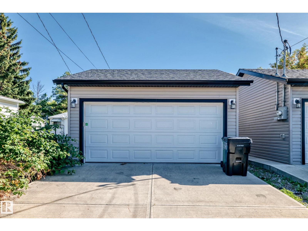
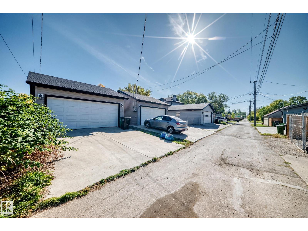
Welcome to this beautiful single-family home with a separate entrance! Bright, modern, and inviting, the main floor features a spacious living room with a cozy fireplace, large dining area, stylish kitchen with quartz counters, S/S appliances, tons of cabinetry and pantry. Separate mudroom and convenient 2-piece bathroom completes the main level. Upstairs offers 3 large bedrooms, including a spacious primary retreat with a walk-in closet, stunning 5-piece ensuite featuring double sinks, a standing shower, and a relaxing soaker tub. A 4-piece bathroom and laundry completes the upper level. Enjoy the nicely sized backyard and deck, perfect for outdoor entertaining or relaxing. A double detached garage adds convenience and storage. Located close to 124 street shopping and cafe district, schools, parks, restaurants, Grant MacEwan, public transportation and all other major amenities! (id:58723)
Property Details
| MLS® Number | E4510197 |
| Property Type | Single Family |
| Neigbourhood | Prince Charles |
| AmenitiesNearBy | Golf Course, Playground, Public Transit, Schools, Shopping |
| Features | See Remarks, Lane, No Animal Home |
| Structure | Deck |
Building
| BathroomTotal | 3 |
| BedroomsTotal | 3 |
| Amenities | Ceiling - 9ft, Vinyl Windows |
| Appliances | Dishwasher, Dryer, Microwave Range Hood Combo, Refrigerator, Stove, Washer |
| BasementDevelopment | Unfinished |
| BasementType | Full (unfinished) |
| ConstructedDate | 2017 |
| ConstructionStyleAttachment | Detached |
| FireProtection | Smoke Detectors |
| FireplaceFuel | Gas |
| FireplacePresent | Yes |
| FireplaceType | Unknown |
| HalfBathTotal | 1 |
| HeatingType | Forced Air |
| StoriesTotal | 2 |
| SizeInterior | 1776 Sqft |
| Type | House |
Parking
| Detached Garage |
Land
| Acreage | No |
| FenceType | Fence |
| LandAmenities | Golf Course, Playground, Public Transit, Schools, Shopping |
| SizeIrregular | 347.21 |
| SizeTotal | 347.21 M2 |
| SizeTotalText | 347.21 M2 |
Rooms
| Level | Type | Length | Width | Dimensions |
|---|---|---|---|---|
| Main Level | Living Room | Measurements not available | ||
| Main Level | Dining Room | Measurements not available | ||
| Main Level | Kitchen | Measurements not available | ||
| Upper Level | Primary Bedroom | Measurements not available | ||
| Upper Level | Bedroom 2 | Measurements not available | ||
| Upper Level | Bedroom 3 | Measurements not available |
https://www.realtor.ca/real-estate/30323492/12212-124-st-nw-edmonton-prince-charles

The trademarks REALTOR®, REALTORS®, and the REALTOR® logo are controlled by The Canadian Real Estate Association (CREA) and identify real estate professionals who are members of CREA. The trademarks MLS®, Multiple Listing Service® and the associated logos are owned by The Canadian Real Estate Association (CREA) and identify the quality of services provided by real estate professionals who are members of CREA. The trademark DDF® is owned by The Canadian Real Estate Association (CREA) and identifies CREA's Data Distribution Facility (DDF®)
September 24 2026 05:51:53
REALTORS® Association of Edmonton
RE/MAX River City