Hurry Home

12218 176 Av Nw Edmonton, Alberta T5X 0L2

Interested?
Please contact us for more information about this property.
$439,900
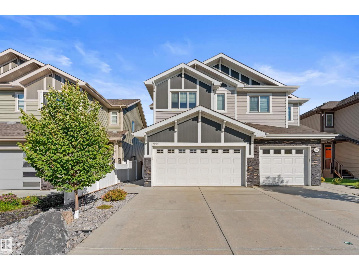
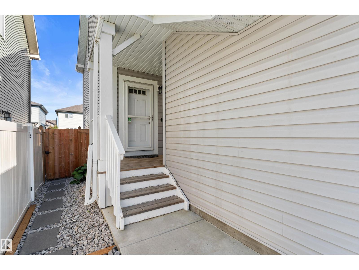
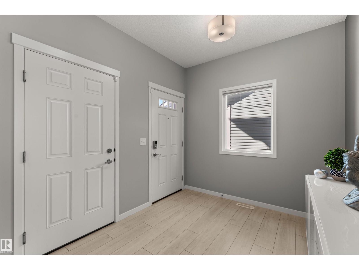
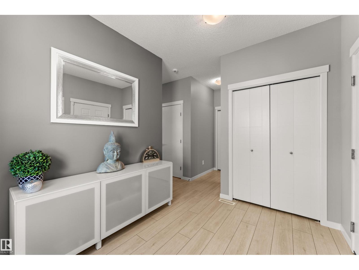
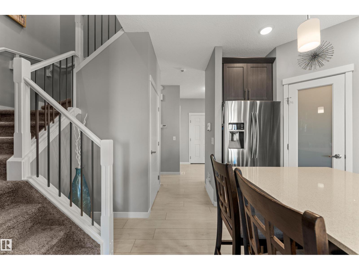
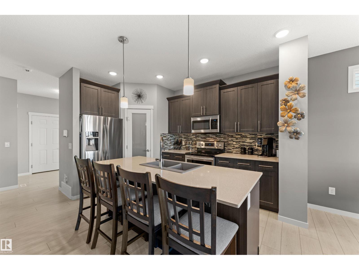
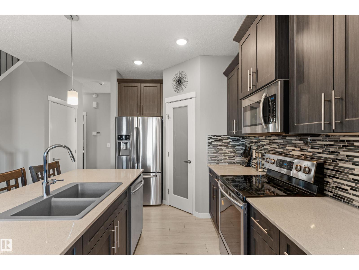
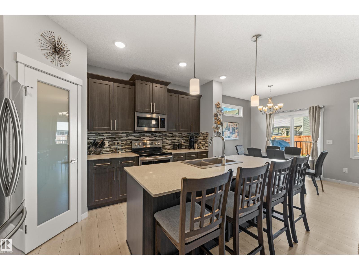
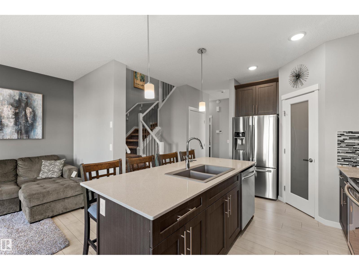
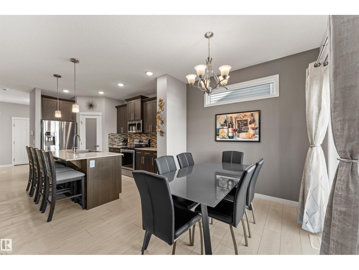
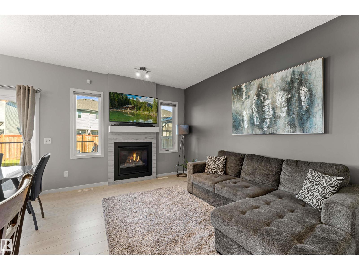
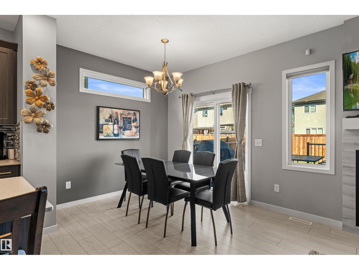
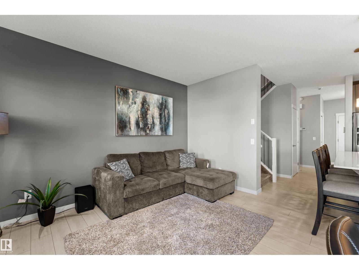
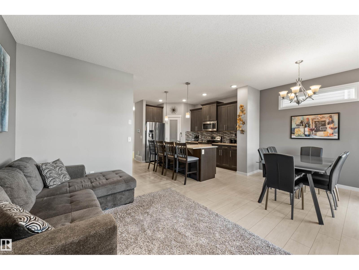
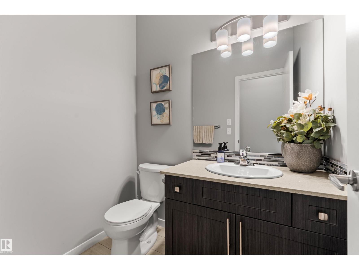
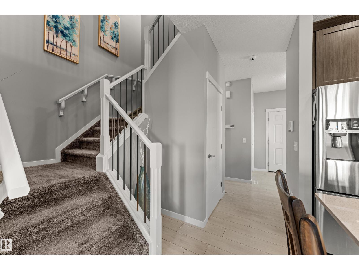
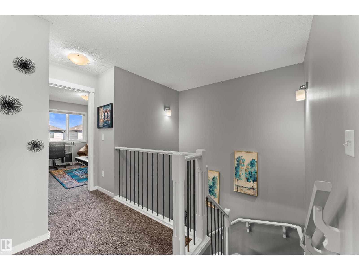
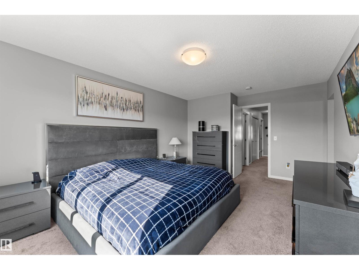
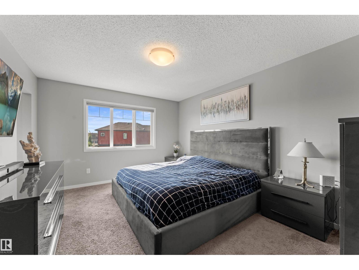
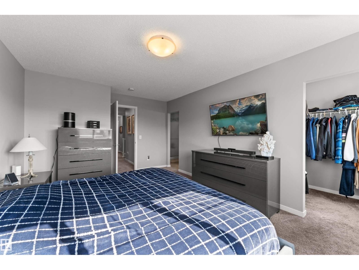
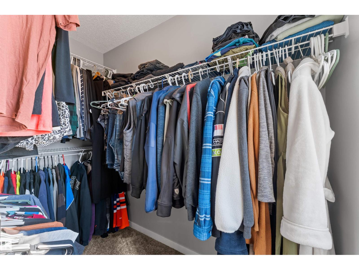
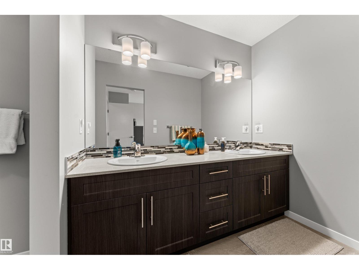
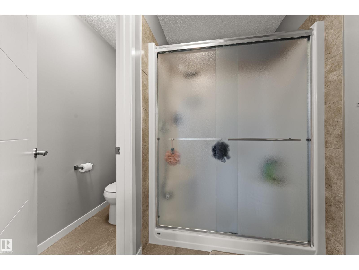
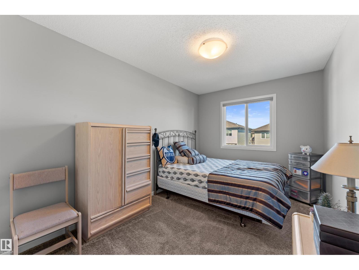
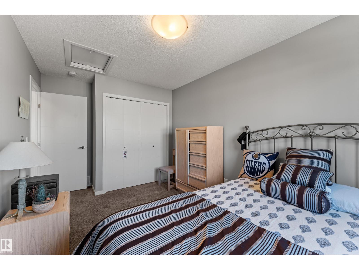
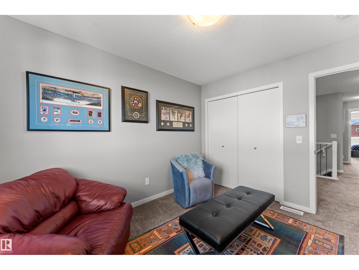
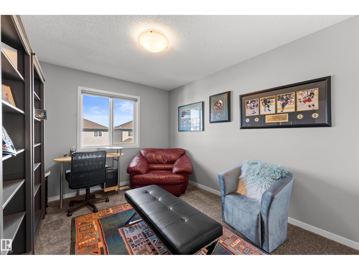
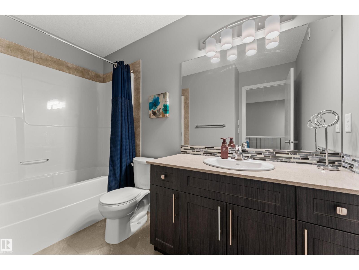
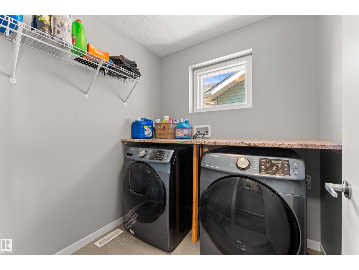
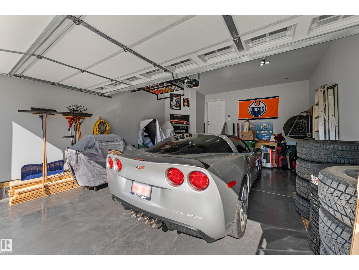
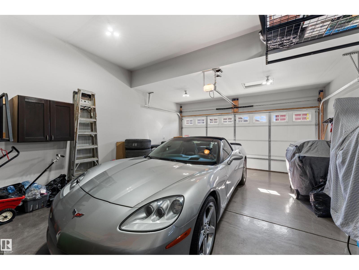
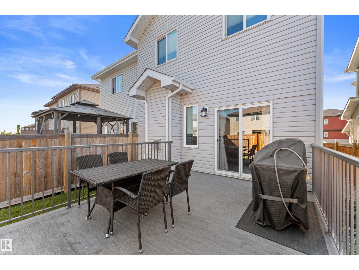
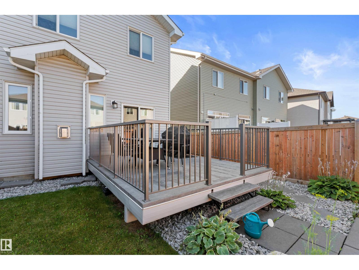
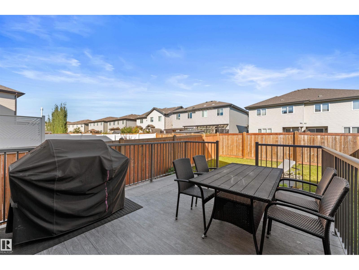
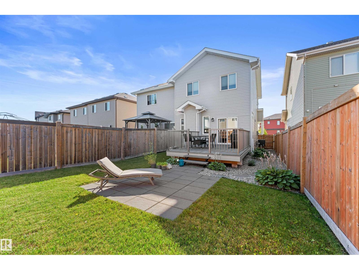
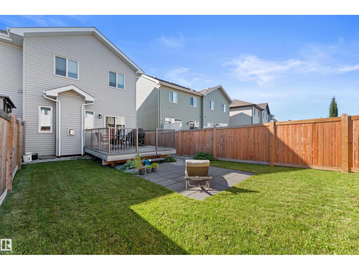
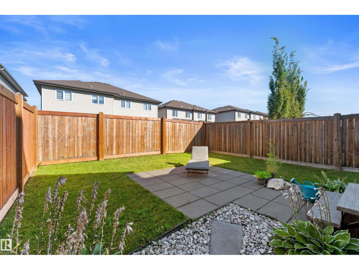
You wont find a duplex that is this immaculate inside. From top to bottom. All high end finishes. Custom cabinets, countertops, flooring, lighting and so much more. All new appliances and A/C. As soon as you walk in you will feel the elegance of this half duplex. The main floor has a very open and modern design and a large kitchen open to the living room and dining area. High end floors give off a million dollar look. Plenty of natural light coming in. The second floor has 3 spacious bedrooms and a laundry room. The basement level also has a very large open area ready to be completed to your own liking. Enjoy your deck and yard offering a fire pit area perfect for entertaining guests. A double garage attached with epoxy floors and a plug for future heater. Do not wait to see this property. You will be impressed. (id:58723)
Property Details
| MLS® Number | E4506140 |
| Property Type | Single Family |
| Neigbourhood | Rapperswill |
| AmenitiesNearBy | Golf Course, Playground, Public Transit, Schools, Shopping |
| CommunityFeatures | Public Swimming Pool |
| Features | Flat Site |
| ParkingSpaceTotal | 4 |
Building
| BathroomTotal | 3 |
| BedroomsTotal | 3 |
| Appliances | Dishwasher, Dryer, Garage Door Opener, Hood Fan, Refrigerator, Stove, Washer, Window Coverings |
| BasementDevelopment | Unfinished |
| BasementType | Full (unfinished) |
| ConstructedDate | 2017 |
| ConstructionStyleAttachment | Semi-detached |
| FireplaceFuel | Gas |
| FireplacePresent | Yes |
| FireplaceType | Unknown |
| HalfBathTotal | 1 |
| HeatingType | Forced Air |
| StoriesTotal | 2 |
| SizeInterior | 1649 Sqft |
| Type | Duplex |
Parking
| Attached Garage |
Land
| Acreage | No |
| FenceType | Fence |
| LandAmenities | Golf Course, Playground, Public Transit, Schools, Shopping |
| SizeIrregular | 278.46 |
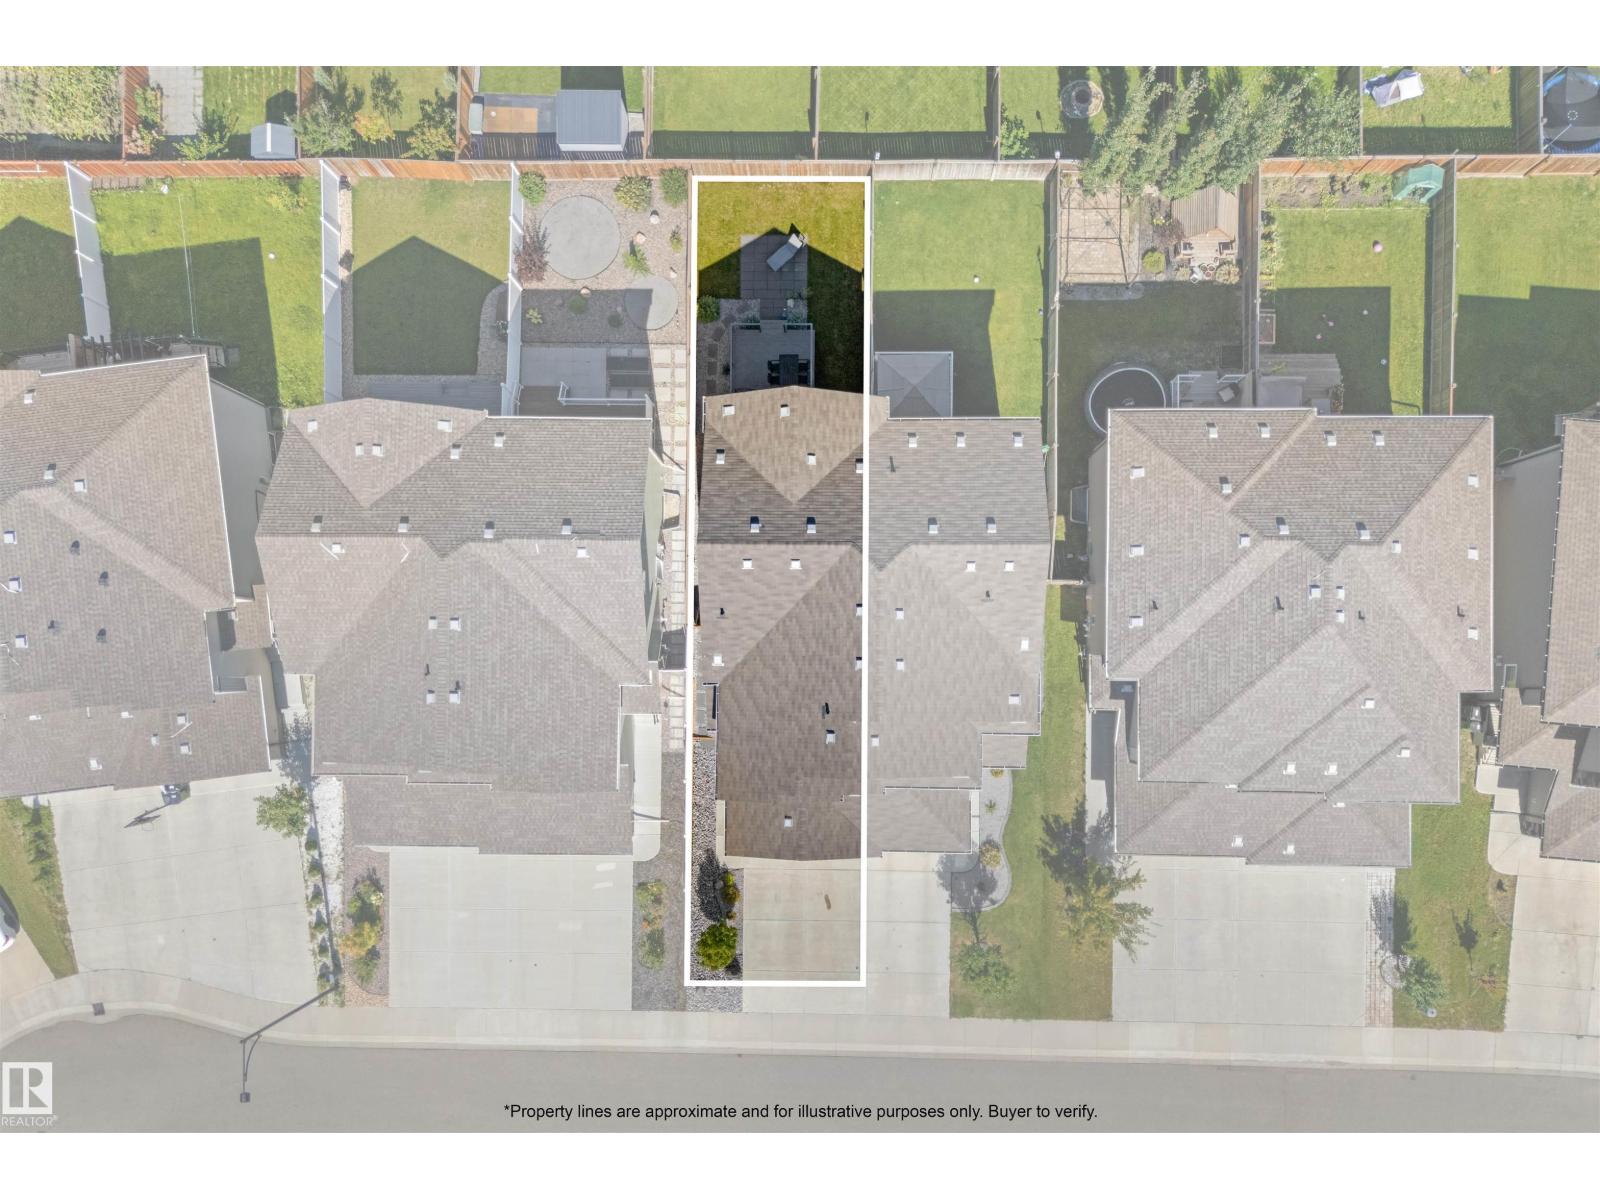
| SizeTotal | 278.46 M2 |
| SizeTotalText | 278.46 M2 |
Rooms
| Level | Type | Length | Width | Dimensions |
|---|---|---|---|---|
| Main Level | Living Room | Measurements not available | ||
| Main Level | Dining Room | Measurements not available | ||
| Main Level | Kitchen | Measurements not available | ||
| Upper Level | Primary Bedroom | Measurements not available | ||
| Upper Level | Bedroom 2 | Measurements not available | ||
| Upper Level | Bedroom 3 | Measurements not available | ||
| Upper Level | Laundry Room | Measurements not available |
https://www.realtor.ca/real-estate/30212046/12218-176-av-nw-edmonton-rapperswill

The trademarks REALTOR®, REALTORS®, and the REALTOR® logo are controlled by The Canadian Real Estate Association (CREA) and identify real estate professionals who are members of CREA. The trademarks MLS®, Multiple Listing Service® and the associated logos are owned by The Canadian Real Estate Association (CREA) and identify the quality of services provided by real estate professionals who are members of CREA. The trademark DDF® is owned by The Canadian Real Estate Association (CREA) and identifies CREA's Data Distribution Facility (DDF®)
September 07 2026 06:11:27
REALTORS® Association of Edmonton
Exp Realty