Hurry Home

12219 42 St Nw Edmonton, Alberta T5W 2P2

Interested?
Please contact us for more information about this property.
$399,888
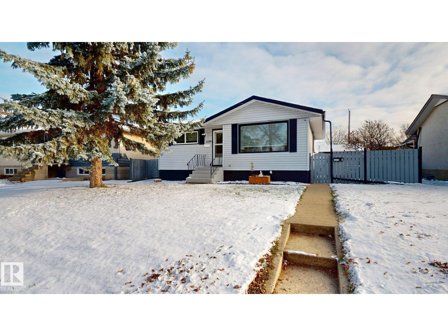
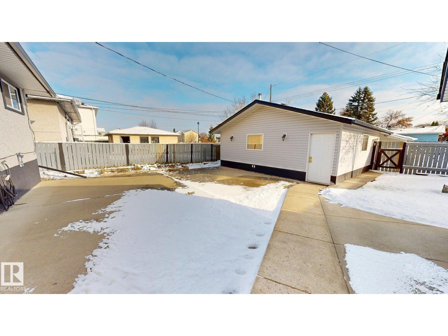
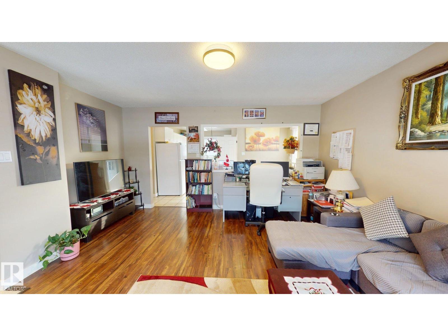
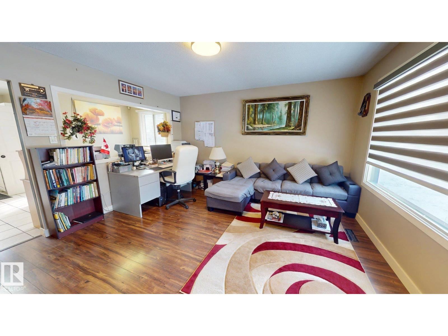
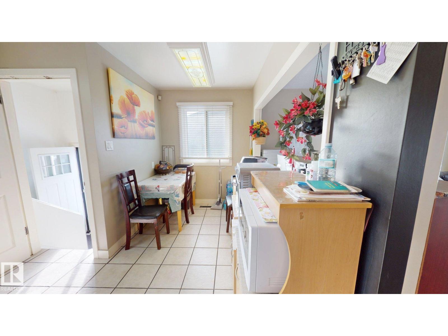
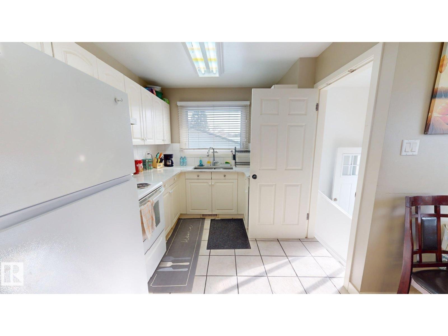
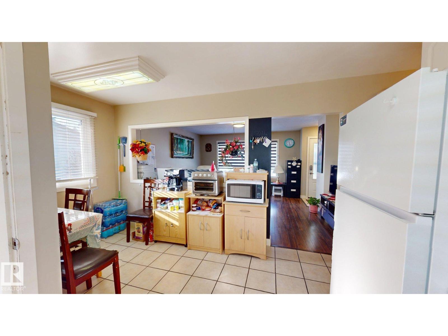
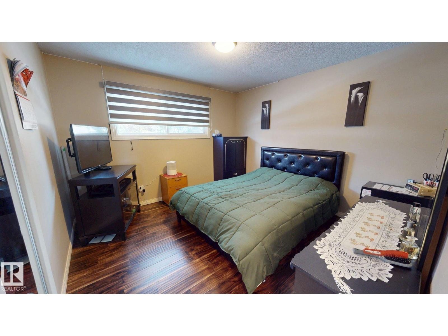
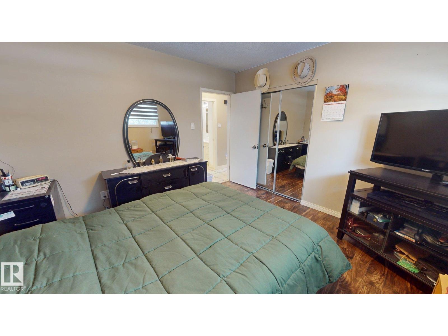
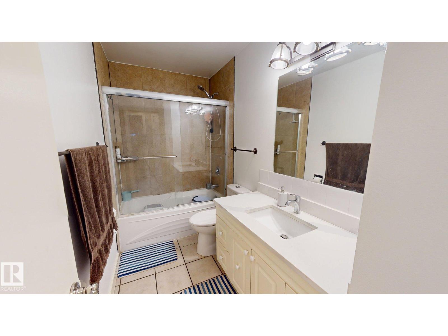
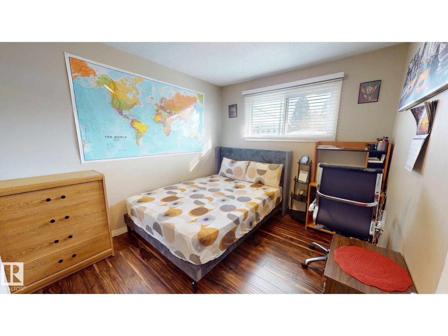
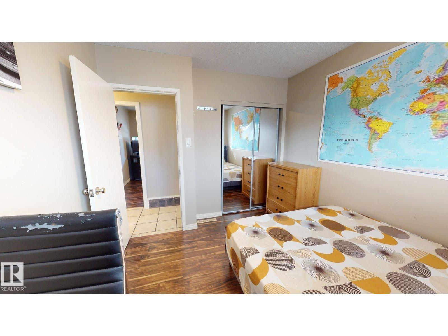
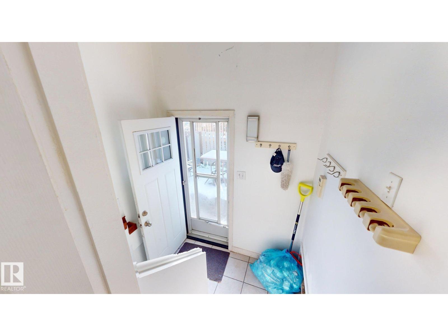
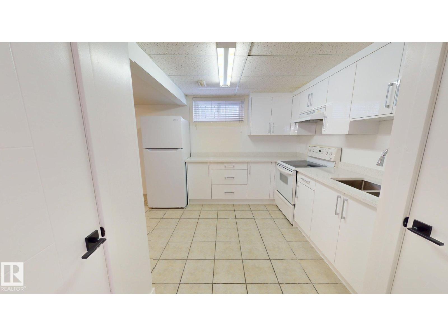
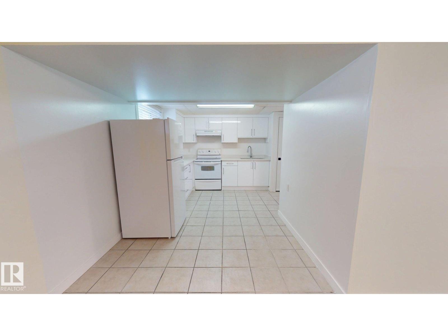
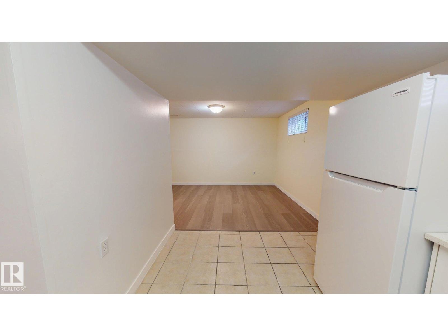
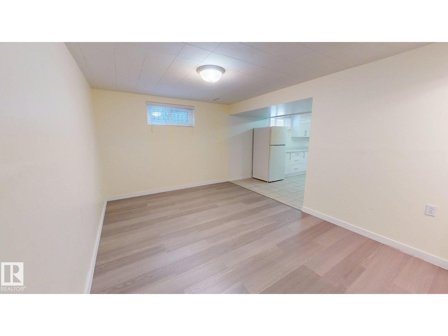
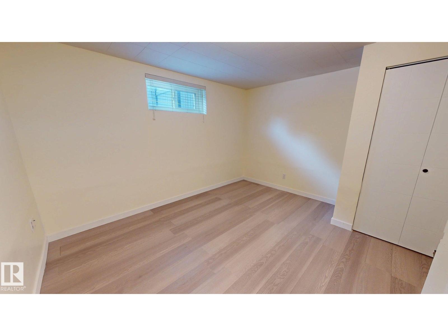
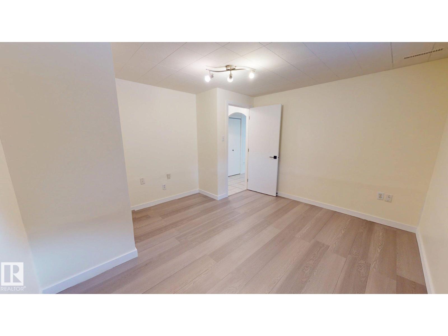
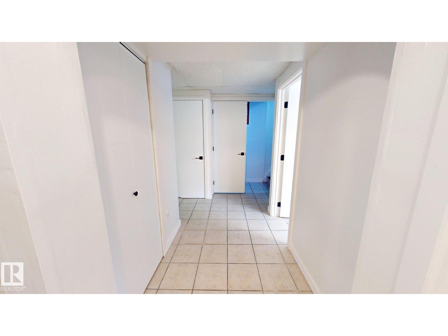
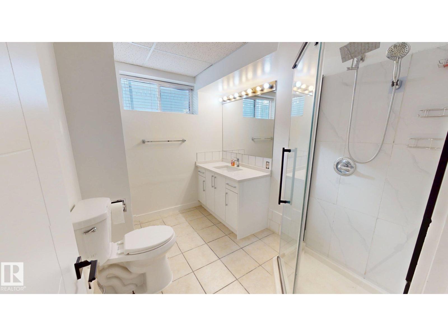
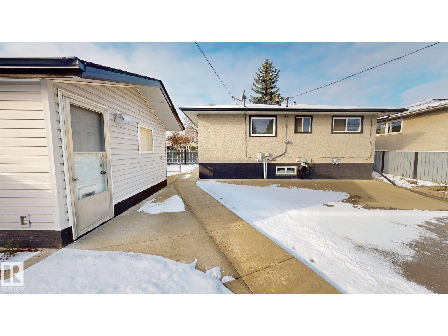
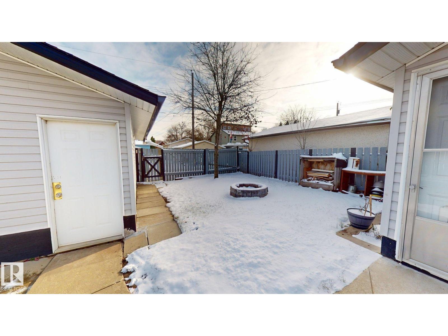
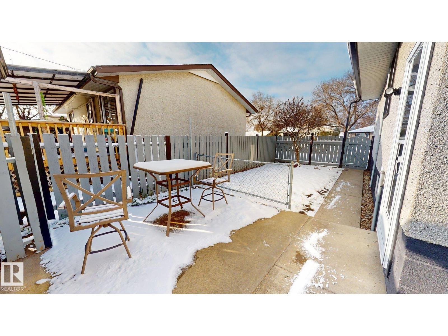
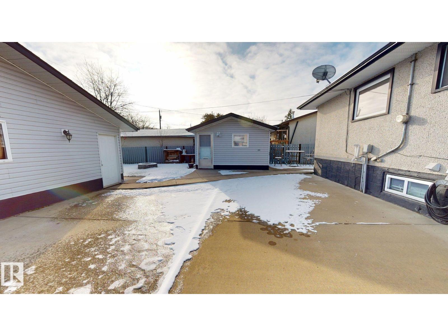
Charming bungalow located in the Bergman community, featuring a bright and spacious main-floor living room, a well-sized kitchen with a cozy dining nook, two bedrooms and a 4-piece bathroom. The fully finished basement offers a second kitchen, living room, bedroom, 3-piece bathroom and storage room. Recent basement renovations include a new kitchen with ceramic countertops, updated flooring, a renovated bathroom with a new shower and vanity, fresh paint and new interior doors. Main-floor updates include new kitchen and bathroom countertops, kitchen tile and fresh paint. Additional improvements include a new hot water tank (2025) and recently replaced gutters. The spacious backyard features a grassy area with a fire pit, a large paved patio area with room for outdoor seating and barbecuing, and a separate backyard room offering additional storage or flexible use. A great combination of indoor living space, recent updates and outdoor amenities! (id:58723)
Property Details
| MLS® Number | E4515402 |
| Property Type | Single Family |
| Neigbourhood | Bergman |
| AmenitiesNearBy | Playground, Public Transit, Schools, Shopping |
| Features | Cul-de-sac, Lane |
| Structure | Fire Pit |
Building
| BathroomTotal | 2 |
| BedroomsTotal | 3 |
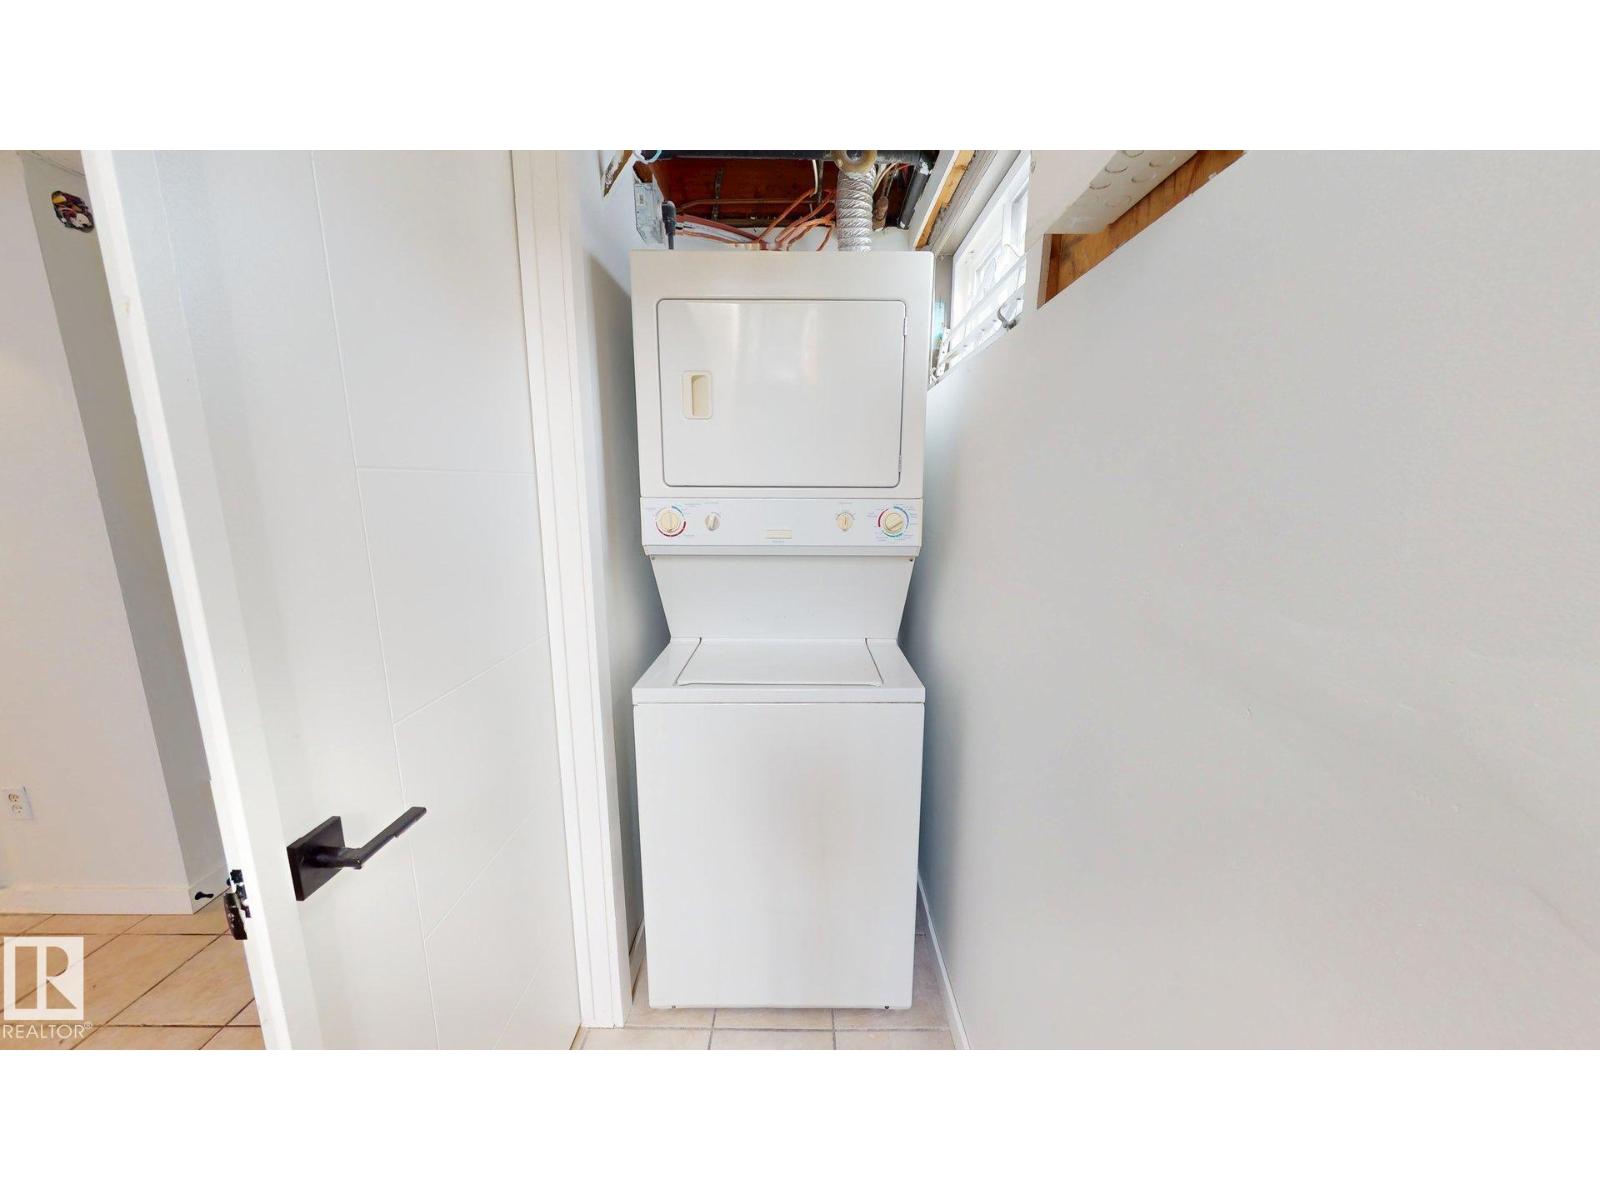
| Appliances | Alarm System, Dryer, Refrigerator, Stove, Washer |
| ArchitecturalStyle | Bungalow |
| BasementDevelopment | Finished |
| BasementFeatures | Walk Out |
| BasementType | Full (finished) |
| ConstructedDate | 1964 |
| ConstructionStyleAttachment | Detached |
| CoolingType | Central Air Conditioning |
| HeatingType | Forced Air |
| StoriesTotal | 1 |
| SizeInterior | 816 Sqft |
| Type | House |
Parking
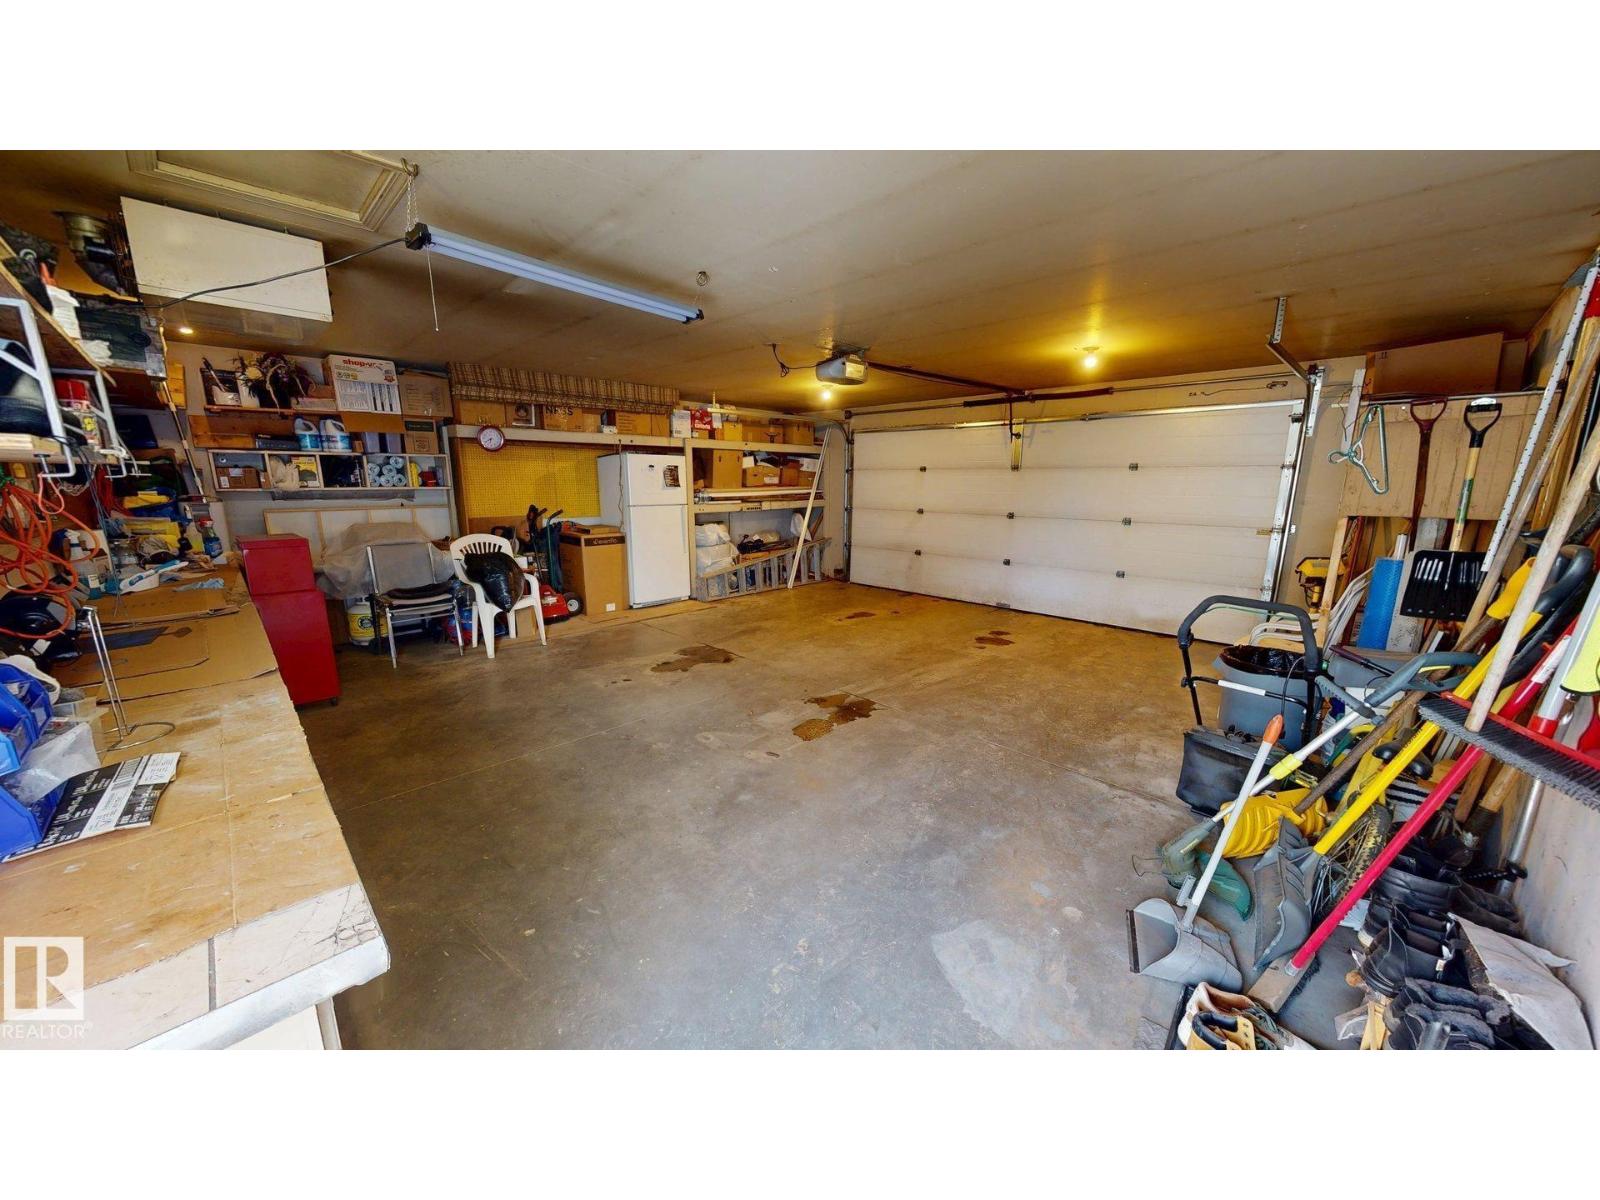
| Detached Garage | |
| Heated Garage | |
| RV |
Land
| Acreage | No |
| FenceType | Fence |
| LandAmenities | Playground, Public Transit, Schools, Shopping |
| SizeIrregular | 577 M |
| SizeTotalText | 577 M |
Rooms
| Level | Type | Length | Width | Dimensions |
|---|---|---|---|---|
| Basement | Bedroom 3 | 3.81 m | 3.68 m | 3.81 m x 3.68 m |
| Basement | Second Kitchen | 2.34 m | 3.1 m | 2.34 m x 3.1 m |
| Basement | Storage | 1.42 m | 0.099 m | 1.42 m x 0.099 m |
| Main Level | Living Room | 4.11 m | 5.36 m | 4.11 m x 5.36 m |
| Main Level | Dining Room | 4.29 m | 1.96 m | 4.29 m x 1.96 m |
| Main Level | Kitchen | 3.05 × 2.26 | ||
| Main Level | Primary Bedroom | 3.51 m | 3.56 m | 3.51 m x 3.56 m |
| Main Level | Bedroom 2 | 3.4 m | 2.82 m | 3.4 m x 2.82 m |
https://www.realtor.ca/real-estate/30479489/12219-42-st-nw-edmonton-bergman

The trademarks REALTOR®, REALTORS®, and the REALTOR® logo are controlled by The Canadian Real Estate Association (CREA) and identify real estate professionals who are members of CREA. The trademarks MLS®, Multiple Listing Service® and the associated logos are owned by The Canadian Real Estate Association (CREA) and identify the quality of services provided by real estate professionals who are members of CREA. The trademark DDF® is owned by The Canadian Real Estate Association (CREA) and identifies CREA's Data Distribution Facility (DDF®)
November 04 2026 08:01:41
REALTORS® Association of Edmonton
Comfree