Hurry Home

1225 Kane Wd Nw Edmonton, Alberta T6L 6X7

Interested?
Please contact us for more information about this property.
$500,000
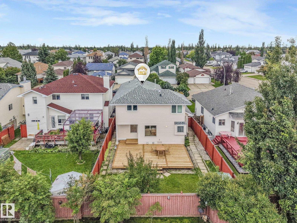
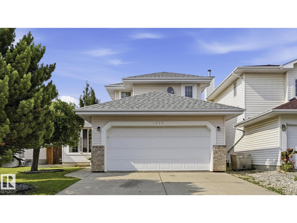
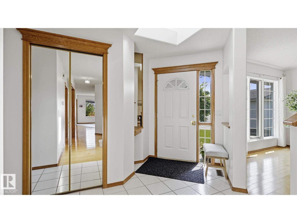
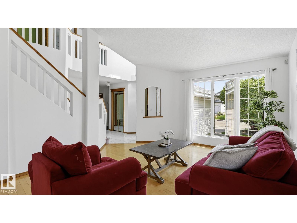
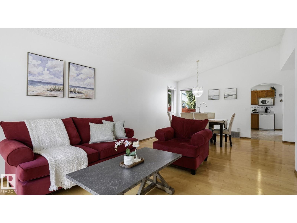
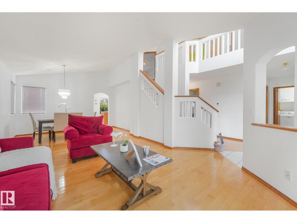
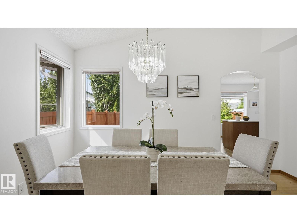
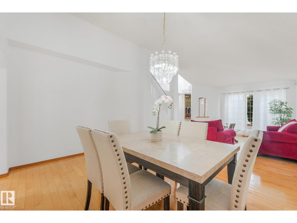
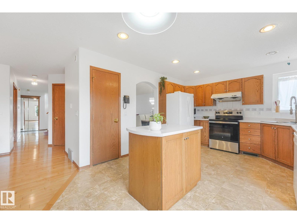
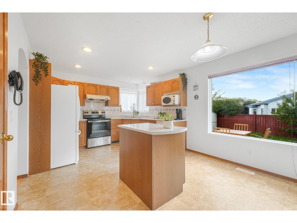
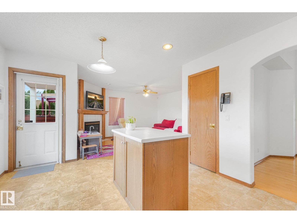
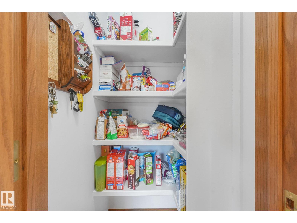
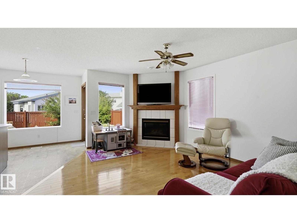
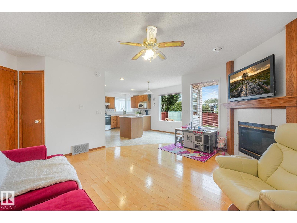
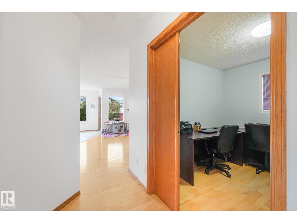
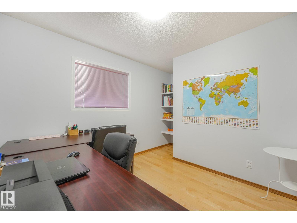
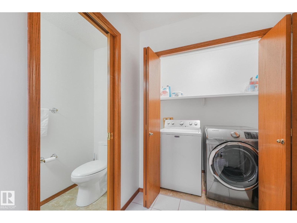
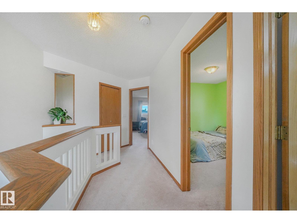
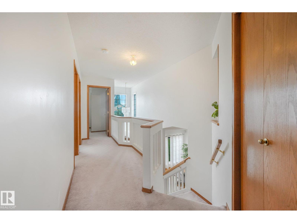
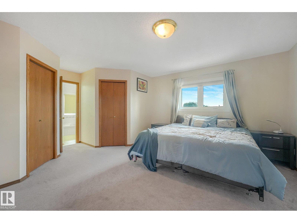
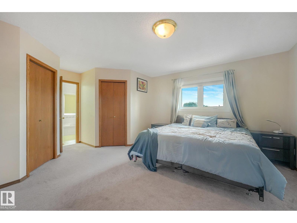
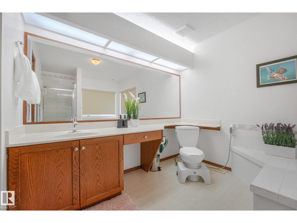
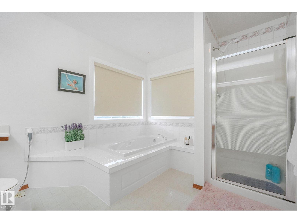
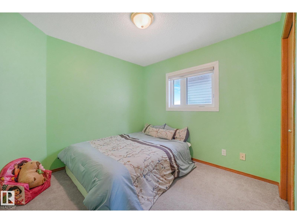
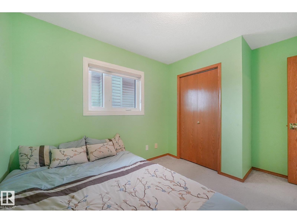
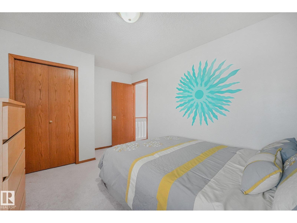
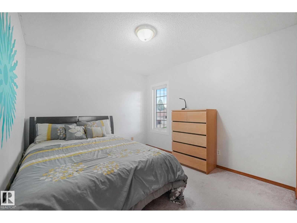
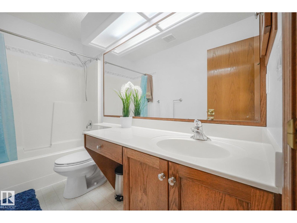
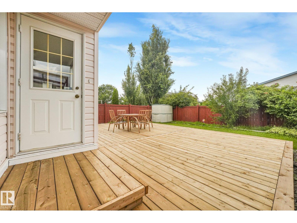
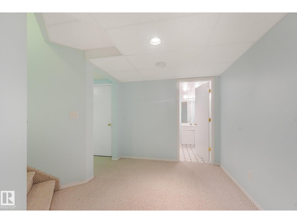
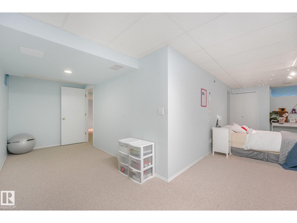
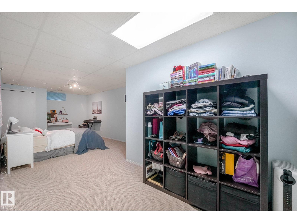
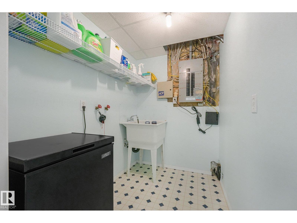
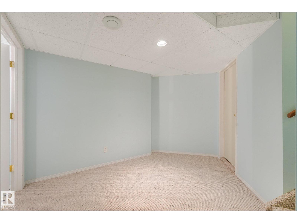
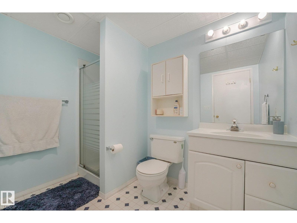
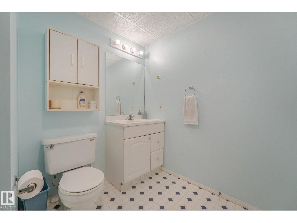
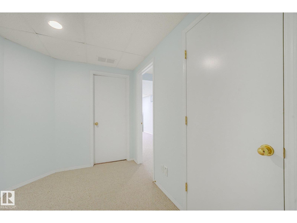
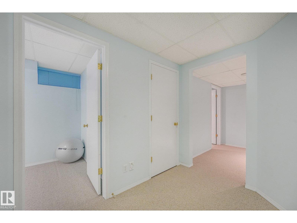
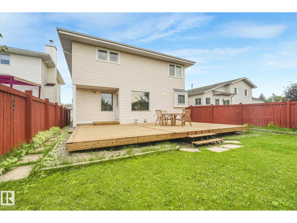
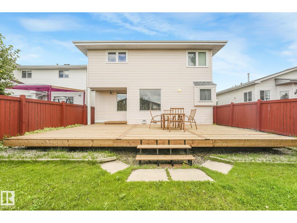
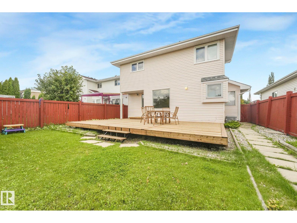
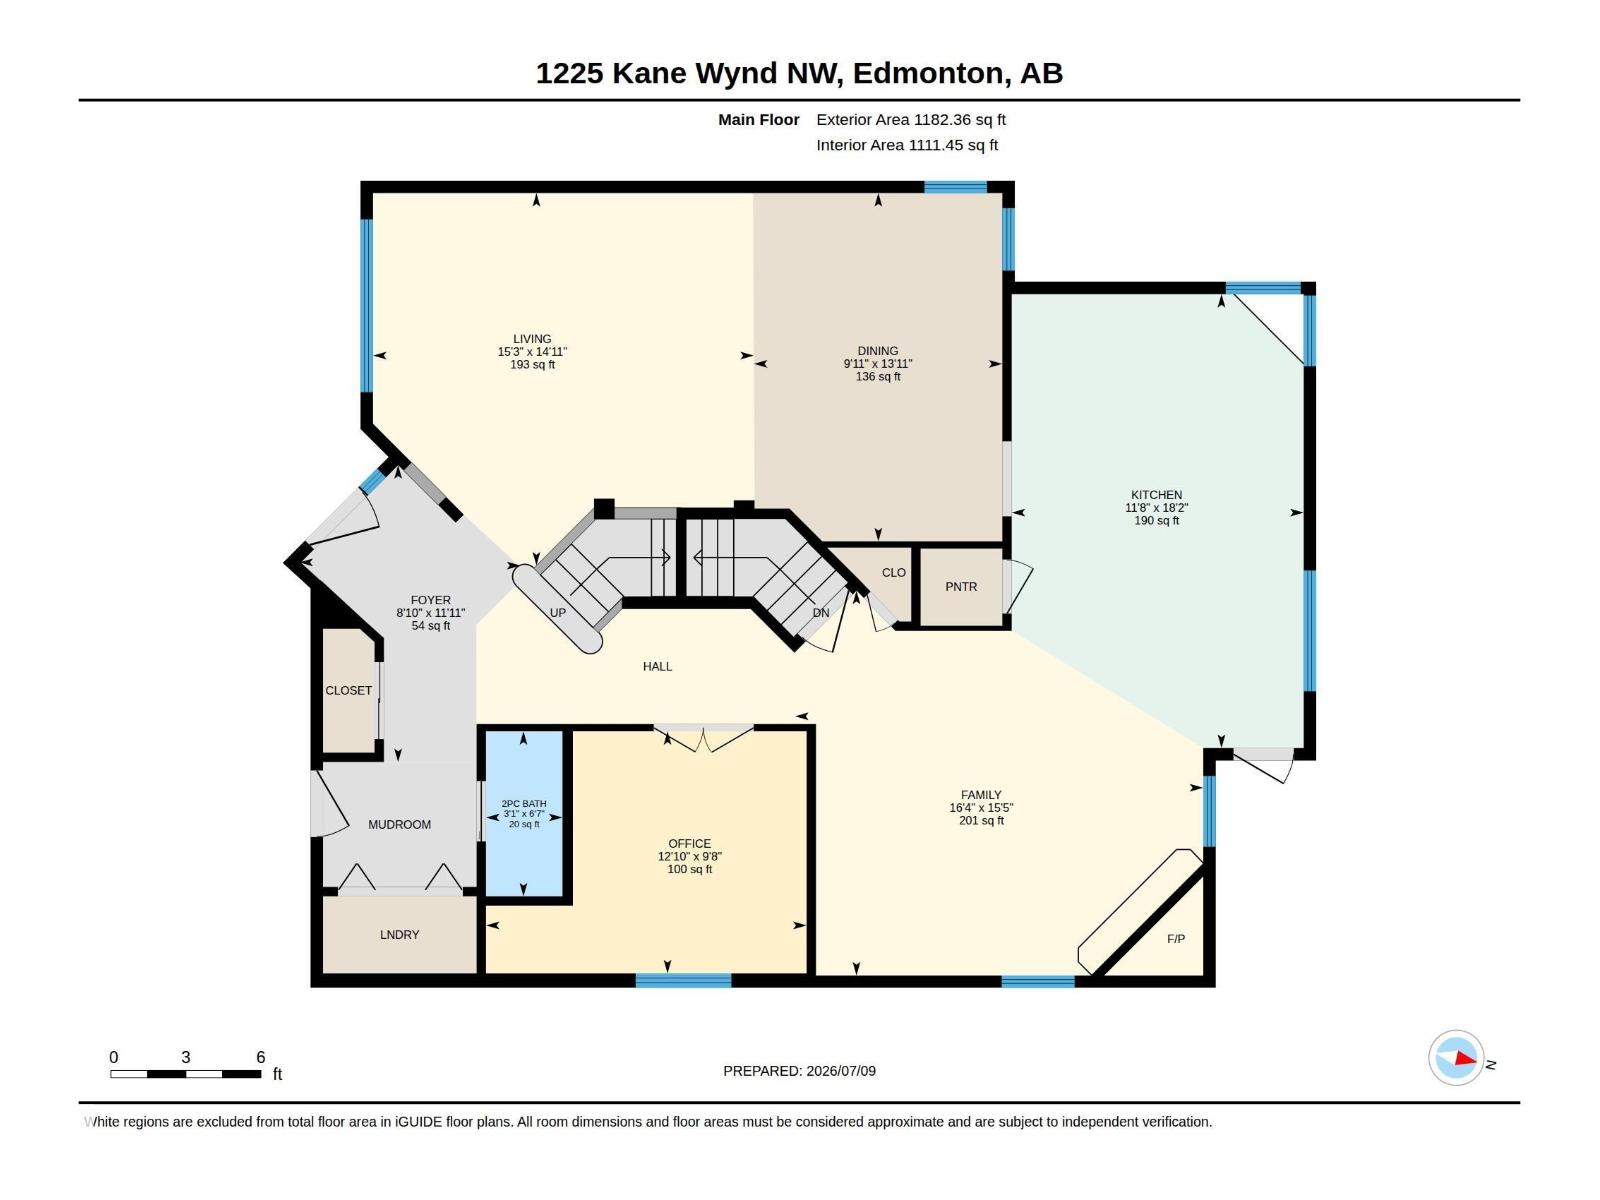
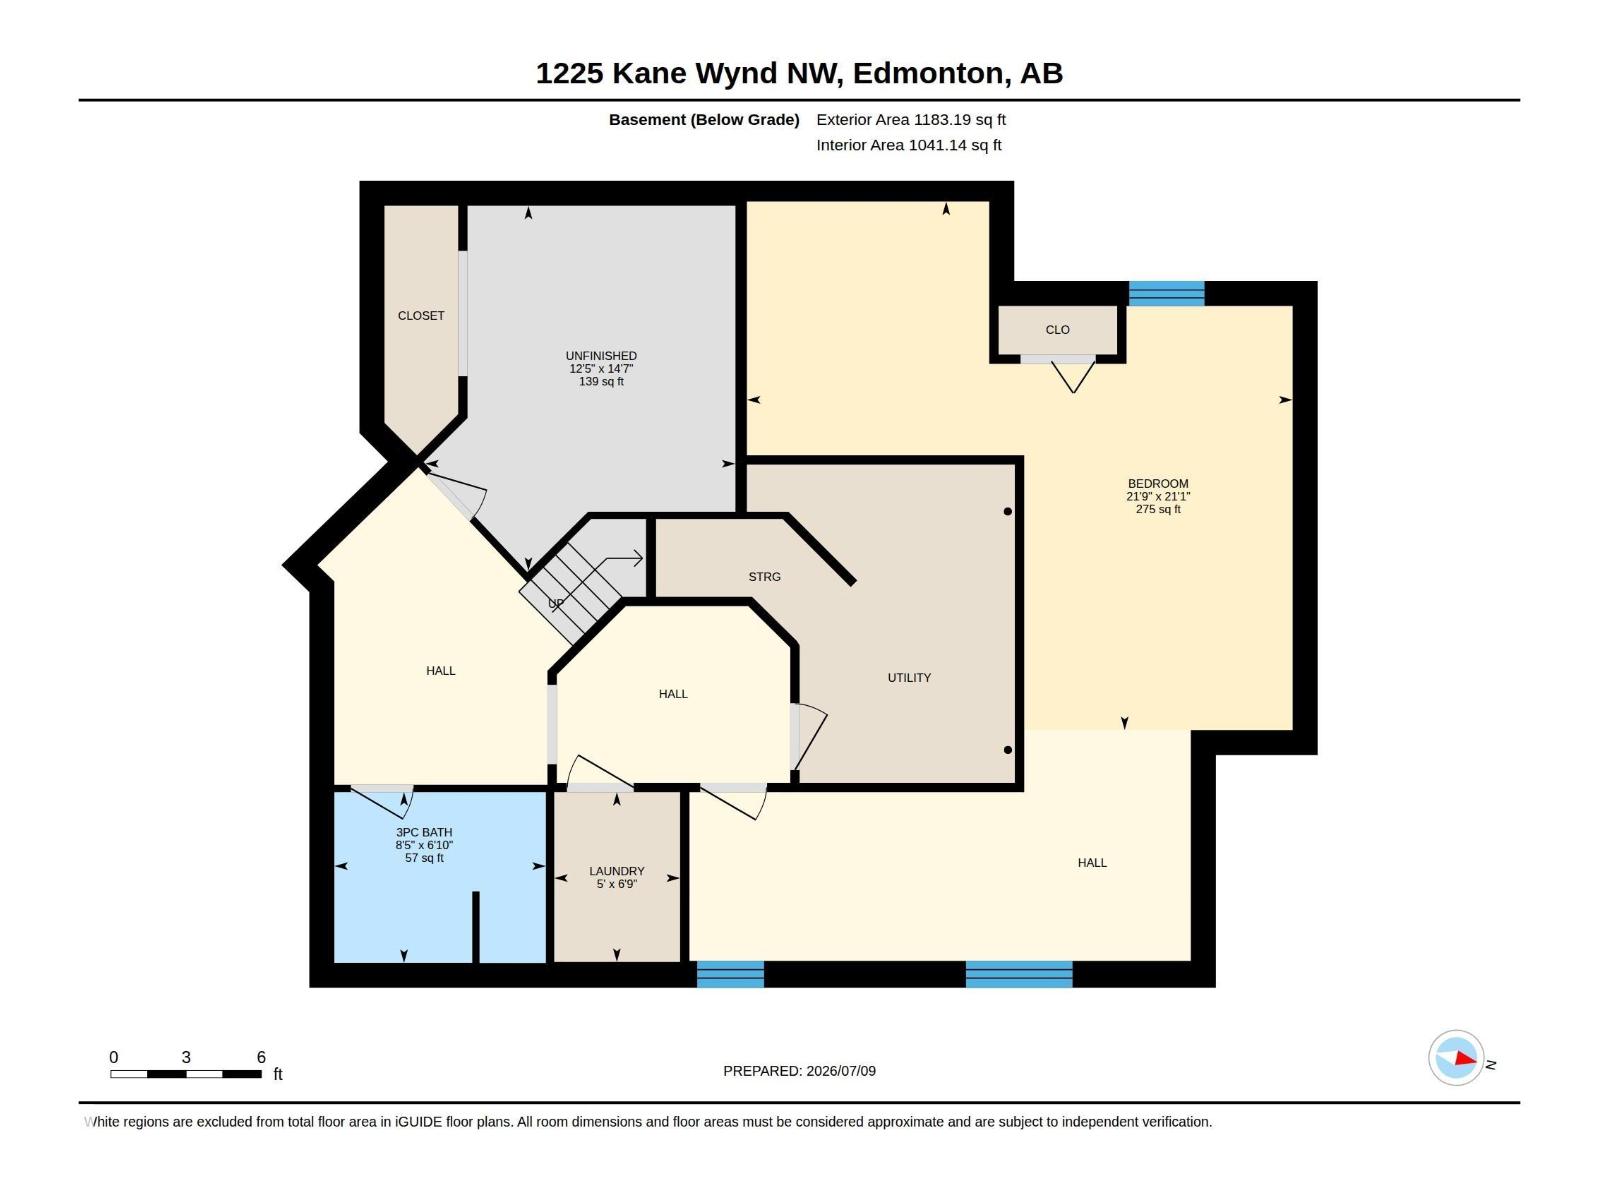
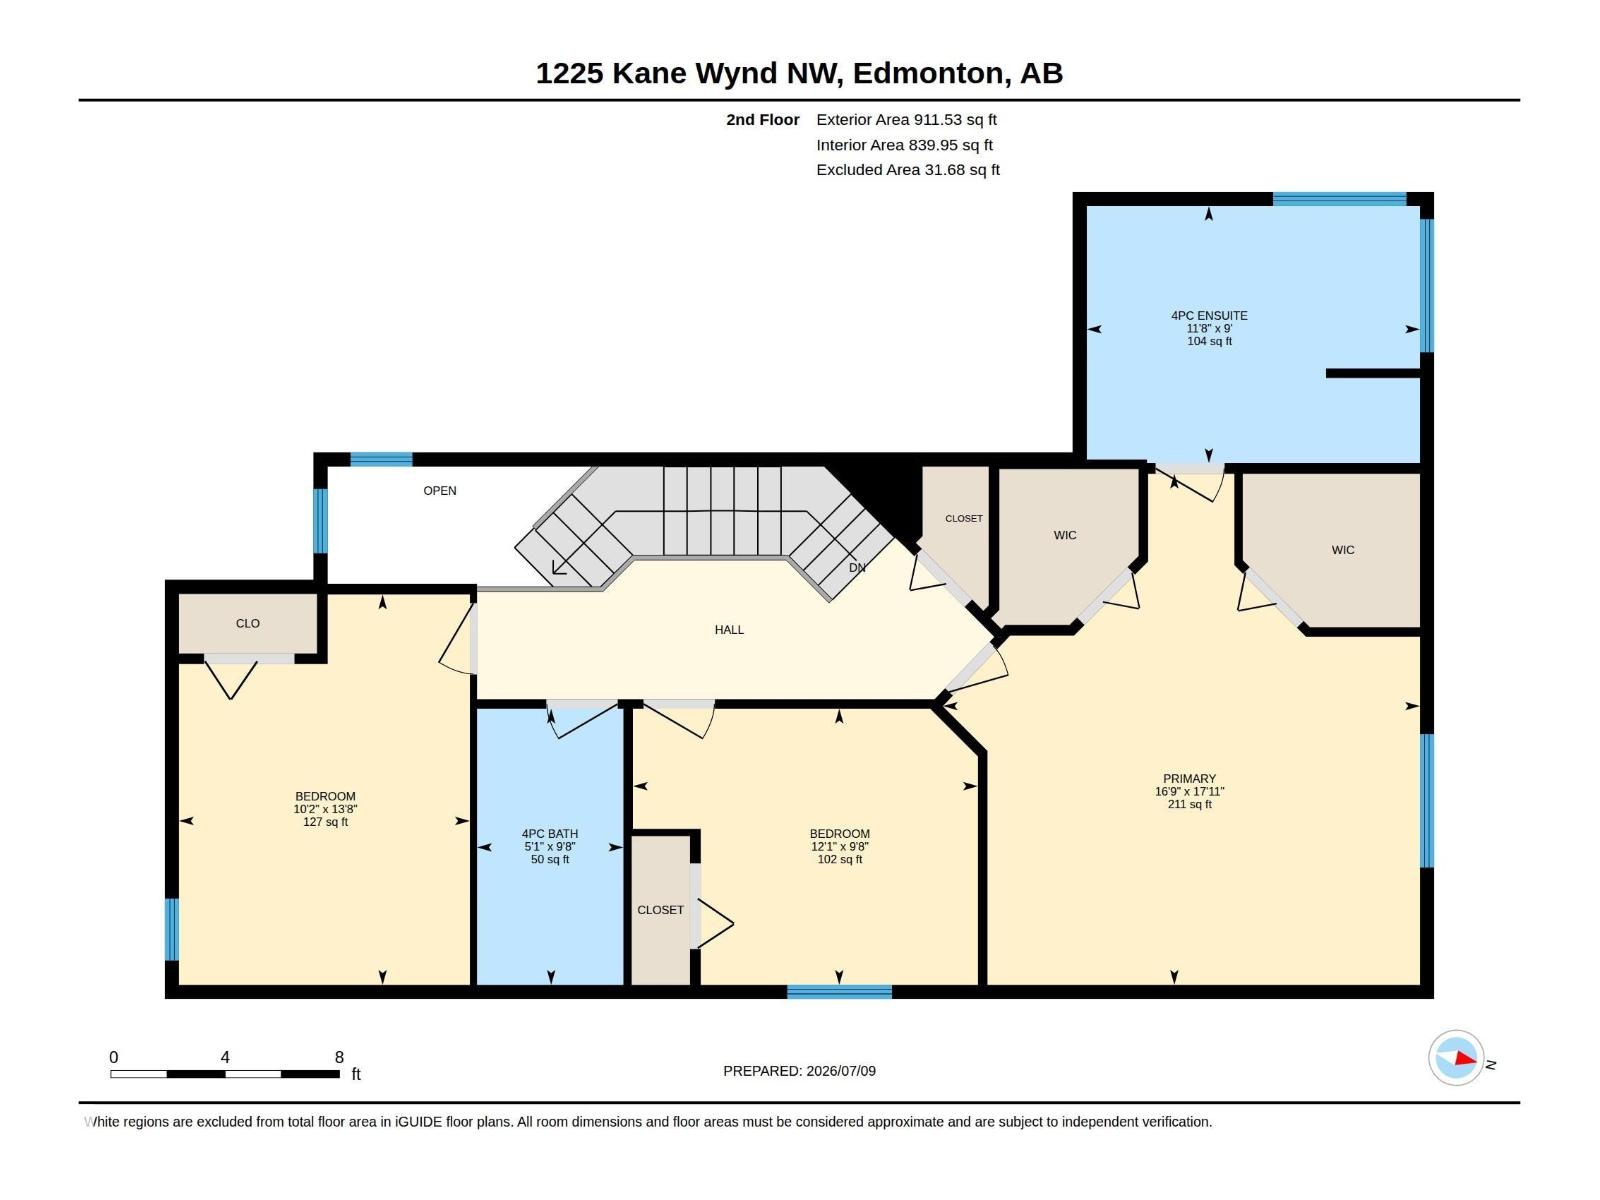
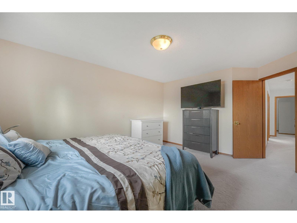
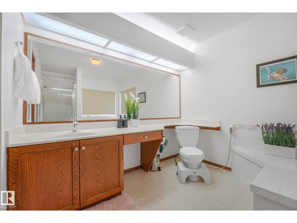
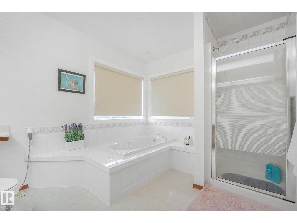
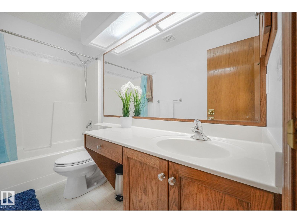
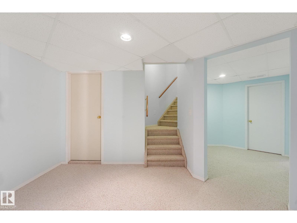
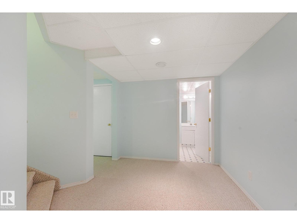
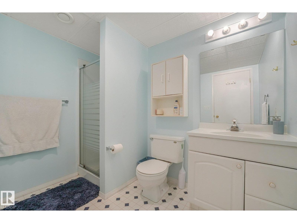
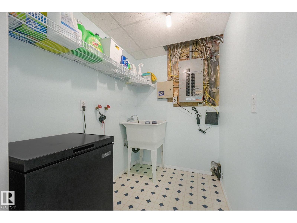
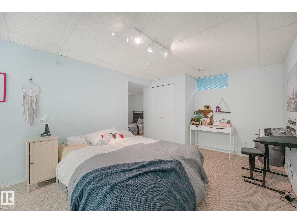
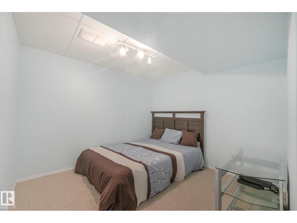
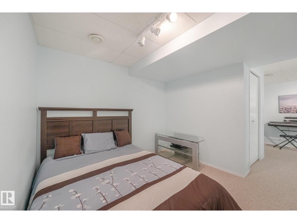
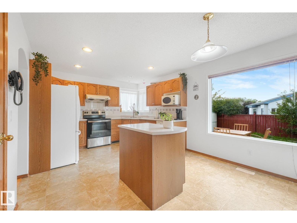
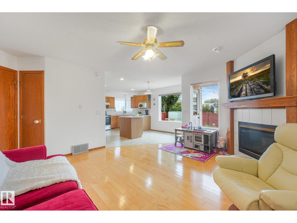
Discover space, comfort, and upgrades in this well-maintained 1,951 sq. ft. 2-storey home in desirable Kiniski Gardens. Offering 3+1 bedrooms and a main-floor den, the interior features soaring vaulted ceilings and hardwood flooring throughout much of the main level. The kitchen offers oak cabinetry, a breakfast bar, and a huge picture window over looking the new deck, while the adjoining family room is warmed by a corner gas fireplace. French doors open to the den, creating an ideal home office. Central air conditioning and a Venmar HRV system with UV air purification provide year-round comfort. Upstairs are three generous bedrooms, including a spacious primary suite with dual walk-in closets and a large ensuite with a jetted tub, separate shower, and stone countertops. The finished basement provides a fourth bedroom, family room, and 3-piece bath. Triple-pane bedroom windows, updated shingles, central vacuum, and main floor laundry add value. Ideally located close to parks, ravine trails, & shopping. (id:58723)
Property Details
| MLS® Number | E4498210 |
| Property Type | Single Family |
| Neigbourhood | Kiniski Gardens |
| AmenitiesNearBy | Golf Course, Playground, Public Transit, Schools, Shopping |
| Features | No Back Lane, Closet Organizers, No Smoking Home |
| ParkingSpaceTotal | 5 |
| Structure | Deck |
Building
| BathroomTotal | 4 |
| BedroomsTotal | 4 |
| Appliances | Dishwasher, Dryer, Garage Door Opener Remote(s), Garage Door Opener, Refrigerator, Stove, Washer, Window Coverings |
| BasementDevelopment | Partially Finished |
| BasementType | Full (partially Finished) |
| CeilingType | Vaulted |
| ConstructedDate | 1994 |
| ConstructionStyleAttachment | Detached |
| FireProtection | Smoke Detectors |
| FireplaceFuel | Gas |
| FireplacePresent | Yes |
| FireplaceType | Unknown |
| HalfBathTotal | 1 |
| HeatingType | Forced Air |
| StoriesTotal | 2 |
| SizeInterior | 1951 Sqft |
| Type | House |
Parking
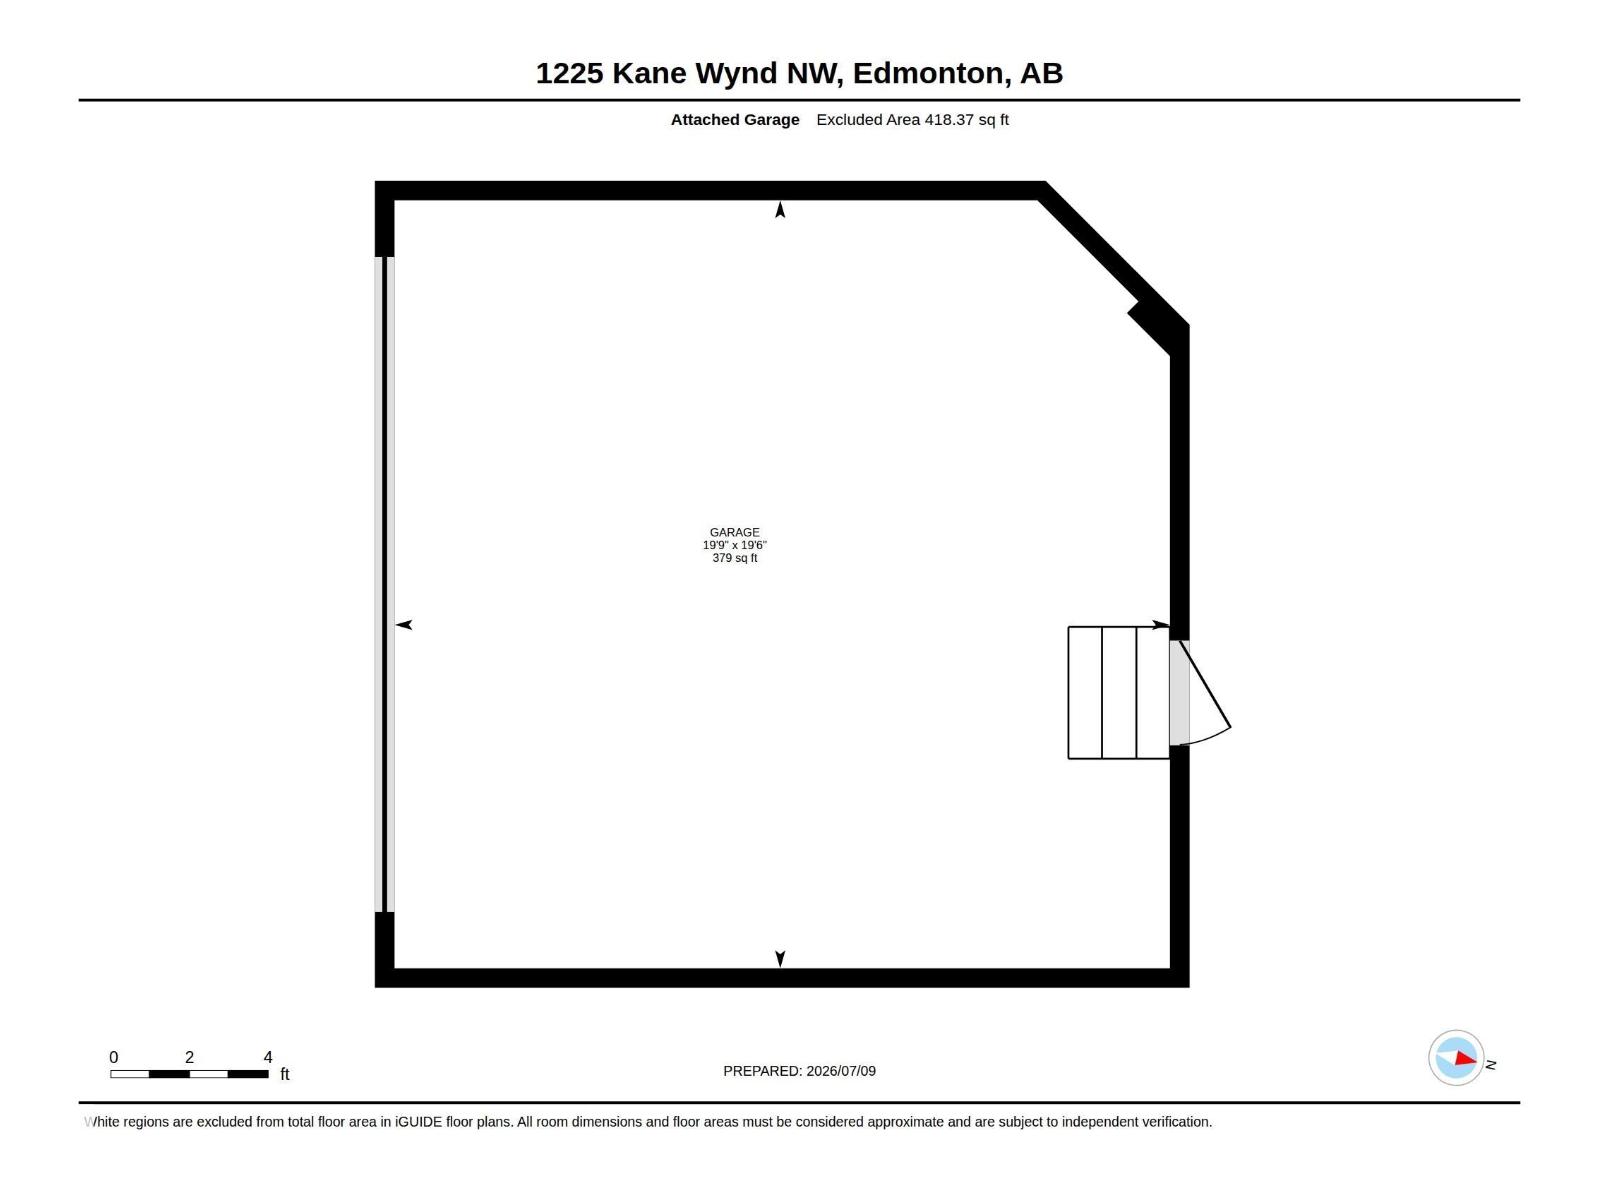
| Attached Garage |
Land
| Acreage | No |
| FenceType | Cross Fenced |
| LandAmenities | Golf Course, Playground, Public Transit, Schools, Shopping |
| SizeIrregular | 427.34 |
| SizeTotal | 427.34 M2 |
| SizeTotalText | 427.34 M2 |
Rooms
| Level | Type | Length | Width | Dimensions |
|---|---|---|---|---|
| Lower Level | Bedroom 4 | 4.17 m | 3.11 m | 4.17 m x 3.11 m |
| Main Level | Living Room | 4.54 m | 4.65 m | 4.54 m x 4.65 m |
| Main Level | Dining Room | 4.25 m | 3 m | 4.25 m x 3 m |
| Main Level | Kitchen | 5.54 m | 3.5 m | 5.54 m x 3.5 m |
| Main Level | Family Room | 4.54 m | 4.6 m | 4.54 m x 4.6 m |
| Upper Level | Primary Bedroom | 5.46 m | 5.09 m | 5.46 m x 5.09 m |
| Upper Level | Bedroom 2 | 4.17 m | 3.11 m | 4.17 m x 3.11 m |
| Upper Level | Bedroom 3 | 2.95 m | 3.68 m | 2.95 m x 3.68 m |
https://www.realtor.ca/real-estate/30018702/1225-kane-wd-nw-edmonton-kiniski-gardens

The trademarks REALTOR®, REALTORS®, and the REALTOR® logo are controlled by The Canadian Real Estate Association (CREA) and identify real estate professionals who are members of CREA. The trademarks MLS®, Multiple Listing Service® and the associated logos are owned by The Canadian Real Estate Association (CREA) and identify the quality of services provided by real estate professionals who are members of CREA. The trademark DDF® is owned by The Canadian Real Estate Association (CREA) and identifies CREA's Data Distribution Facility (DDF®)
September 07 2026 06:10:40
REALTORS® Association of Edmonton
Royal LePage Noralta Real Estate