Hurry Home

12256 144 Av Nw Edmonton, Alberta T5X 3M4

Interested?
Please contact us for more information about this property.
$389,000
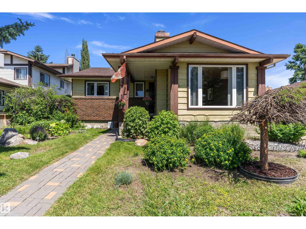
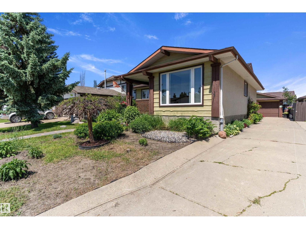
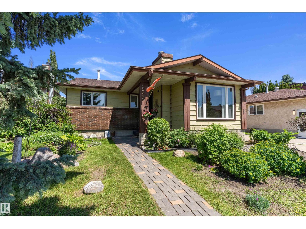
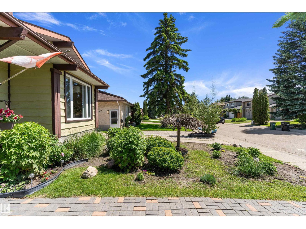
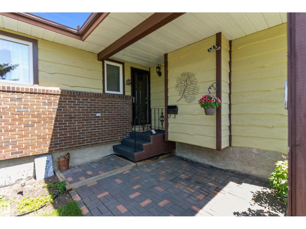
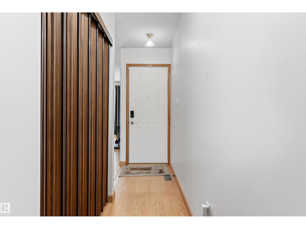
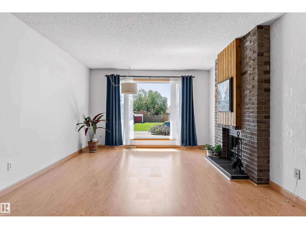
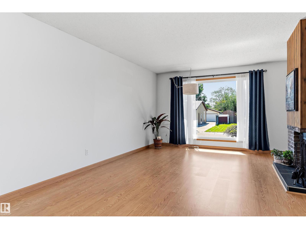
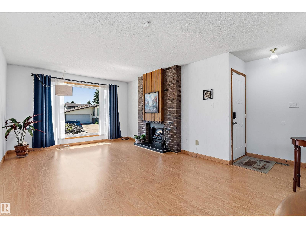
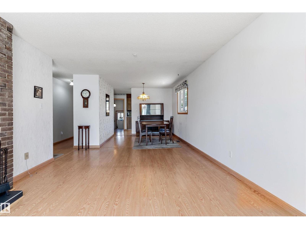
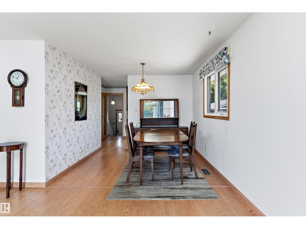
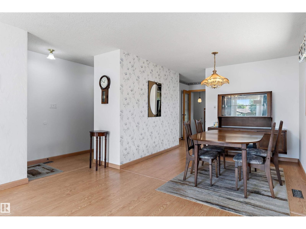
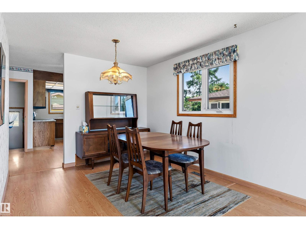
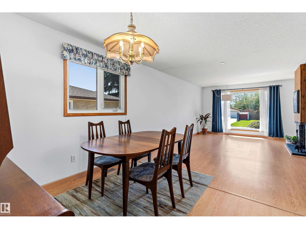
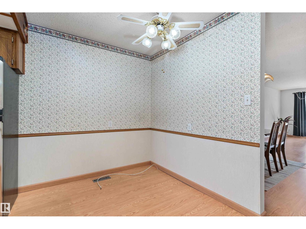
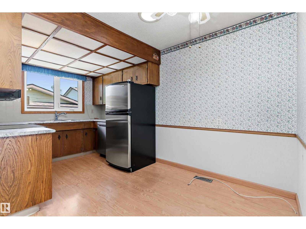
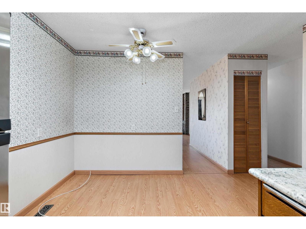
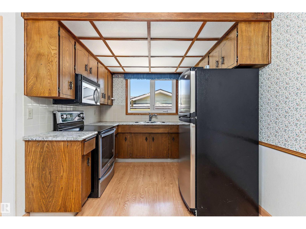
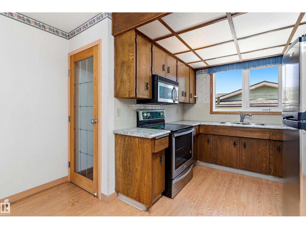
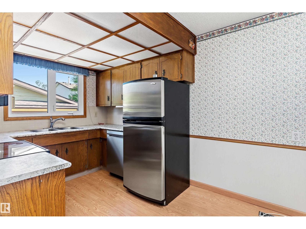
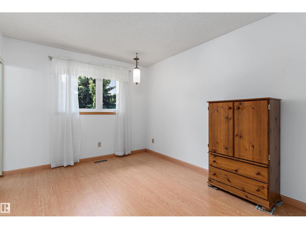
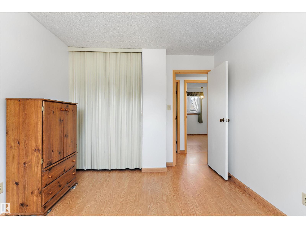
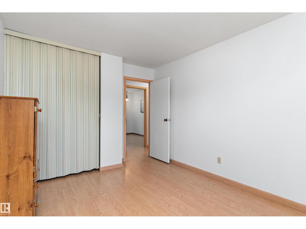
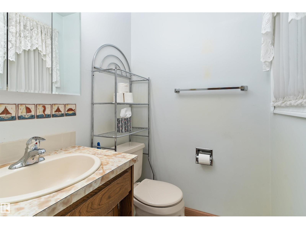
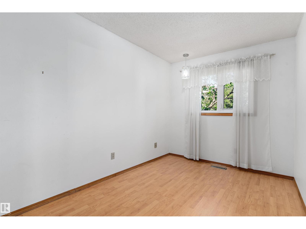
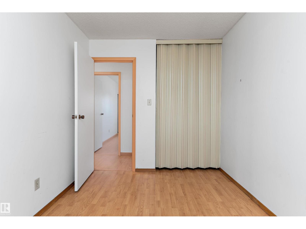
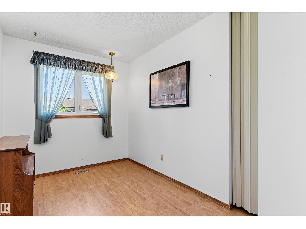
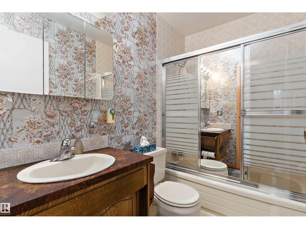
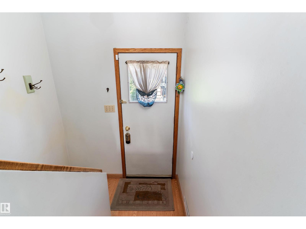
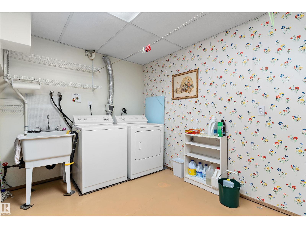
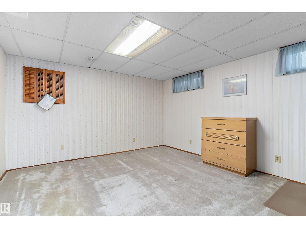
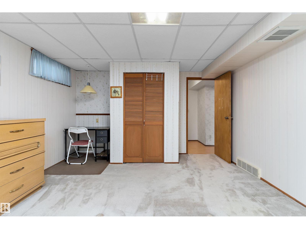
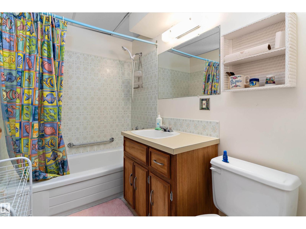
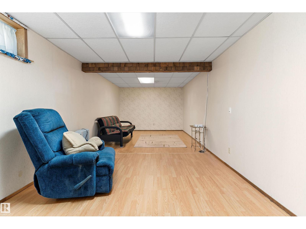
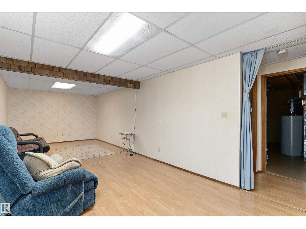
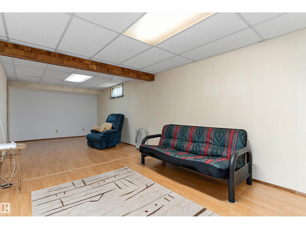
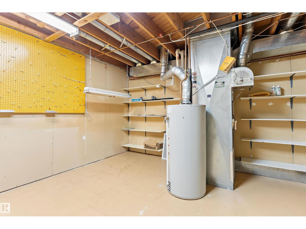
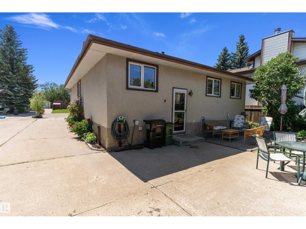
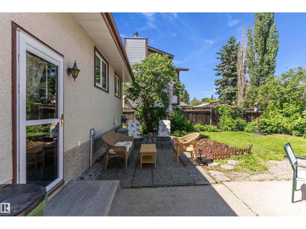
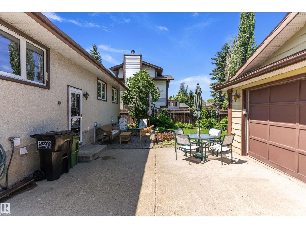
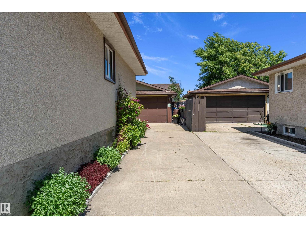
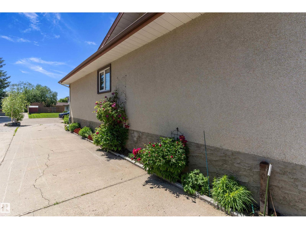
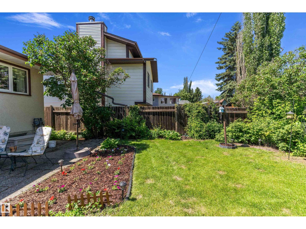
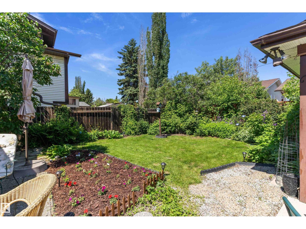
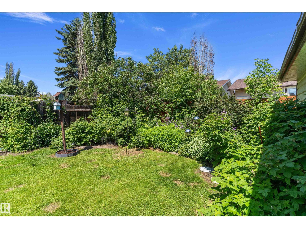
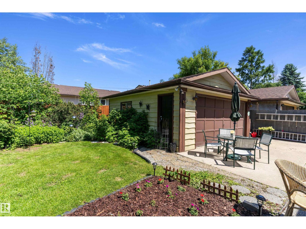
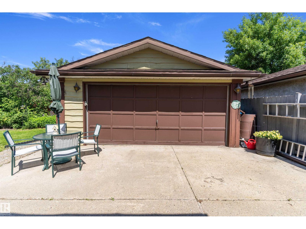
Expect to be impressed. This original owner home has been meticulously maintained & loved through the years. Walk in the front door and you will see the spacious living room with brick fireplace and dining room. The sun shines bright into the south facing window. The functional kitchen and breakfast nook is a great place to prepare the family meals. The three bedrooms upstairs are a good size and the primary has a 2 piece ensuite. Downstairs you will find the laundry room, bedroom, rec room, 4 piece bathroom and plenty of storage space. Park your vehicle in the double detached garage. The yard is like your own private oasis. There are beautiful perennials, shrubs, raspberries and rhubarb. You can sit on the back patio and admire it all. Upgrades include House shingles 2023, garage 2016, furnace Oct. 2024, HWT 2023 and the windows are approx. 10 years old. This home is close to schools, shopping and public transportation. Start the car this could be the house you want to call HOME! Hurry before its gone. (id:58723)
Property Details
| MLS® Number | E4495897 |
| Property Type | Single Family |
| Neigbourhood | Carlisle |
| AmenitiesNearBy | Playground, Schools, Shopping |
| Features | Cul-de-sac, See Remarks, Flat Site |
Building
| BathroomTotal | 3 |
| BedroomsTotal | 4 |
| Appliances | Dishwasher, Dryer, Garage Door Opener Remote(s), Garage Door Opener, Microwave Range Hood Combo, Storage Shed, Stove, Washer, Window Coverings, Two Refrigerators |
| ArchitecturalStyle | Bungalow |
| BasementDevelopment | Finished |
| BasementType | Full (finished) |
| ConstructedDate | 1977 |
| ConstructionStyleAttachment | Detached |
| FireplaceFuel | Electric |
| FireplacePresent | Yes |
| FireplaceType | Unknown |
| HalfBathTotal | 1 |
| HeatingType | Forced Air |
| StoriesTotal | 1 |
| SizeInterior | 1113 Sqft |
| Type | House |
Parking
| Detached Garage |
Land
| Acreage | No |
| FenceType | Fence |
| LandAmenities | Playground, Schools, Shopping |
| SizeIrregular | 500.38 |
| SizeTotal | 500.38 M2 |
| SizeTotalText | 500.38 M2 |
Rooms
| Level | Type | Length | Width | Dimensions |
|---|---|---|---|---|
| Basement | Bedroom 4 | 4.6 m | 3.88 m | 4.6 m x 3.88 m |
| Basement | Laundry Room | 3.89 m | 2.38 m | 3.89 m x 2.38 m |
| Basement | Recreation Room | 8.44 m | 3.31 m | 8.44 m x 3.31 m |
| Basement | Other | 4.64 m | 4.19 m | 4.64 m x 4.19 m |
| Main Level | Living Room | 5.66 m | 3.73 m | 5.66 m x 3.73 m |
| Main Level | Dining Room | 3.05 m | 2.7 m | 3.05 m x 2.7 m |
| Main Level | Kitchen | 2.61 m | 2.39 m | 2.61 m x 2.39 m |
| Main Level | Primary Bedroom | 4 m | 3.01 m | 4 m x 3.01 m |
| Main Level | Bedroom 2 | 3.58 m | 2.45 m | 3.58 m x 2.45 m |
| Main Level | Bedroom 3 | 3.53 m | 2.25 m | 3.53 m x 2.25 m |
https://www.realtor.ca/real-estate/29959219/12256-144-av-nw-edmonton-carlisle

The trademarks REALTOR®, REALTORS®, and the REALTOR® logo are controlled by The Canadian Real Estate Association (CREA) and identify real estate professionals who are members of CREA. The trademarks MLS®, Multiple Listing Service® and the associated logos are owned by The Canadian Real Estate Association (CREA) and identify the quality of services provided by real estate professionals who are members of CREA. The trademark DDF® is owned by The Canadian Real Estate Association (CREA) and identifies CREA's Data Distribution Facility (DDF®)
July 05 2026 06:11:44
REALTORS® Association of Edmonton
RE/MAX River City