Hurry Home

1227 115 St Sw Edmonton, Alberta T6W 1W6

Interested?
Please contact us for more information about this property.
$559,800
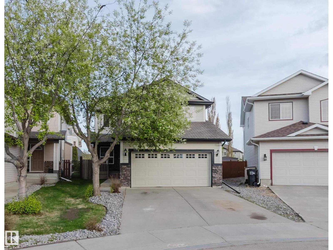
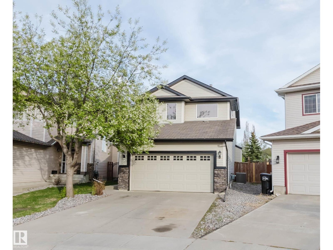
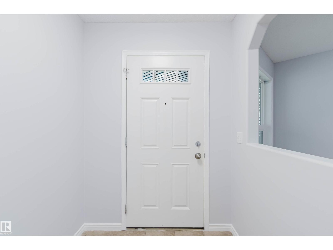
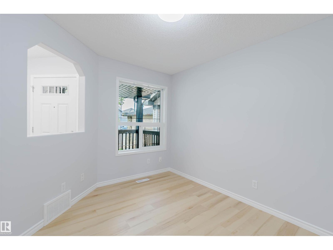
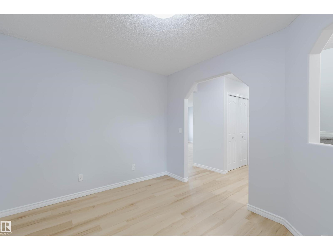
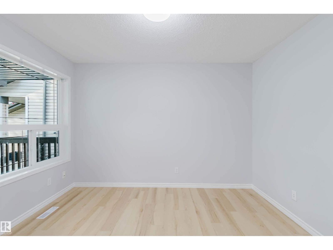
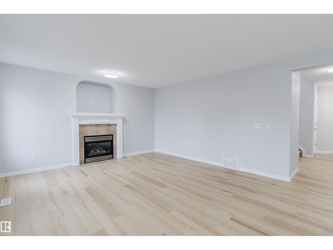
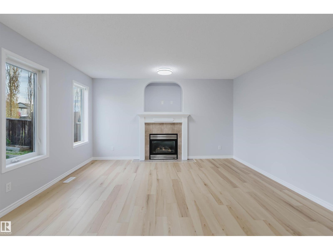
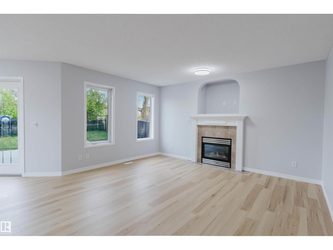
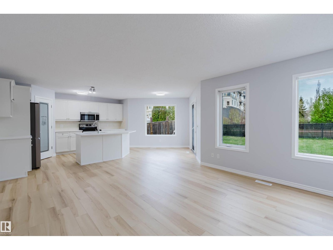
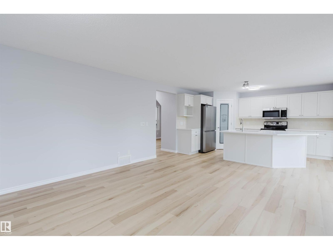
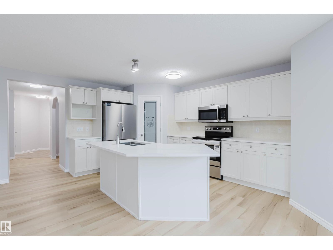
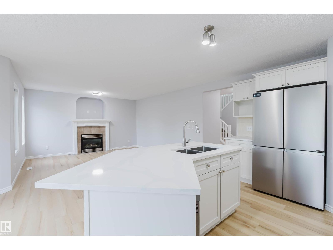
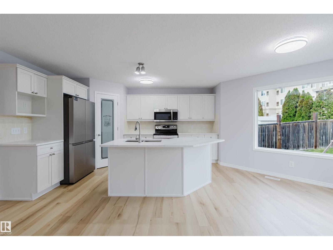
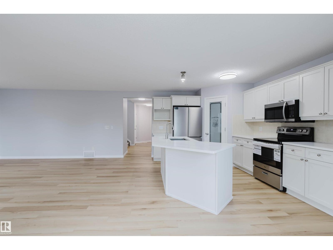
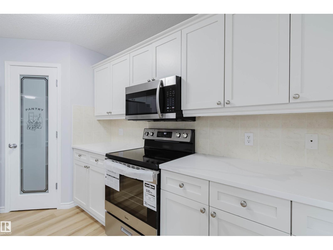
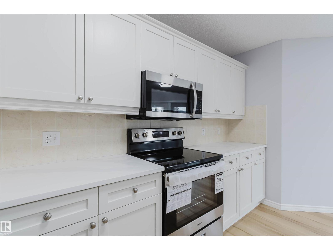
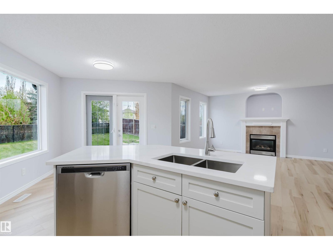
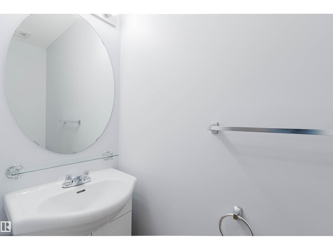
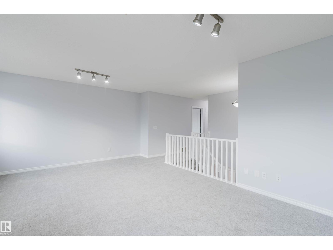
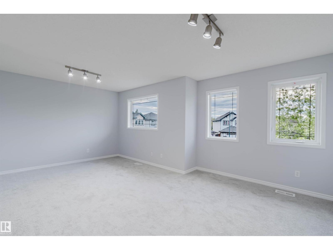
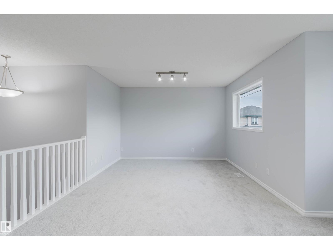
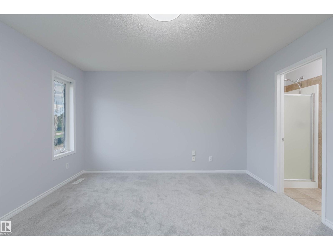
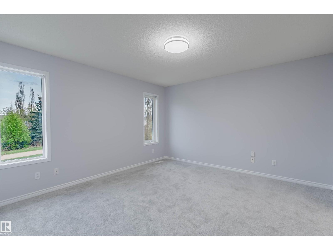
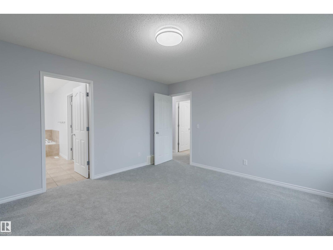
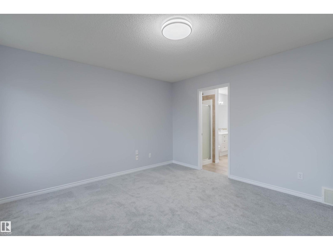
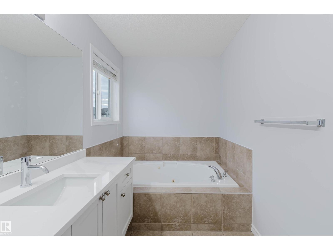
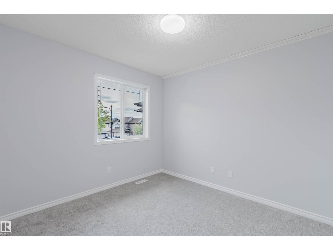
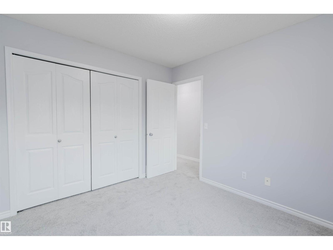
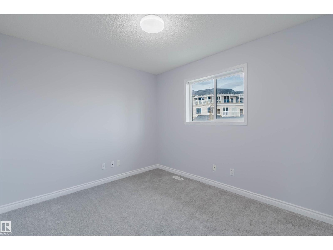
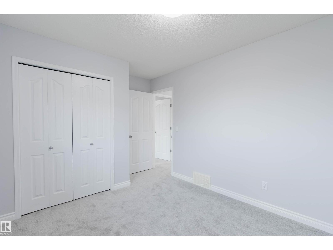
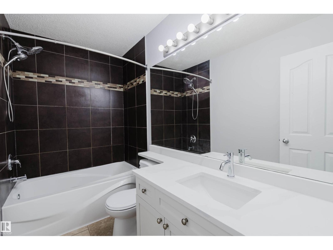
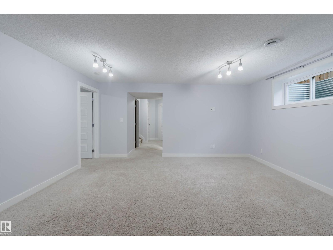
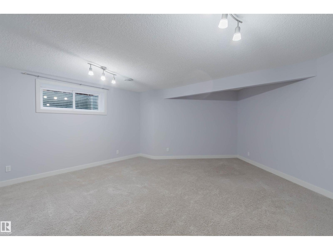
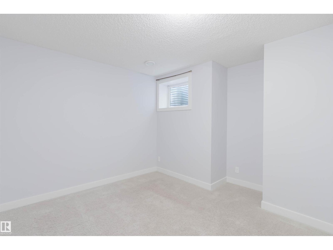
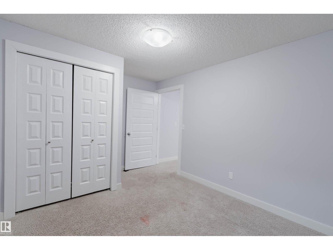
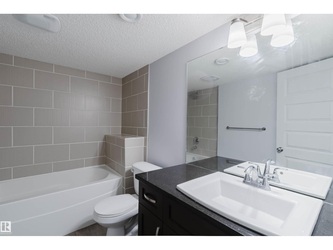
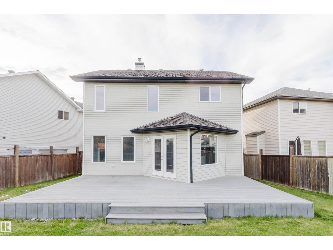
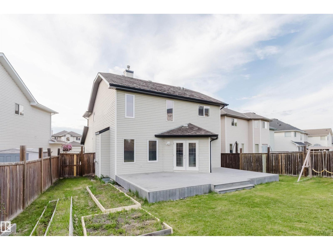
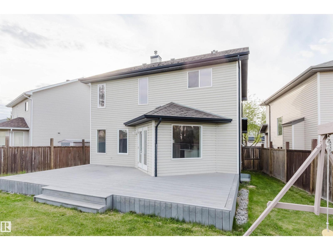
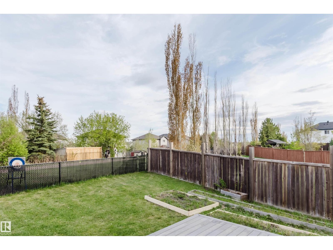
Welcome to this extensively renovated 2-storey home tucked away in a quiet keyhole location & BACKING ONTO a walking trail in desirable Rutherford! This fully finished AIR-CONDITIONED home offers 1,960+ sqft, 3+1 bdrms, 3.5 baths, & a F/F basement. Open-concept main floor features BRAND NEW vinyl flooring & fresh paint throughout all 3 levels. A convenient open den/office greets you off the entry, while the bright living room showcases a cozy gas F/P. Kitchen is beautifully updated with BRAND NEW quartz countertops, SS appliances, modern cabinetry, & a corner pantry. Upstairs features BRAND NEW carpet, spacious bonus room, and generously sized bedrooms. The primary suite offers a 4-pc ensuite and large walk-in closet. Fully finished basement includes a family room, 4th bedroom, and full bath. Major upgrades-hot water tank (2023), new countertops/sinks/faucets in all baths, and updated LED lighting. Move-in ready with no expense spared. Fantastic family home in an amazing location! (id:58723)
Property Details
| MLS® Number | E4498123 |
| Property Type | Single Family |
| Neigbourhood | Rutherford (Edmonton) |
| AmenitiesNearBy | Playground, Public Transit, Schools |
| Features | Cul-de-sac, See Remarks, Flat Site |
| Structure | Deck |
Building
| BathroomTotal | 4 |
| BedroomsTotal | 4 |
| Amenities | Vinyl Windows |
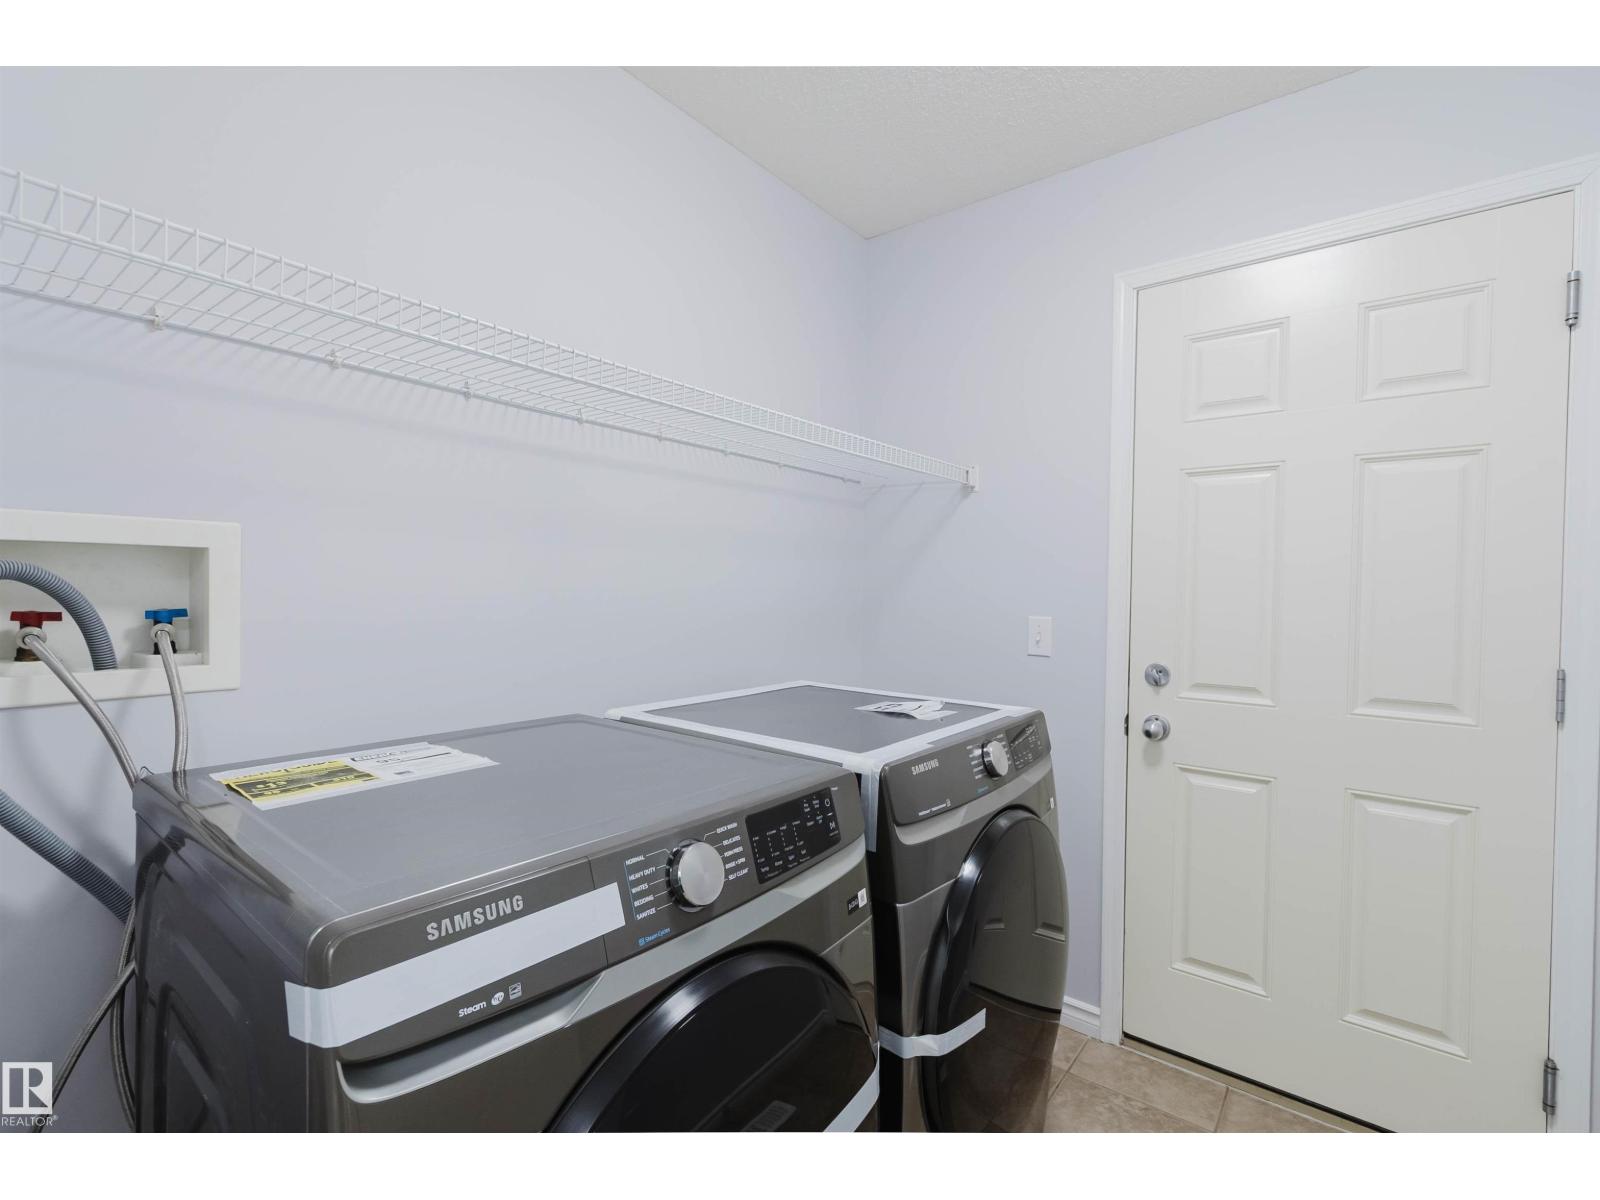
| Appliances | Dishwasher, Dryer, Garage Door Opener Remote(s), Garage Door Opener, Hood Fan, Refrigerator, Stove, Washer, See Remarks |
| BasementDevelopment | Finished |
| BasementType | Full (finished) |
| CeilingType | Vaulted |
| ConstructedDate | 2005 |
| ConstructionStyleAttachment | Detached |
| CoolingType | Central Air Conditioning |
| FireProtection | Smoke Detectors |
| HalfBathTotal | 1 |
| HeatingType | Forced Air |
| StoriesTotal | 2 |
| SizeInterior | 1969 Sqft |
| Type | House |
Parking
| Attached Garage |
Land
| Acreage | No |
| FenceType | Fence |
| LandAmenities | Playground, Public Transit, Schools |
Rooms
| Level | Type | Length | Width | Dimensions |
|---|---|---|---|---|
| Basement | Family Room | 3.97 m | 4.84 m | 3.97 m x 4.84 m |
| Basement | Bedroom 4 | 2.92 m | 3.13 m | 2.92 m x 3.13 m |
| Main Level | Living Room | 4.28 m | 4.22 m | 4.28 m x 4.22 m |
| Main Level | Dining Room | 2.3 m | 3 m | 2.3 m x 3 m |
| Main Level | Kitchen | 3.05 m | 4 m | 3.05 m x 4 m |
| Main Level | Den | 2.87 m | 3.48 m | 2.87 m x 3.48 m |
| Upper Level | Primary Bedroom | 3.91 m | 4.17 m | 3.91 m x 4.17 m |
| Upper Level | Bedroom 2 | 2.87 m | 3.17 m | 2.87 m x 3.17 m |
| Upper Level | Bedroom 3 | 2.87 m | 3.23 m | 2.87 m x 3.23 m |
| Upper Level | Bonus Room | 5.78 m | 3.56 m | 5.78 m x 3.56 m |
https://www.realtor.ca/real-estate/30016714/1227-115-st-sw-edmonton-rutherford-edmonton

The trademarks REALTOR®, REALTORS®, and the REALTOR® logo are controlled by The Canadian Real Estate Association (CREA) and identify real estate professionals who are members of CREA. The trademarks MLS®, Multiple Listing Service® and the associated logos are owned by The Canadian Real Estate Association (CREA) and identify the quality of services provided by real estate professionals who are members of CREA. The trademark DDF® is owned by The Canadian Real Estate Association (CREA) and identifies CREA's Data Distribution Facility (DDF®)
July 10 2026 02:52:22
REALTORS® Association of Edmonton
Mozaic Realty Group