Hurry Home

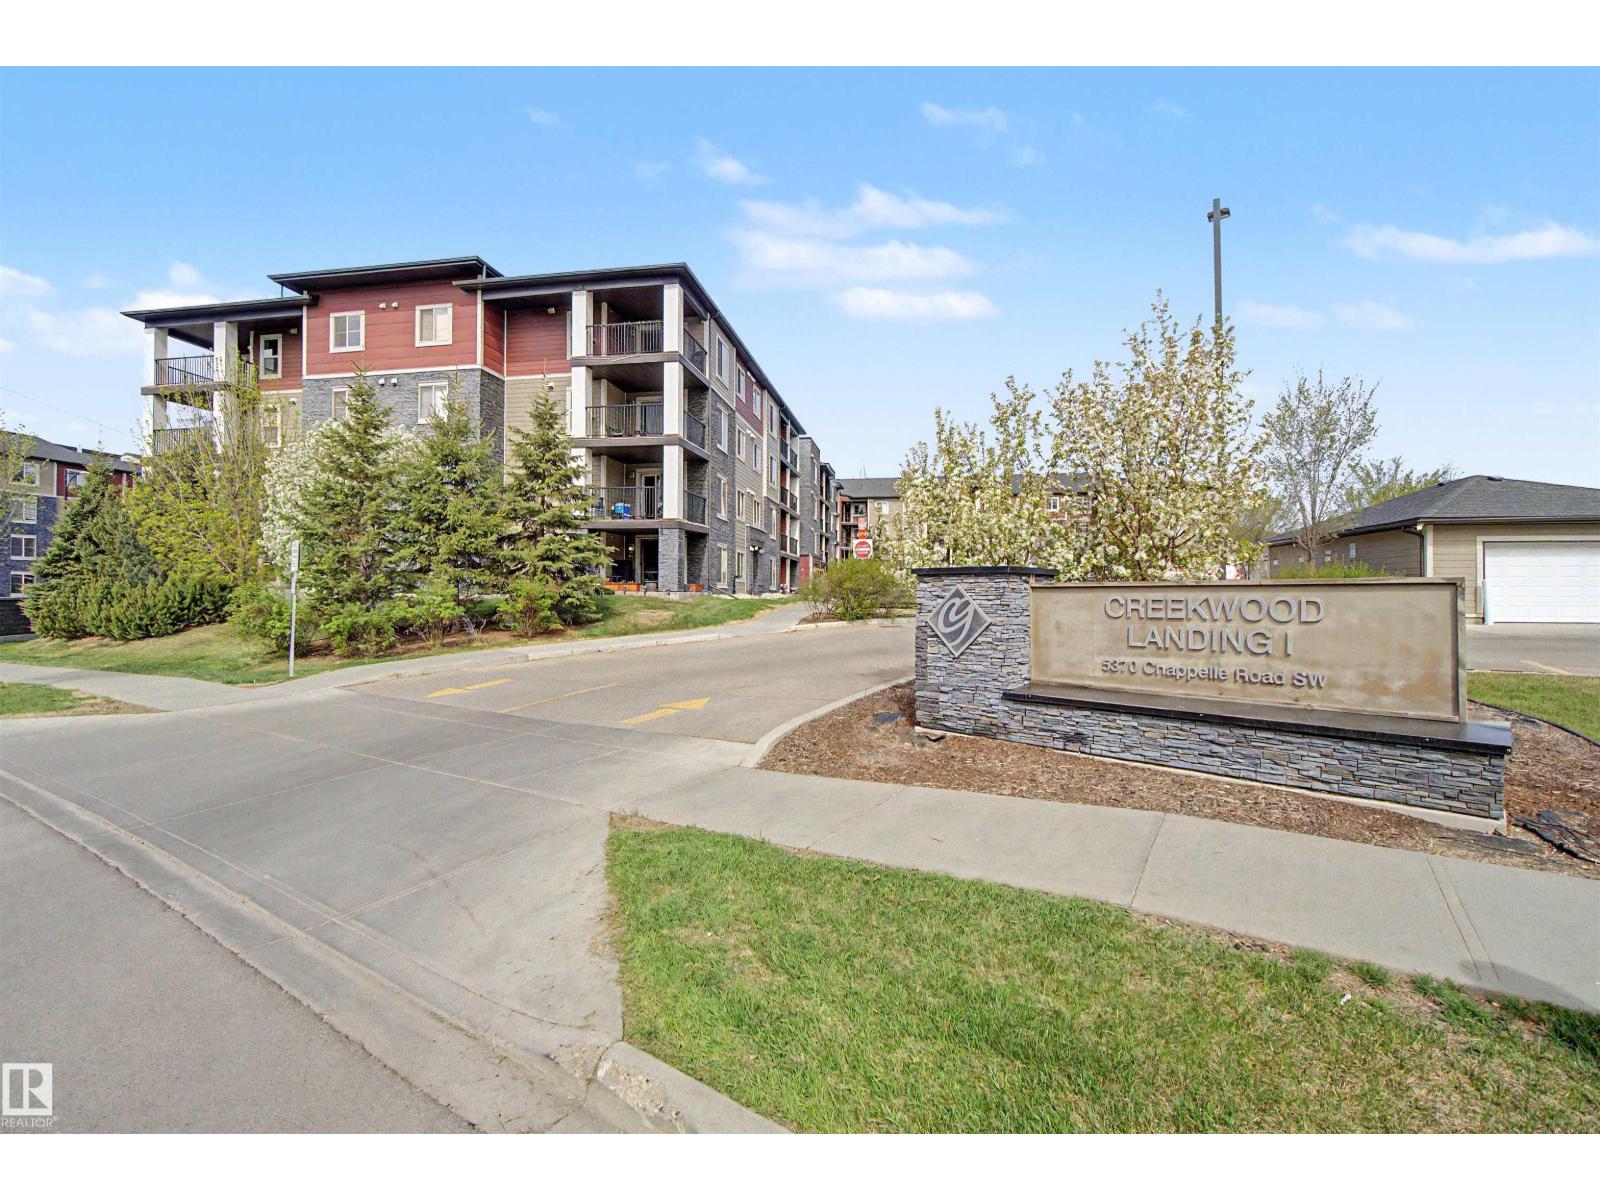
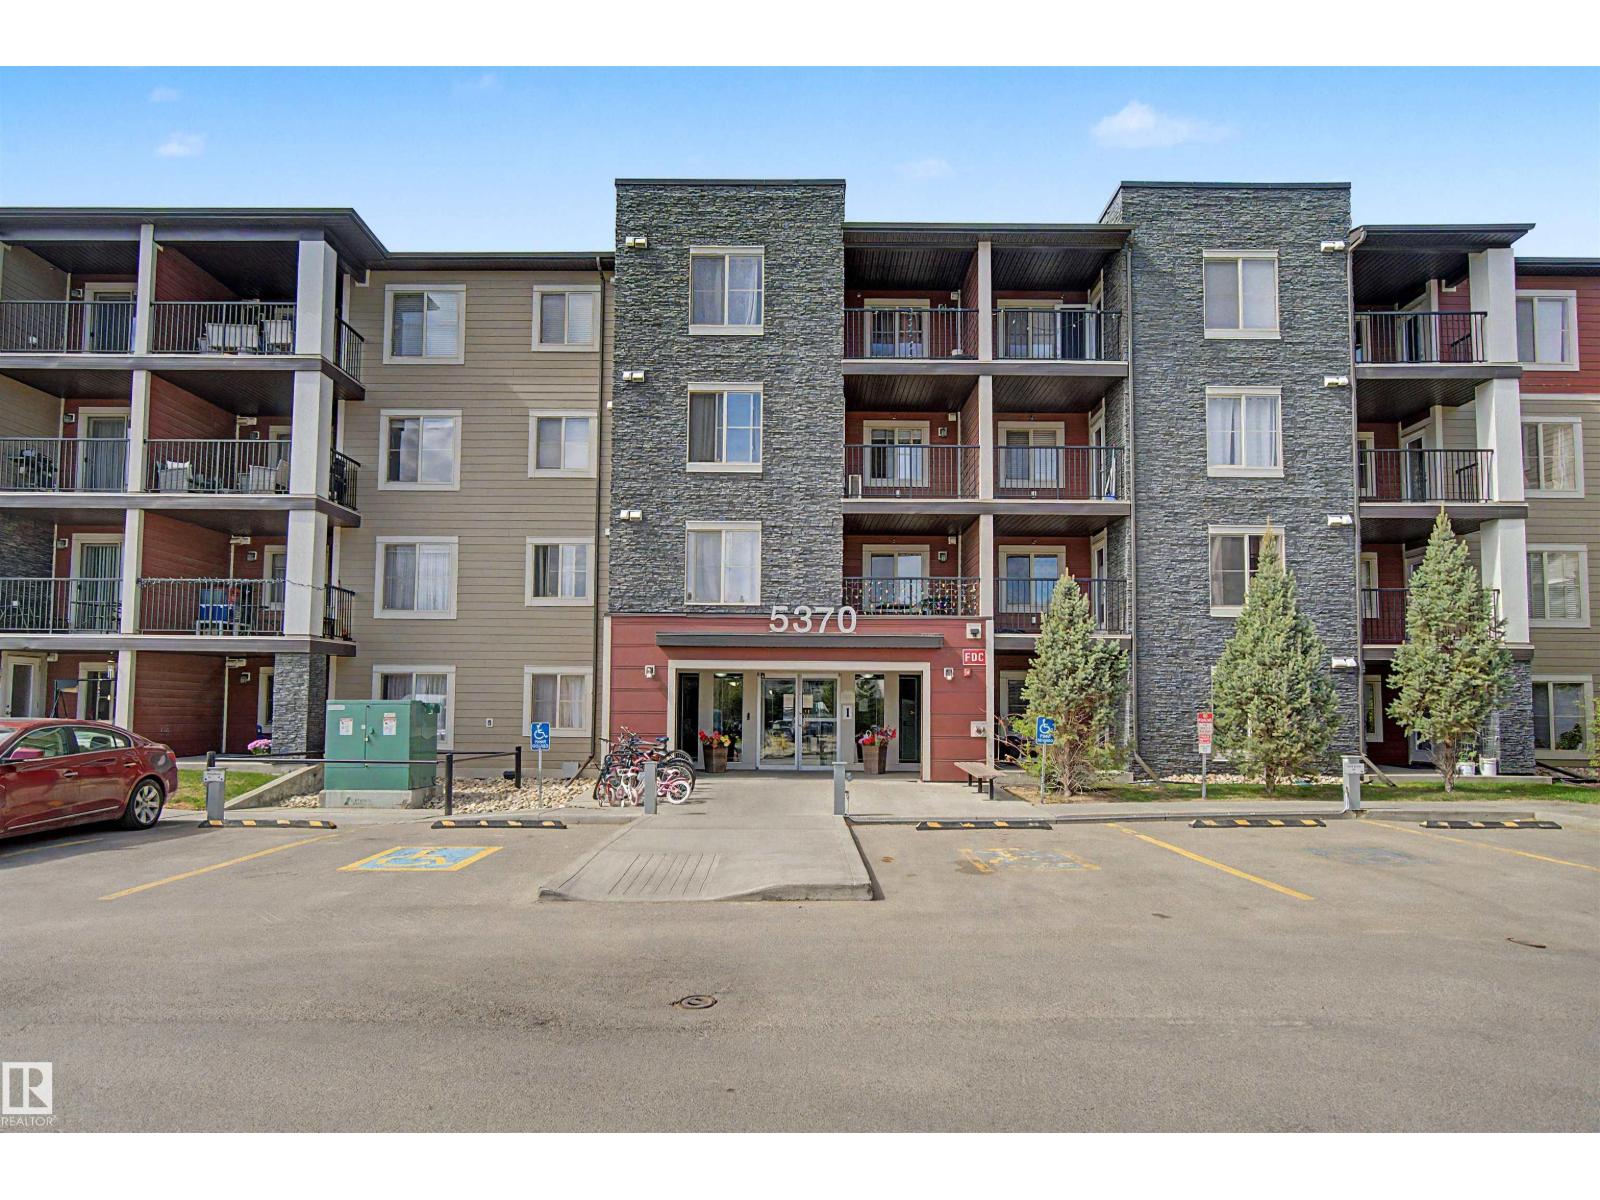
#123 5370 Chappelle Rd Sw Edmonton, Alberta T6W 3L5

Interested?
Please contact us for more information about this property.
$160,000Maintenance, Exterior Maintenance, Heat, Insurance, Common Area Maintenance, Other, See Remarks, Water
$438.30 Monthly
Maintenance, Exterior Maintenance, Heat, Insurance, Common Area Maintenance, Other, See Remarks, Water
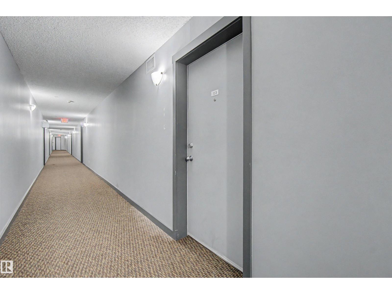
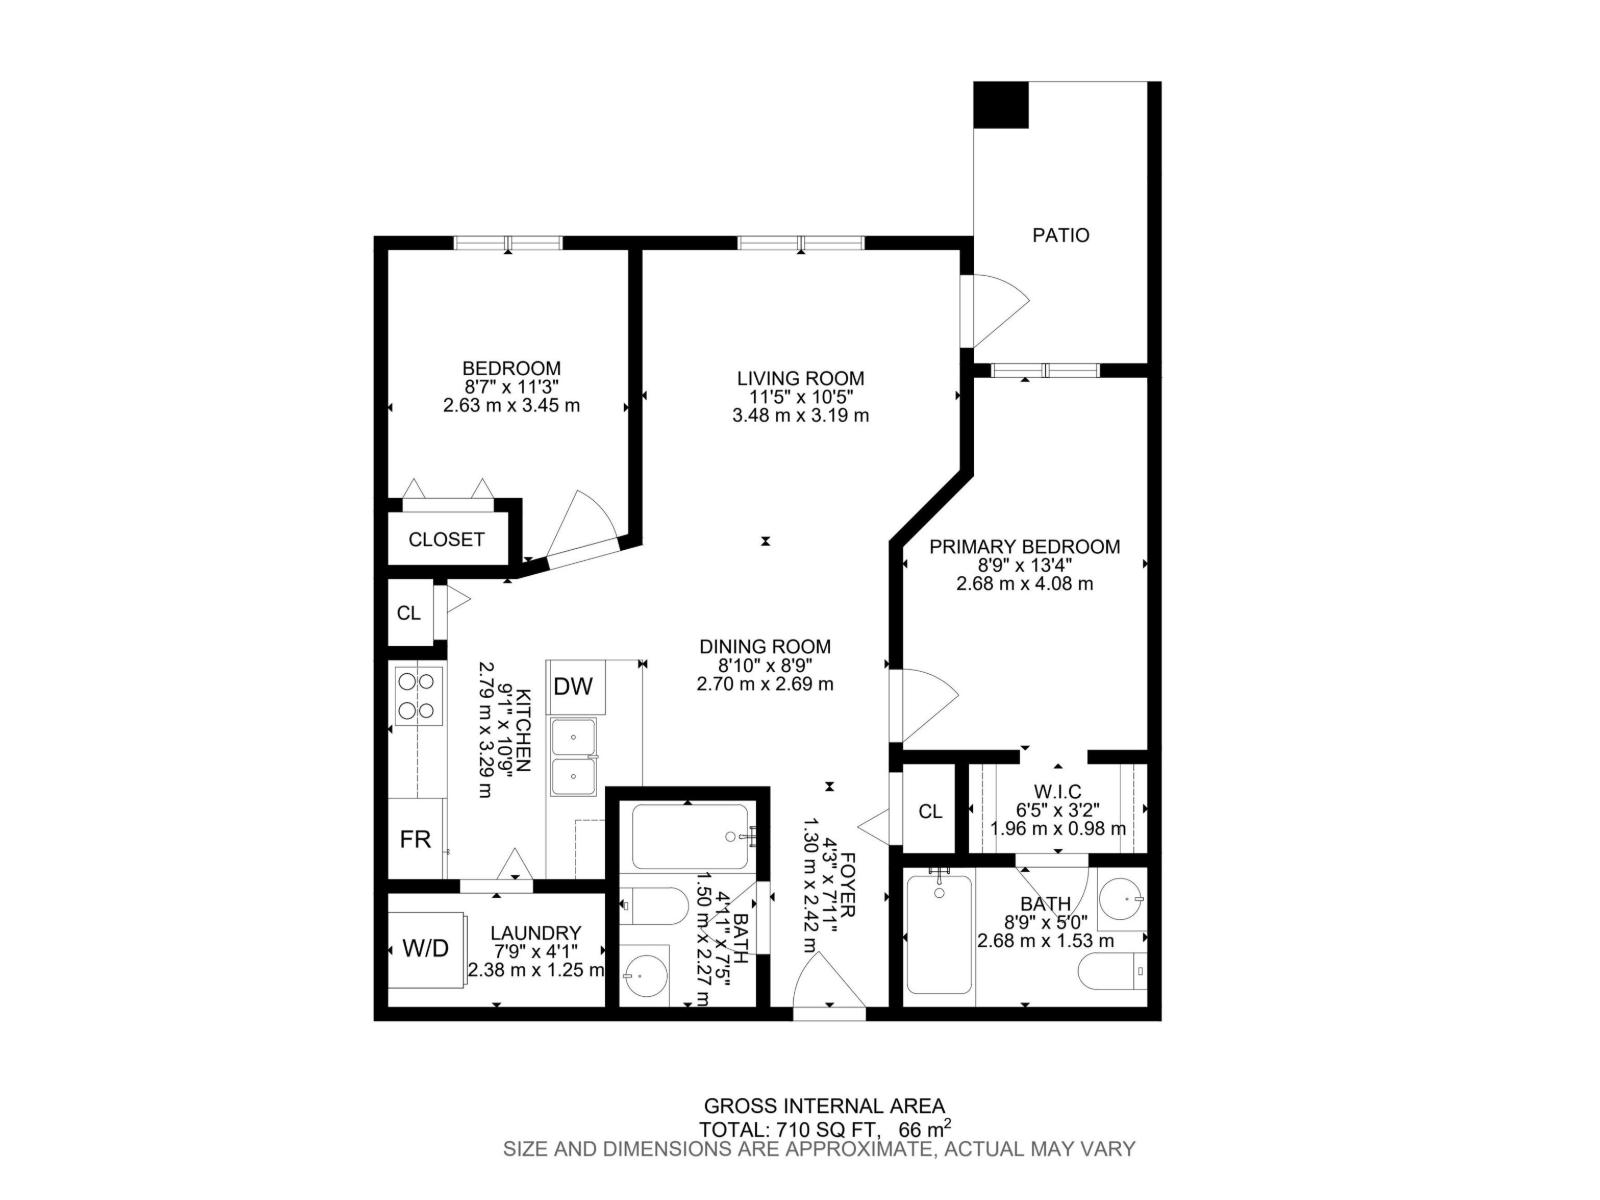
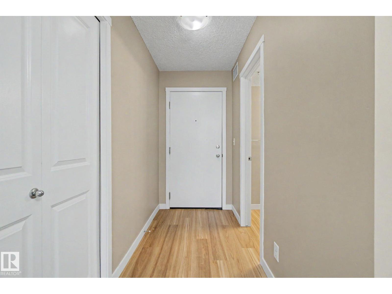
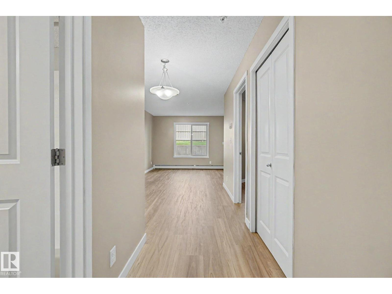
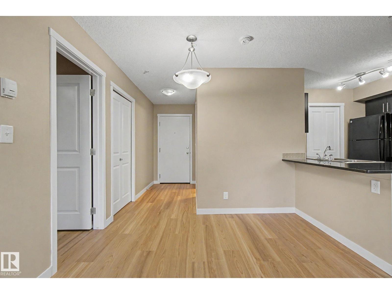
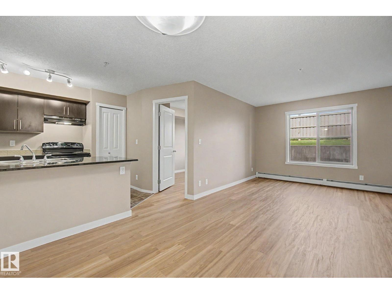
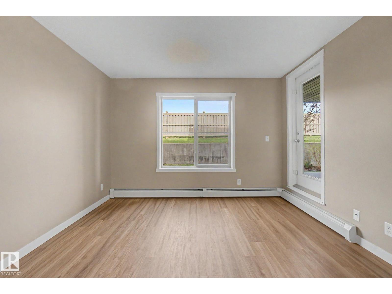
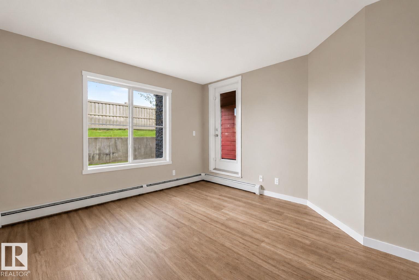
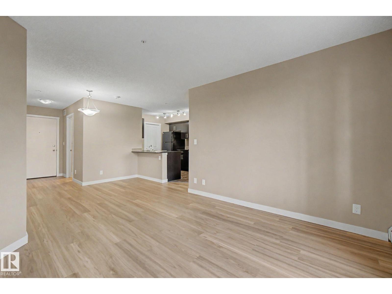
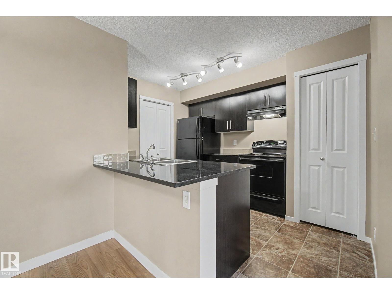
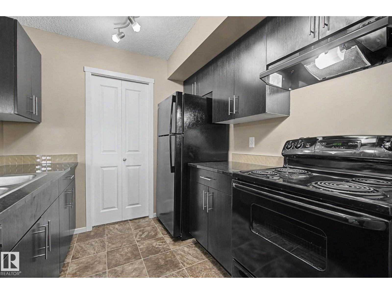
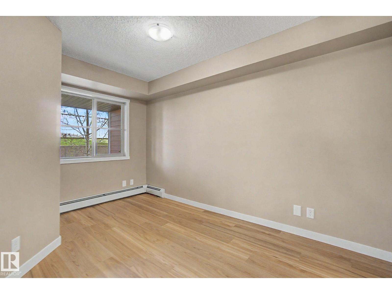
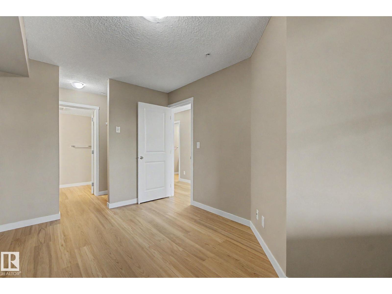
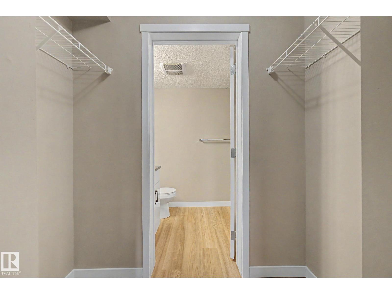
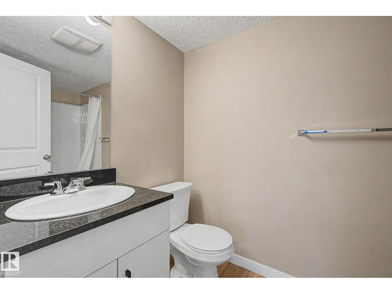
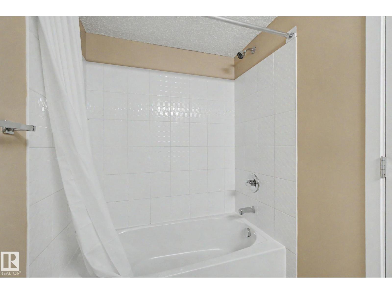
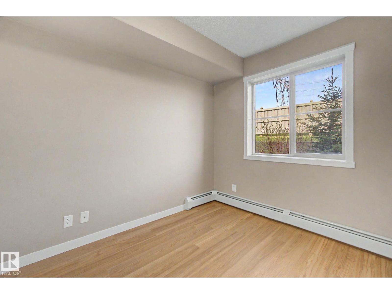
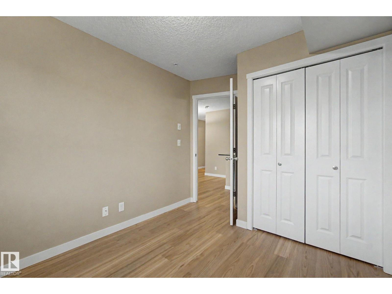
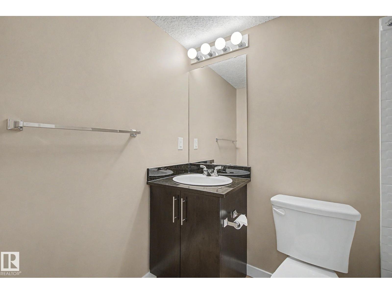
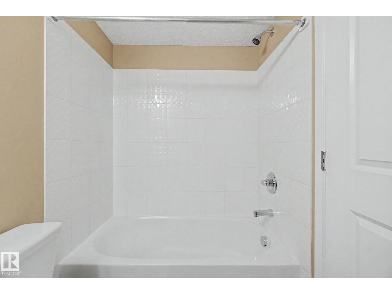
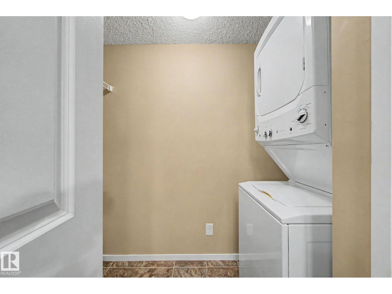
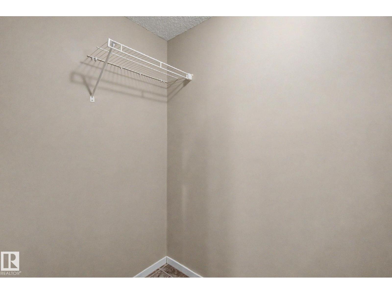
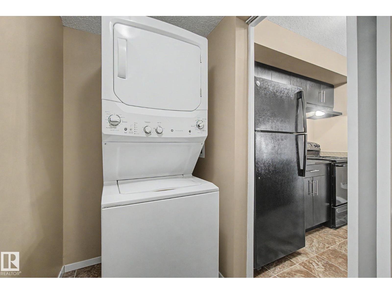
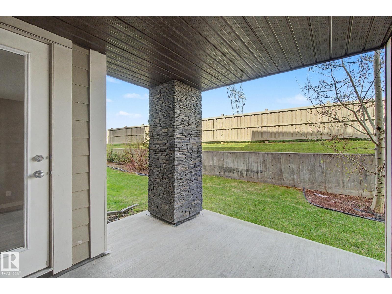
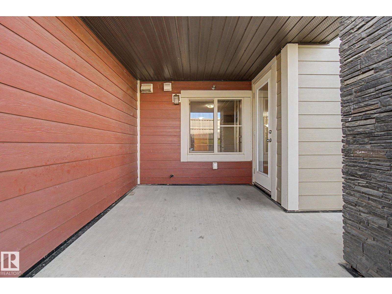
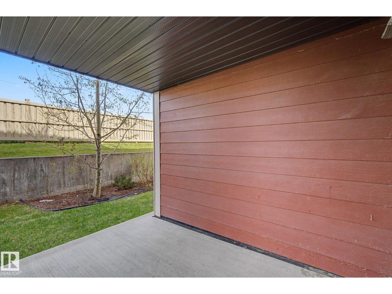
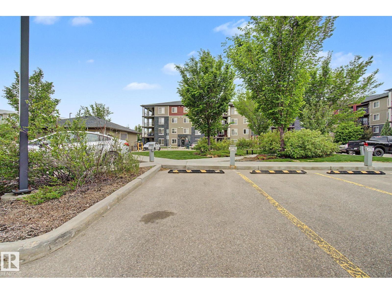
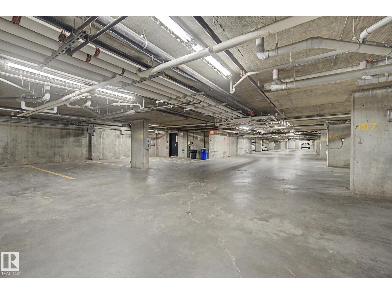
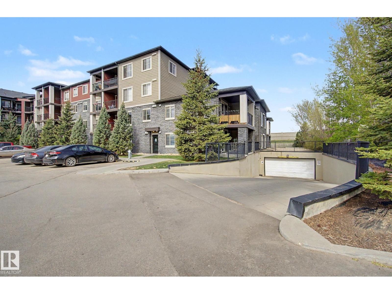
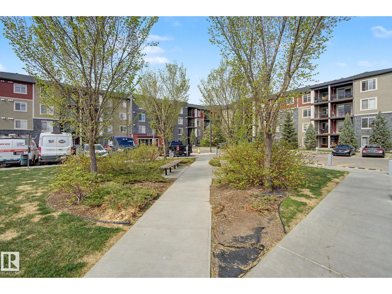
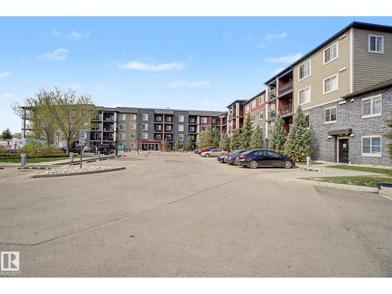
$438.30 MonthlyExceptional Value! Welcome to Creekwood Landing I in the desirable Southwest community of Chappelle! This 2-bedroom, 2-bathroom condo is in a newer building and is ideal for first-time buyers, small families, downsizers, roommates, or investors. Featuring new flooring, fresh paint, granite countertops, stainless steel appliances, and convenient in-suite laundry, this move-in-ready home combines comfort and style. The functional layout places the two bedrooms on opposite sides of the unit, offering privacy and flexibility for guests, roommates, or a home office. A primary suite with 4 pce Ensuite and a separate main 4 pce bath. Storage Room with Insuite Laundry. Enjoy your private patio backing onto green space, perfect for relaxing outdoors. 1 Assigned parking stall along with plenty of visitor parking. Conveniently located near schools, shopping, public transportation, walking trails, and amenities, this is an excellent opportunity to own a 2-bedroom, 2-bathroom condo at an attractive price! (id:58723)
Property Details
| MLS® Number | E4510955 |
| Property Type | Single Family |
| Neigbourhood | Chappelle Area |
| AmenitiesNearBy | Golf Course, Playground, Public Transit, Schools, Shopping |
| Features | See Remarks, Level |
| Structure | Patio(s) |
Building
| BathroomTotal | 2 |
| BedroomsTotal | 2 |
| Appliances | Dishwasher, Hood Fan, Refrigerator, Washer/dryer Stack-up, Stove |
| BasementType | None |
| ConstructedDate | 2016 |
| HeatingType | Baseboard Heaters, Hot Water Radiator Heat |
| SizeInterior | 710 Sqft |
| Type | Apartment |
Parking
| Stall |
Land
| Acreage | No |
| LandAmenities | Golf Course, Playground, Public Transit, Schools, Shopping |
| SizeIrregular | 71.7 |
| SizeTotal | 71.7 M2 |
| SizeTotalText | 71.7 M2 |
Rooms
| Level | Type | Length | Width | Dimensions |
|---|---|---|---|---|
| Main Level | Living Room | 3.5m x 3.2m | ||
| Main Level | Dining Room | 2.7m x 2.7m | ||
| Main Level | Kitchen | 2.8m x 3.3m | ||
| Main Level | Primary Bedroom | 2.7m x 4.8m | ||
| Main Level | Bedroom 2 | 2.6m x 3.5m | ||
| Main Level | Library | 2.4m x 1.3m |
https://www.realtor.ca/real-estate/30344311/123-5370-chappelle-rd-sw-edmonton-chappelle-area

The trademarks REALTOR®, REALTORS®, and the REALTOR® logo are controlled by The Canadian Real Estate Association (CREA) and identify real estate professionals who are members of CREA. The trademarks MLS®, Multiple Listing Service® and the associated logos are owned by The Canadian Real Estate Association (CREA) and identify the quality of services provided by real estate professionals who are members of CREA. The trademark DDF® is owned by The Canadian Real Estate Association (CREA) and identifies CREA's Data Distribution Facility (DDF®)
September 30 2026 03:02:07
REALTORS® Association of Edmonton
Century 21 All Stars Realty Ltd