Hurry Home

1231 26 St Nw Edmonton, Alberta T6T 2J9

Interested?
Please contact us for more information about this property.
$750,000
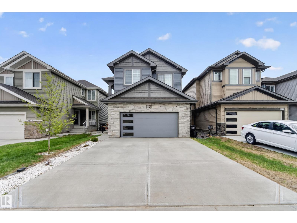
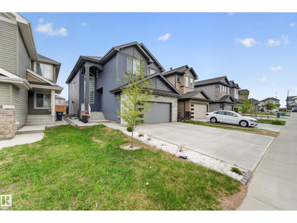
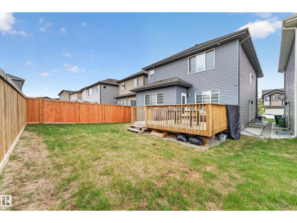
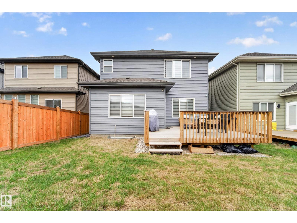
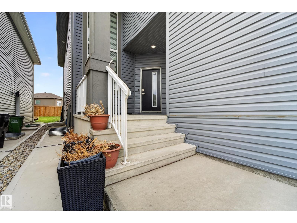
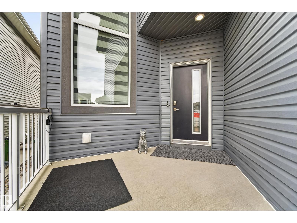
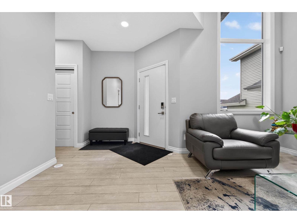
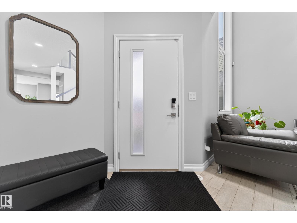
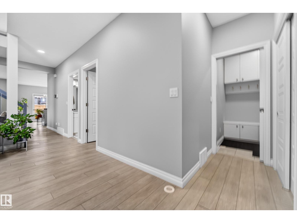
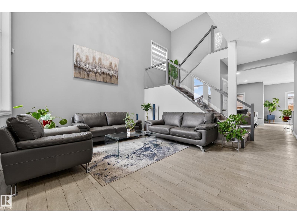
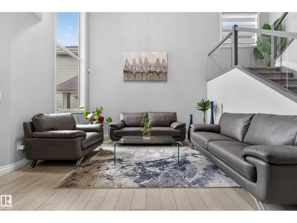
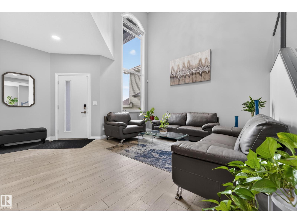
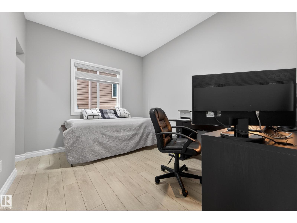
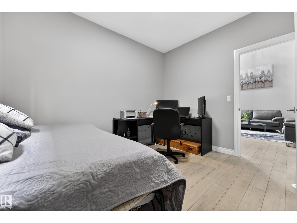
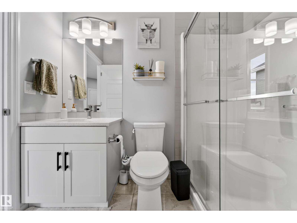
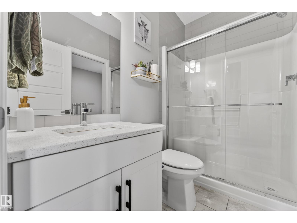
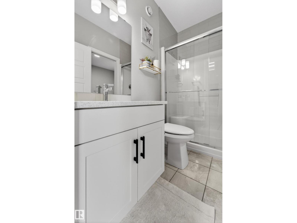
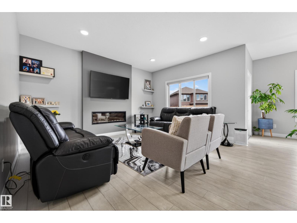
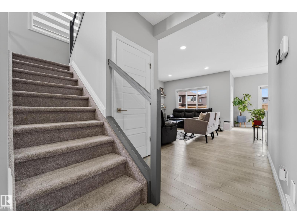
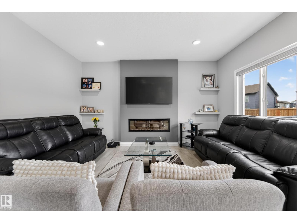
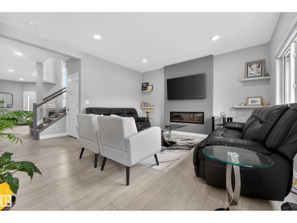
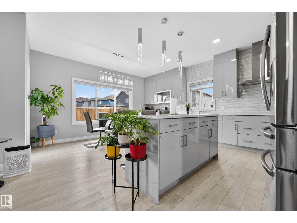
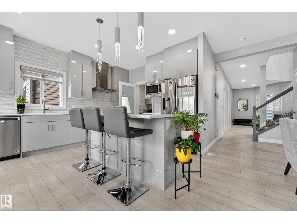
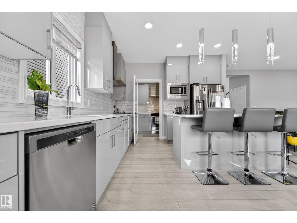
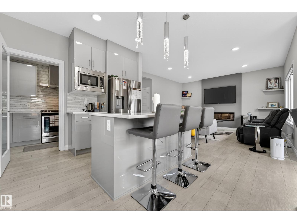
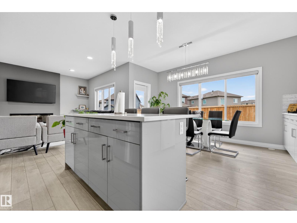
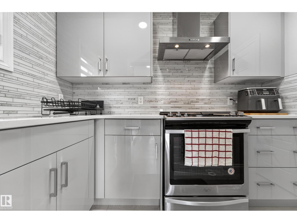
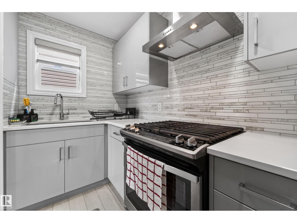
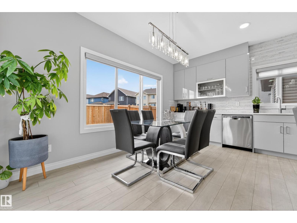
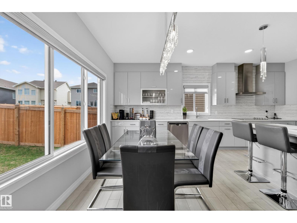
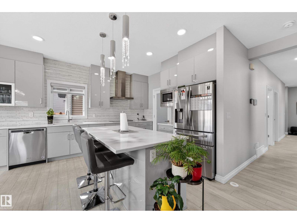
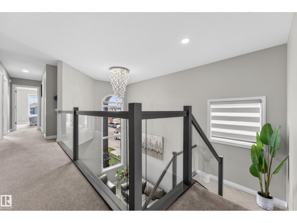
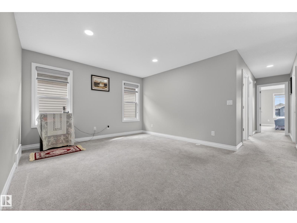
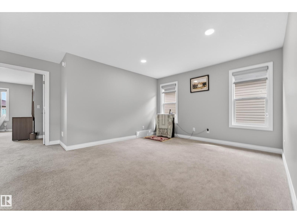
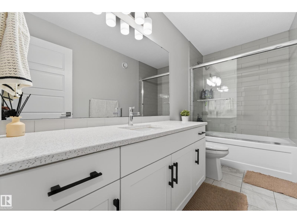
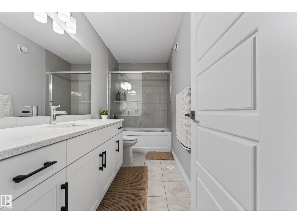
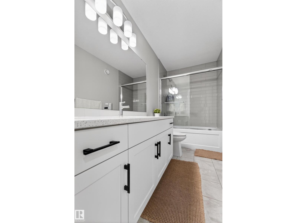
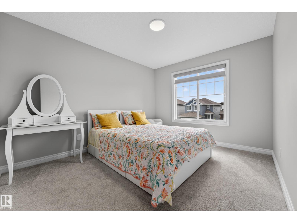
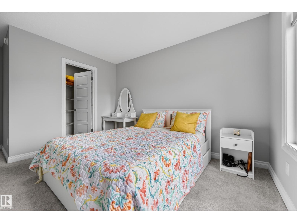
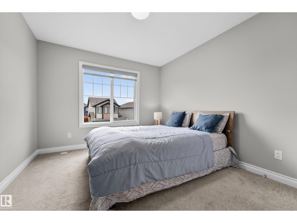
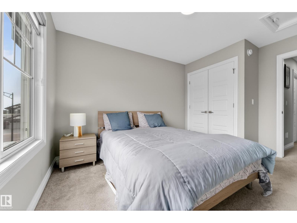
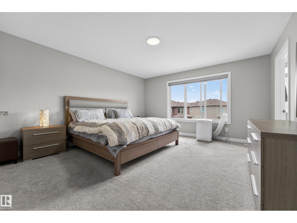
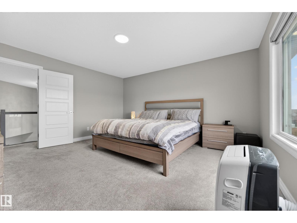
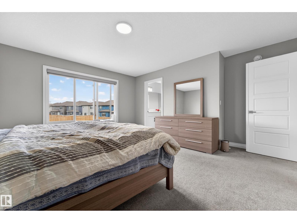
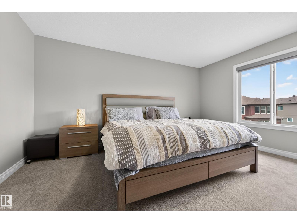
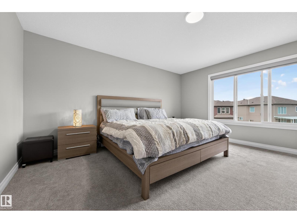
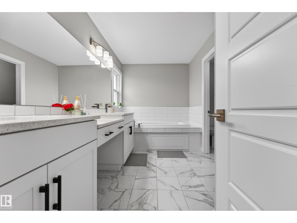
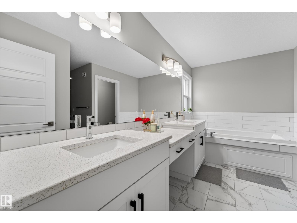
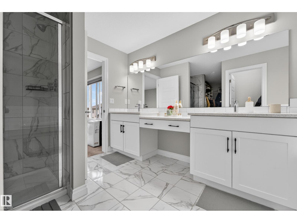
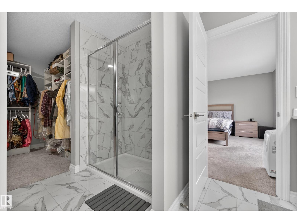
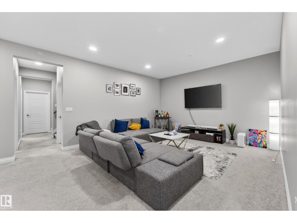
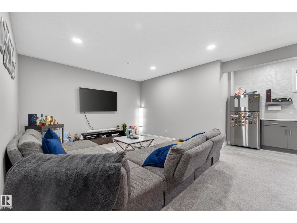
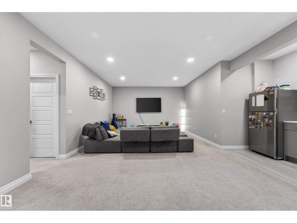
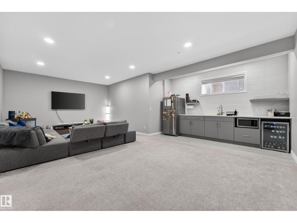
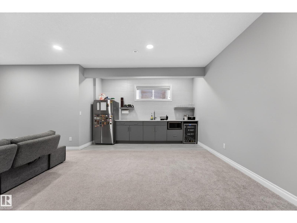
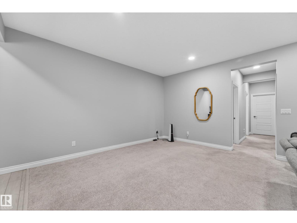
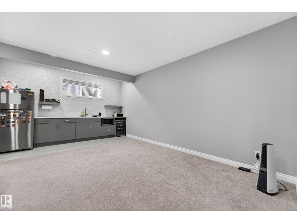
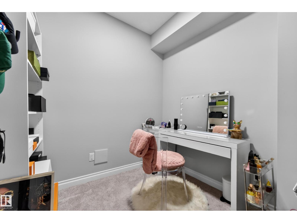
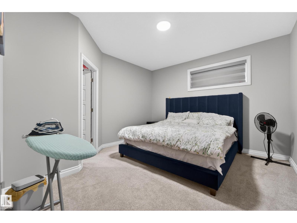
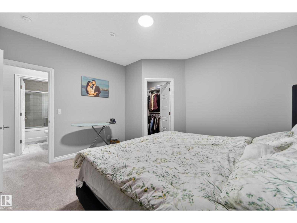
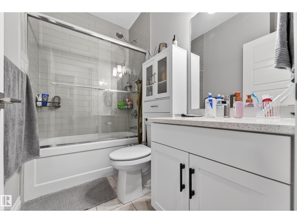
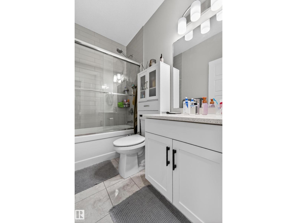
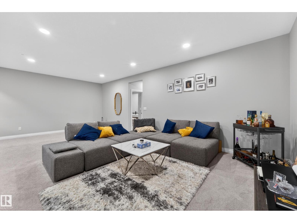
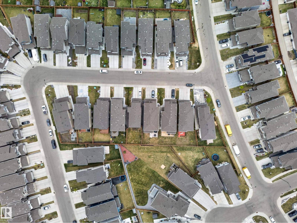
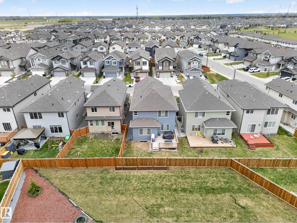
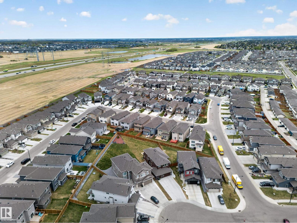
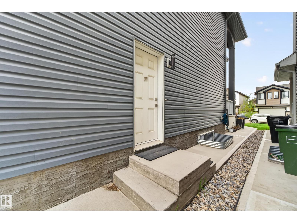
LOCATION! LOCATION! Welcome to this stunning 2,514 sq. ft. home designed for modern family living in LAUREL! Featuring a MAIN FLOOR BEDROOM with an attached FULL BATHROOM, 2 LIVING AREAS including a grand open-to-below front living room, extended kitchen + spice kitchen, spacious dining area and a formal living area. Upstairs, there is a bonus room, a luxurious primary suite with a 5-piece ensuite, 2 large bedrooms, and a good-sized laundry room. The fully finished basement with side entrance includes 1 bedroom with a walk-in closet, full bathroom, den, wet bar, and additional living space - perfect for an extended family or can be used as short-term rental. Walking distance to schools, shopping, and parks. (id:58723)
Property Details
| MLS® Number | E4495356 |
| Property Type | Single Family |
| Neigbourhood | Laurel |
| AmenitiesNearBy | Airport, Playground, Public Transit, Schools, Shopping |
| CommunityFeatures | Public Swimming Pool |
| Features | No Animal Home, No Smoking Home |
| Structure | Deck |
Building
| BathroomTotal | 4 |
| BedroomsTotal | 5 |
| Amenities | Ceiling - 9ft |
| Appliances | Dishwasher, Dryer, Microwave, Stove, Gas Stove(s), Washer, Window Coverings, Two Refrigerators |
| BasementDevelopment | Finished |
| BasementType | Full (finished) |
| ConstructedDate | 2020 |
| ConstructionStyleAttachment | Detached |
| FireProtection | Smoke Detectors |
| HeatingType | Forced Air |
| StoriesTotal | 2 |
| SizeInterior | 2513 Sqft |
| Type | House |
Parking
| Attached Garage |
Land
| Acreage | No |
| LandAmenities | Airport, Playground, Public Transit, Schools, Shopping |
| SizeIrregular | 385.55 |
| SizeTotal | 385.55 M2 |
| SizeTotalText | 385.55 M2 |
Rooms
| Level | Type | Length | Width | Dimensions |
|---|---|---|---|---|
| Basement | Bedroom 5 | 13'1" x 12' | ||
| Main Level | Living Room | 15'6" x 13' | ||
| Main Level | Dining Room | 14'11" x 6' | ||
| Main Level | Kitchen | 11'5" x 12' | ||
| Main Level | Family Room | Measurements not available | ||
| Main Level | Bedroom 4 | 11'1" x 9'3 | ||
| Upper Level | Primary Bedroom | 15'9" x 15' | ||
| Upper Level | Bedroom 2 | 16 m | Measurements not available x 16 m | |
| Upper Level | Bedroom 3 | 10'5" x 13' | ||
| Upper Level | Bonus Room | 15'9" x 12' |
https://www.realtor.ca/real-estate/29947677/1231-26-st-nw-edmonton-laurel

The trademarks REALTOR®, REALTORS®, and the REALTOR® logo are controlled by The Canadian Real Estate Association (CREA) and identify real estate professionals who are members of CREA. The trademarks MLS®, Multiple Listing Service® and the associated logos are owned by The Canadian Real Estate Association (CREA) and identify the quality of services provided by real estate professionals who are members of CREA. The trademark DDF® is owned by The Canadian Real Estate Association (CREA) and identifies CREA's Data Distribution Facility (DDF®)
July 19 2026 06:11:14
REALTORS® Association of Edmonton
Royal LePage Noralta Real Estate