Hurry Home

1238 Ainslie Wy Nw Edmonton, Alberta T6W 0H9

Interested?
Please contact us for more information about this property.
$665,000
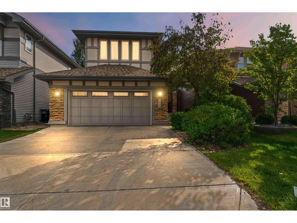
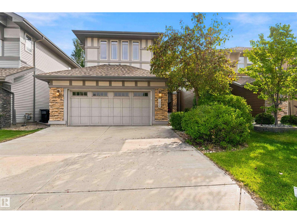
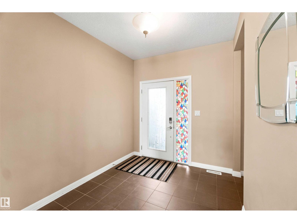
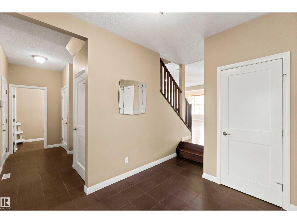
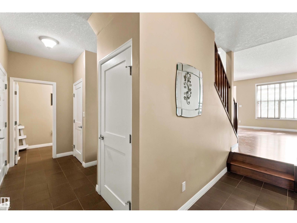
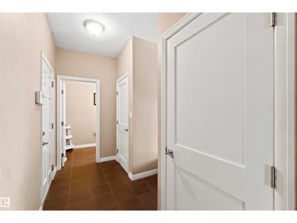
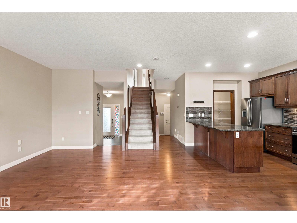
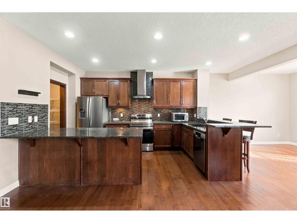
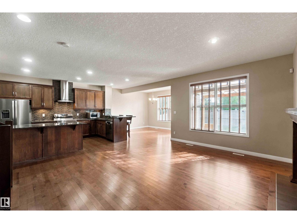
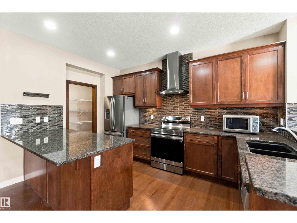
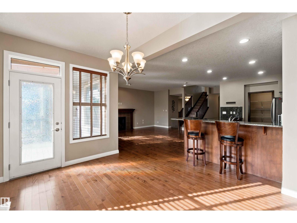
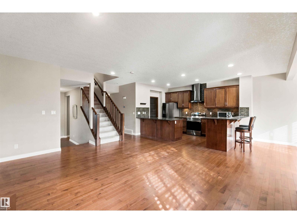
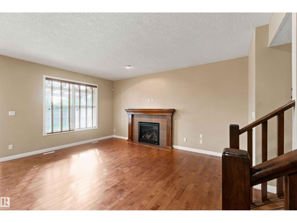
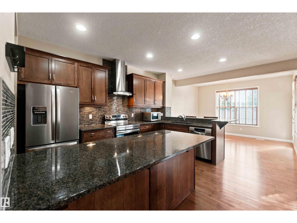
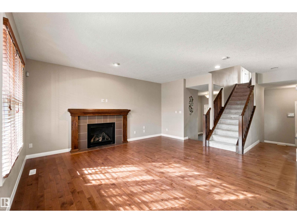
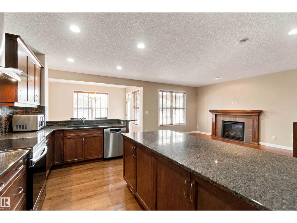
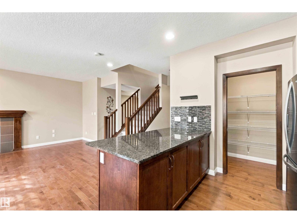
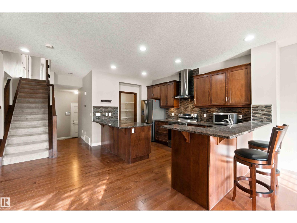
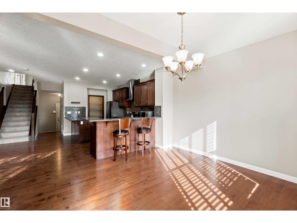
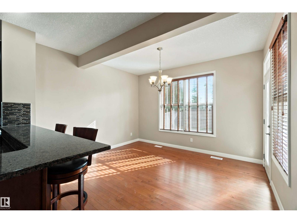
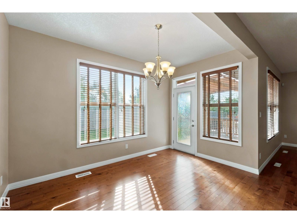
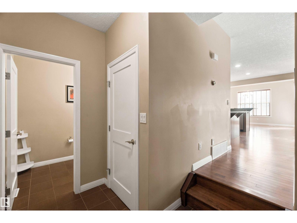
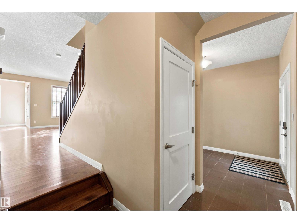
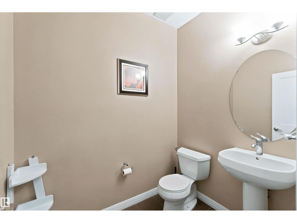
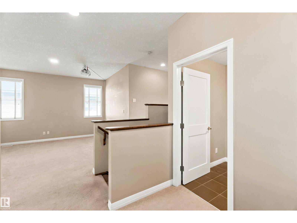
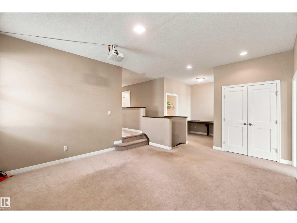
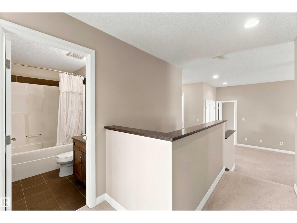
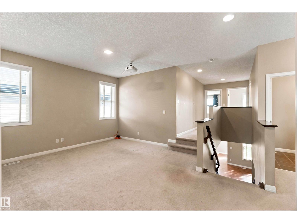
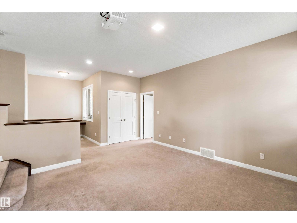
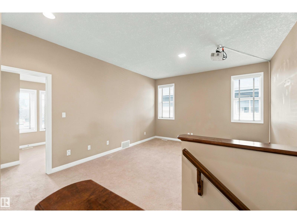
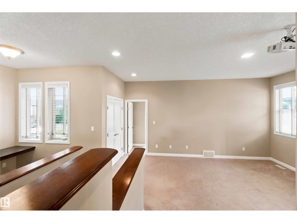
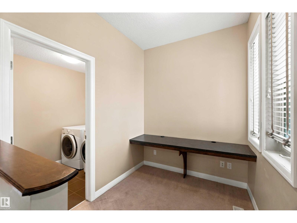
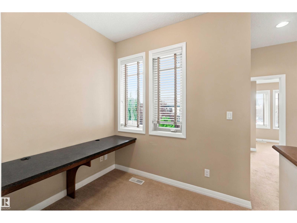
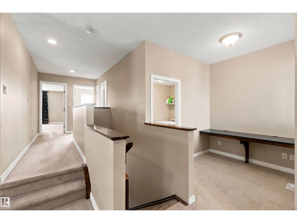
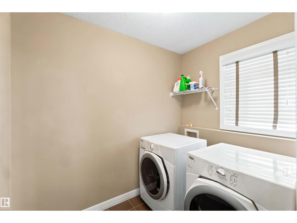
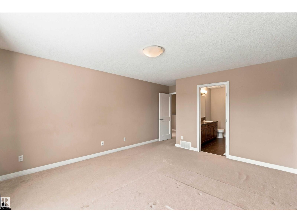
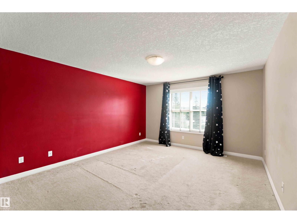
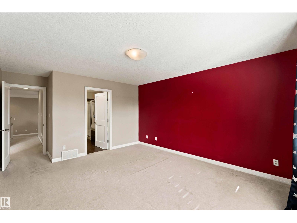
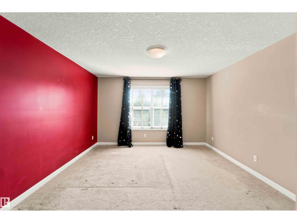
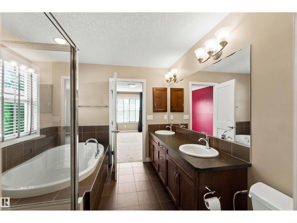
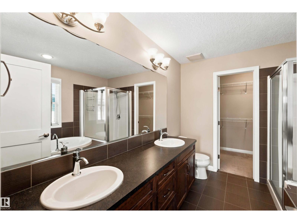
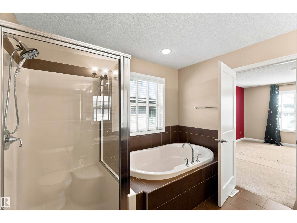
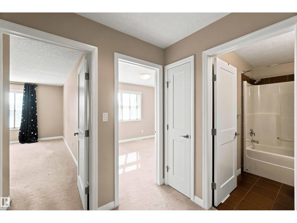
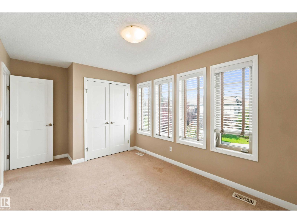
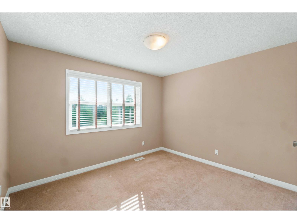
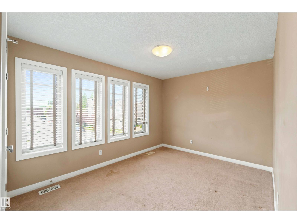
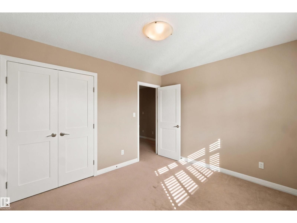
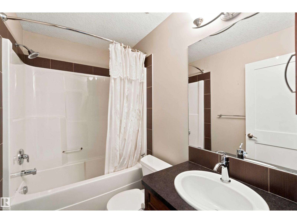
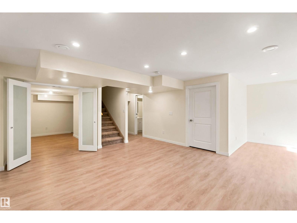
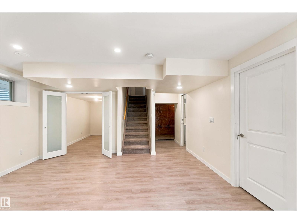
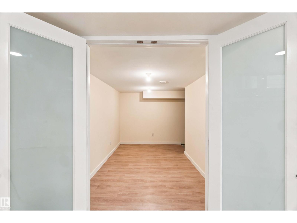
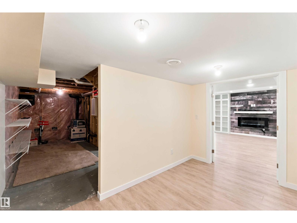
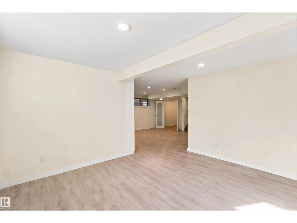
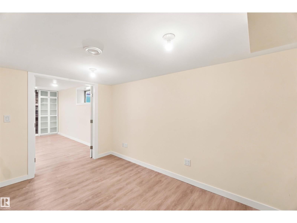
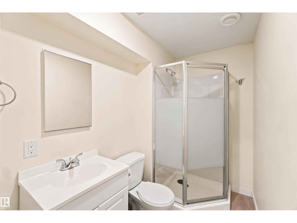
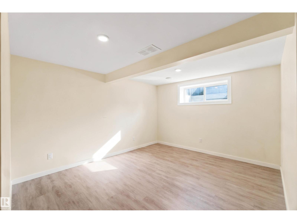
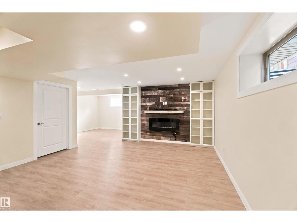
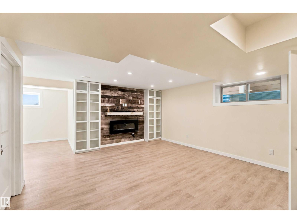
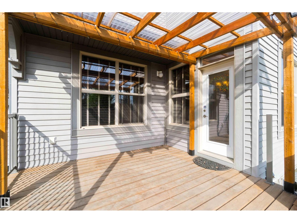
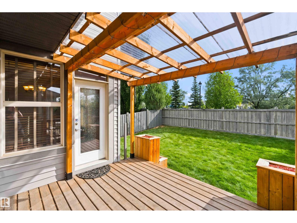
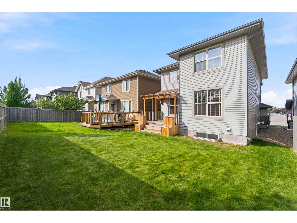
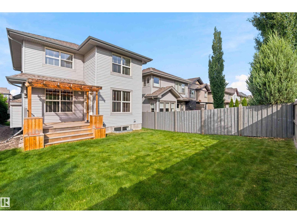
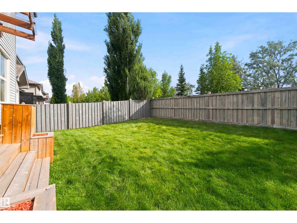
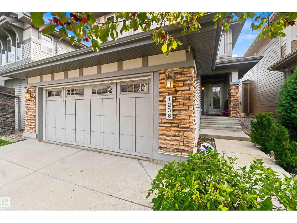
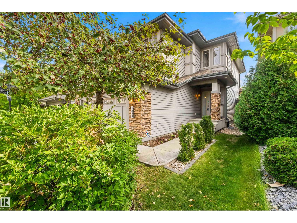
Welcome to 1238 Ainslie Way. Gorgeous 2,152 sq ft, 3 bed, 3 and ½ bathroom home with fully finished basement. The bright main level features an open foyer, large living and dining area with hardwood floors throughout. The unique kitchen is designed for large gatherings, granite counters, new stove, island and 2nd eating bar, with access to the yard and covered deck. Upstairs reveals a massive bonus room with a 120-inch projector screen, second-floor laundry, separate desk area, 2 large bedrooms and a primary suite with 5 pce ensuite. The finished basement has been professionally done with a second fireplace, den/flex room and full bath. Modern infrastructure includes direct fiber-to-the-home internet and ethernet cabling in key rooms, perfect for the whole family. The landscaped yard includes a nice deck with a covered pergola. Situated steps from Dr. Margaret-Ann Armour School, daycares, parks, transit, & the Currents of Windermere shopping centre, with swift access to Anthony Henday Drive. A must see! (id:58723)
Property Details
| MLS® Number | E4507650 |
| Property Type | Single Family |
| Neigbourhood | Ambleside |
| AmenitiesNearBy | Golf Course, Playground, Public Transit, Schools, Shopping |
| Features | No Animal Home, No Smoking Home, Level |
| ParkingSpaceTotal | 4 |
| Structure | Deck |
Building
| BathroomTotal | 4 |
| BedroomsTotal | 3 |
| Amenities | Ceiling - 9ft |
| Appliances | Dishwasher, Dryer, Garage Door Opener Remote(s), Garage Door Opener, Microwave, Refrigerator, Stove, Washer, Window Coverings |
| BasementDevelopment | Finished |
| BasementType | Full (finished) |
| ConstructedDate | 2010 |
| ConstructionStyleAttachment | Detached |
| FireplaceFuel | Gas |
| FireplacePresent | Yes |
| FireplaceType | Unknown |
| HalfBathTotal | 1 |
| HeatingType | Forced Air |
| StoriesTotal | 2 |
| SizeInterior | 2153 Sqft |
| Type | House |
Parking
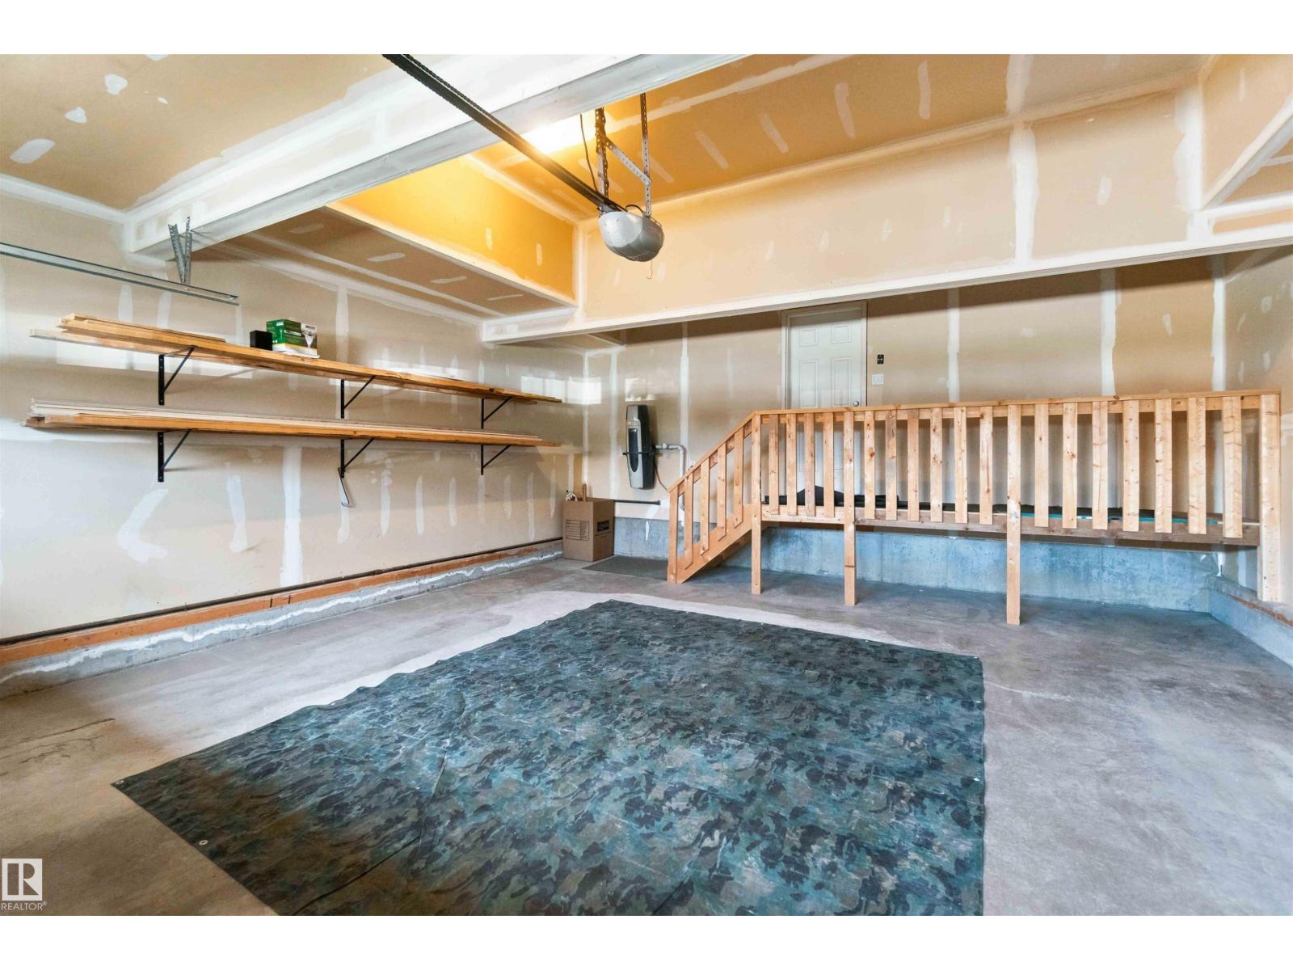
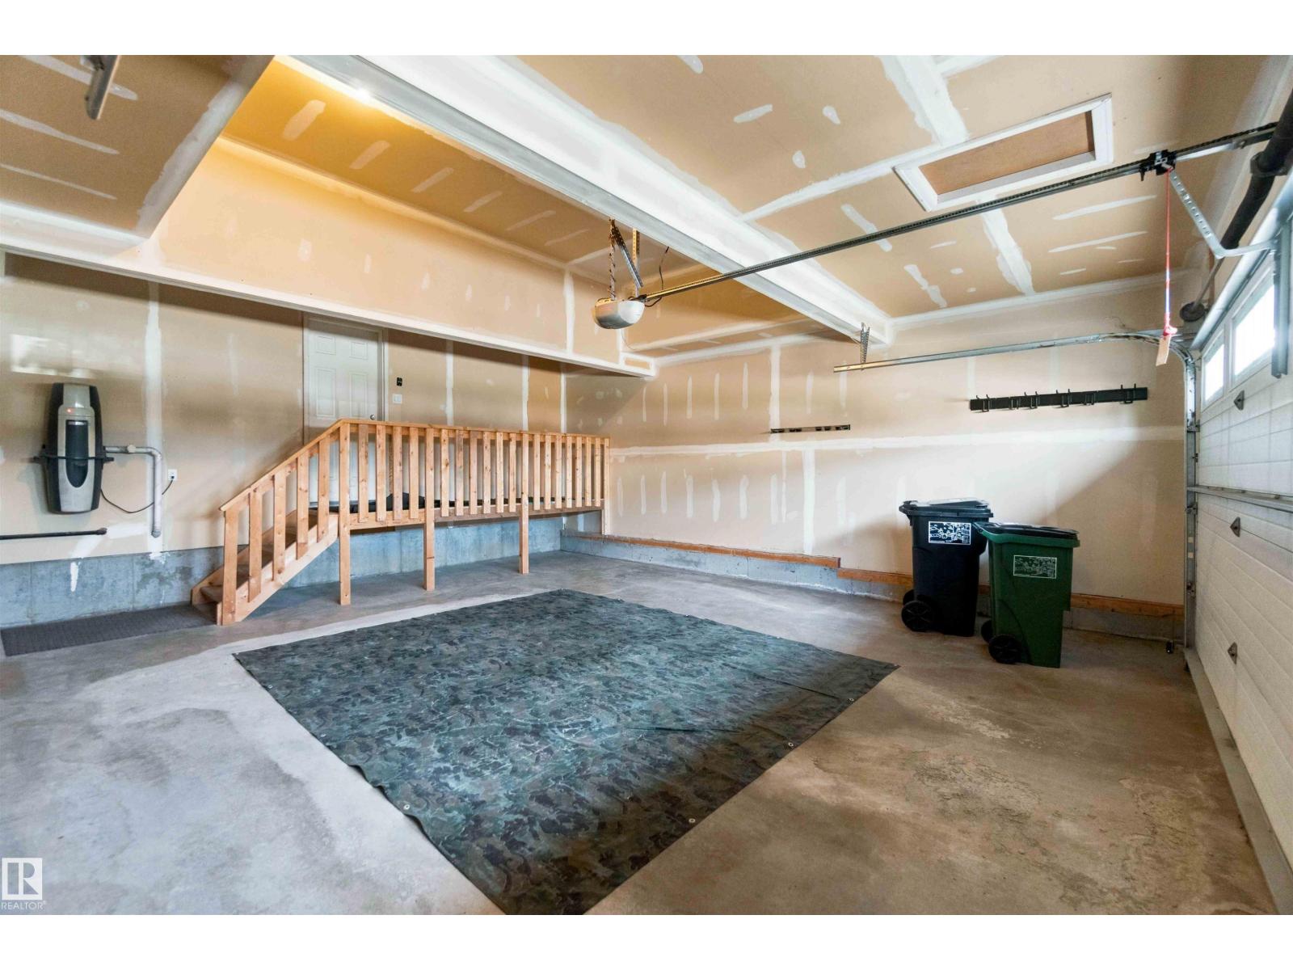
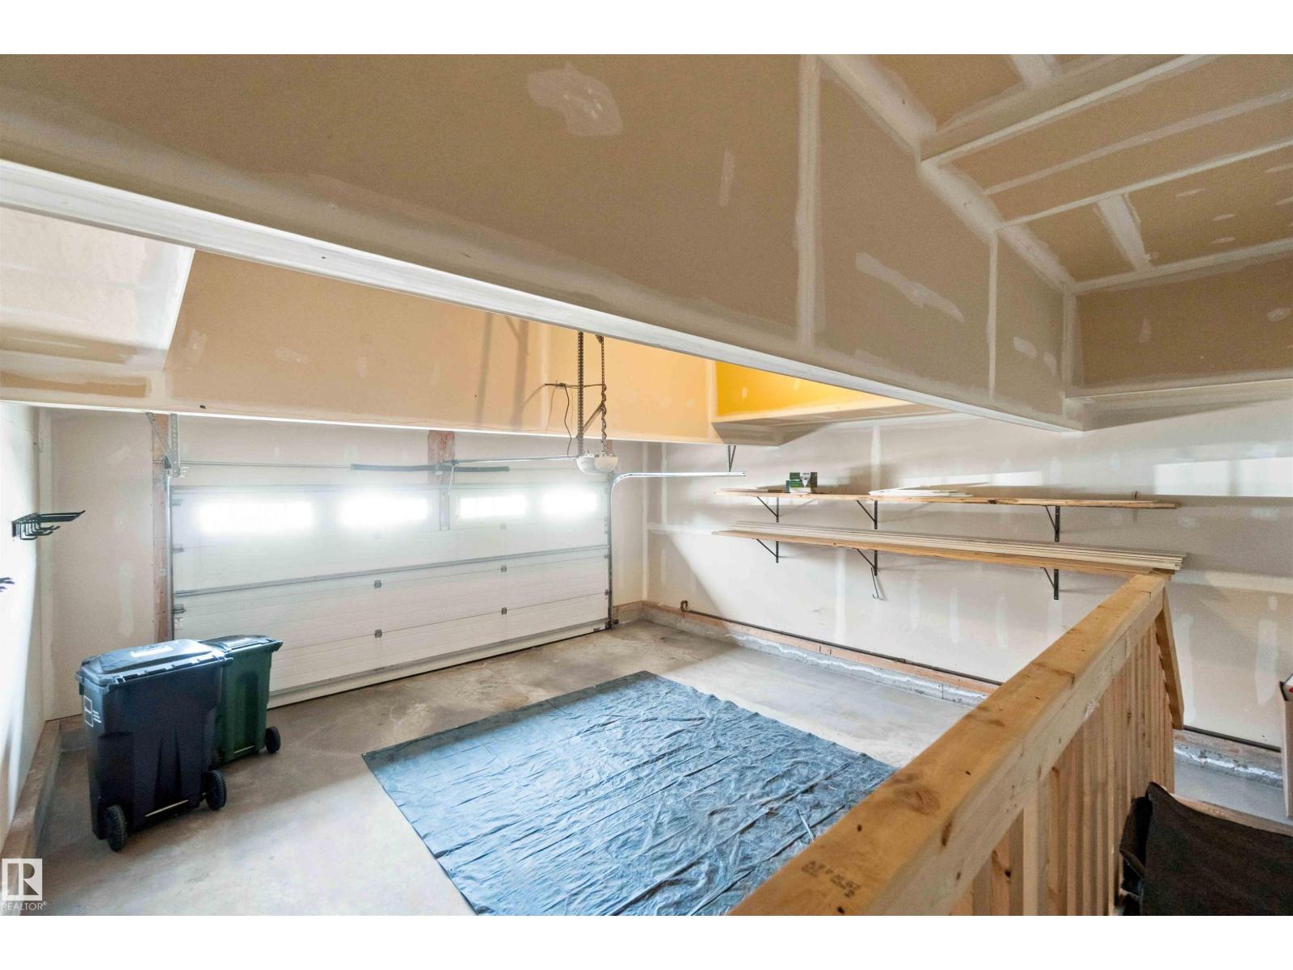
| Attached Garage |
Land
| Acreage | No |
| LandAmenities | Golf Course, Playground, Public Transit, Schools, Shopping |
| SizeIrregular | 393.66 |
| SizeTotal | 393.66 M2 |
| SizeTotalText | 393.66 M2 |
Rooms
| Level | Type | Length | Width | Dimensions |
|---|---|---|---|---|
| Lower Level | Family Room | 3.85 m | 7.23 m | 3.85 m x 7.23 m |
| Lower Level | Den | 3.85 m | 7.23 m | 3.85 m x 7.23 m |
| Main Level | Living Room | 5.15 m | 4.85 m | 5.15 m x 4.85 m |
| Main Level | Dining Room | 3.38 m | 3.94 m | 3.38 m x 3.94 m |
| Main Level | Kitchen | 3.97 m | 2.82 m | 3.97 m x 2.82 m |
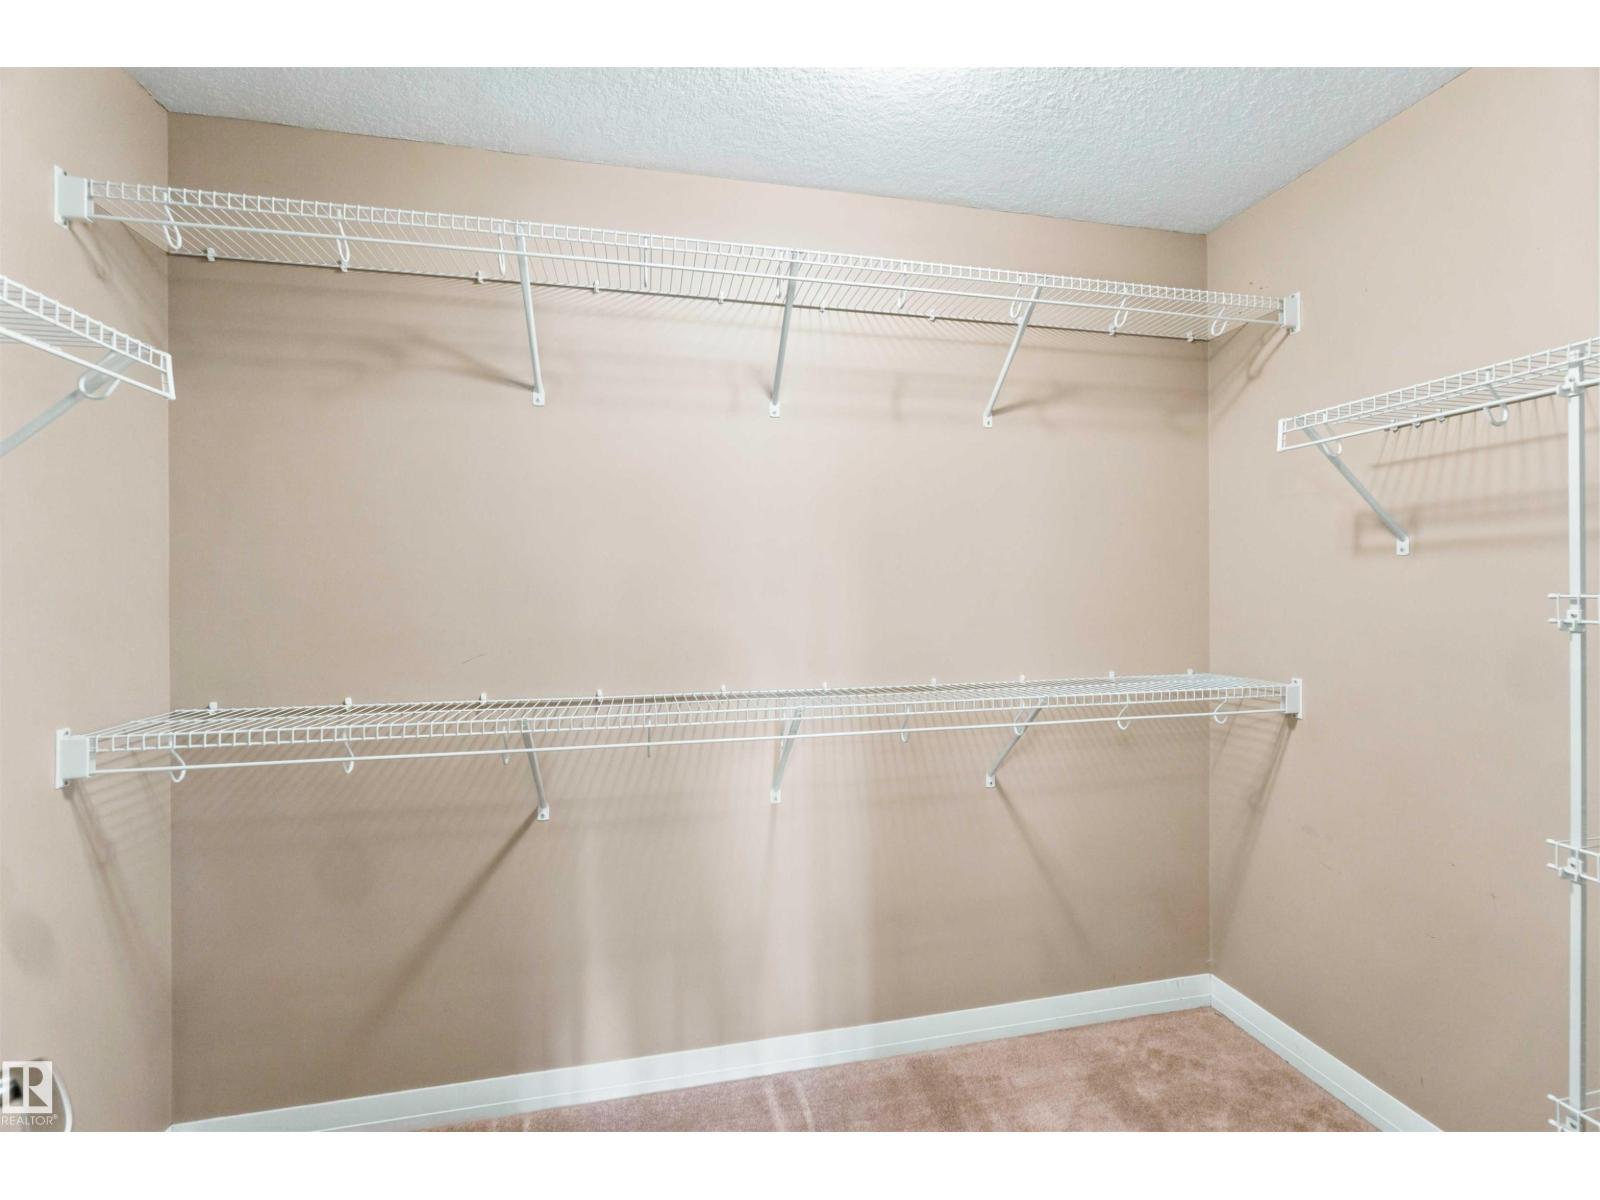
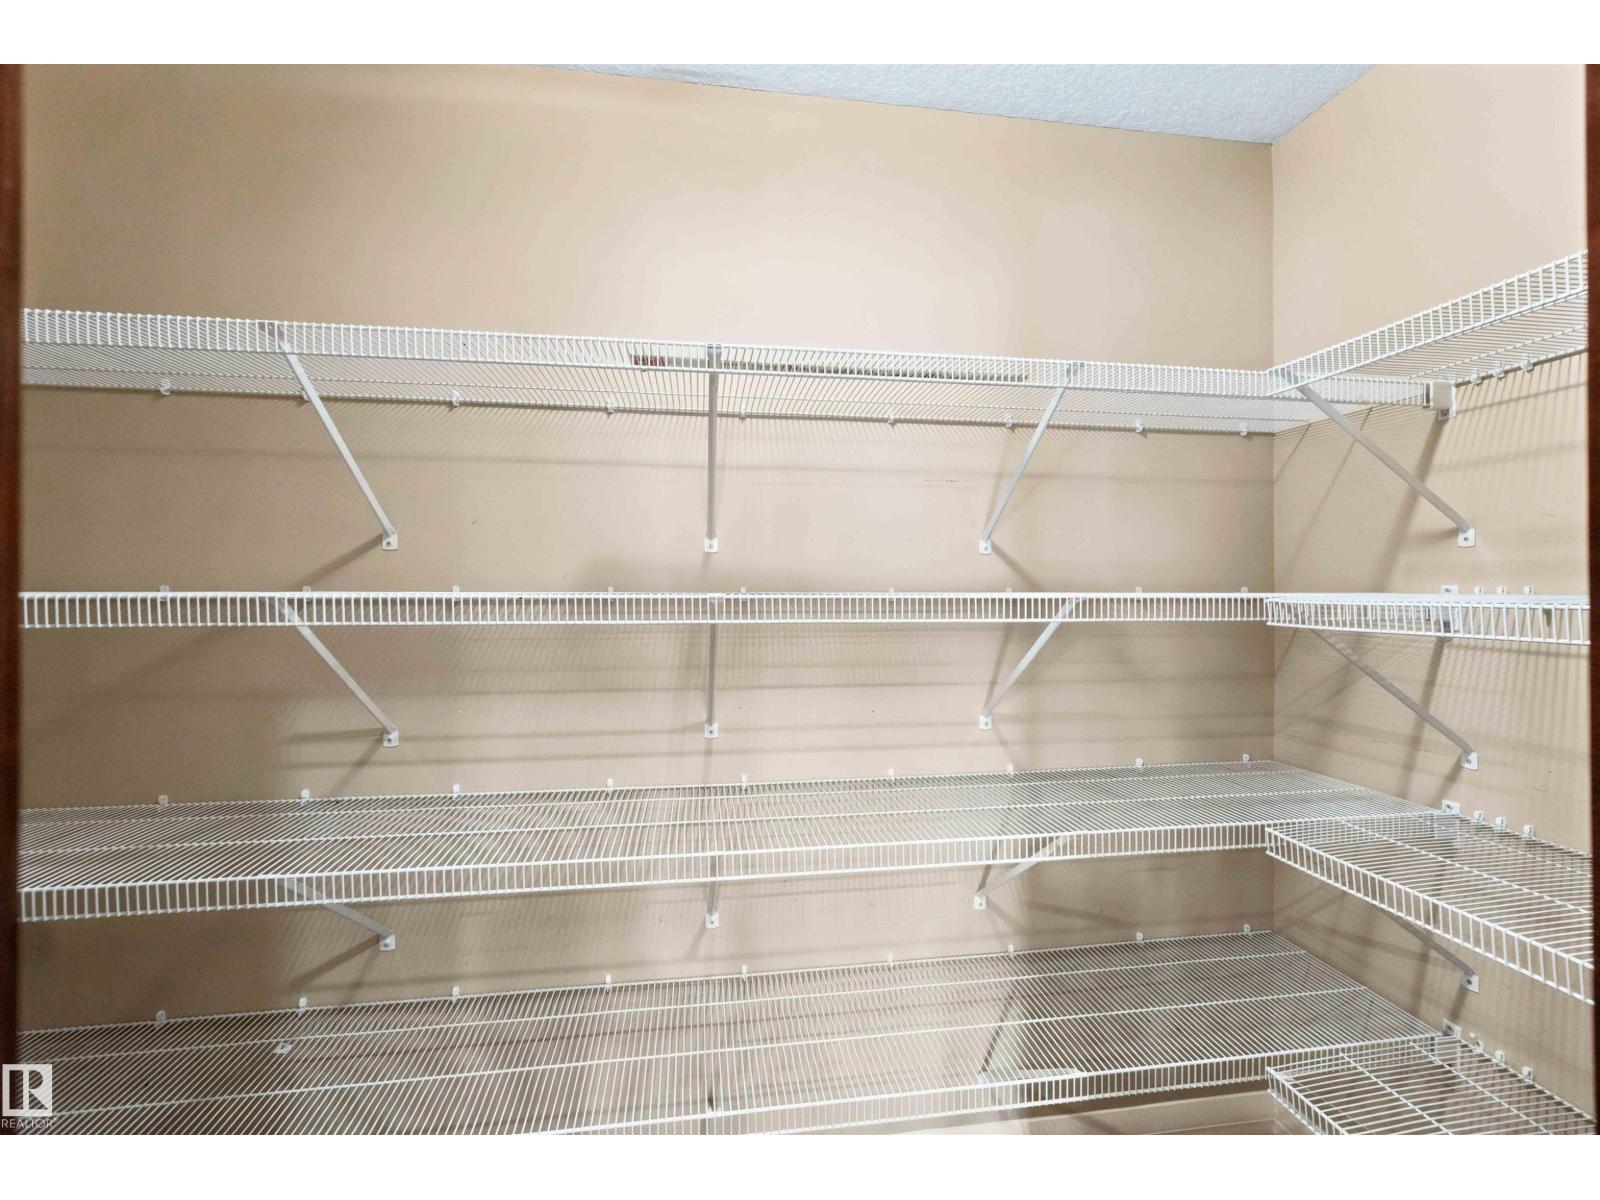
| Main Level | Pantry | 1.25 m | 2.9 m | 1.25 m x 2.9 m |
| Upper Level | Primary Bedroom | 4.4 m | 3.99 m | 4.4 m x 3.99 m |
| Upper Level | Bedroom 2 | 2.95 m | 2.75 m | 2.95 m x 2.75 m |
| Upper Level | Bedroom 3 | 2.95 m | 2.75 m | 2.95 m x 2.75 m |
| Upper Level | Bonus Room | 3.99 m | 5.21 m | 3.99 m x 5.21 m |
https://www.realtor.ca/real-estate/30250744/1238-ainslie-wy-nw-edmonton-ambleside

The trademarks REALTOR®, REALTORS®, and the REALTOR® logo are controlled by The Canadian Real Estate Association (CREA) and identify real estate professionals who are members of CREA. The trademarks MLS®, Multiple Listing Service® and the associated logos are owned by The Canadian Real Estate Association (CREA) and identify the quality of services provided by real estate professionals who are members of CREA. The trademark DDF® is owned by The Canadian Real Estate Association (CREA) and identifies CREA's Data Distribution Facility (DDF®)
September 09 2026 02:11:38
REALTORS® Association of Edmonton
Royal LePage Noralta Real Estate