Hurry Home

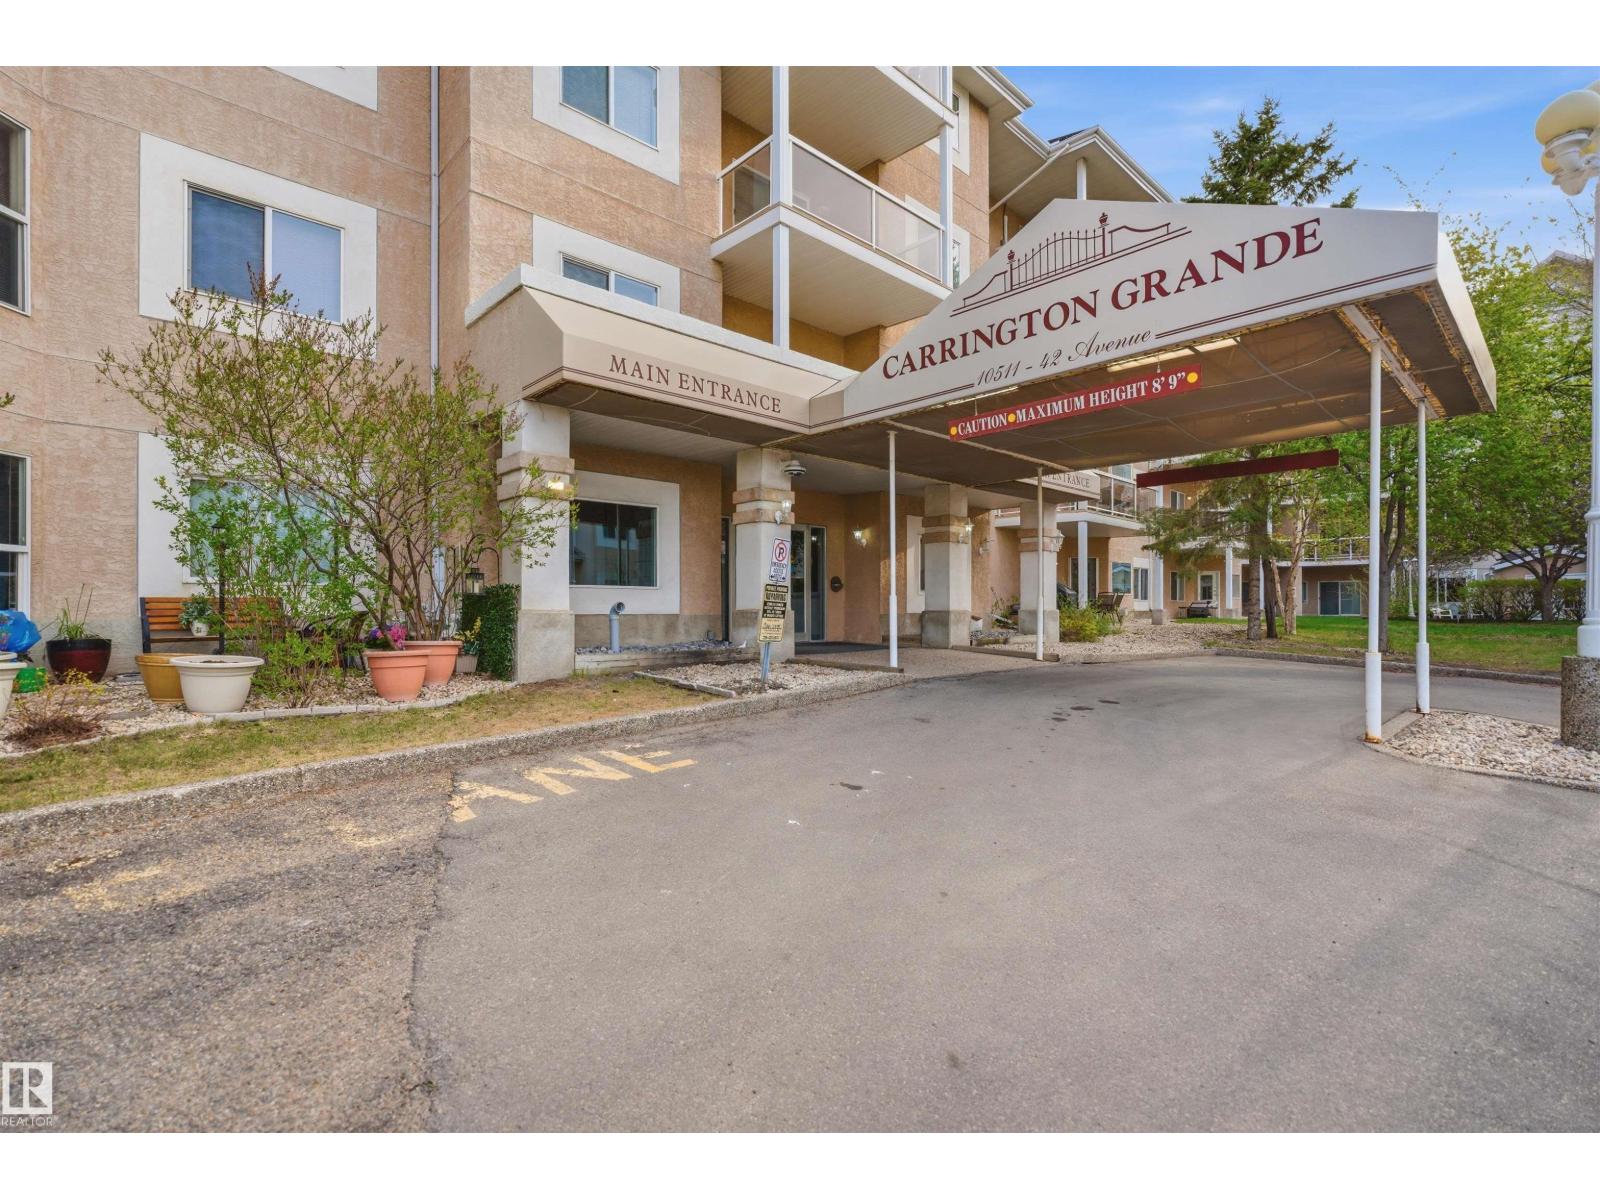
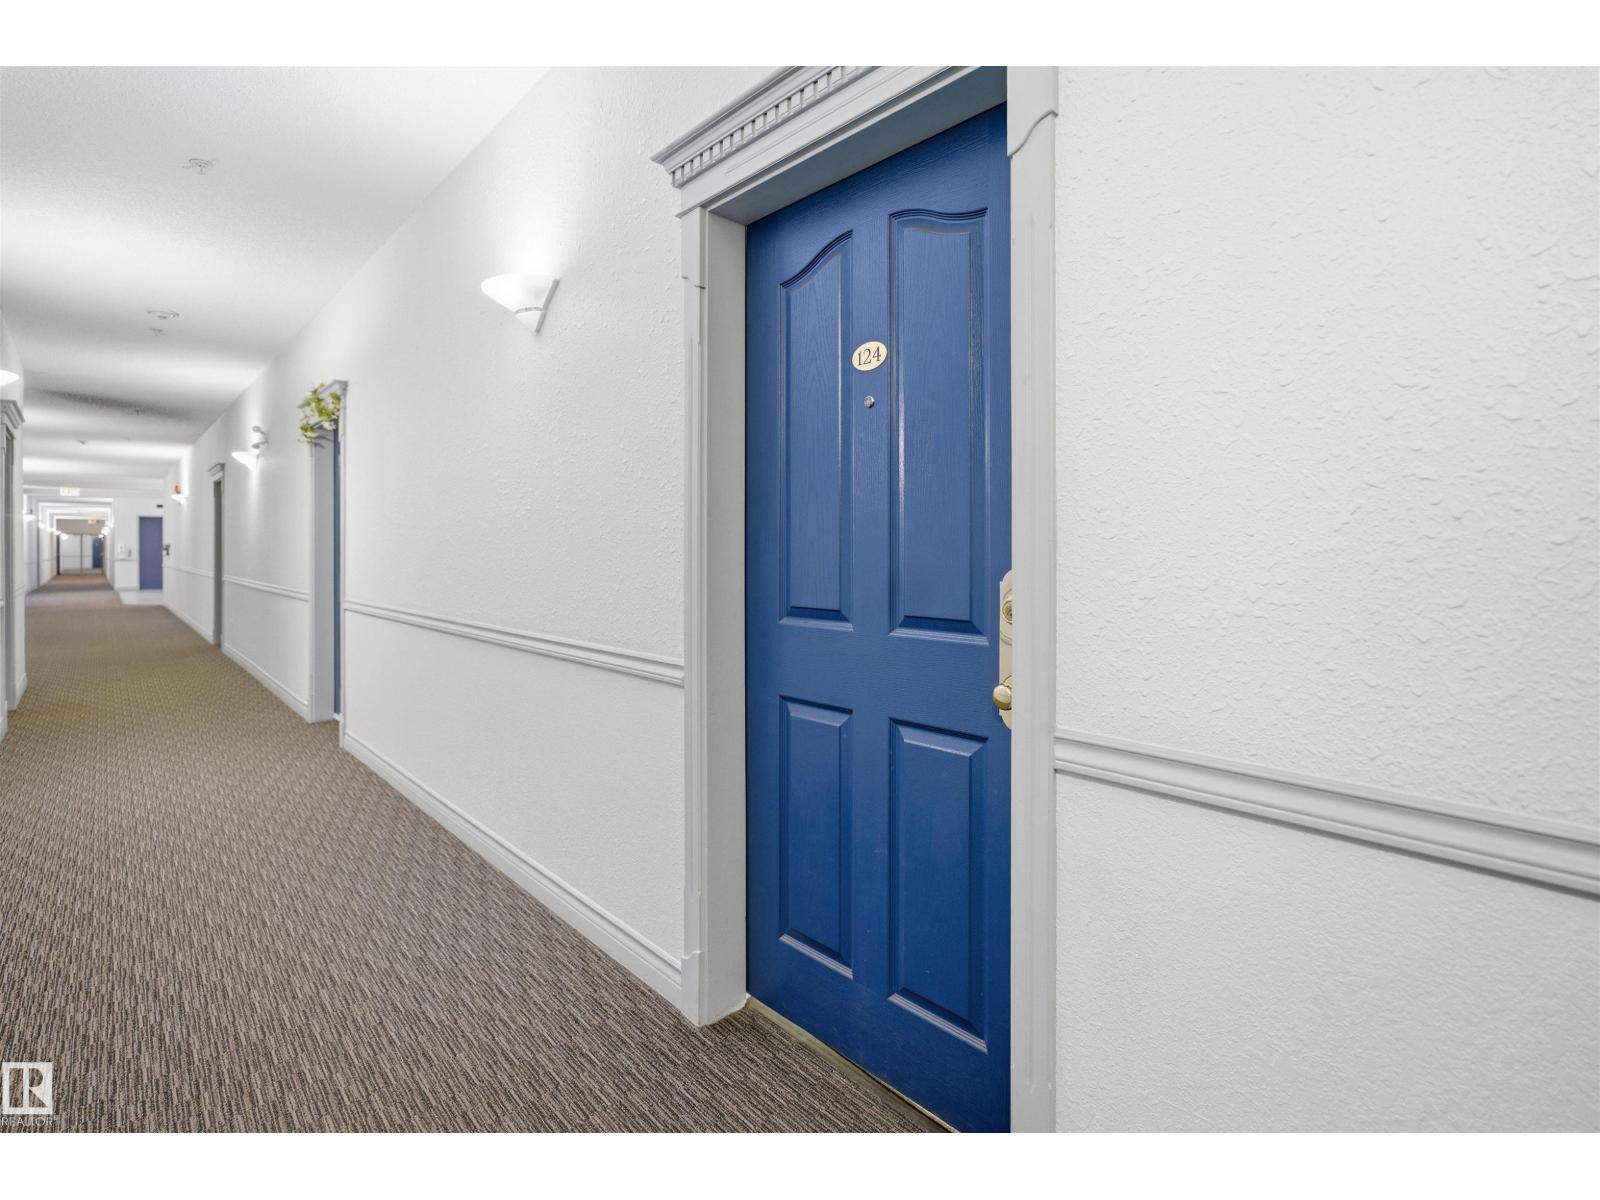
#124 10511 42 Av Nw Edmonton, Alberta T6J 7G8

Interested?
Please contact us for more information about this property.
$189,000Maintenance, Heat, Insurance, Landscaping, Property Management, Other, See Remarks, Water
$713 Monthly
Maintenance, Heat, Insurance, Landscaping, Property Management, Other, See Remarks, Water
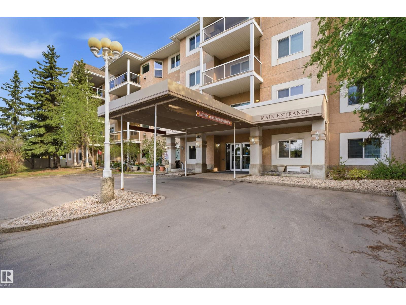
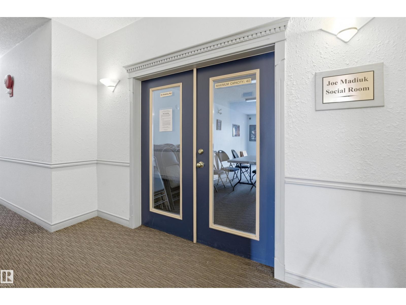
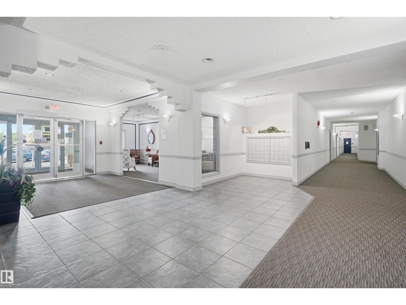
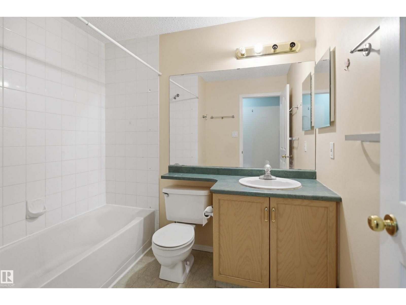
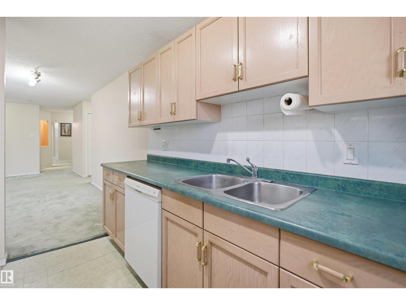
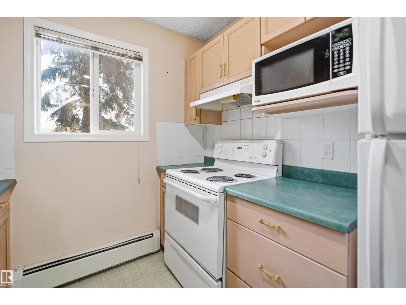
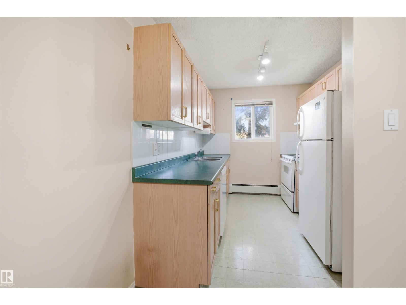
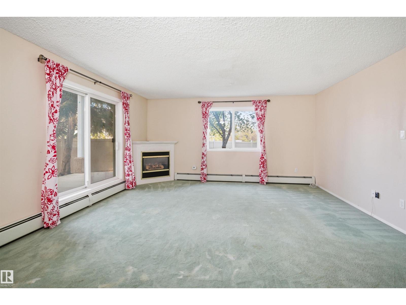
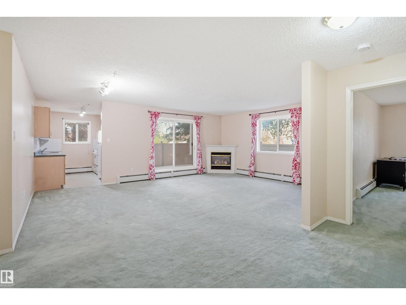
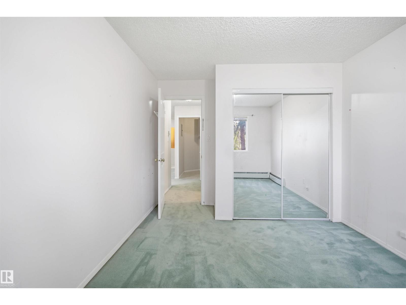
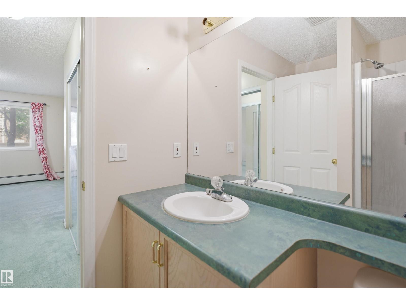
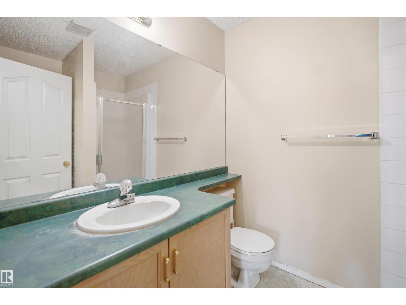
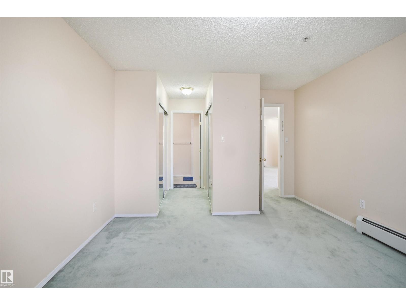
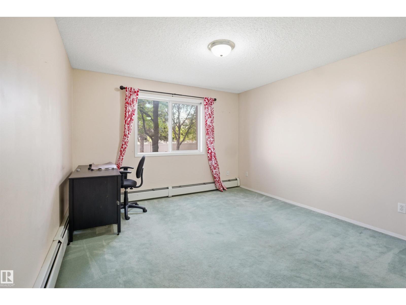
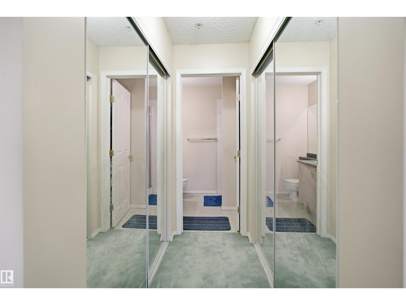
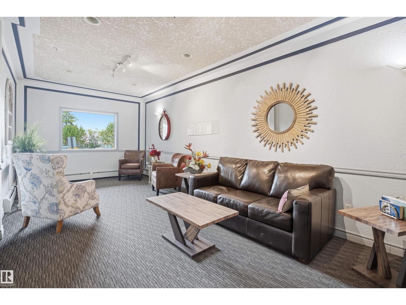
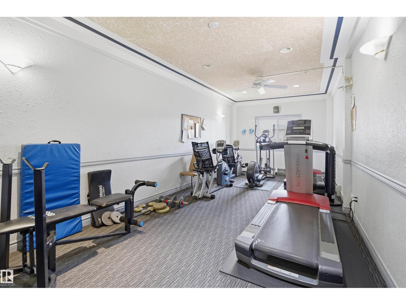
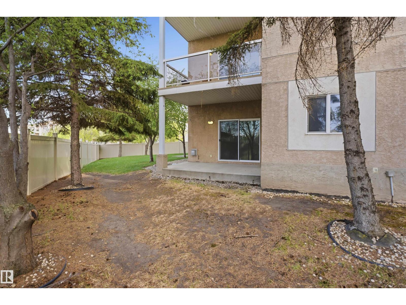
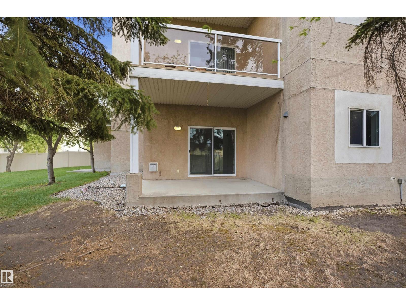
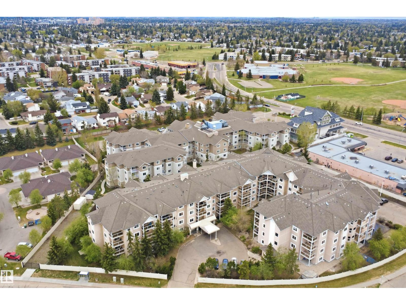
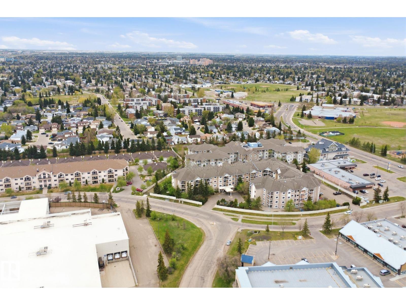
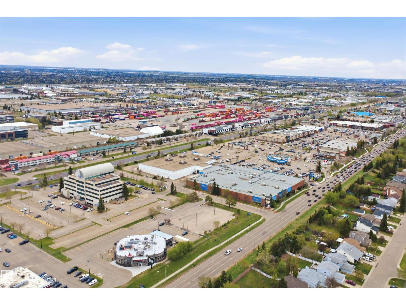
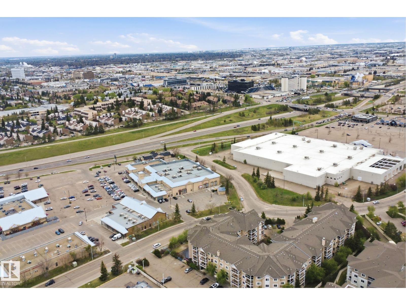
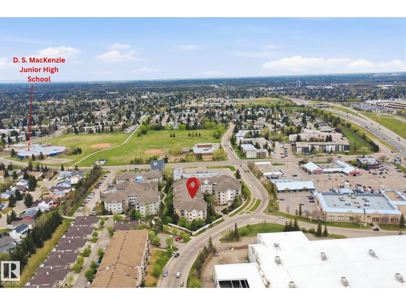
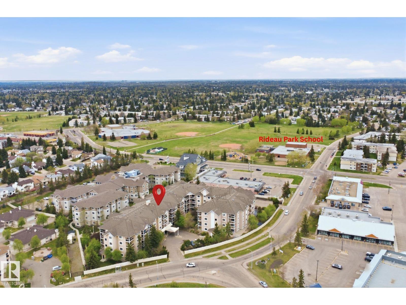
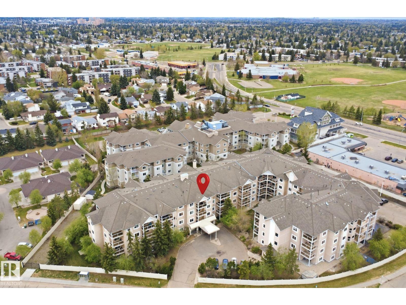
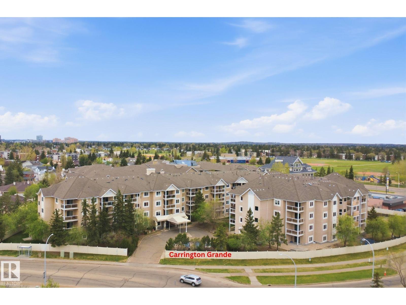
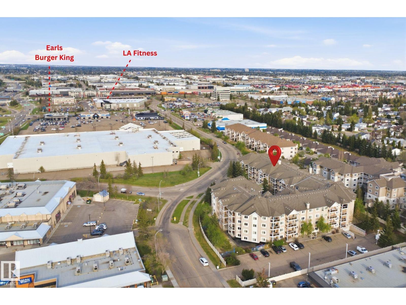
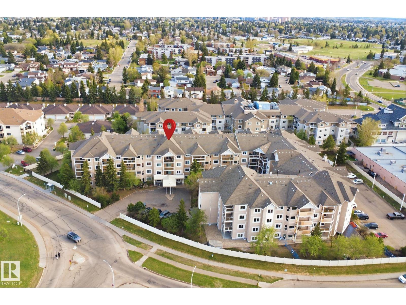
$713 MonthlyBright Corner Unit in a Prime Location! Welcome to this well-maintained 2-bedroom, 2-bathroom corner unit located in a highly sought-after community. Offering a bright and spacious open-concept layout, this home is filled with natural light thanks to its desirable corner location. The functional floor plan provides comfortable living and entertaining space, while the well-kept complex offers excellent amenities designed to enhance your lifestyle. Whether you're a first-time buyer, downsizer, or investor, this property presents an outstanding opportunity. Ideally situated close to shopping, restaurants, parks, schools, public transportation, and all everyday amenities, you'll enjoy the perfect blend of convenience and comfort.Don't miss your chance to own this attractive corner unit in a desirable complex and location! The seller is willing to provide up to $15,000 rebate to the buyer for the renovation of condo unit. (id:58723)
Property Details
| MLS® Number | E4493377 |
| Property Type | Single Family |
| Neigbourhood | Rideau Park (Edmonton) |
| AmenitiesNearBy | Playground, Schools, Shopping |
| Features | Flat Site, No Animal Home, No Smoking Home, Level |
| Structure | Patio(s) |
Building
| BathroomTotal | 2 |
| BedroomsTotal | 2 |
| Appliances | Dishwasher, Dryer, Hood Fan, Refrigerator, Washer |
| BasementType | None |
| ConstructedDate | 1998 |
| FireProtection | Smoke Detectors |
| FireplaceFuel | Gas |
| FireplacePresent | Yes |
| FireplaceType | Corner |
| HeatingType | Hot Water Radiator Heat |
| SizeInterior | 1121 Sqft |
| Type | Apartment |
Parking
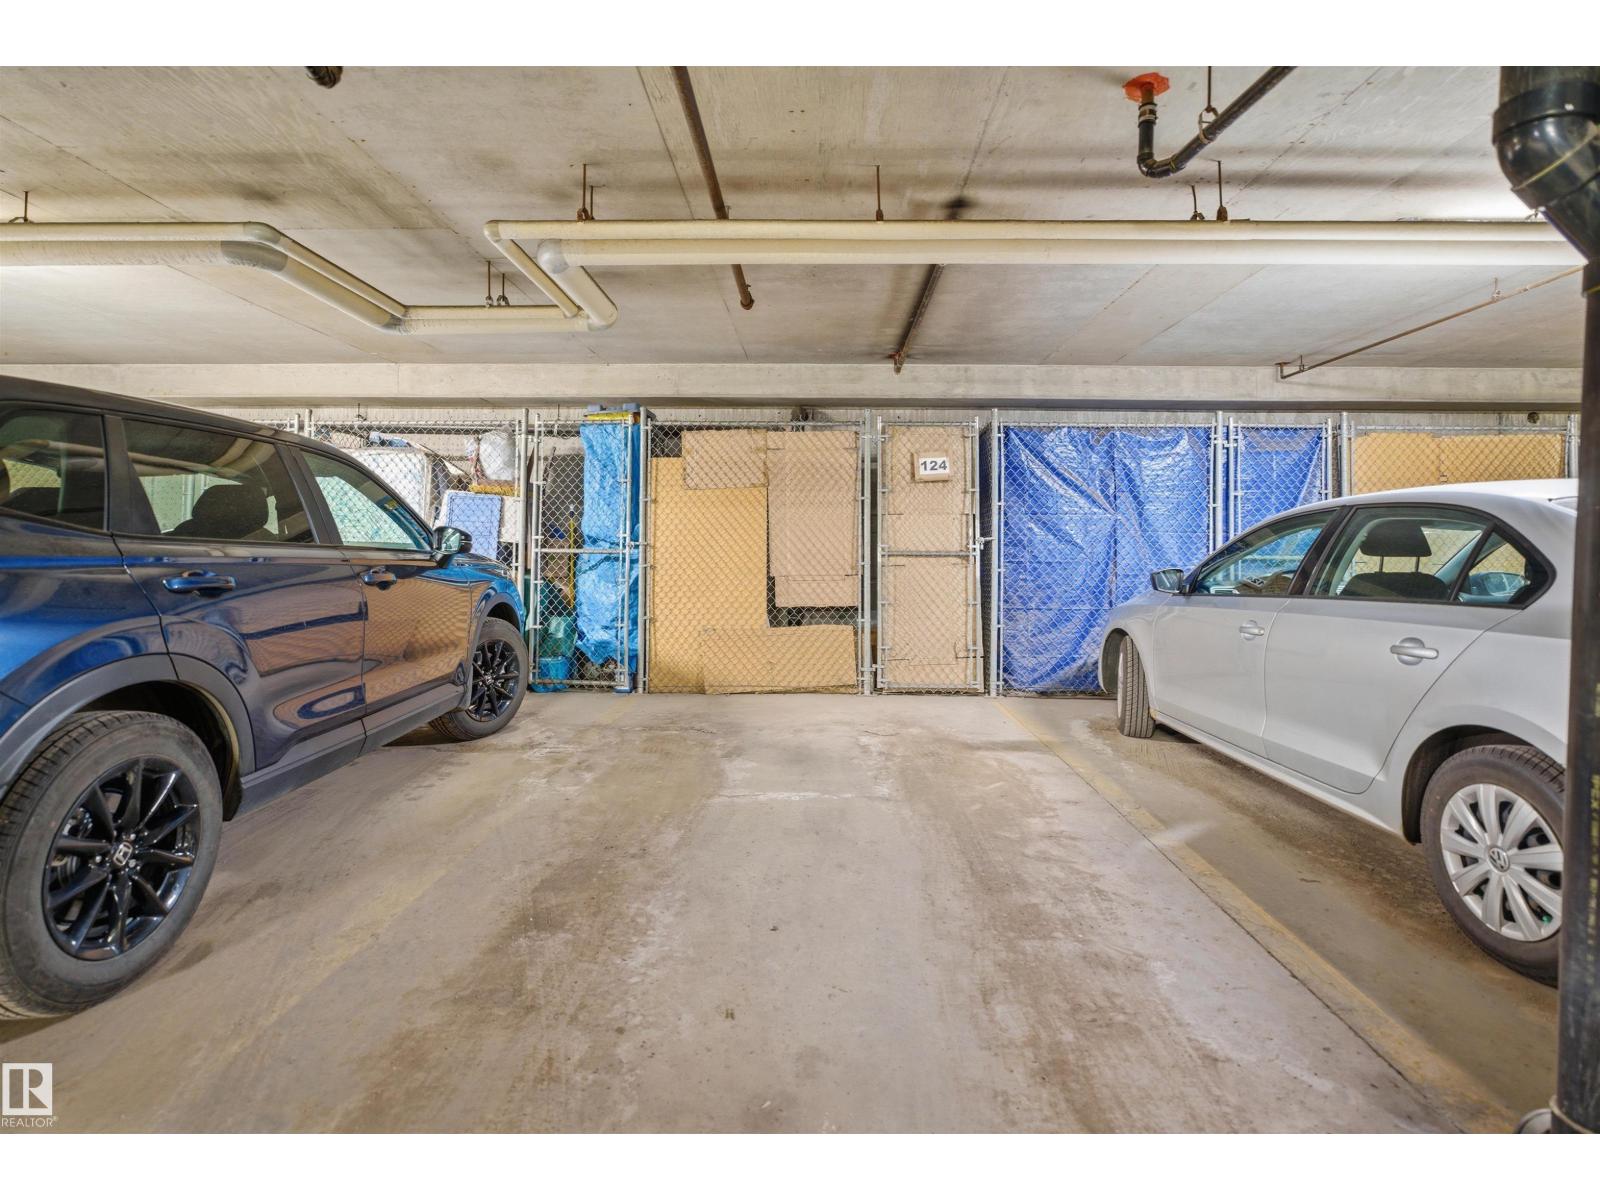
| Underground |
Land
| Acreage | No |
| FenceType | Fence |
| LandAmenities | Playground, Schools, Shopping |
Rooms
| Level | Type | Length | Width | Dimensions |
|---|---|---|---|---|
| Main Level | Living Room | 4.75 m | 3.75 m | 4.75 m x 3.75 m |
| Main Level | Dining Room | 4.89 m | 2.45 m | 4.89 m x 2.45 m |
| Main Level | Kitchen | 3.12 m | 2.38 m | 3.12 m x 2.38 m |
| Main Level | Primary Bedroom | 3.59 m | 5.63 m | 3.59 m x 5.63 m |
| Main Level | Bedroom 2 | 4.16 m | 3.04 m | 4.16 m x 3.04 m |
| Main Level | Laundry Room | 1.93 m | 3.07 m | 1.93 m x 3.07 m |
https://www.realtor.ca/real-estate/29896370/124-10511-42-av-nw-edmonton-rideau-park-edmonton

The trademarks REALTOR®, REALTORS®, and the REALTOR® logo are controlled by The Canadian Real Estate Association (CREA) and identify real estate professionals who are members of CREA. The trademarks MLS®, Multiple Listing Service® and the associated logos are owned by The Canadian Real Estate Association (CREA) and identify the quality of services provided by real estate professionals who are members of CREA. The trademark DDF® is owned by The Canadian Real Estate Association (CREA) and identifies CREA's Data Distribution Facility (DDF®)
July 17 2026 04:30:49
REALTORS® Association of Edmonton
Smartpro Realty