Hurry Home

#124 215 Blackburn Dr E Sw Edmonton, Alberta T6W 1B9

Interested?
Please contact us for more information about this property.
$445,000Maintenance,
$751.36 Monthly
Maintenance,
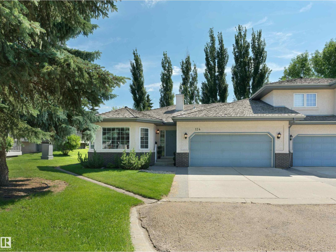
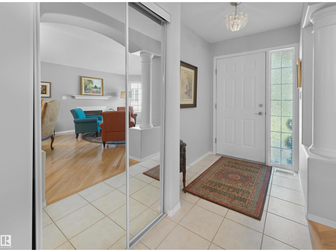
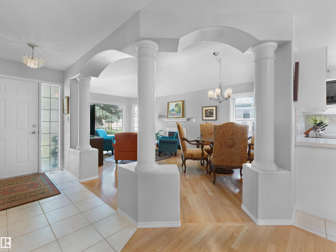
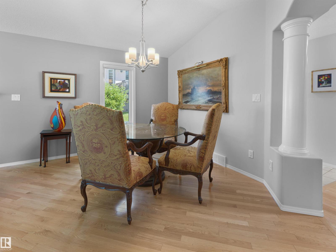
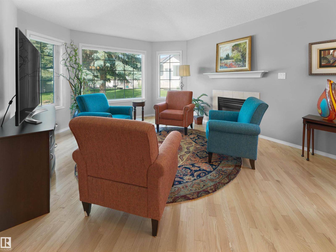
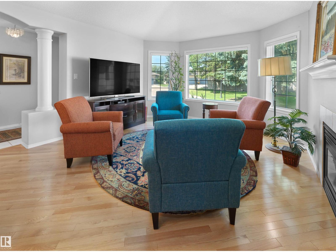
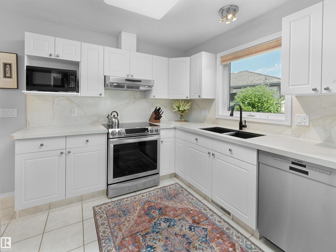
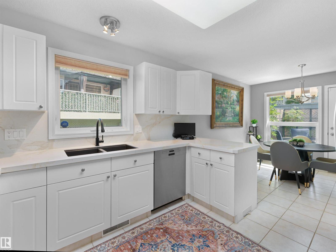
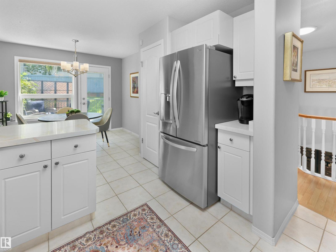
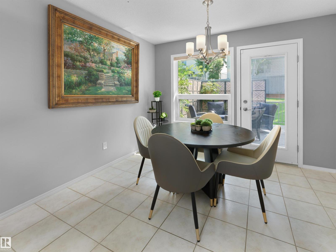
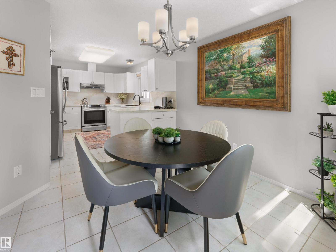
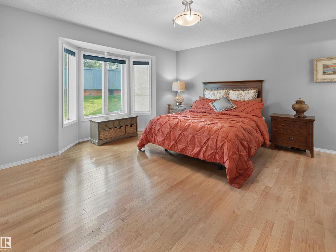
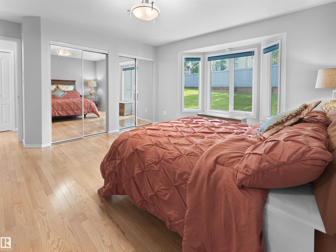
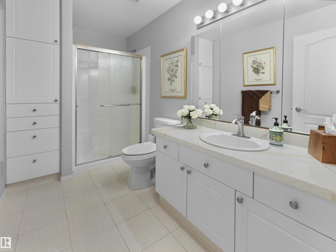
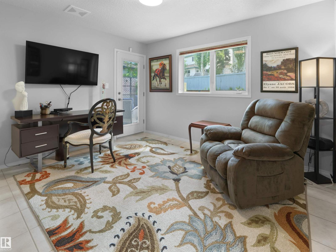
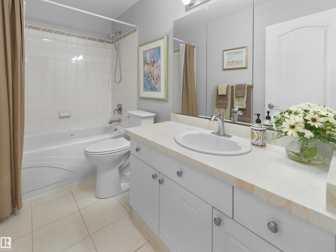
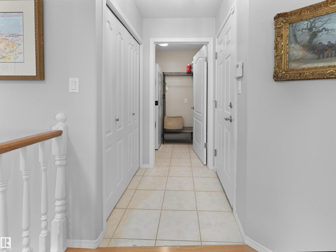
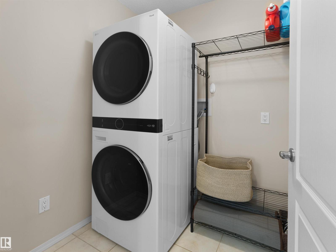
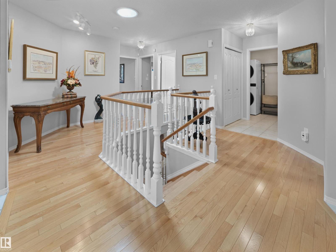
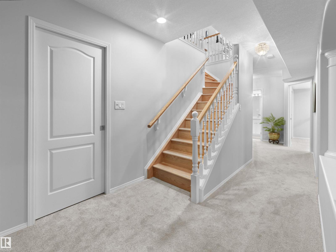
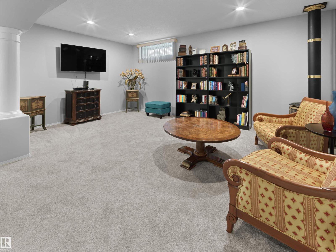
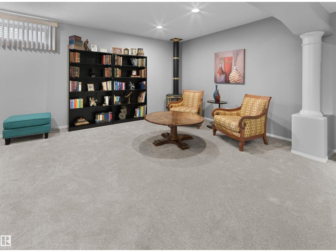
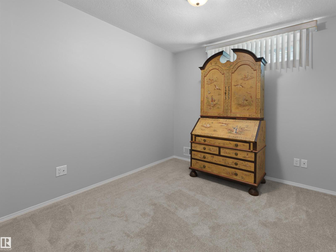
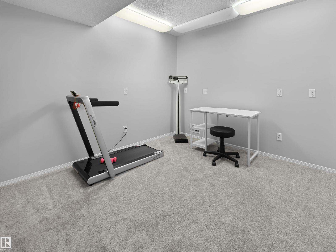
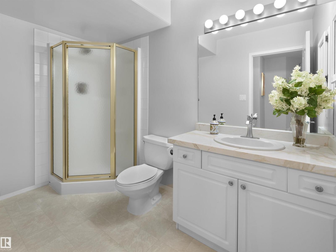
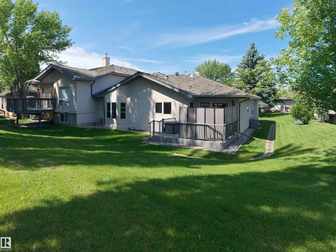
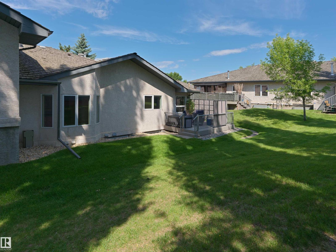
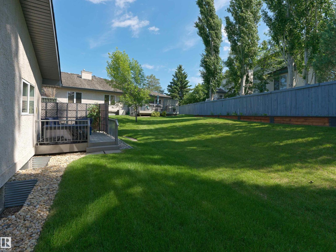
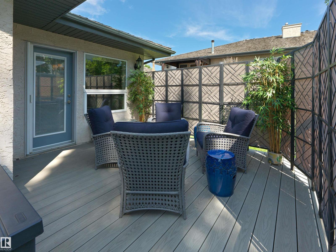
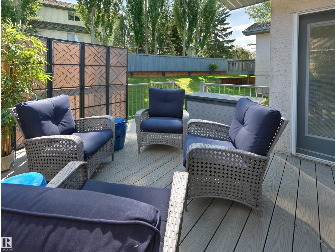
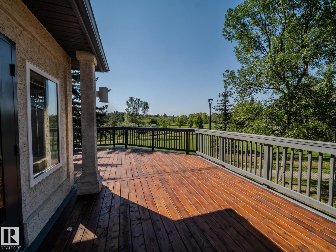
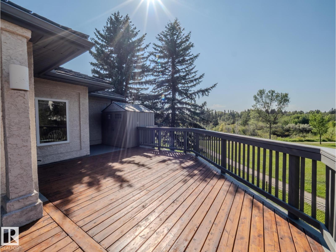
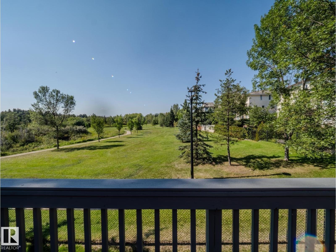
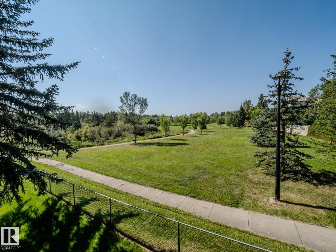
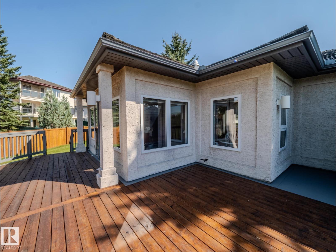
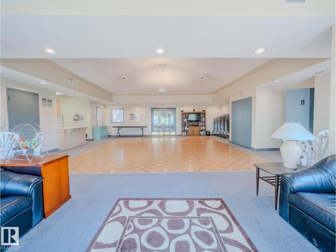
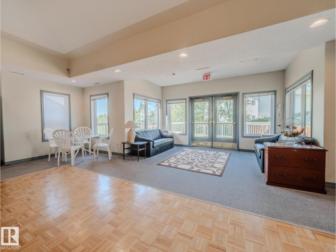
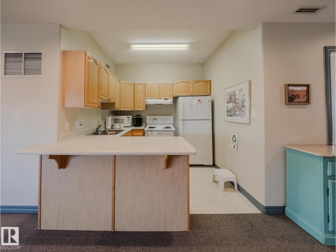
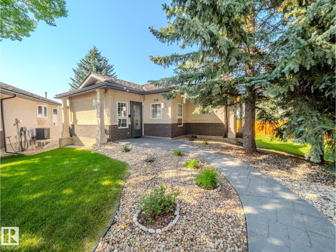
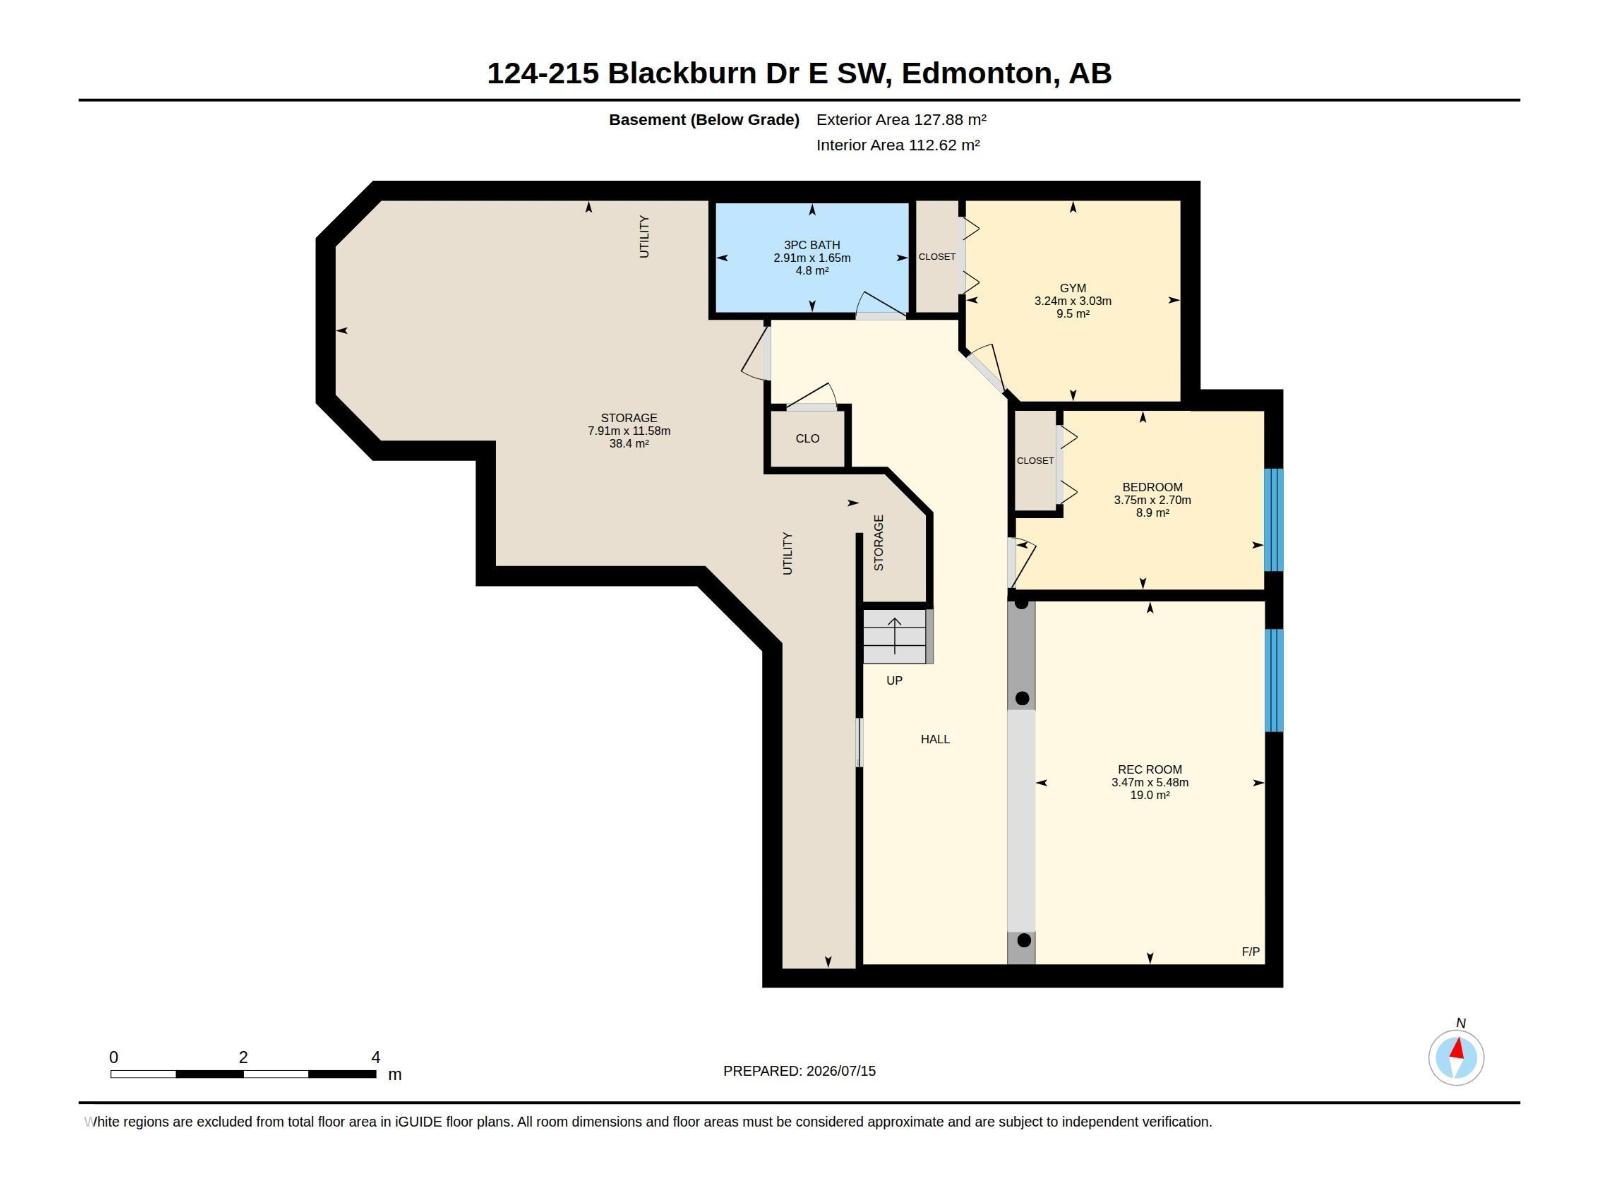
$751.36 MonthlyEnjoy carefree luxury living in the pet friendly 40+ community of Creekside Terrace in Blackburne! The open-concept main floor showcases hardwood flooring, a welcoming gas fireplace, spacious living and dining areas, and a modern kitchen with stainless steel appliances, an induction stove, and abundant storage. The primary retreat features a private ensuite & custom closet organizers, while a second bedroom offers a door to the deck. A full bath, and main-floor laundry complete the level. The professionally finished basement expands your living space with newer carpet, a 2nd fireplace, a third bedroom, full bath, versatile flex area, and plenty of storage. Relax on the screened composite deck w/ BBQ gas line, and enjoy premium extras including central A/C and a heated double garage with floor drain plus hot & cold water taps. Residents enjoy a beautiful clubhouse, professionally landscaped grounds & scenic walking trails along Blackmud Creek. Condo fees include lawn care, snow removal, TV & internet. (id:58723)
Property Details
| MLS® Number | E4498978 |
| Property Type | Single Family |
| Neigbourhood | Blackburne |
| AmenitiesNearBy | Golf Course, Public Transit, Shopping |
| Features | Closet Organizers |
| ParkingSpaceTotal | 4 |
Building
| BathroomTotal | 3 |
| BedroomsTotal | 3 |
| Appliances | Dishwasher, Garage Door Opener Remote(s), Garage Door Opener, Hood Fan, Refrigerator, Washer/dryer Stack-up, Central Vacuum, Window Coverings, Stove |
| ArchitecturalStyle | Bungalow |
| BasementDevelopment | Finished |
| BasementType | Full (finished) |
| ConstructedDate | 1999 |
| ConstructionStyleAttachment | Semi-detached |
| CoolingType | Central Air Conditioning |
| FireProtection | Smoke Detectors |
| FireplaceFuel | Gas |
| FireplacePresent | Yes |
| FireplaceType | Unknown |
| HeatingType | Forced Air |
| StoriesTotal | 1 |
| SizeInterior | 1409 Sqft |
| Type | Duplex |
Parking
| Attached Garage | |
| Heated Garage |
Land
| Acreage | No |
| LandAmenities | Golf Course, Public Transit, Shopping |
| SizeIrregular | 487.06 |
| SizeTotal | 487.06 M2 |
| SizeTotalText | 487.06 M2 |
Rooms
| Level | Type | Length | Width | Dimensions |
|---|---|---|---|---|
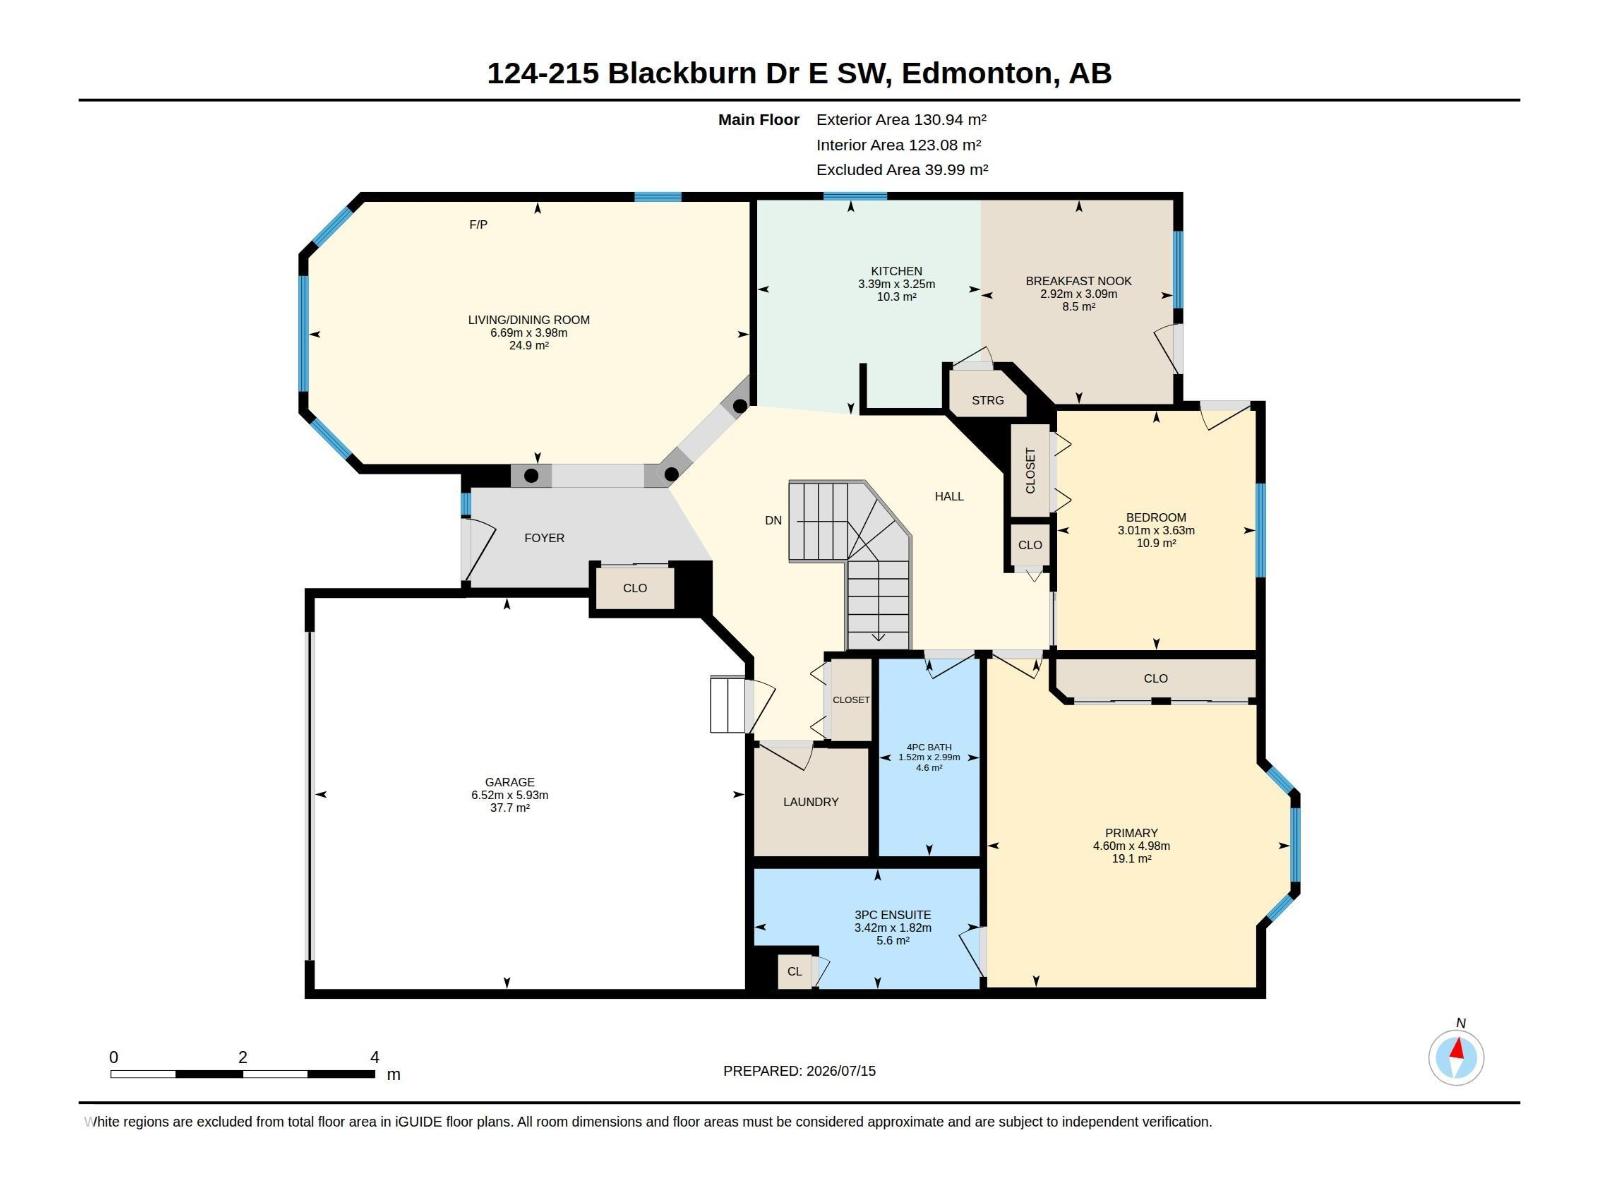
| Basement | Bedroom 3 | 3.75 m | 2.7 m | 3.75 m x 2.7 m |
| Basement | Recreation Room | 5.48 m | 3.47 m | 5.48 m x 3.47 m |
| Basement | Storage | 11.58 m | 7.91 m | 11.58 m x 7.91 m |
| Main Level | Living Room | 6.69 m | 3.98 m | 6.69 m x 3.98 m |
| Main Level | Dining Room | Measurements not available | ||
| Main Level | Kitchen | 3.39 m | 3.25 m | 3.39 m x 3.25 m |
| Main Level | Primary Bedroom | 4.98 m | 4.6 m | 4.98 m x 4.6 m |
| Main Level | Bedroom 2 | 3.63 m | 3.01 m | 3.63 m x 3.01 m |
| Main Level | Laundry Room | Measurements not available | ||
| Main Level | Breakfast | 3.09 m | 2.92 m | 3.09 m x 2.92 m |
https://www.realtor.ca/real-estate/30039176/124-215-blackburn-dr-e-sw-edmonton-blackburne

The trademarks REALTOR®, REALTORS®, and the REALTOR® logo are controlled by The Canadian Real Estate Association (CREA) and identify real estate professionals who are members of CREA. The trademarks MLS®, Multiple Listing Service® and the associated logos are owned by The Canadian Real Estate Association (CREA) and identify the quality of services provided by real estate professionals who are members of CREA. The trademark DDF® is owned by The Canadian Real Estate Association (CREA) and identifies CREA's Data Distribution Facility (DDF®)
July 16 2026 07:02:05
REALTORS® Association of Edmonton
Real Broker