Hurry Home

124 Westwind Dr Spruce Grove, Alberta T7X 0P8

Interested?
Please contact us for more information about this property.
$399,900
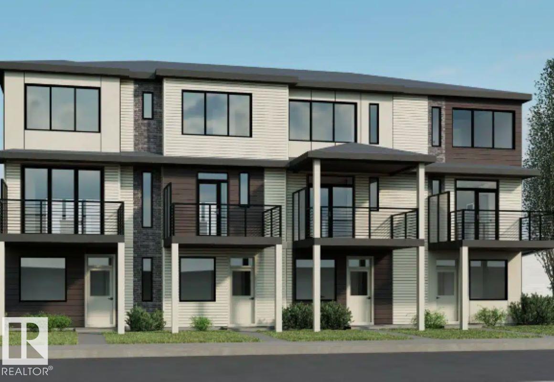
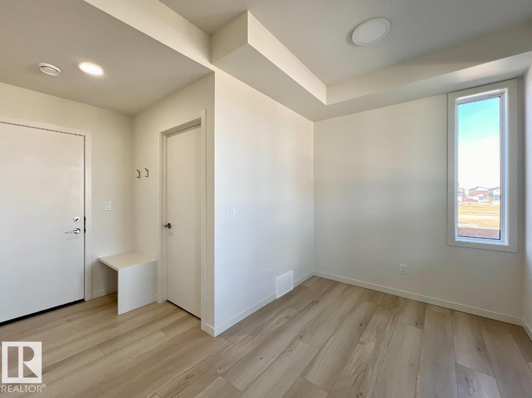
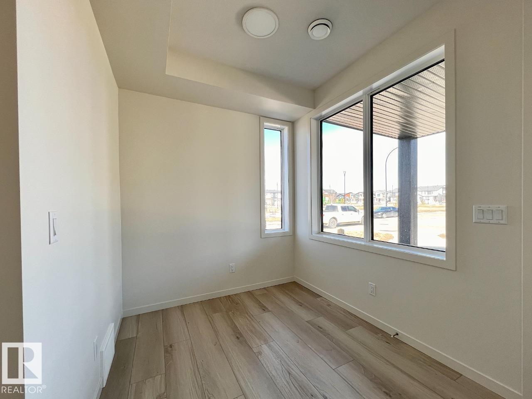
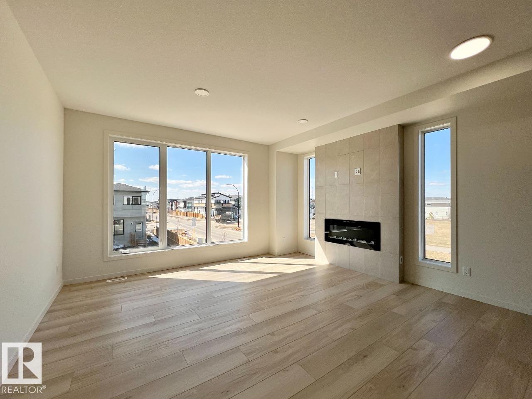
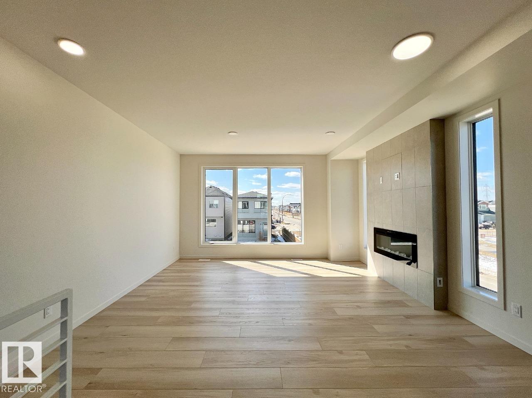
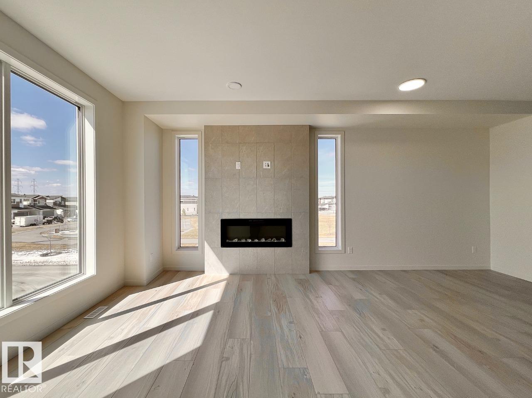
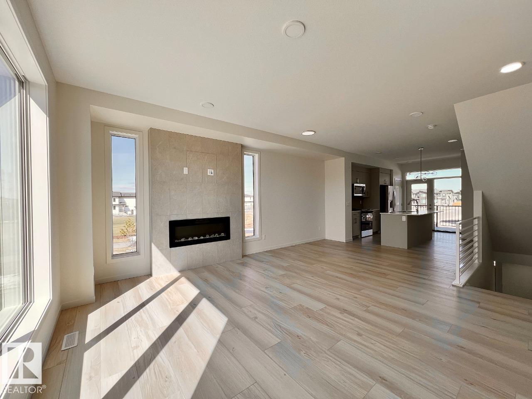
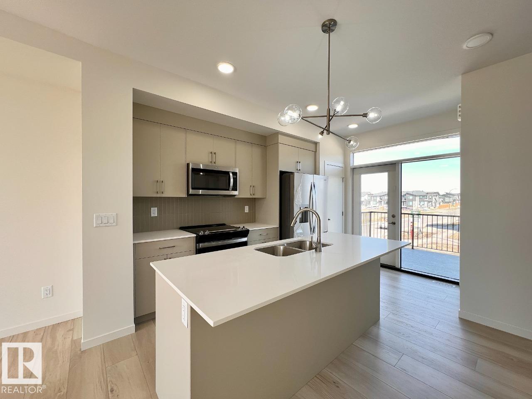
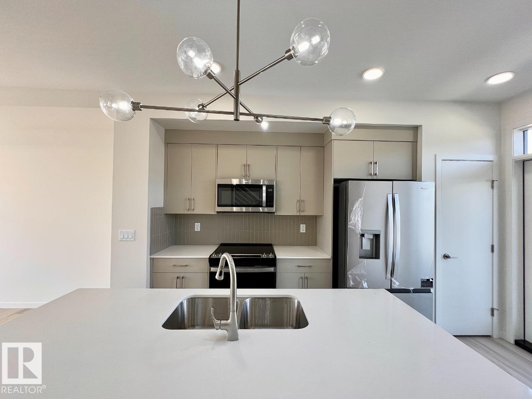
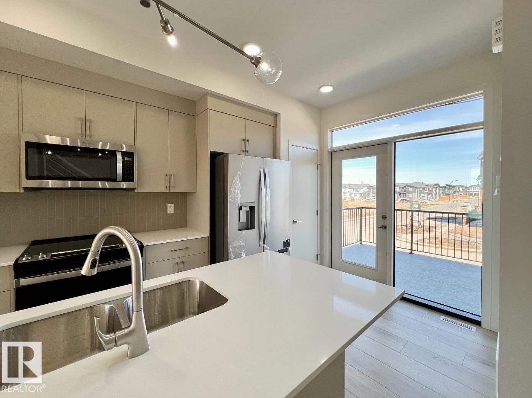
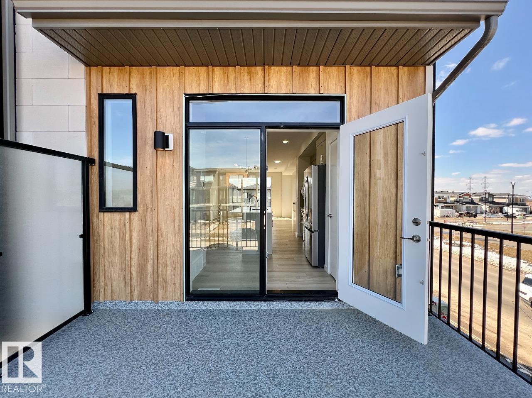
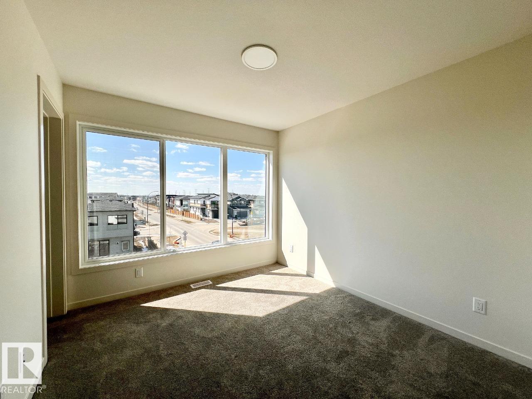
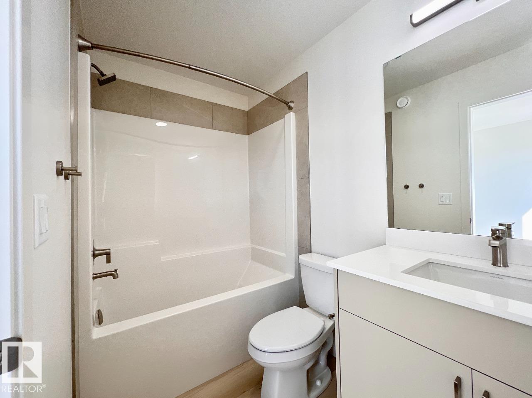
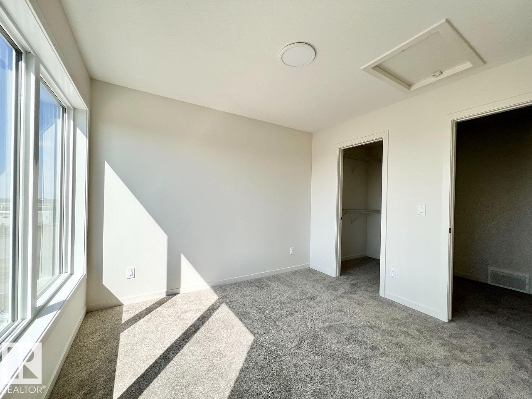
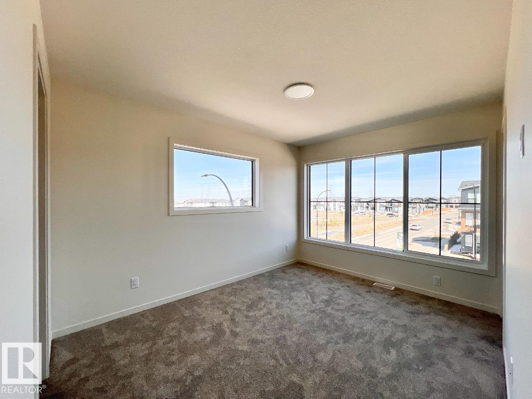
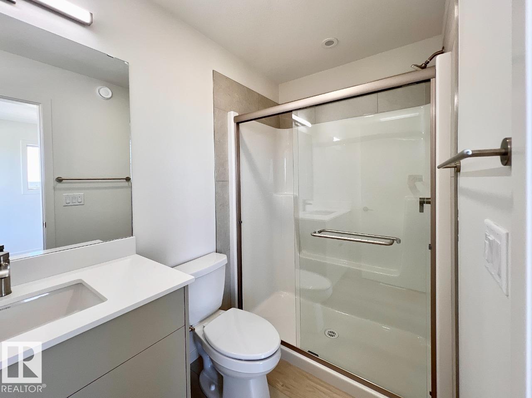
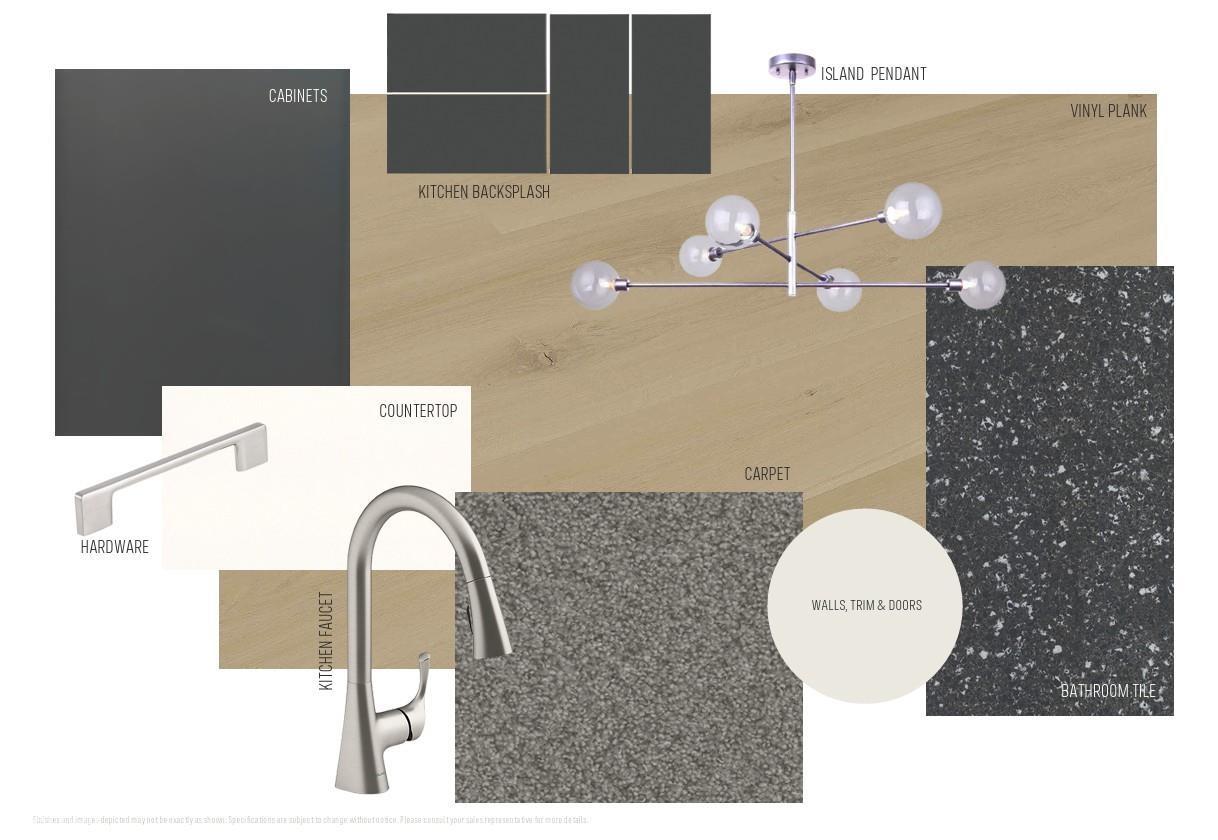
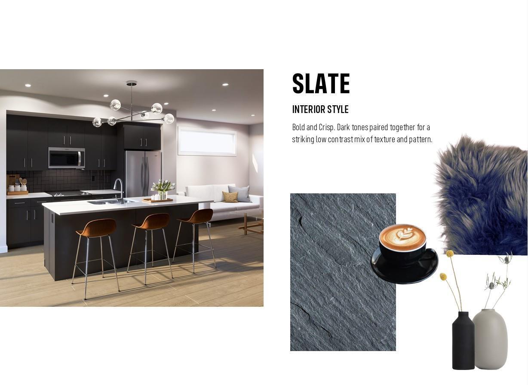
NOVEMBER 2026 POSSESSION! Welcome to the STEEL-FRAME Metro Distinct 16 by Cantiro Homes. This stylish 3-storey END-UNIT townhome offers bright, functional living with a thoughtfully designed main floor perfect for everyday comfort. The spacious kitchen features a large island that connects seamlessly to the dining and living areas, while oversized windows throughout fill the home with natural light. Upstairs, you'll find two spacious bedrooms, each with its own private ensuite. Enjoy the expansive second-floor balcony, oversized single rear-attached garage, complete LANDSCAPING, with NO CONDO FEES. This home features Whirlpool stainless steel KITCHEN APPLIANCES, WASHER/ DRYER, tiled fireplace, iron spindle railings, a high-efficiency furnace, and modern construction designed for lasting comfort and energy savings. Photos for representation only, features + colors may vary. (id:58723)
Property Details
| MLS® Number | E4500003 |
| Property Type | Single Family |
| Neigbourhood | Greenbury |
| AmenitiesNearBy | Playground, Schools, Shopping |
| Features | See Remarks, Park/reserve, No Animal Home, No Smoking Home |
| ParkingSpaceTotal | 1 |
Building
| BathroomTotal | 3 |
| BedroomsTotal | 2 |
| Appliances | Dishwasher, Dryer, Garage Door Opener Remote(s), Microwave Range Hood Combo, Refrigerator, Stove, Washer |
| BasementDevelopment | Other, See Remarks |
| BasementType | None (other, See Remarks) |
| ConstructedDate | 2026 |
| ConstructionStyleAttachment | Attached |
| FireplaceFuel | Electric |
| FireplacePresent | Yes |
| FireplaceType | Insert |
| HalfBathTotal | 1 |
| HeatingType | Forced Air |
| StoriesTotal | 3 |
| SizeInterior | 1305 Sqft |
| Type | Row / Townhouse |
Parking
| Attached Garage |
Land
| Acreage | No |
| LandAmenities | Playground, Schools, Shopping |
Rooms
| Level | Type | Length | Width | Dimensions |
|---|---|---|---|---|
| Main Level | Living Room | 4.67 m | 3.66 m | 4.67 m x 3.66 m |
| Main Level | Dining Room | 3.55 m | 2.51 m | 3.55 m x 2.51 m |
| Main Level | Kitchen | 3.55 m | 4.09 m | 3.55 m x 4.09 m |
| Upper Level | Primary Bedroom | 3 m | 3.18 m | 3 m x 3.18 m |
| Upper Level | Bedroom 2 | 3 m | 3.75 m | 3 m x 3.75 m |
| Upper Level | Computer Room | 1.04 m | 1.77 m | 1.04 m x 1.77 m |
https://www.realtor.ca/real-estate/30062268/124-westwind-dr-spruce-grove-greenbury

The trademarks REALTOR®, REALTORS®, and the REALTOR® logo are controlled by The Canadian Real Estate Association (CREA) and identify real estate professionals who are members of CREA. The trademarks MLS®, Multiple Listing Service® and the associated logos are owned by The Canadian Real Estate Association (CREA) and identify the quality of services provided by real estate professionals who are members of CREA. The trademark DDF® is owned by The Canadian Real Estate Association (CREA) and identifies CREA's Data Distribution Facility (DDF®)
July 21 2026 08:41:15
REALTORS® Association of Edmonton
Bode