Hurry Home

12427 47 St Nw Edmonton, Alberta T5W 5E5

Interested?
Please contact us for more information about this property.
$479,900
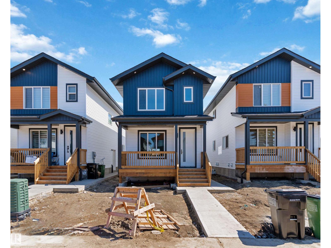
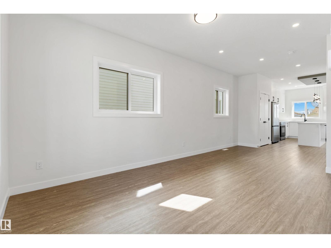
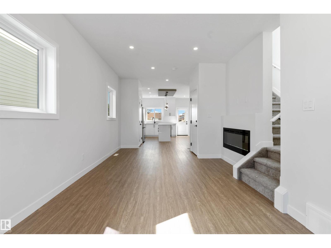
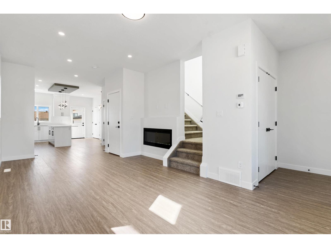
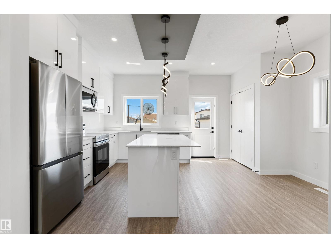
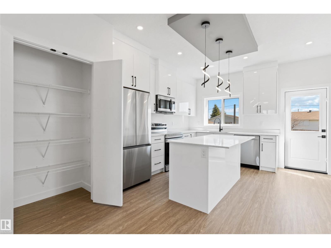
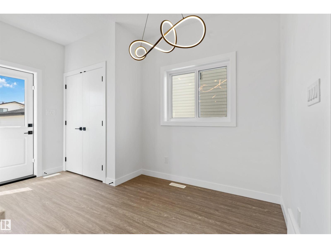
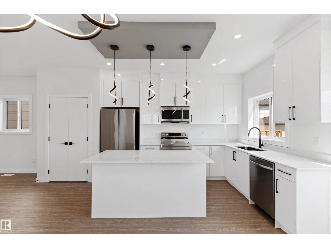
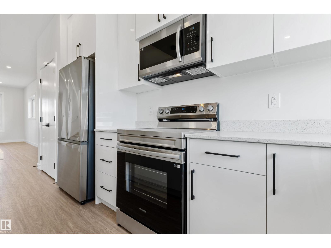
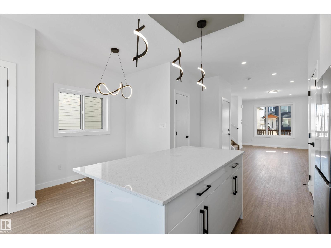
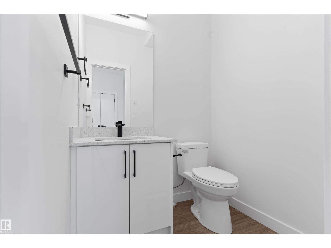
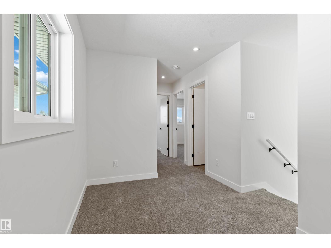
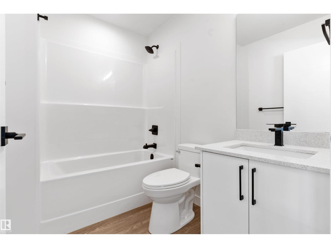
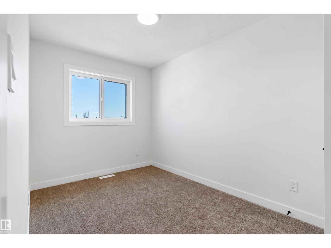
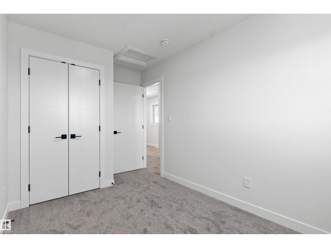
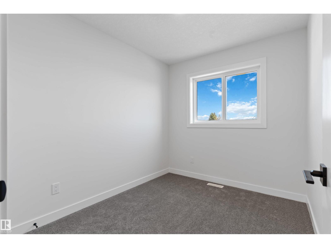
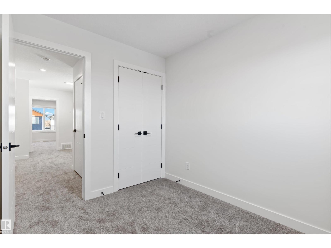
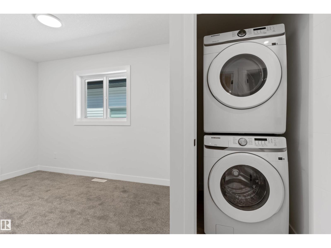
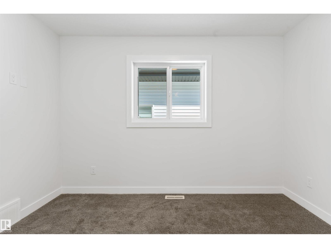
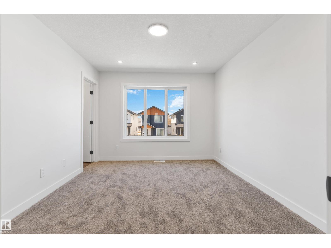
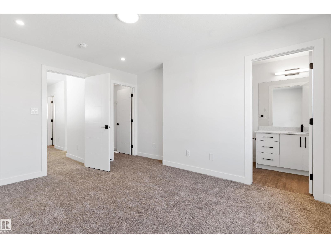
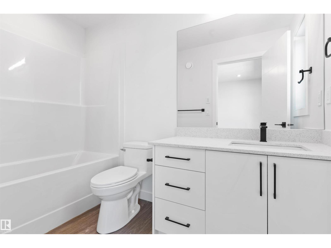
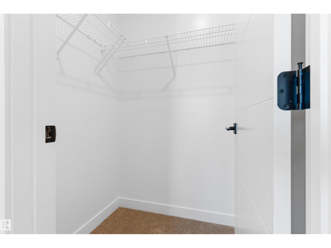
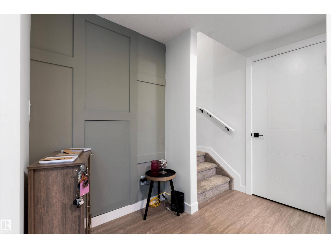
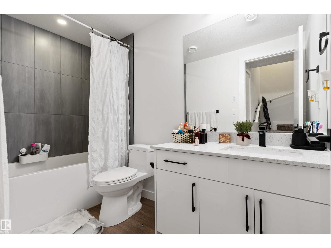
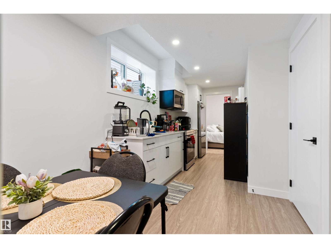
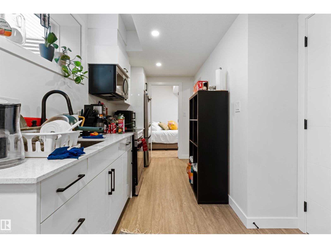
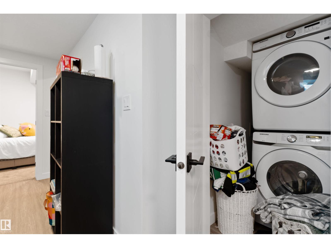
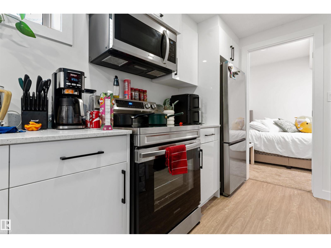
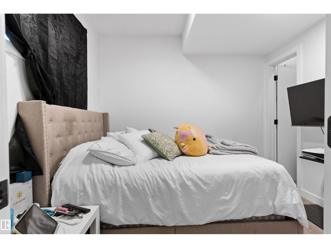
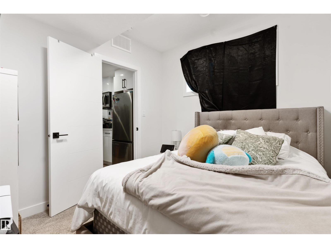
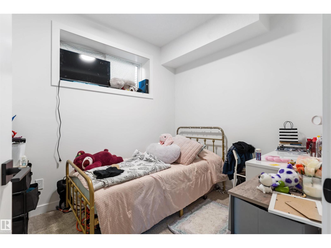
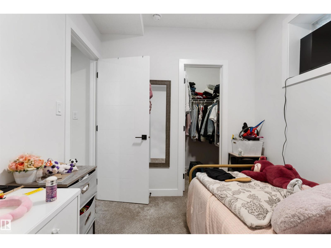
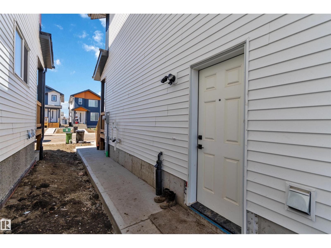
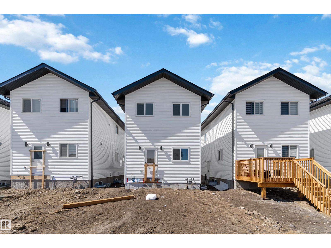
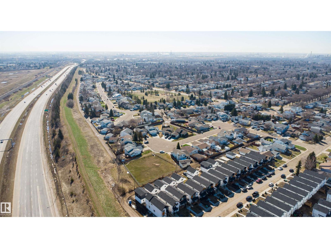
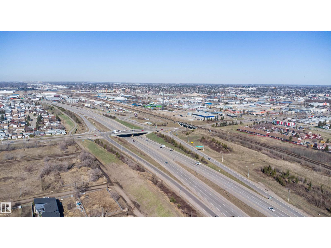
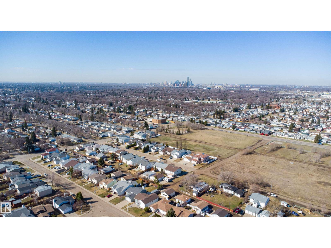
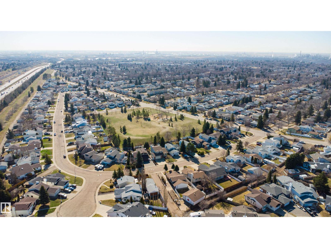
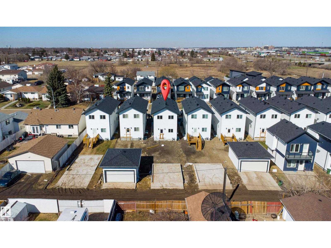
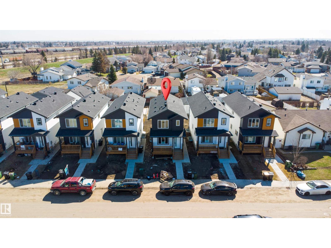
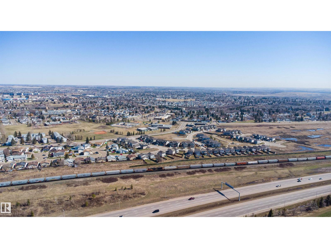
Welcome to this beautifully crafted **2025-built** home offering **1,414 sq. ft.** of modern living in the desirable community of Bergman. The bright main floor features an inviting living room with electric fireplace, creating a warm and welcoming atmosphere. The stylish corner kitchen is finished with quartz countertops, contemporary cabinetry, and an efficient layout that flows seamlessly into the dining area. Upstairs offers 3 spacious bedrooms and 2 full bathrooms, including a comfortable primary suite with its own ensuite. The fully finished basement adds exceptional versatility with 2 bedrooms, a full bathroom, and a complete kitchen, ideal for extended family or additional living space. Conveniently located near schools, parks, shopping, public transit, Yellowhead Trail, Anthony Henday, and downtown Edmonton, this move-in-ready home offers the perfect blend of style, comfort, and location. (id:58723)
Property Details
| MLS® Number | E4496011 |
| Property Type | Single Family |
| Neigbourhood | Bergman |
| AmenitiesNearBy | Schools, Shopping |
| ParkingSpaceTotal | 2 |
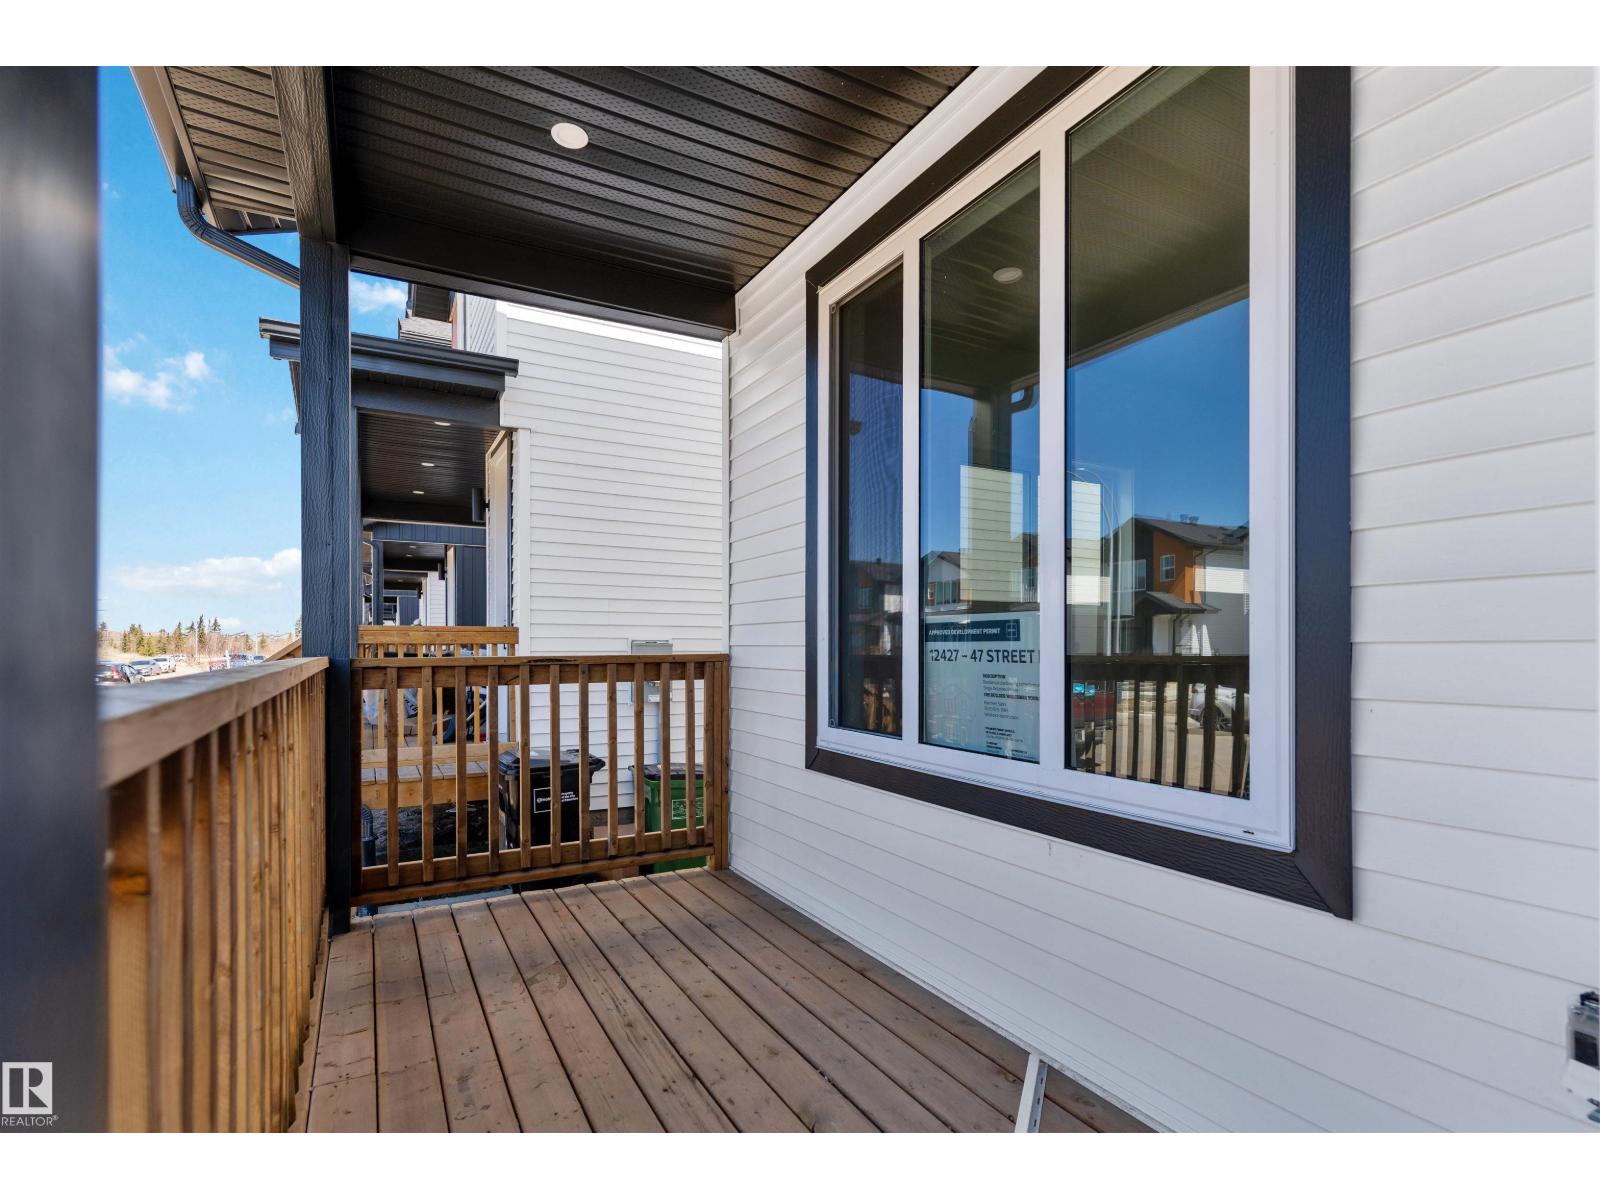
| Structure | Porch |
Building
| BathroomTotal | 4 |
| BedroomsTotal | 5 |
| Amenities | Ceiling - 9ft |
| Appliances | Dishwasher, Dryer, Two Refrigerators, Two Stoves, Two Washers |
| BasementDevelopment | Finished |
| BasementType | Full (finished) |
| ConstructedDate | 2025 |
| ConstructionStyleAttachment | Detached |
| FireProtection | Smoke Detectors |
| FireplaceFuel | Electric |
| FireplacePresent | Yes |
| FireplaceType | Unknown |
| HalfBathTotal | 1 |
| HeatingType | Forced Air |
| StoriesTotal | 2 |
| SizeInterior | 1414 Sqft |
| Type | House |
Parking
| Parking Pad |
Land
| Acreage | No |
| LandAmenities | Schools, Shopping |
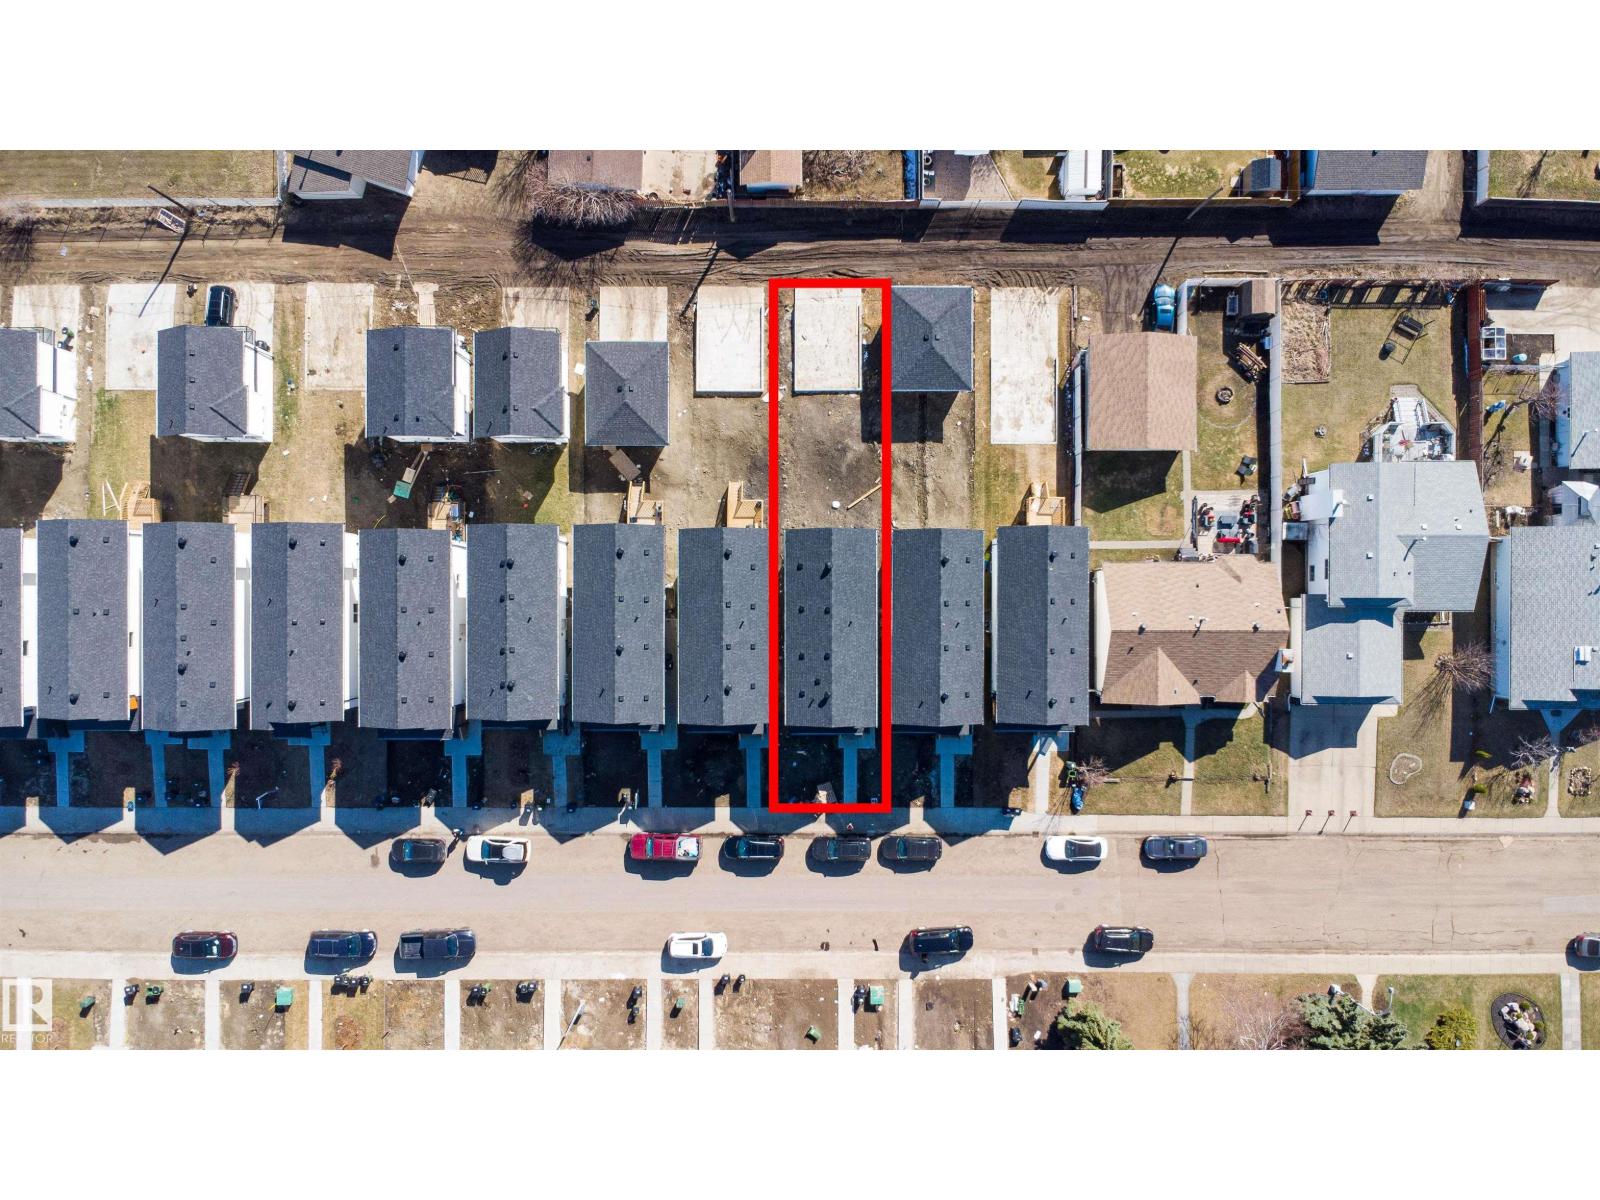
| SizeIrregular | 287.94 |
| SizeTotal | 287.94 M2 |
| SizeTotalText | 287.94 M2 |
Rooms
| Level | Type | Length | Width | Dimensions |
|---|---|---|---|---|
| Basement | Bedroom 4 | 3.02*2.72 | ||
| Basement | Bedroom 5 | 2.40*2.71 | ||
| Basement | Second Kitchen | Measurements not available | ||
| Main Level | Living Room | 3.45*6.62 | ||
| Main Level | Dining Room | 2.73*5.18 | ||
| Main Level | Kitchen | 2.13*5.18 | ||
| Upper Level | Family Room | 2.81*3.47 | ||
| Upper Level | Primary Bedroom | 3.52*4.09 | ||
| Upper Level | Bedroom 2 | 2.36*2.86 | ||
| Upper Level | Bedroom 3 | 2.37*3.94 |
https://www.realtor.ca/real-estate/29961871/12427-47-st-nw-edmonton-bergman

The trademarks REALTOR®, REALTORS®, and the REALTOR® logo are controlled by The Canadian Real Estate Association (CREA) and identify real estate professionals who are members of CREA. The trademarks MLS®, Multiple Listing Service® and the associated logos are owned by The Canadian Real Estate Association (CREA) and identify the quality of services provided by real estate professionals who are members of CREA. The trademark DDF® is owned by The Canadian Real Estate Association (CREA) and identifies CREA's Data Distribution Facility (DDF®)
June 27 2026 02:03:54
REALTORS® Association of Edmonton
Maxwell Polaris