Hurry Home

126 Woodstock Nw Edmonton, Alberta T5T 0H6

Interested?
Please contact us for more information about this property.
$279,000Maintenance, Exterior Maintenance, Other, See Remarks
$400 Monthly
Maintenance, Exterior Maintenance, Other, See Remarks
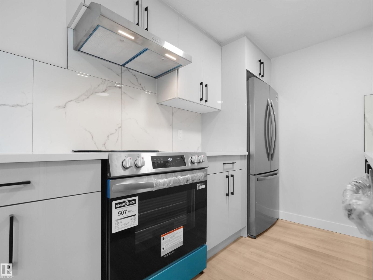
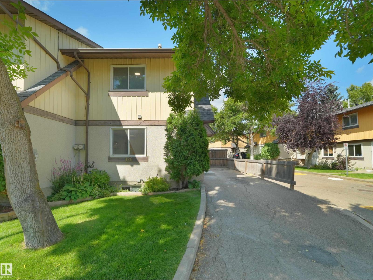
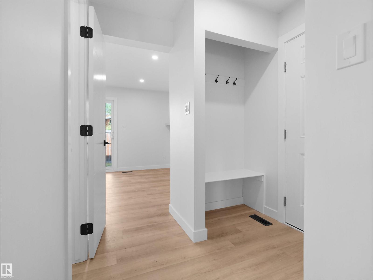
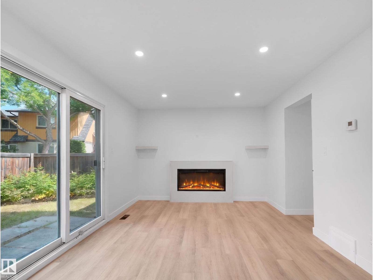
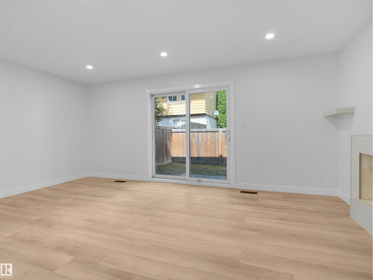
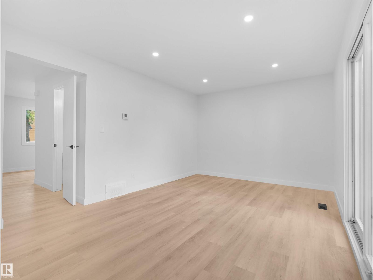
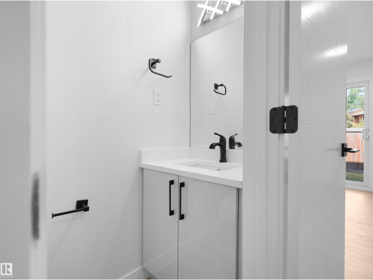
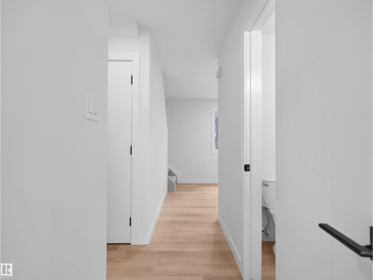
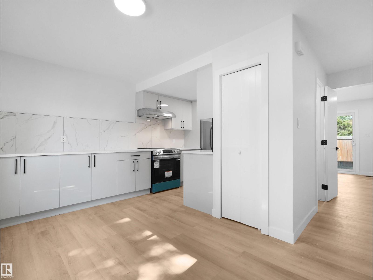
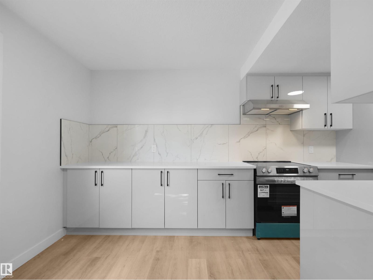
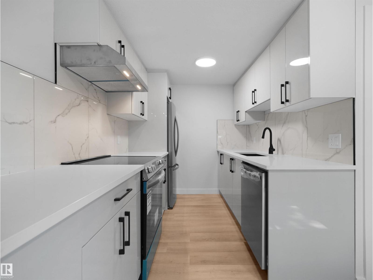
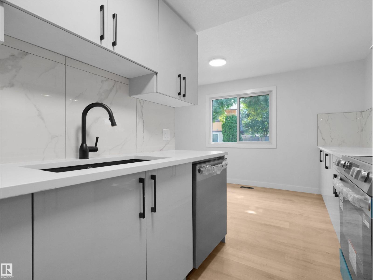
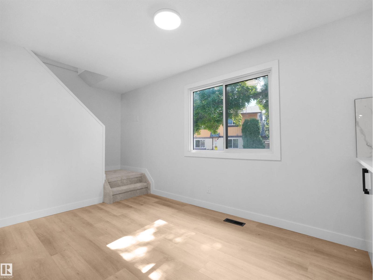
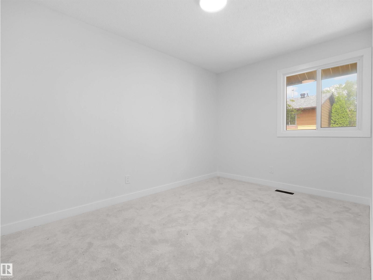
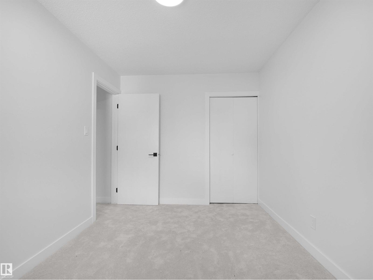
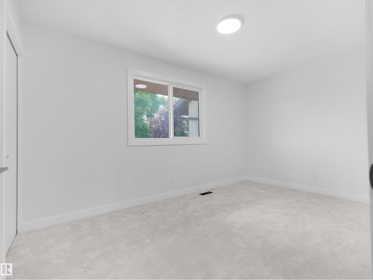
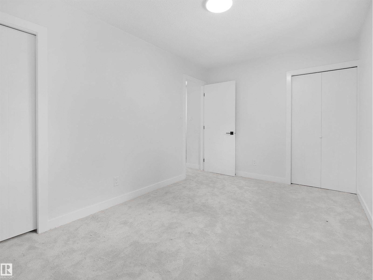
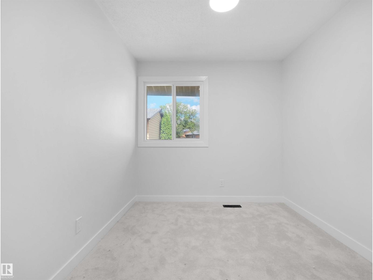
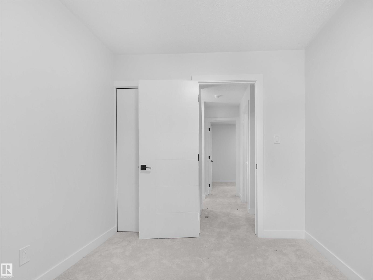
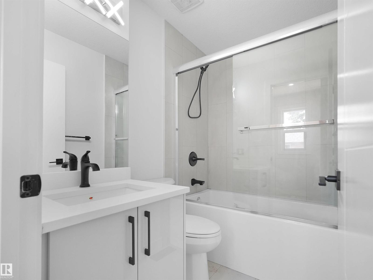
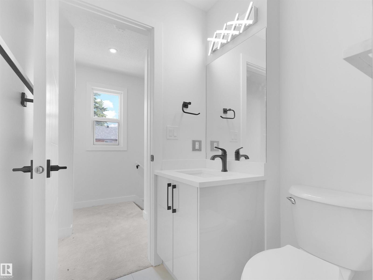
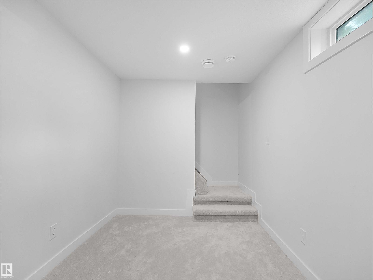
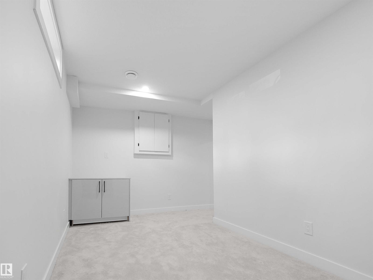
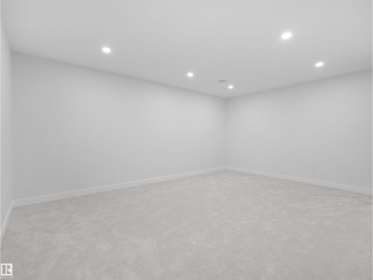
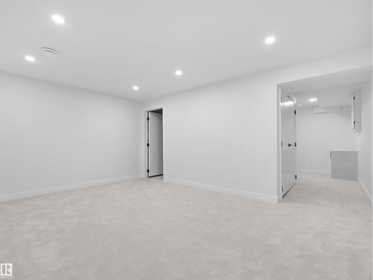
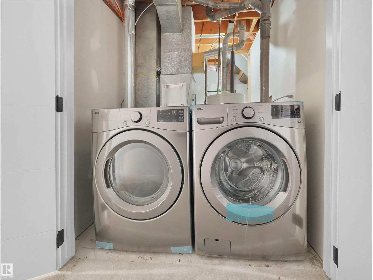
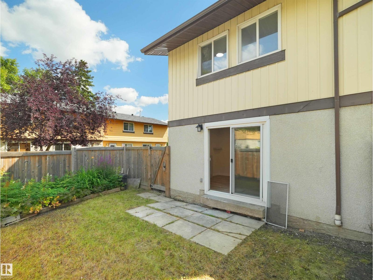
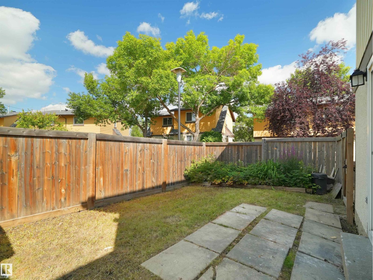
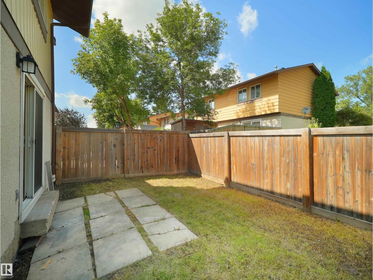
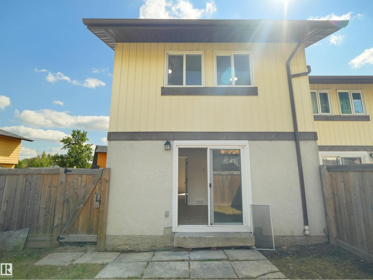
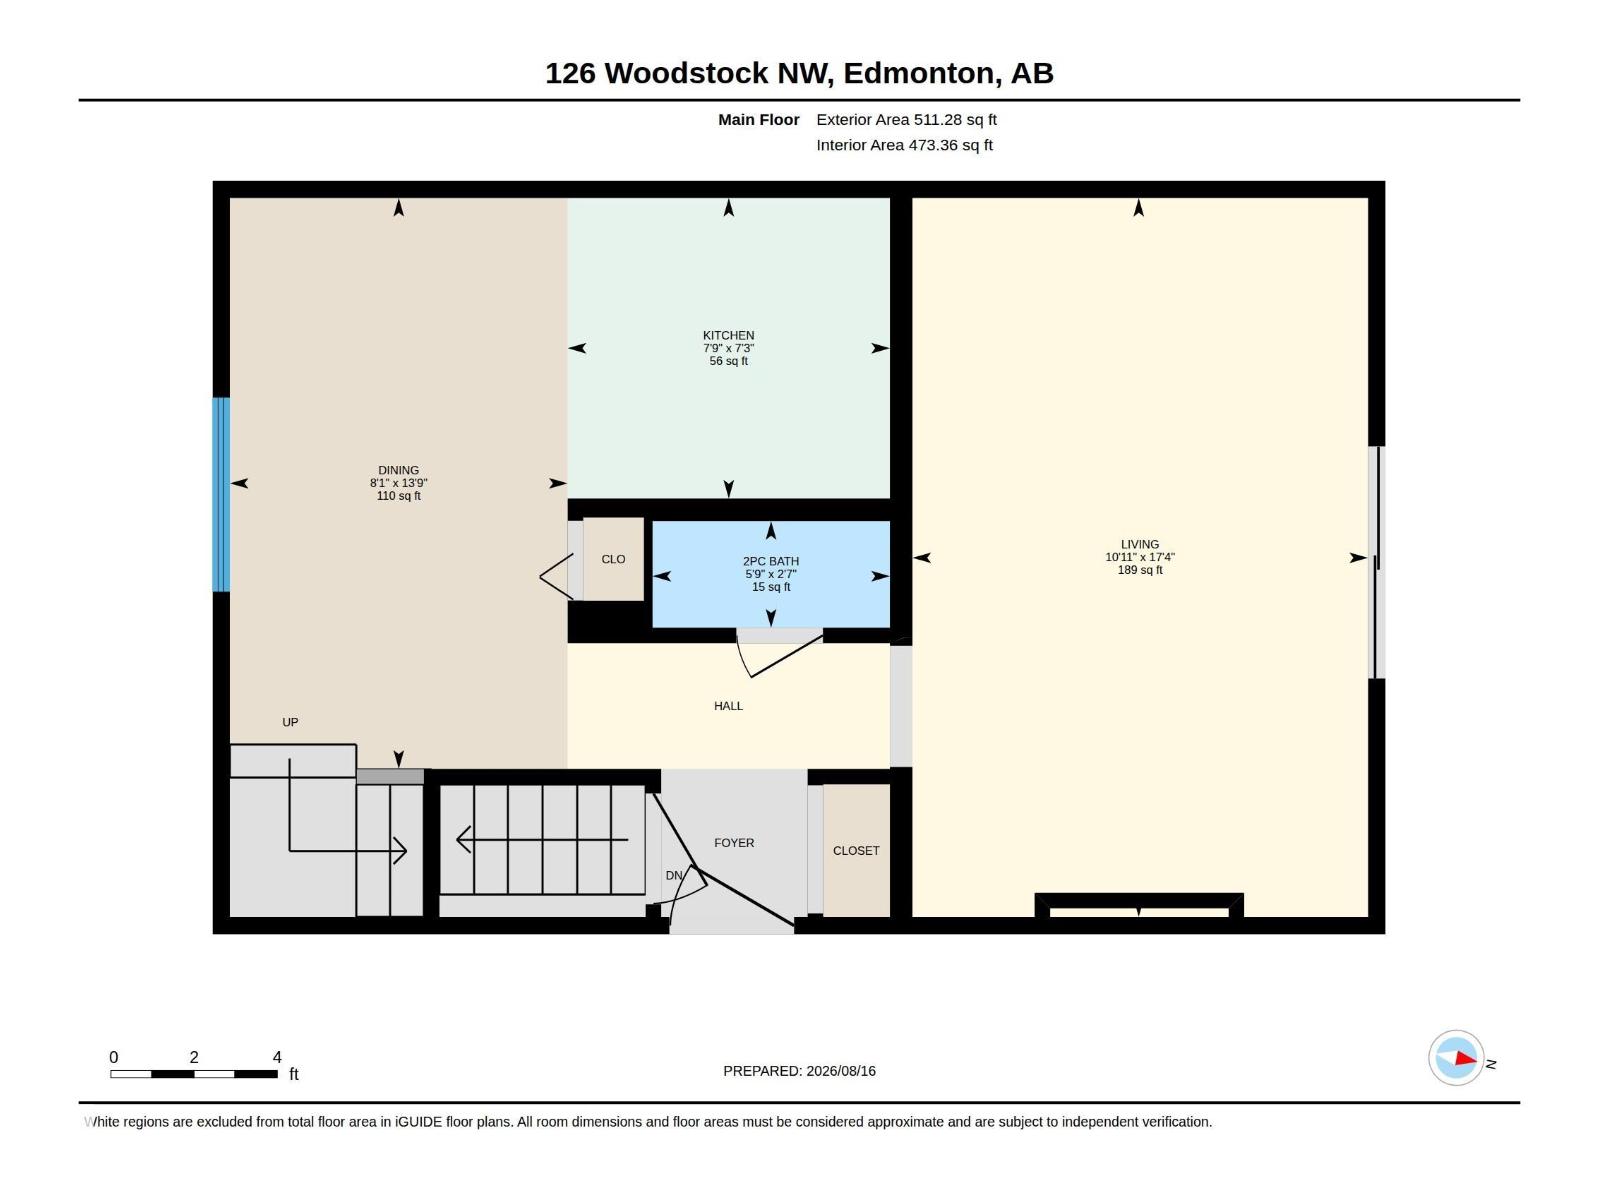
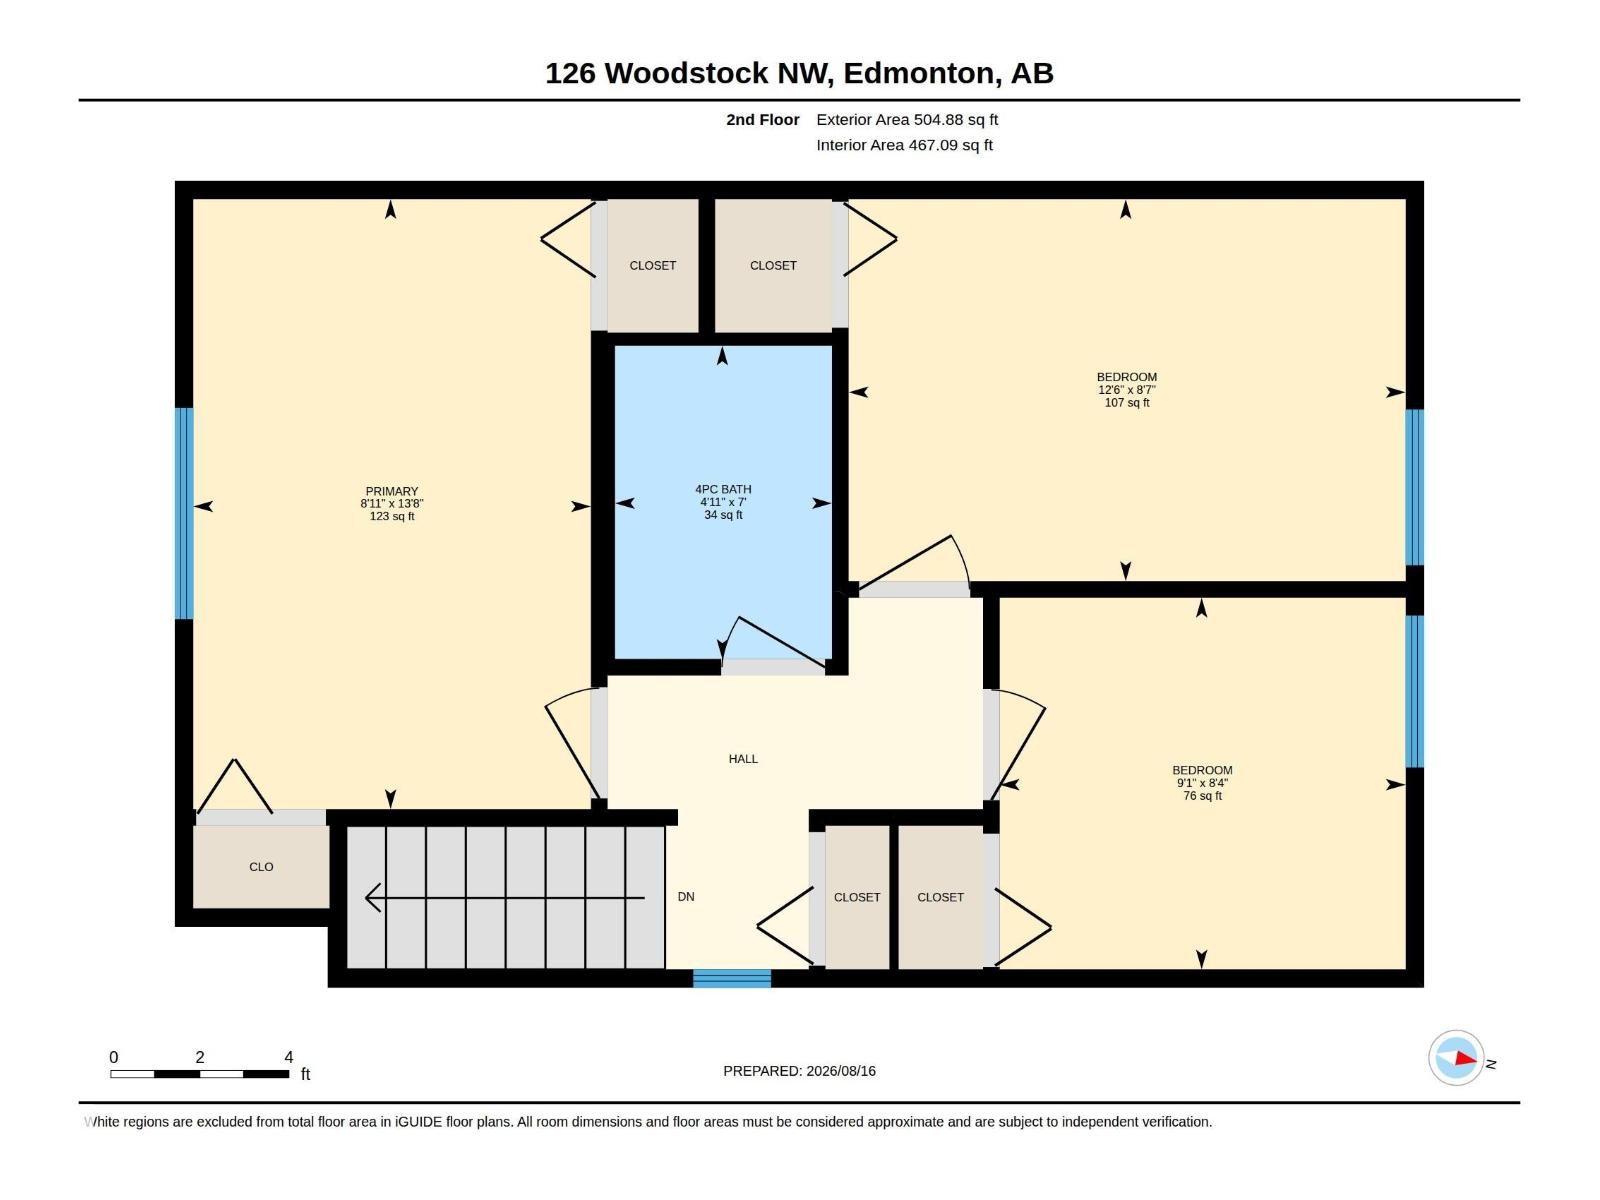
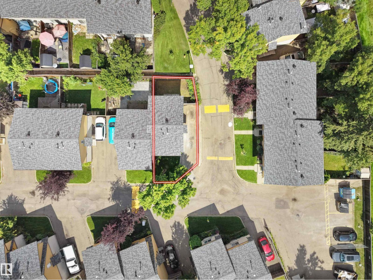
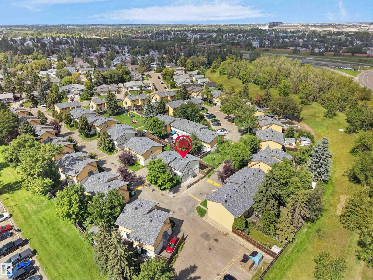
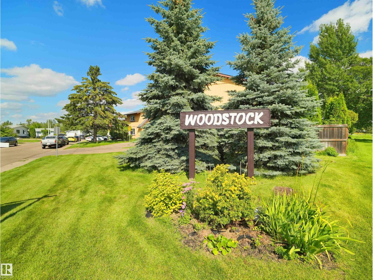
$400 MonthlyWelcome to this fully renovated duplex-style 2-storey townhome, completely transformed from top to bottom. Offering 3 bedrooms and 1.5 bathrooms, this home features an entirely new interior. Step inside to a bright, fresh living space with all-new appliances. The main floor features a stylish kitchen and dining area flowing into the comfortable living room with an electric fireplace and access to the fully fenced private backyard. A convenient 2-piece bathroom completes the main level. Upstairs are three bedrooms and a fully renovated 4-piece bathroom, while downstairs, the cozy basement provides additional flexible living space, laundry, and storage. With only one shared wall, this home offers added privacy and a more house-like feel, with parking conveniently located right beside the unit. Set within a beautifully landscaped complex with mature trees and plenty of green space, this completely transformed home is ready for its next owners to enjoy! (id:58723)
Property Details
| MLS® Number | E4504303 |
| Property Type | Single Family |
| Neigbourhood | Callingwood North |
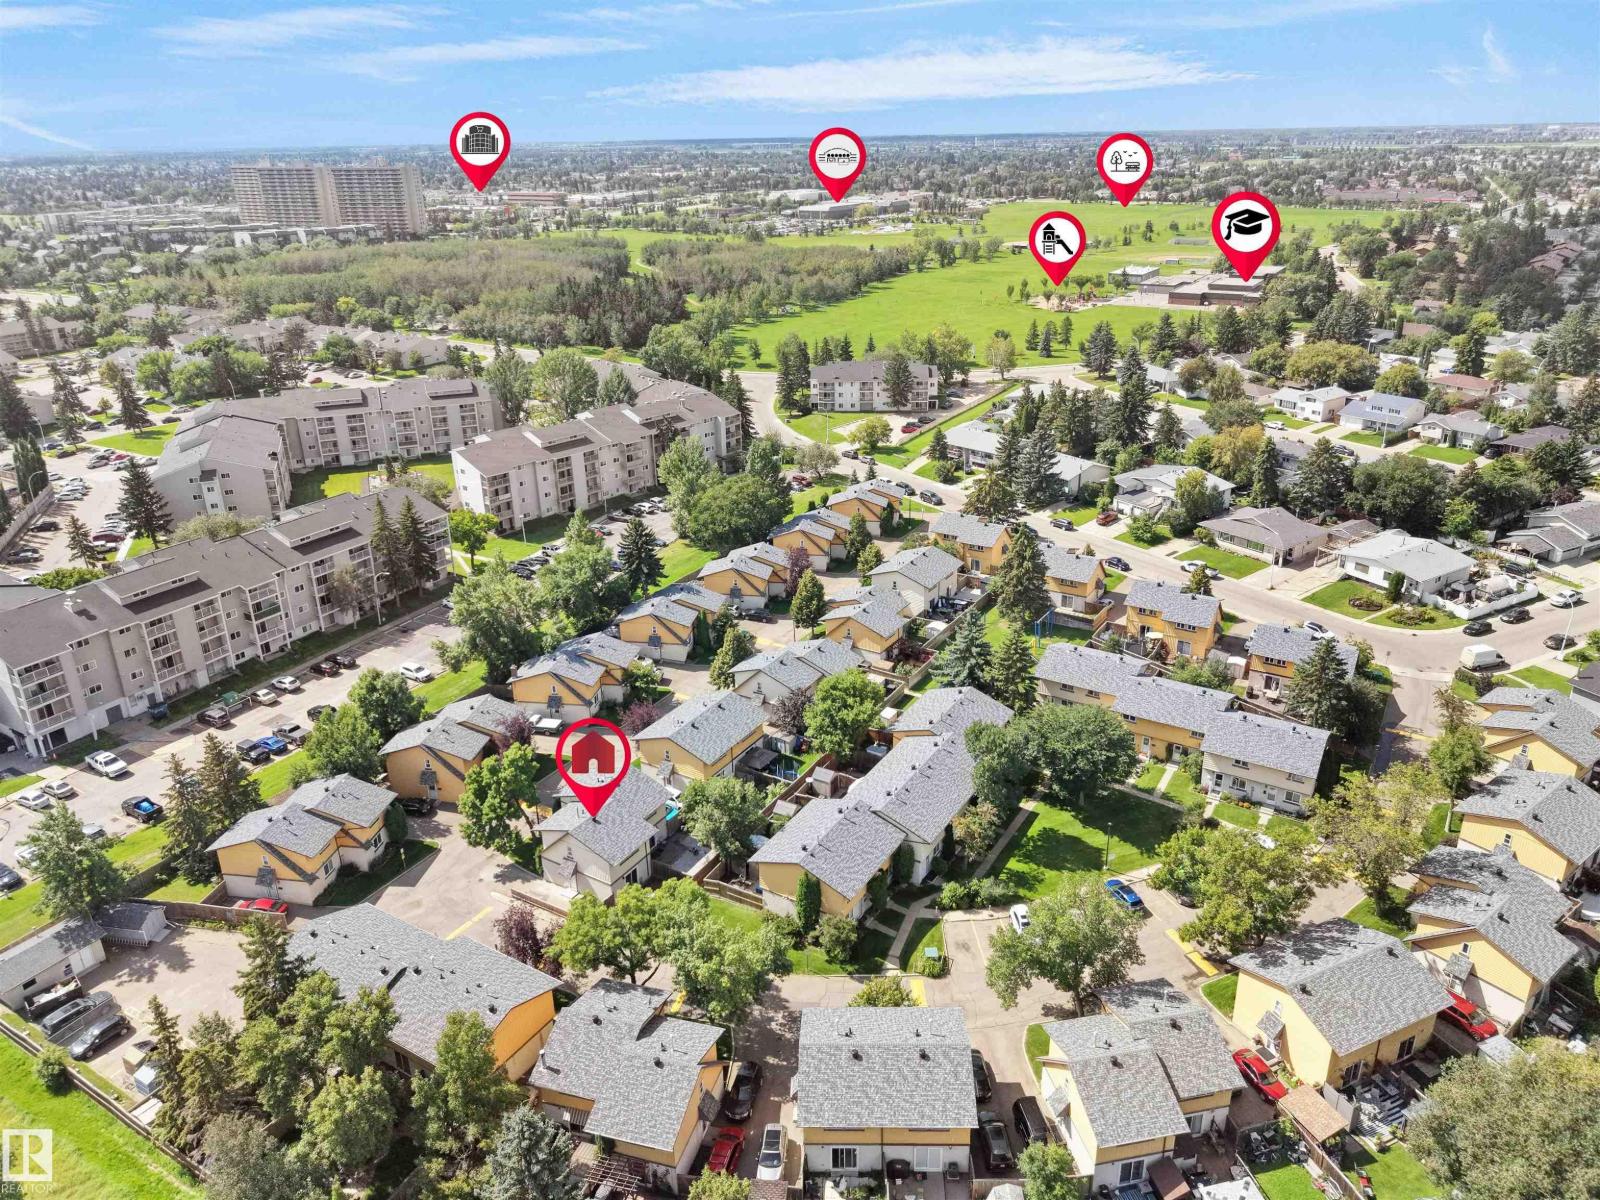
| AmenitiesNearBy | Playground, Public Transit, Schools, Shopping |
| Features | See Remarks |
| ParkingSpaceTotal | 2 |
Building
| BathroomTotal | 2 |
| BedroomsTotal | 3 |
| Amenities | Vinyl Windows |
| Appliances | Dishwasher, Dryer, Hood Fan, Refrigerator, Stove, Washer |
| BasementDevelopment | Finished |
| BasementType | Full (finished) |
| ConstructedDate | 1972 |
| ConstructionStyleAttachment | Semi-detached |
| FireplaceFuel | Electric |
| FireplacePresent | Yes |
| FireplaceType | Unknown |
| HalfBathTotal | 1 |
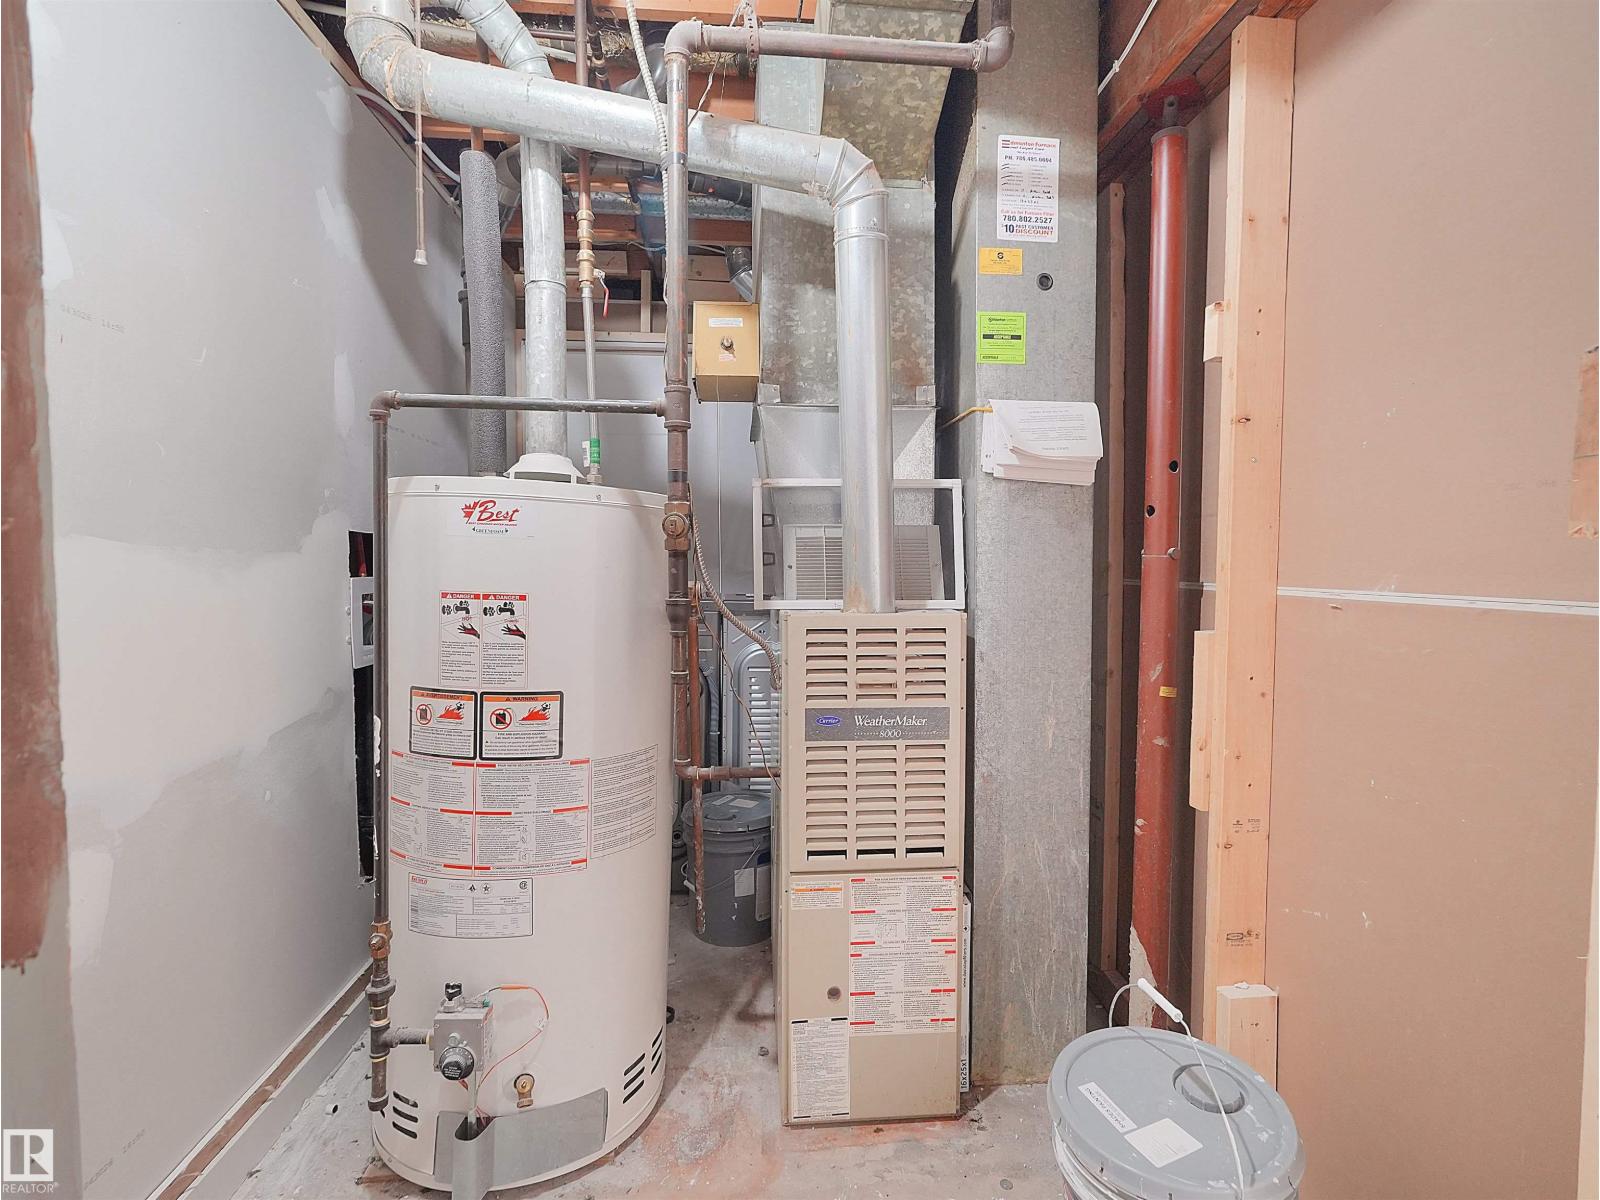
| HeatingType | Forced Air |
| StoriesTotal | 2 |
| SizeInterior | 1016 Sqft |
| Type | Duplex |
Land
| Acreage | No |
| FenceType | Fence |
| LandAmenities | Playground, Public Transit, Schools, Shopping |
Rooms
| Level | Type | Length | Width | Dimensions |
|---|---|---|---|---|
| Main Level | Living Room | 5.27 m | 3.34 m | 5.27 m x 3.34 m |
| Main Level | Dining Room | 4.19 m | 2.48 m | 4.19 m x 2.48 m |
| Main Level | Kitchen | 2.2 m | 2.36 m | 2.2 m x 2.36 m |
| Upper Level | Primary Bedroom | 4.18 m | 2.72 m | 4.18 m x 2.72 m |
| Upper Level | Bedroom 2 | 2.62 m | 3.82 m | 2.62 m x 3.82 m |
| Upper Level | Bedroom 3 | 2.55 m | 2.78 m | 2.55 m x 2.78 m |
https://www.realtor.ca/real-estate/30168459/126-woodstock-nw-edmonton-callingwood-north

The trademarks REALTOR®, REALTORS®, and the REALTOR® logo are controlled by The Canadian Real Estate Association (CREA) and identify real estate professionals who are members of CREA. The trademarks MLS®, Multiple Listing Service® and the associated logos are owned by The Canadian Real Estate Association (CREA) and identify the quality of services provided by real estate professionals who are members of CREA. The trademark DDF® is owned by The Canadian Real Estate Association (CREA) and identifies CREA's Data Distribution Facility (DDF®)
September 07 2026 06:11:10
REALTORS® Association of Edmonton
Sterling Real Estate