Hurry Home

12631 52 Av Nw Edmonton, Alberta T6H 0P6

Interested?
Please contact us for more information about this property.
$1,349,000
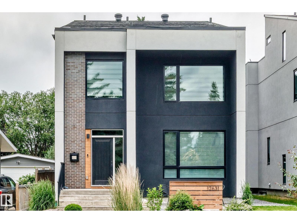
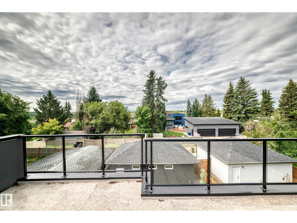
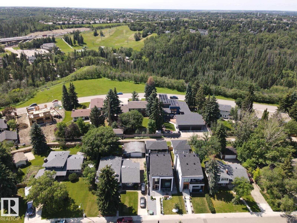
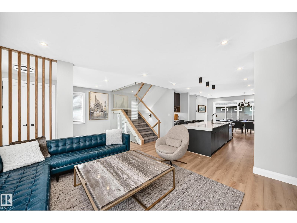
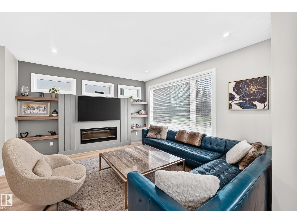
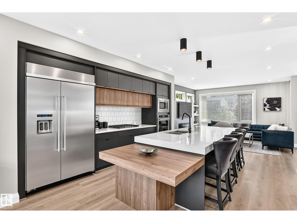
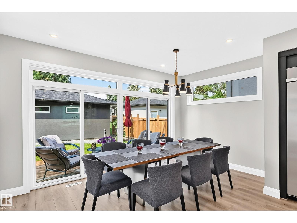
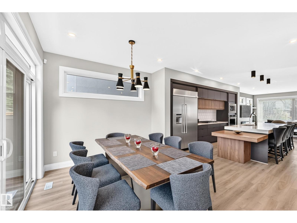
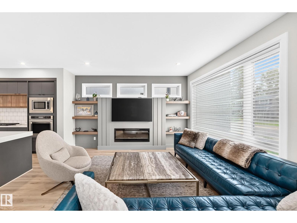
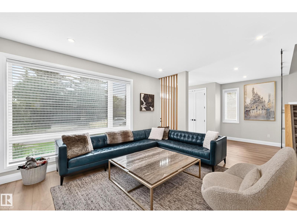
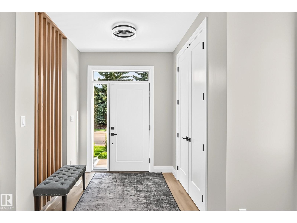
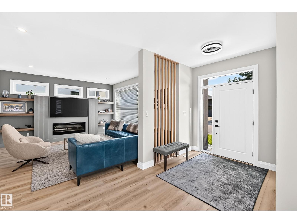
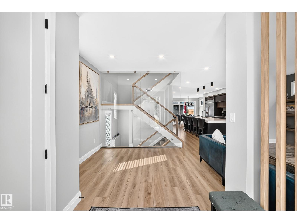
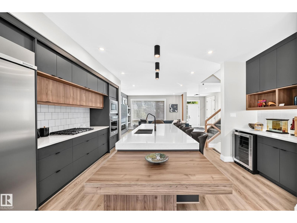
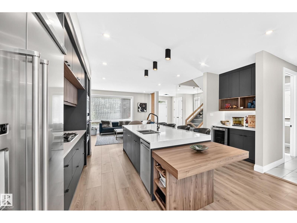
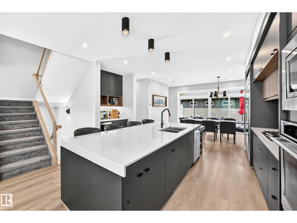
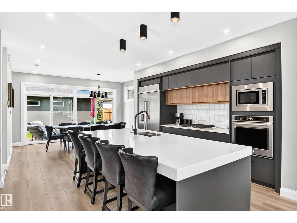
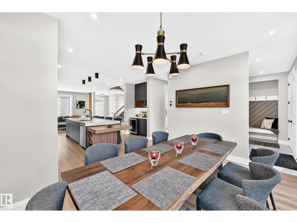
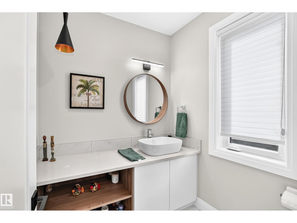
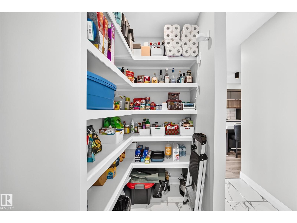
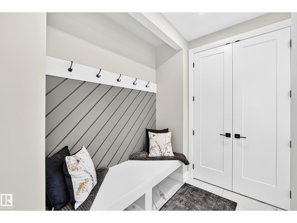
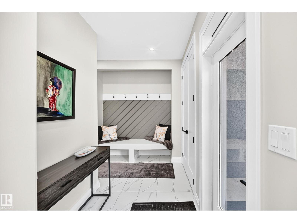
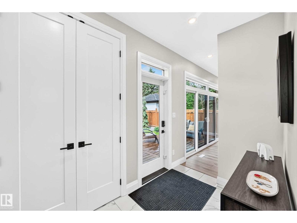
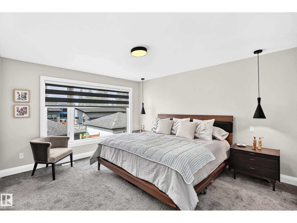
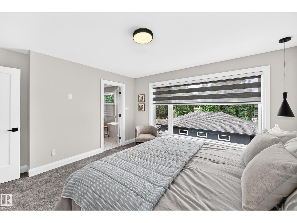
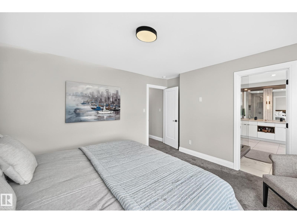
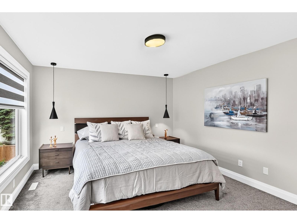
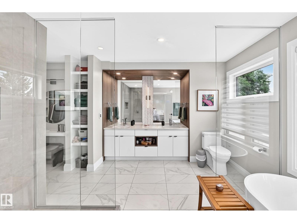
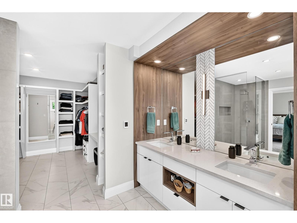
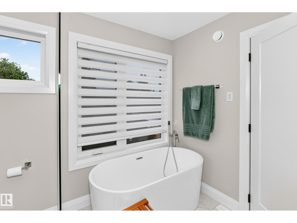
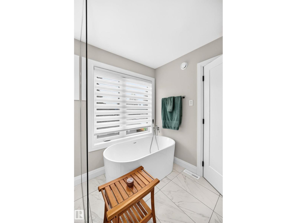
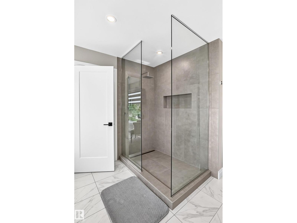
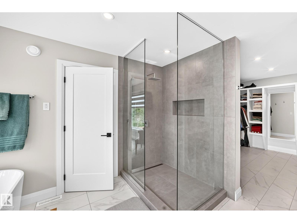
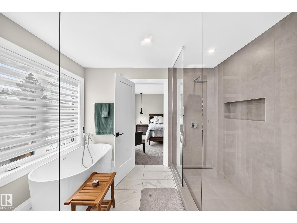
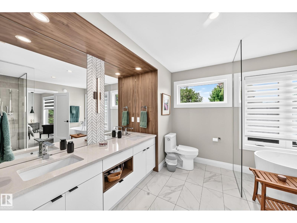
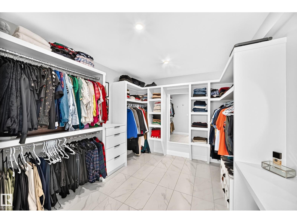
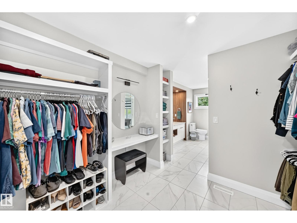
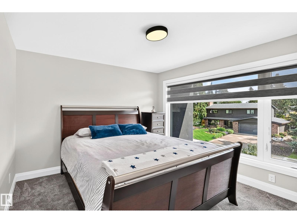
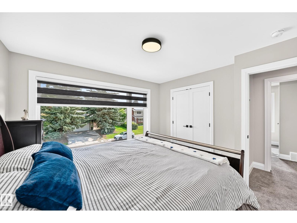
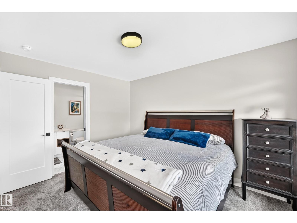
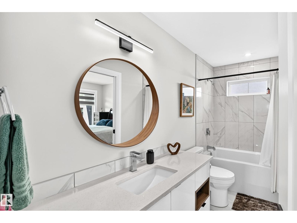
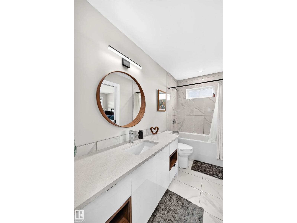
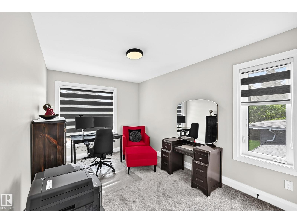
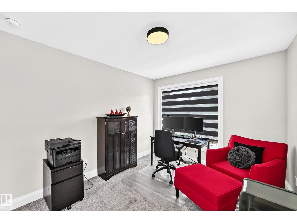
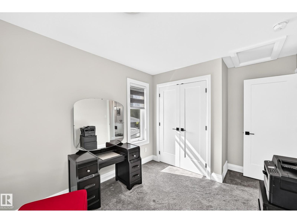
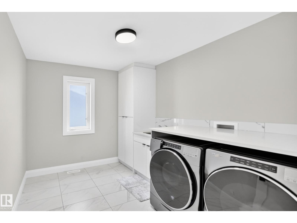
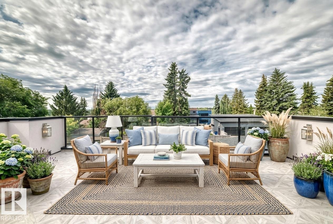
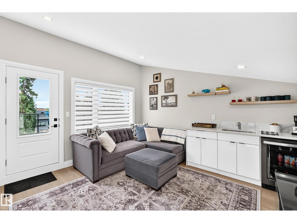
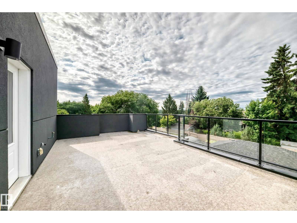
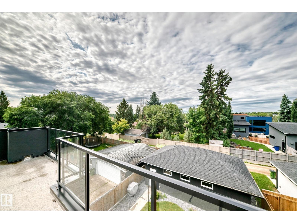
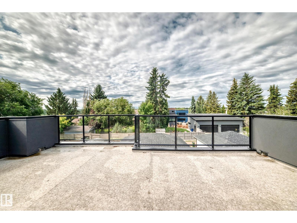
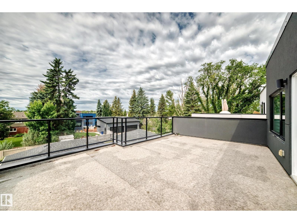
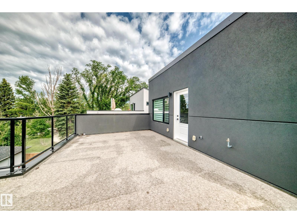
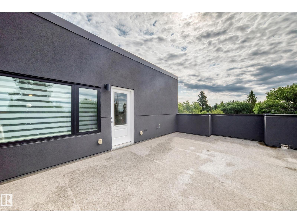
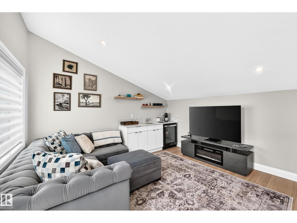
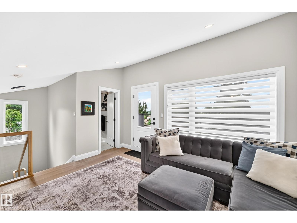
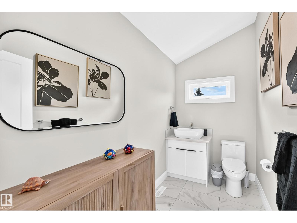
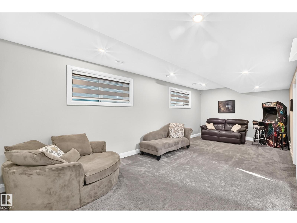
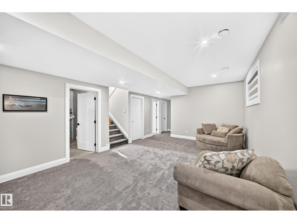
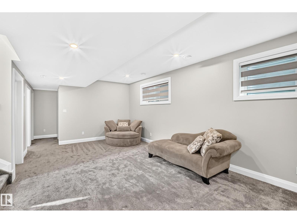
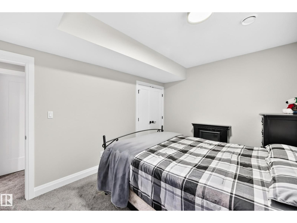
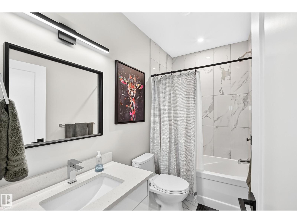
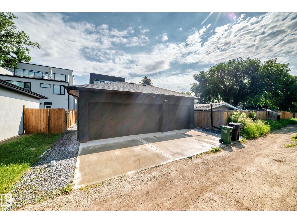
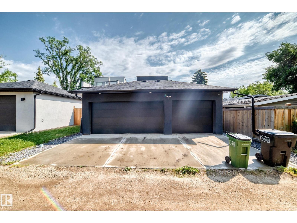
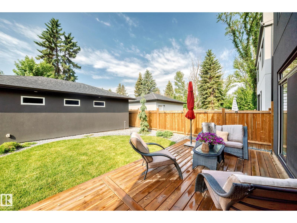
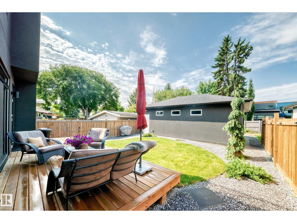
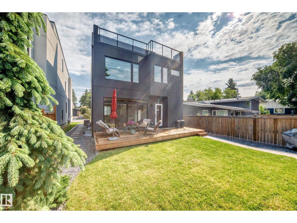
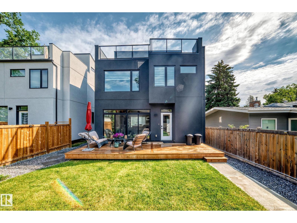
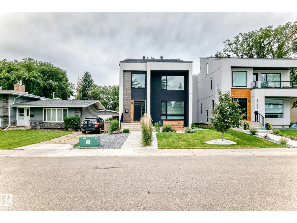
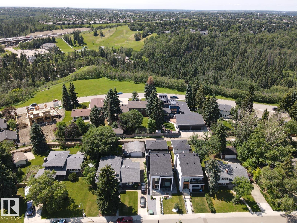
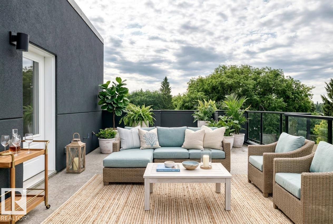
Absolutely stunning executive home in sought-after Lansdowne offering over 3,600+ sqft of luxurious living space on a private street steps to Whitemud Creek Ravine. This fully finished 3-storey masterpiece features 5 bedrooms, 3 full baths & 2 half bath, a triple oversized garage, professional landscaping, & a spectacular 400 sqft rooftop patio with ravine views. The main floor showcases soaring 9' ceilings, an oversized entry with feature glass wall, glass railing, designer kitchen with premium KitchenAid appliances, side-by-side fridge, oversized island, wine bar, walk-through pantry, and spacious living/dining areas. Upstairs offers a luxurious primary retreat w/ heated ensuite floors, custom walk-in closet, 2 additional bedrooms, full bath, and laundry. The loft features a wet bar, powder room, & rooftop access. The fully finished basement boasts 9' ceilings, 2 bedrooms, full bath, large windows, & excellent storage. Triple-pane windows 2-zone HVAC, central AC, custom blinds, & southwest backyard. (id:58723)
Property Details
| MLS® Number | E4498078 |
| Property Type | Single Family |
| Neigbourhood | Lansdowne |
| Features | See Remarks, Wet Bar |
| ParkingSpaceTotal | 6 |
| Structure | Deck, Porch |
Building
| BathroomTotal | 5 |
| BedroomsTotal | 5 |
| Appliances | Dishwasher, Dryer, Oven - Built-in, Microwave, Refrigerator, Stove, Washer, Water Softener, Window Coverings, Wine Fridge |
| BasementDevelopment | Finished |
| BasementType | Full (finished) |
| ConstructedDate | 2021 |
| ConstructionStyleAttachment | Detached |
| CoolingType | Central Air Conditioning |
| FireplaceFuel | Electric |
| FireplacePresent | Yes |
| FireplaceType | Unknown |
| HalfBathTotal | 2 |
| HeatingType | Forced Air, See Remarks |
| StoriesTotal | 3 |
| SizeInterior | 2514 Sqft |
| Type | House |
Parking
| Oversize | |
| Detached Garage |
Land
| Acreage | No |
| SizeIrregular | 400.04 |
| SizeTotal | 400.04 M2 |
| SizeTotalText | 400.04 M2 |
Rooms
| Level | Type | Length | Width | Dimensions |
|---|---|---|---|---|
| Basement | Bedroom 4 | 4.58 m | 3 m | 4.58 m x 3 m |
| Basement | Bedroom 5 | 4.2 m | 2.99 m | 4.2 m x 2.99 m |
| Basement | Recreation Room | 7.04 m | 4.05 m | 7.04 m x 4.05 m |
| Basement | Utility Room | 4.31 m | 2.64 m | 4.31 m x 2.64 m |
| Main Level | Living Room | 4.33 m | 4.39 m | 4.33 m x 4.39 m |
| Main Level | Dining Room | 2.84 m | 4.25 m | 2.84 m x 4.25 m |
| Main Level | Kitchen | 5.02 m | 3.97 m | 5.02 m x 3.97 m |
| Main Level | Mud Room | 2.97 m | 3.47 m | 2.97 m x 3.47 m |
| Upper Level | Primary Bedroom | 3.94 m | 4.26 m | 3.94 m x 4.26 m |
| Upper Level | Bedroom 2 | 4.72 m | 2.86 m | 4.72 m x 2.86 m |
| Upper Level | Bedroom 3 | 3.59 m | 3.56 m | 3.59 m x 3.56 m |
| Upper Level | Bonus Room | 3.82 m | 4.38 m | 3.82 m x 4.38 m |
| Upper Level | Laundry Room | 2.72 m | 3.12 m | 2.72 m x 3.12 m |
| Upper Level | Other | 4.43 m | 7.2 m | 4.43 m x 7.2 m |
https://www.realtor.ca/real-estate/30015570/12631-52-av-nw-edmonton-lansdowne

The trademarks REALTOR®, REALTORS®, and the REALTOR® logo are controlled by The Canadian Real Estate Association (CREA) and identify real estate professionals who are members of CREA. The trademarks MLS®, Multiple Listing Service® and the associated logos are owned by The Canadian Real Estate Association (CREA) and identify the quality of services provided by real estate professionals who are members of CREA. The trademark DDF® is owned by The Canadian Real Estate Association (CREA) and identifies CREA's Data Distribution Facility (DDF®)
July 18 2026 06:01:29
REALTORS® Association of Edmonton
RE/MAX Real Estate