Hurry Home

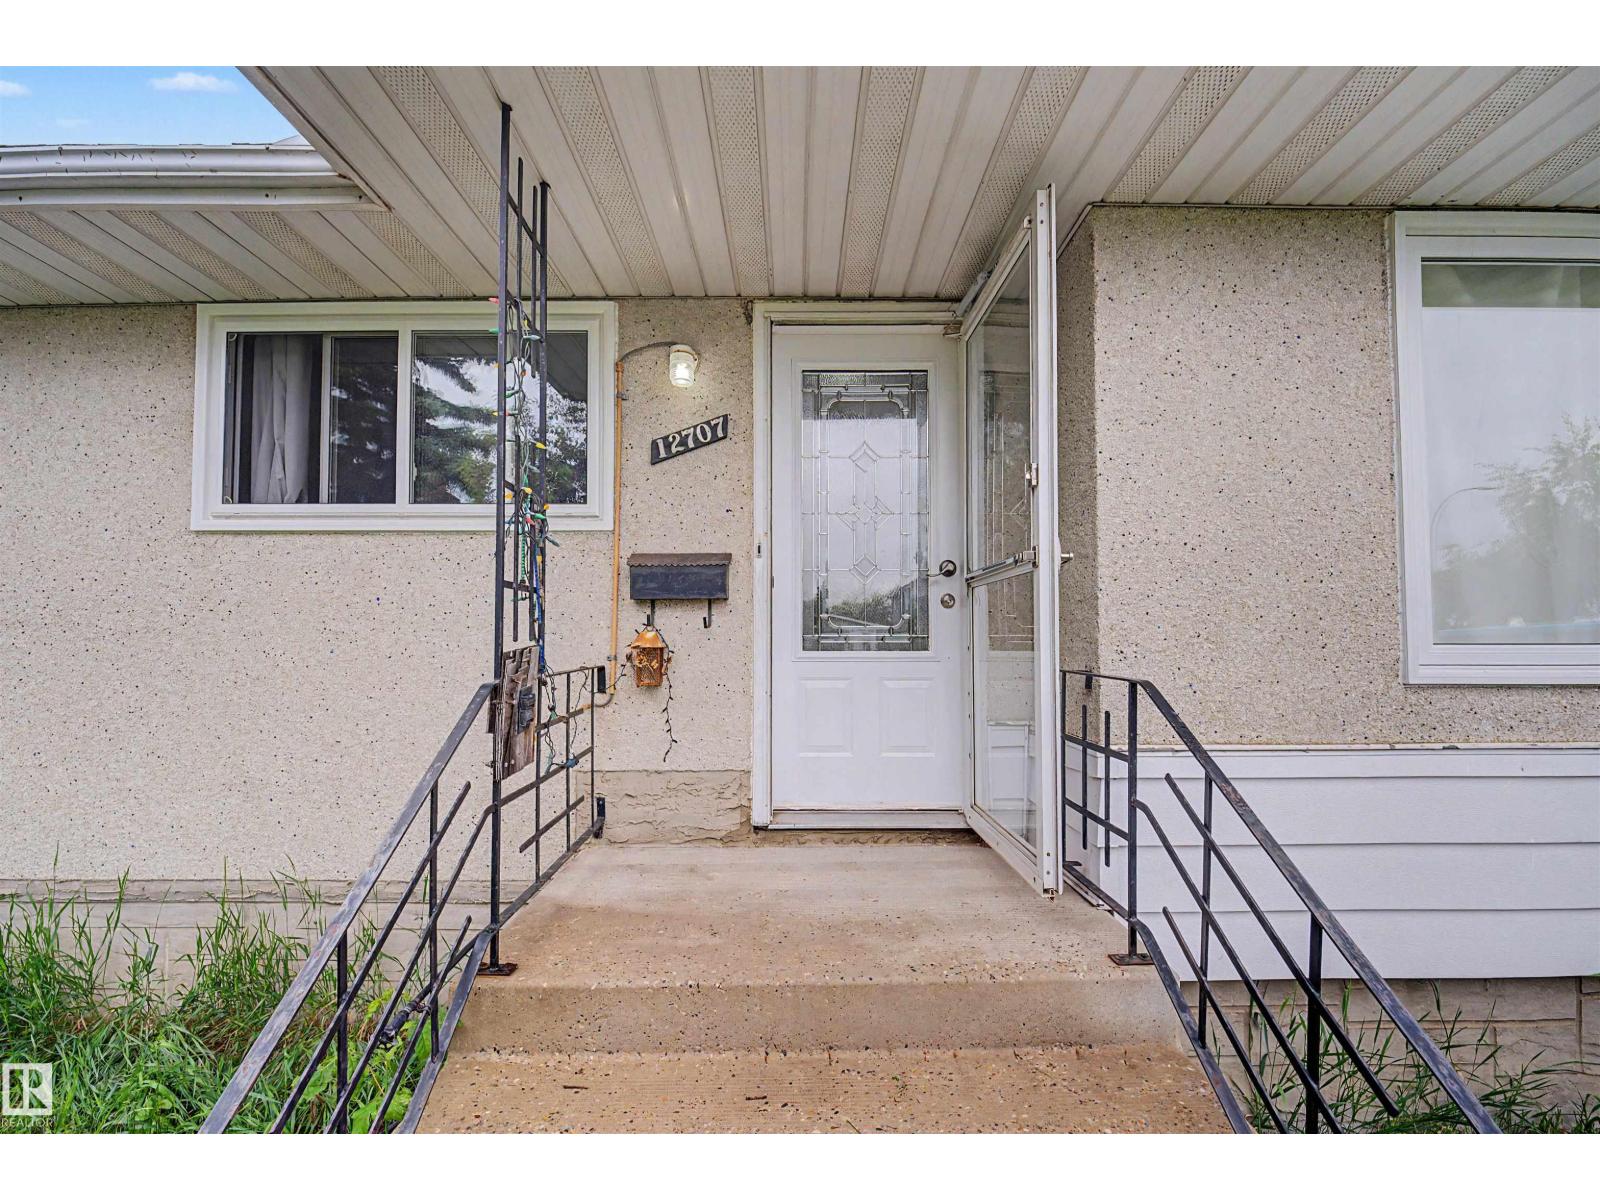
12707 87 St Nw Edmonton, Alberta T5E 3C8

Interested?
Please contact us for more information about this property.
$379,900
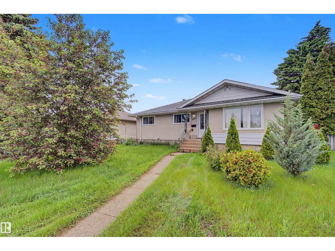
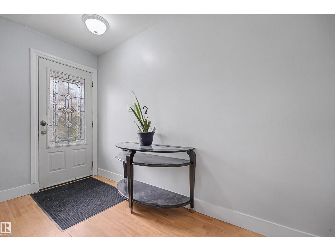
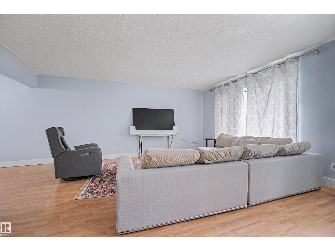
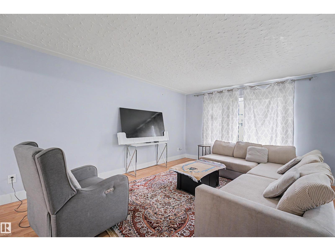
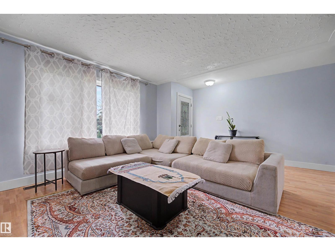
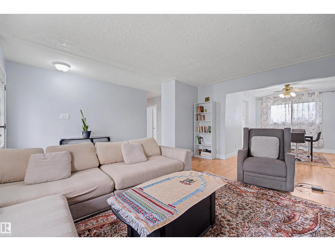
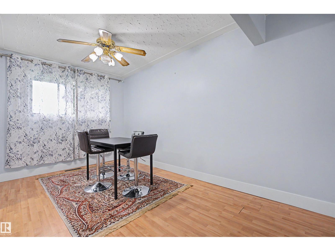
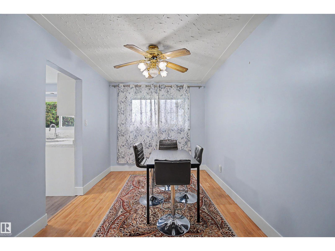
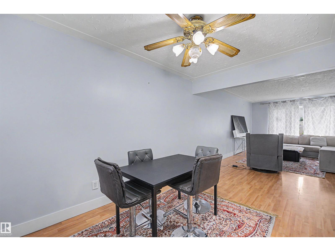
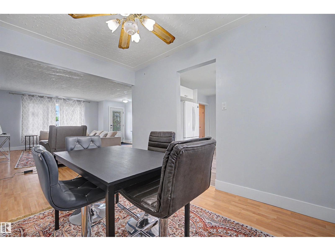
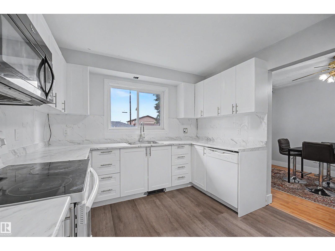
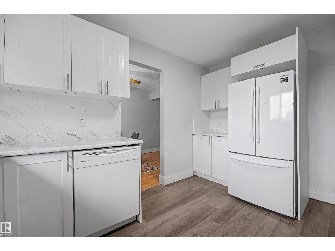
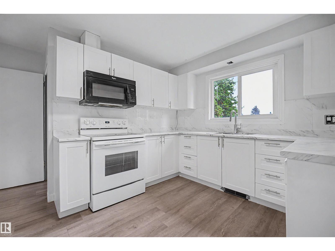
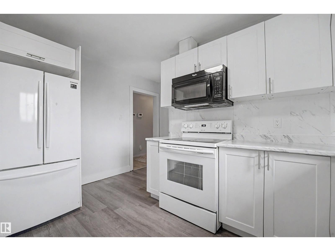
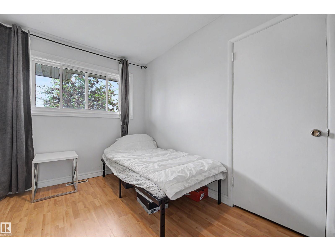
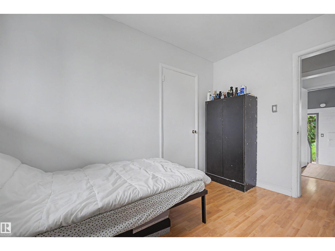
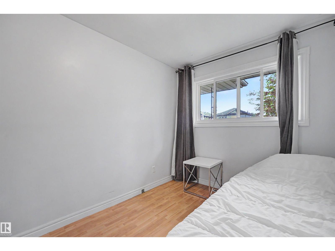
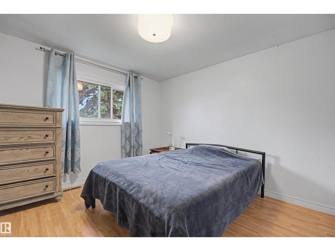
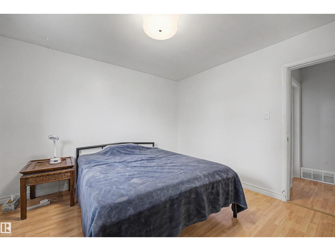
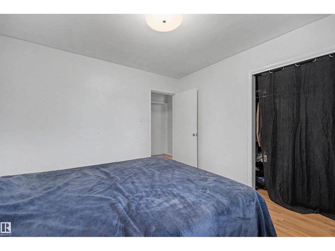
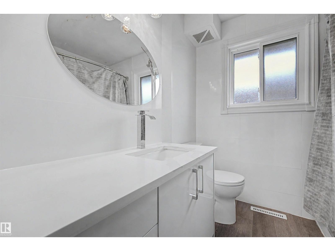
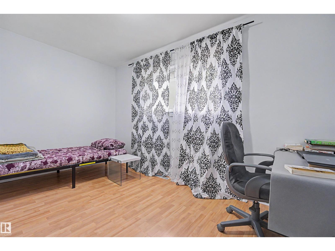
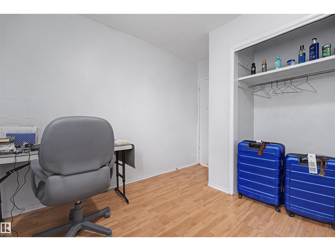
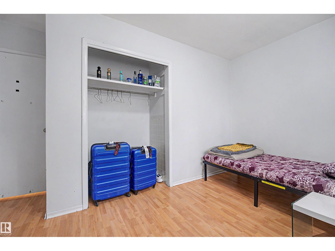
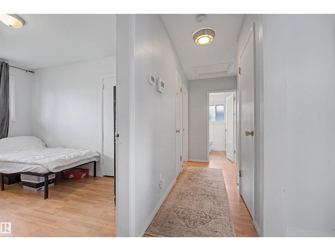
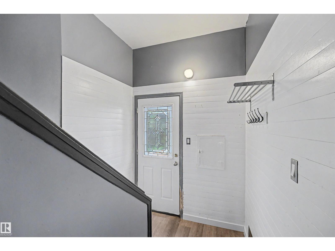
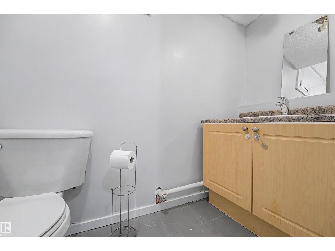
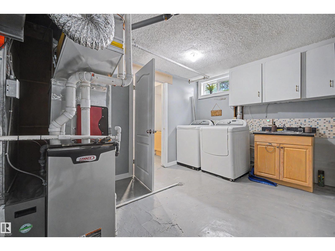
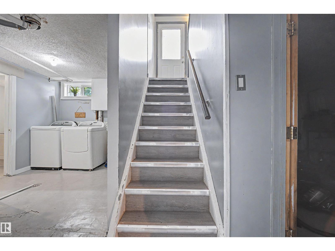
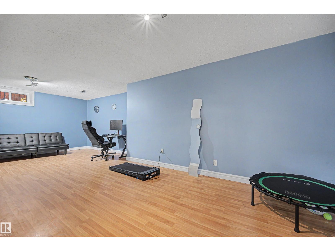
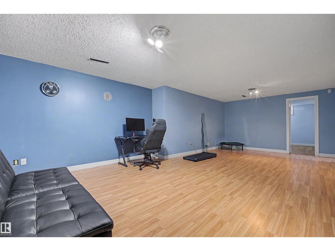
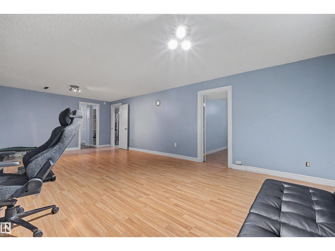
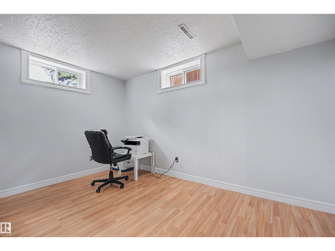
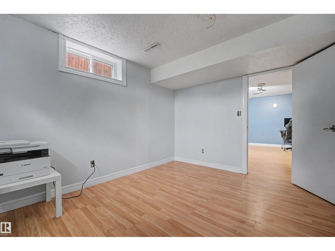
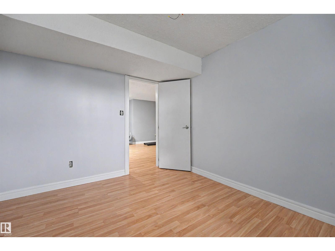
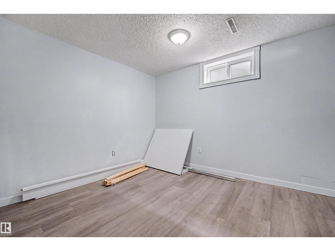
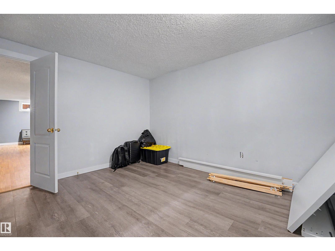
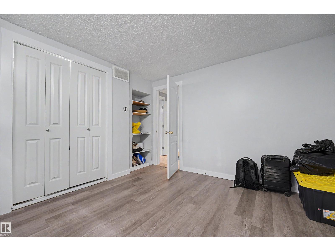
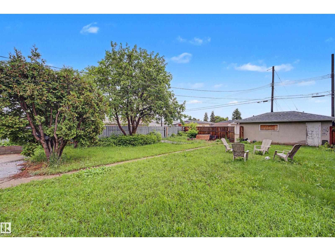
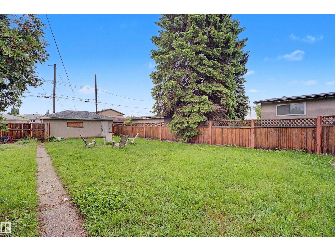
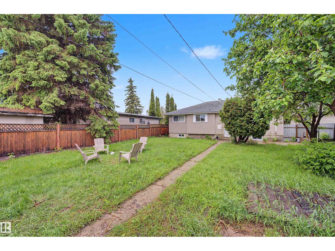
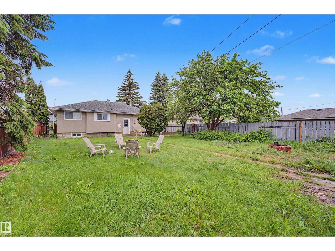
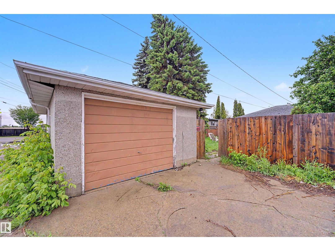
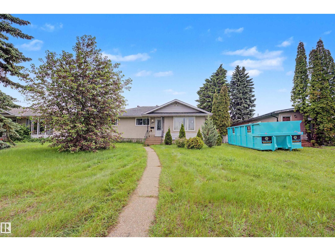
Welcome to this charming bungalow offers recently REPLACED KITCHEN CABINETS, WINDOWS, UPGRADED BATHROOMS AND FLOORING. 5 bedrooms and 2 bathrooms. The main floor offers 3 bedrooms, while the FULLY DEVELOPED BASEMENT, includes 2 additional bedrooms. Enjoy a spacious west-facing living room filled with natural light, while the dining area and kitchen overlook the large east-facing backyard. The kitchen and upper-level white cabinets, complemented by nice countertops and backsplash. A window above the sink provides a lovely view of the yard, which features apple trees, a concrete pad, green space, and a fire pit—perfect for outdoor enjoyment. The property includes a detached single garage and two additional rear parking stalls. SEPARATE ENTRANCE IN THE BACK. Upgrades include NEWER FURNCE AND TANKLESS HOT WATER TANK SYSTEM in the past few years (id:58723)
Property Details
| MLS® Number | E4495254 |
| Property Type | Single Family |
| Neigbourhood | Killarney |
| Features | No Animal Home, No Smoking Home |
Building
| BathroomTotal | 2 |
| BedroomsTotal | 5 |
| Appliances | Dishwasher, Dryer, Refrigerator, Stove, Washer, Window Coverings |
| ArchitecturalStyle | Bungalow |
| BasementDevelopment | Finished |
| BasementType | Full (finished) |
| ConstructedDate | 1961 |
| ConstructionStyleAttachment | Detached |
| FireProtection | Smoke Detectors |
| HeatingType | Forced Air |
| StoriesTotal | 1 |
| SizeInterior | 1173 Sqft |
| Type | House |
Parking
| Attached Garage |
Land
| Acreage | No |
| FenceType | Fence |
| SizeIrregular | 696.42 |
| SizeTotal | 696.42 M2 |
| SizeTotalText | 696.42 M2 |
Rooms
| Level | Type | Length | Width | Dimensions |
|---|---|---|---|---|
| Basement | Family Room | Measurements not available | ||
| Basement | Bedroom 4 | Measurements not available | ||
| Basement | Bedroom 5 | Measurements not available | ||
| Main Level | Living Room | 3.91 m | 5.27 m | 3.91 m x 5.27 m |
| Main Level | Dining Room | 2.6 m | 3.68 m | 2.6 m x 3.68 m |
| Main Level | Kitchen | 4.11 m | 3.77 m | 4.11 m x 3.77 m |
| Main Level | Primary Bedroom | 3.32 m | 3.48 m | 3.32 m x 3.48 m |
| Main Level | Bedroom 2 | 4.02 m | 2.41 m | 4.02 m x 2.41 m |
| Main Level | Bedroom 3 | 2.44 m | 3.48 m | 2.44 m x 3.48 m |
https://www.realtor.ca/real-estate/29944154/12707-87-st-nw-edmonton-killarney

The trademarks REALTOR®, REALTORS®, and the REALTOR® logo are controlled by The Canadian Real Estate Association (CREA) and identify real estate professionals who are members of CREA. The trademarks MLS®, Multiple Listing Service® and the associated logos are owned by The Canadian Real Estate Association (CREA) and identify the quality of services provided by real estate professionals who are members of CREA. The trademark DDF® is owned by The Canadian Real Estate Association (CREA) and identifies CREA's Data Distribution Facility (DDF®)
September 03 2026 04:10:45
REALTORS® Association of Edmonton
Maxwell Challenge Realty