Hurry Home

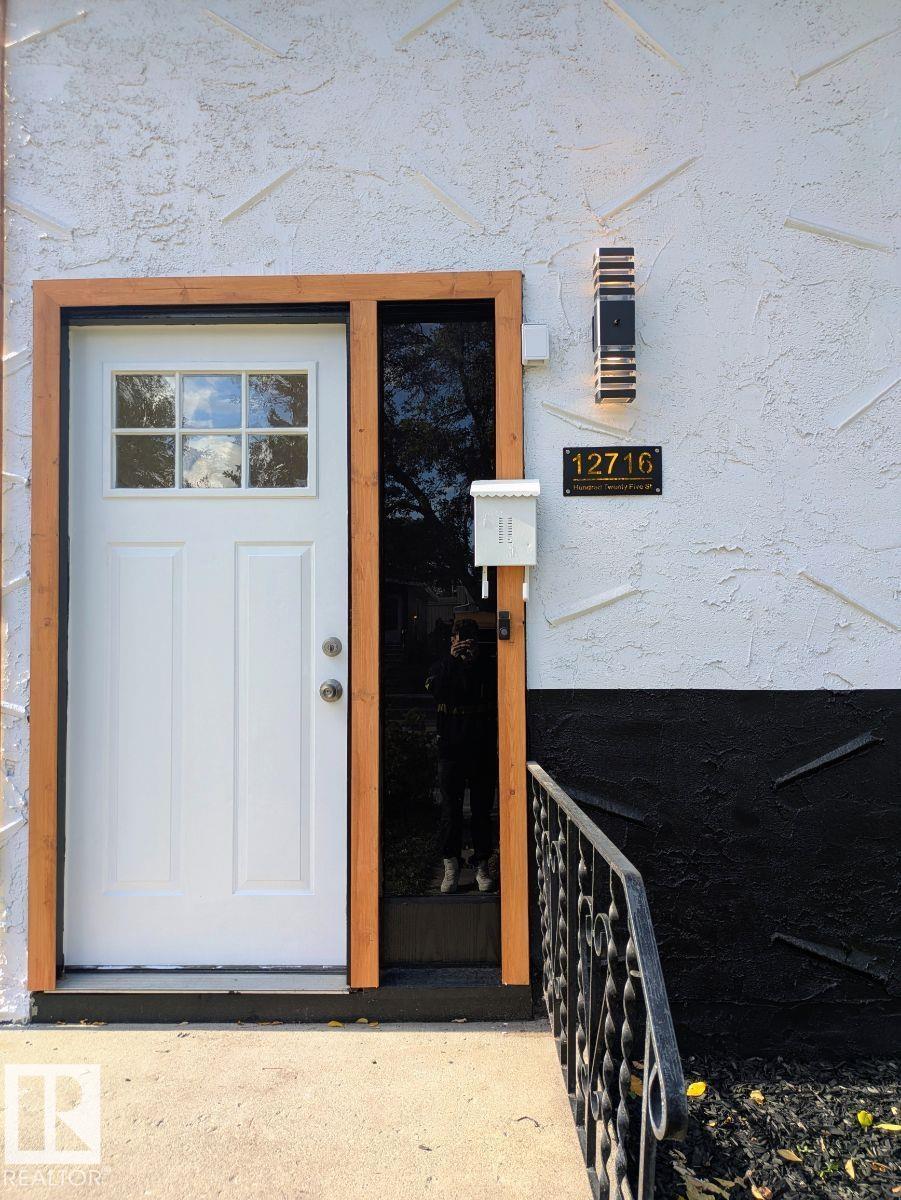
12716 125 St Nw Edmonton, Alberta T5L 0T7

Interested?
Please contact us for more information about this property.
$599,000
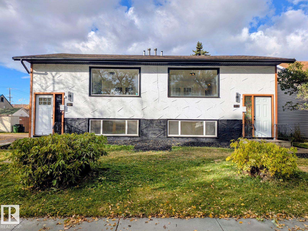
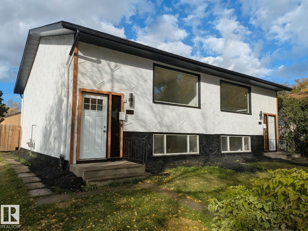
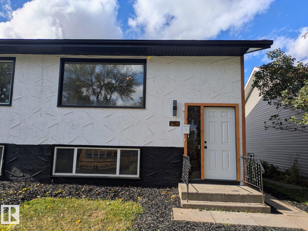
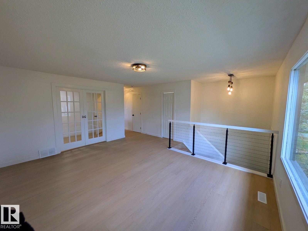
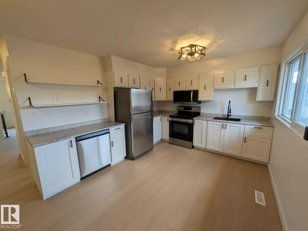
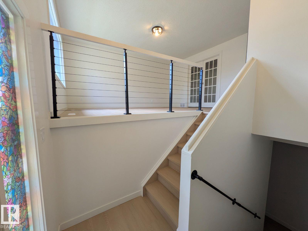
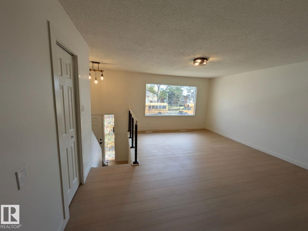
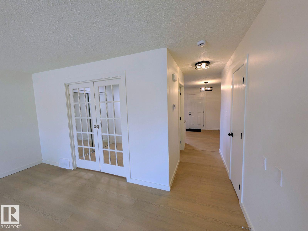
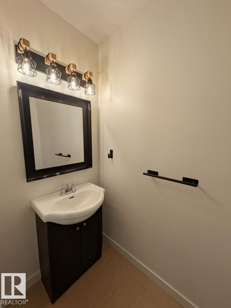
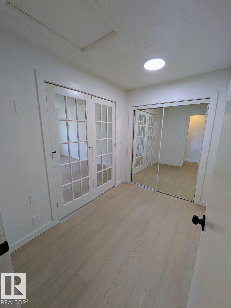
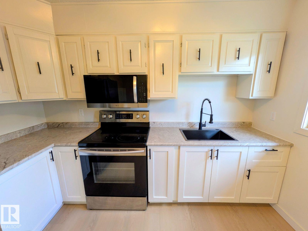
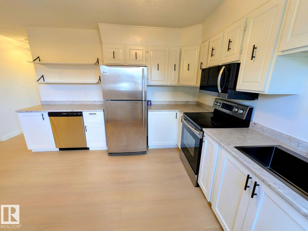
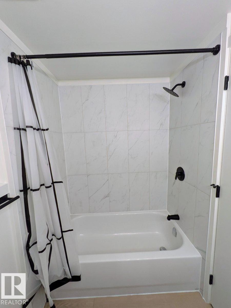
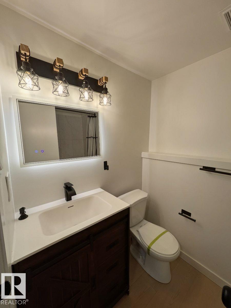
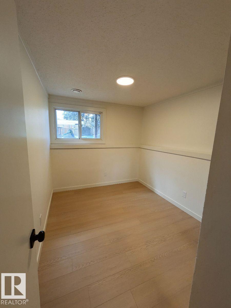
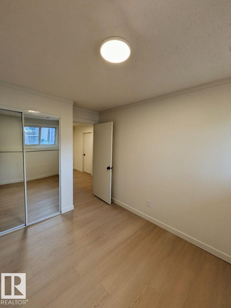
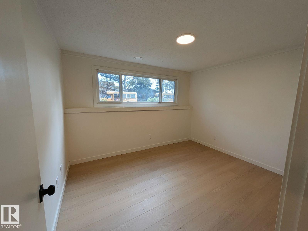
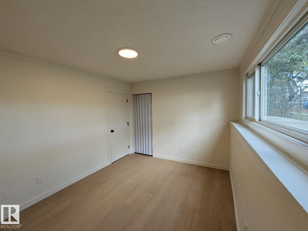
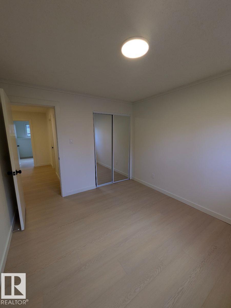
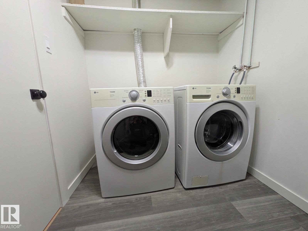
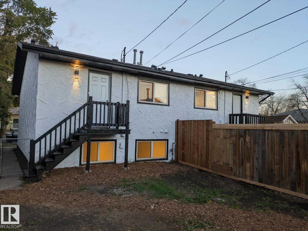
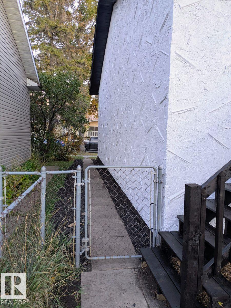
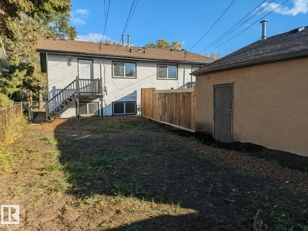
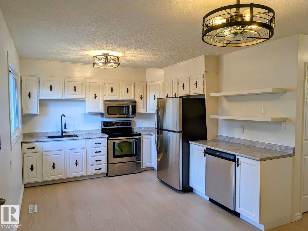
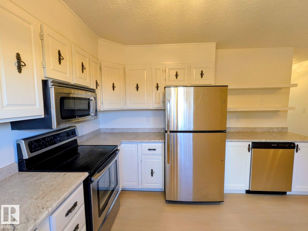
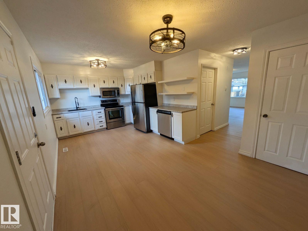
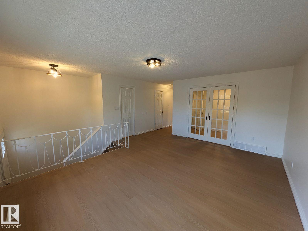
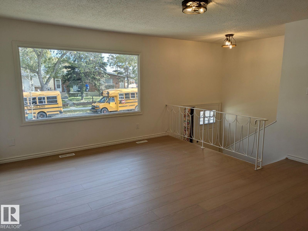
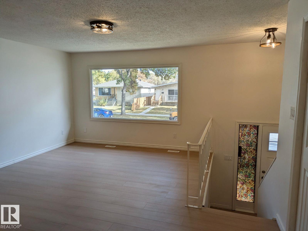
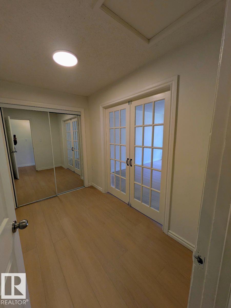
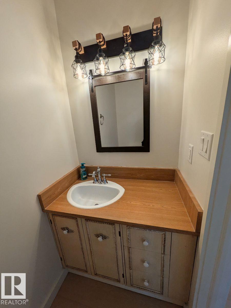
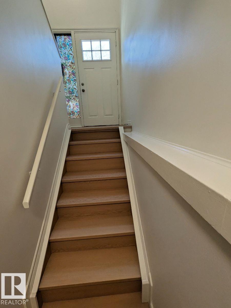
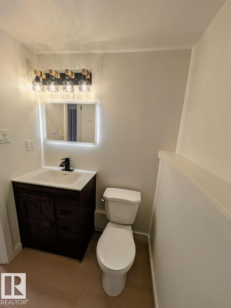
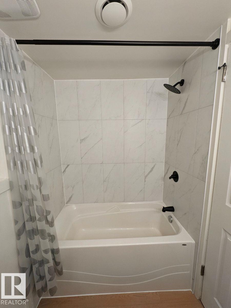
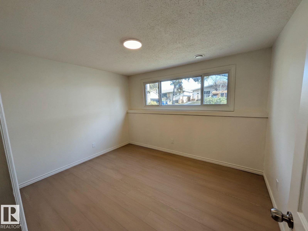
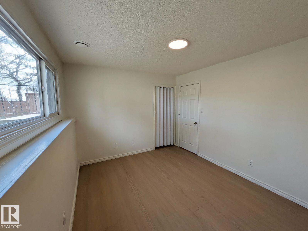
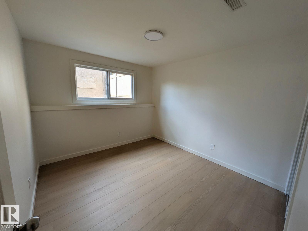
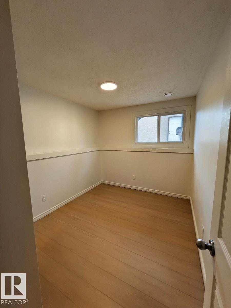
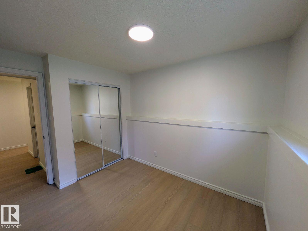
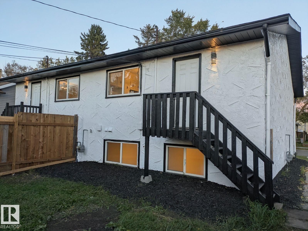
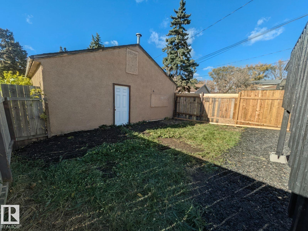
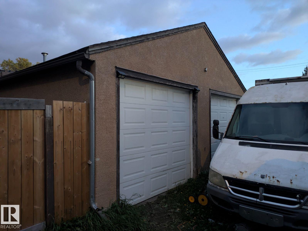
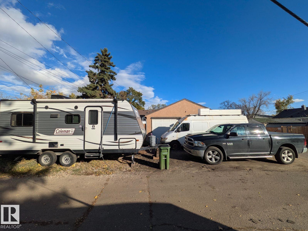
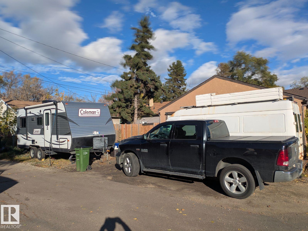
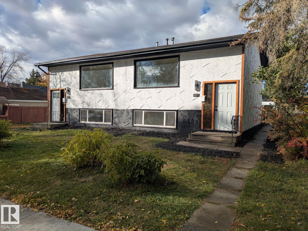
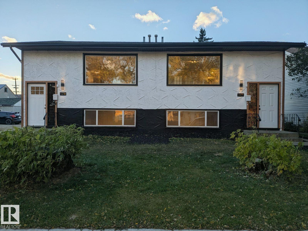
Visit the Listing Brokerage (and/or listing REALTOR®) website to obtain additional information. ENTIRE RENOVATED SIDE-BY-SIDE DUPLEX + DOUBLE GARAGE & TRAILER PARKING! Outstanding investment or live-in rental opportunity in Edmonton's Calder neighbourhood! Own BOTH residences on ONE title. Live in one and rent the other, or rent both for income! Each beautifully refreshed home offers 3 bedrooms, a den, 1.5 bathrooms, kitchen, dining and living areas. That's 6 bedrooms, 2 dens, 2 kitchens and 4 bathrooms combined! Extensive updates include bright white kitchens, s/s appliances, modern flooring, stylish lighting and contemporary finishes. Both residences are move-in ready. Previously rented for $1,900/month per side, excluding utilities, BEFORE renovations. The OVERSIZED DBLE DET. GARAGE offers flexible possession, with additional room for TRAILER/RV PARKING at the rear! Ideal for investors and homeowners looking to offset their mortgage. TWO HOMES, ONE PROPERTY, MULTIPLE OPPORTUNITIES! (id:58723)
Property Details
| MLS® Number | E4513529 |
| Property Type | Single Family |
| Neigbourhood | Calder |
| AmenitiesNearBy | Playground, Public Transit, Schools, Shopping |
| Features | Corner Site, Lane |
| ParkingSpaceTotal | 5 |
| Structure | Deck |
Building
| BathroomTotal | 4 |
| BedroomsTotal | 6 |
| Amenities | Vinyl Windows |
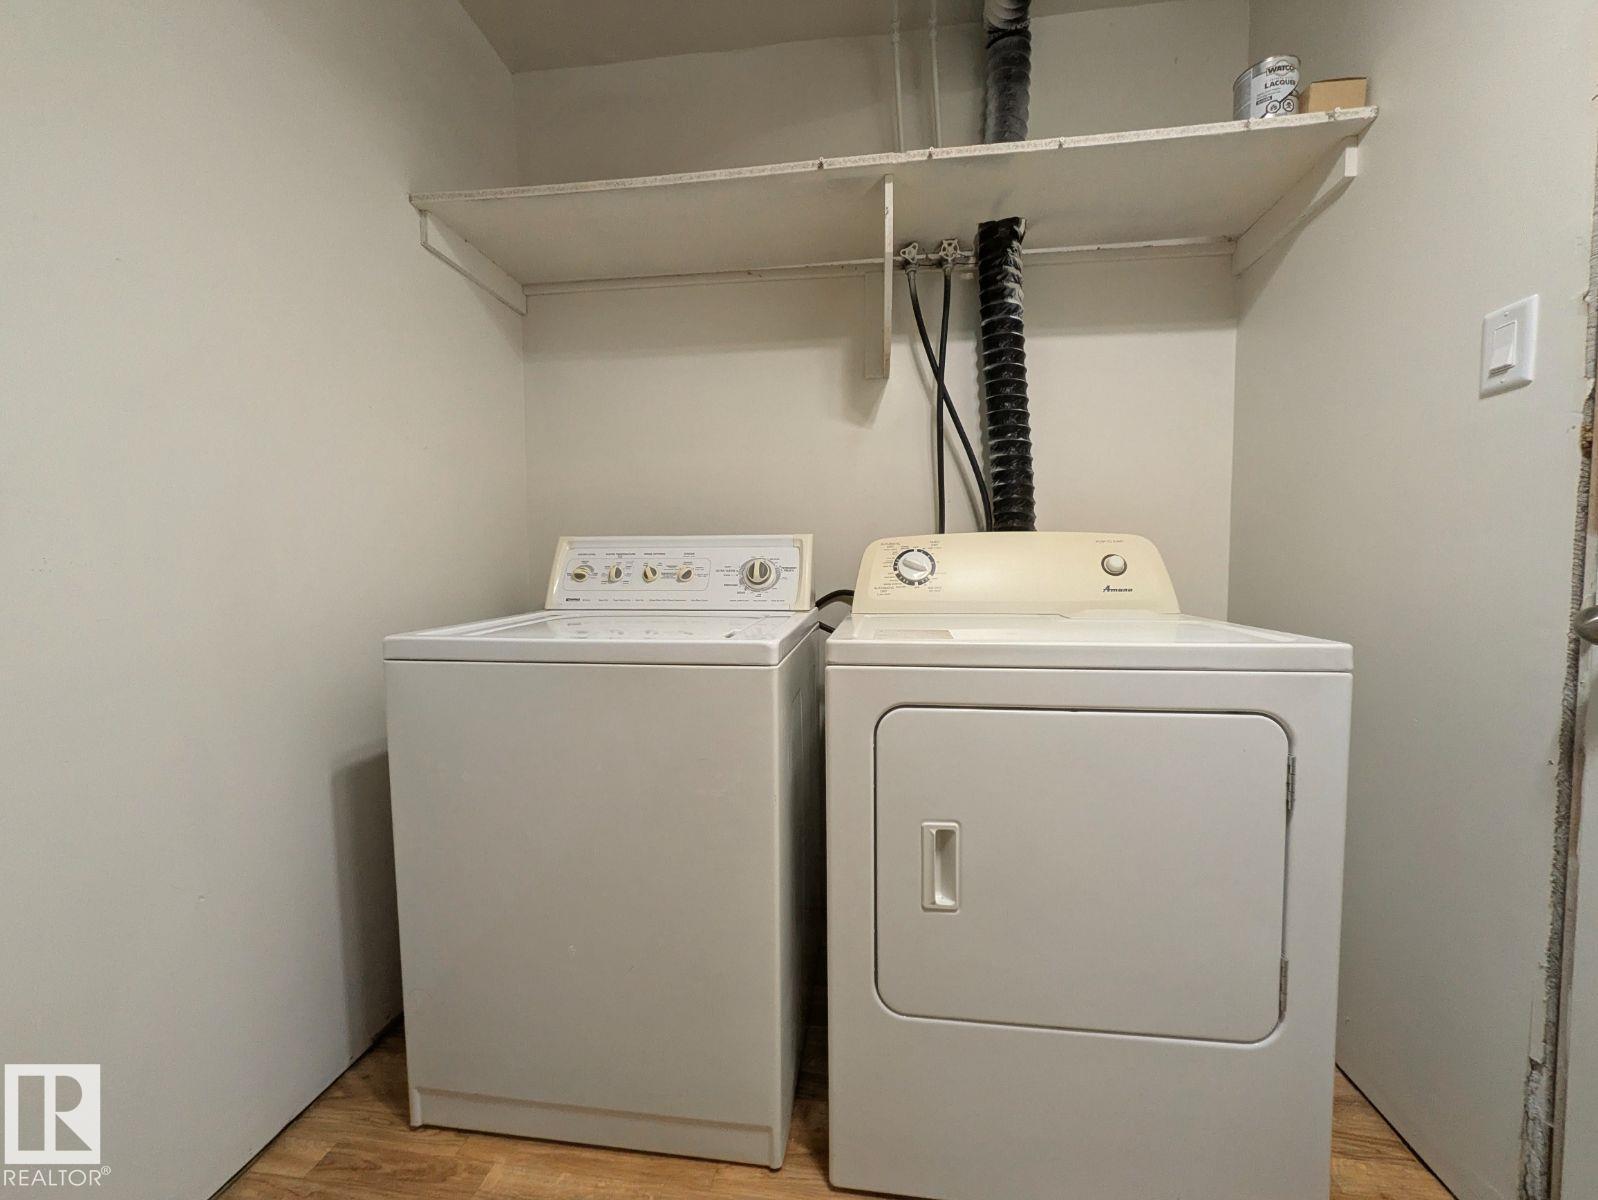
| Appliances | See Remarks |
| ArchitecturalStyle | Bi-level |
| BasementDevelopment | Finished |
| BasementType | Full (finished) |
| ConstructedDate | 1977 |
| ConstructionStyleAttachment | Side By Side |
| FireProtection | Smoke Detectors |
| HalfBathTotal | 2 |
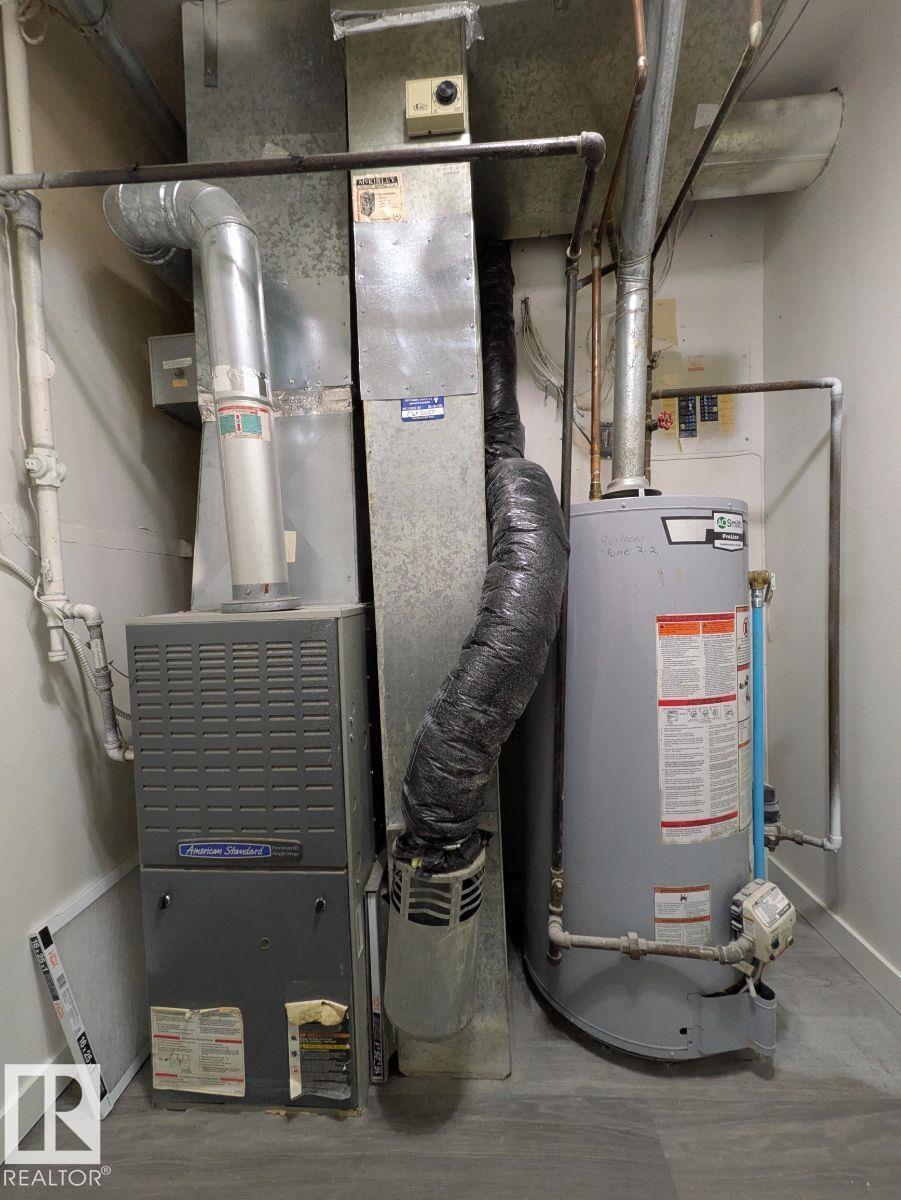
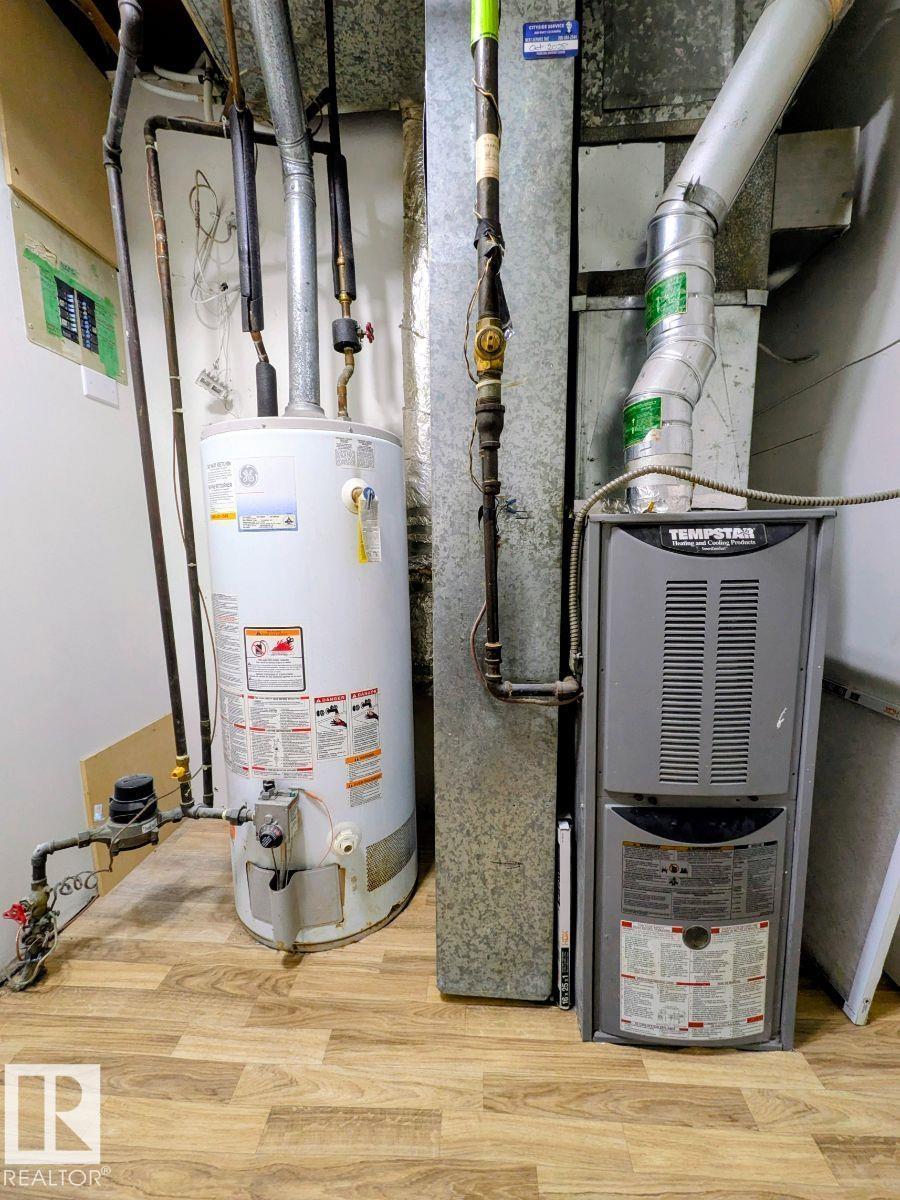
| HeatingType | Forced Air |
| SizeInterior | 1419 Sqft |
| Type | Duplex |
Parking
| Detached Garage | |
| RV |
Land
| Acreage | No |
| FenceType | Fence |
| LandAmenities | Playground, Public Transit, Schools, Shopping |
| SizeIrregular | 571.59 |
| SizeTotal | 571.59 M2 |
| SizeTotalText | 571.59 M2 |
Rooms
| Level | Type | Length | Width | Dimensions |
|---|---|---|---|---|
| Basement | Primary Bedroom | 3.75 m | 3.06 m | 3.75 m x 3.06 m |
| Basement | Bedroom 2 | 3.1 m | 2.7 m | 3.1 m x 2.7 m |
| Basement | Bedroom 3 | 3.37 m | 3.06 m | 3.37 m x 3.06 m |
| Basement | Bedroom 4 | 3.75 m | 3.06 m | 3.75 m x 3.06 m |
| Basement | Bedroom 5 | 3.1 m | 2.7 m | 3.1 m x 2.7 m |
| Basement | Bedroom 6 | 3.37 m | 3.06 m | 3.37 m x 3.06 m |
https://www.realtor.ca/real-estate/30420087/12716-125-st-nw-edmonton-calder

The trademarks REALTOR®, REALTORS®, and the REALTOR® logo are controlled by The Canadian Real Estate Association (CREA) and identify real estate professionals who are members of CREA. The trademarks MLS®, Multiple Listing Service® and the associated logos are owned by The Canadian Real Estate Association (CREA) and identify the quality of services provided by real estate professionals who are members of CREA. The trademark DDF® is owned by The Canadian Real Estate Association (CREA) and identifies CREA's Data Distribution Facility (DDF®)
October 20 2026 04:02:00
REALTORS® Association of Edmonton
Honestdoor Inc