Hurry Home

12742 Fort Rd Nw Edmonton, Alberta T5A 1A6

Interested?
Please contact us for more information about this property.
$495,000
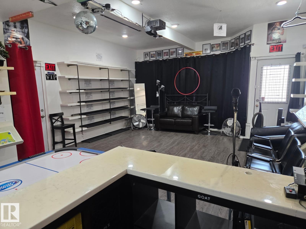
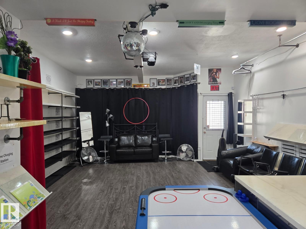
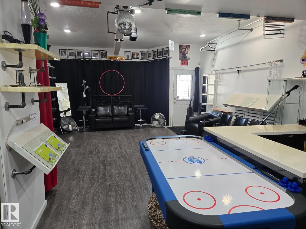
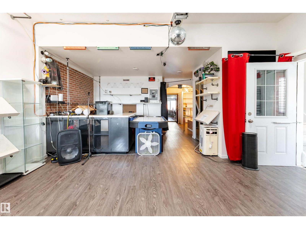
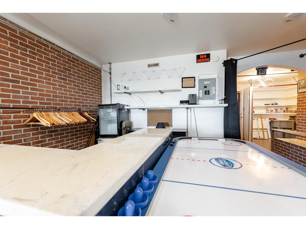
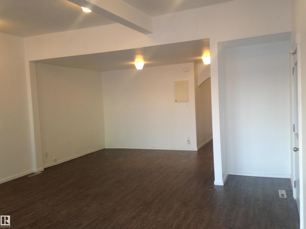
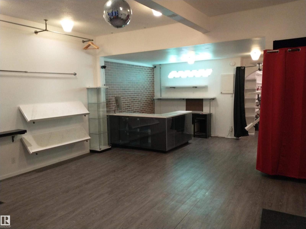
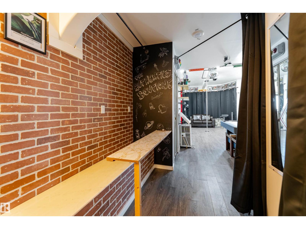
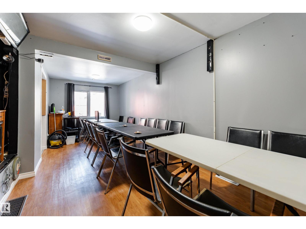
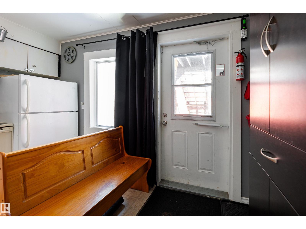
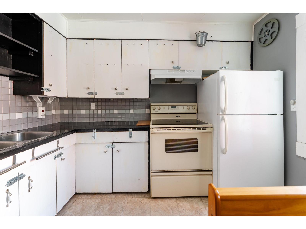
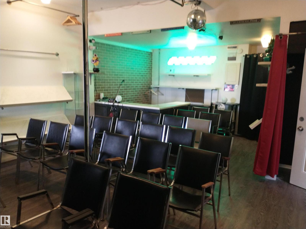
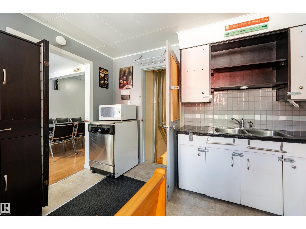
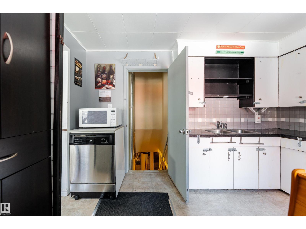
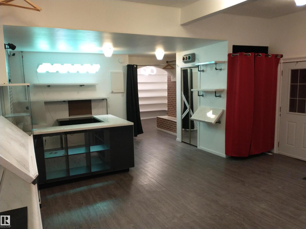
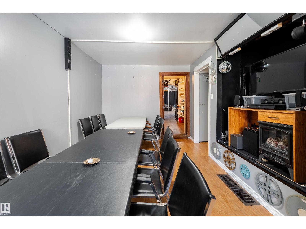
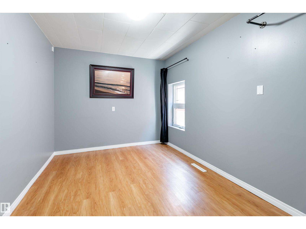
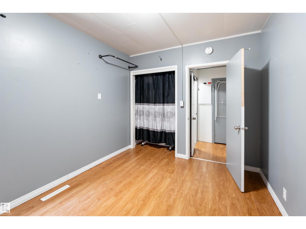
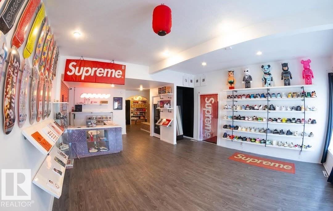
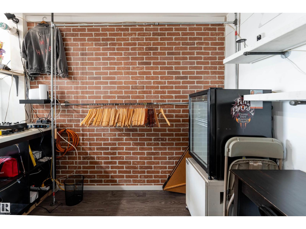
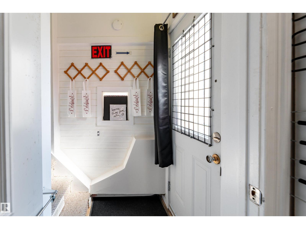
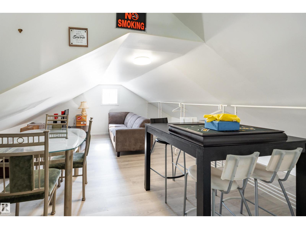
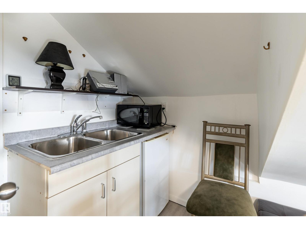
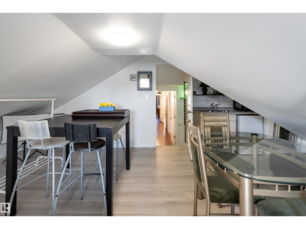
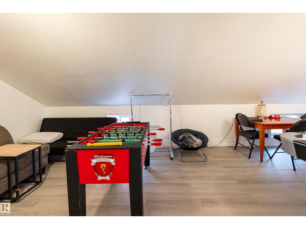
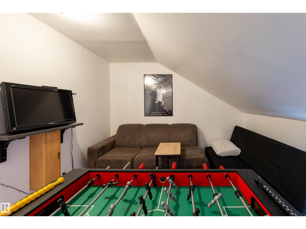
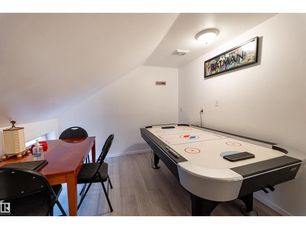
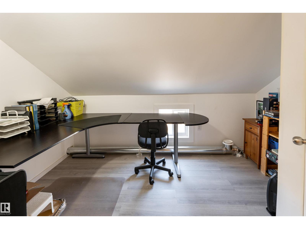
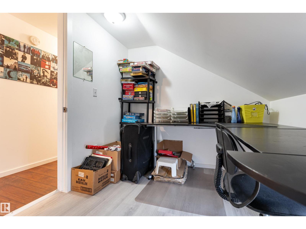
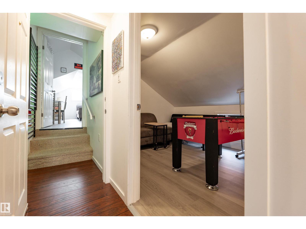
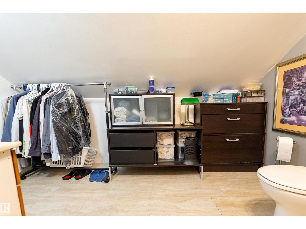
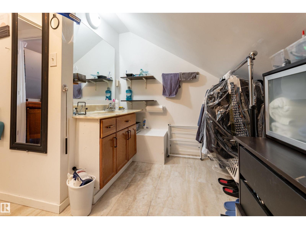
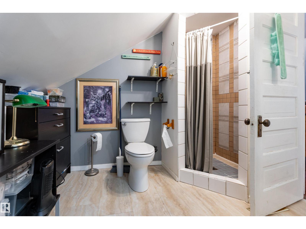
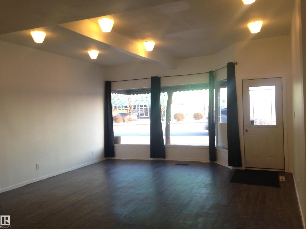
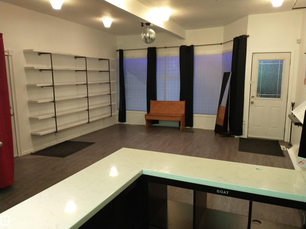
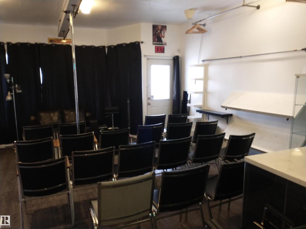
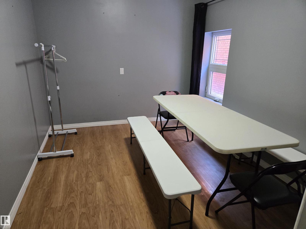
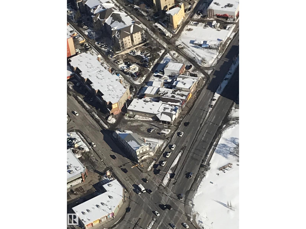
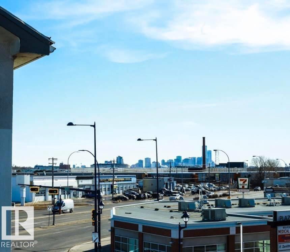
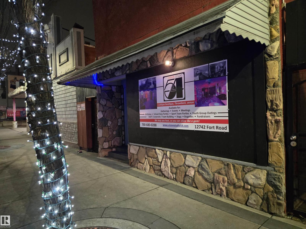
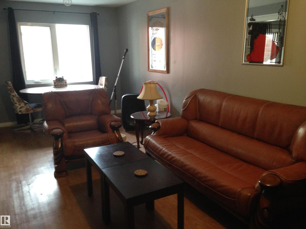
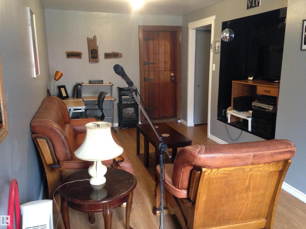
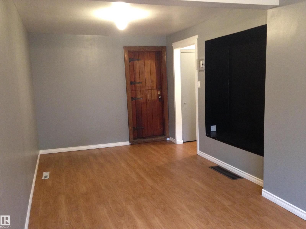
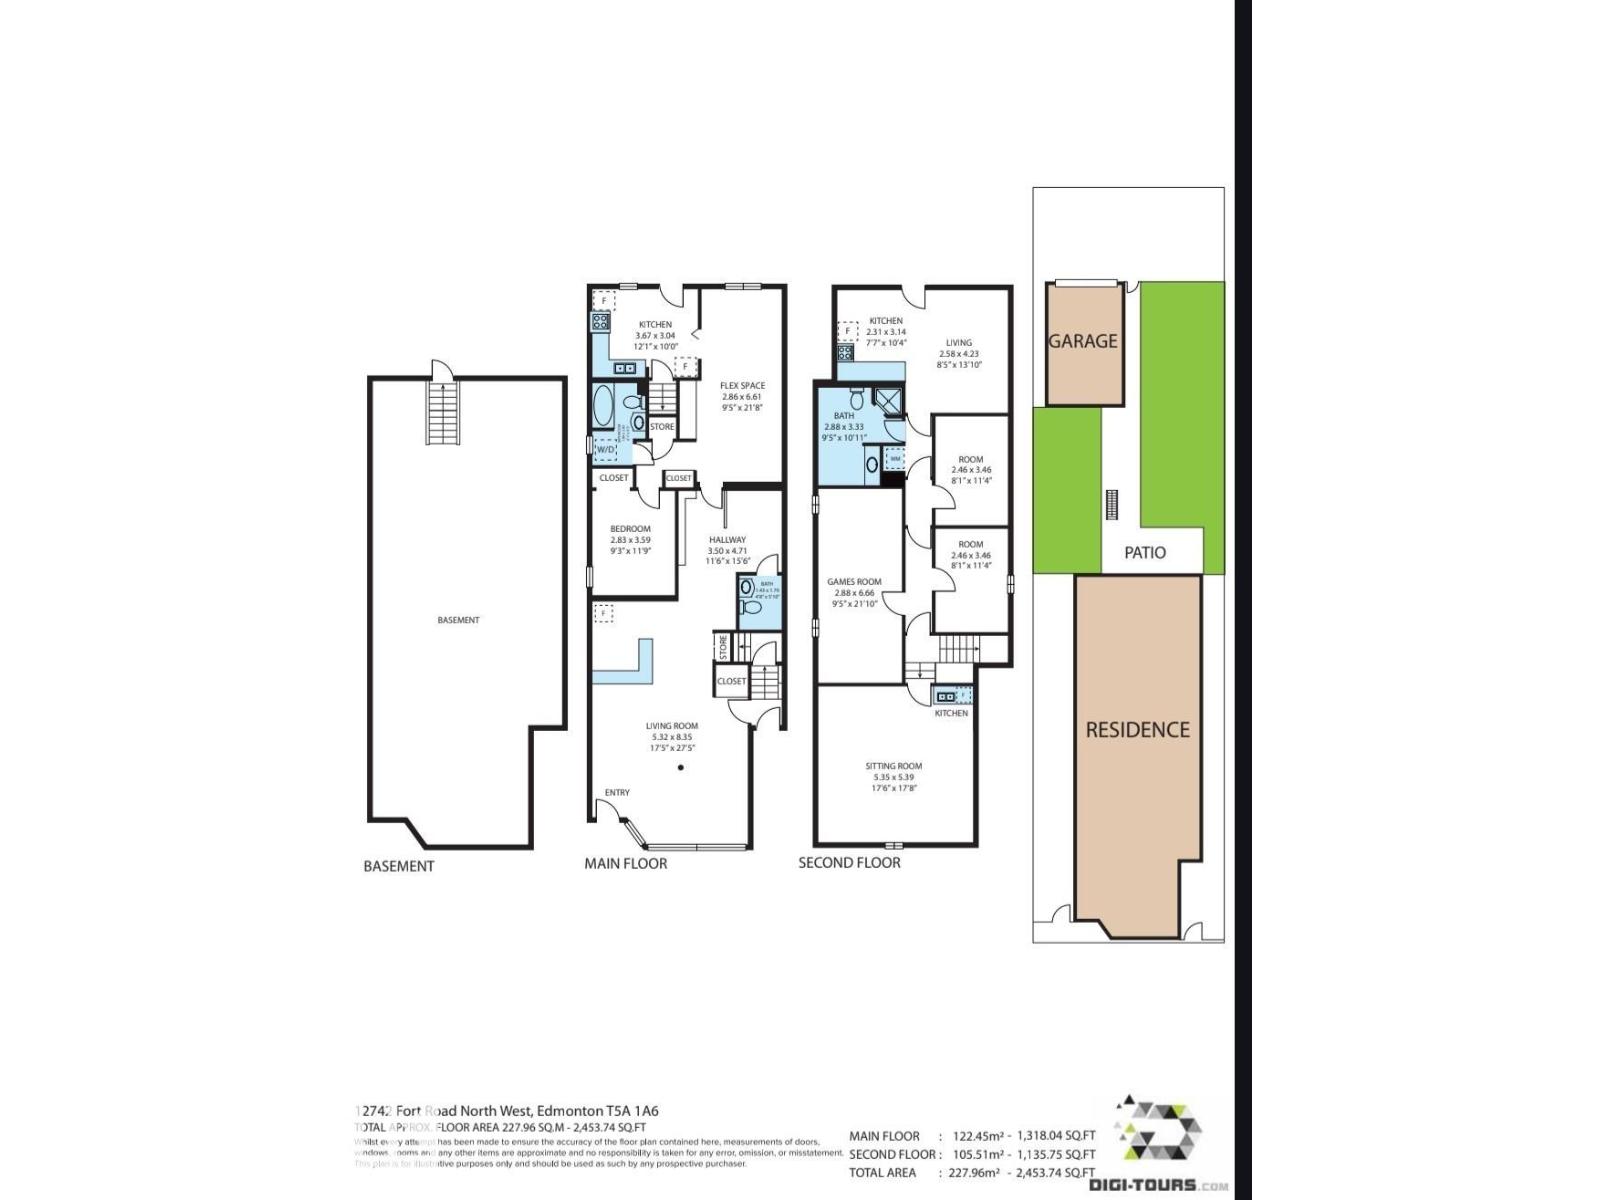
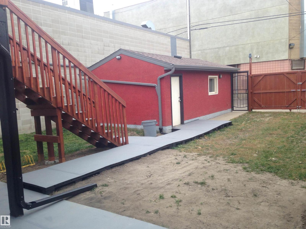
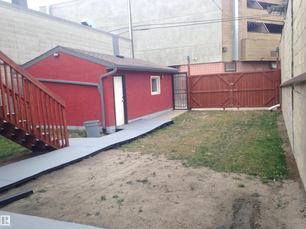
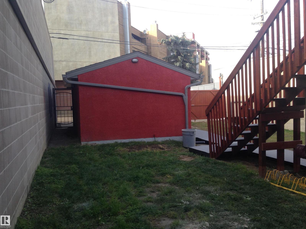
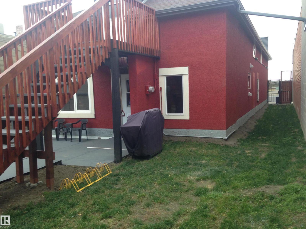
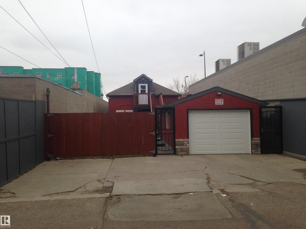
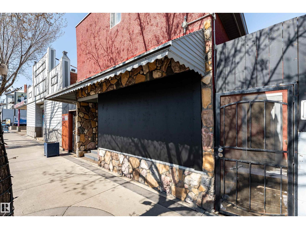
Opportunity meets flexibility in this solid freestanding building on Fort Road. This is a rare chance to secure a mixed use asset in a corridor seeing active redevelopment and long term growth. This property is larger than it appears, offering over 2400 sqft above grade. The upper level has 4 bedrooms and an office. The main floor is ideally suited for business and has a kitchen and a conference room. The lot adds another layer of value with a large yard and 16 foot gate, providing secure space for RV parking, trailers, work vehicles, or other strategies. Positioned in a high exposure location with strong accessibility, this property is ideal for investors, operators, or buyers looking to combine business and residential use under one roof. Quick possession available. (id:58723)
Property Details
| MLS® Number | E4474019 |
| Property Type | Single Family |
| Neigbourhood | Belvedere |
| AmenitiesNearBy | Playground, Public Transit, Schools, Shopping |
| Features | Flat Site, Lane, Dance Floor, No Smoking Home |
| Structure | Deck |
Building
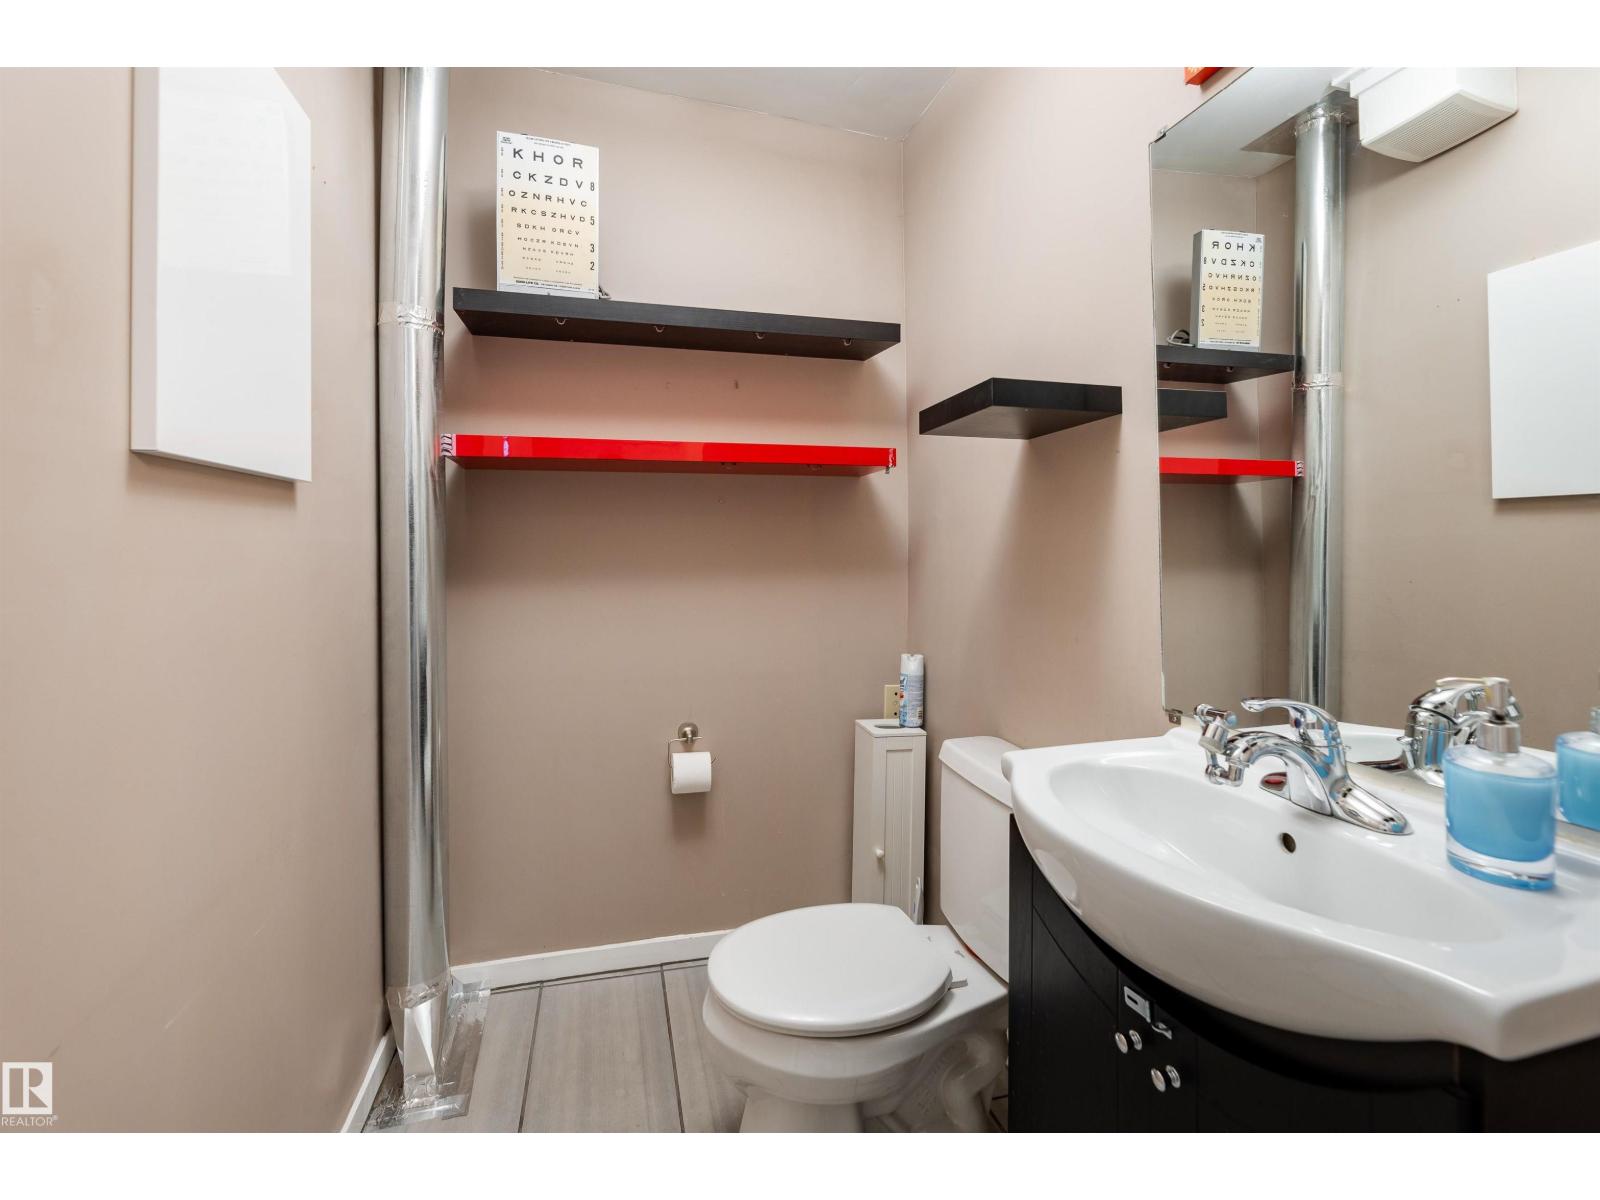
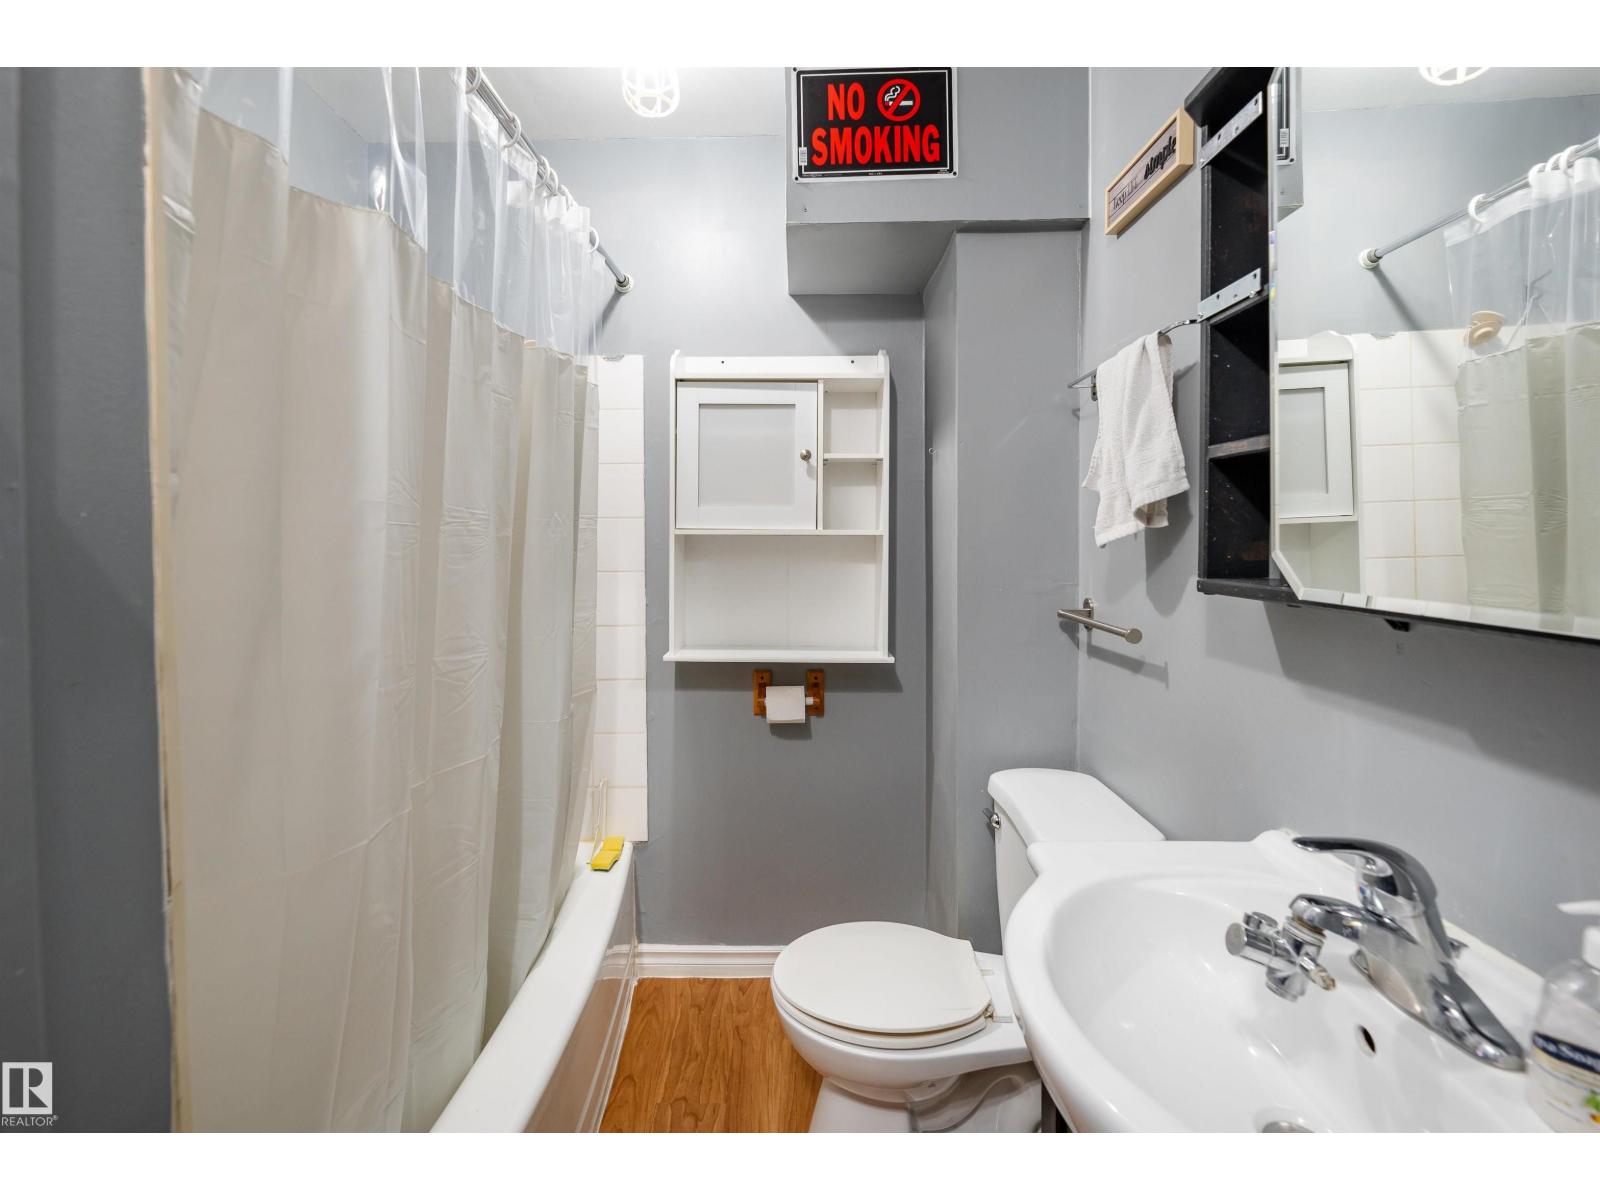
| BathroomTotal | 3 |
| BedroomsTotal | 4 |
| Amenities | Ceiling - 10ft |
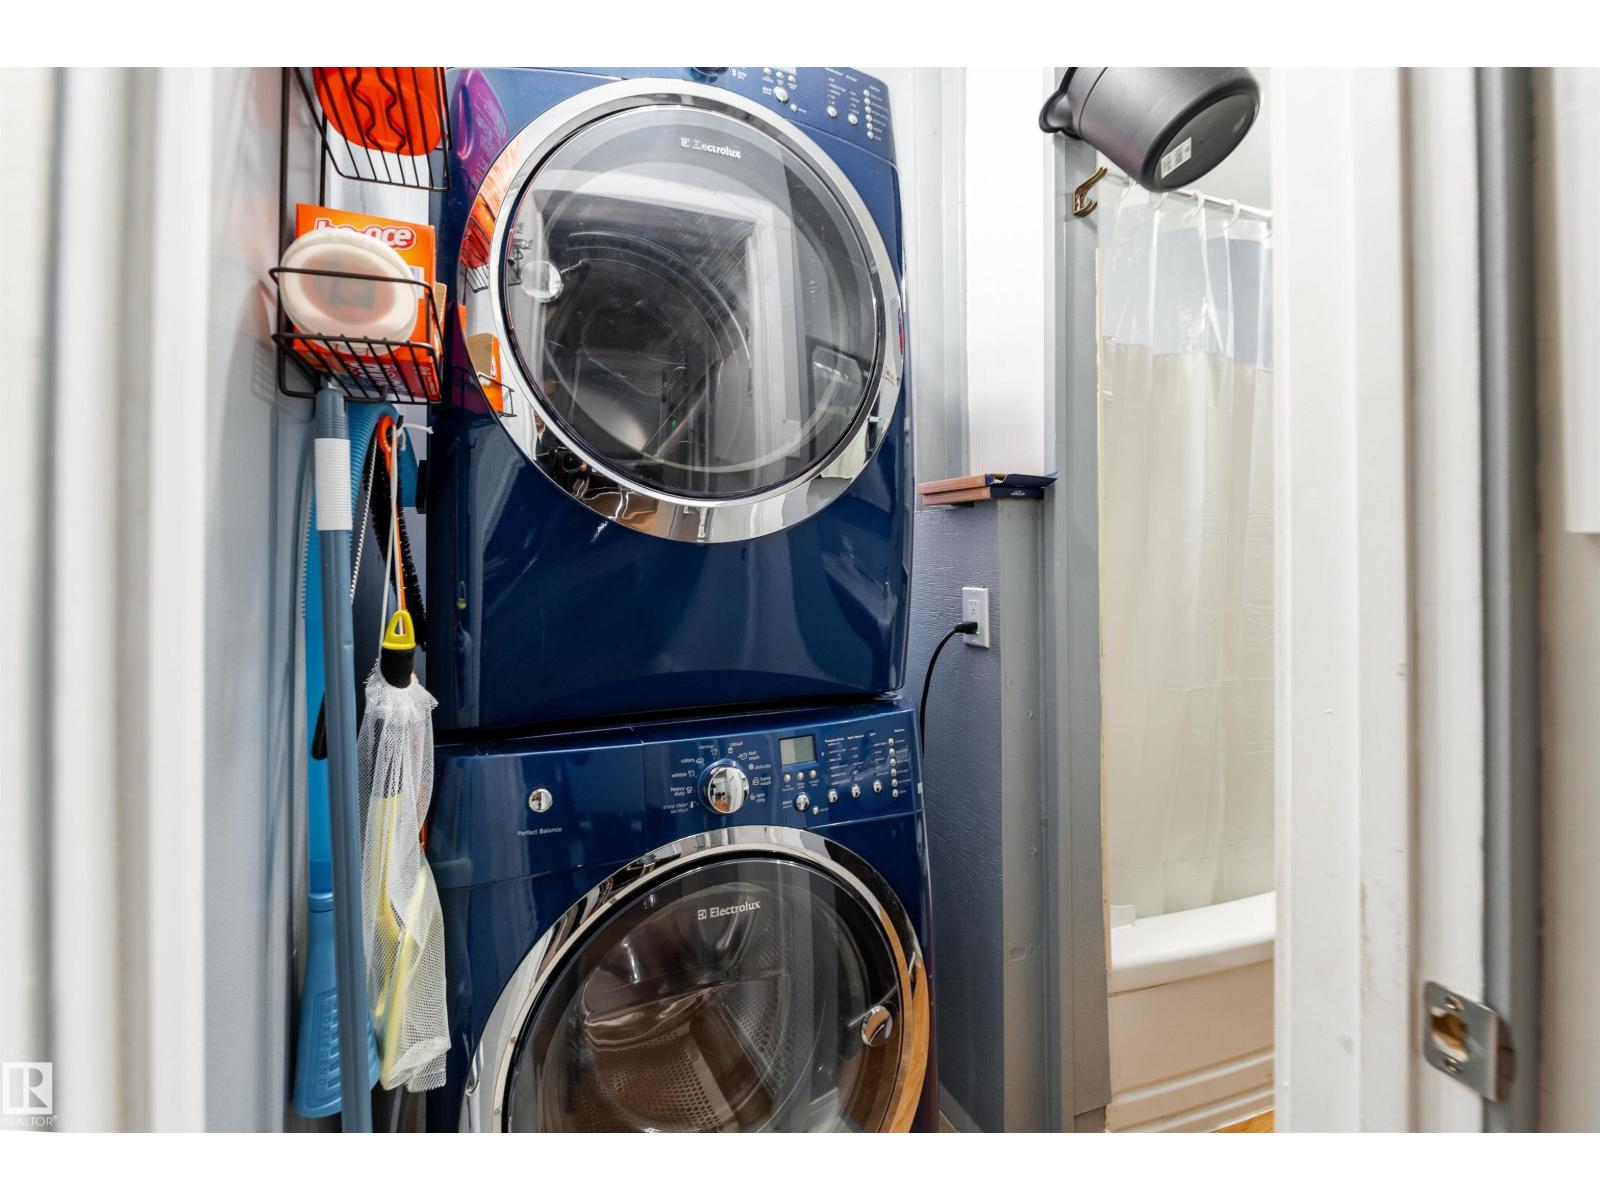
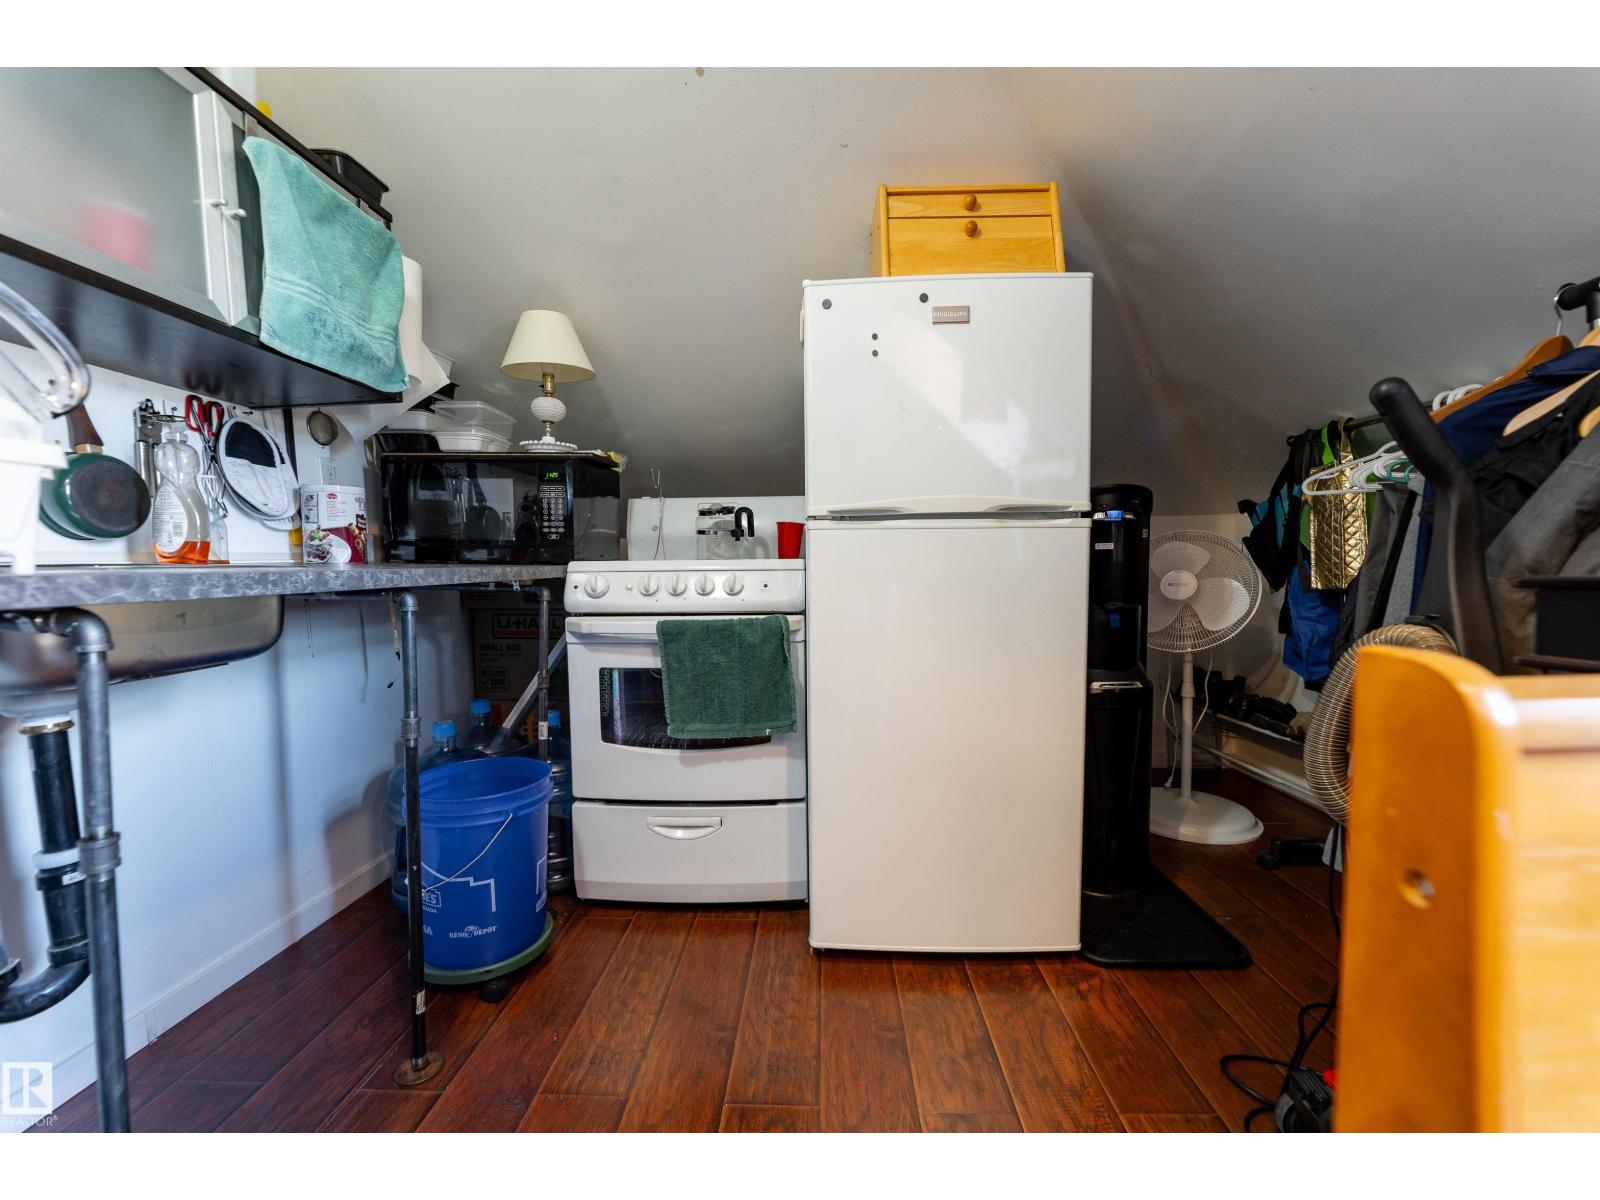
| Appliances | Dishwasher, Dryer, Freezer, Hood Fan, Washer, Two Refrigerators, Two Stoves |
| BasementDevelopment | Finished |
| BasementType | Full (finished) |
| ConstructedDate | 1920 |
| ConstructionStyleAttachment | Detached |
| FireProtection | Smoke Detectors |
| HalfBathTotal | 1 |
| HeatingType | Forced Air |
| StoriesTotal | 2 |
| SizeInterior | 2454 Sqft |
| Type | House |
Parking
| Detached Garage |
Land
| Acreage | No |
| FenceType | Fence |
| LandAmenities | Playground, Public Transit, Schools, Shopping |
Rooms
| Level | Type | Length | Width | Dimensions |
|---|---|---|---|---|
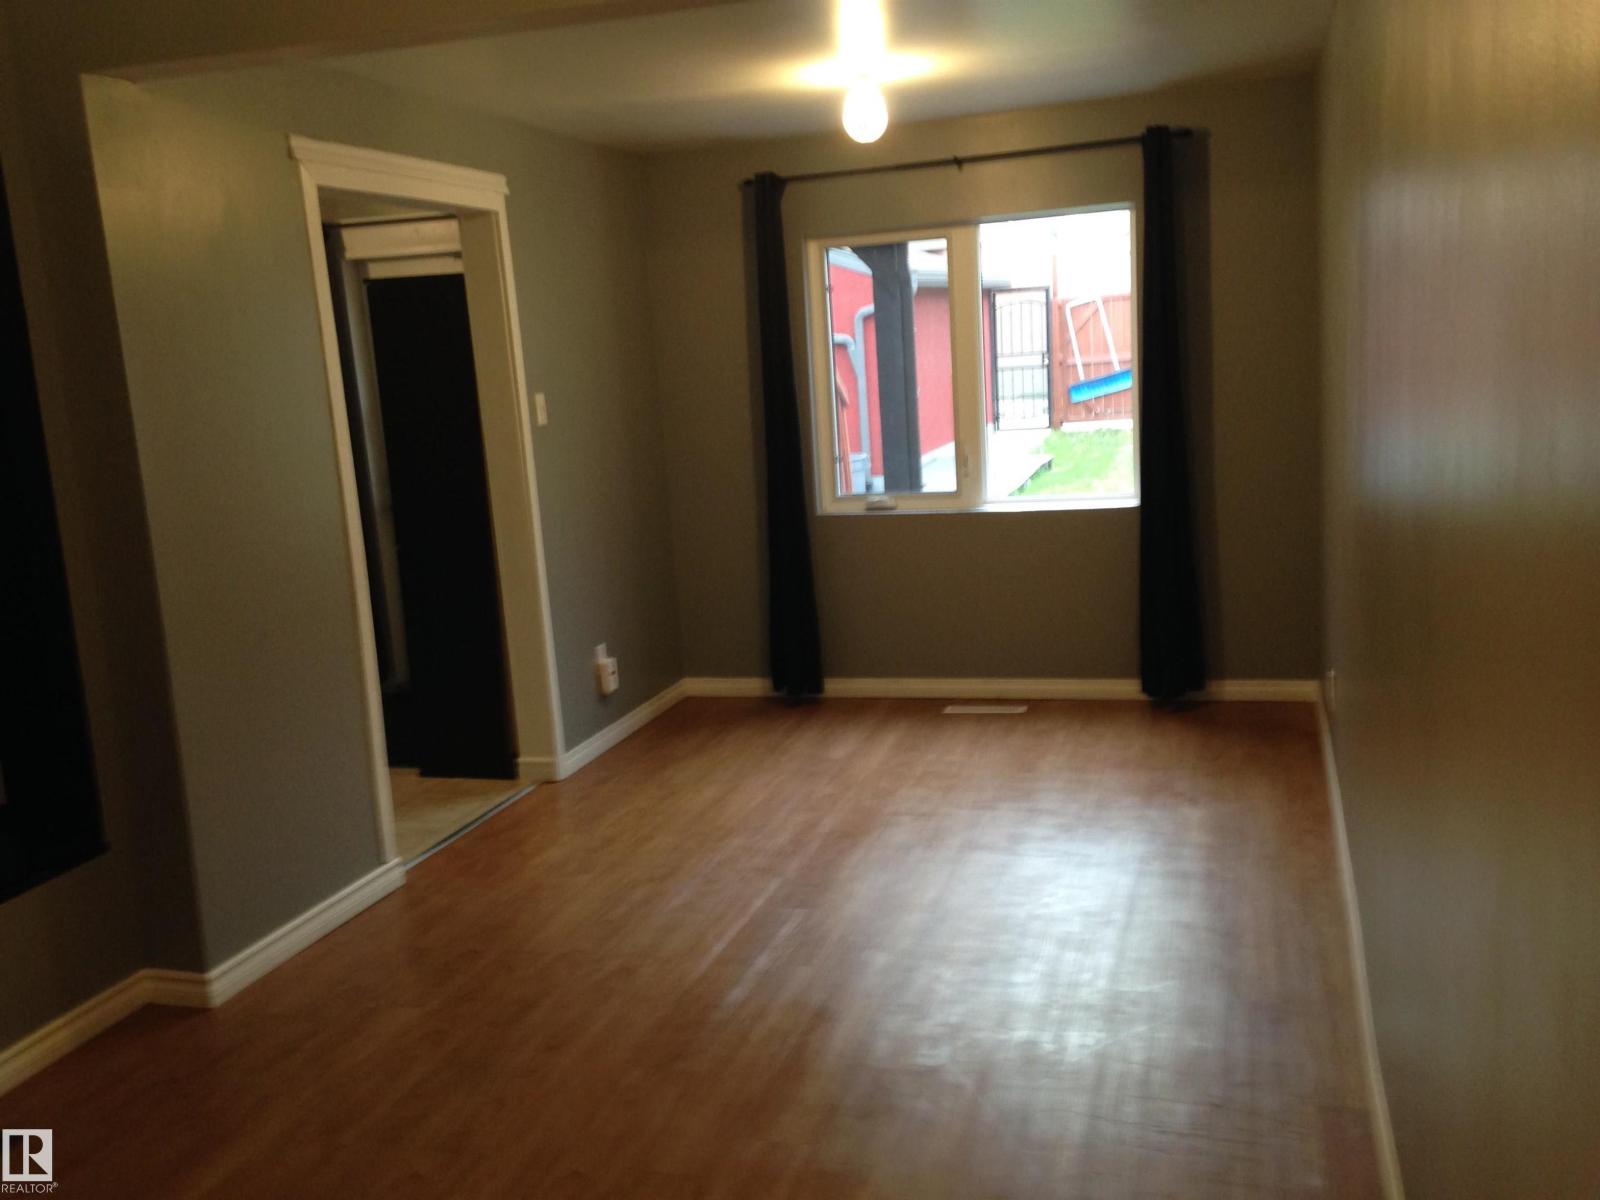
| Main Level | Living Room | 5.32 m | 8.35 m | 5.32 m x 8.35 m |
| Main Level | Kitchen | 3.67 m | 3.04 m | 3.67 m x 3.04 m |
| Main Level | Primary Bedroom | 2.83 m | 3.59 m | 2.83 m x 3.59 m |
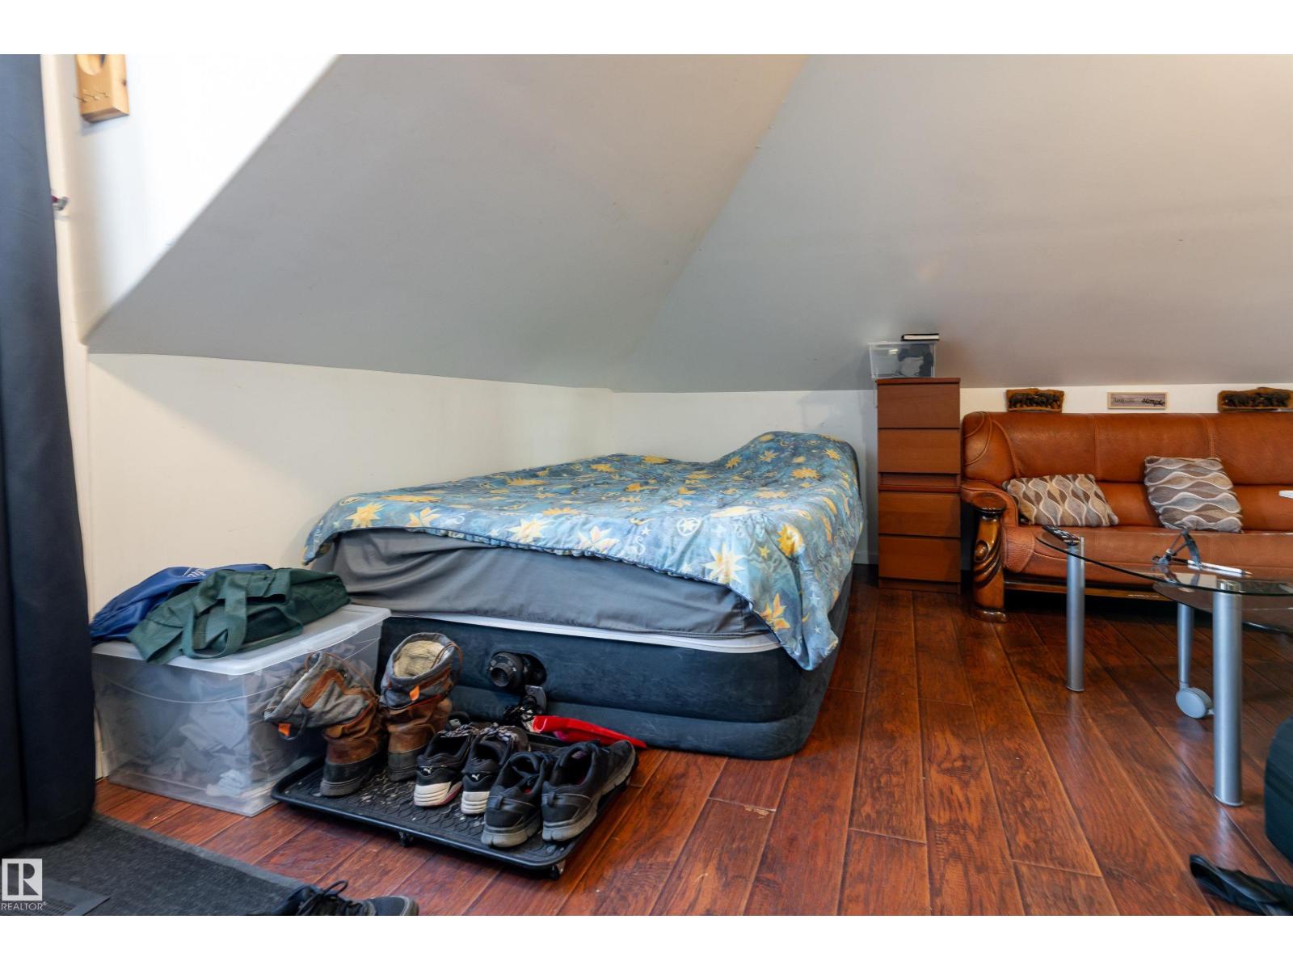
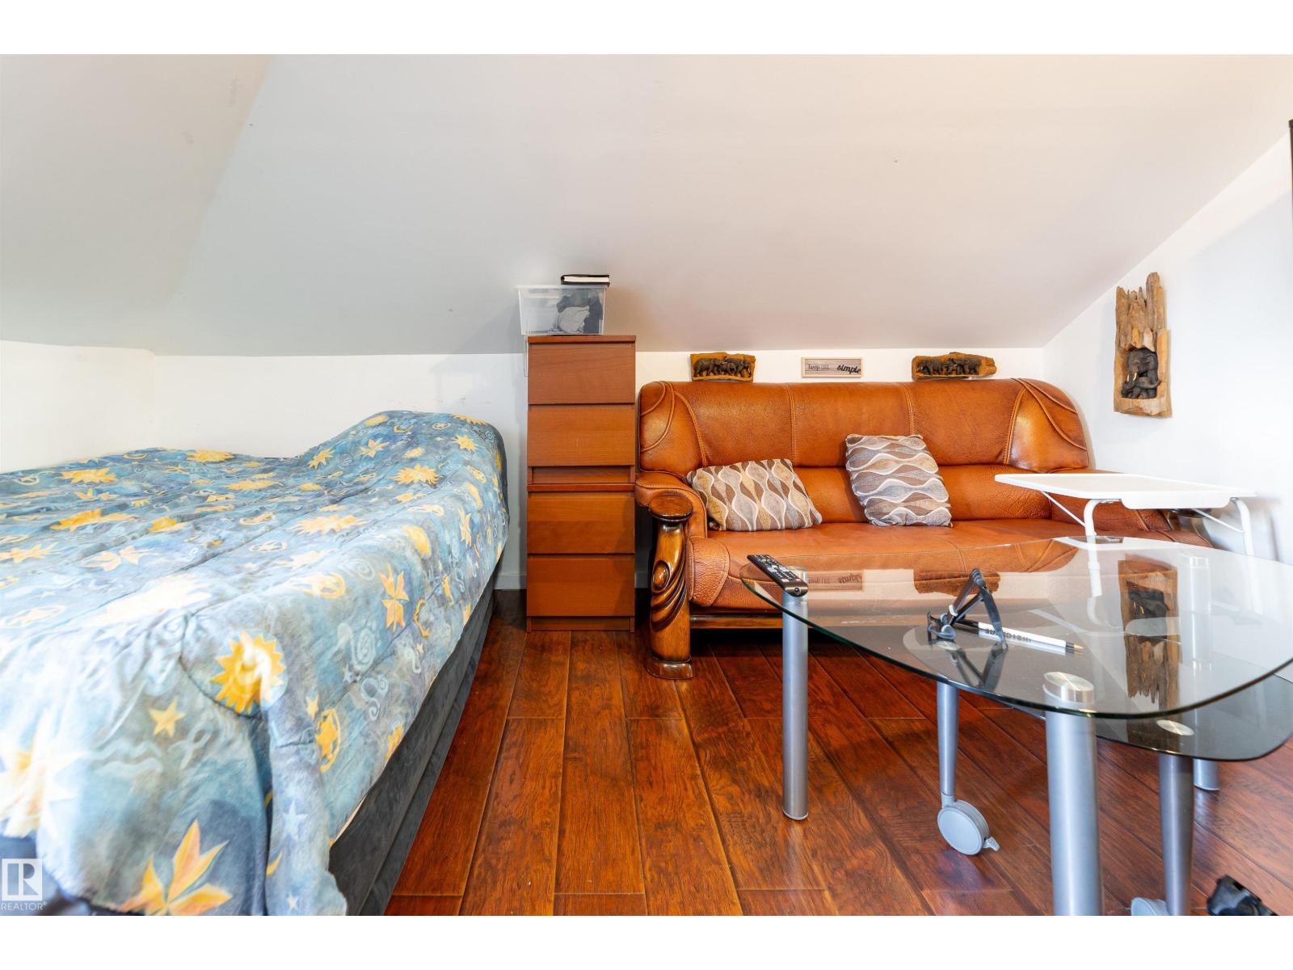
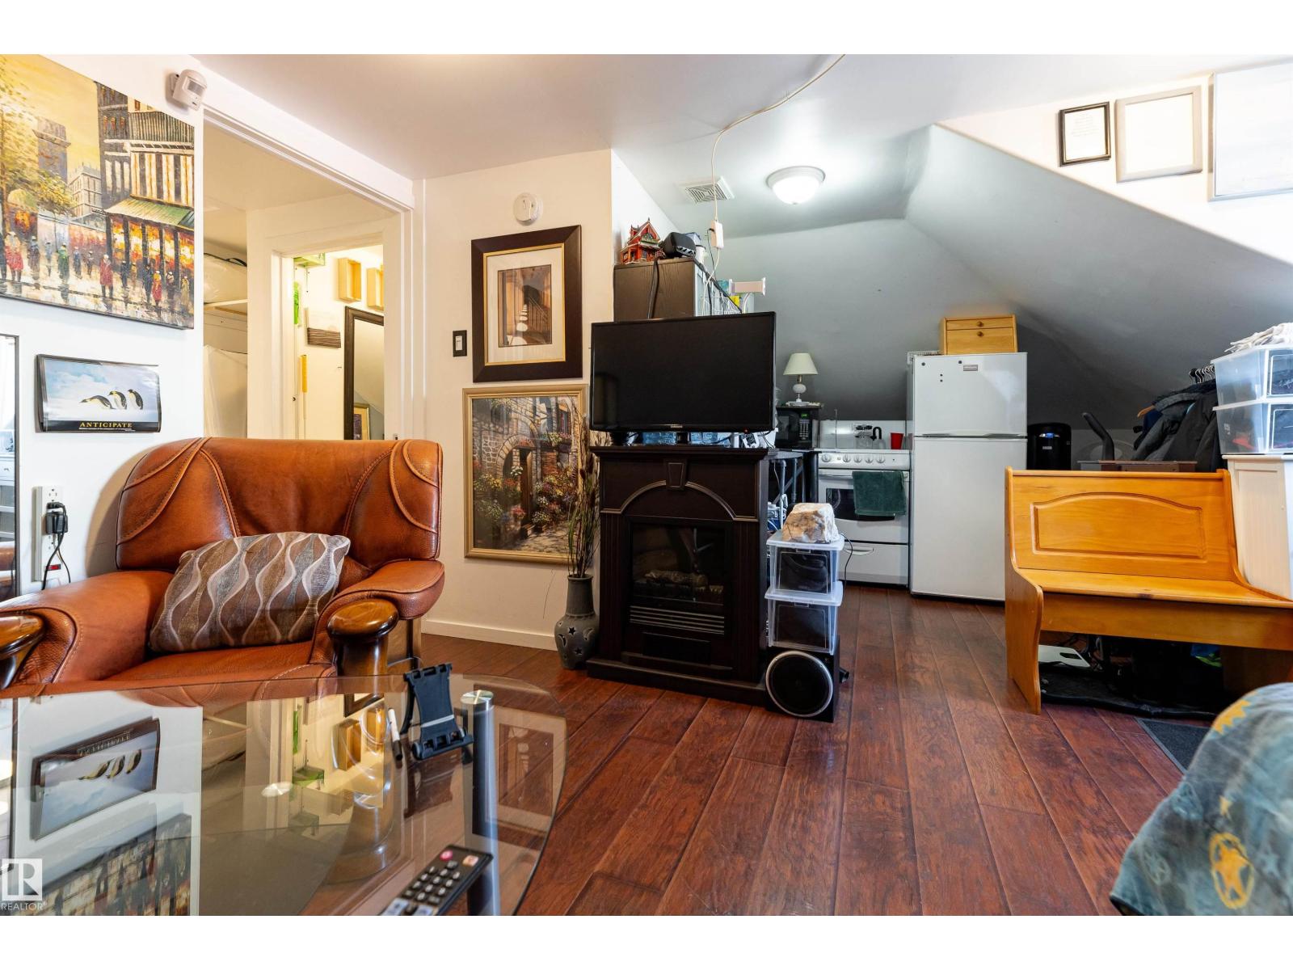
| Upper Level | Family Room | 2.58 m | 4.23 m | 2.58 m x 4.23 m |
| Upper Level | Bedroom 2 | 2.88 m | 6.66 m | 2.88 m x 6.66 m |
| Upper Level | Bedroom 3 | 2.46 m | 3.46 m | 2.46 m x 3.46 m |
| Upper Level | Bedroom 4 | 2.46 m | 3.46 m | 2.46 m x 3.46 m |
| Upper Level | Second Kitchen | Measurements not available |
https://www.realtor.ca/real-estate/29375596/12742-fort-rd-nw-edmonton-belvedere

The trademarks REALTOR®, REALTORS®, and the REALTOR® logo are controlled by The Canadian Real Estate Association (CREA) and identify real estate professionals who are members of CREA. The trademarks MLS®, Multiple Listing Service® and the associated logos are owned by The Canadian Real Estate Association (CREA) and identify the quality of services provided by real estate professionals who are members of CREA. The trademark DDF® is owned by The Canadian Real Estate Association (CREA) and identifies CREA's Data Distribution Facility (DDF®)
June 29 2026 09:41:07
REALTORS® Association of Edmonton
Exp Realty