Hurry Home

#128 462054 Rge Road 11 Rural Wetaskiwin County, Alberta T0C 2V0

Interested?
Please contact us for more information about this property.
$648,800
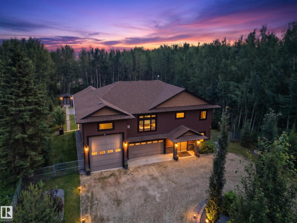
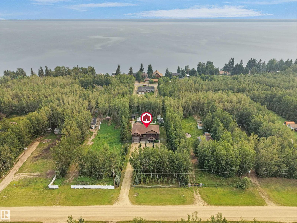
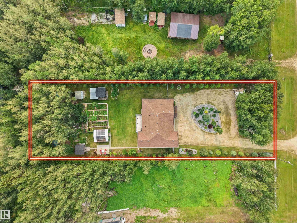
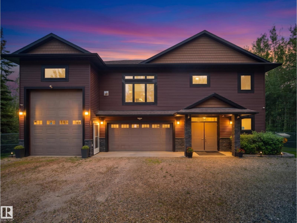
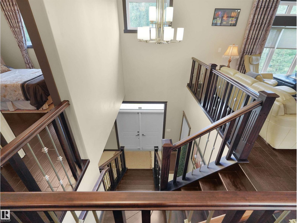
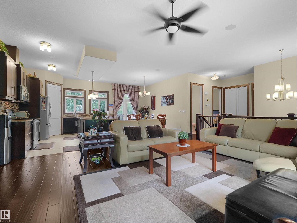
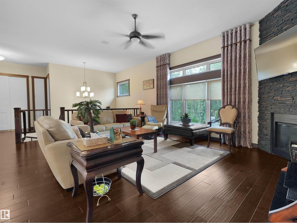
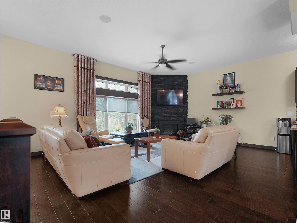
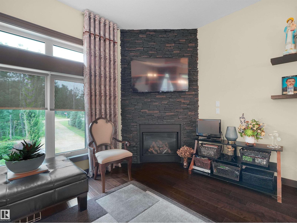
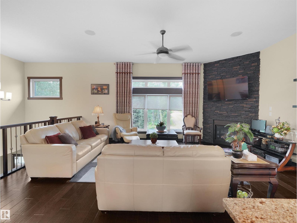
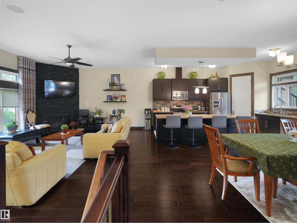
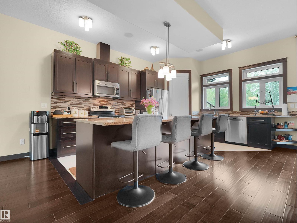
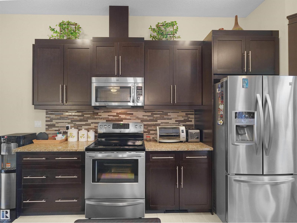
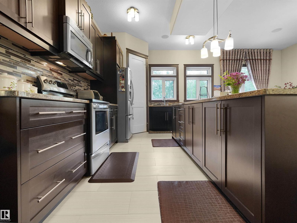
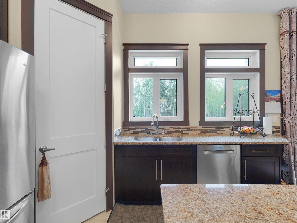
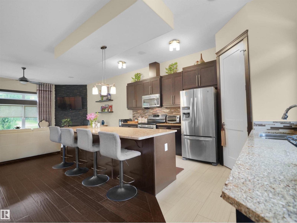
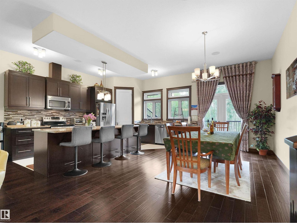
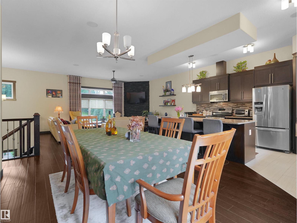
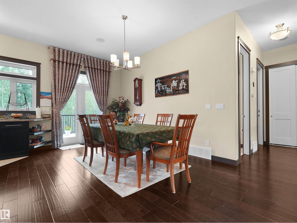
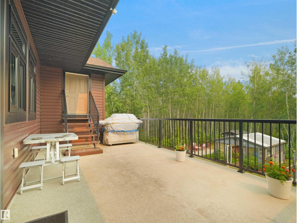
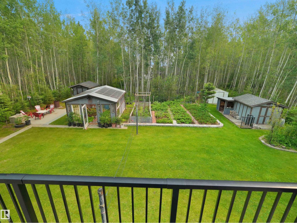
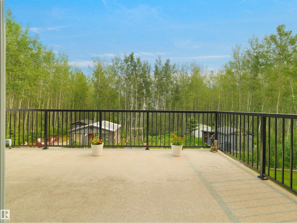
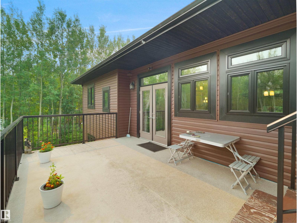
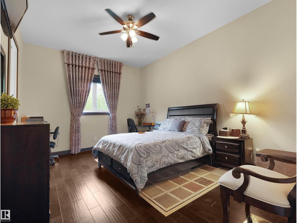
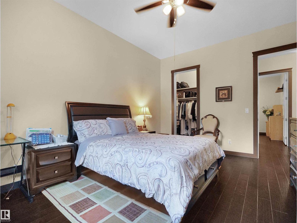
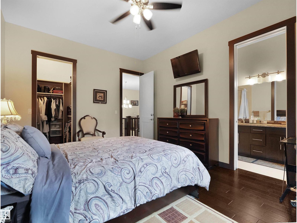
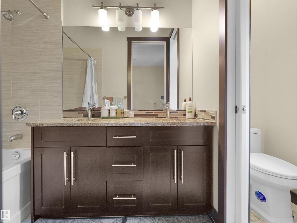
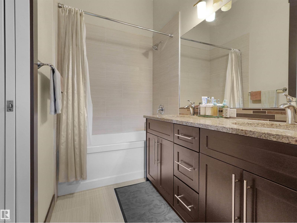
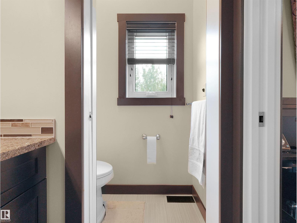
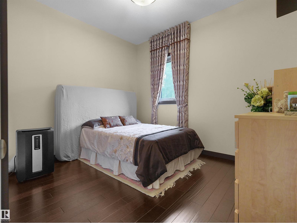
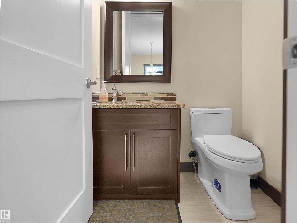
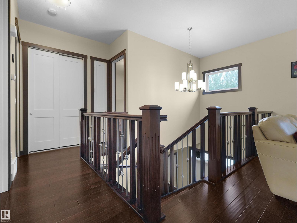
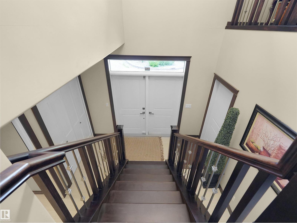
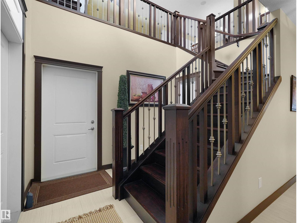
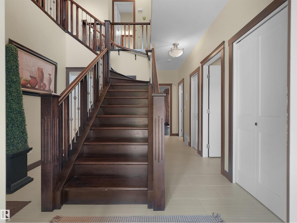
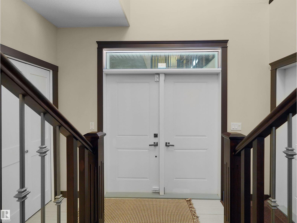
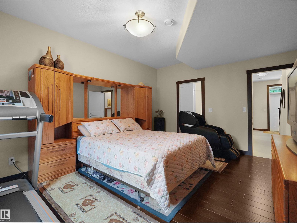
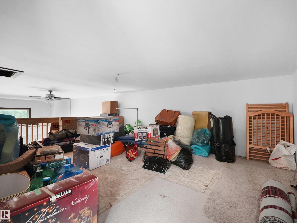
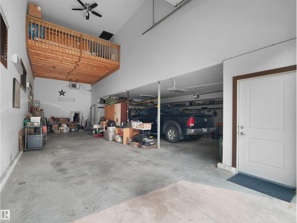
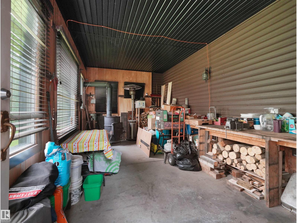
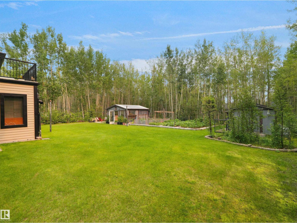
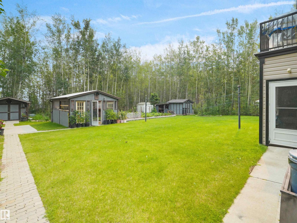
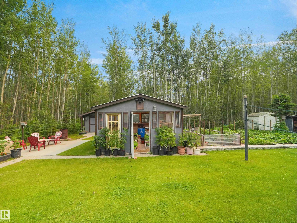
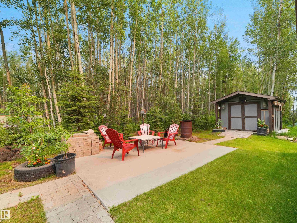
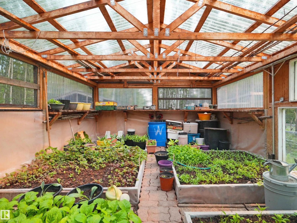
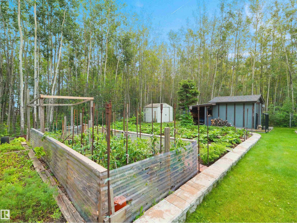
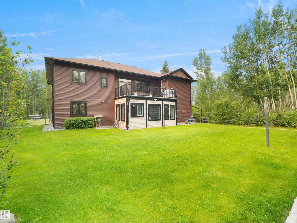
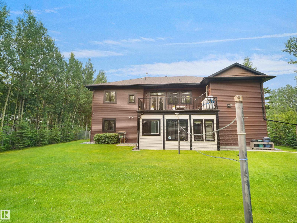
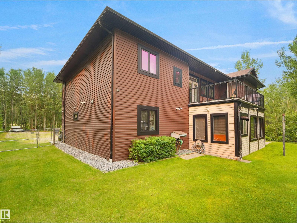
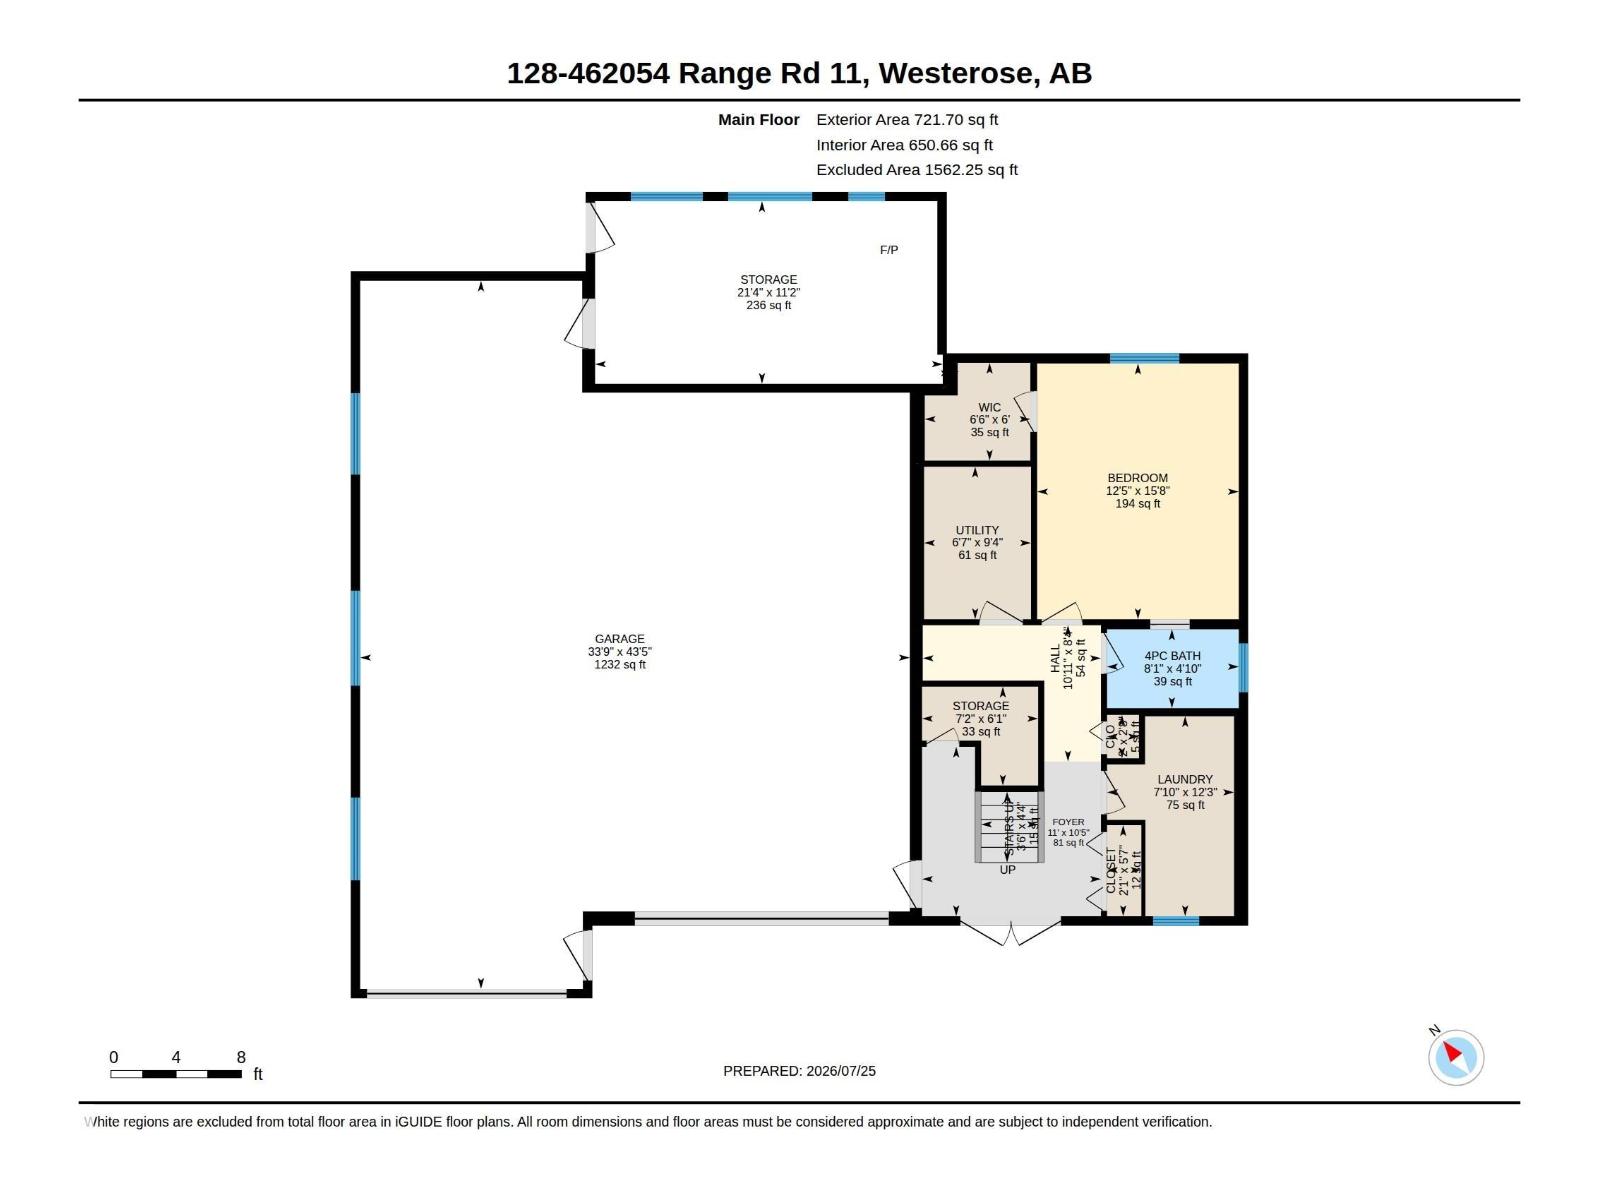
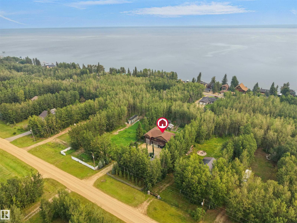
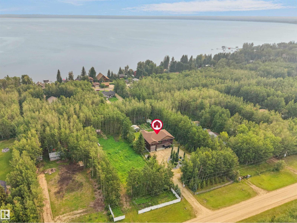
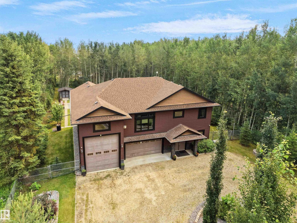
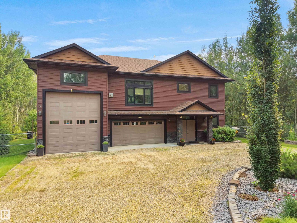
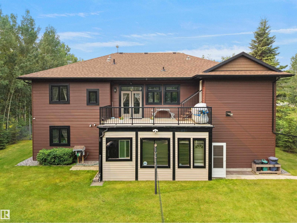
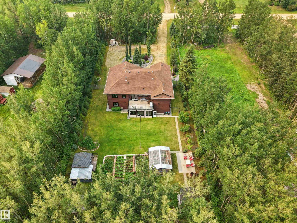
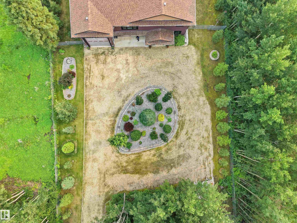
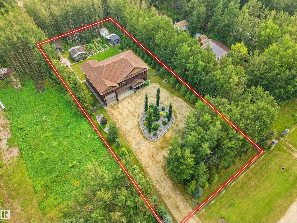
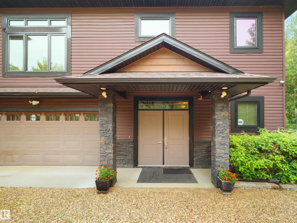
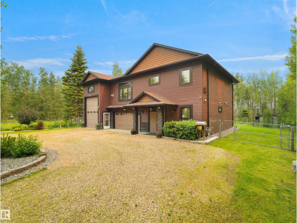
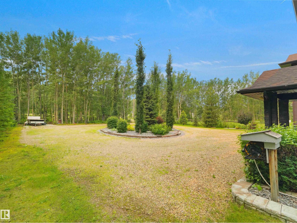
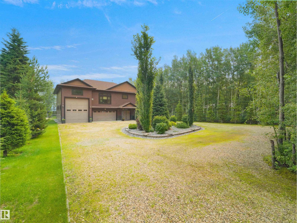
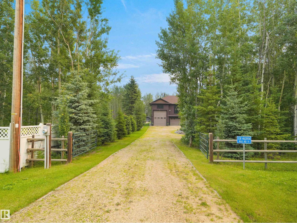
Escape to your own private retreat at Pigeon Lake! Built in 2014, this stunning custom home offers the perfect blend of modern comfort and peaceful country living, just minutes from the lake. Nestled on a beautifully treed acreage, you'll love the privacy, breathtaking views, and incredible outdoor spaces. The oversized triple garage provides plenty of room for an RV or 4 vehicles, boats, and all your recreational toys, while the beautifully landscaped yard features lush lawns, mature trees, raised garden beds, multiple outbuildings, and a charming greenhouse—perfect for gardening enthusiasts. Inside, the bright, open-concept layout is designed for both everyday living and entertaining, with spacious living areas and large windows that bring the outdoors in. Whether you're relaxing on the deck, hosting family and friends, or enjoying easy access to year-round recreation at Pigeon Lake, this exceptional property offers the lifestyle you've been dreaming of. Acreage living has never looked so good!! (id:58723)
Property Details
| MLS® Number | E4500830 |
| Property Type | Single Family |
| Neigbourhood | Crystal Keys |
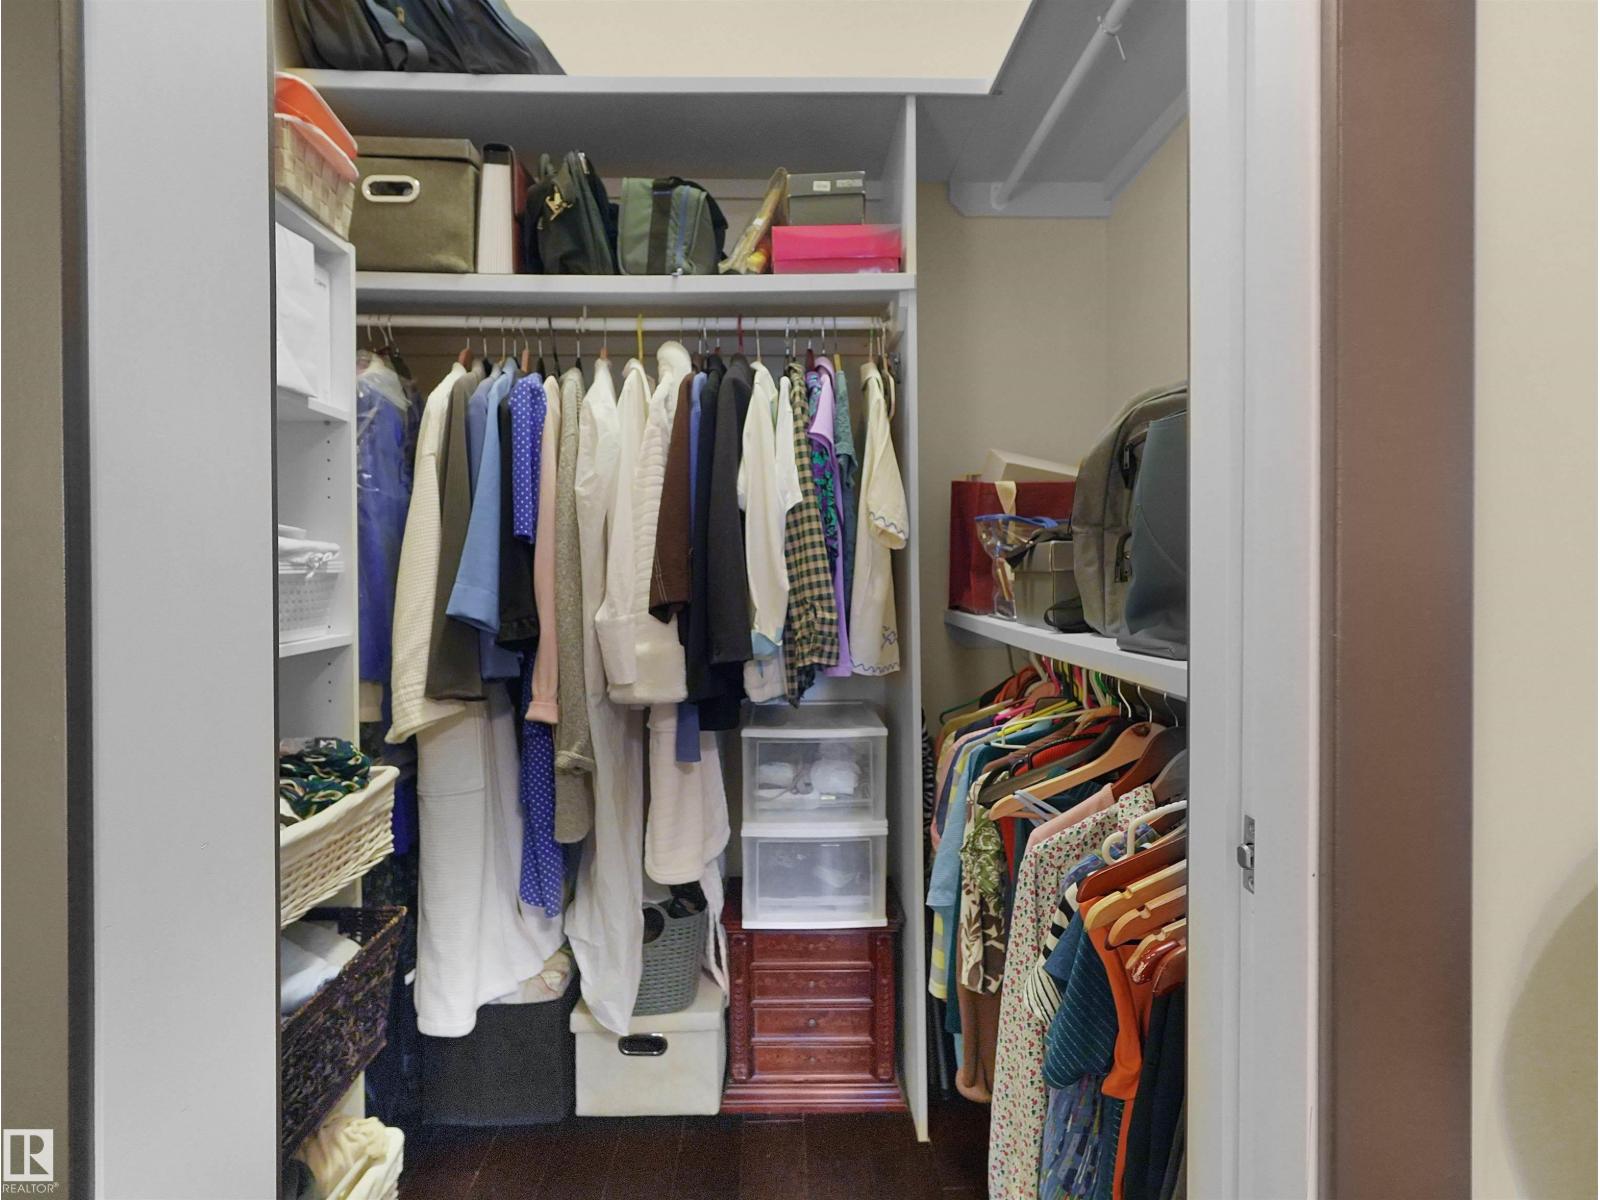
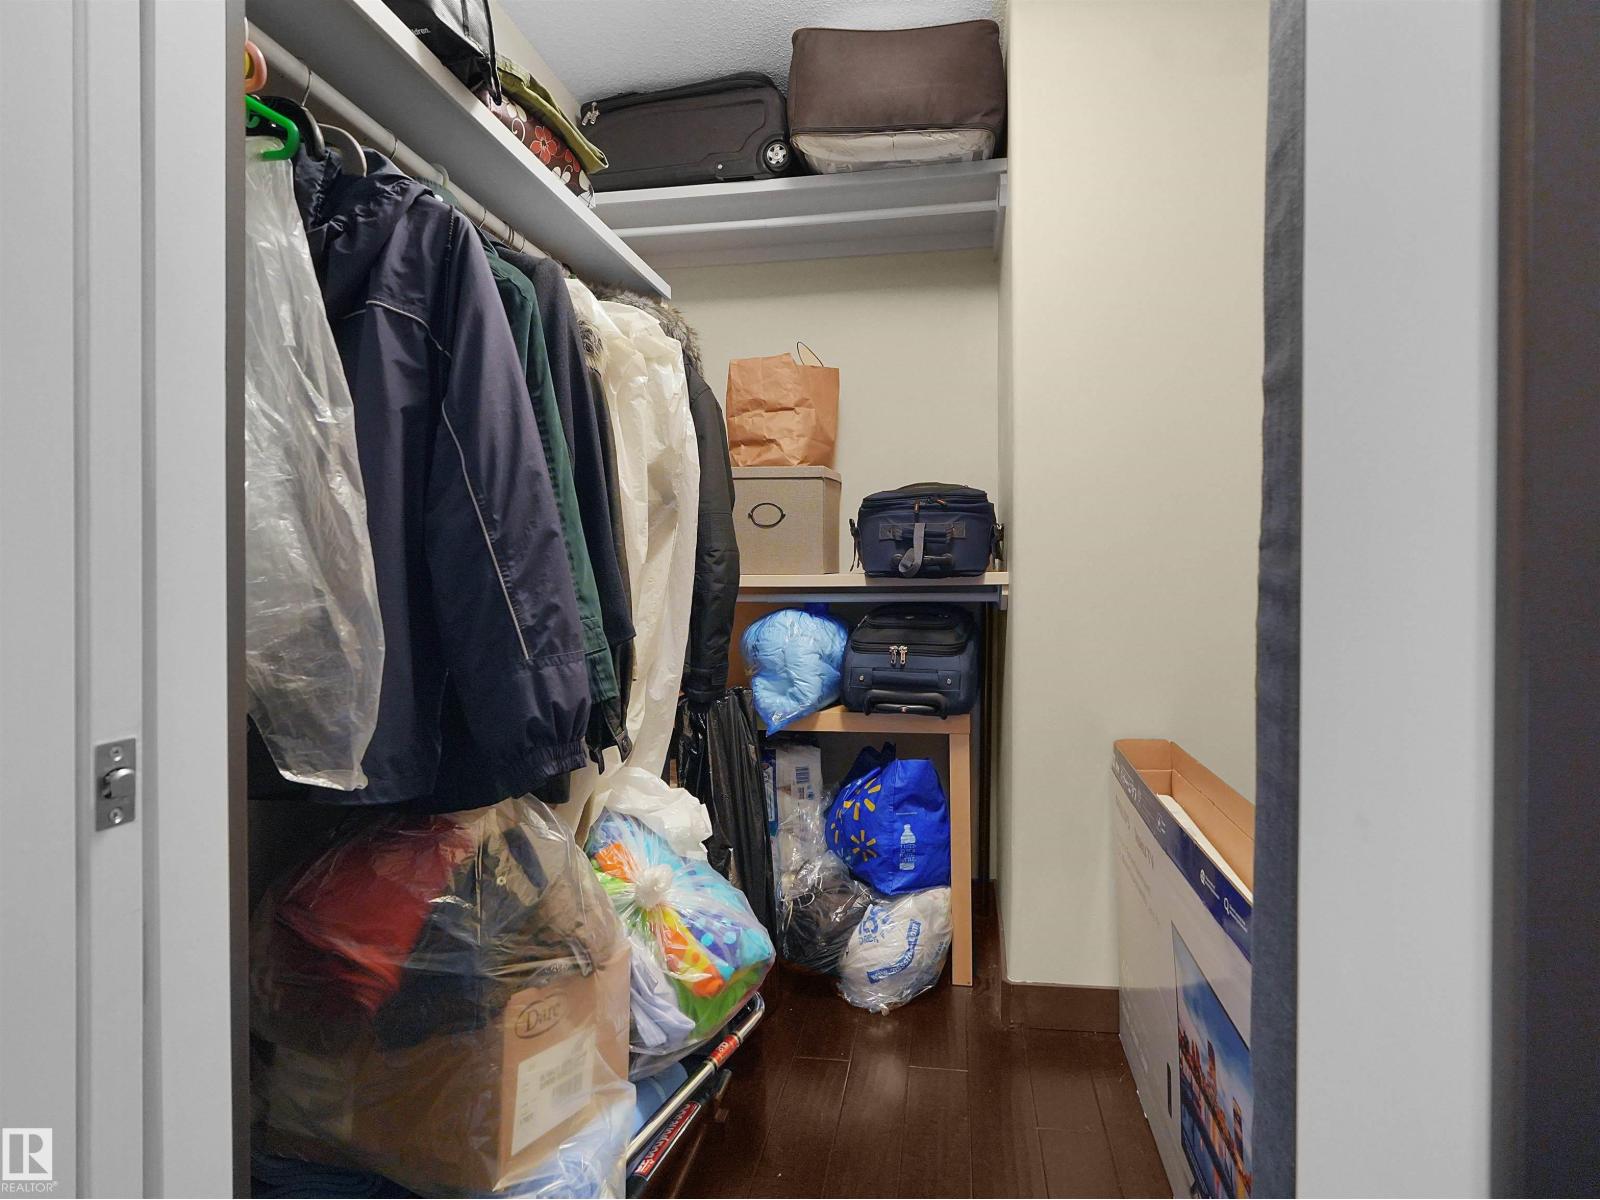
| Features | Flat Site, Closet Organizers |
| ParkingSpaceTotal | 8 |
| Structure | Deck, Greenhouse |
Building
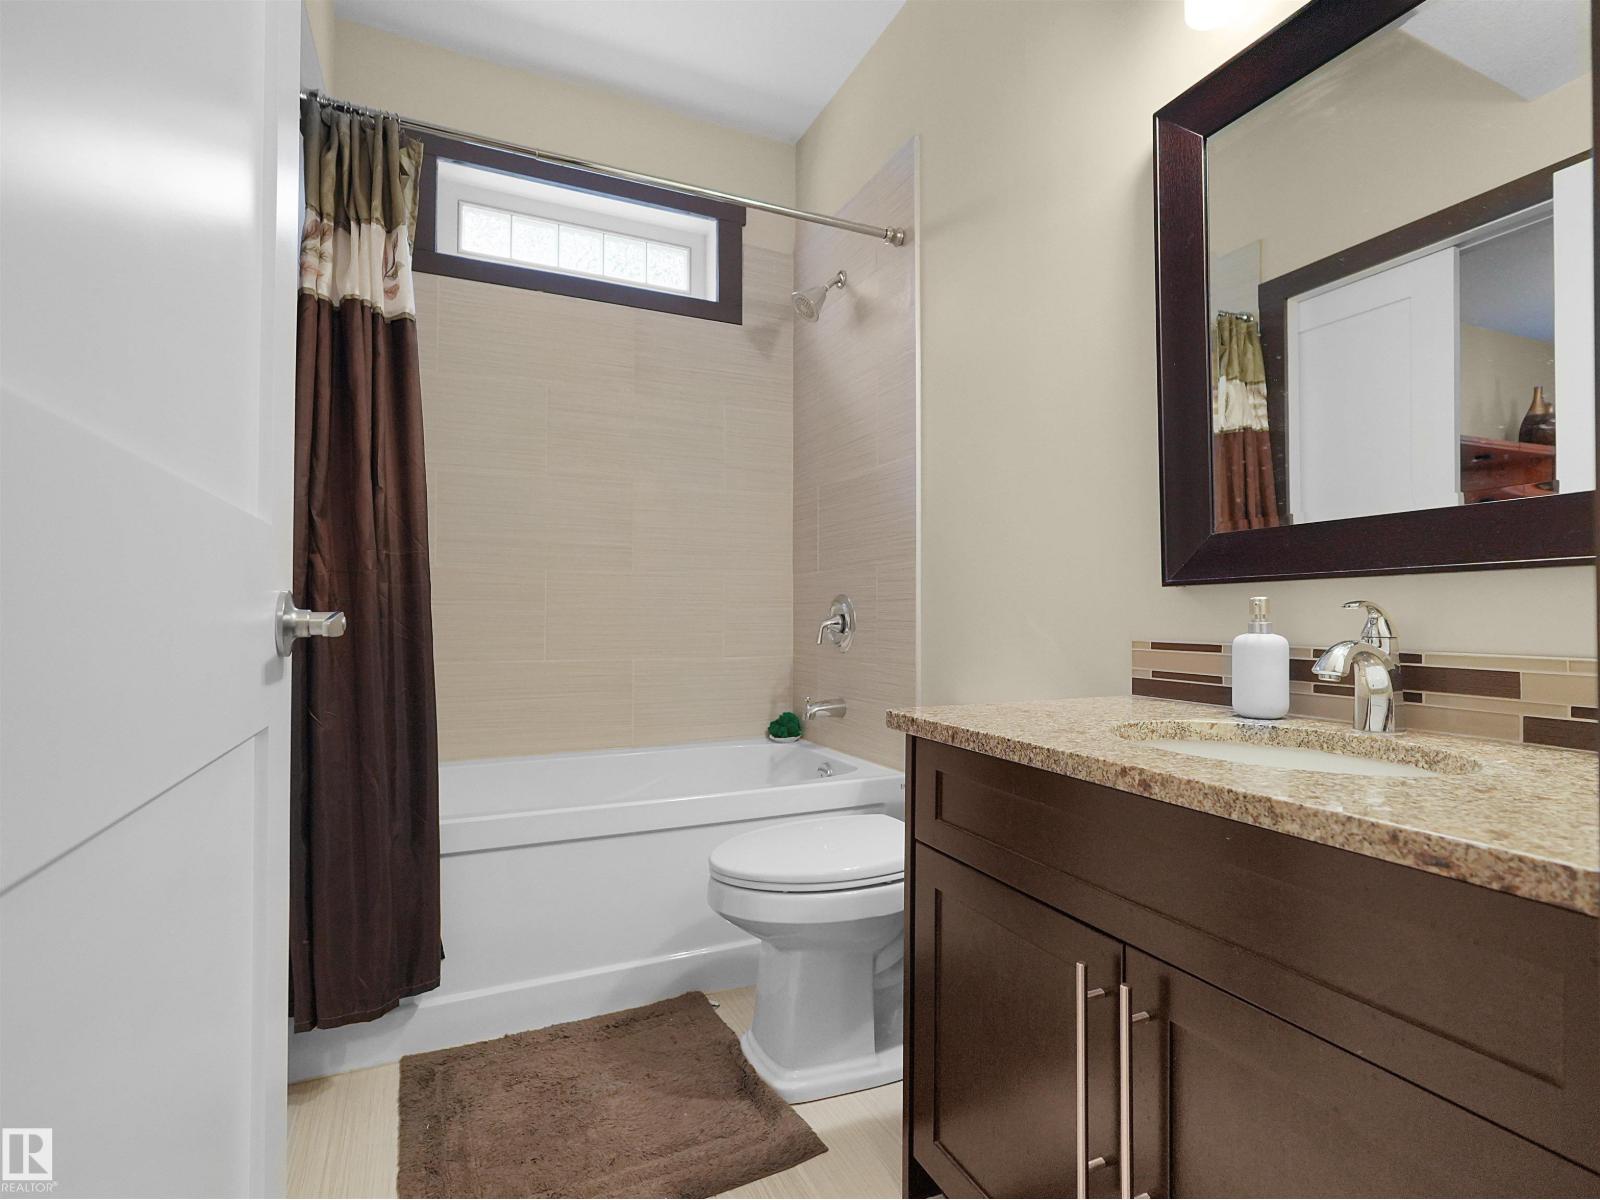
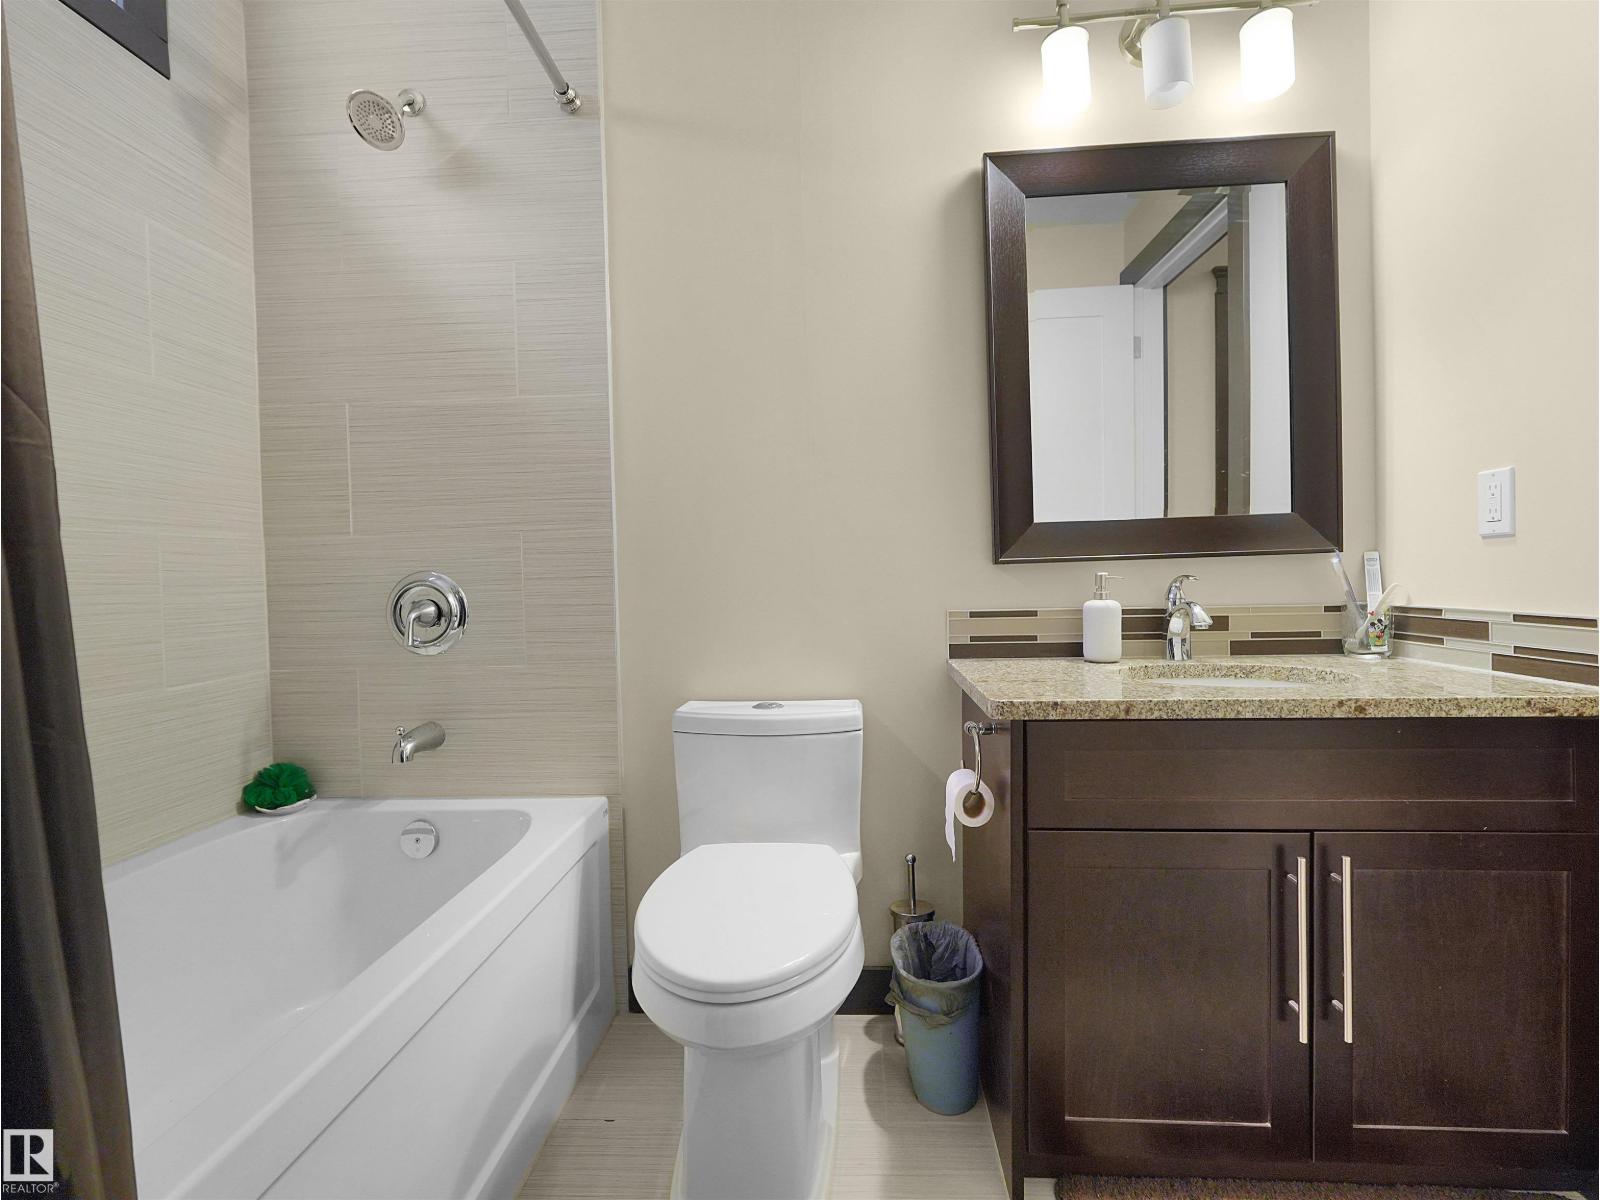
| BathroomTotal | 3 |
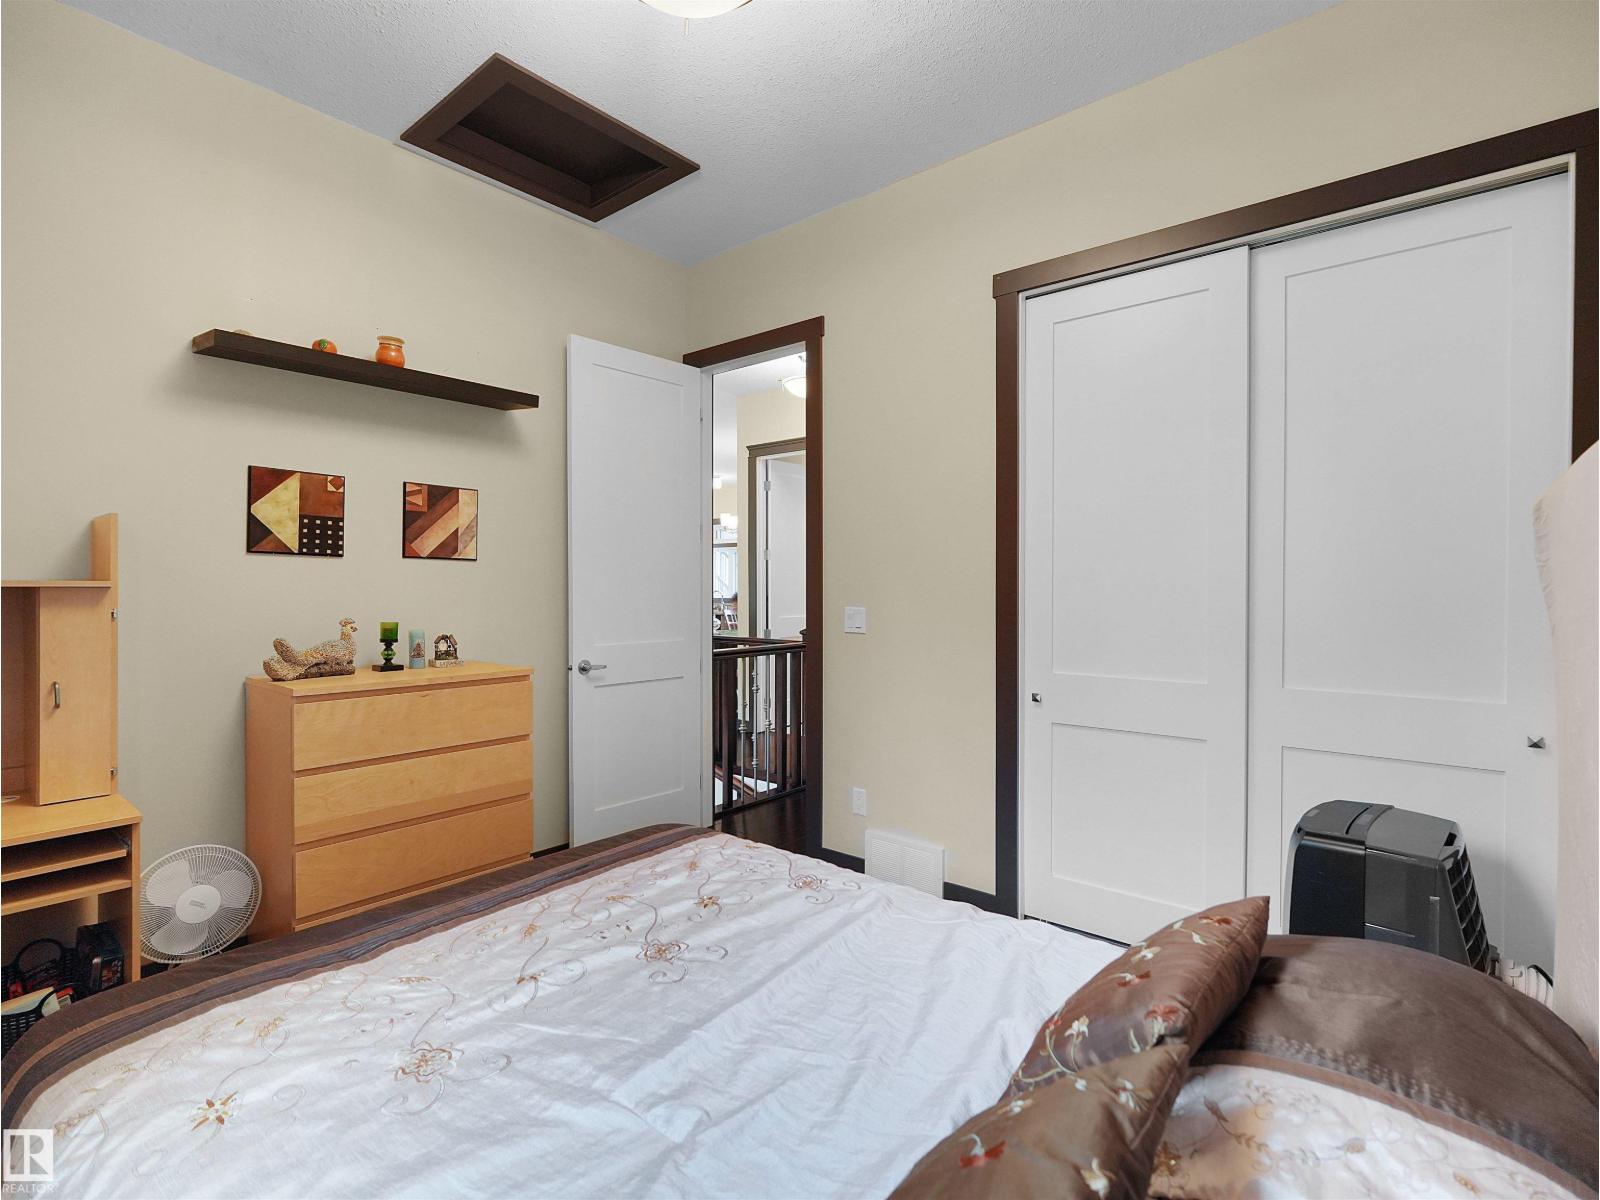
| BedroomsTotal | 3 |
| Amenities | Ceiling - 10ft, Vinyl Windows |
| Appliances | Dishwasher, Dryer, Fan, Garage Door Opener Remote(s), Garage Door Opener, Microwave Range Hood Combo, Refrigerator, Storage Shed, Stove, Washer, Window Coverings |
| BasementType | None |
| ConstructedDate | 2014 |
| ConstructionStyleAttachment | Detached |
| FireplaceFuel | Gas |
| FireplacePresent | Yes |
| FireplaceType | Unknown |
| HalfBathTotal | 1 |
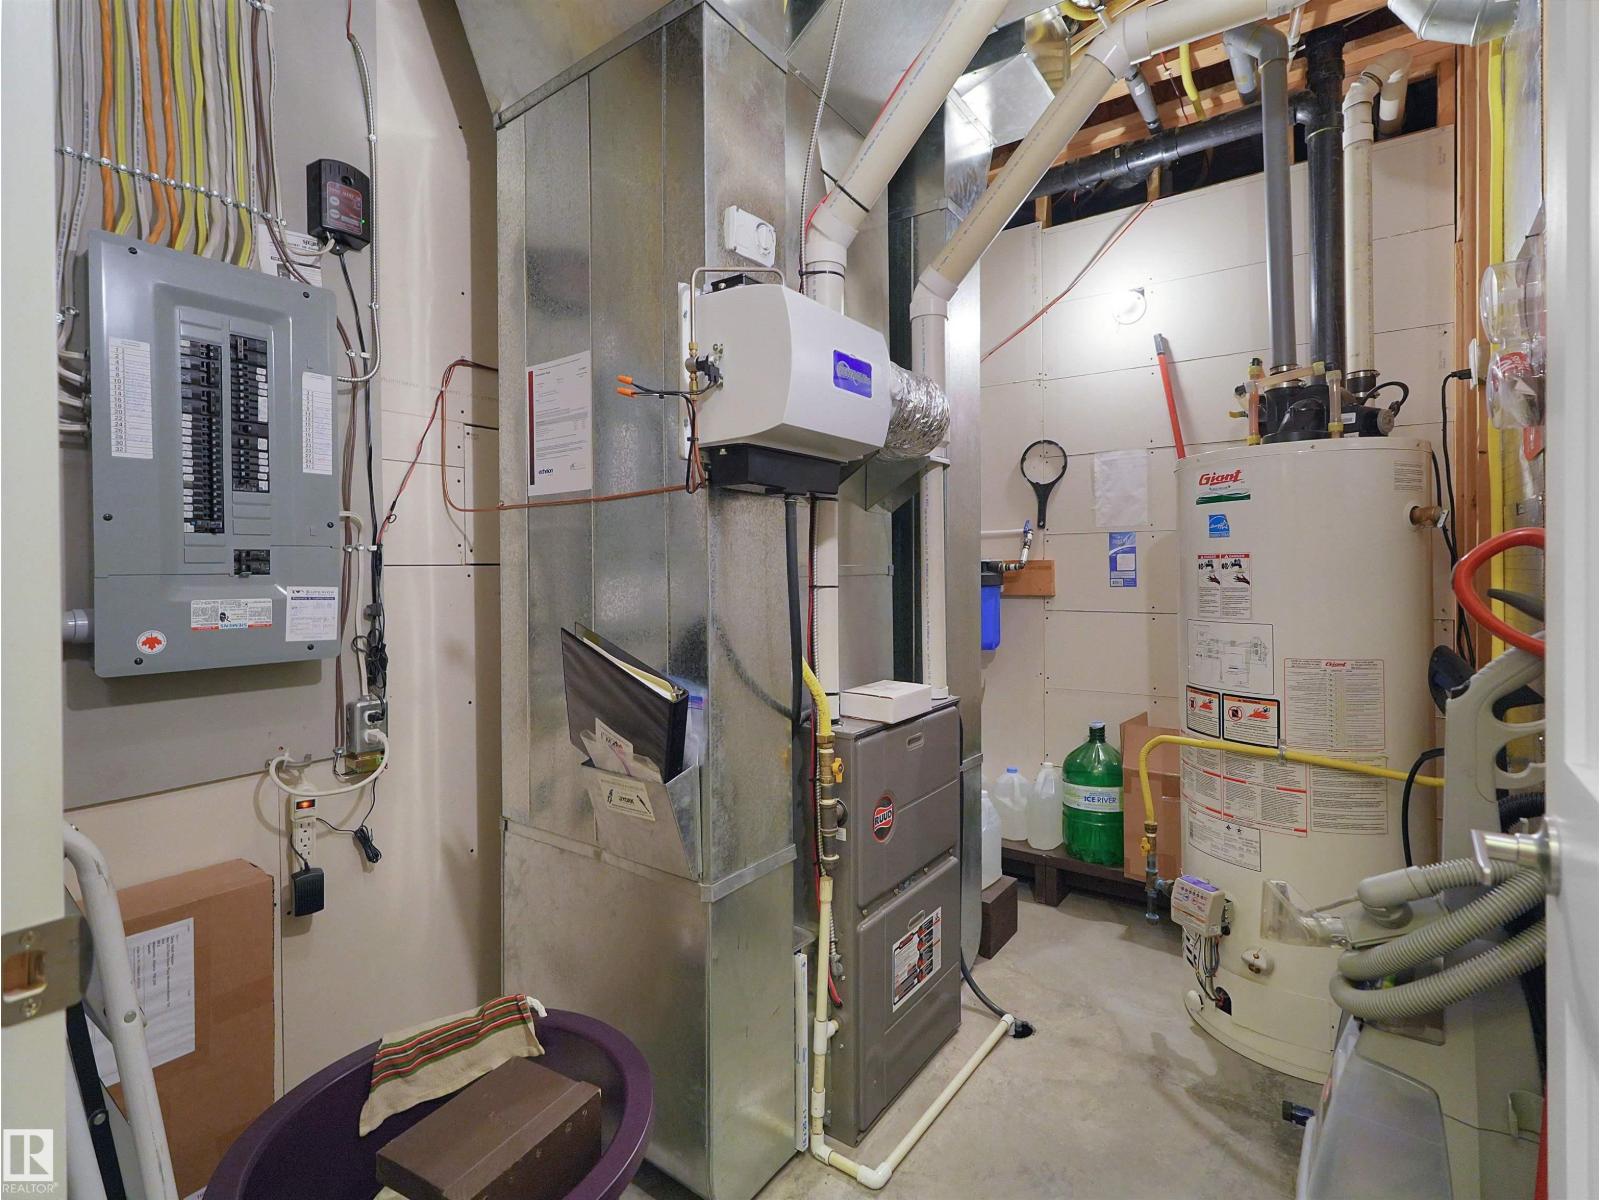
| HeatingType | Forced Air |
| StoriesTotal | 2 |
| SizeInterior | 2107 Sqft |
| Type | House |
Parking
| Heated Garage | |
| Oversize | |
| RV | |
| Attached Garage | |
| See Remarks |
Land
| Acreage | No |
| FenceType | Fence |
| SizeFrontage | 30.47 M |
| SizeIrregular | 0.72 |
| SizeTotal | 0.72 Ac |
| SizeTotalText | 0.72 Ac |
Rooms
| Level | Type | Length | Width | Dimensions |
|---|---|---|---|---|
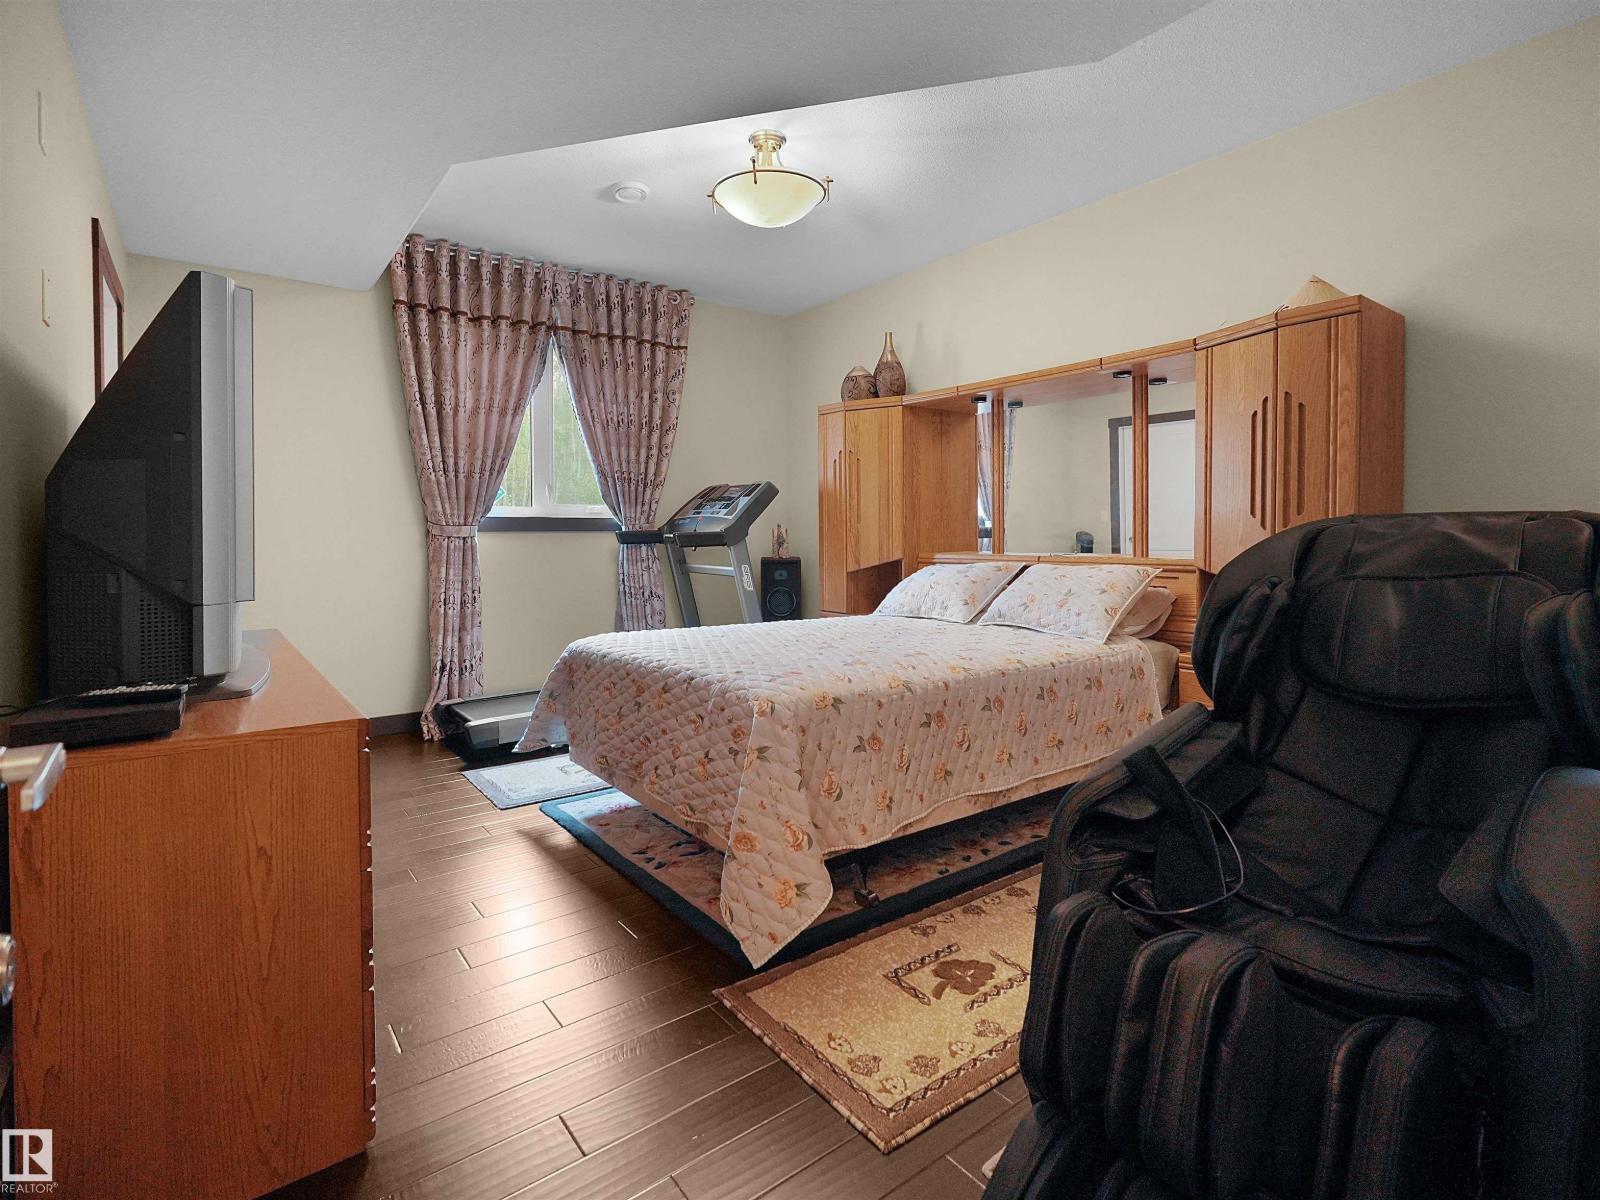
| Main Level | Bedroom 3 | 4.78 m | 3.77 m | 4.78 m x 3.77 m |
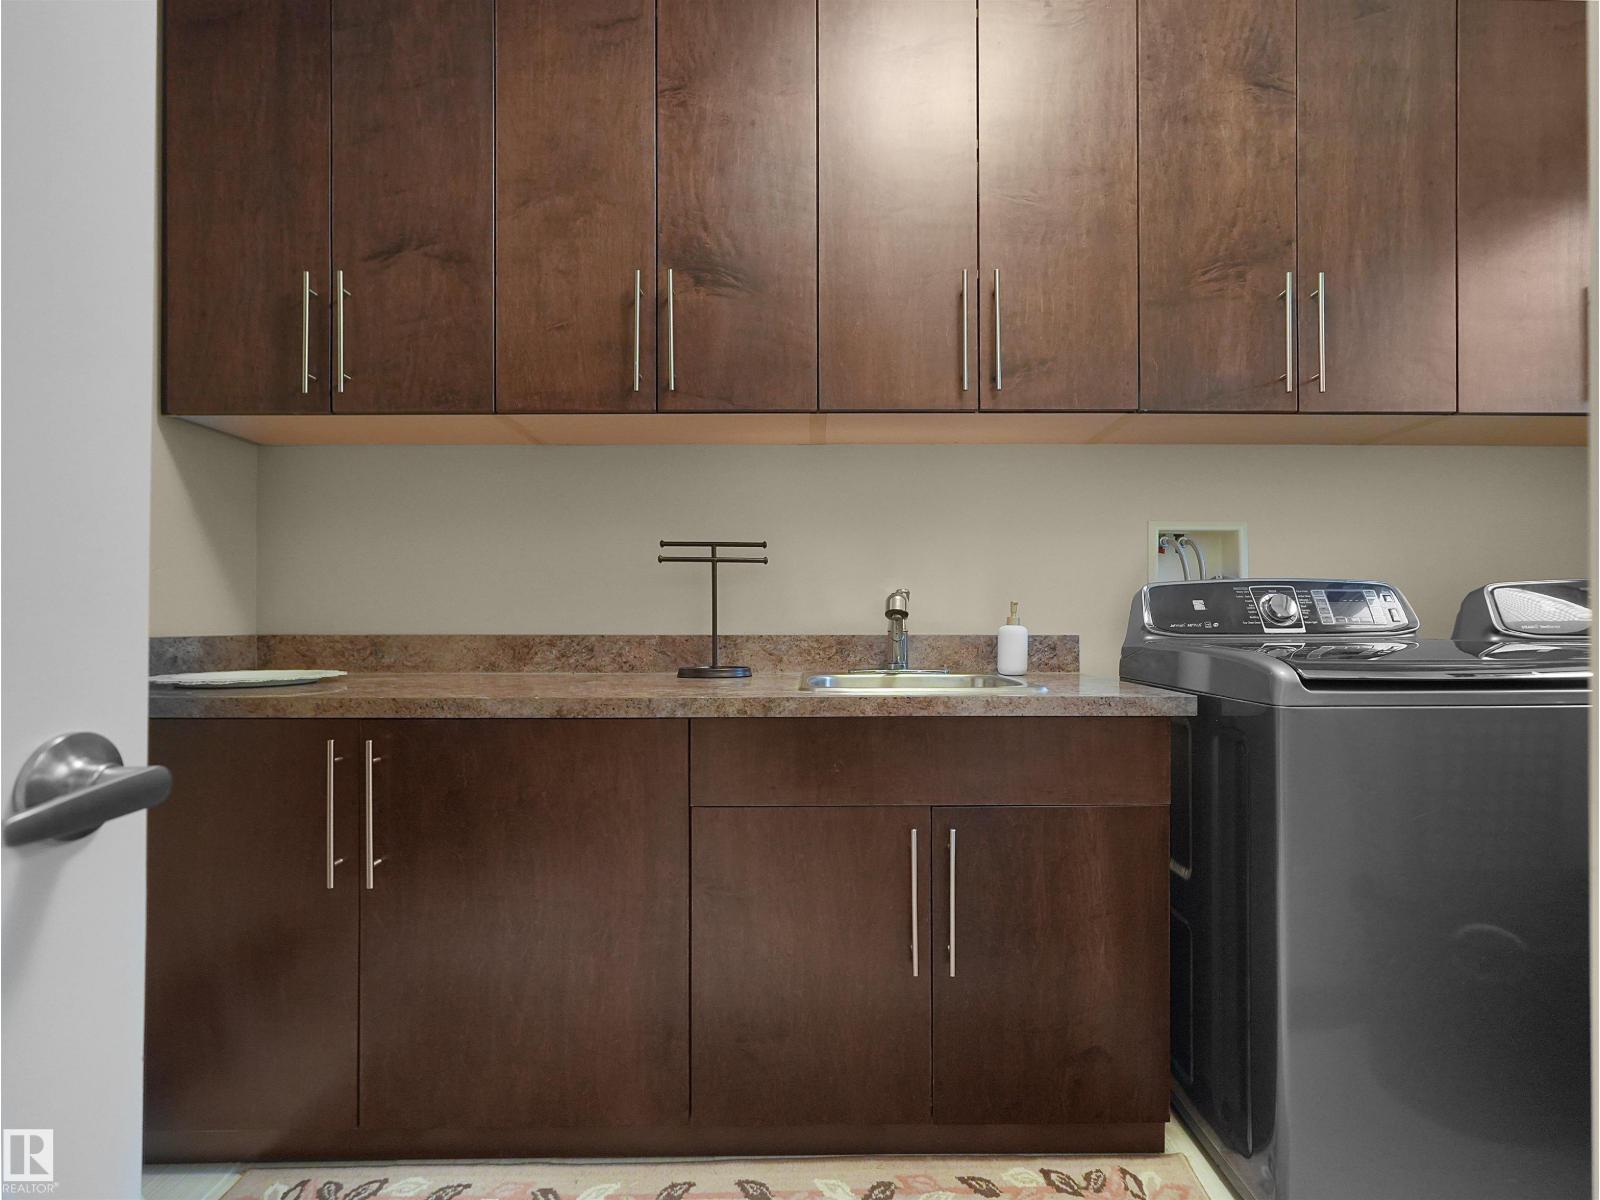
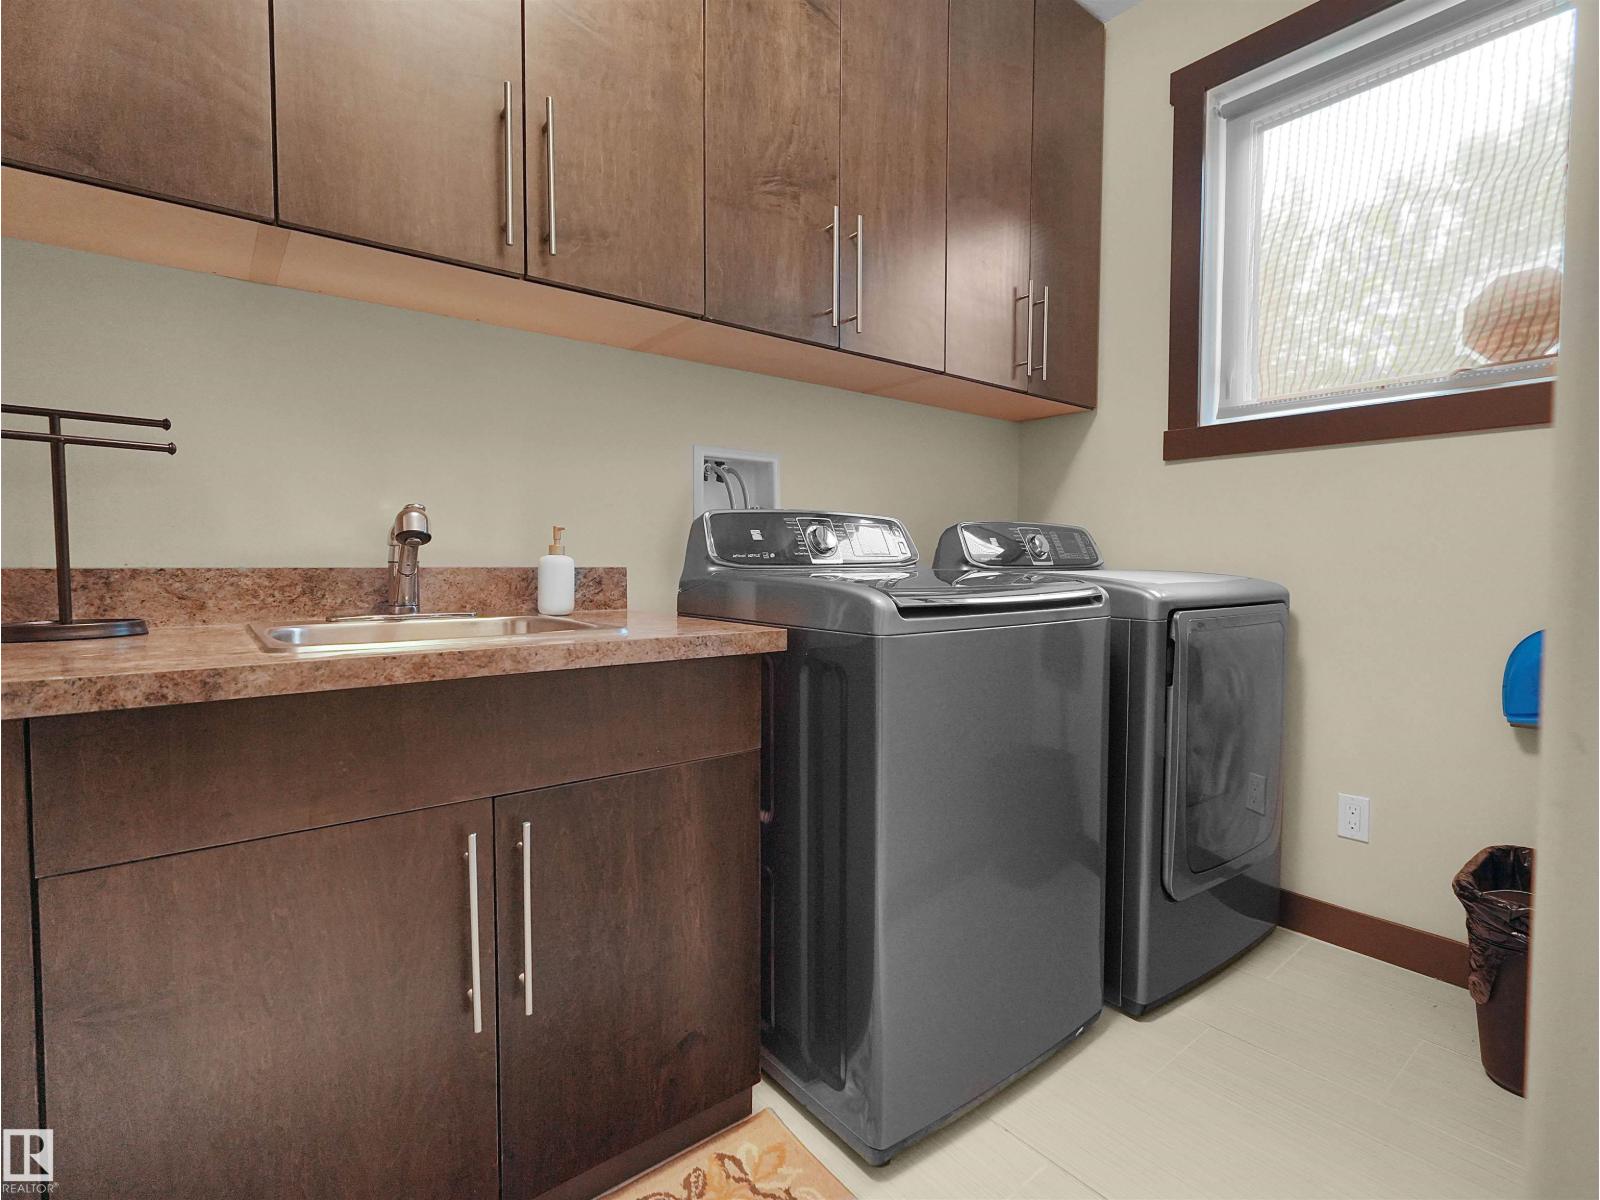
| Main Level | Laundry Room | 3.74 m | 2.38 m | 3.74 m x 2.38 m |
| Main Level | Utility Room | 2.85 m | 2 m | 2.85 m x 2 m |
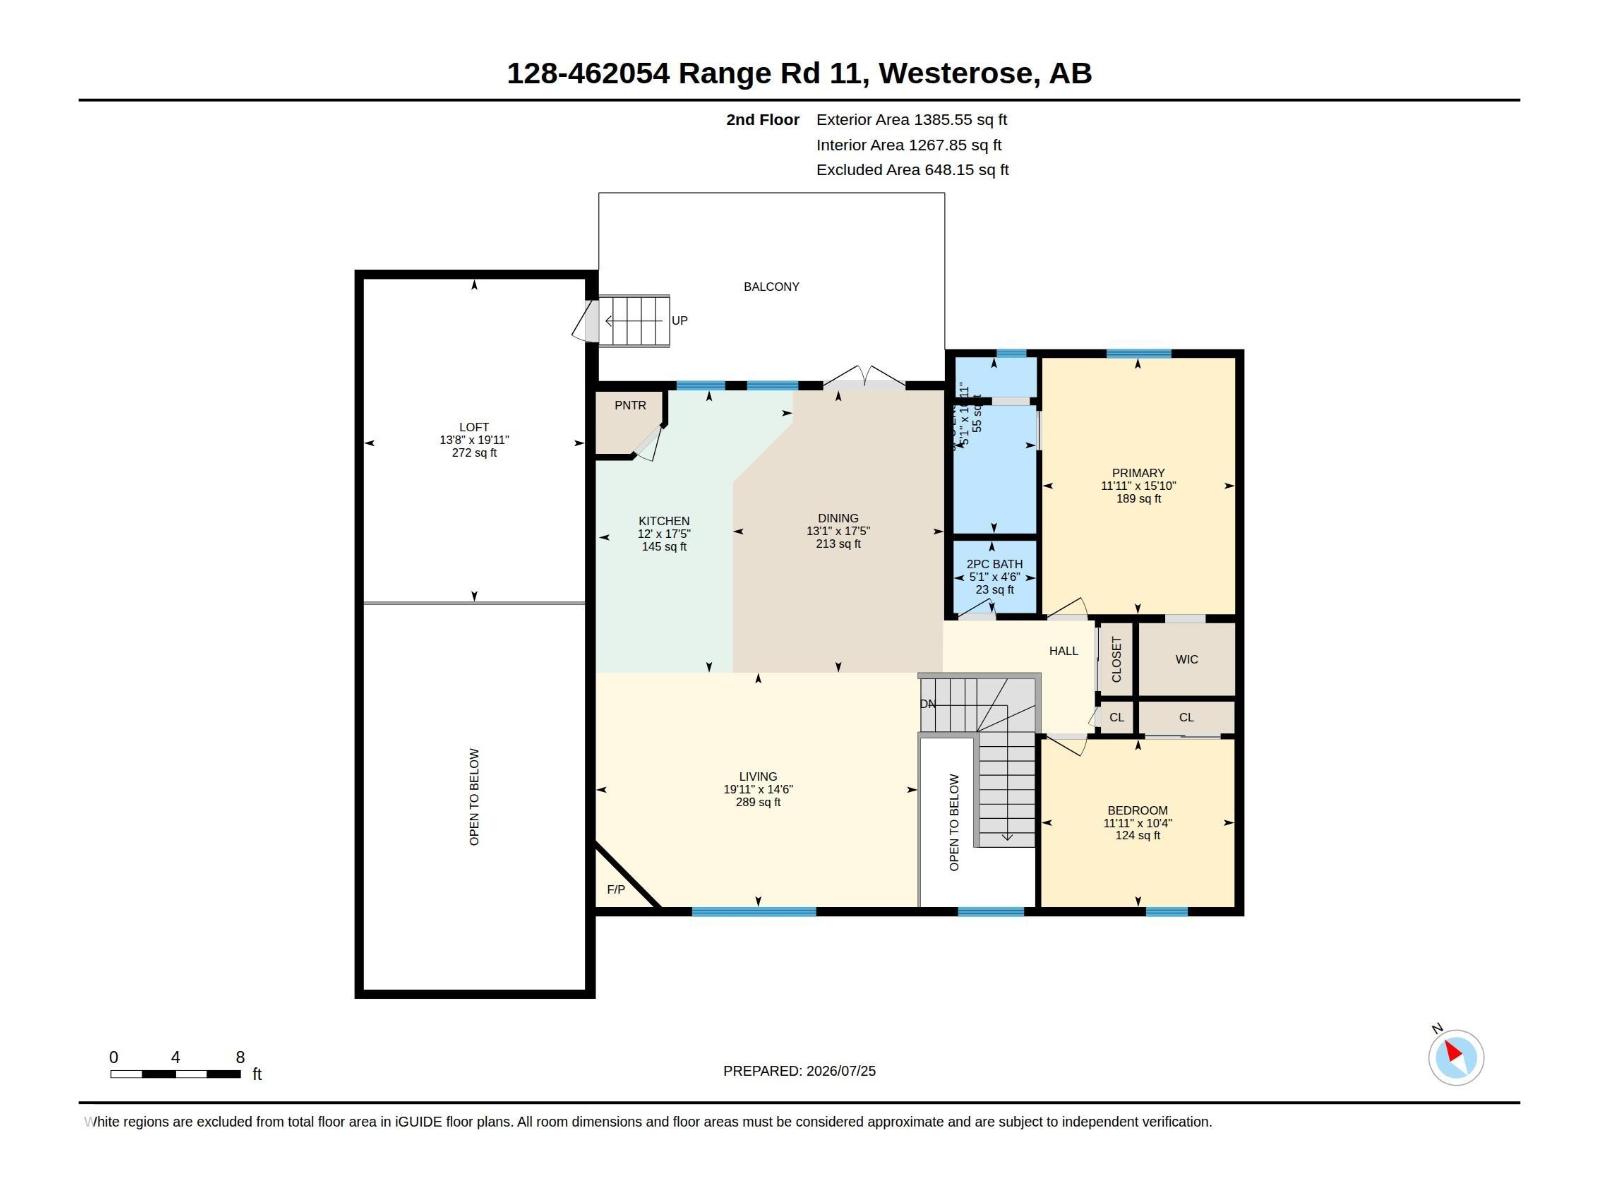
| Upper Level | Living Room | 6.06 m | 4.41 m | 6.06 m x 4.41 m |
| Upper Level | Dining Room | 5.32 m | 3.98 m | 5.32 m x 3.98 m |
| Upper Level | Kitchen | 5.32 m | 3.65 m | 5.32 m x 3.65 m |
| Upper Level | Primary Bedroom | 4.83 m | 3.63 m | 4.83 m x 3.63 m |
| Upper Level | Bedroom 2 | 3.64 m | 3.16 m | 3.64 m x 3.16 m |

The trademarks REALTOR®, REALTORS®, and the REALTOR® logo are controlled by The Canadian Real Estate Association (CREA) and identify real estate professionals who are members of CREA. The trademarks MLS®, Multiple Listing Service® and the associated logos are owned by The Canadian Real Estate Association (CREA) and identify the quality of services provided by real estate professionals who are members of CREA. The trademark DDF® is owned by The Canadian Real Estate Association (CREA) and identifies CREA's Data Distribution Facility (DDF®)
July 29 2026 02:11:36
REALTORS® Association of Edmonton
Real Broker