Hurry Home

129 Ironwood Pl Nw Edmonton, Alberta T6J 6R4













Interested?
Please contact us for more information about this property.
$930,000
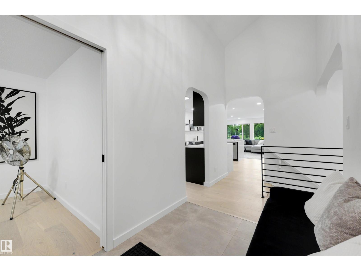
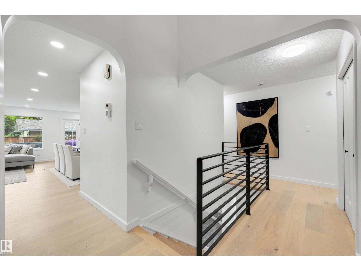
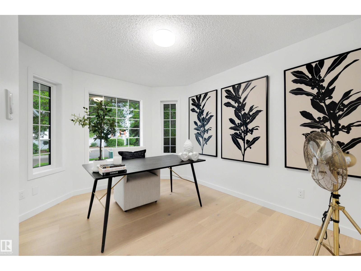
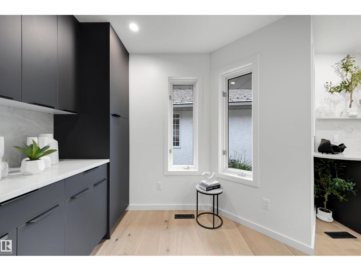
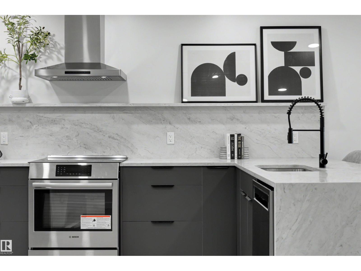
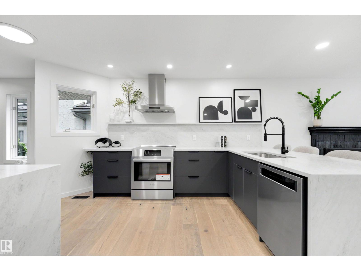
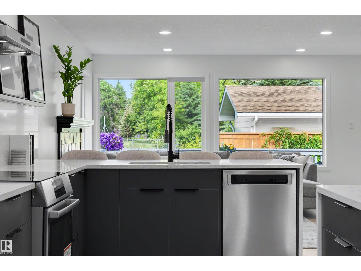
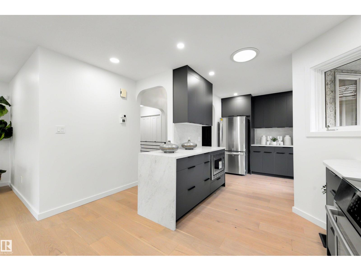
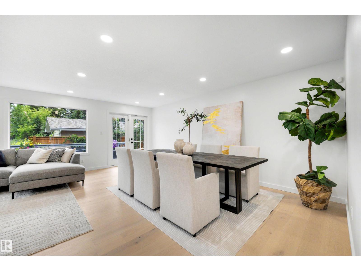
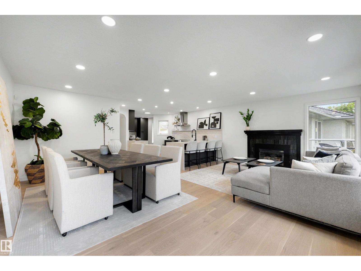
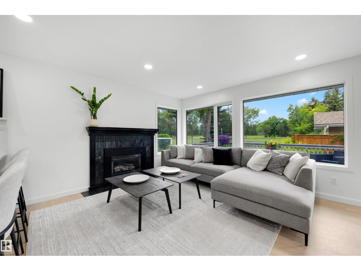
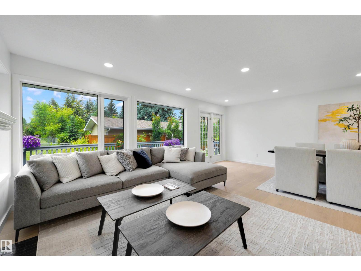
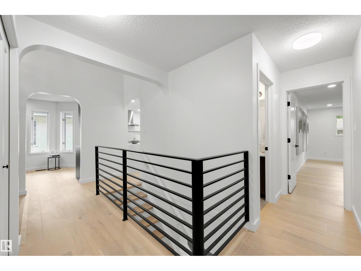
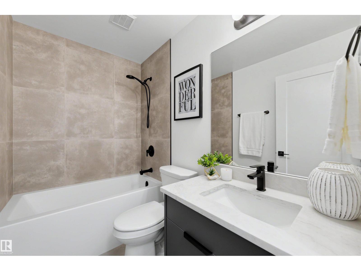
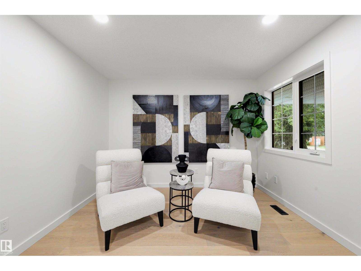
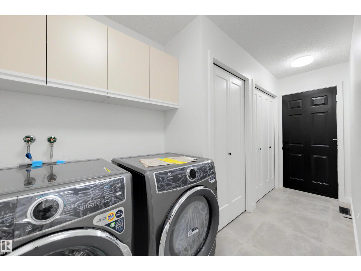
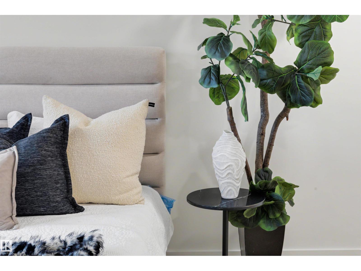
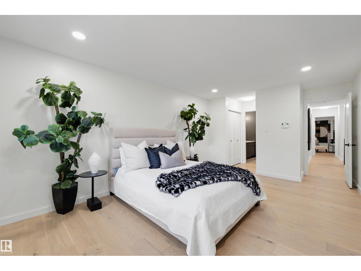
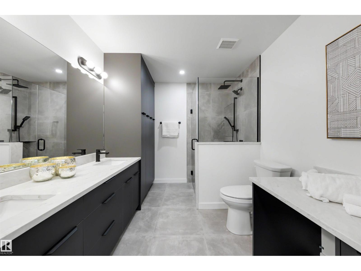
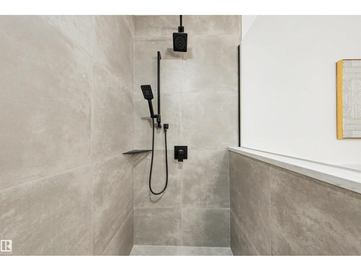
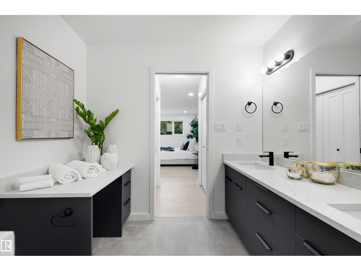
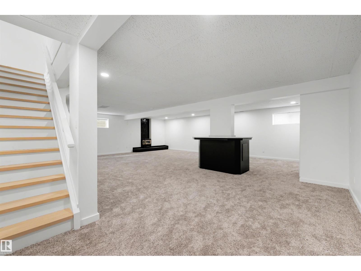
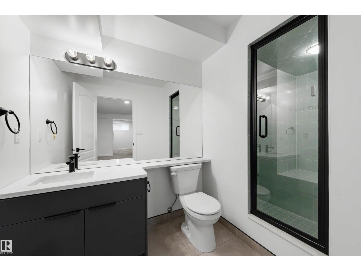
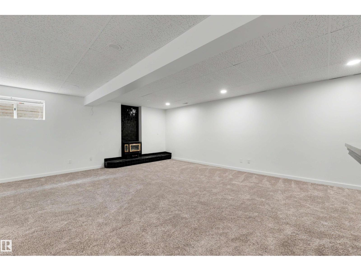
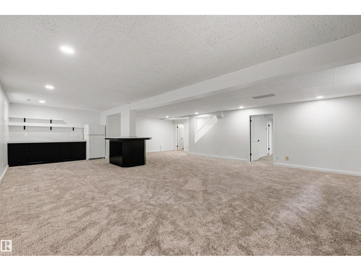
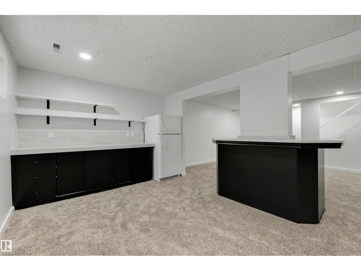
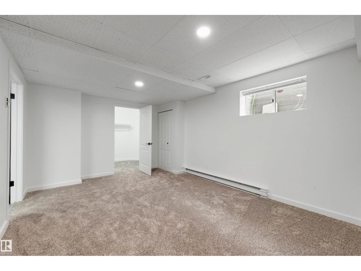
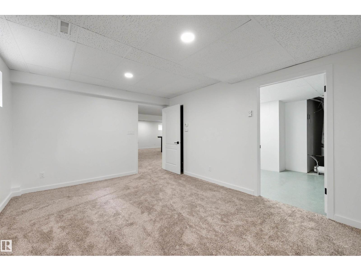
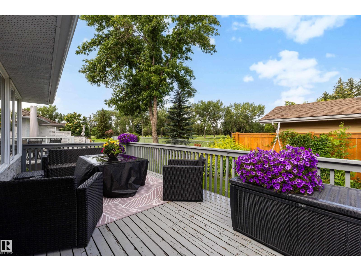
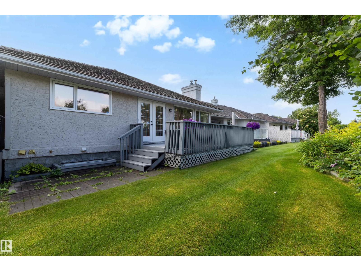
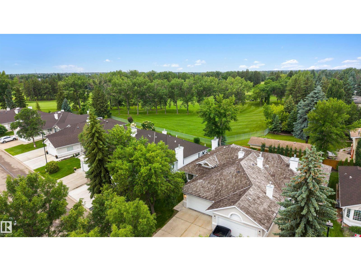
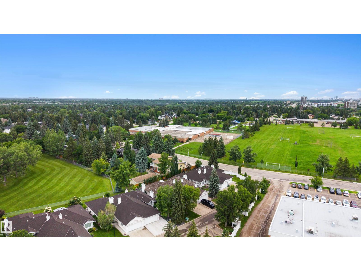
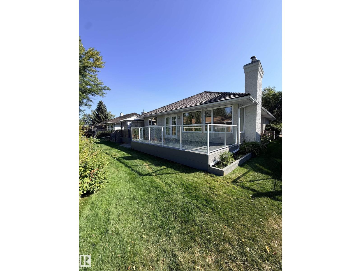
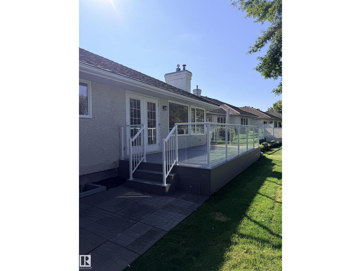
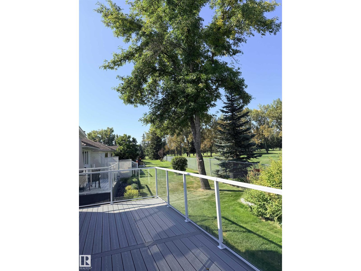
Welcome to prestigious Westbrook Estates! This exceptional bungalow backs the Derrick Golf Course & showcases serene views. An EXTENSIVE & high quality 2026 renovation transformed every detail, including the chef's kitchen, luxurious bathrooms, top of the line oak hardwood flooring, lighting, paint, HWT, irrigation, basement carpet & more. The bright, open-concept main floor is designed for effortless entertaining, while the elegant primary retreat features a custom walk-through closet & spa-inspired ensuite. A second bedroom, office, full bath & laundry complete the main level. The finished basement offers an add'l bedroom, bath & spacious rec room with wet bar- perfect for entertaining. Unwind in your private backyard sanctuary with BRAND NEW COMPOSITE DECK with views of the Derrick golf course! Welcome home! (id:58723)
Property Details
| MLS® Number | E4506242 |
| Property Type | Single Family |
| Neigbourhood | Westbrook Estate |
| AmenitiesNearBy | Park, Golf Course, Playground, Public Transit, Schools, Shopping |
| Features | No Animal Home, No Smoking Home |
| Structure | Deck |
Building
| BathroomTotal | 3 |
| BedroomsTotal | 3 |
| Appliances | Dishwasher, Dryer, Hood Fan, Microwave, Refrigerator, Washer, Stove |
| ArchitecturalStyle | Bungalow |
| BasementDevelopment | Finished |
| BasementType | Full (finished) |
| ConstructedDate | 1988 |
| ConstructionStyleAttachment | Semi-detached |
| HeatingType | Forced Air |
| StoriesTotal | 1 |
| SizeInterior | 1617 Sqft |
| Type | Duplex |
Parking
| Attached Garage |
Land
| Acreage | No |
| LandAmenities | Park, Golf Course, Playground, Public Transit, Schools, Shopping |
Rooms
| Level | Type | Length | Width | Dimensions |
|---|---|---|---|---|
| Basement | Bedroom 3 | 3.56 m | 4.82 m | 3.56 m x 4.82 m |
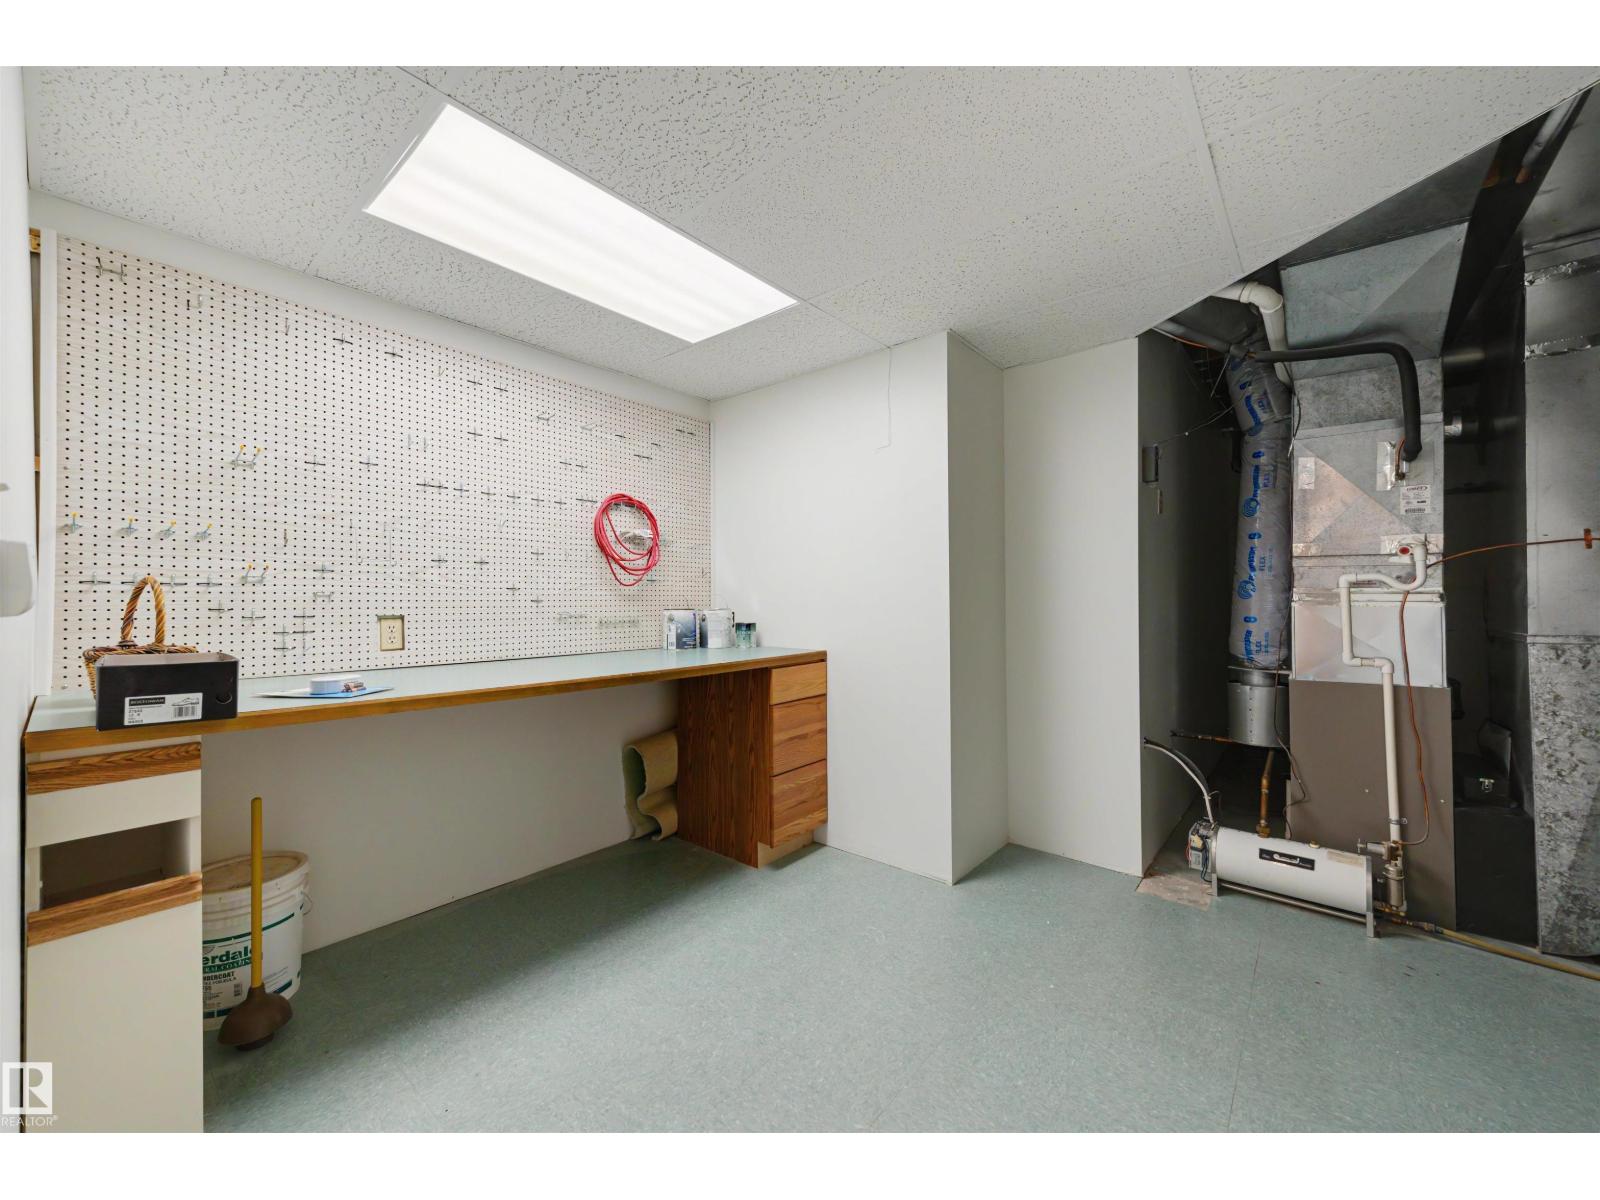
| Basement | Utility Room | 4.78 m | 3.66 m | 4.78 m x 3.66 m |
| Basement | Recreation Room | 9.94 m | 8.48 m | 9.94 m x 8.48 m |
| Basement | Workshop | 2.93 m | 3.32 m | 2.93 m x 3.32 m |
| Main Level | Living Room | 3.79 m | 3.94 m | 3.79 m x 3.94 m |
| Main Level | Dining Room | 2.58 m | 5.94 m | 2.58 m x 5.94 m |
| Main Level | Kitchen | 3.79 m | 6.99 m | 3.79 m x 6.99 m |
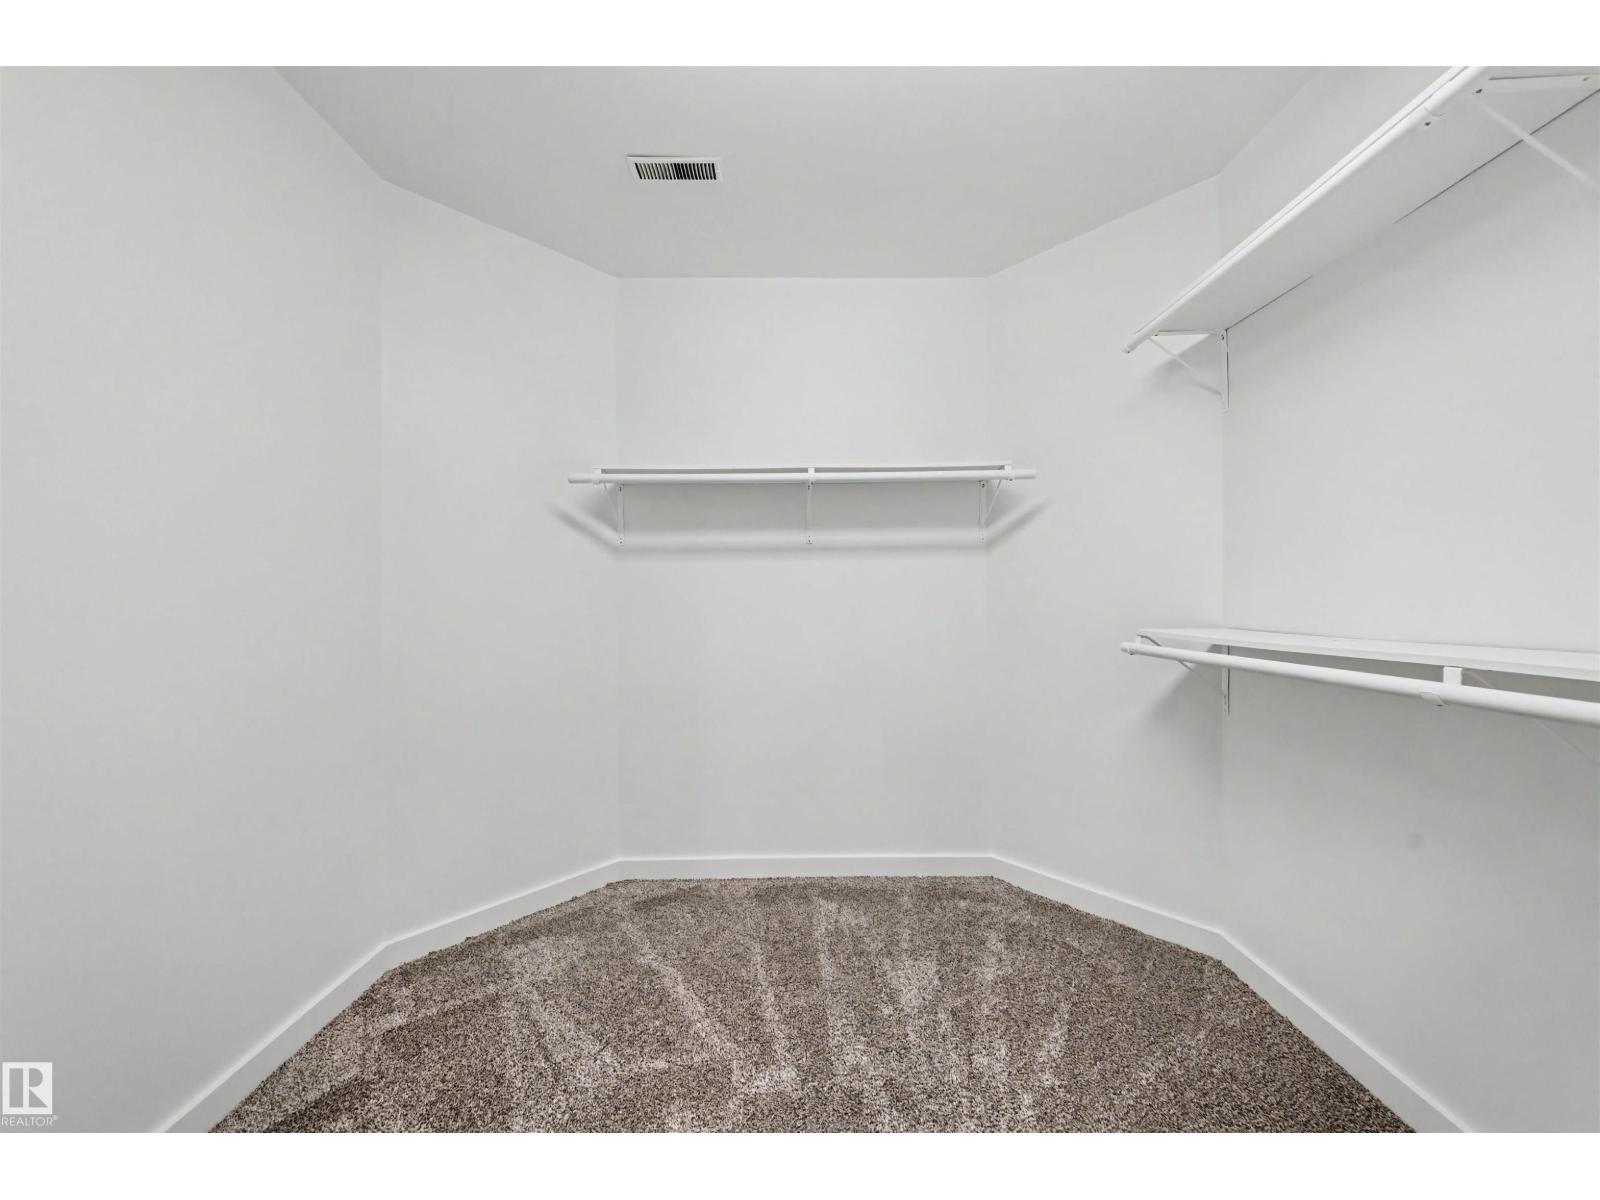
| Main Level | Primary Bedroom | 3.56 m | 5.98 m | 3.56 m x 5.98 m |
| Main Level | Bedroom 2 | 3.34 m | 3.35 m | 3.34 m x 3.35 m |
| Main Level | Office | 3.04 m | 3.85 m | 3.04 m x 3.85 m |
| Main Level | Laundry Room | 2.5 m | 4.22 m | 2.5 m x 4.22 m |
https://www.realtor.ca/real-estate/30213553/129-ironwood-pl-nw-edmonton-westbrook-estate

The trademarks REALTOR®, REALTORS®, and the REALTOR® logo are controlled by The Canadian Real Estate Association (CREA) and identify real estate professionals who are members of CREA. The trademarks MLS®, Multiple Listing Service® and the associated logos are owned by The Canadian Real Estate Association (CREA) and identify the quality of services provided by real estate professionals who are members of CREA. The trademark DDF® is owned by The Canadian Real Estate Association (CREA) and identifies CREA's Data Distribution Facility (DDF®)
September 09 2026 07:01:43
REALTORS® Association of Edmonton
RE/MAX River City