Hurry Home

129 Starling Wy Fort Saskatchewan, Alberta T8L 0Y1

Interested?
Please contact us for more information about this property.
$749,900
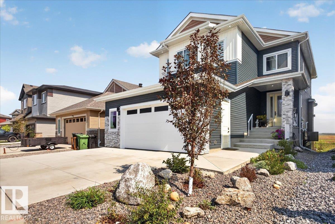
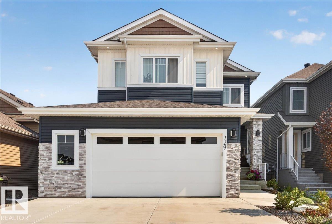
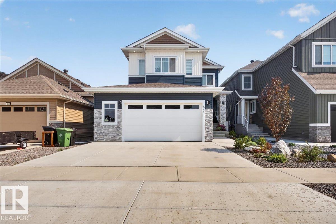
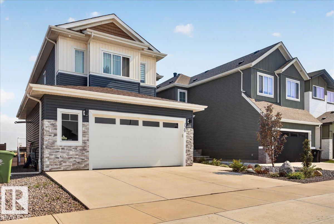
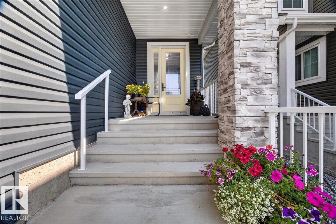
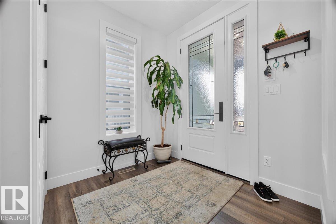
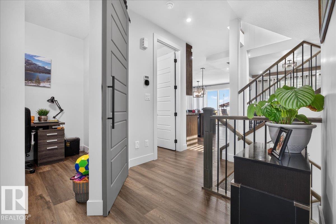
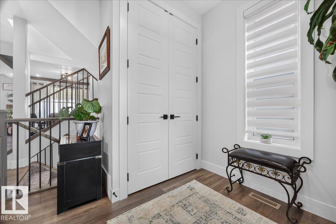
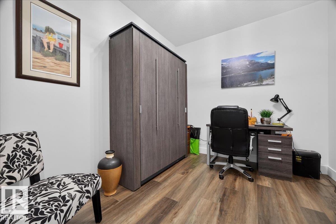
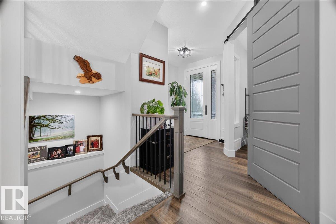
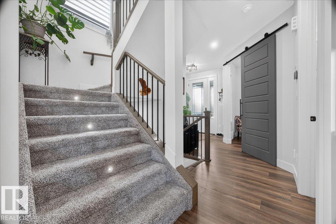
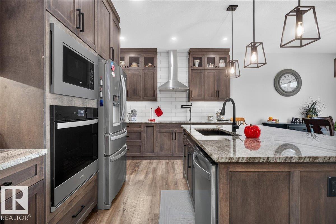
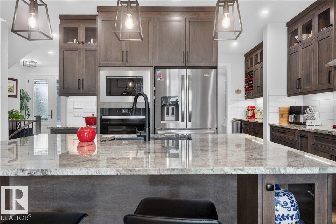
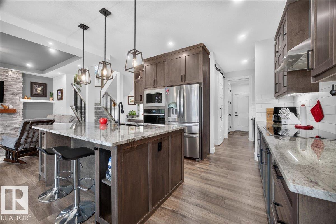
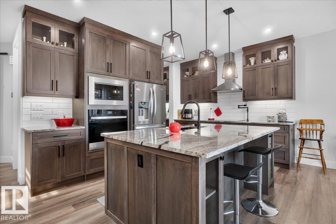
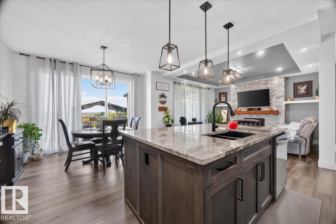
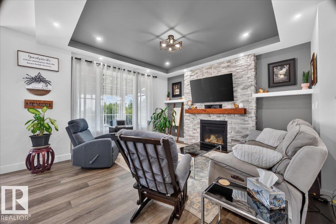
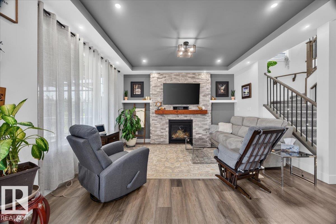
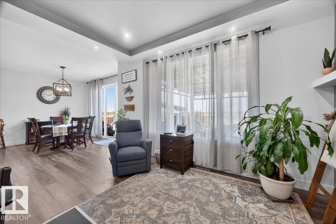
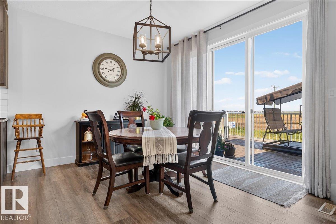
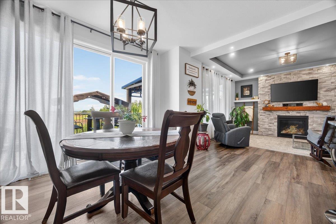
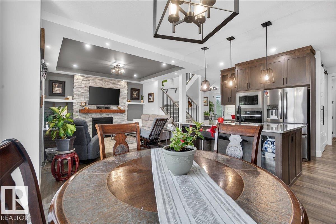
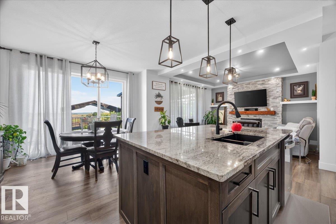
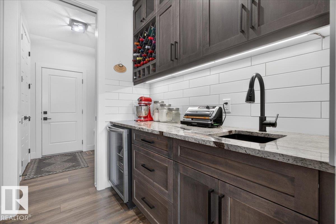
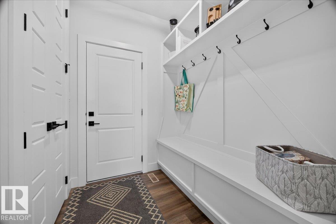
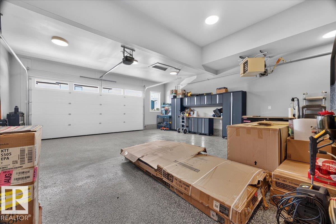
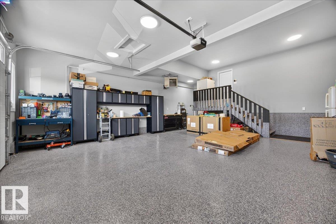
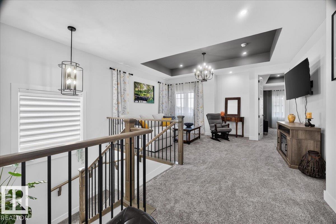
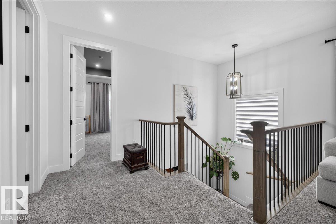
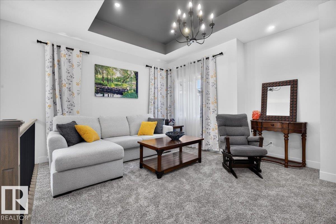
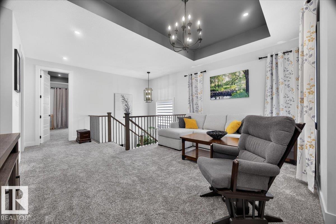
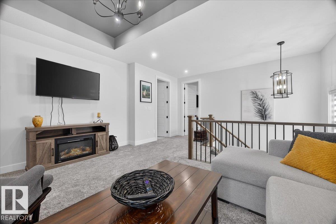
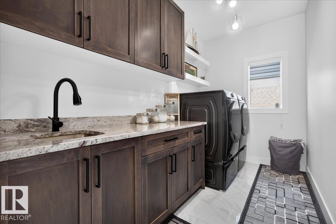
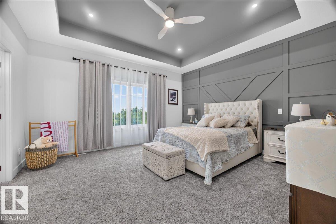
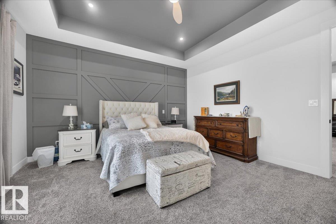
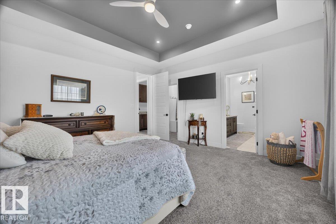
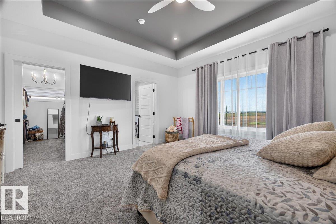
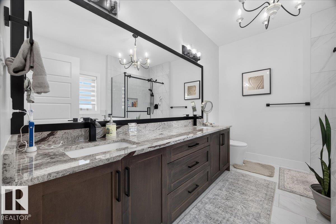
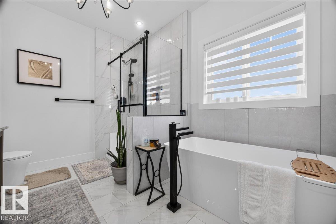
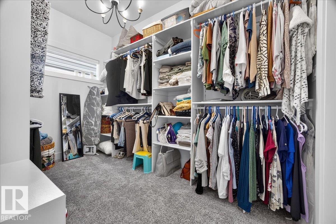
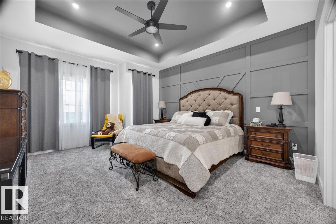
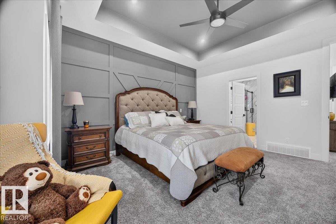
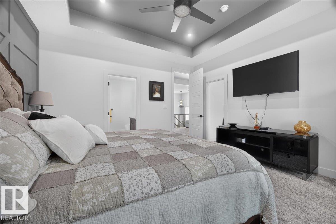
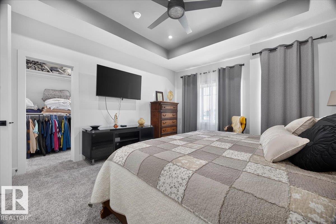
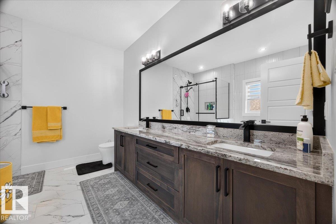
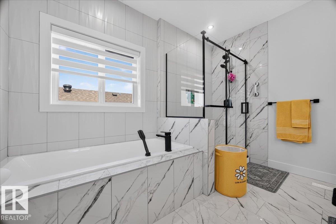
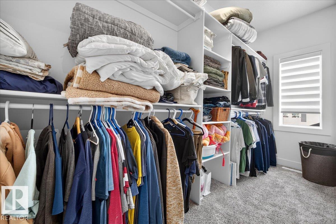
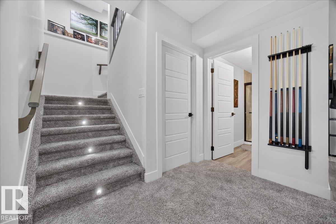
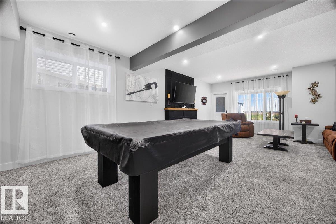
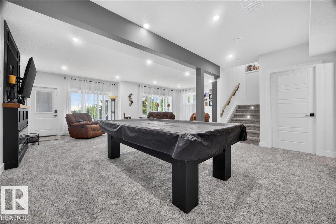
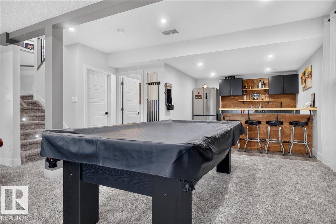
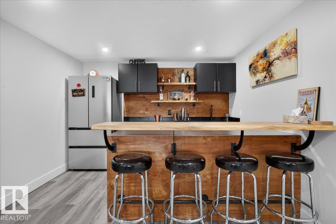
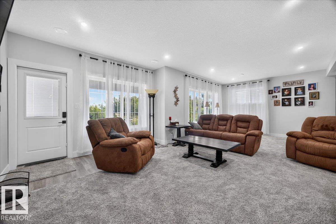
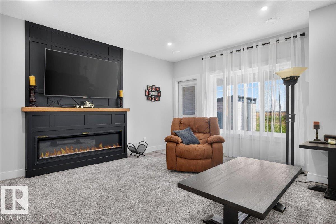
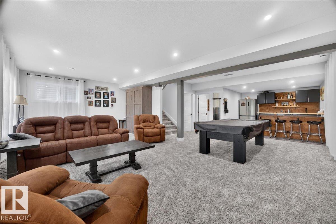
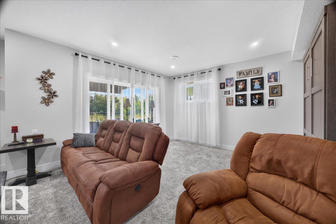
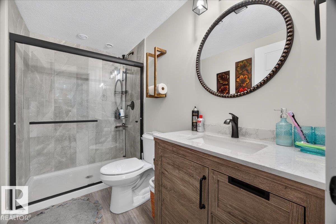
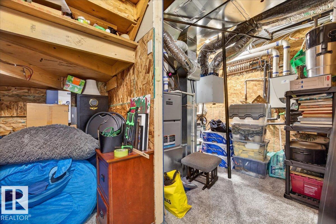
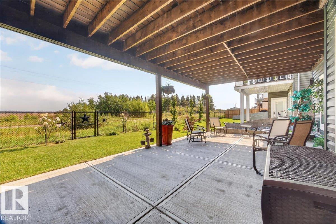
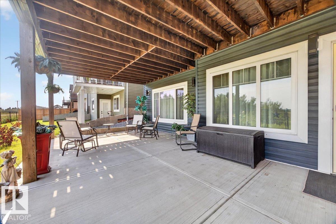
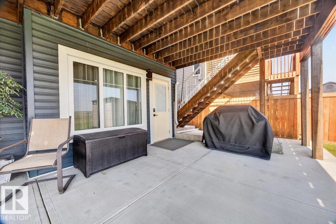
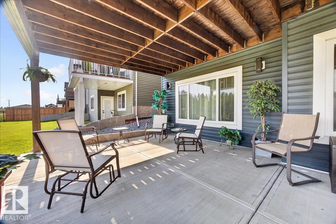
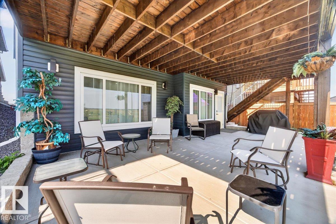
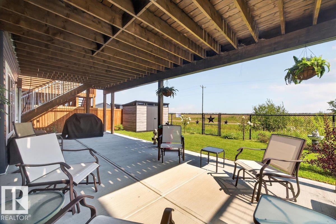
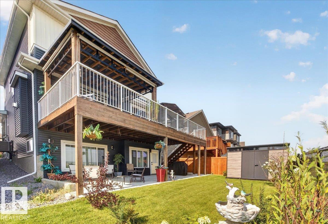
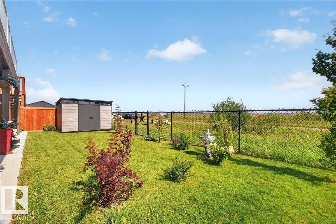
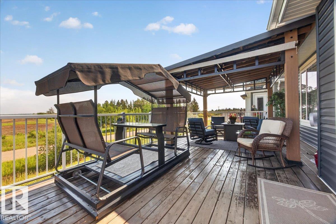
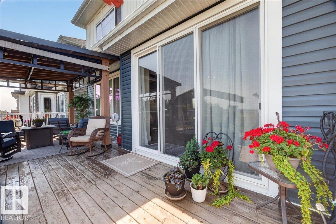
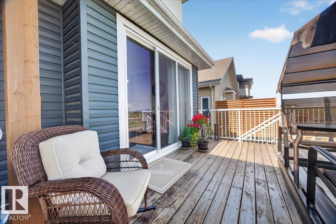
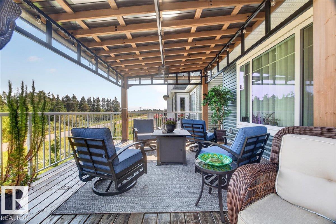
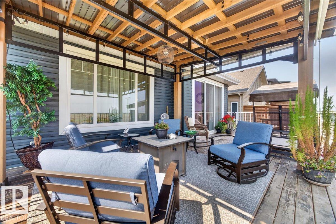
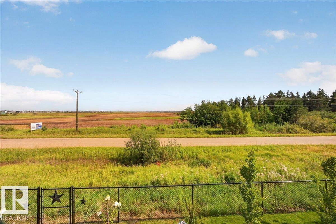
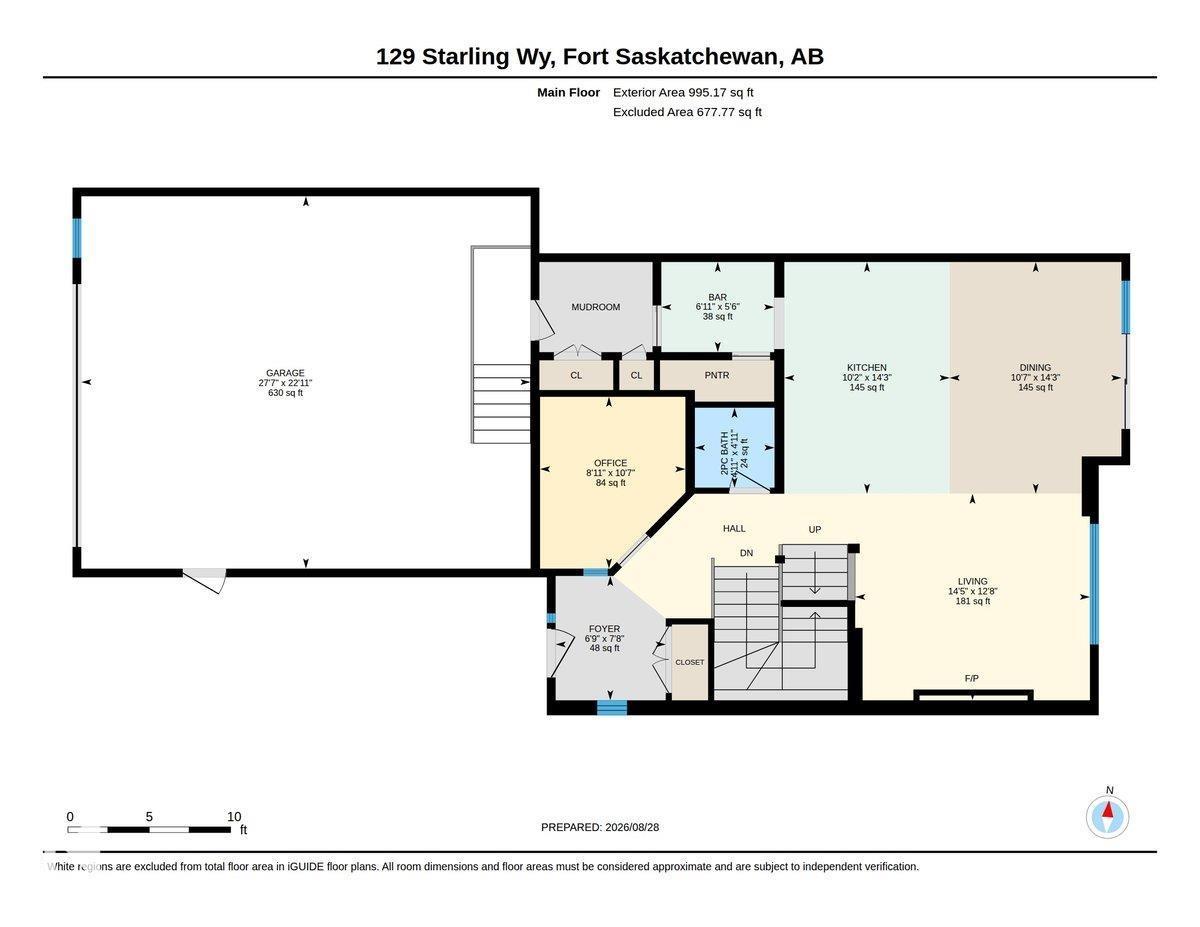
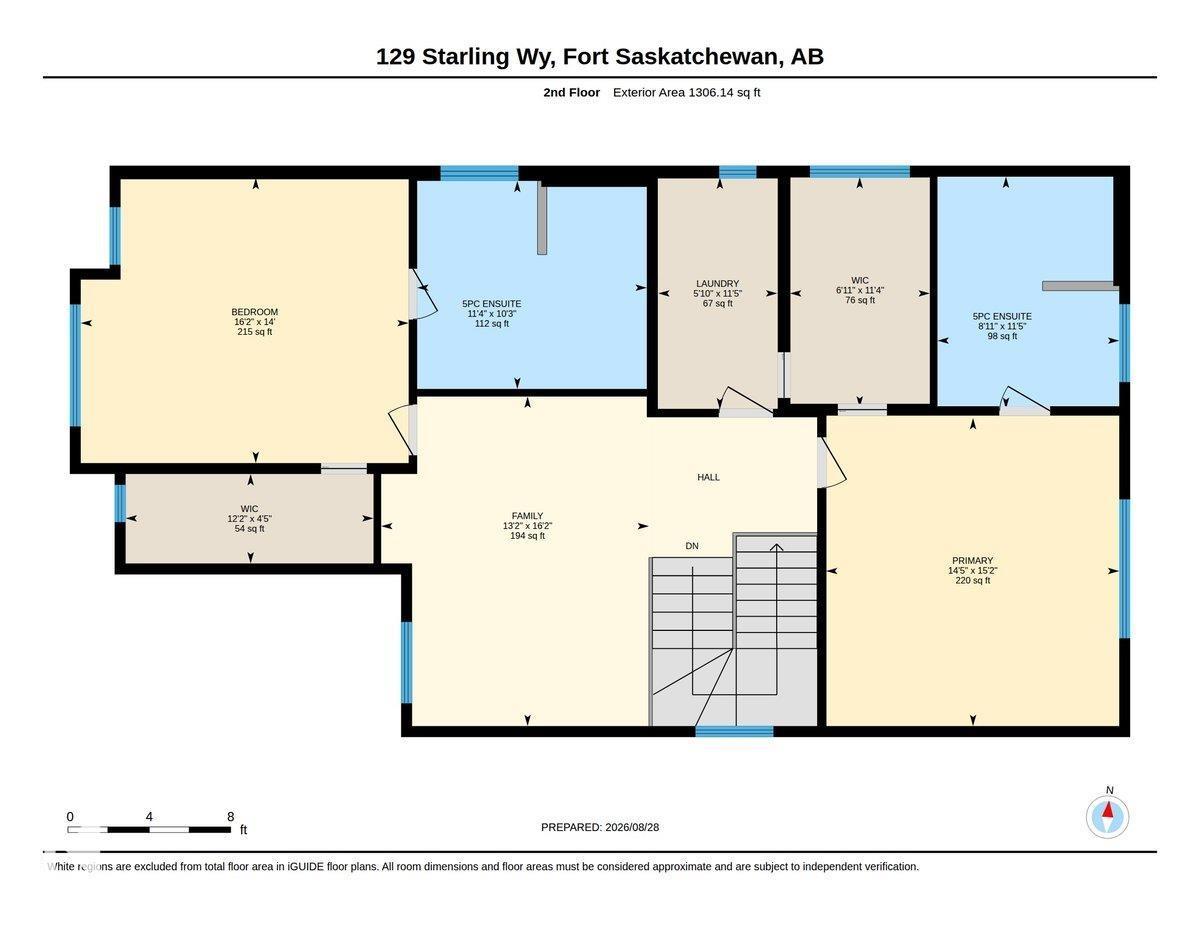
Welcome to this impressive fully finished 2,300 sq. ft. walkout home backing onto beautiful greenspace! The spacious foyer opens to a gourmet kitchen featuring a butler’s kitchen with sink, pantry and bar fridge, oversized granite island, built-in oven, microwave, countertop cooktop and upgraded maple cabinetry to the ceiling. The generous dining area has oversized patio doors leading to a covered upper deck, overlooking the inviting living room with coffered ceiling and stone gas fireplace. A main-floor bedroom/den. 9’ ceilings on all three levels and 8’ interior doors on the main and upper levels adds to the appeal. Upstairs features a bonus room, laundry and two spacious primary suites, each with a 5-piece ensuite, coffered ceiling, accent wall and walk-in closet. The walkout basement offers a large rec room, 3-piece bath, wet bar, abundant storage and space for an additional bedroom. Enjoy a covered concrete patio, central air and an oversized heated double garage with epoxy floor and sink. (id:58723)
Property Details
| MLS® Number | E4507102 |
| Property Type | Single Family |
| Neigbourhood | South Fort |
| Features | Cul-de-sac, See Remarks |
| Structure | Deck |
Building
| BathroomTotal | 4 |
| BedroomsTotal | 3 |
| Amenities | Ceiling - 9ft |
| Appliances | Dishwasher, Garage Door Opener, Hood Fan, Oven - Built-in, Microwave, Stove, Wine Fridge, See Remarks |
| BasementDevelopment | Finished |
| BasementFeatures | Walk Out |
| BasementType | Full (finished) |
| ConstructedDate | 2024 |
| ConstructionStyleAttachment | Detached |
| CoolingType | Central Air Conditioning |
| FireplaceFuel | Gas |
| FireplacePresent | Yes |
| FireplaceType | Unknown |
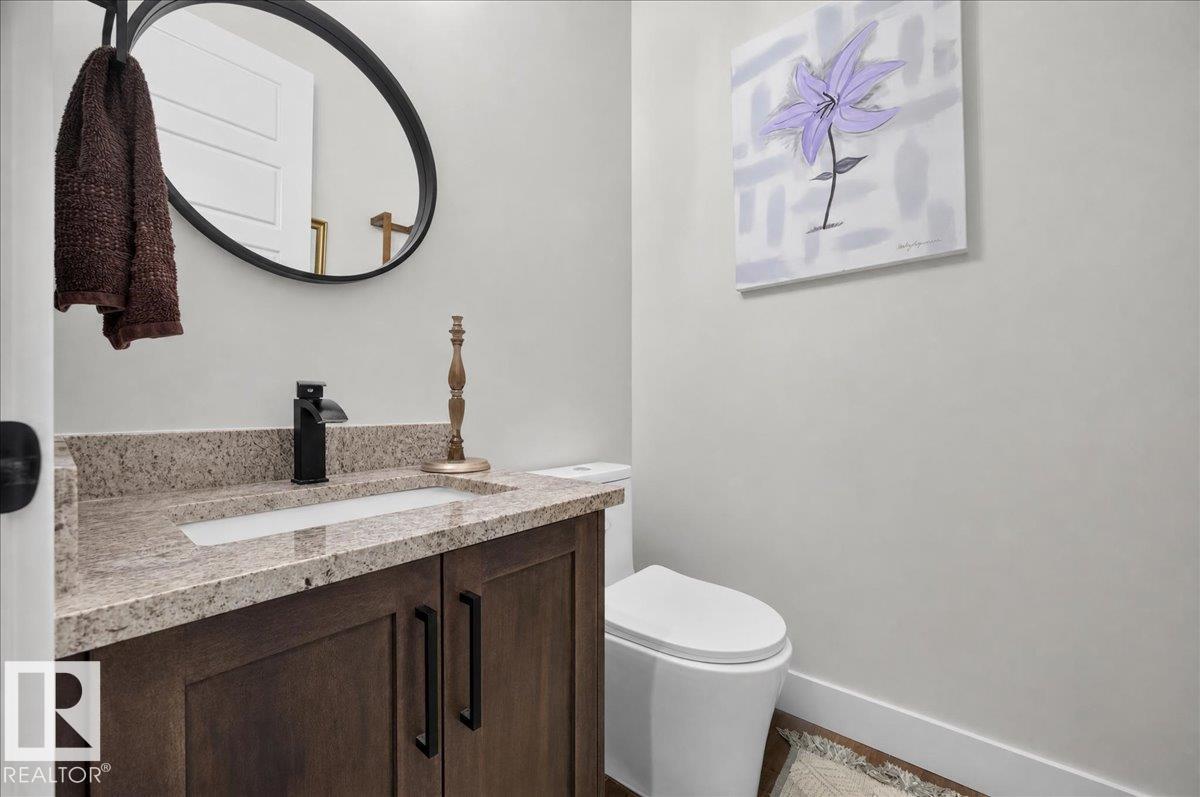
| HalfBathTotal | 1 |
| HeatingType | Forced Air |
| StoriesTotal | 2 |
| SizeInterior | 2301 Sqft |
| Type | House |
Parking
| Attached Garage | |
| Heated Garage | |
| Oversize |
Land
| Acreage | No |
| FenceType | Fence |
| SizeIrregular | 428.1 |
| SizeTotal | 428.1 M2 |
| SizeTotalText | 428.1 M2 |
Rooms
| Level | Type | Length | Width | Dimensions |
|---|---|---|---|---|
| Basement | Family Room | 7.77 m | 7.68 m | 7.77 m x 7.68 m |
| Main Level | Living Room | 3.87 m | 4.4 m | 3.87 m x 4.4 m |
| Main Level | Dining Room | 4.34 m | 3.22 m | 4.34 m x 3.22 m |
| Main Level | Kitchen | 4.34 m | 3.1 m | 4.34 m x 3.1 m |
| Main Level | Bedroom 3 | 3.22 m | 2.72 m | 3.22 m x 2.72 m |
| Upper Level | Primary Bedroom | 4.62 m | 4.39 m | 4.62 m x 4.39 m |
| Upper Level | Bedroom 2 | 4.27 m | 4.92 m | 4.27 m x 4.92 m |
| Upper Level | Bonus Room | 4.94 m | 4.01 m | 4.94 m x 4.01 m |
| Upper Level | Laundry Room | 3.47 m | 1.78 m | 3.47 m x 1.78 m |
https://www.realtor.ca/real-estate/30235888/129-starling-wy-fort-saskatchewan-south-fort

The trademarks REALTOR®, REALTORS®, and the REALTOR® logo are controlled by The Canadian Real Estate Association (CREA) and identify real estate professionals who are members of CREA. The trademarks MLS®, Multiple Listing Service® and the associated logos are owned by The Canadian Real Estate Association (CREA) and identify the quality of services provided by real estate professionals who are members of CREA. The trademark DDF® is owned by The Canadian Real Estate Association (CREA) and identifies CREA's Data Distribution Facility (DDF®)
September 04 2026 05:32:21
REALTORS® Association of Edmonton
Realty Executives Focus